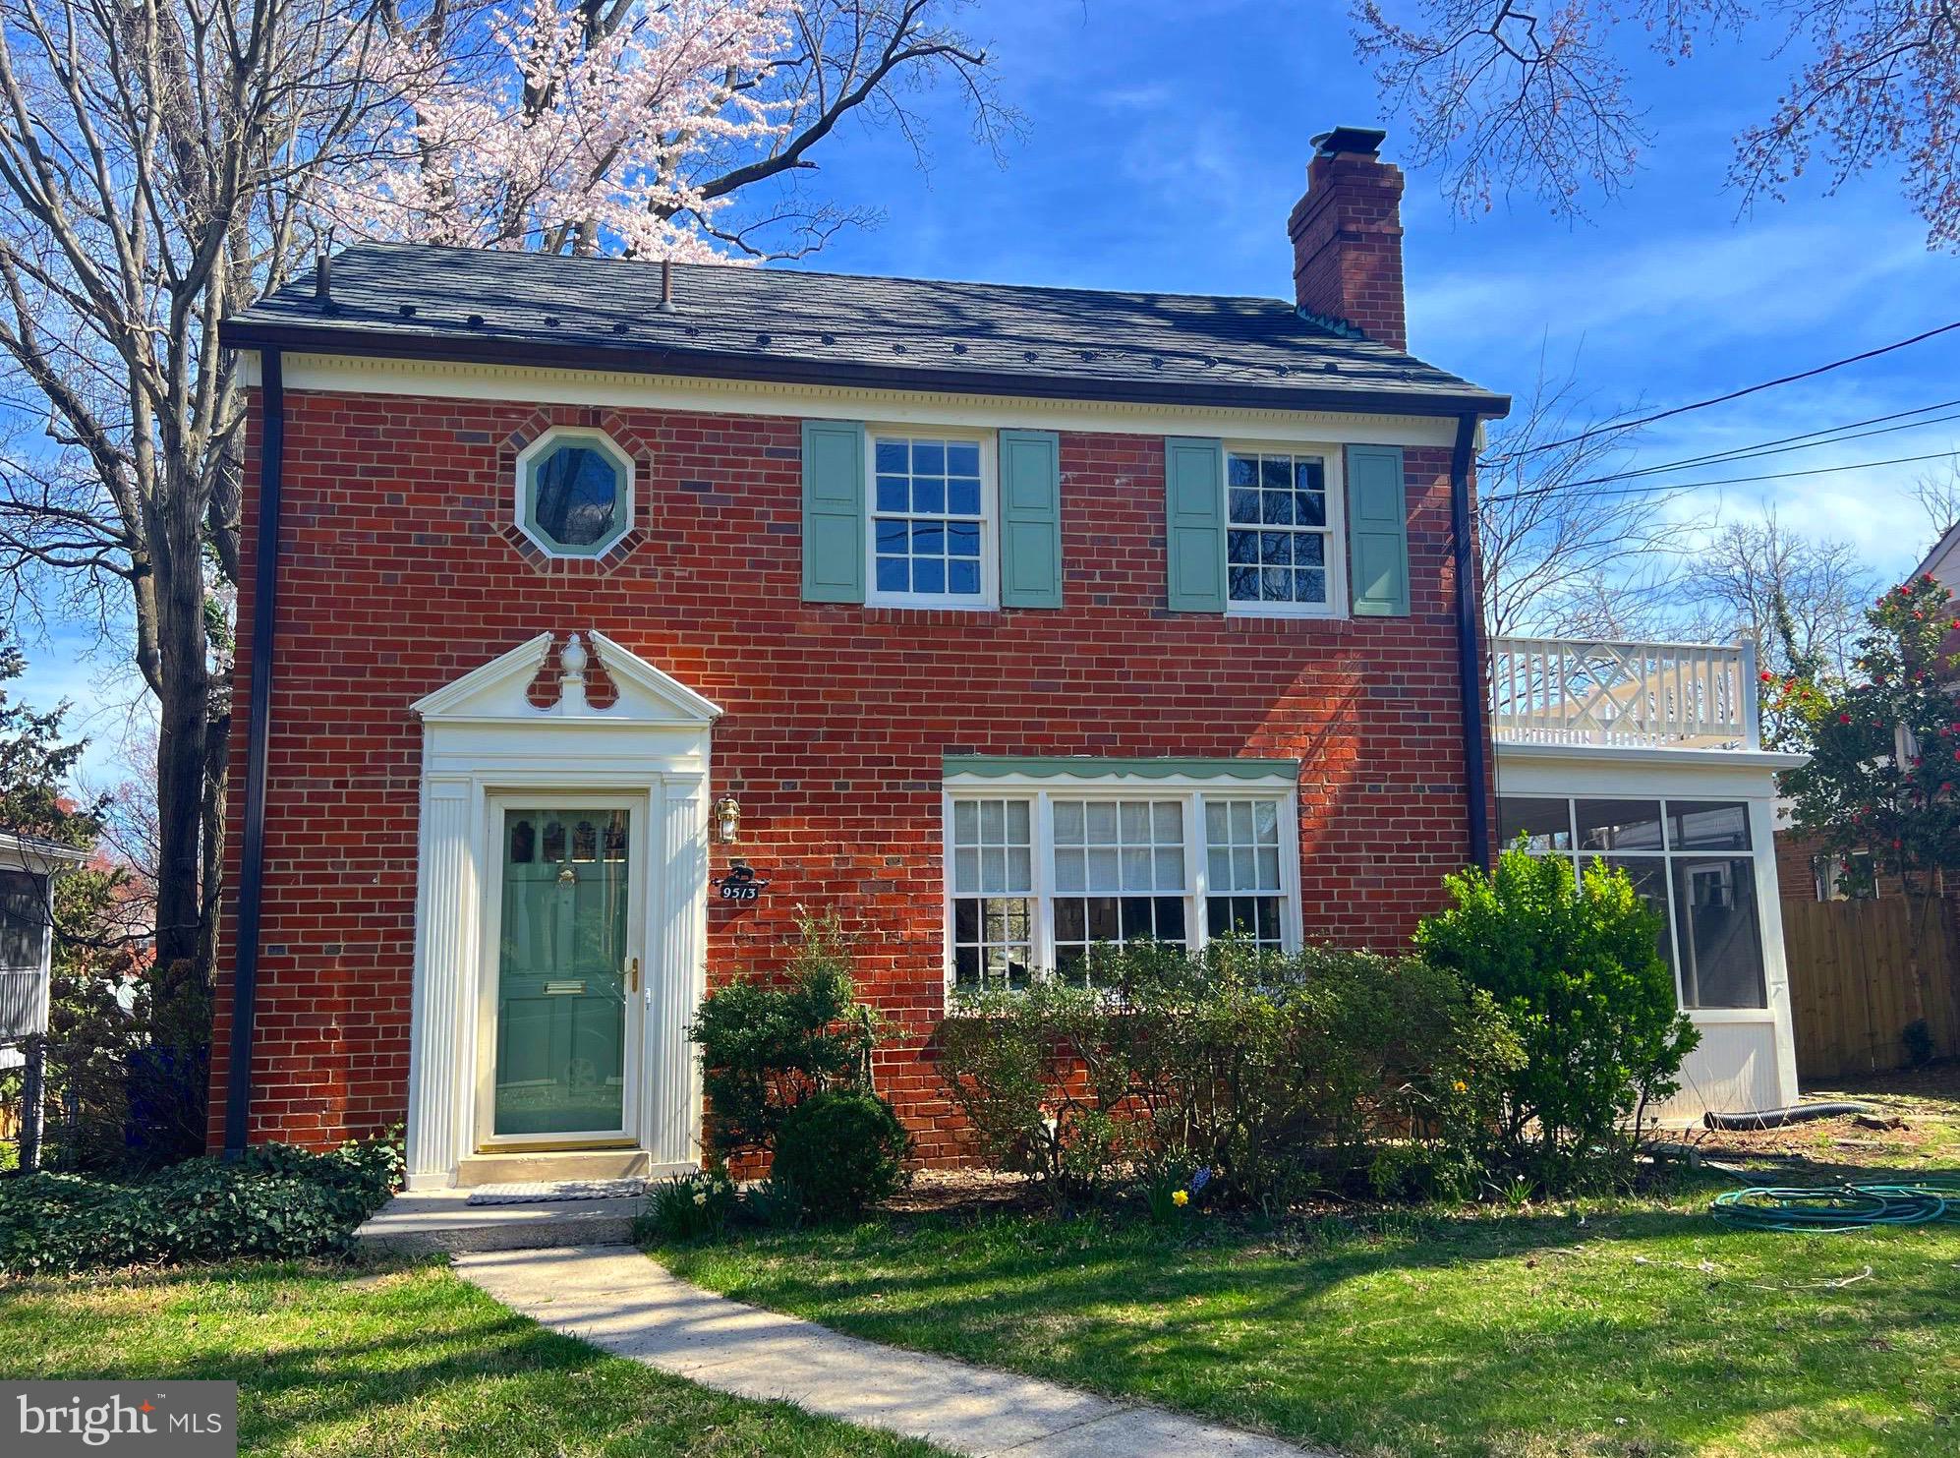
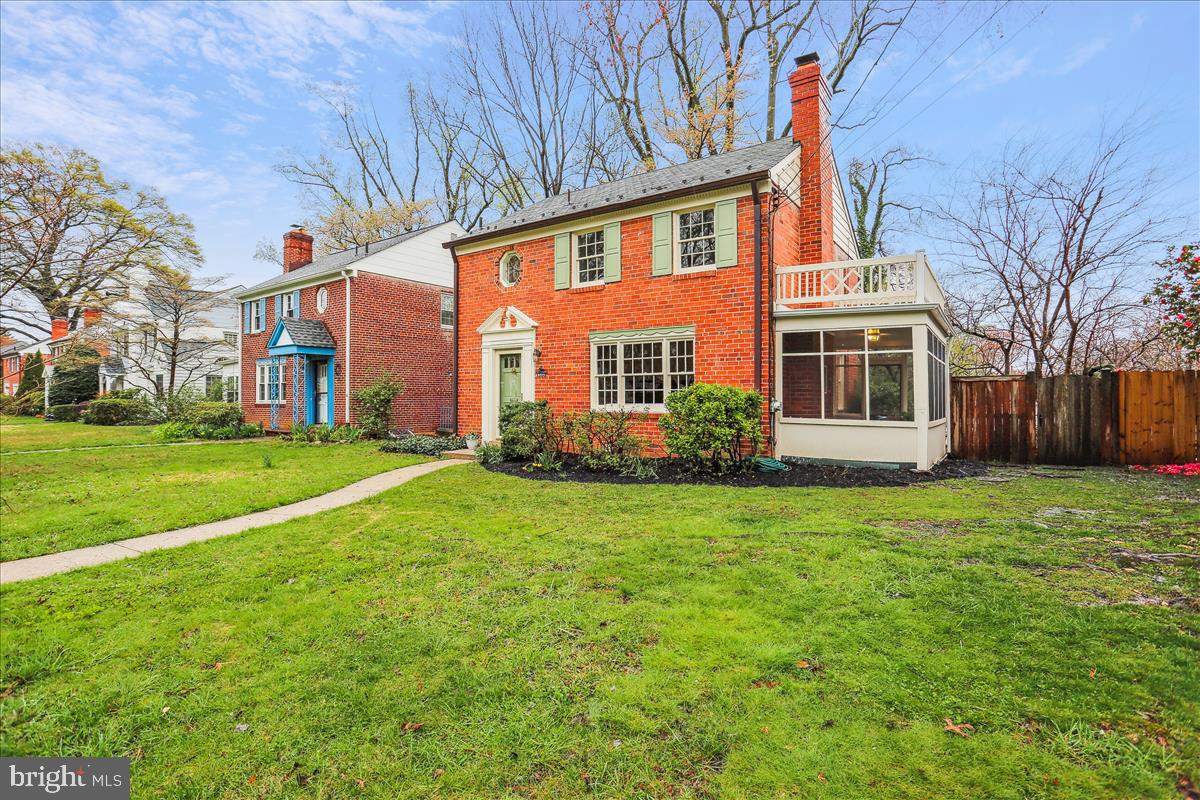

Red-brick house with pale green shutters, an octagonal window, and a screened side porch.
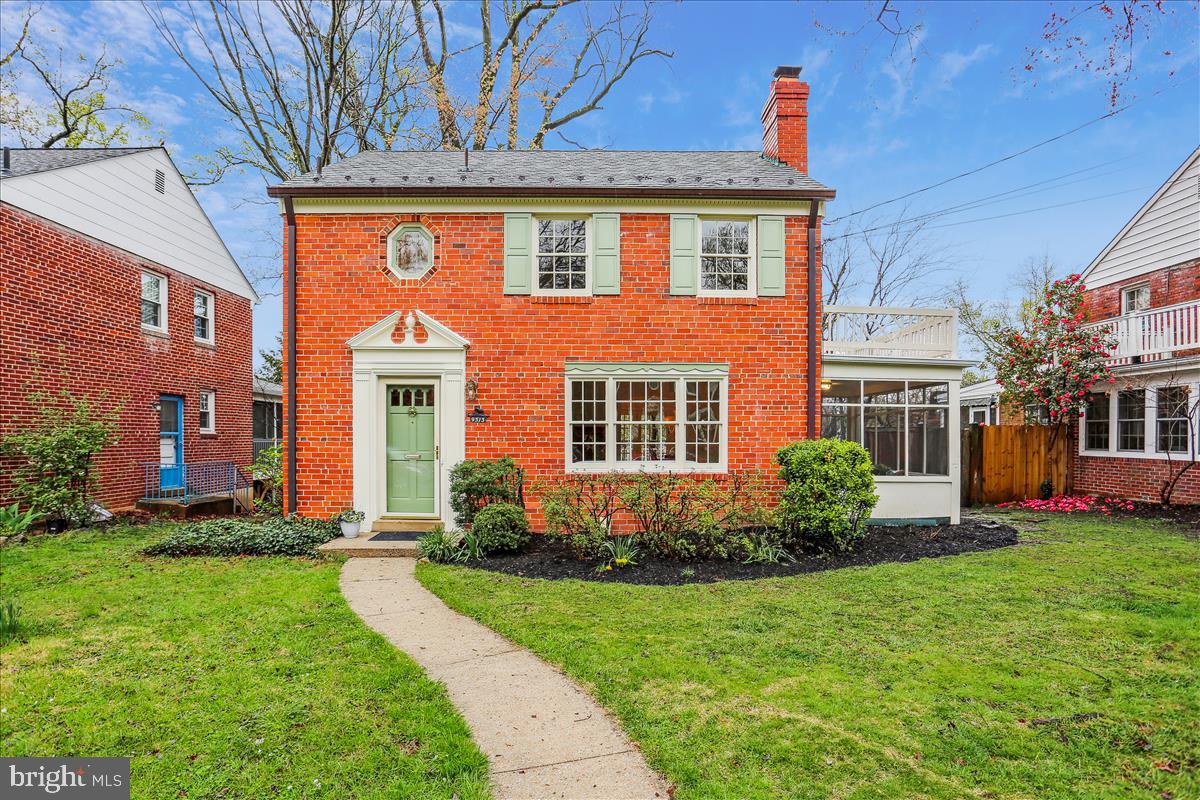
Red brick house with pale green shutters, an octagonal window, and a curved front walkway.
Red brick Colonial home with green shutters, screened porch, and broad front lawn.
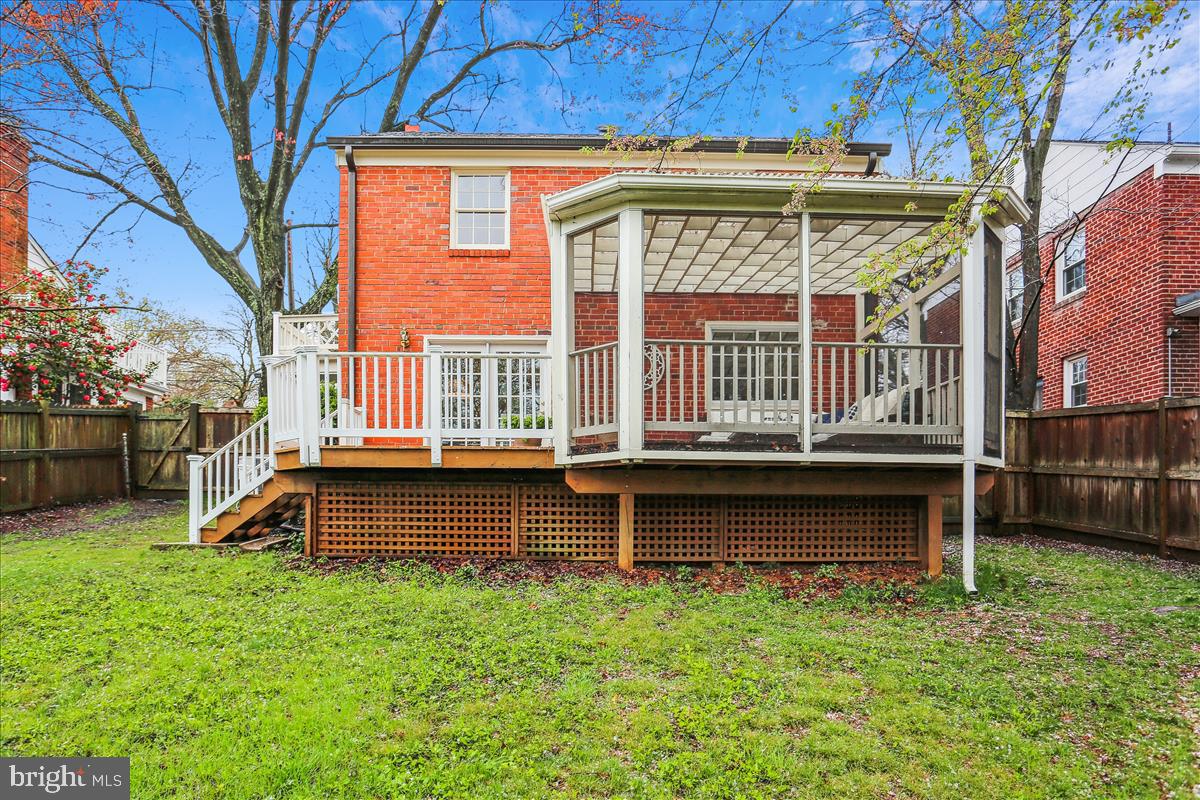
Red brick home with a raised white deck and screened porch overlooking a fenced backyard.
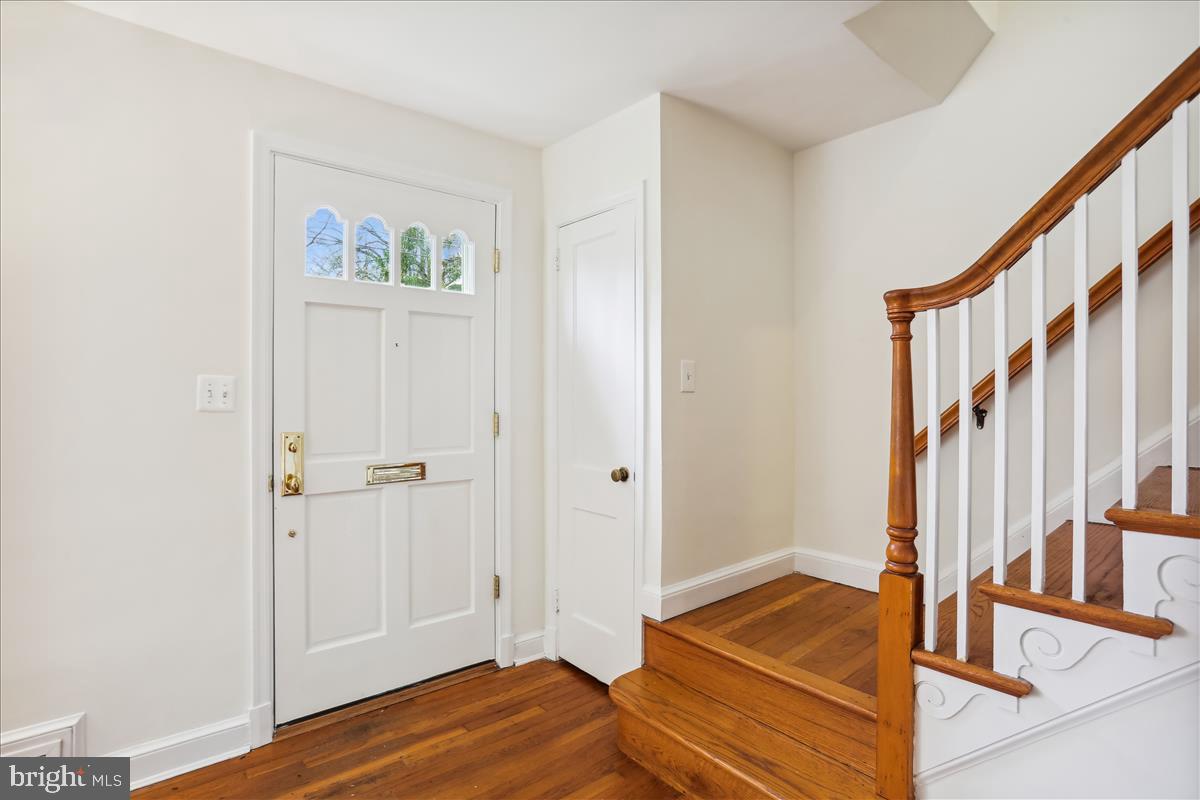
Entry foyer with a glass-paneled front door, hardwood floors, and a wooden staircase.
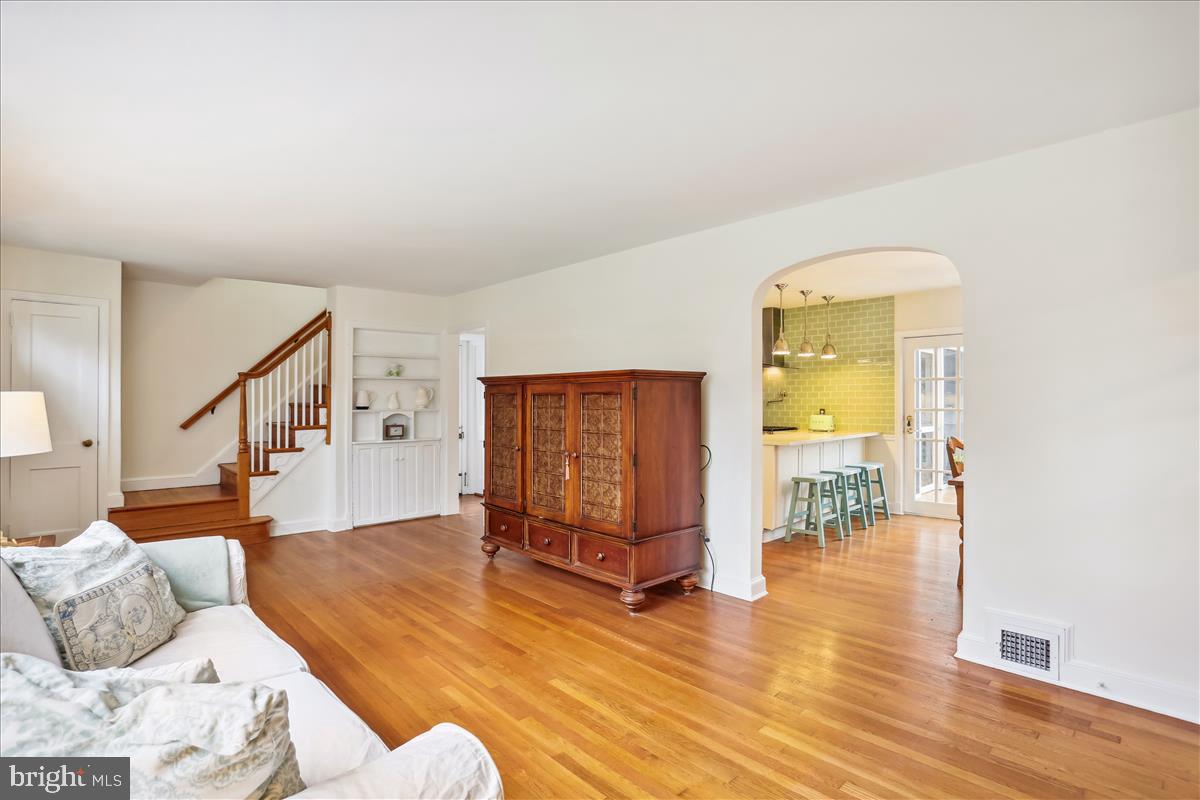
Living room with hardwood floors, a wooden staircase, and an arched opening to the green-tiled kitchen.
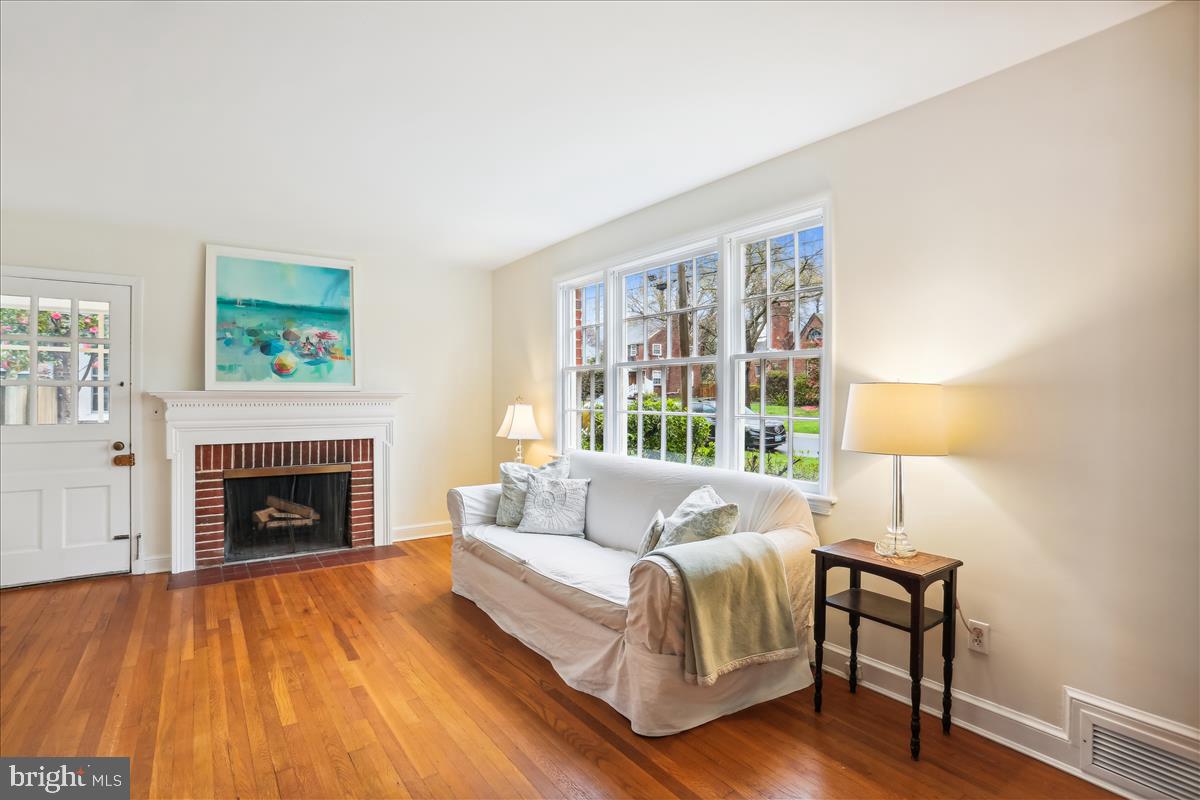
Living room with a brick fireplace, hardwood floors, and large street-facing windows.
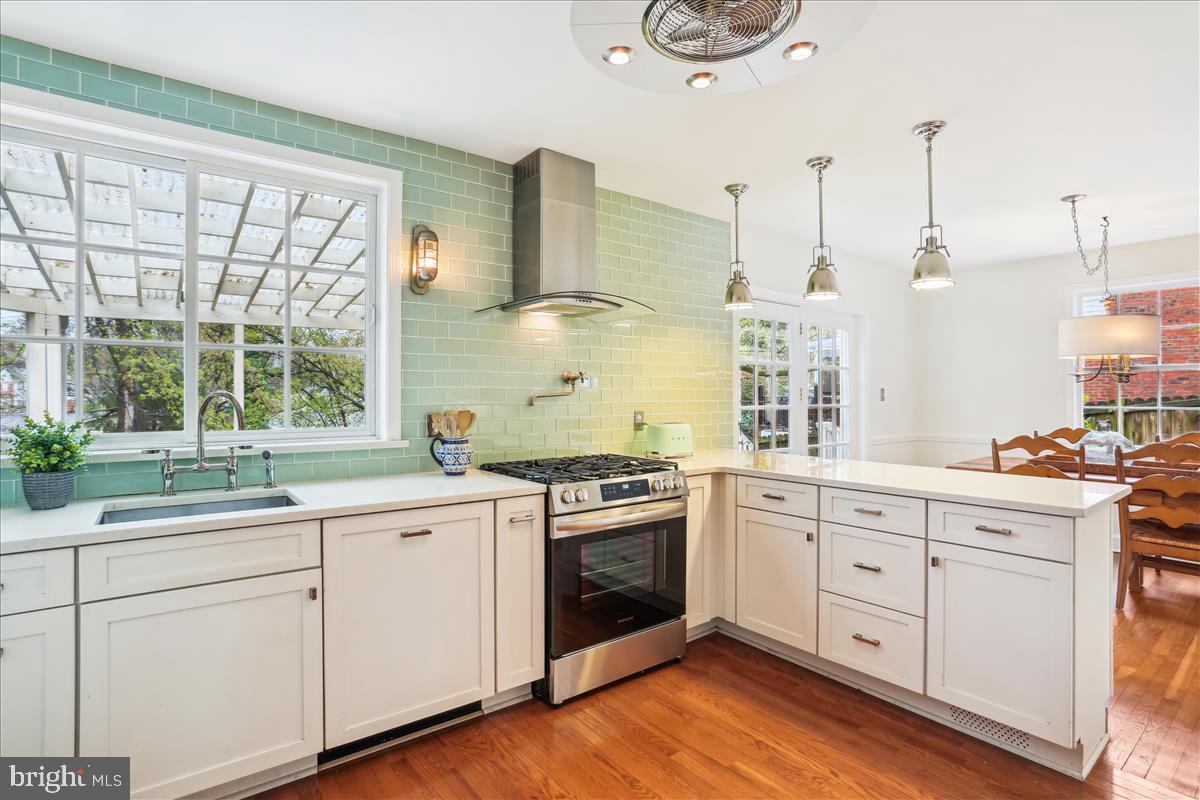
Bright kitchen with white cabinetry, mint-green tile backsplash, stainless steel range, and hardwood floors.
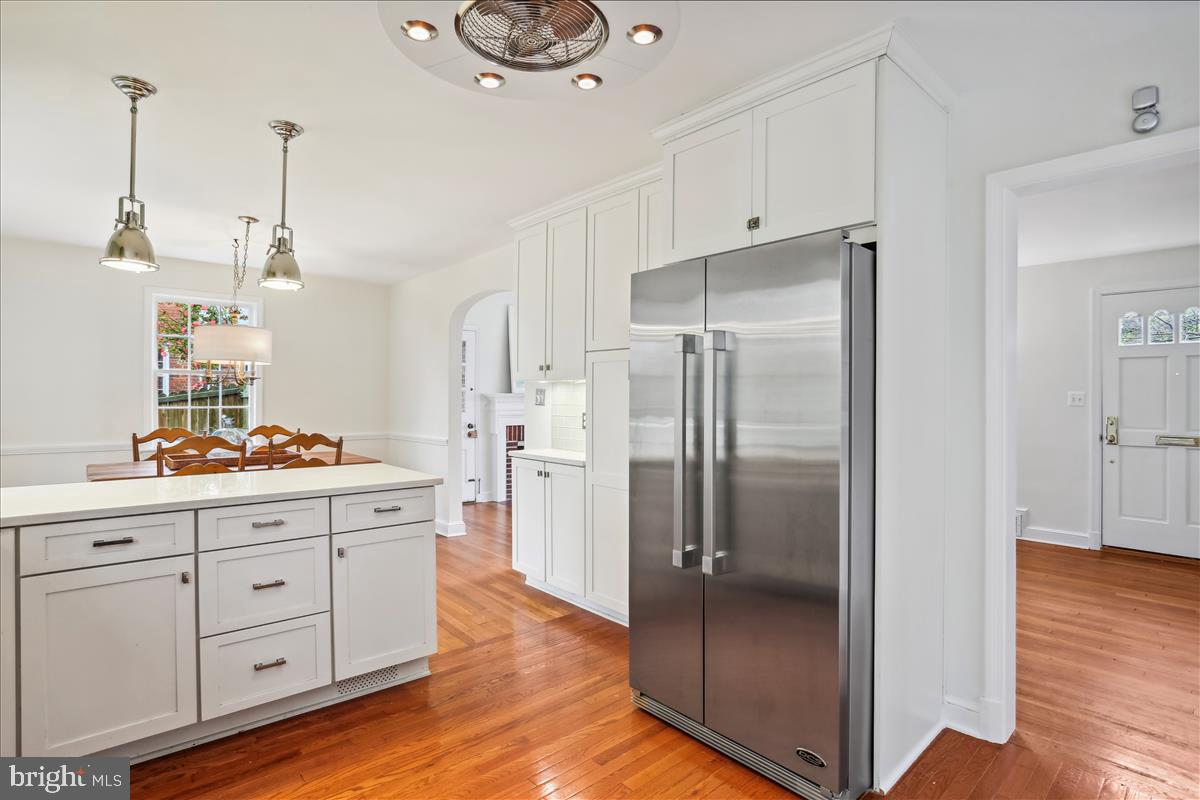
Bright kitchen with white cabinetry, a large island, stainless steel refrigerator, and hardwood floors.
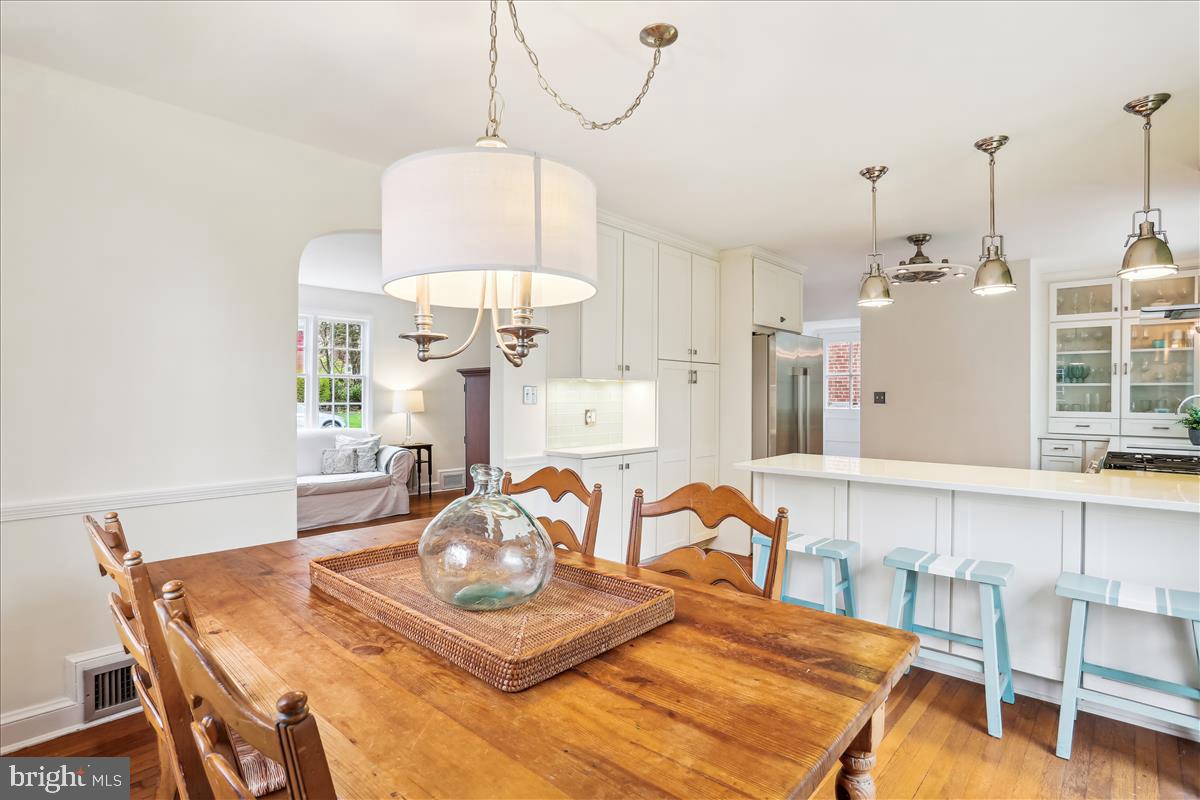
Dining area and kitchen with a large wood table, white island, and turquoise stools.
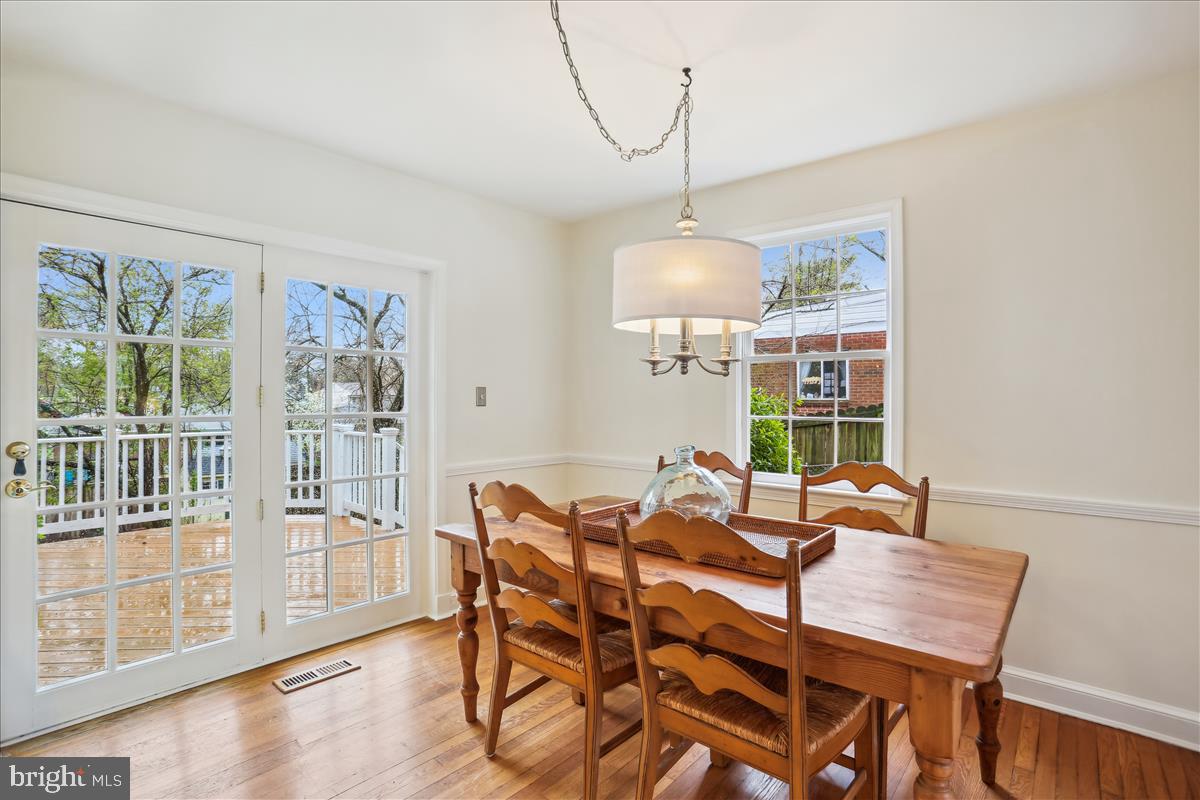
Dining room with a wooden table and chairs, chandelier, and French doors opening onto a deck.
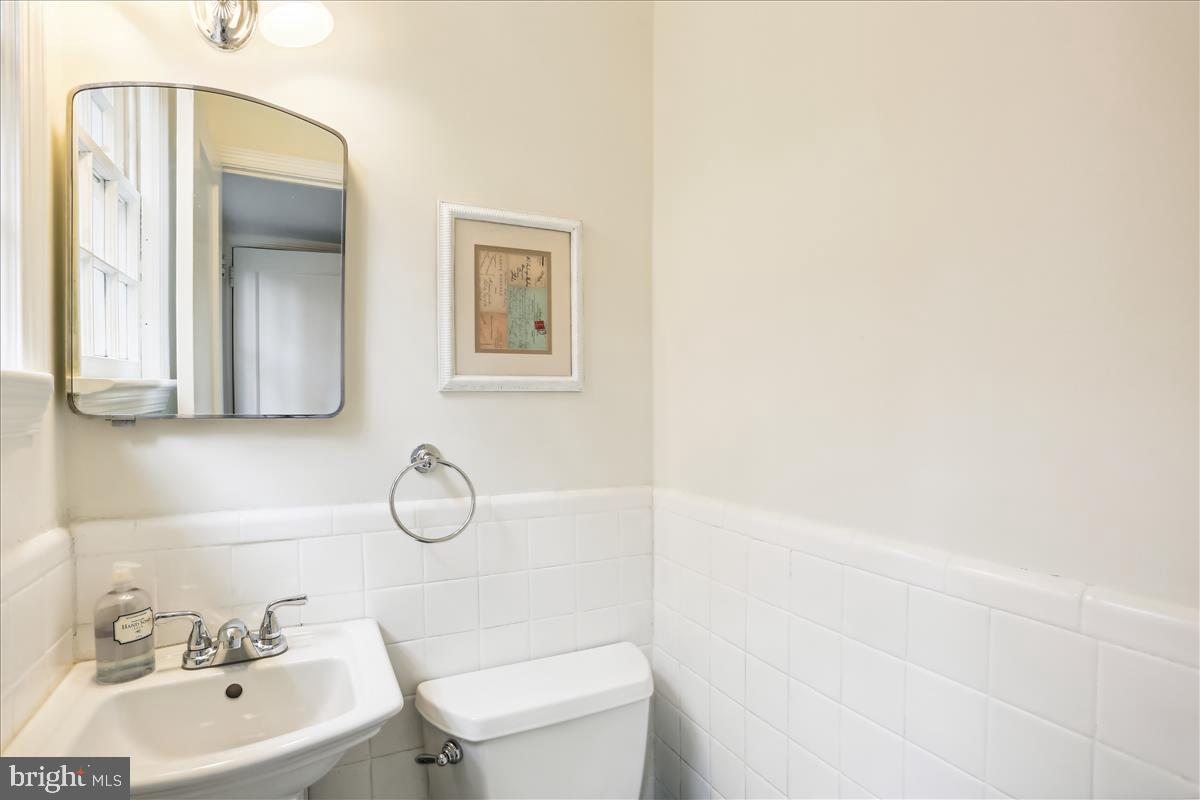
Bathroom with a pedestal sink, toilet, white tile wainscoting, and mirrored medicine cabinet.
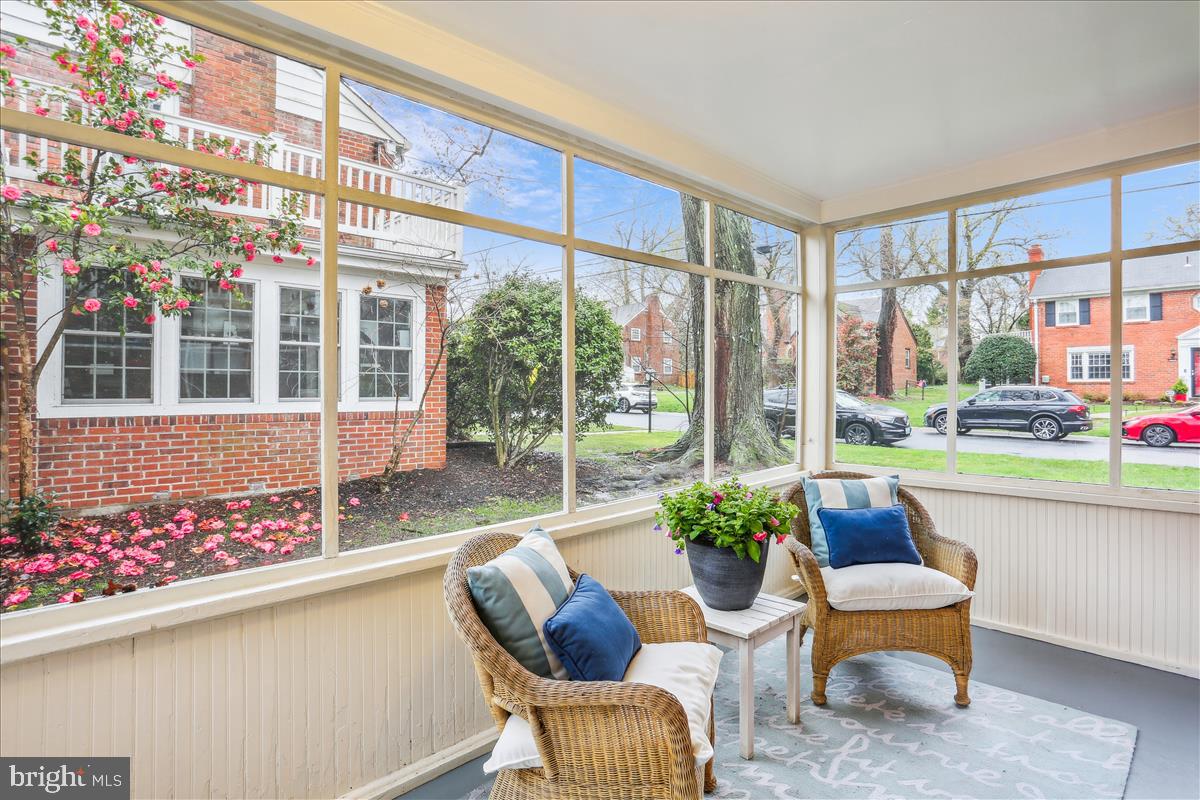
Enclosed sunroom with wicker seating and large windows overlooking a flower garden and neighborhood street.
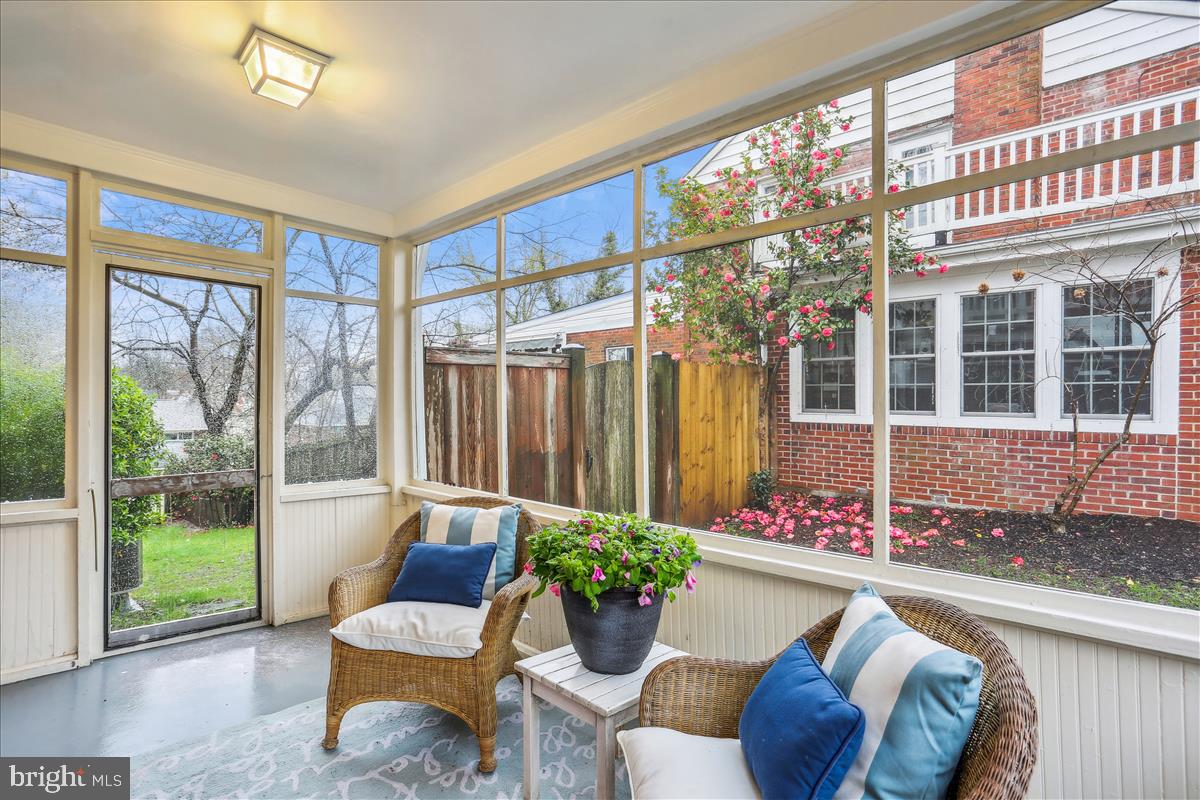
Screened porch with wicker seating and views of a flowering garden.
Furnished bedroom with a white bed, wooden armoire, and hardwood floors.
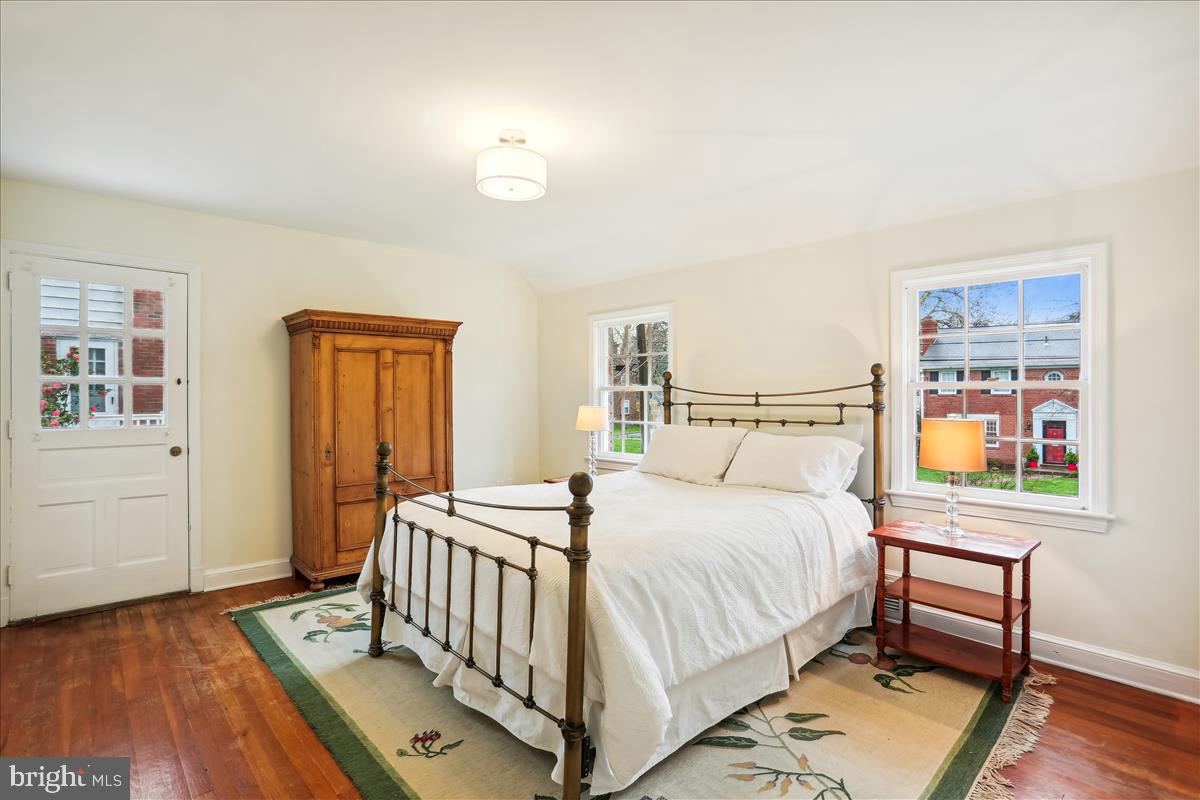
Bedroom with a white bed, dark metal frame, and hardwood floors.
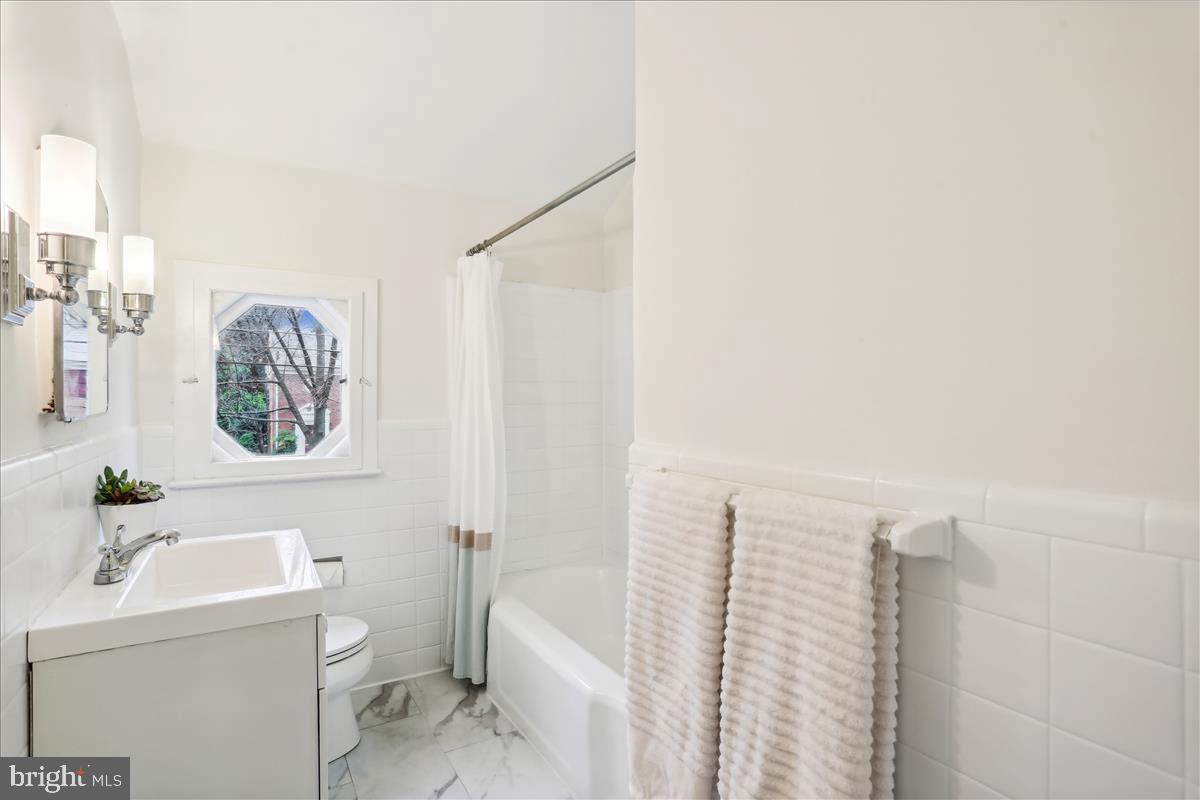
Bright white bathroom with an octagonal window, bathtub, and marble-look floor.
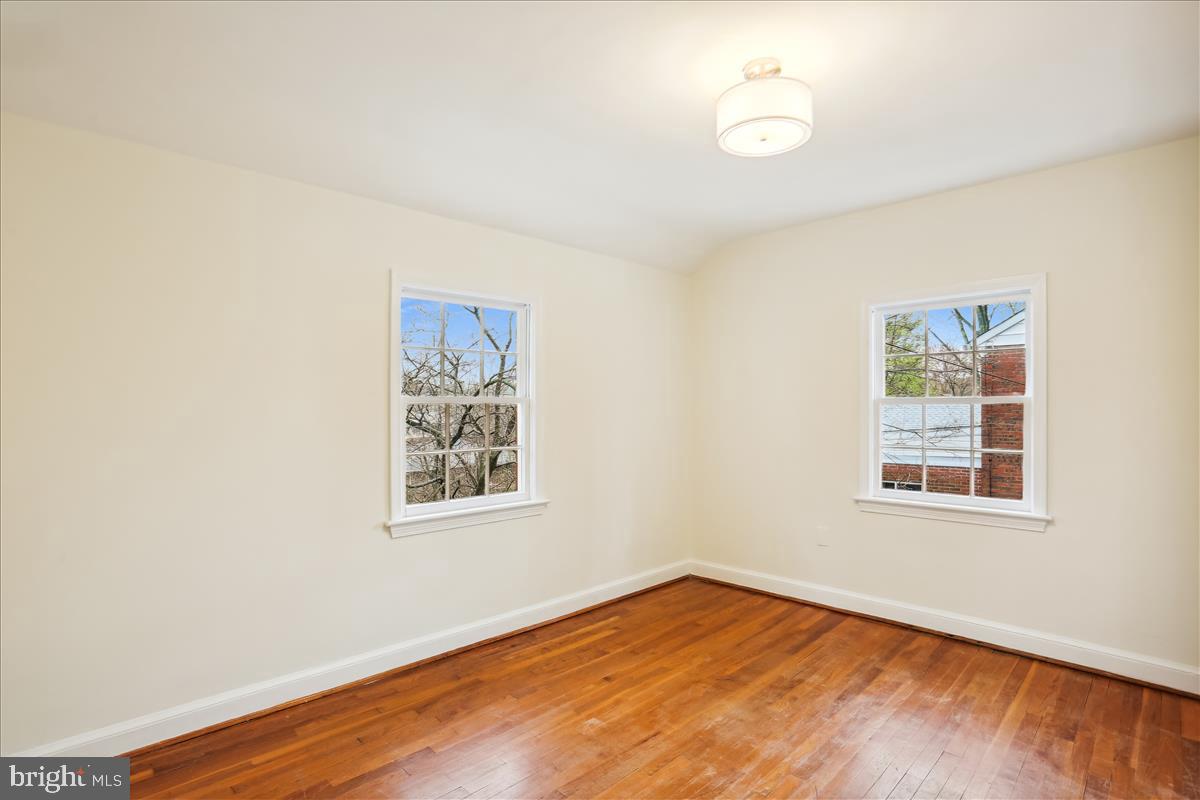
Empty room with polished hardwood floors, cream walls, and two white-trimmed windows.
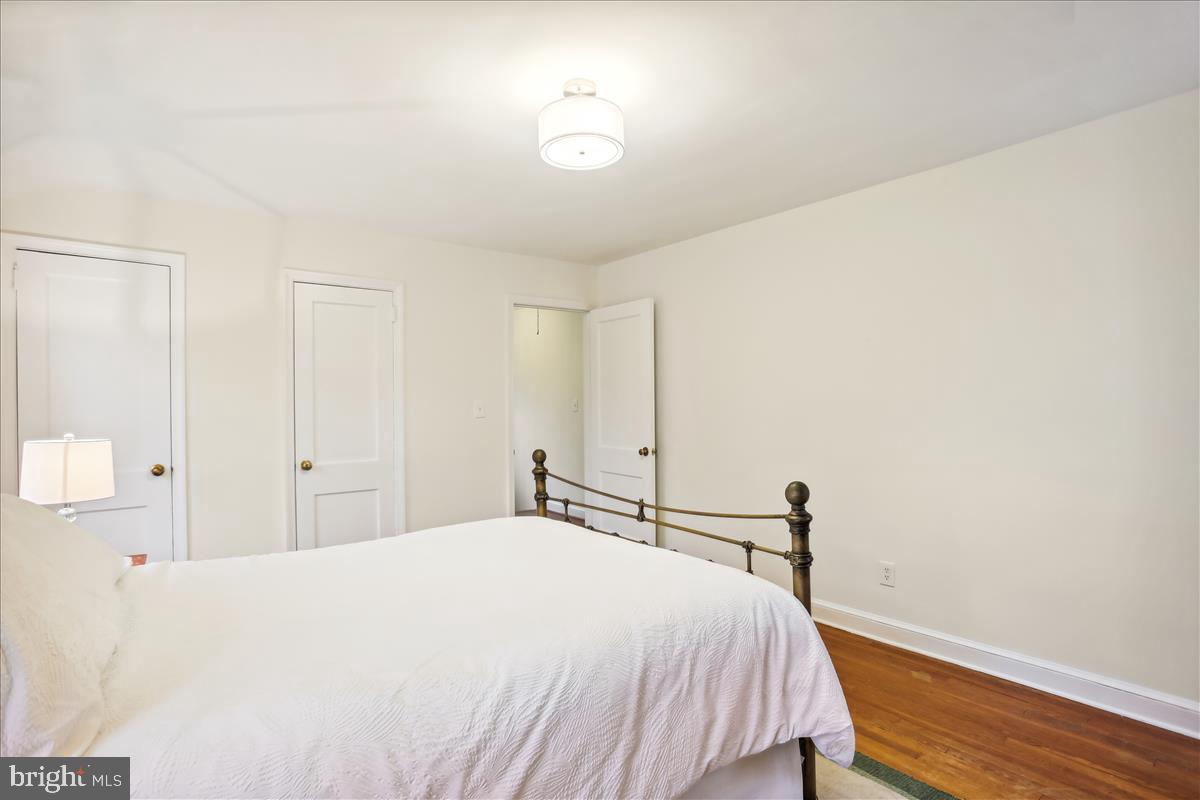
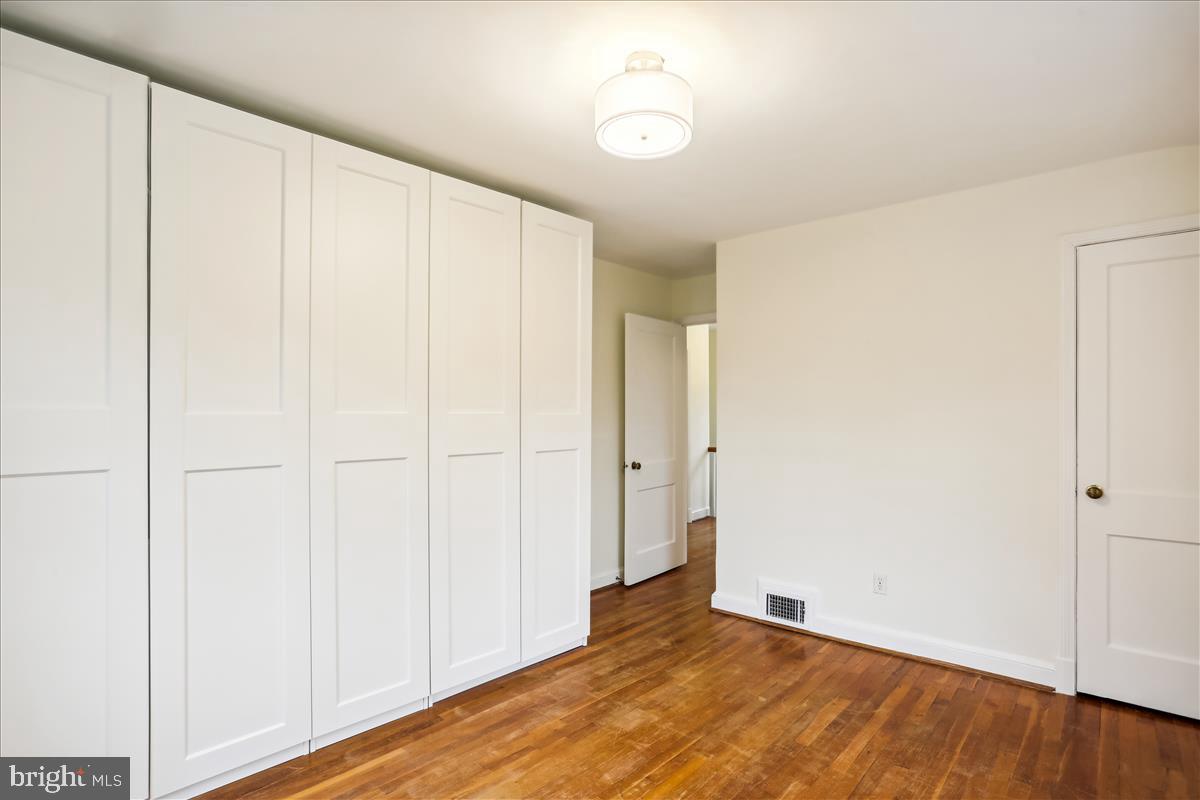
Empty bedroom with white paneled closets and warm hardwood floors.
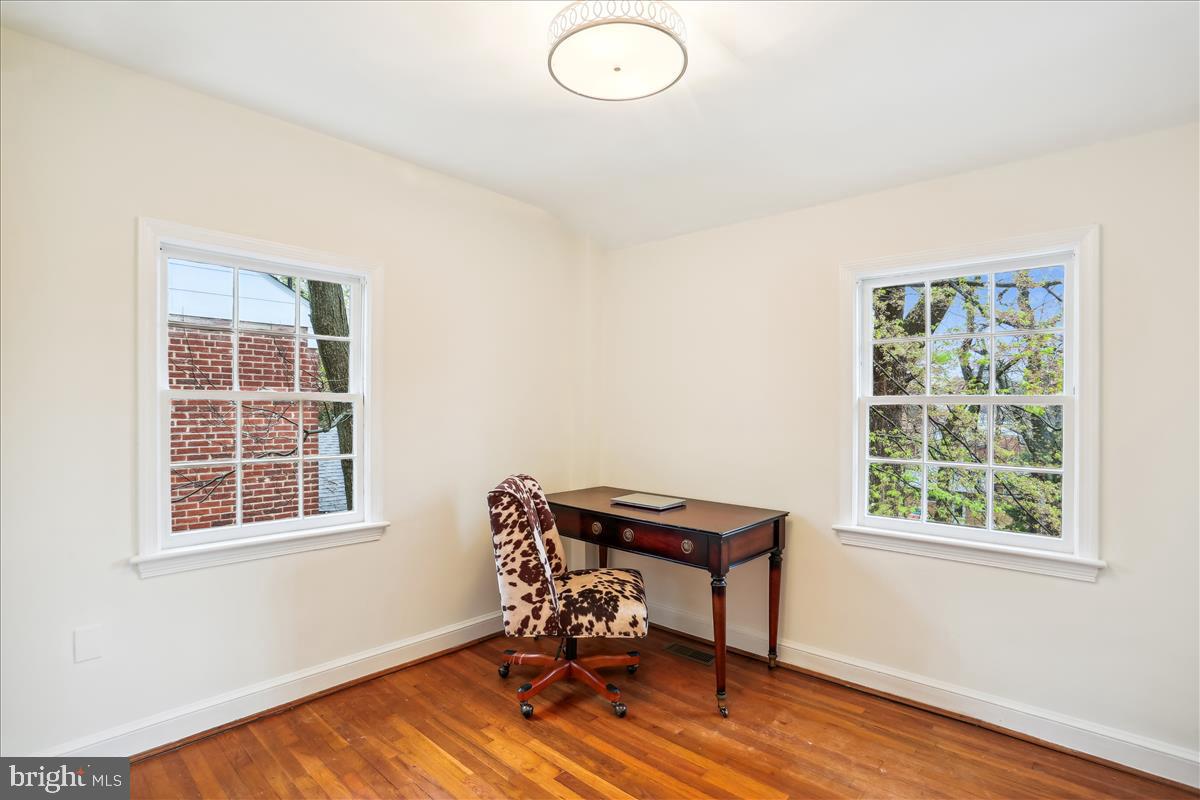
Home office with two windows, hardwood floors, and a dark wood desk and patterned chair.
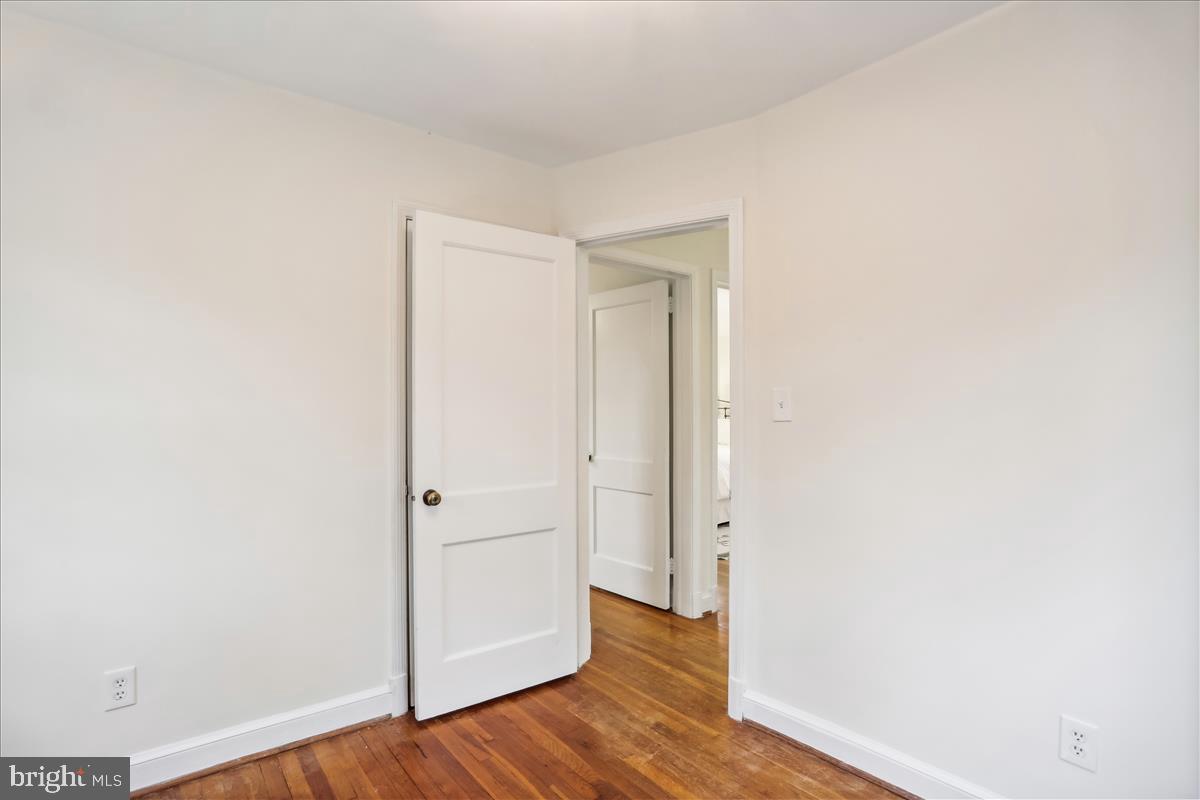
Empty room with hardwood floors and an open doorway into the hall.
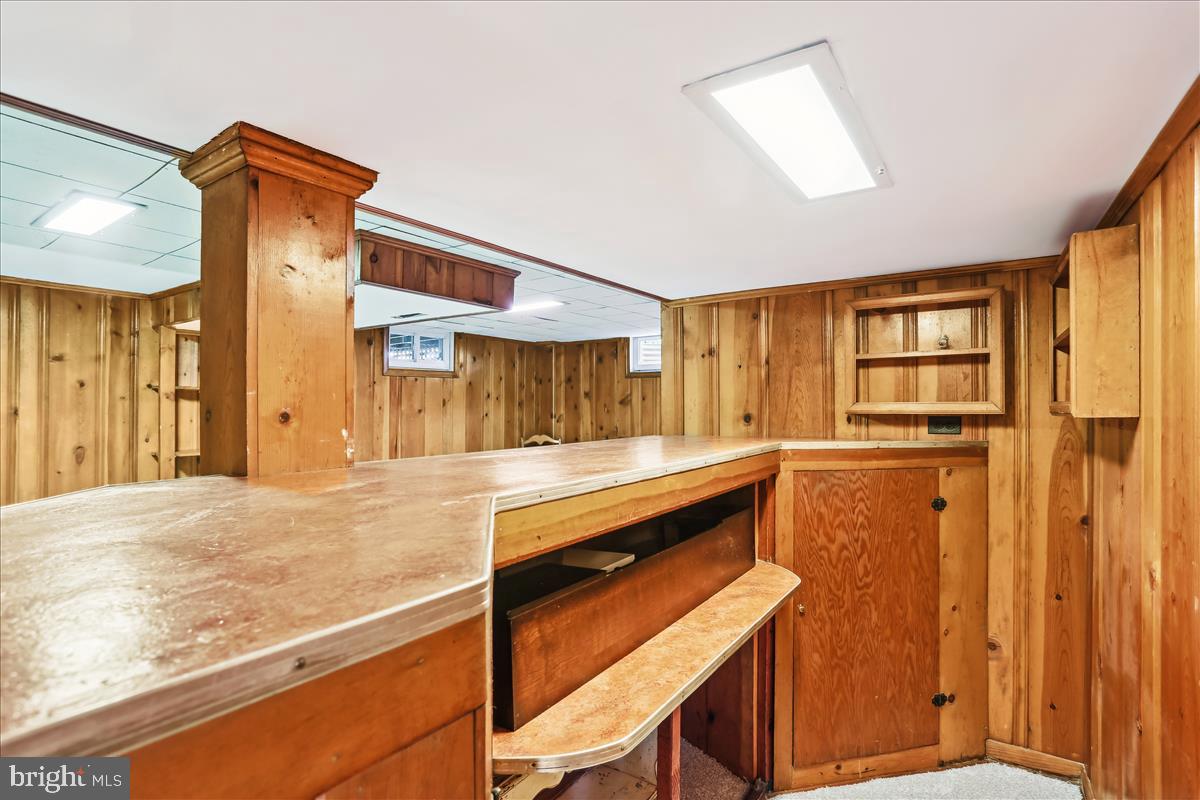
Basement bar with wood paneling, a long counter, and built-in shelves.
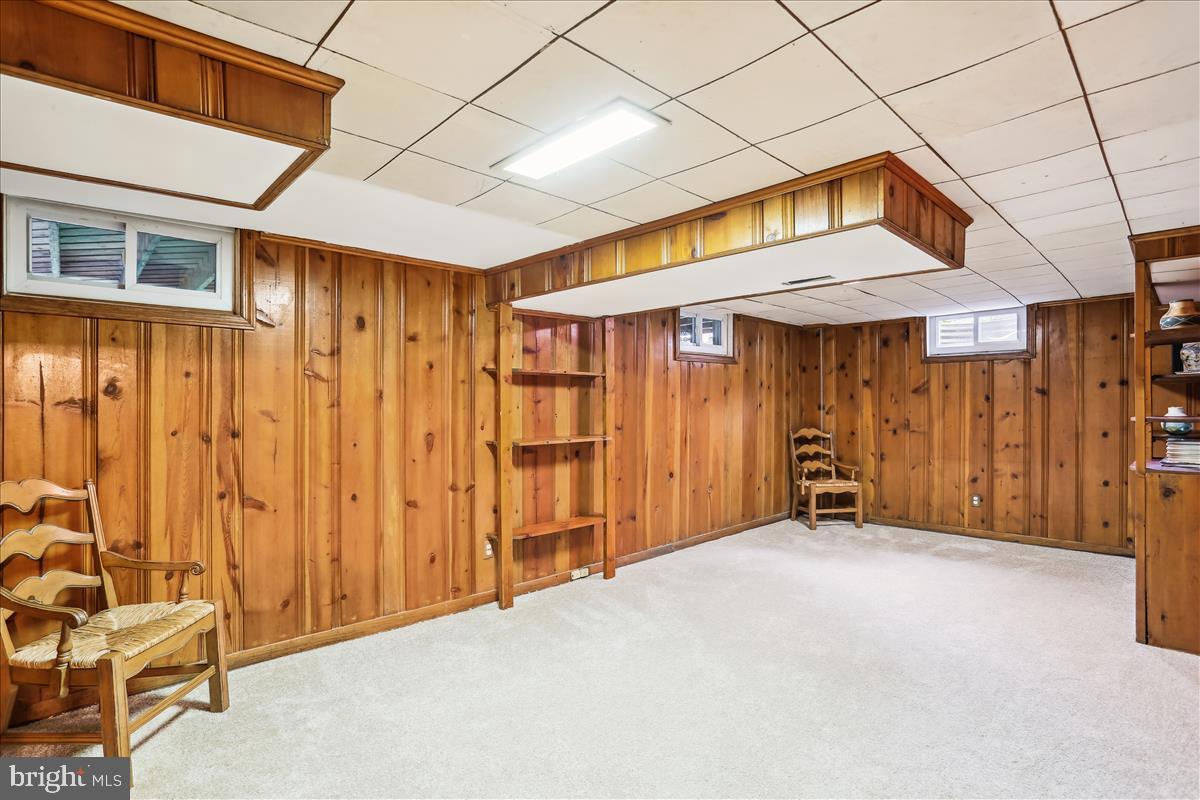
Wood-paneled basement room with built-in shelving, carpet, and two wooden chairs.
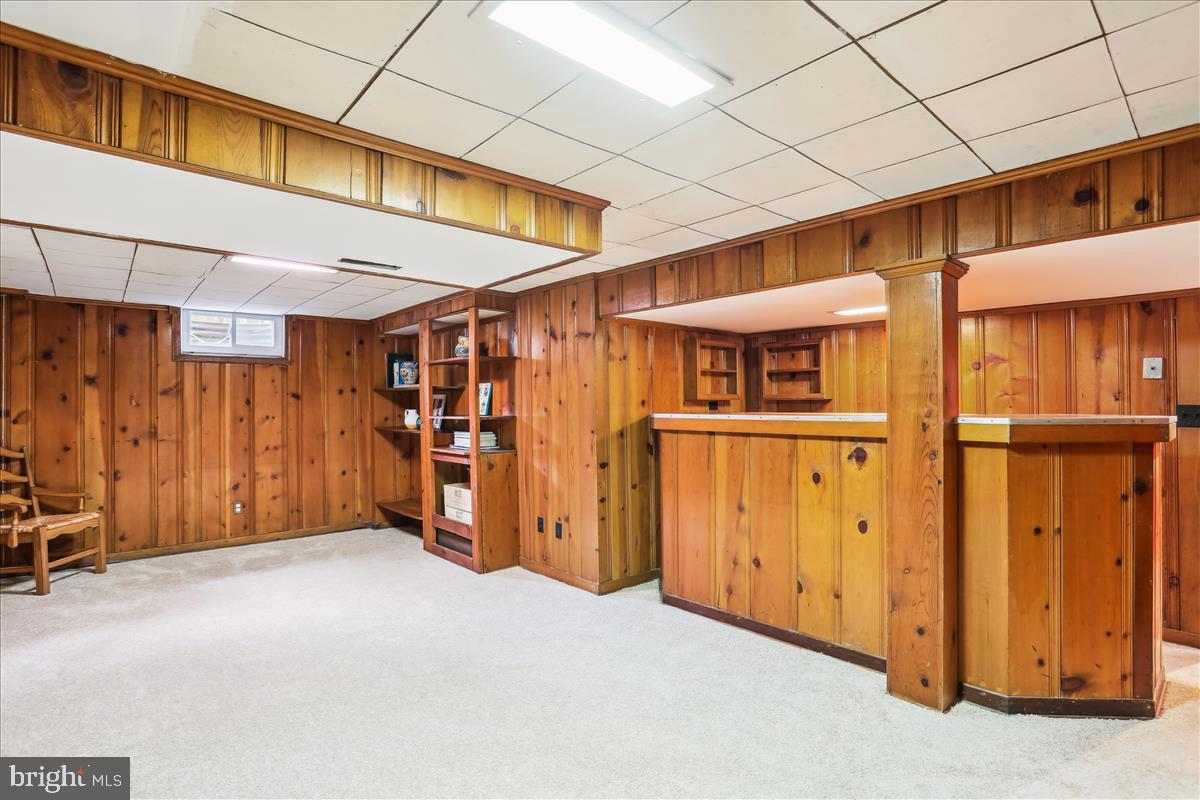
Wood-paneled basement recreation room with built-in counters, shelving, and light carpeting.
Basement laundry area with washer, dryer, large utility sink, and exposed ceiling joists.
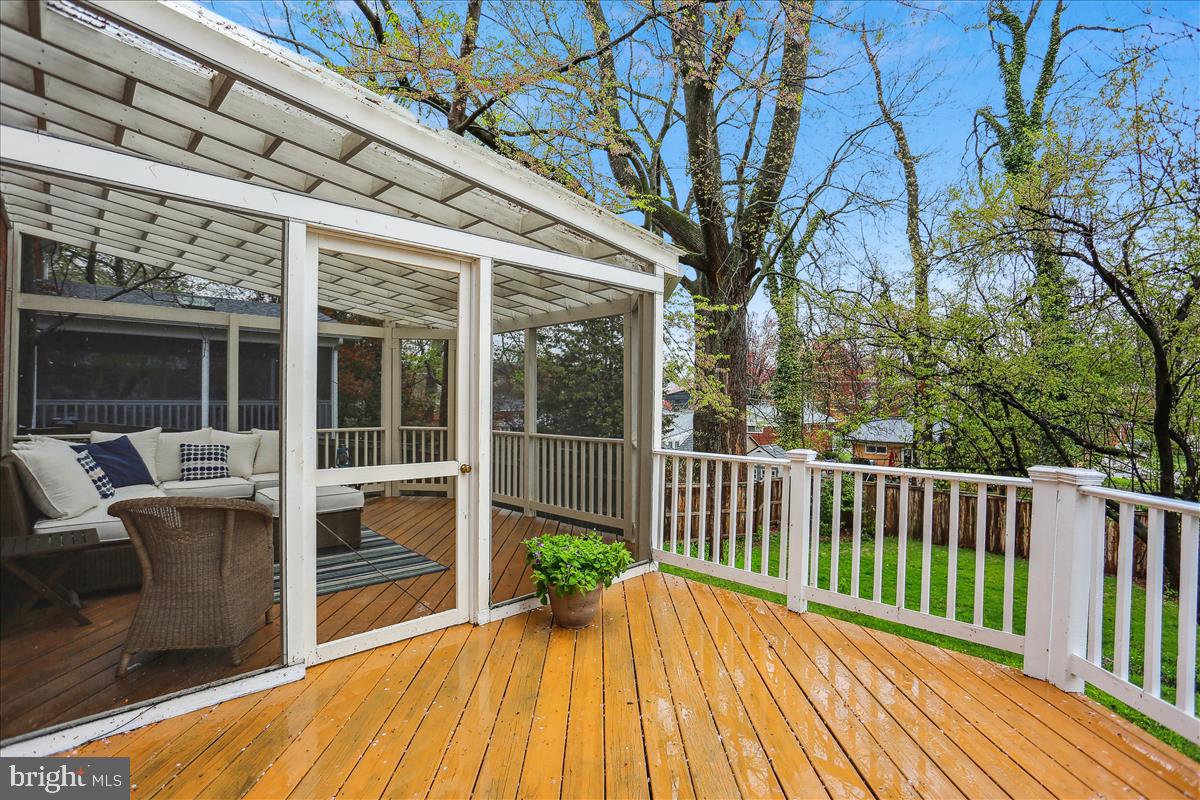
Wooden deck beside a furnished screened porch, with white railings and leafy trees beyond.
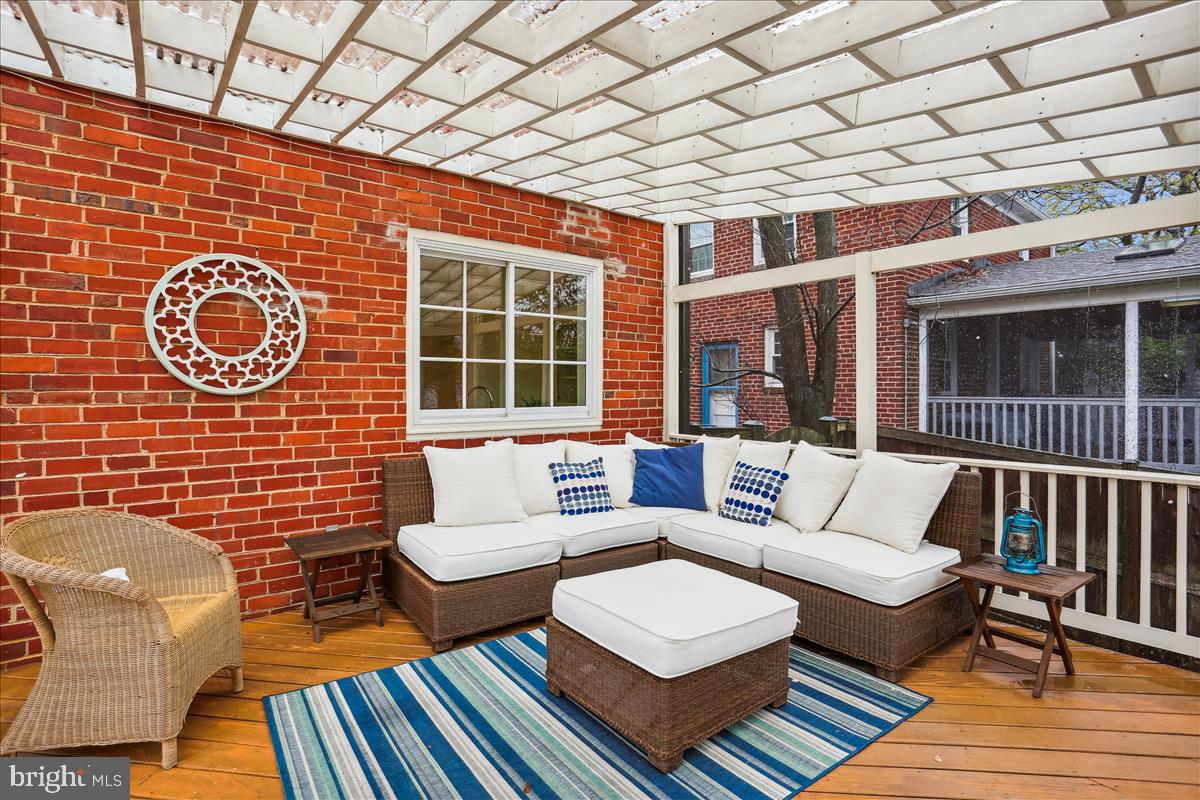
Covered brick patio with white-cushioned wicker seating, a blue striped rug, and wood decking.
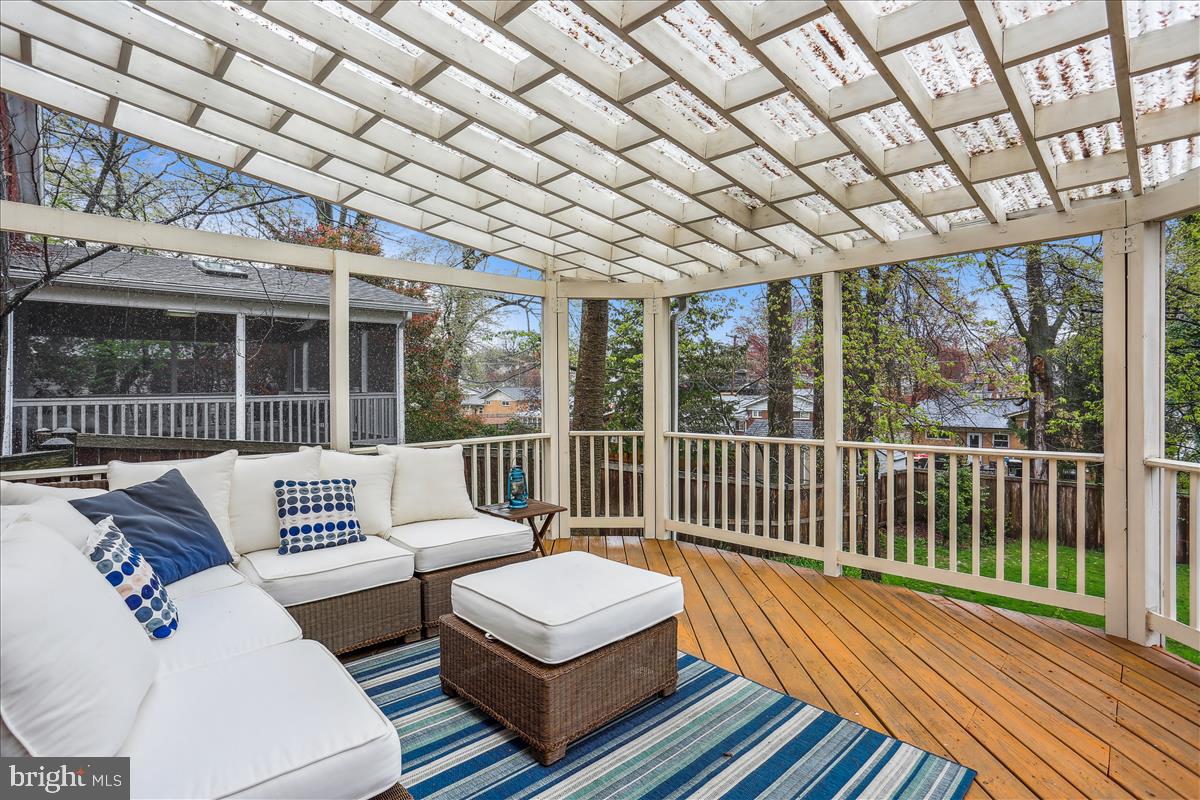
Furnished wood deck beneath a translucent pergola, with cushioned seating and leafy yard views.
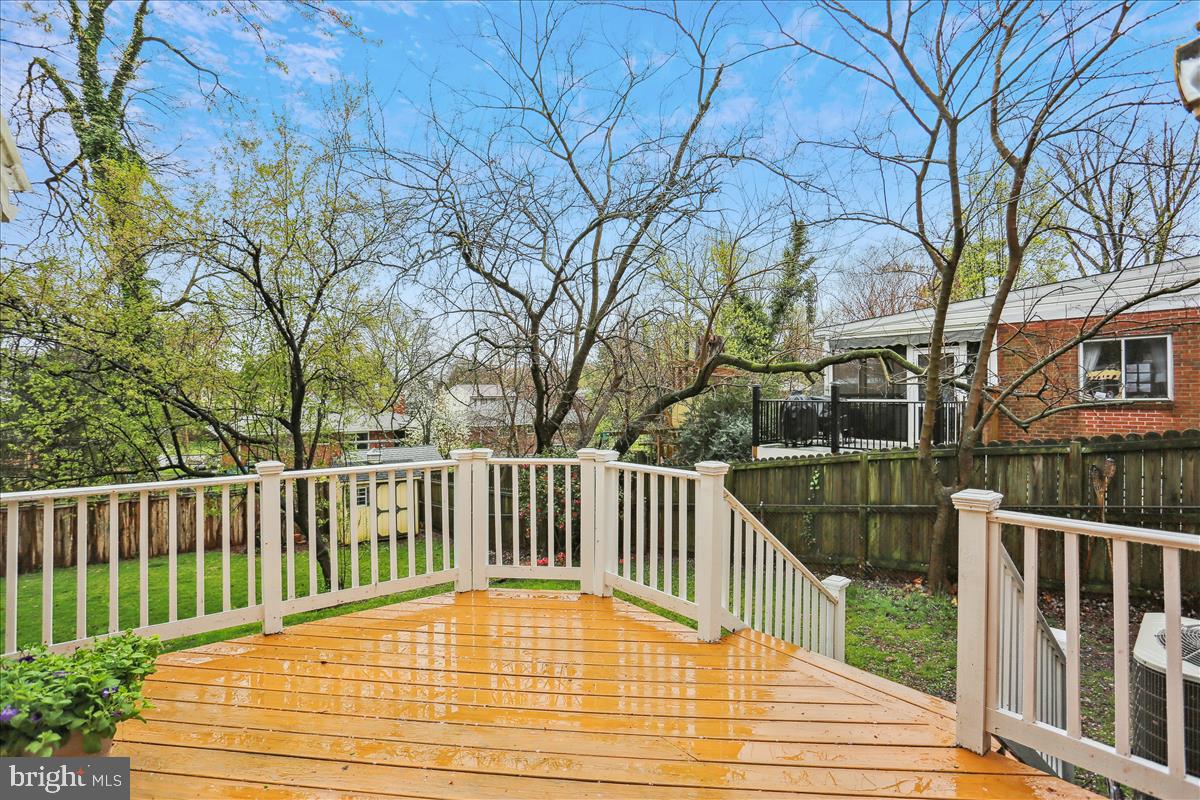
Wooden backyard deck with white railings overlooking a fenced lawn and leafing trees.
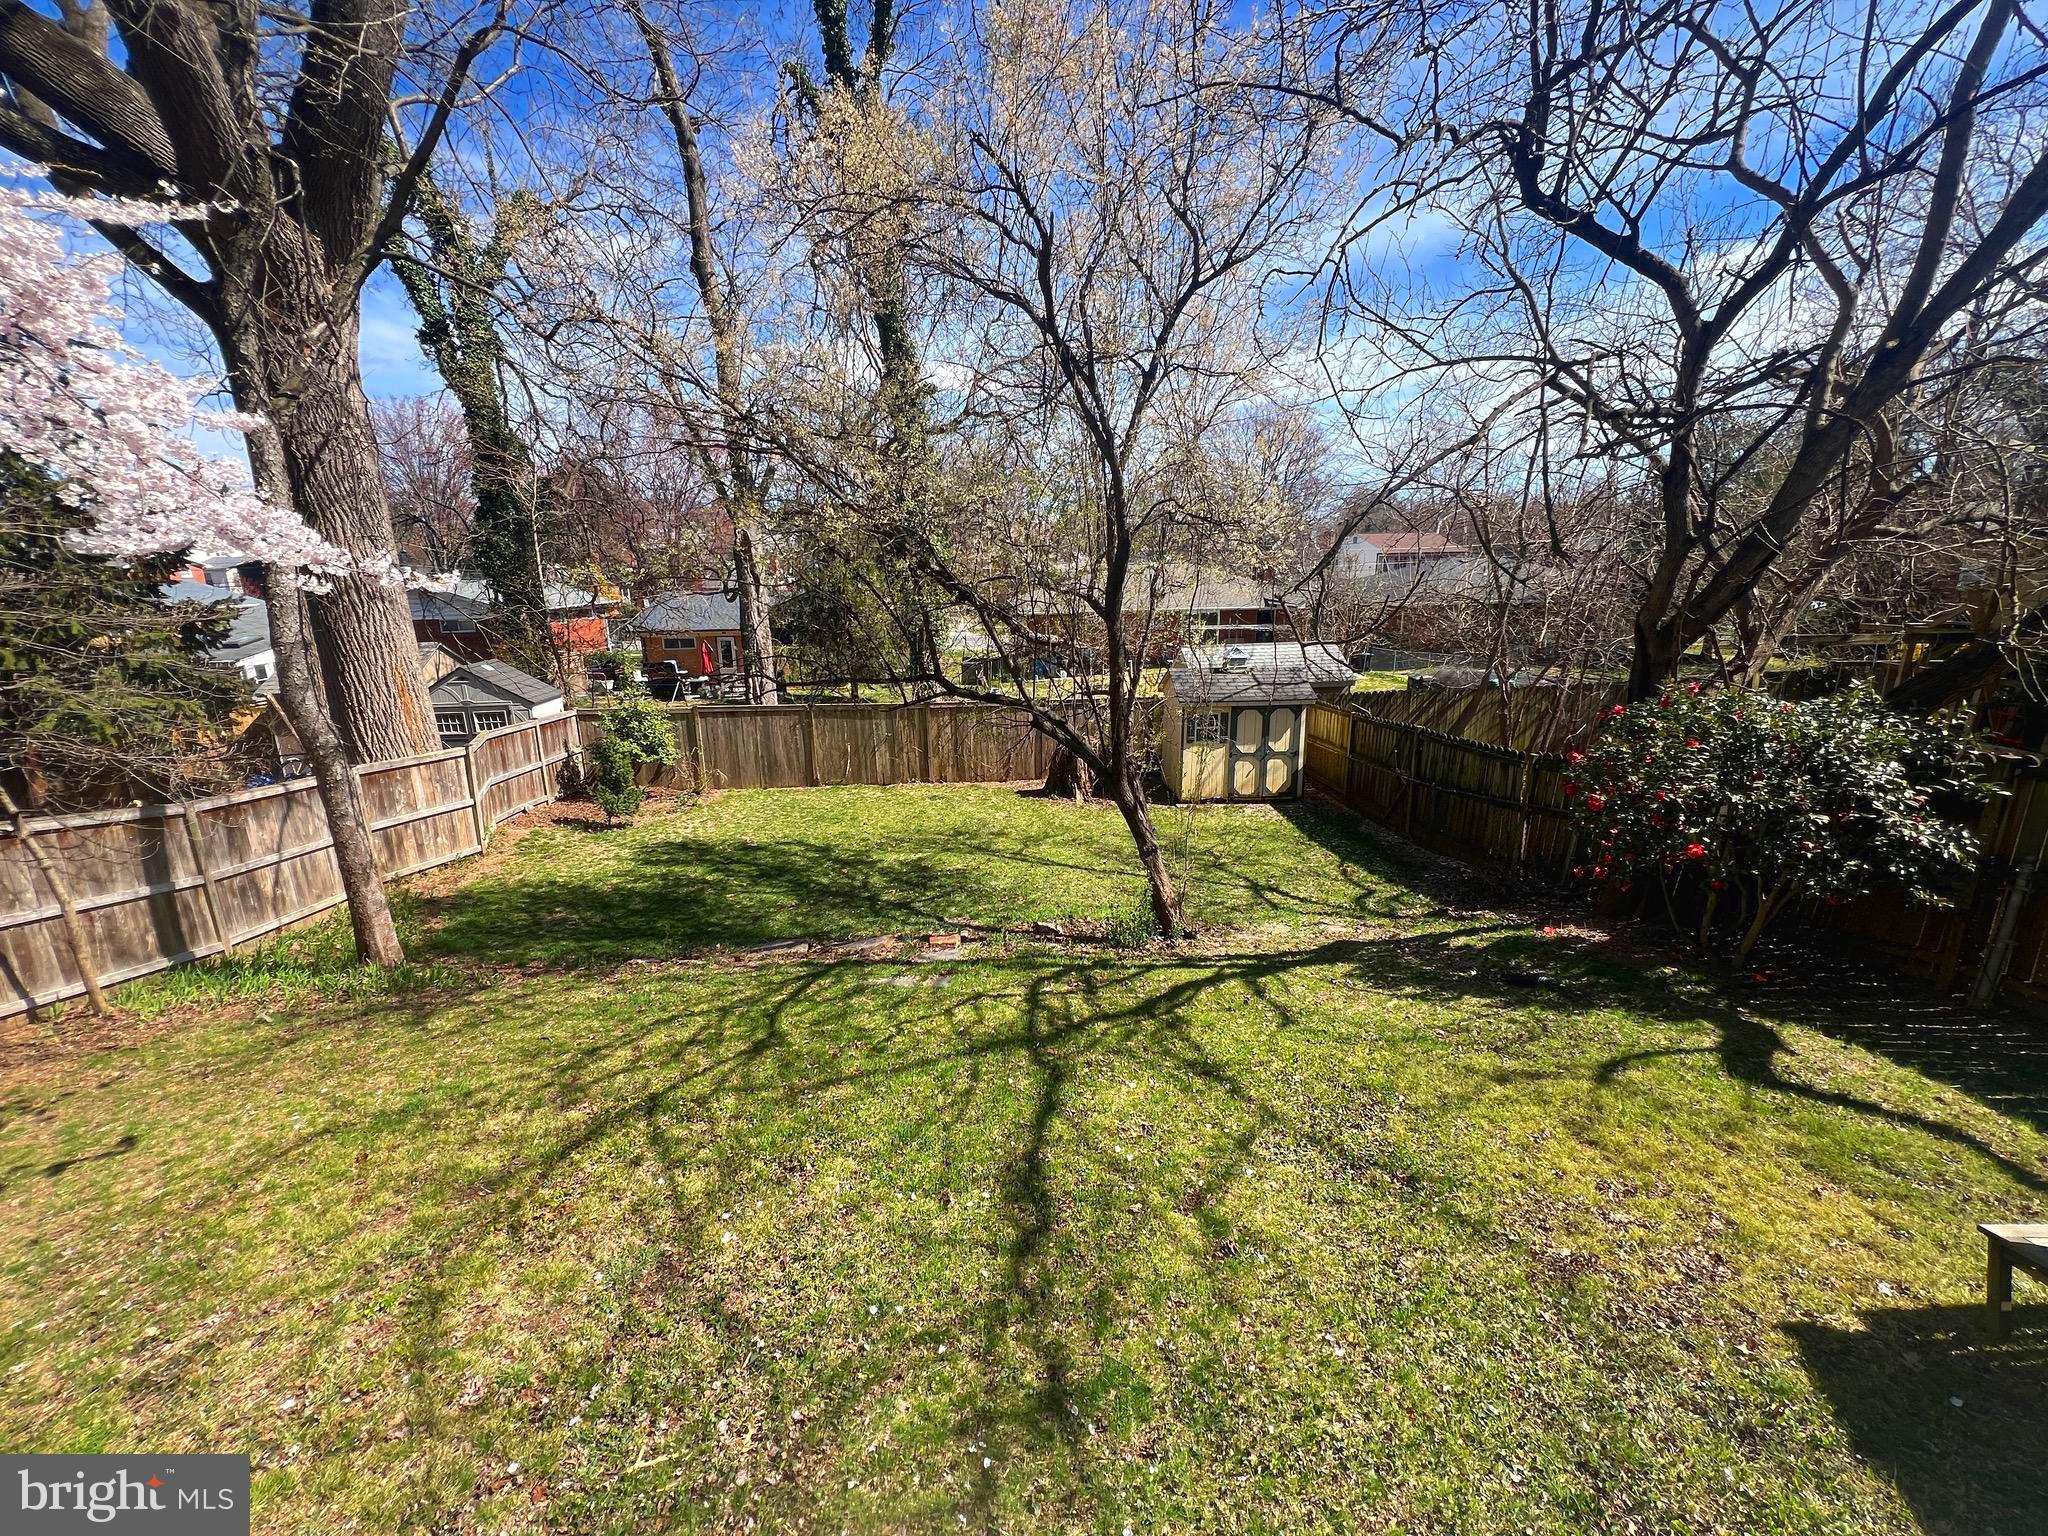
Fenced backyard with a broad lawn, mature trees, and a small storage shed.
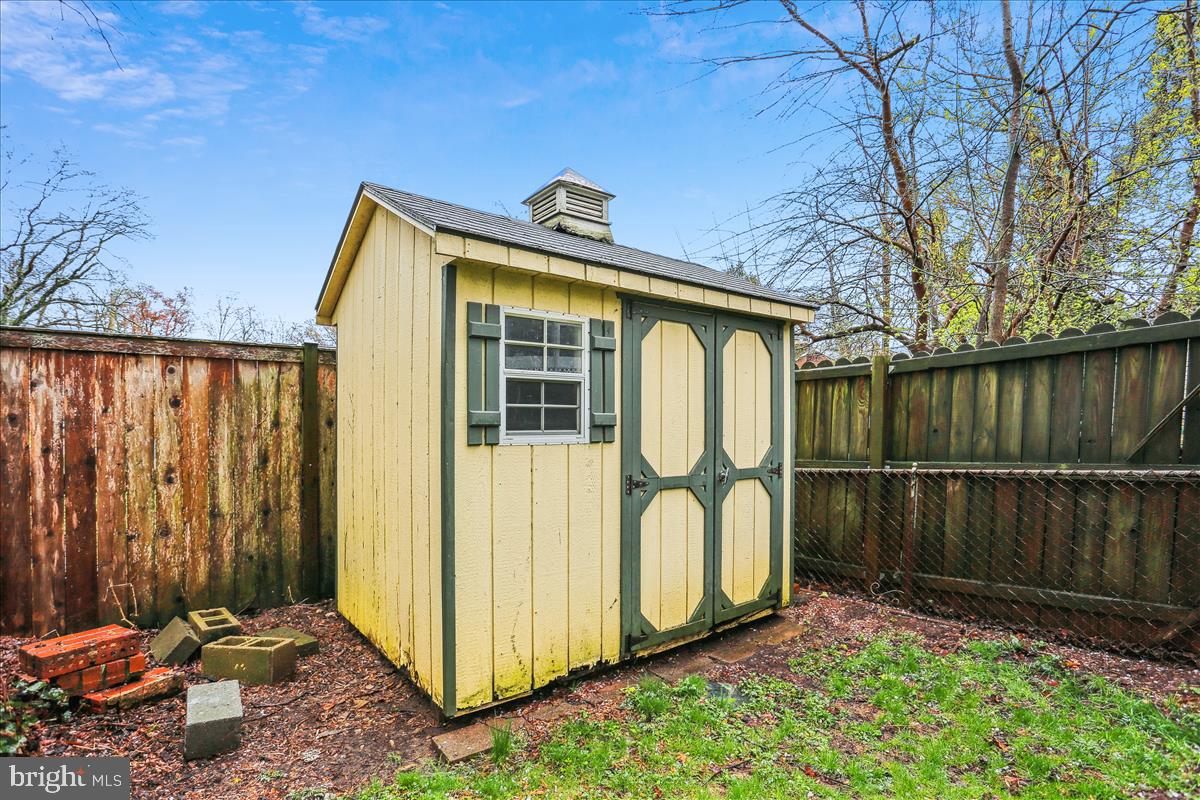
Yellow backyard shed with green trim, a window, and double doors in a fenced yard.
SEE ALL PHOTOS
Red-brick house with pale green shutters, an octagonal window, and a screened side porch.
Red brick house with pale green shutters, an octagonal window, and a curved front walkway.
Red brick Colonial home with green shutters, screened porch, and broad front lawn.
Red brick home with a raised white deck and screened porch overlooking a fenced backyard.
Entry foyer with a glass-paneled front door, hardwood floors, and a wooden staircase.
Living room with hardwood floors, a wooden staircase, and an arched opening to the green-tiled kitchen.
Living room with a brick fireplace, hardwood floors, and large street-facing windows.
Bright kitchen with white cabinetry, mint-green tile backsplash, stainless steel range, and hardwood floors.
Bright kitchen with white cabinetry, a large island, stainless steel refrigerator, and hardwood floors.
Dining area and kitchen with a large wood table, white island, and turquoise stools.
Dining room with a wooden table and chairs, chandelier, and French doors opening onto a deck.
Bathroom with a pedestal sink, toilet, white tile wainscoting, and mirrored medicine cabinet.
Enclosed sunroom with wicker seating and large windows overlooking a flower garden and neighborhood street.
Screened porch with wicker seating and views of a flowering garden.
Furnished bedroom with a white bed, wooden armoire, and hardwood floors.
Bedroom with a white bed, dark metal frame, and hardwood floors.
Bright white bathroom with an octagonal window, bathtub, and marble-look floor.
Empty room with polished hardwood floors, cream walls, and two white-trimmed windows.
Empty bedroom with white paneled closets and warm hardwood floors.
Home office with two windows, hardwood floors, and a dark wood desk and patterned chair.
Empty room with hardwood floors and an open doorway into the hall.
Basement bar with wood paneling, a long counter, and built-in shelves.
Wood-paneled basement room with built-in shelving, carpet, and two wooden chairs.
Wood-paneled basement recreation room with built-in counters, shelving, and light carpeting.
Basement laundry area with washer, dryer, large utility sink, and exposed ceiling joists.
Wooden deck beside a furnished screened porch, with white railings and leafy trees beyond.
Covered brick patio with white-cushioned wicker seating, a blue striped rug, and wood decking.
Furnished wood deck beneath a translucent pergola, with cushioned seating and leafy yard views.
Wooden backyard deck with white railings overlooking a fenced lawn and leafing trees.
Fenced backyard with a broad lawn, mature trees, and a small storage shed.
Yellow backyard shed with green trim, a window, and double doors in a fenced yard.
Sold

9513 Saybrook Ave

9513 SAYBROOK AVENUE, SILVER SPRING, MD 20901

$640,000
Perhaps the Best Buy In Town! This well-built Brick classic Colonial in the sought after Indian Spring Terrace neighborhood could not be more charming with amazing updated eat-in kitchen with all the bells and whistles, convenient powder room on main level, hardwood floors, wood burning fireplace, beautiful screened in porch and deck overlooking the stunning fenced yard and much more. Second floor boasts three sunny private bedrooms and a full updated bathroom with ample closets and hardwood floors. The basement offers wonderful recreation room space with new carpeting, classic knotty pine bar, laundry room, closets and plenty of storage. The combination of style and comfort makes this home perfect for relaxation and entertainment. Additionally, the home boasts brand new gas HVAC, Hot Water Heater, freshly painted inside and out, beautiful side screen porch, and lovely fenced yard with storage shed. All this inside the beltway close to Sligo Creek, Long Branch and Rock Creek Parks with biking and hiking trails and easy access to public transportation, 495, Washington, DC, Virginia and so much more! OPEN HOUSE Saturday, April 6th from 2 to 4

3
beds

2
baths

1,625 Sq.Ft. LIVING AREA

6,233 Sq.Ft. lot

Gary Boylan

Gary Boylan

Features & Amenities

Interior

  • total bedrooms3
  • Total bathrooms2
  • full bathroom1
  • half bathroom1
  • Flooring Carpet, Wood, Hardwood
  • Fireplace Wood Burning
  • APPLIANCES Gas Water Heater
  • other interior Features Eat-in Kitchen, Recessed Lighting

Area & Lot

  • Status Sold
  • Date Sold May 7, 2024
  • Living Area1,625 Sq.Ft.
  • Lot Area6,233 Sq.Ft.
  • MLS® IDMDMC2124878
  • TypeResidential
  • YEAR BUILT1948
  • Architecture StylesColonial
  • School DistrictMONTGOMERY COUNTY PUBLIC SCHOOLS

Exterior

  • water SourcePublic
  • parkingOn Street
  • HEAT TYPENatural Gas, Central
  • AIR CONDITIONINGCentral Air
  • sewerPublic Sewer

Financial

  • Sales Price$640,000
  • Real Estate Tax $5,602/yr
  • Zoning R60
View Virtual Tour

Work With Us

The Boylan Group has a unique understanding of the DMV. If you are looking for a knowledgable and hard-working realtor look no further!

Follow Us on Instagram