Blue-gray shingle-style house with multiple gables, a white garage, and a landscaped front lawn.
Blue two-story house with white trim, stone accents, a two-car garage, and covered front porch.
Furnished entryway with a dark wood front door, hardwood floors, and an adjoining dining room.
Living room with blue walls, white wainscoting, plantation shutters, and a beige sofa.
Living room opening to a dining room, with plantation shutters, hardwood floors, and navy accent walls.
Dining room with a wooden table, upholstered chairs, white paneled walls, and a geometric pendant chandelier.
Living room with a coffered ceiling, built-in fireplace, and large windows overlooking a snowy yard.
Living room with a coffered ceiling, built-in fireplace, tall windows, and beige sofa.
Open-plan living room and kitchen with a coffered ceiling, tall windows, and a large island.
Kitchen with a large granite island, white cabinetry, stainless steel appliances, and three pendant lights.
Open kitchen with a granite-topped wood island, hardwood floors, and adjoining living room with fireplace.
Open kitchen and living room with a large island, coffered ceiling, hardwood floors, and fireplace.
Kitchen with a large granite-topped wood island, white cabinets, and tall windows.
Dining room with a dark wood table, upholstered chairs, and large windows overlooking a snowy yard.
Butler’s pantry with open shelves, a stone counter, and sink beside a furnished dining room.
Entry hallway with built-in cubbies and bench, opening to a bathroom and living room.
Bathroom with a marble vanity, large mirror, and shuttered window.
Living room with a rust-colored sofa, plantation shutters, framed art, and a patterned rug.
Furnished sitting room with a writing desk, upholstered chairs, and pale blue-gray walls.
Staged bedroom with a king bed, hardwood floors, plantation shutters, and a tray ceiling with a ceiling fan.
Furnished bedroom with a tray ceiling, hardwood floors, and a large bed in neutral bedding.
Staged bedroom with a tray ceiling, ceiling fan, hardwood floors, and a dresser.
Bright primary bathroom with a freestanding tub, marble vanity, and dark tile floor.
Bathroom with a gray vanity and glass-enclosed marble shower, with a bedroom visible through the doorway.
Bathroom with a freestanding tub beneath a shuttered window and white paneled walls.
Bright bathroom with a freestanding tub, shuttered windows, dark tile floor, and gray double vanity.
Walk-in closet with built-in shelving, hanging rods, beige carpet, and a dormer window with shutters.
Attic walk-in closet with built-in shelving, hanging rails, and a shuttered window.
Empty bedroom with beige carpet, pale blue walls, and white plantation shutters.
Empty bedroom with pale blue walls, light carpet, plantation shutters, and an open closet.
Bathroom with a marble vanity and a white subway-tile tub and shower.
Laundry room with white cabinets, a stone countertop and sink, and front-loading washer and dryer.
Empty bedroom with pale blue-gray walls, carpet, and three shuttered windows.
Empty bedroom with beige carpet and open doors to a bathroom and closet.
Bathroom with a white subway-tile tub surround and marble-topped vanity.
Finished basement recreation room with patterned carpet, a staircase, and recessed tray ceilings.
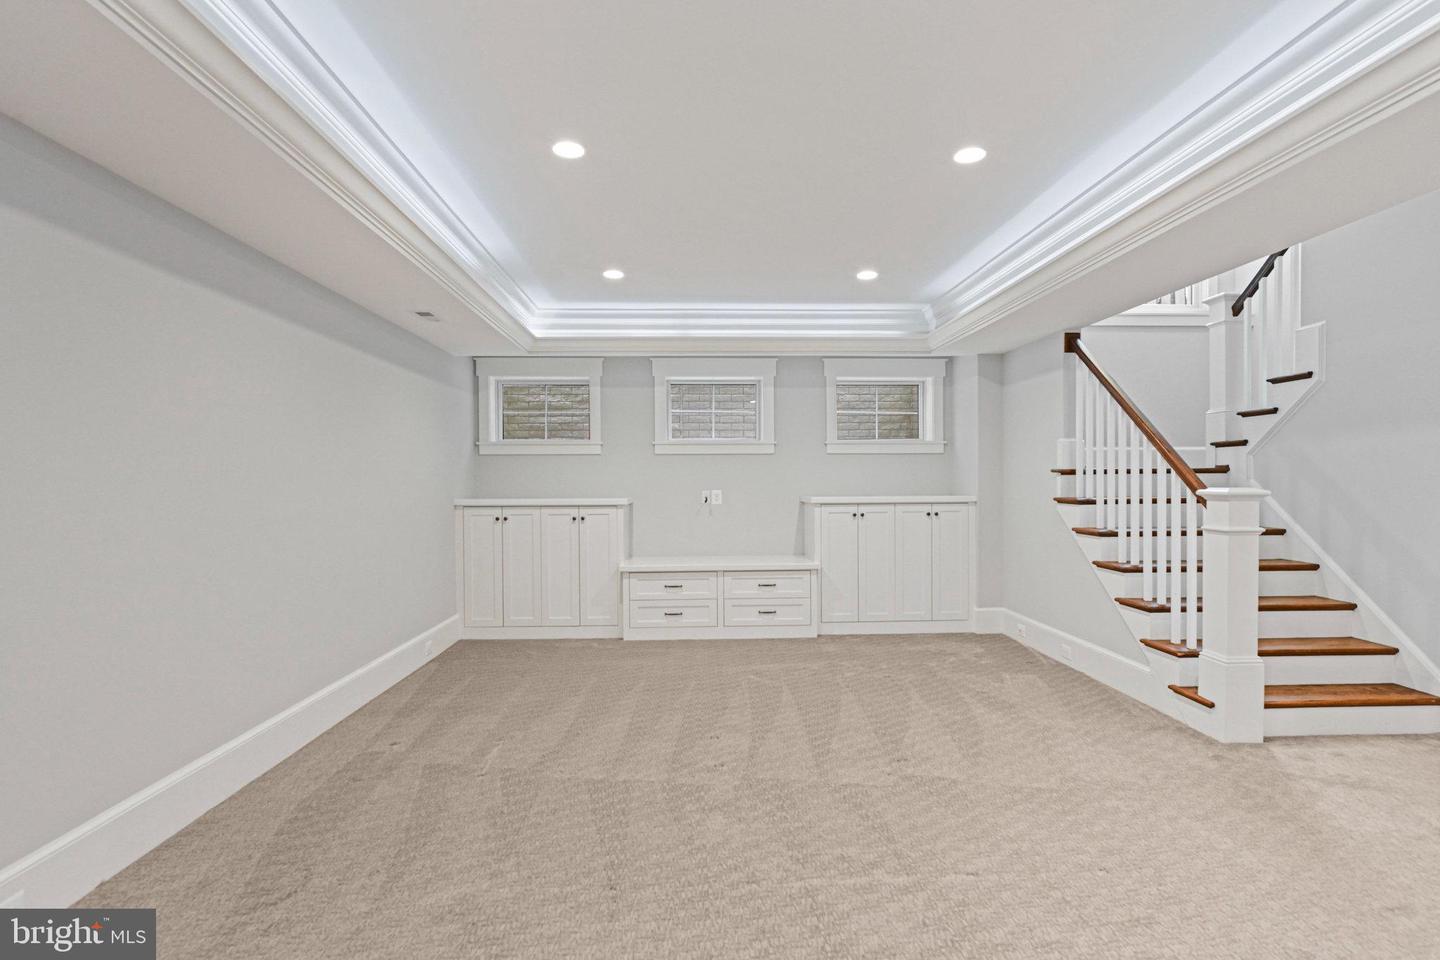
Unfurnished finished basement with built-in cabinets, carpet, and a staircase.
Finished basement with built-in white cabinets, beige carpet, and a staircase with wood treads.
Finished basement recreation room with a built-in wet bar, white cabinetry, and tray ceilings.
Kitchen with a wide white peninsula, dark cabinets, and three pendant lights.
Kitchen with dark cabinets, white stone counters, stainless dishwasher, and pendant lights.
Empty bedroom with beige carpet, gray walls, and a wide window with blinds.
Bathroom with a white subway-tile tub and shower, toilet, and marble-topped vanity.
Empty carpeted bedroom with double closet doors, crown molding, and an open door to an adjoining space.
Blue two-story home's rear exterior with a raised deck, patio seating, and fenced lawn.
Blue two-story home with a furnished raised patio and pergola overlooking a broad, tree-lined lawn.
Furnished backyard deck with dining and lounge seating beneath mature autumn trees.
Rear deck with a pergola, stone outdoor kitchen, and black patio dining set.
Outdoor kitchen beneath a timber pergola, with a stainless grill, cooktop, and sink.
Outdoor kitchen with a stainless-steel grill and sink beneath a timber pergola.
Backyard stone patio with Adirondack chairs around a fire pit beneath autumn trees.
Fenced backyard with a broad lawn, mature autumn trees, a small shed, and outdoor seating.
Main-level floor plan with room labels, dimensions, two-car garage, driveway, porch, and rear decks.
Lower-level floor plan with recreation room, kitchenette, two bedrooms, media room, and storage.
Upper-level floor plan with four bedrooms, multiple walk-in closets, and 2,030 finished square feet.
SEE ALL PHOTOS
Blue-gray shingle-style house with multiple gables, a white garage, and a landscaped front lawn.
Blue two-story house with white trim, stone accents, a two-car garage, and covered front porch.
Furnished entryway with a dark wood front door, hardwood floors, and an adjoining dining room.
Living room with blue walls, white wainscoting, plantation shutters, and a beige sofa.
Living room opening to a dining room, with plantation shutters, hardwood floors, and navy accent walls.
Dining room with a wooden table, upholstered chairs, white paneled walls, and a geometric pendant chandelier.
Living room with a coffered ceiling, built-in fireplace, and large windows overlooking a snowy yard.
Living room with a coffered ceiling, built-in fireplace, tall windows, and beige sofa.
Open-plan living room and kitchen with a coffered ceiling, tall windows, and a large island.
Kitchen with a large granite island, white cabinetry, stainless steel appliances, and three pendant lights.
Open kitchen with a granite-topped wood island, hardwood floors, and adjoining living room with fireplace.
Open kitchen and living room with a large island, coffered ceiling, hardwood floors, and fireplace.
Kitchen with a large granite-topped wood island, white cabinets, and tall windows.
Dining room with a dark wood table, upholstered chairs, and large windows overlooking a snowy yard.
Butler’s pantry with open shelves, a stone counter, and sink beside a furnished dining room.
Entry hallway with built-in cubbies and bench, opening to a bathroom and living room.
Bathroom with a marble vanity, large mirror, and shuttered window.
Living room with a rust-colored sofa, plantation shutters, framed art, and a patterned rug.
Furnished sitting room with a writing desk, upholstered chairs, and pale blue-gray walls.
Staged bedroom with a king bed, hardwood floors, plantation shutters, and a tray ceiling with a ceiling fan.
Furnished bedroom with a tray ceiling, hardwood floors, and a large bed in neutral bedding.
Staged bedroom with a tray ceiling, ceiling fan, hardwood floors, and a dresser.
Bright primary bathroom with a freestanding tub, marble vanity, and dark tile floor.
Bathroom with a gray vanity and glass-enclosed marble shower, with a bedroom visible through the doorway.
Bathroom with a freestanding tub beneath a shuttered window and white paneled walls.
Bright bathroom with a freestanding tub, shuttered windows, dark tile floor, and gray double vanity.
Walk-in closet with built-in shelving, hanging rods, beige carpet, and a dormer window with shutters.
Attic walk-in closet with built-in shelving, hanging rails, and a shuttered window.
Empty bedroom with beige carpet, pale blue walls, and white plantation shutters.
Empty bedroom with pale blue walls, light carpet, plantation shutters, and an open closet.
Bathroom with a marble vanity and a white subway-tile tub and shower.
Laundry room with white cabinets, a stone countertop and sink, and front-loading washer and dryer.
Empty bedroom with pale blue-gray walls, carpet, and three shuttered windows.
Empty bedroom with beige carpet and open doors to a bathroom and closet.
Bathroom with a white subway-tile tub surround and marble-topped vanity.
Finished basement recreation room with patterned carpet, a staircase, and recessed tray ceilings.
Unfurnished finished basement with built-in cabinets, carpet, and a staircase.
Finished basement with built-in white cabinets, beige carpet, and a staircase with wood treads.
Finished basement recreation room with a built-in wet bar, white cabinetry, and tray ceilings.
Kitchen with a wide white peninsula, dark cabinets, and three pendant lights.
Kitchen with dark cabinets, white stone counters, stainless dishwasher, and pendant lights.
Empty bedroom with beige carpet, gray walls, and a wide window with blinds.
Bathroom with a white subway-tile tub and shower, toilet, and marble-topped vanity.
Empty carpeted bedroom with double closet doors, crown molding, and an open door to an adjoining space.
Blue two-story home's rear exterior with a raised deck, patio seating, and fenced lawn.
Blue two-story home with a furnished raised patio and pergola overlooking a broad, tree-lined lawn.
Furnished backyard deck with dining and lounge seating beneath mature autumn trees.
Rear deck with a pergola, stone outdoor kitchen, and black patio dining set.
Outdoor kitchen beneath a timber pergola, with a stainless grill, cooktop, and sink.
Outdoor kitchen with a stainless-steel grill and sink beneath a timber pergola.
Backyard stone patio with Adirondack chairs around a fire pit beneath autumn trees.
Fenced backyard with a broad lawn, mature autumn trees, a small shed, and outdoor seating.
Main-level floor plan with room labels, dimensions, two-car garage, driveway, porch, and rear decks.
Lower-level floor plan with recreation room, kitchenette, two bedrooms, media room, and storage.
Upper-level floor plan with four bedrooms, multiple walk-in closets, and 2,030 finished square feet.
Sold

905 Cottage St SW

905 COTTAGE STREET SW, VIENNA, VA 22180

$2,000,000
The builder makes the difference! Established and sought after builder, Cloud IX, home-offering exceptional detail and construction throughout. 5 years young! 6 spacious bedrooms, each offering walk in closets and en-suite bathroom. Custom plantation shutters, hardwood floors, moldings and architectural details you will love. Incredible gourmet kitchen with large daily kitchen table space, oversized island with seating at pen to family room w/coffered ceiling. Tremendous amount of natural light and living space. Luxury appliance package, level 3+ granite, entertaining alcove, mud room, optional office on main level, finished garage with storage lifts. Nearly 1/2 Acre, fully fenced, flat and offering a "she shed" complete with hardiplank siding and a window box for flowers. Enjoy the pergola, raised deck, built in outdoor kitchen with gas grill, sink and power burners. Walk out lower level with full entertainment bar area, built ins, legal bedroom and media/flex room. Easy to show, all offers presented as received.

6
beds

6
baths

5,787 Sq.Ft. LIVING AREA

0.3 Acres lot

Gary Boylan

Gary Boylan

Features & Amenities

Interior

  • total bedrooms6
  • Total bathrooms6
  • full bathrooms5
  • half bathroom1
  • Flooring Carpet, Wood, Hardwood
  • APPLIANCES Oven, Gas Range, Gas Oven, Gas Water Heater, Dishwasher, Disposal, Dryer, Refrigerator, Stainless Steel Appliance(s), Washer
  • other interior Features Bar, Ceiling Fan(s), Kitchen Island, Recessed Lighting, Walk-In Closet(s)

Area & Lot

  • Status Sold
  • Date Sold February 23, 2024
  • Living Area5,787 Sq.Ft.
  • Lot Area0.3 Acres
  • MLS® IDVAFX2160096
  • TypeResidential
  • YEAR BUILT2018
  • Architecture StylesCraftsman, Traditional
  • Elementary SchoolCUNNINGHAM PARK
  • Middle SchoolTHOREAU
  • High SchoolMADISON
  • School DistrictFAIRFAX COUNTY PUBLIC SCHOOLS

Exterior

  • Garage Space2.0
  • water SourcePublic
  • parkingAsphalt, Attached
  • HEAT TYPENatural Gas, Forced Air
  • AIR CONDITIONINGCentral Air, Ceiling Fan(s)
  • sewerPublic Sewer
  • SubstructureSlab

Financial

  • Sales Price$2,000,000
  • Real Estate Tax $23,355/yr
  • Zoning 904
View Virtual Tour

Work With Us

The Boylan Group has a unique understanding of the DMV. If you are looking for a knowledgable and hard-working realtor look no further!

Follow Us on Instagram