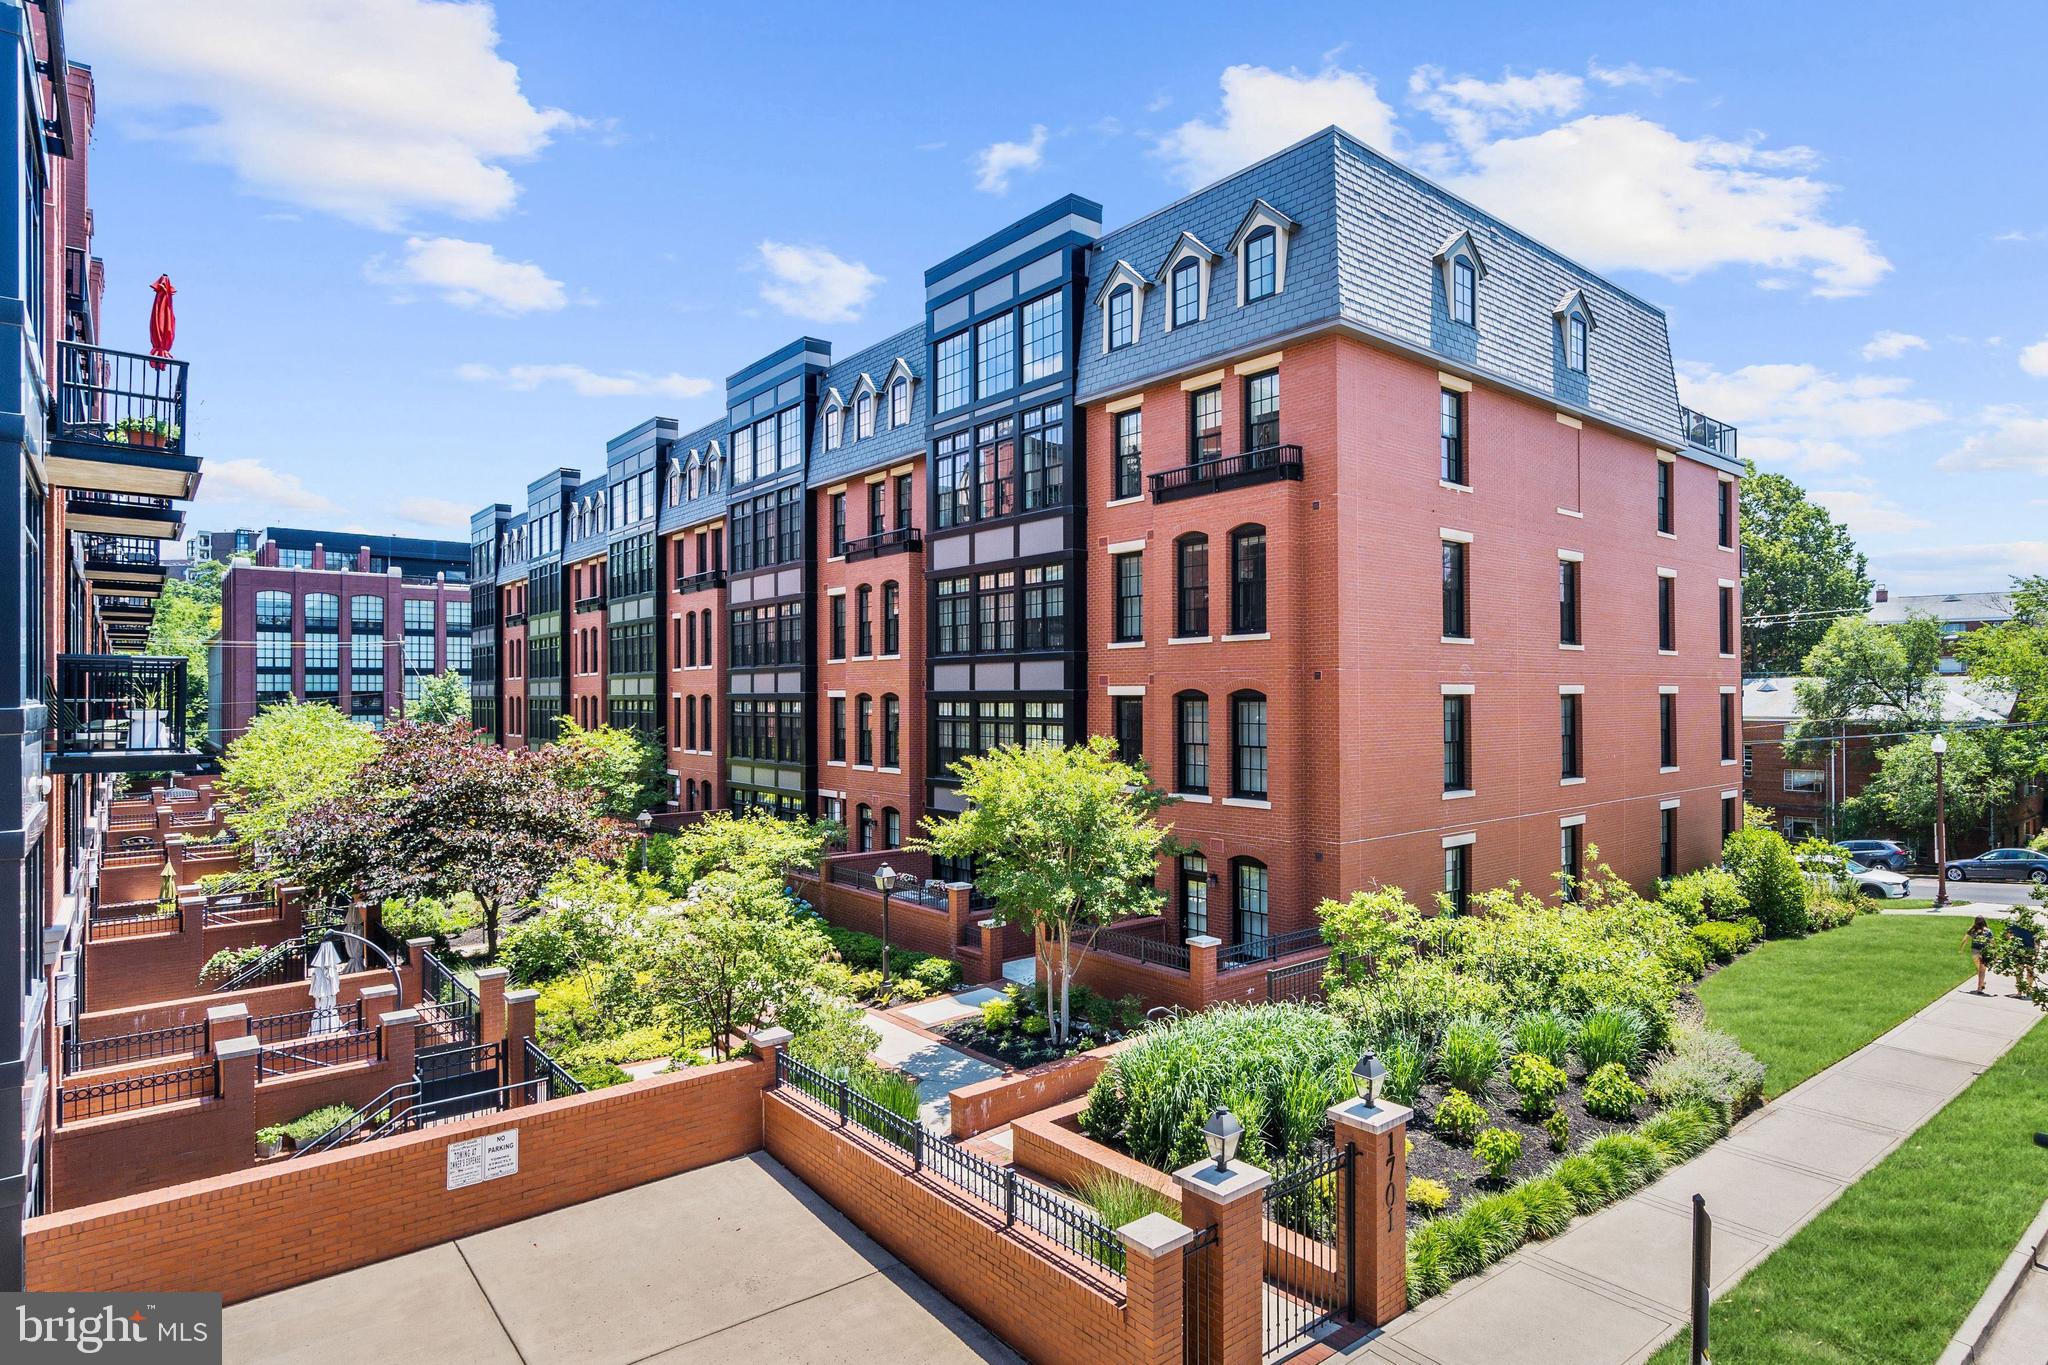

Red-brick condominium building with a gray mansard roof and landscaped courtyard.
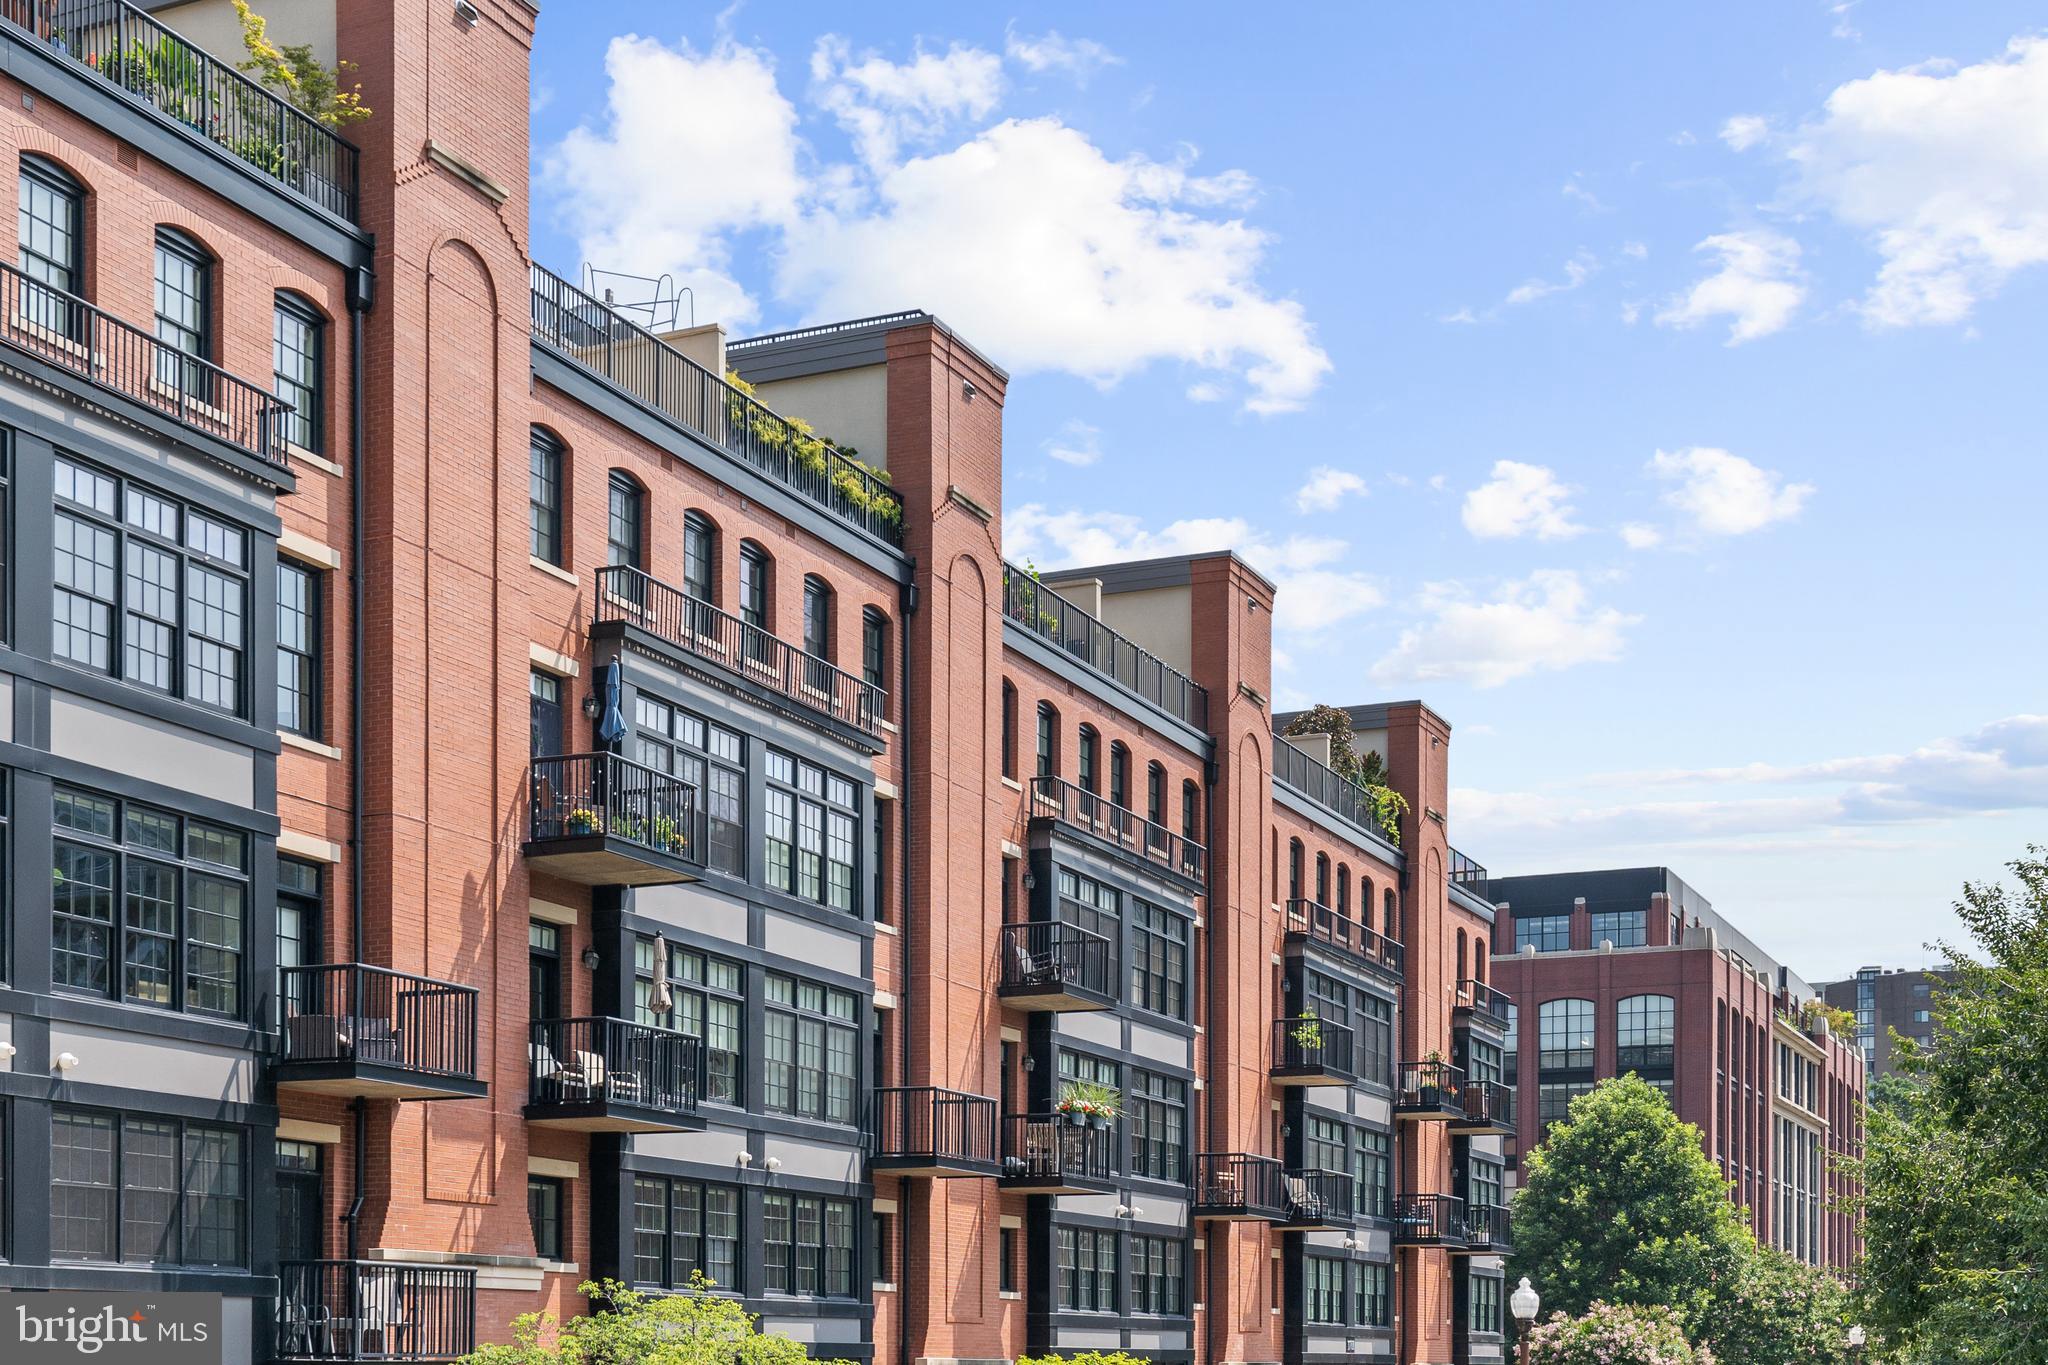
Red-brick condominium building with dark trim, balconies, and rooftop terraces.
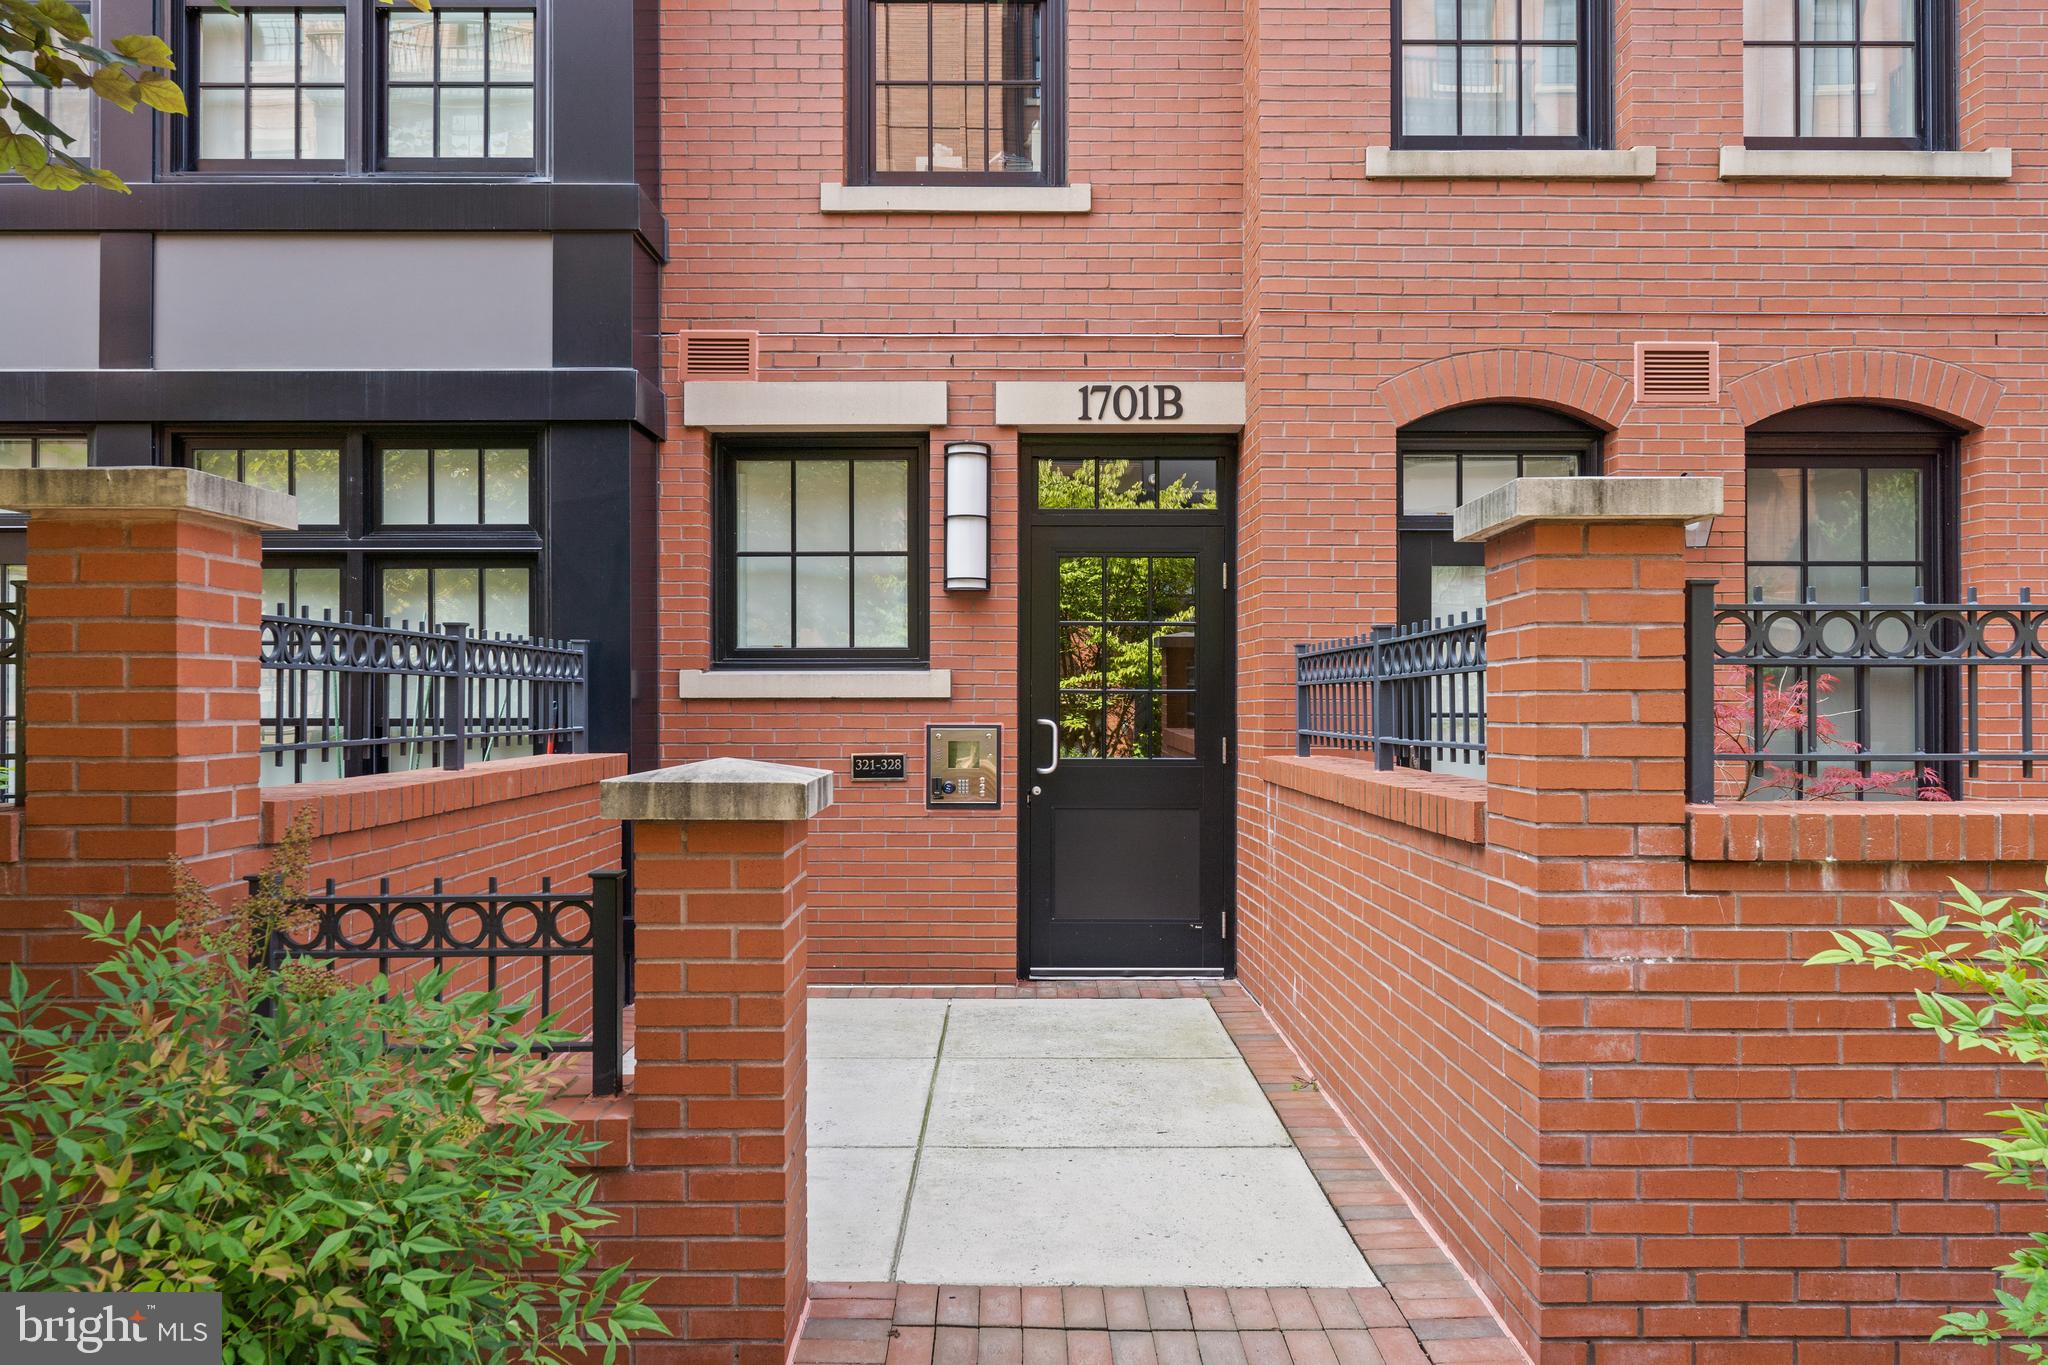
Brick condominium entrance with black-framed glass door and enclosed walkway.
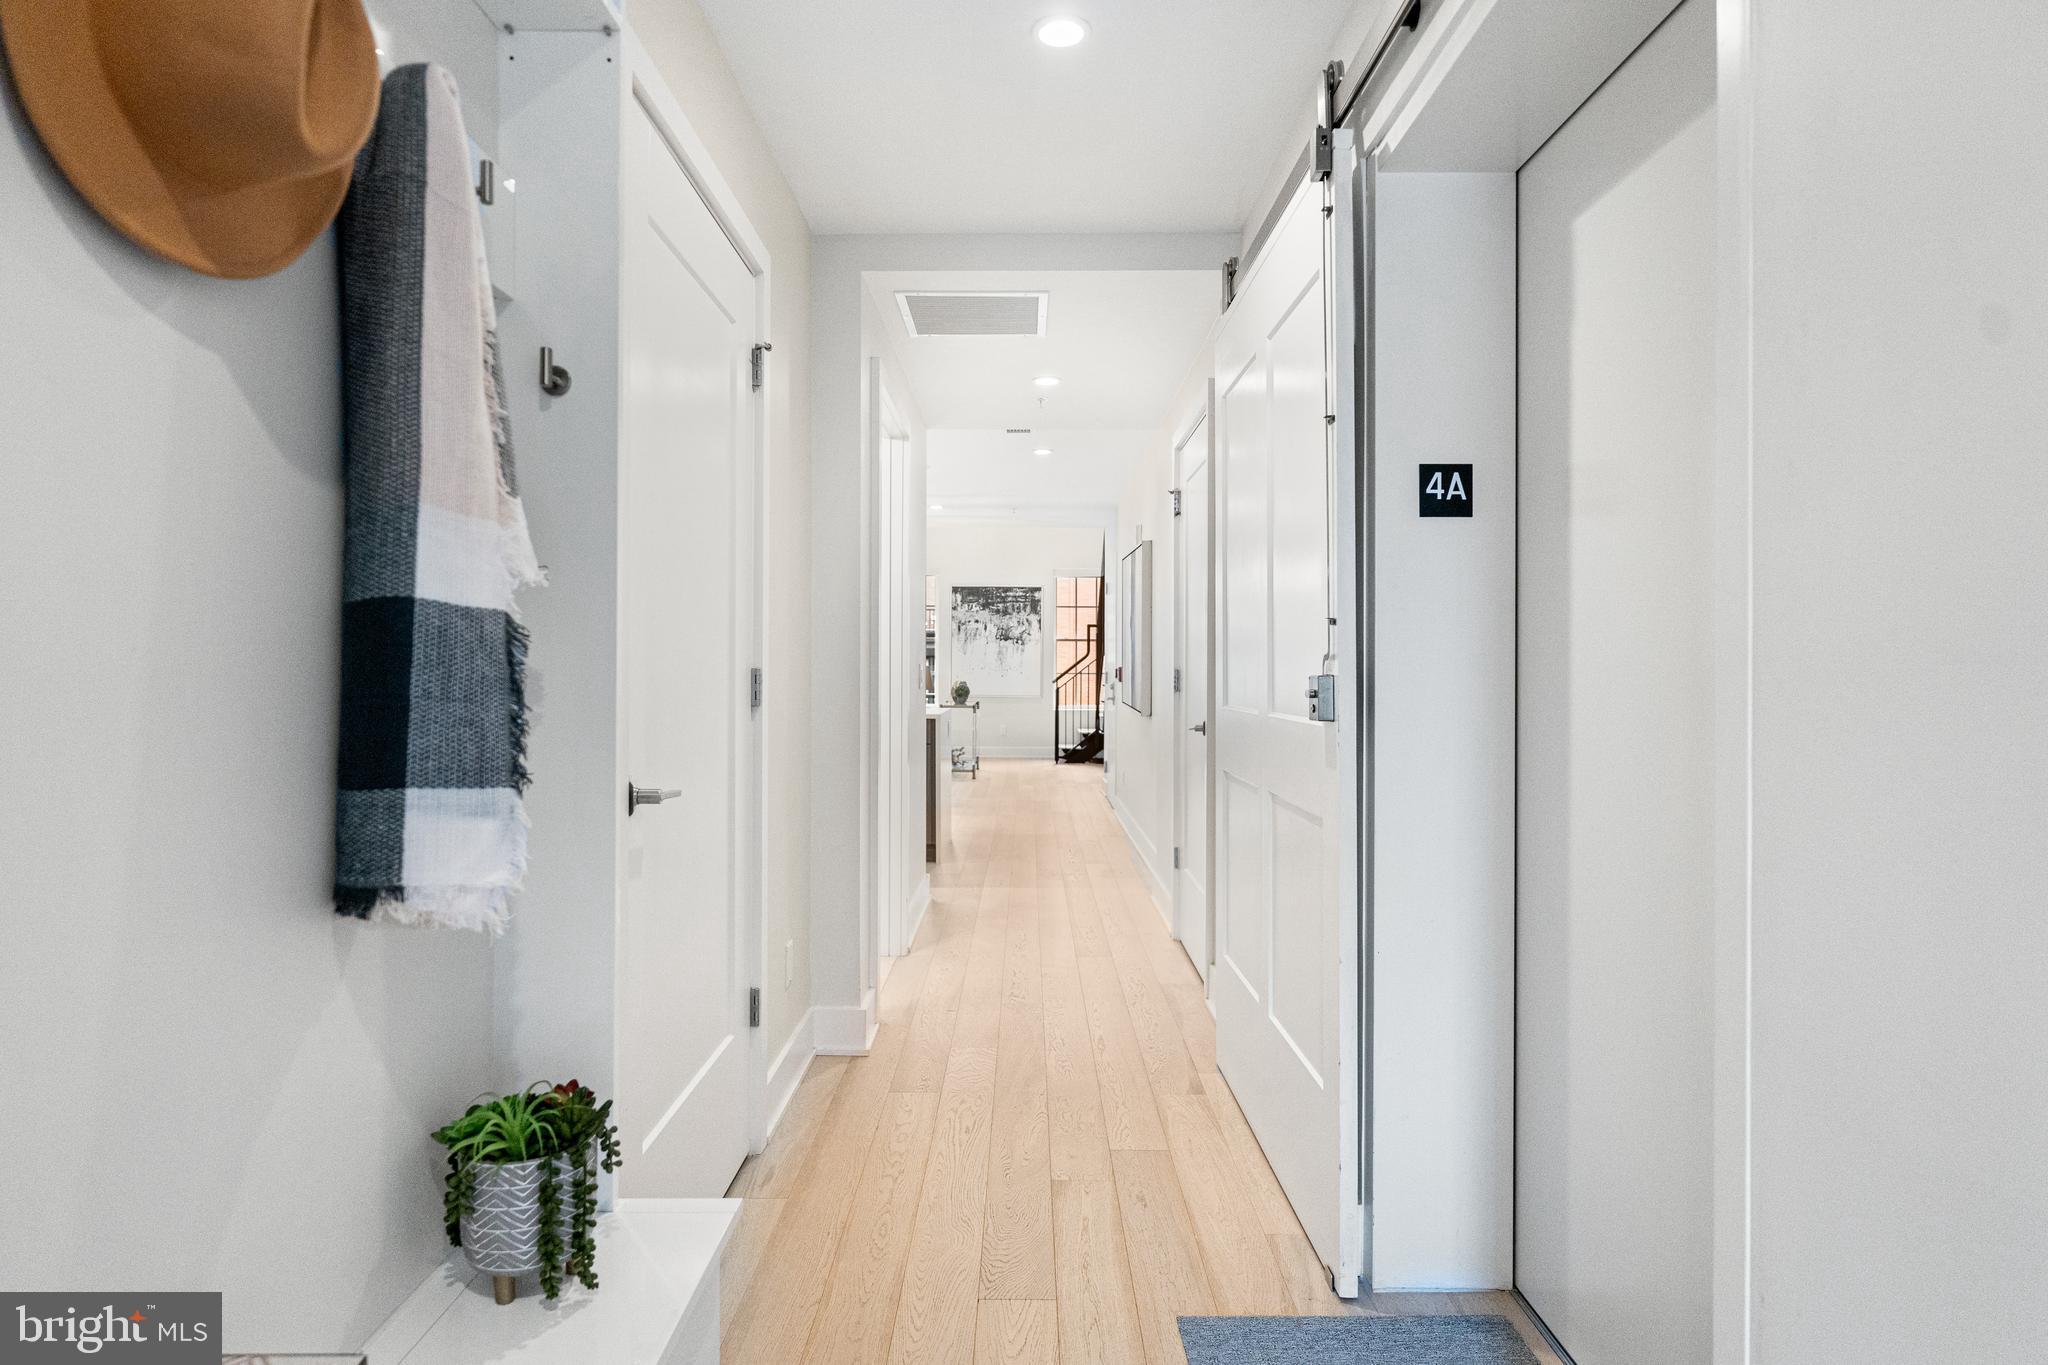
Bright condo hallway with pale wood floors, white doors, and a potted plant.
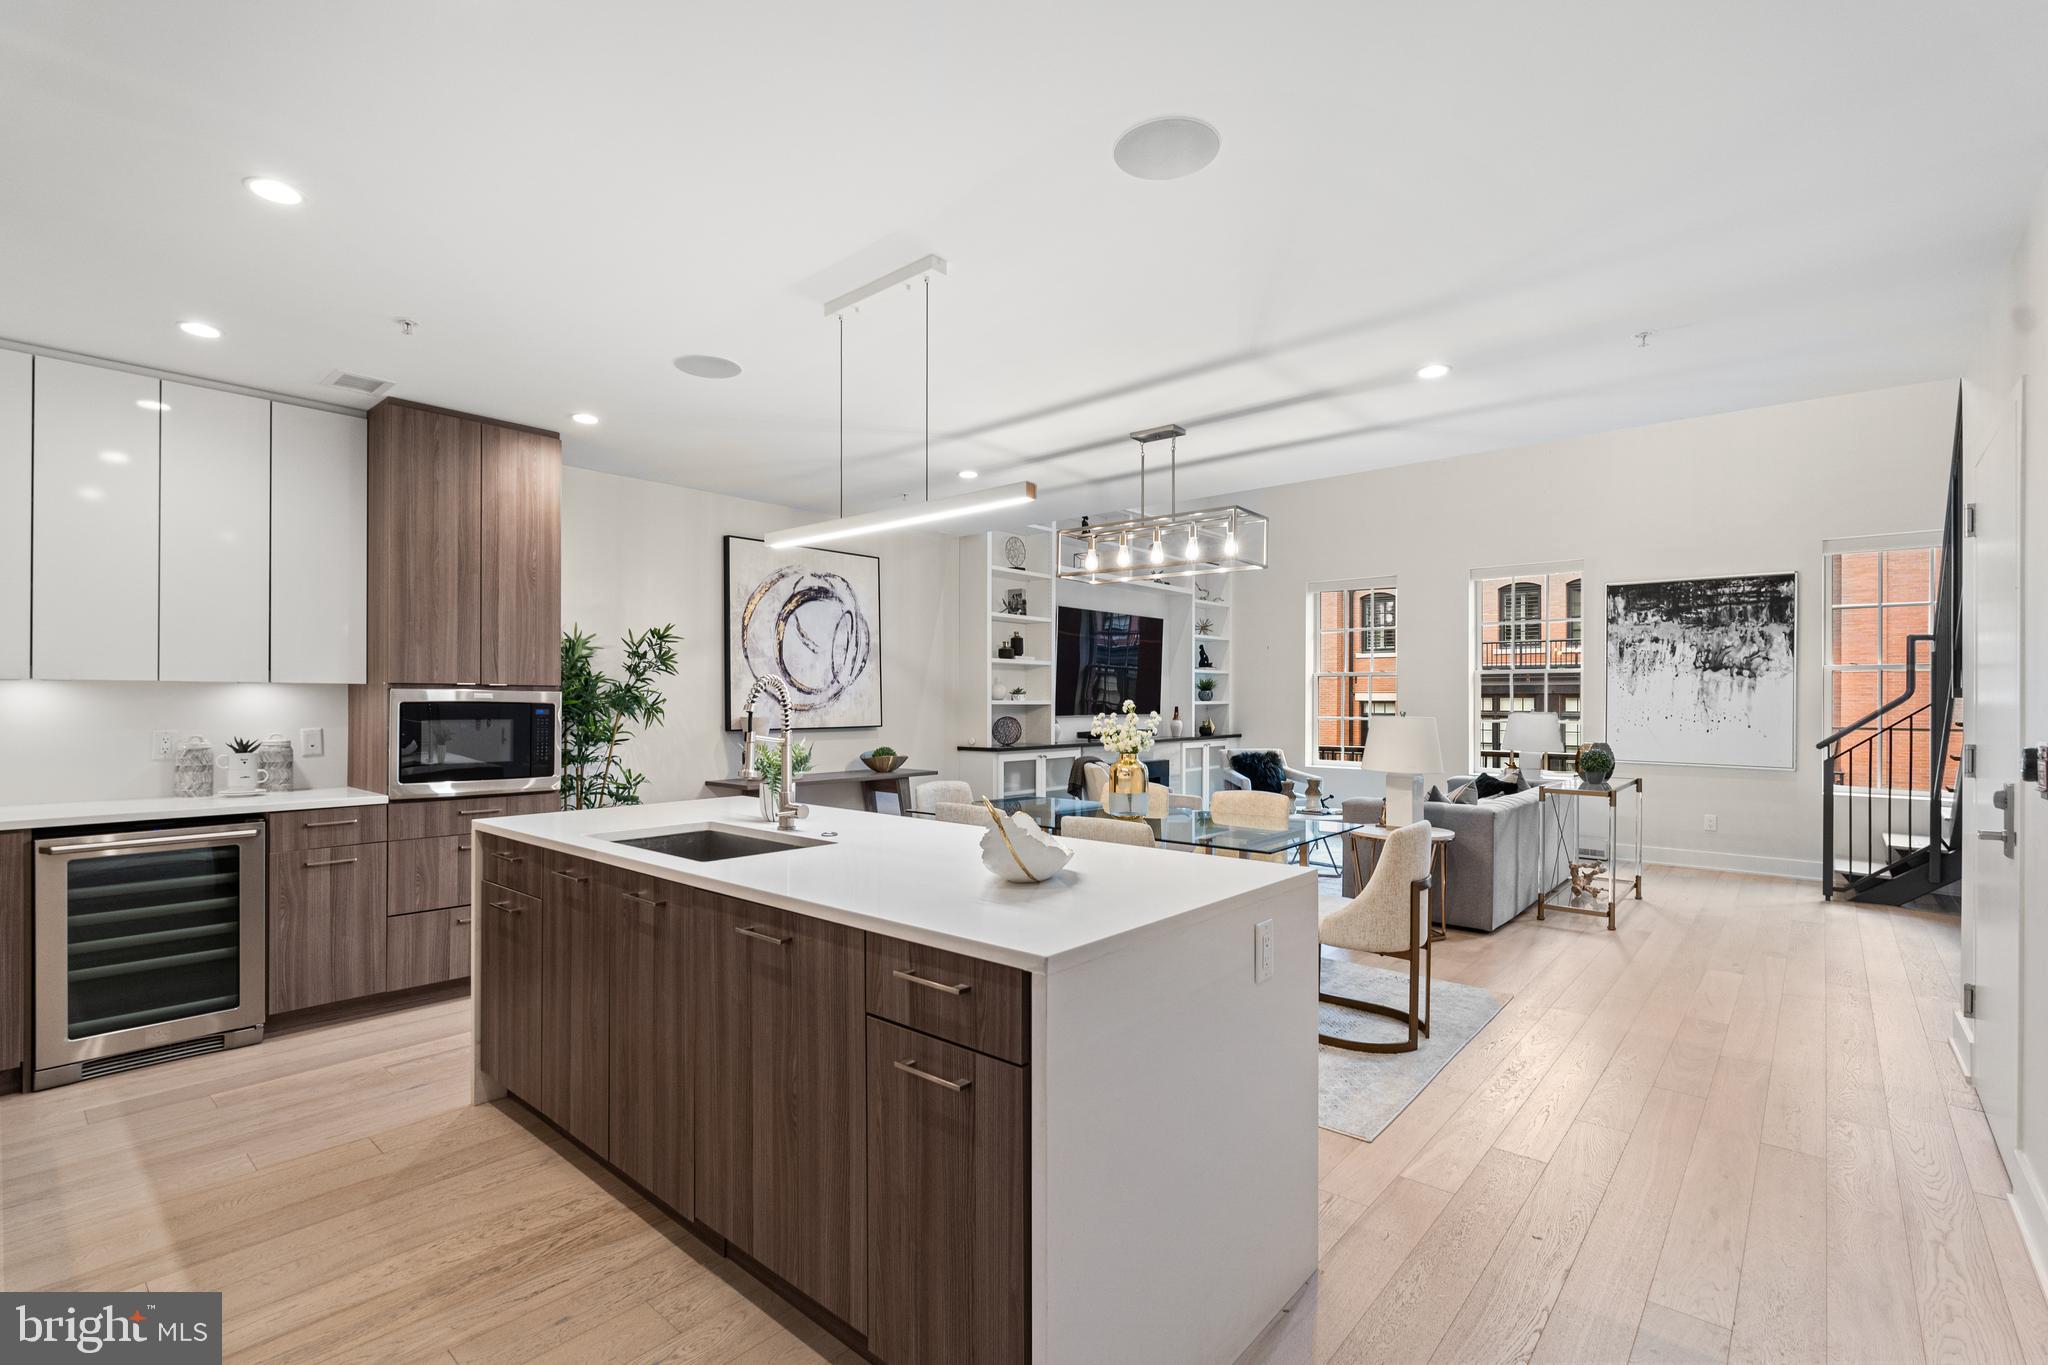
Open-plan condo kitchen and living area with a large white island, wood cabinetry, and tall windows.
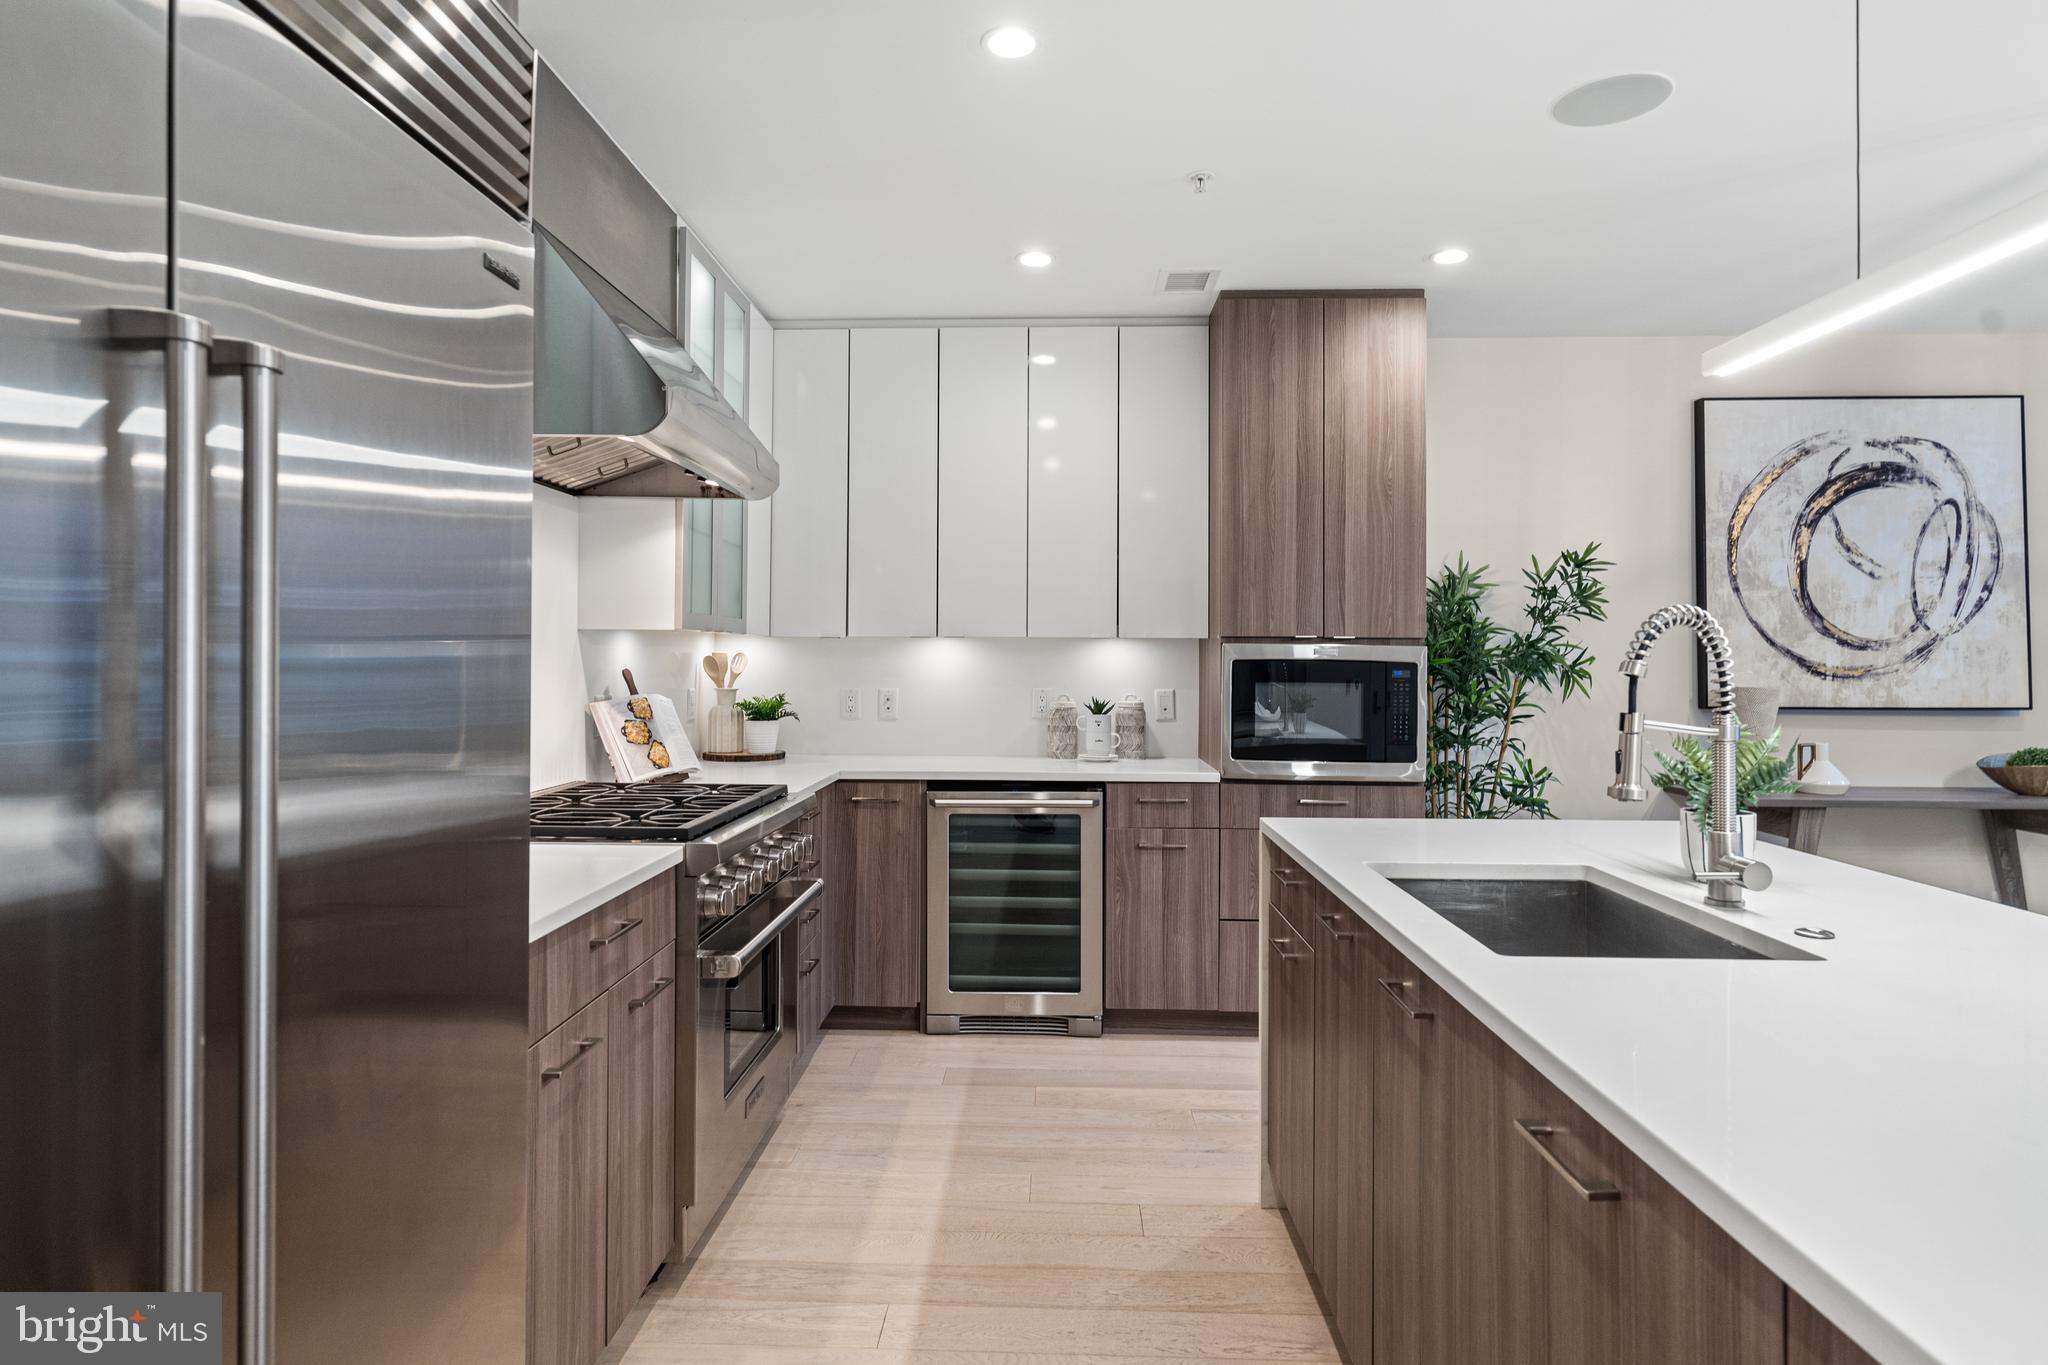
Modern kitchen with stainless steel appliances, dark wood cabinets, and a large white island with a sink.
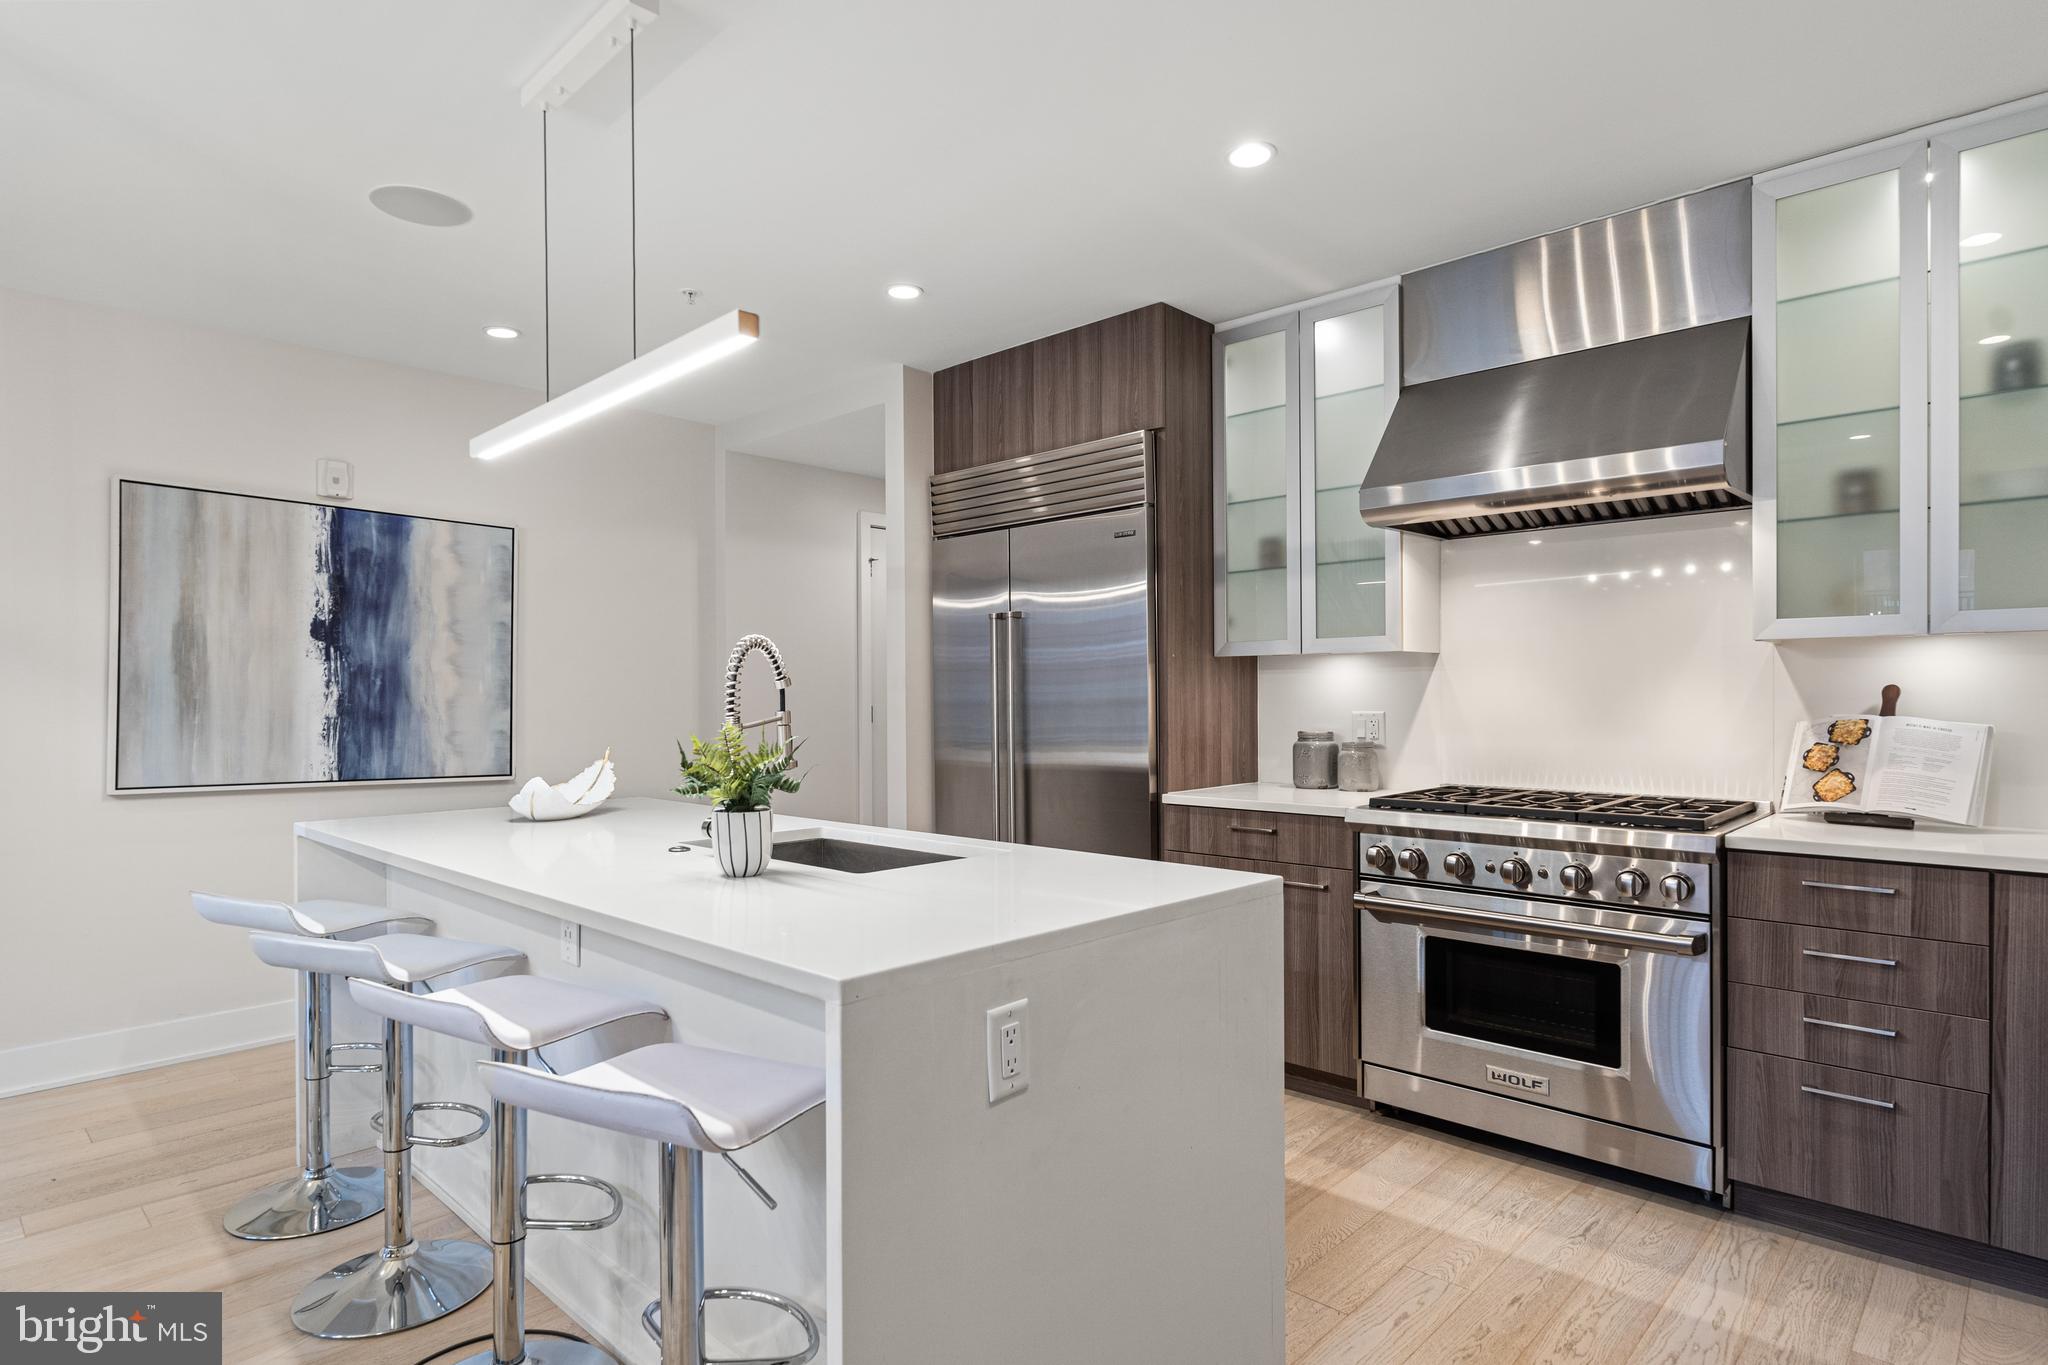
Modern kitchen with a large white island, three stools, and stainless steel appliances.
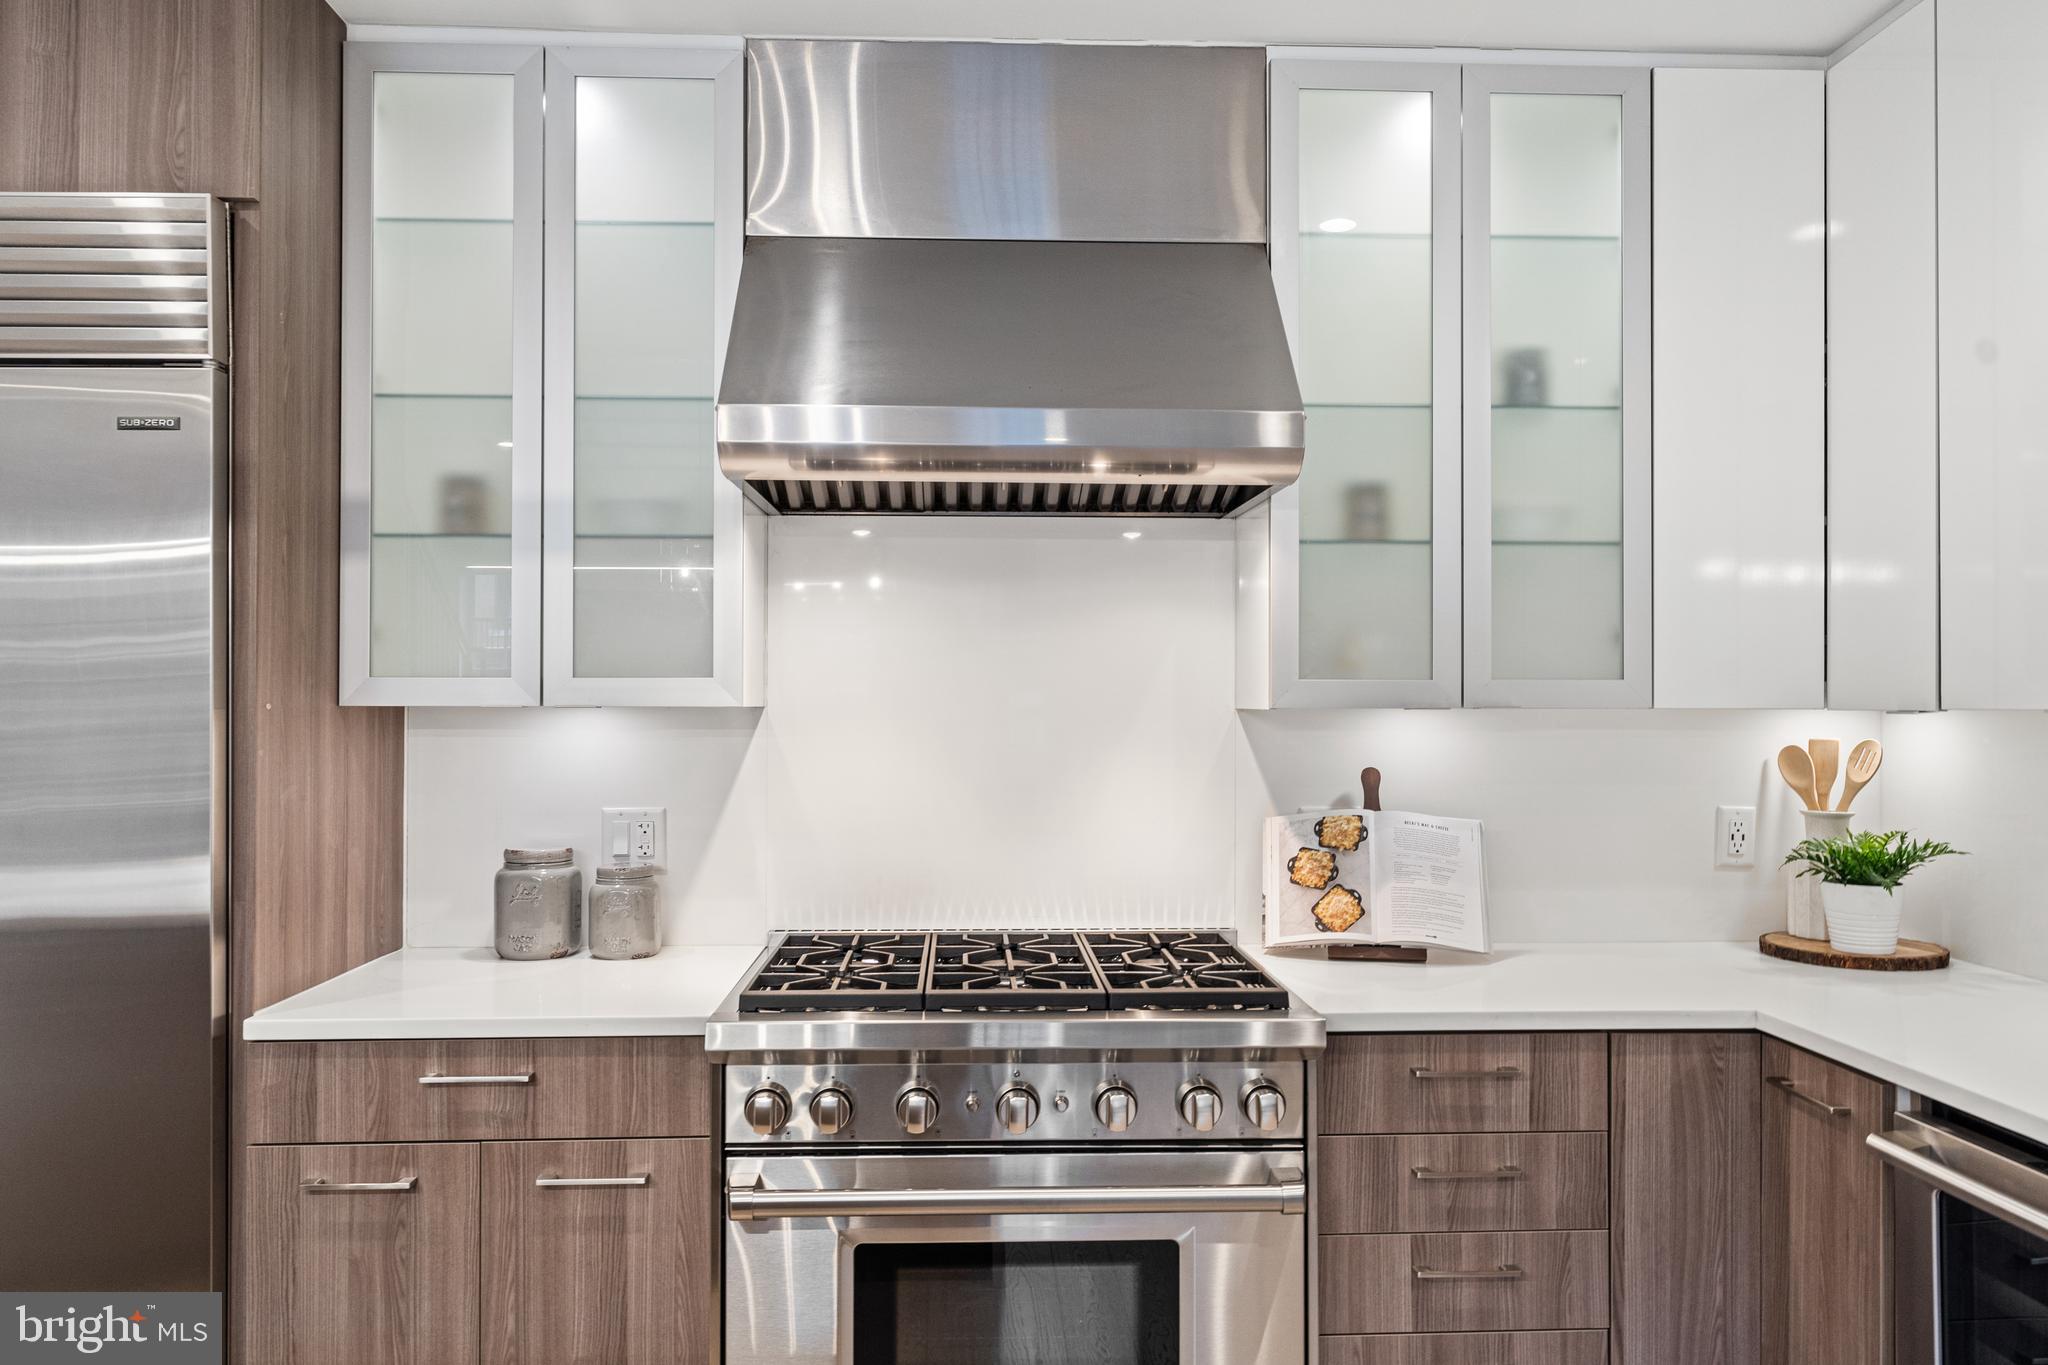
Modern kitchen with a stainless gas range, oversized hood, and glass-front cabinets.
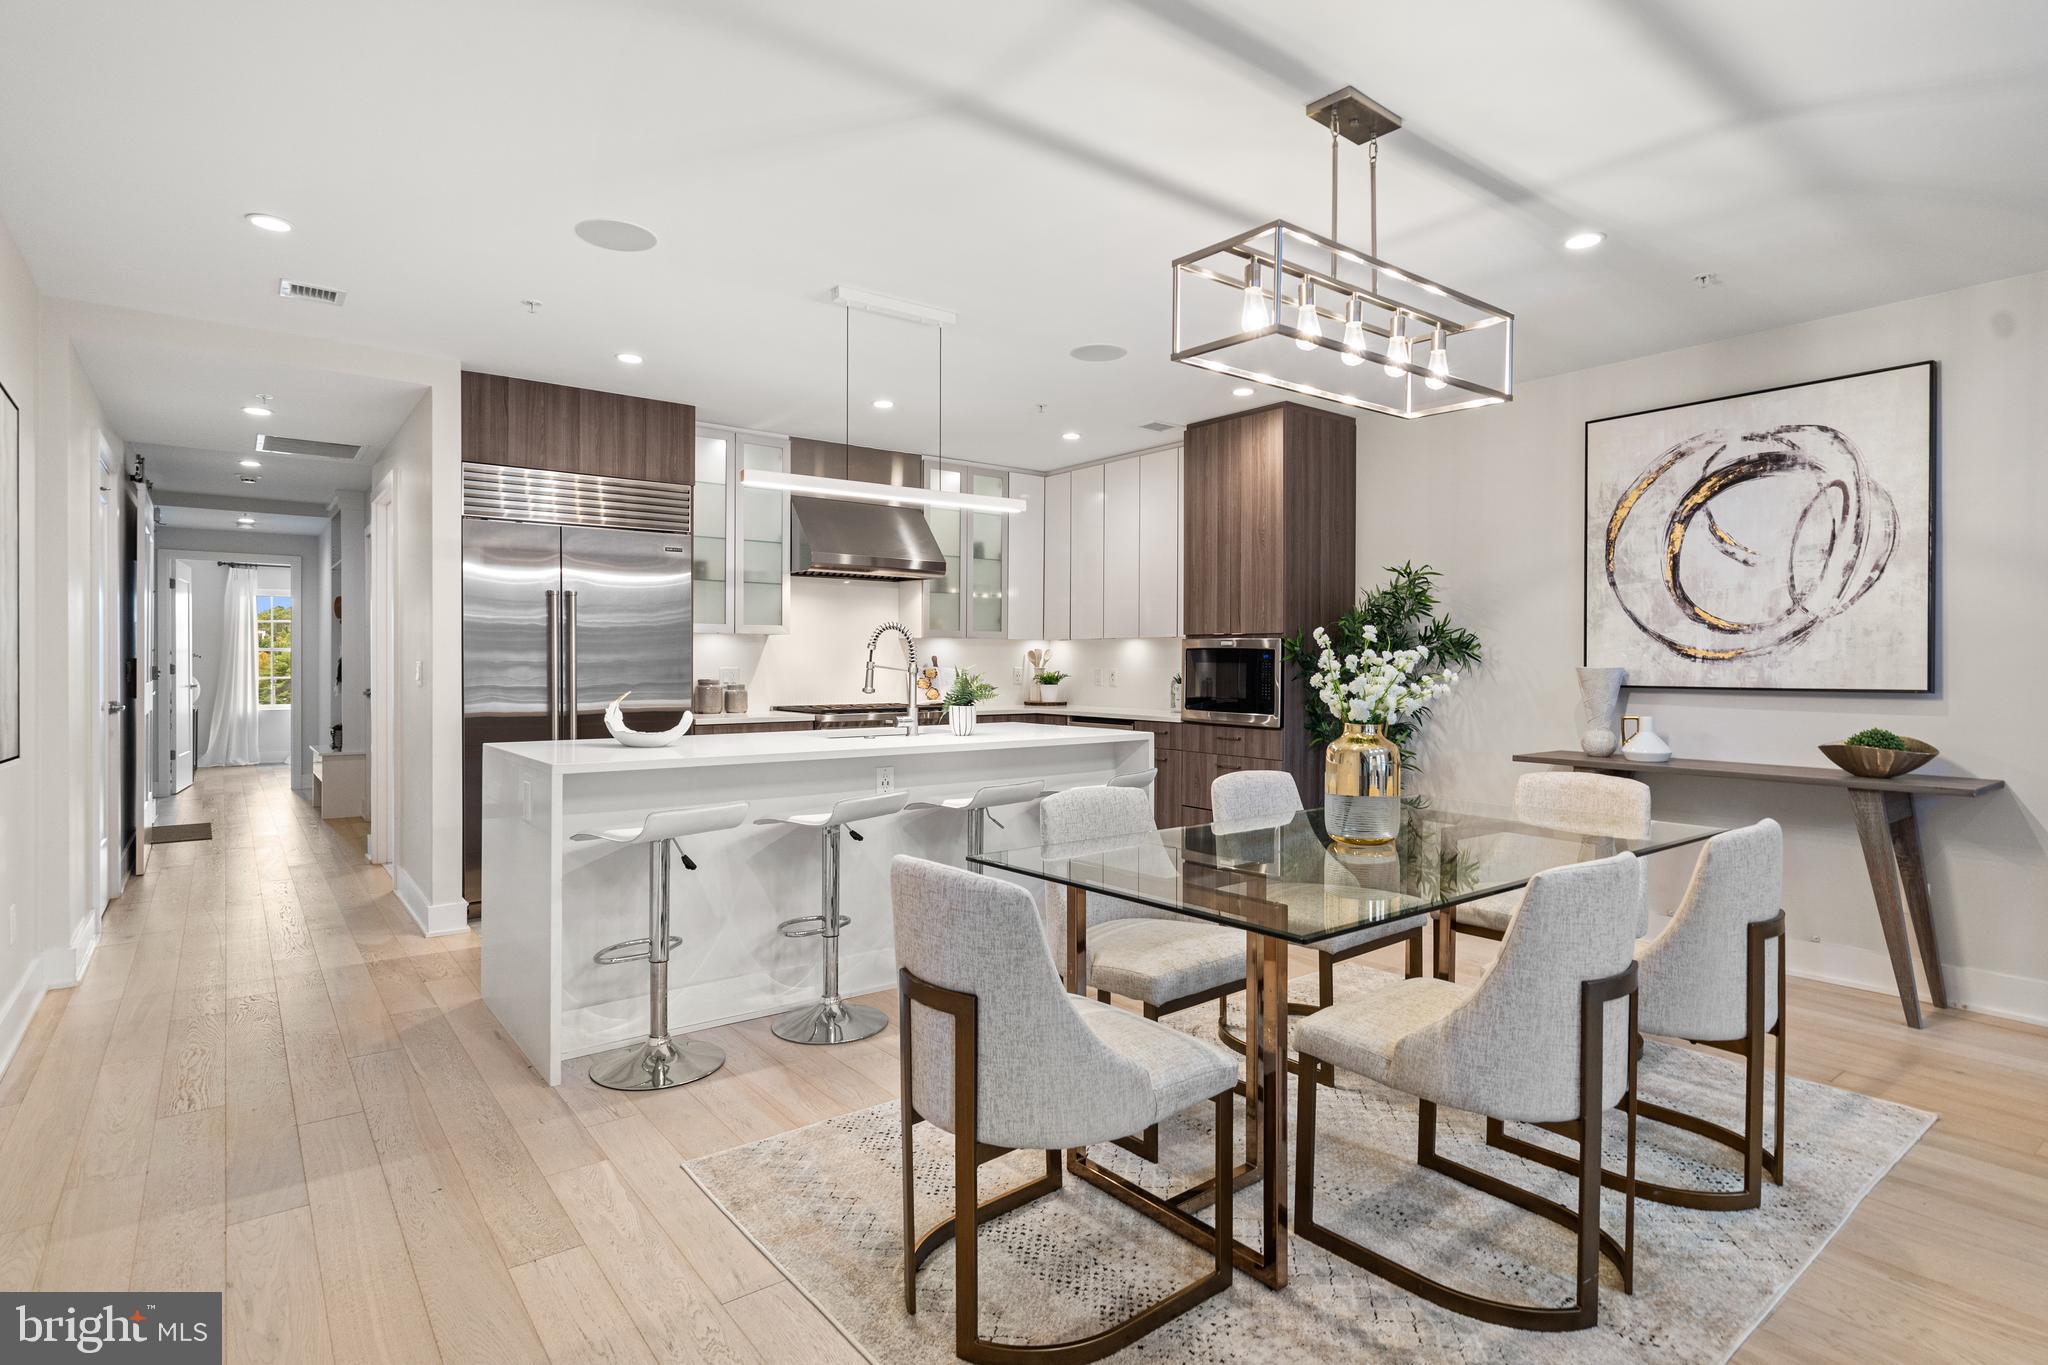
Open kitchen and dining area with a white island, stainless steel appliances, and glass dining table.
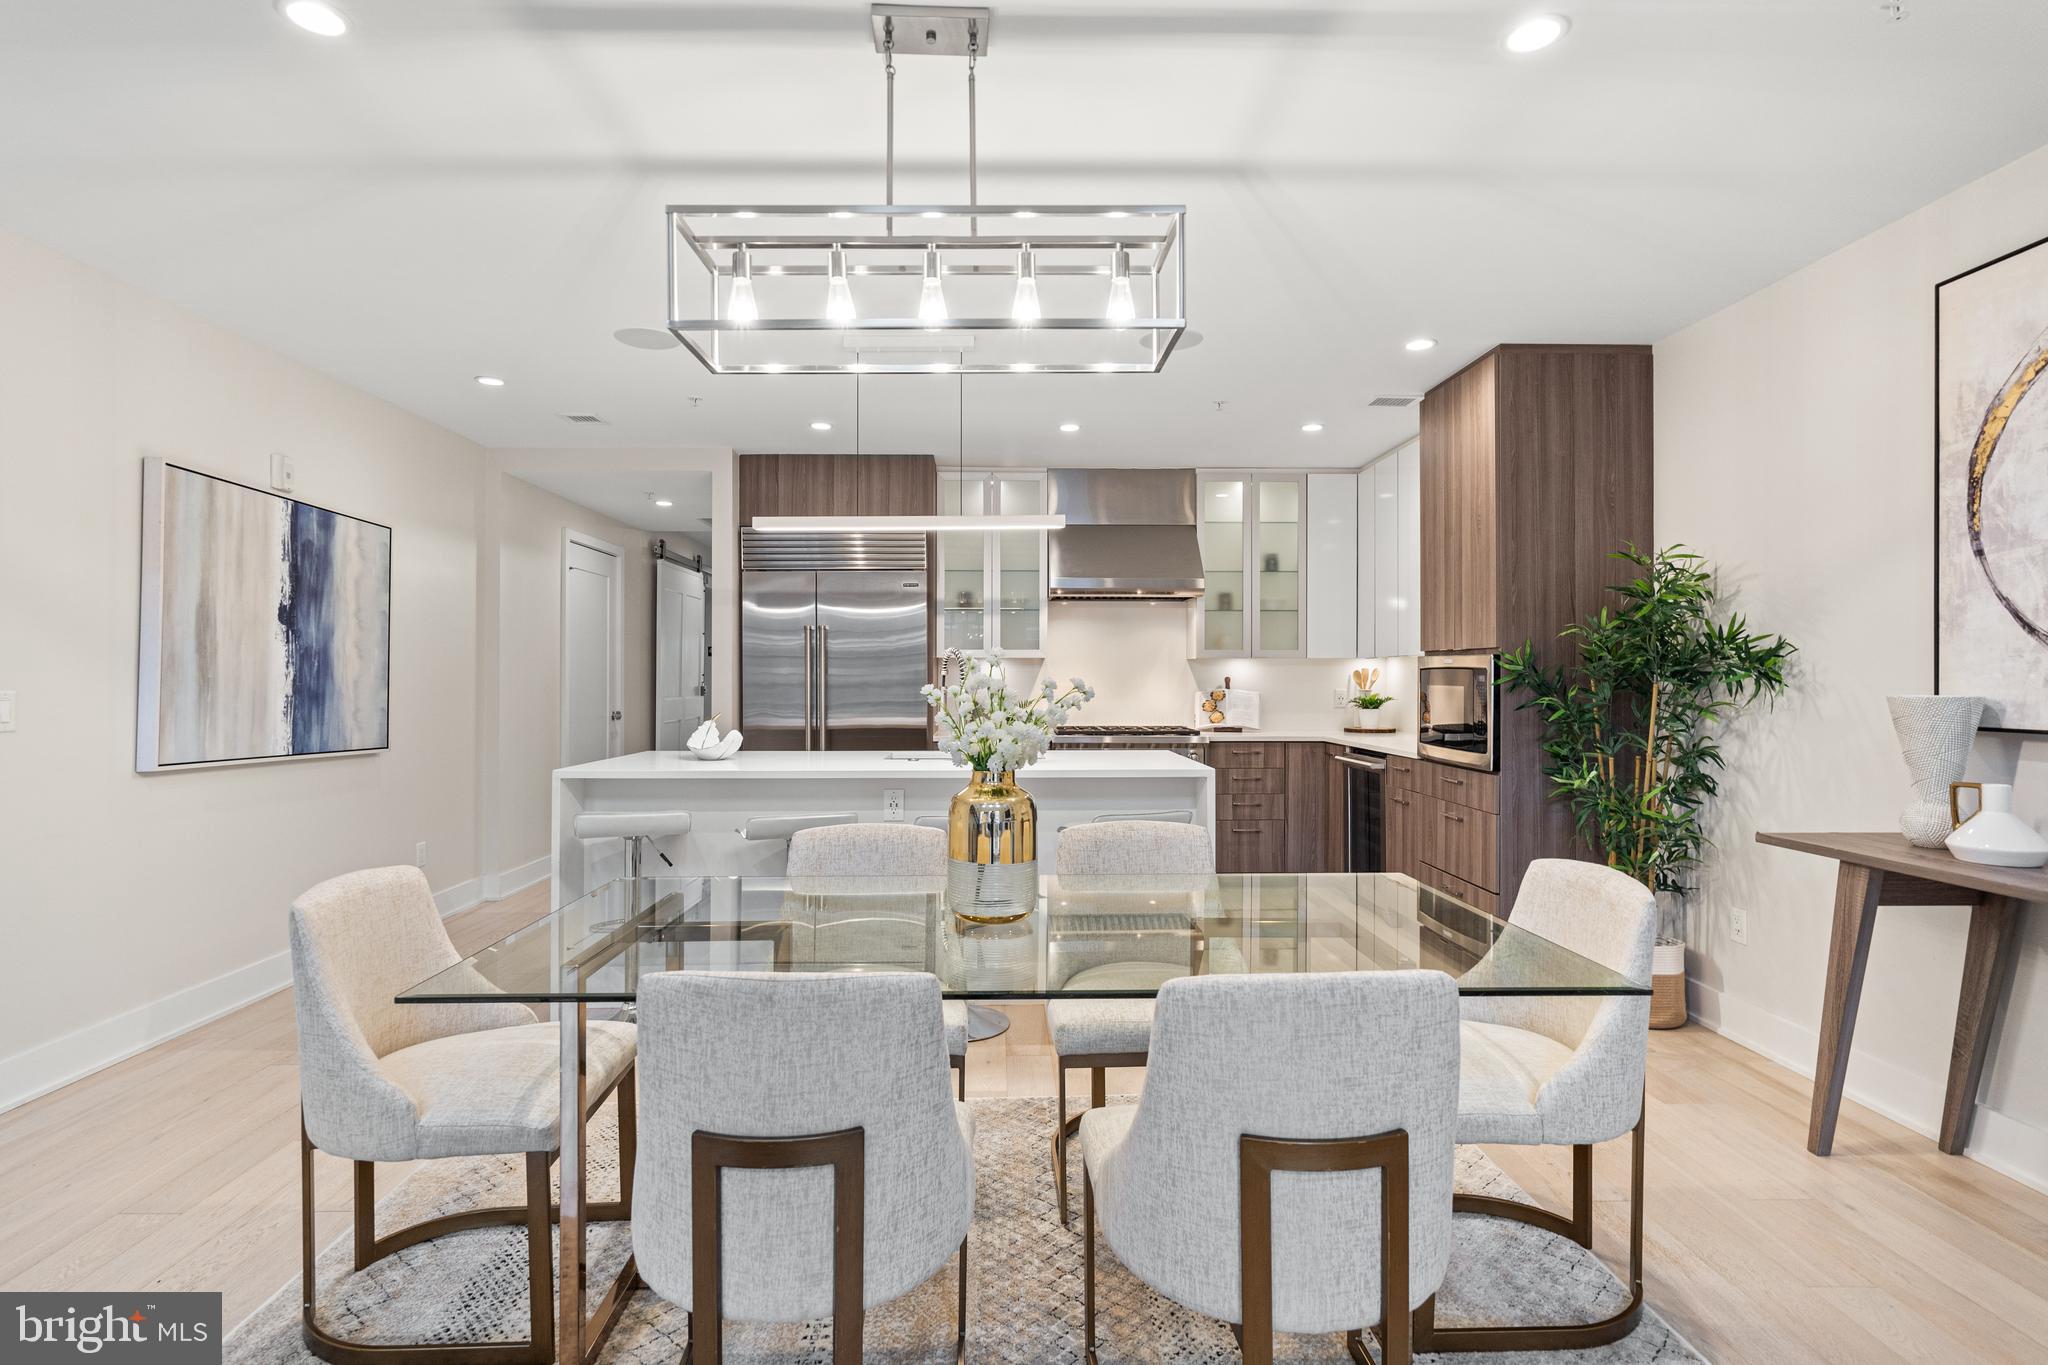
Dining area with a glass table and upholstered chairs facing an open kitchen with dark wood cabinetry.
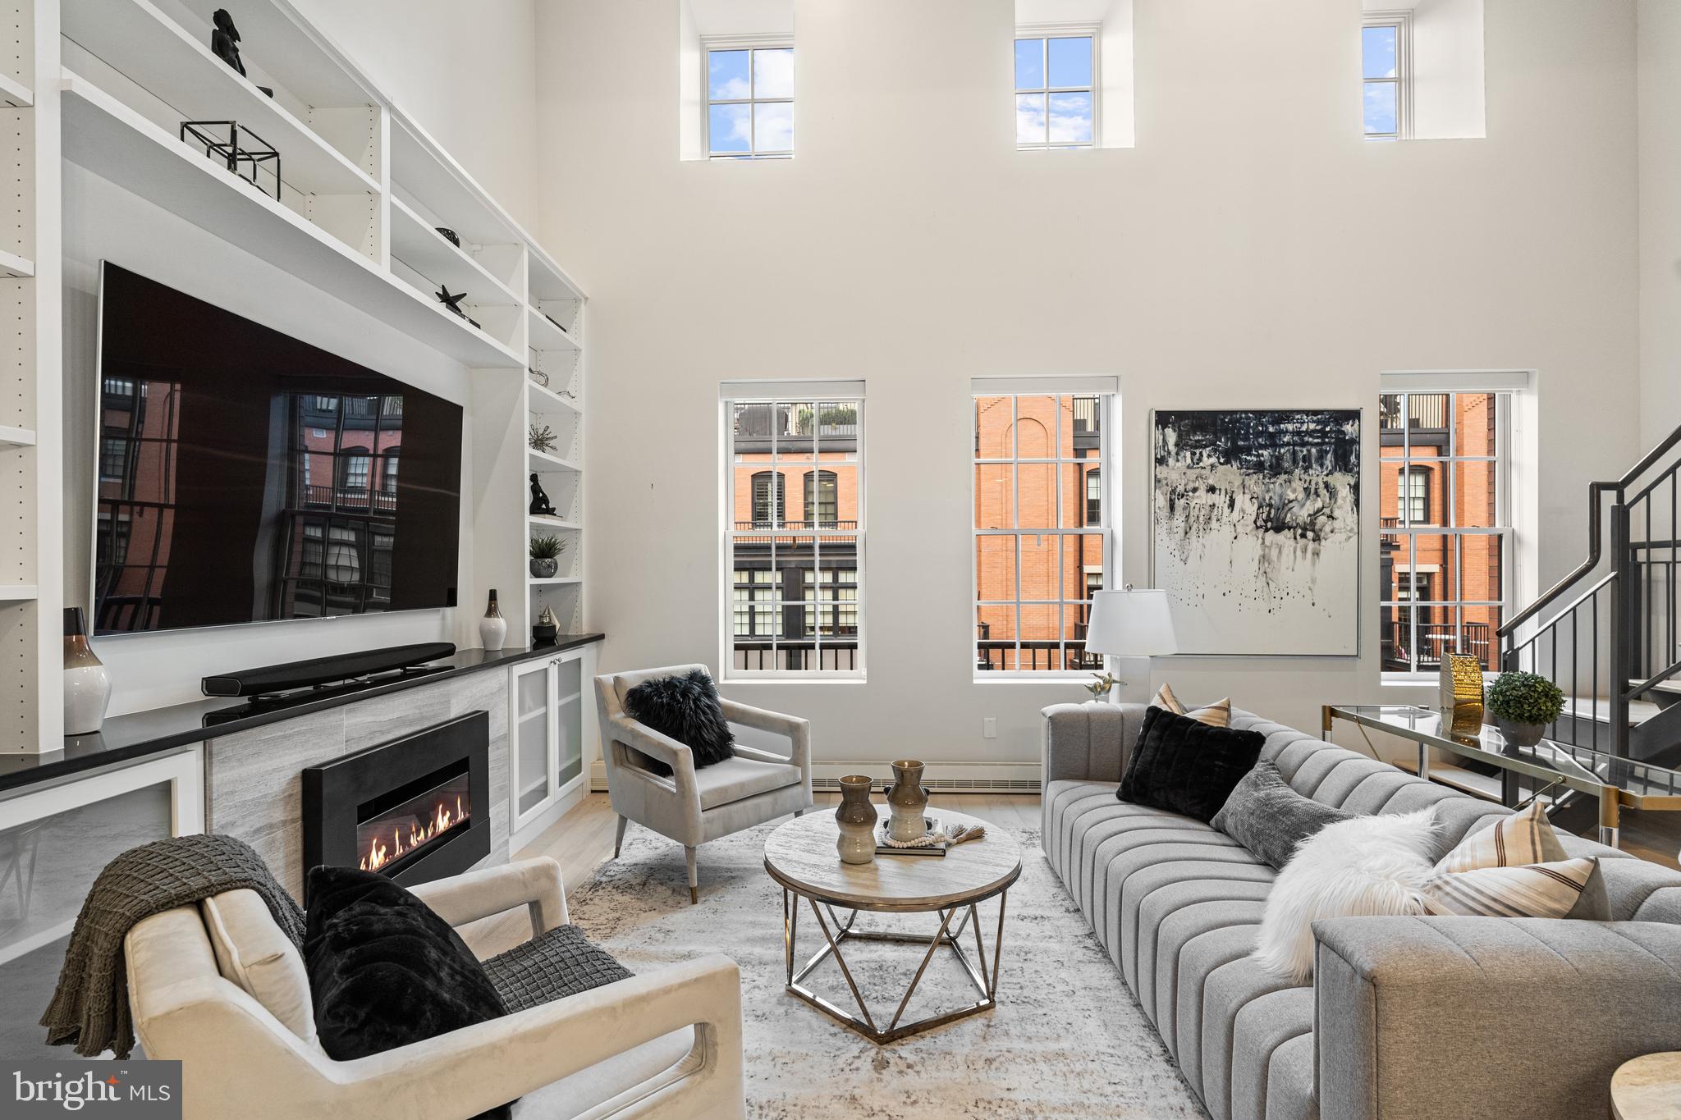
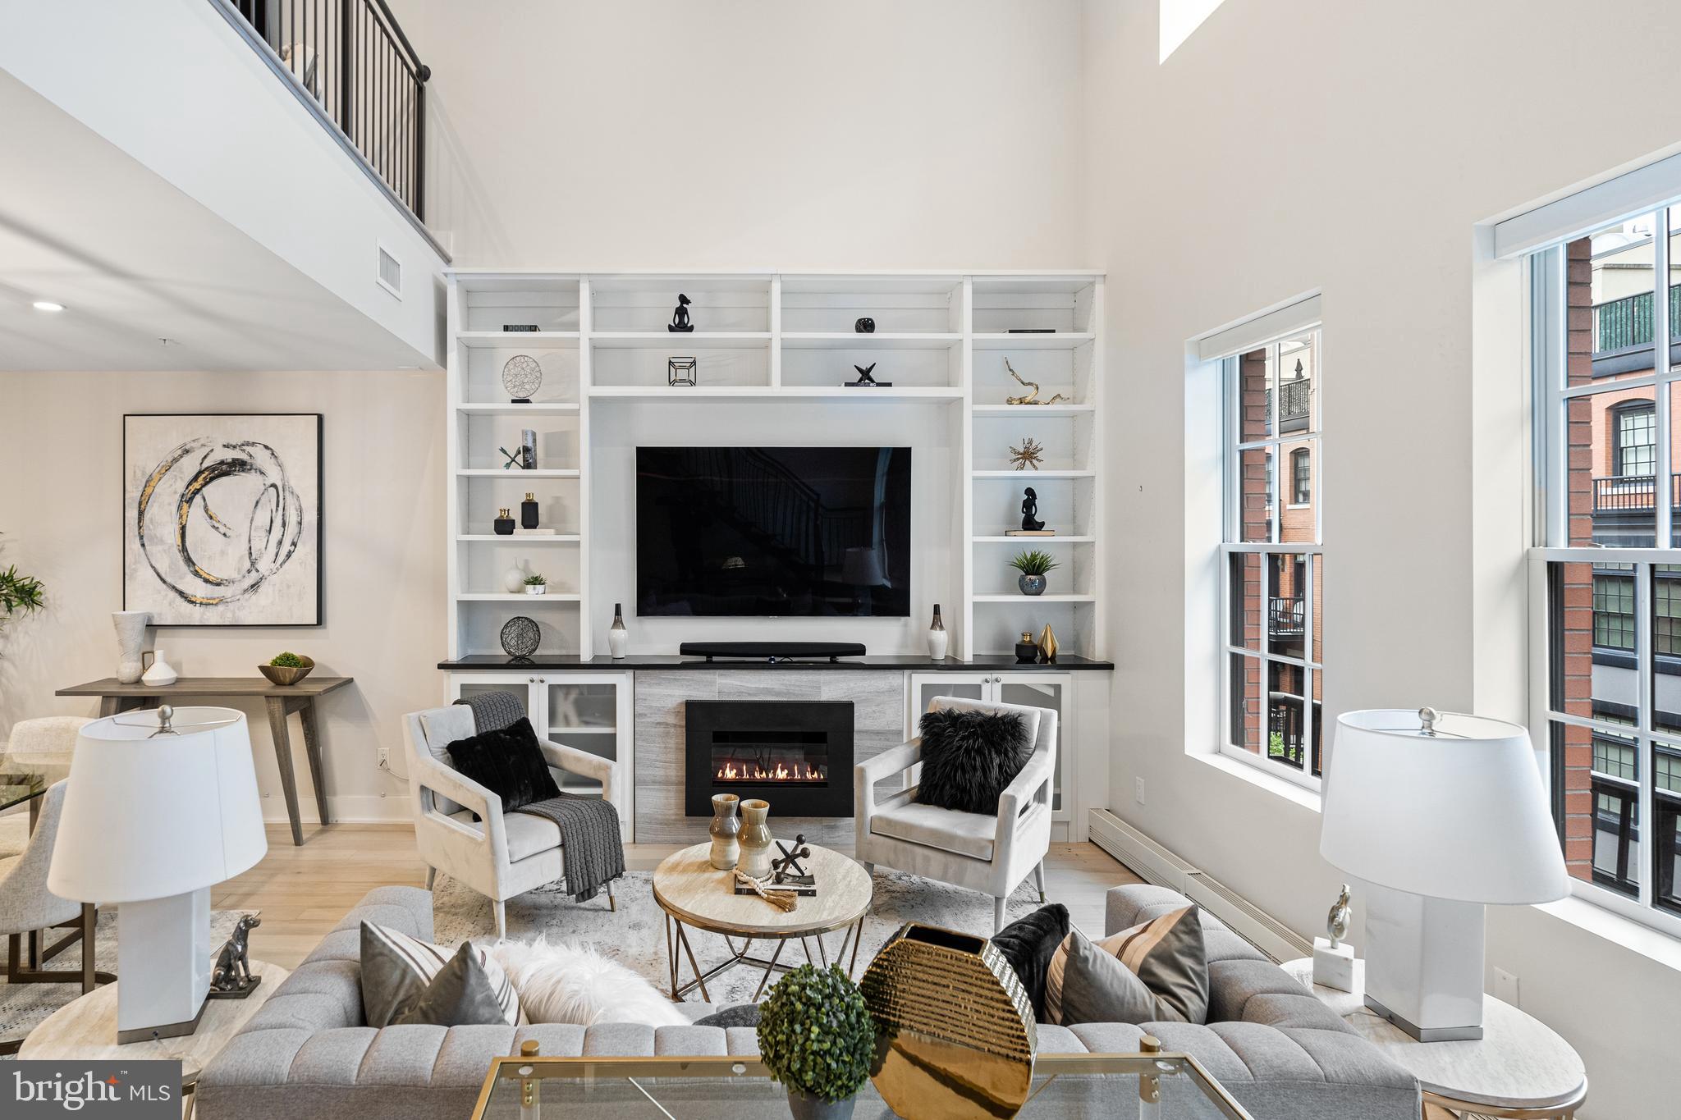
Double-height living room with built-in television wall, linear fireplace, tall windows, and gray seating.
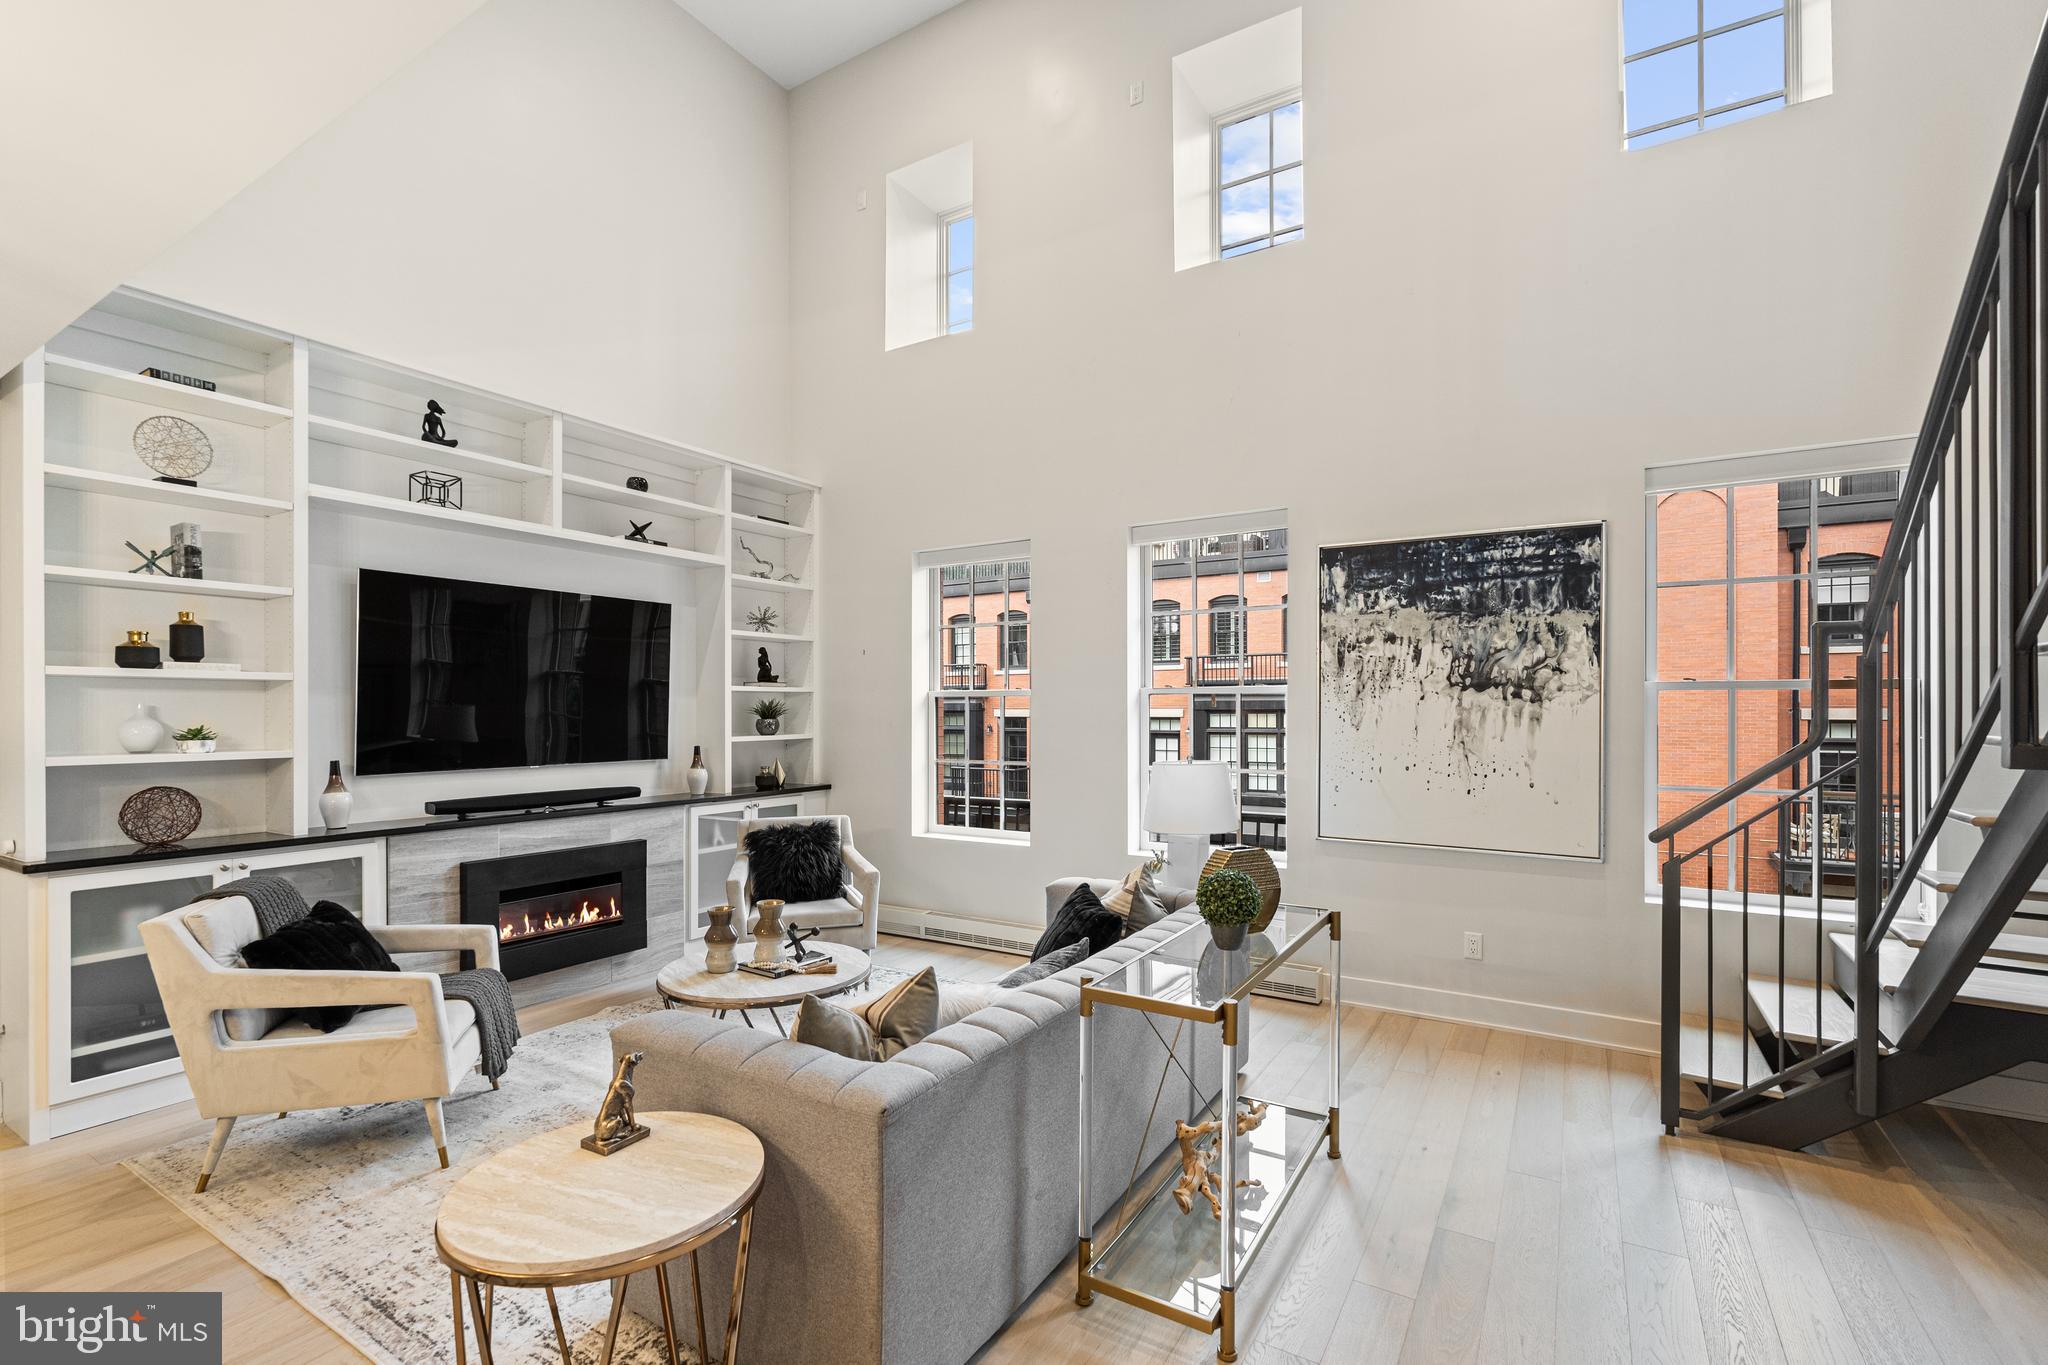
Double-height living room with built-in shelves, fireplace, gray sectional, and black metal staircase.
Living room with a fireplace, built-in shelving, double-height ceiling, and tall windows.
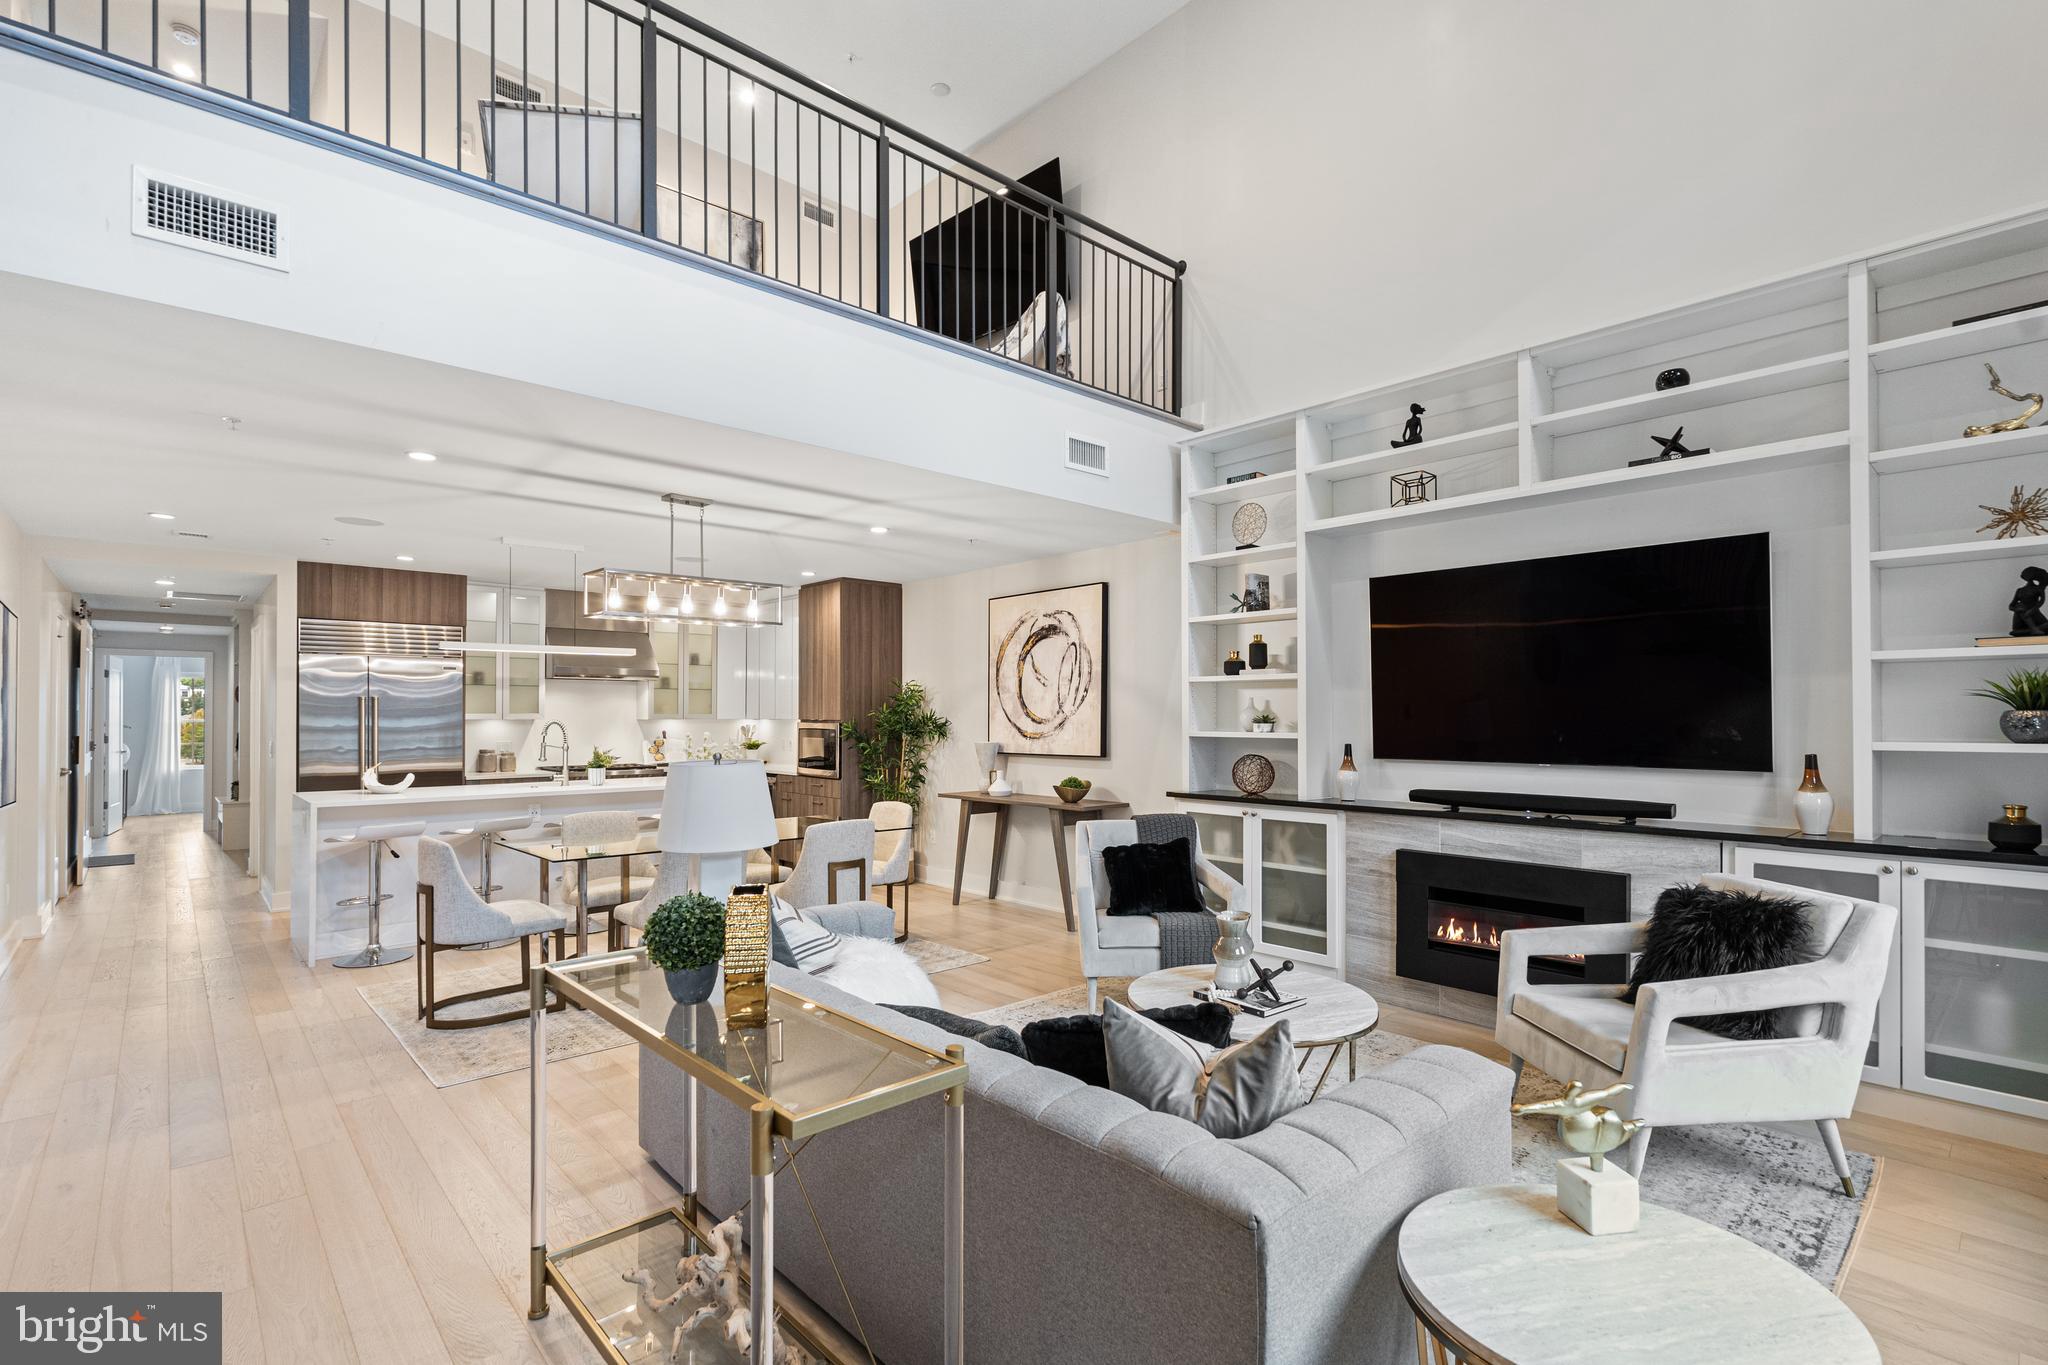
Open-plan living room with a gray sectional, fireplace, two-story ceiling, and adjoining modern kitchen.
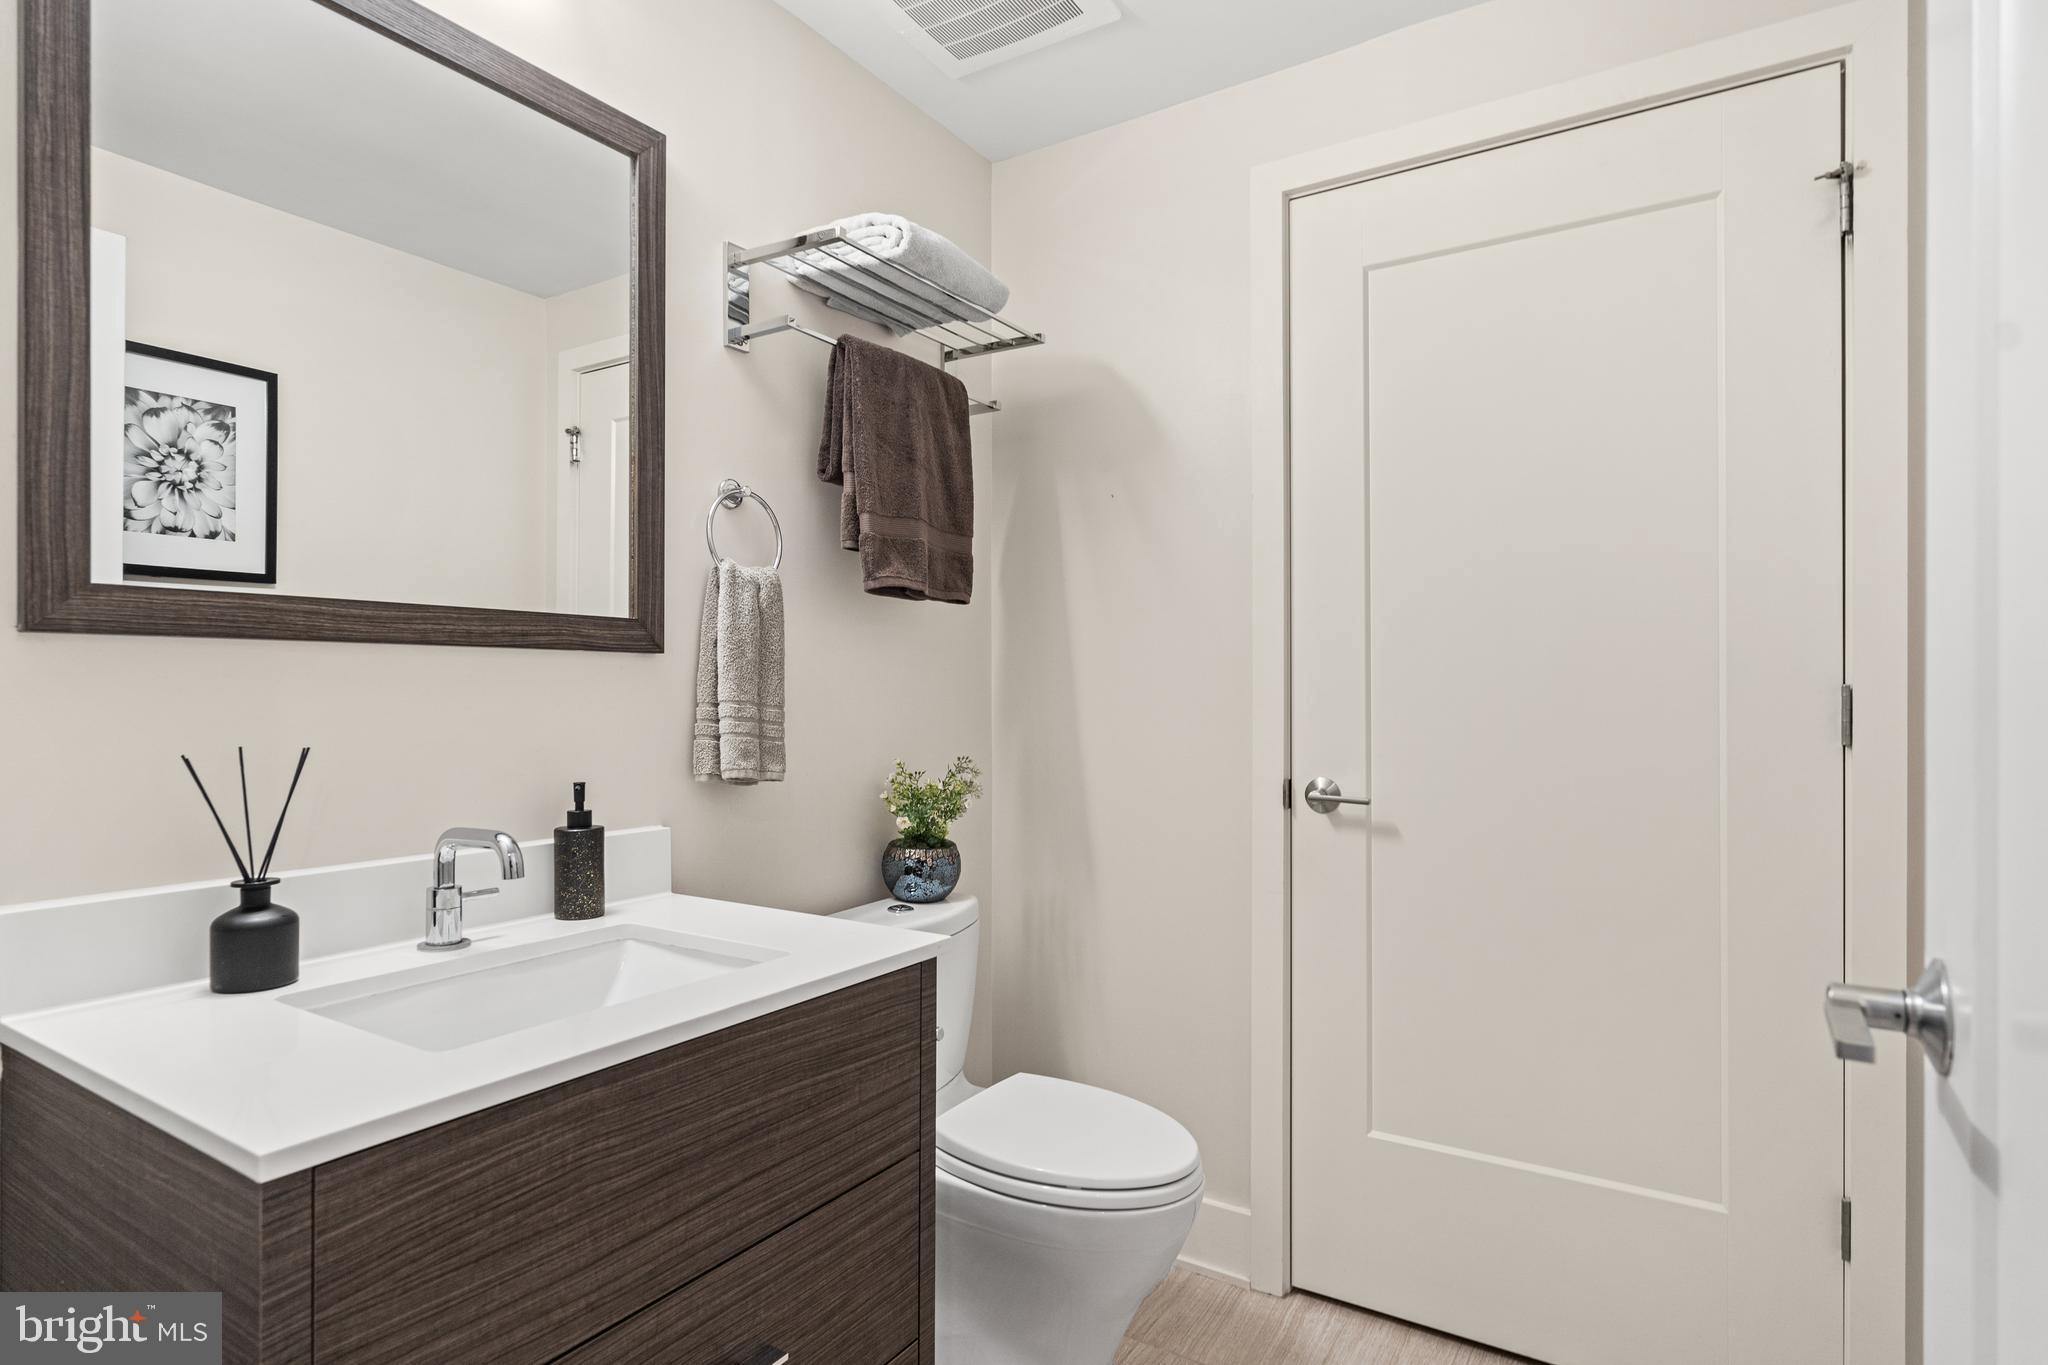
Bathroom with a dark wood vanity, white countertop, large mirror, and wall-mounted towel rack.
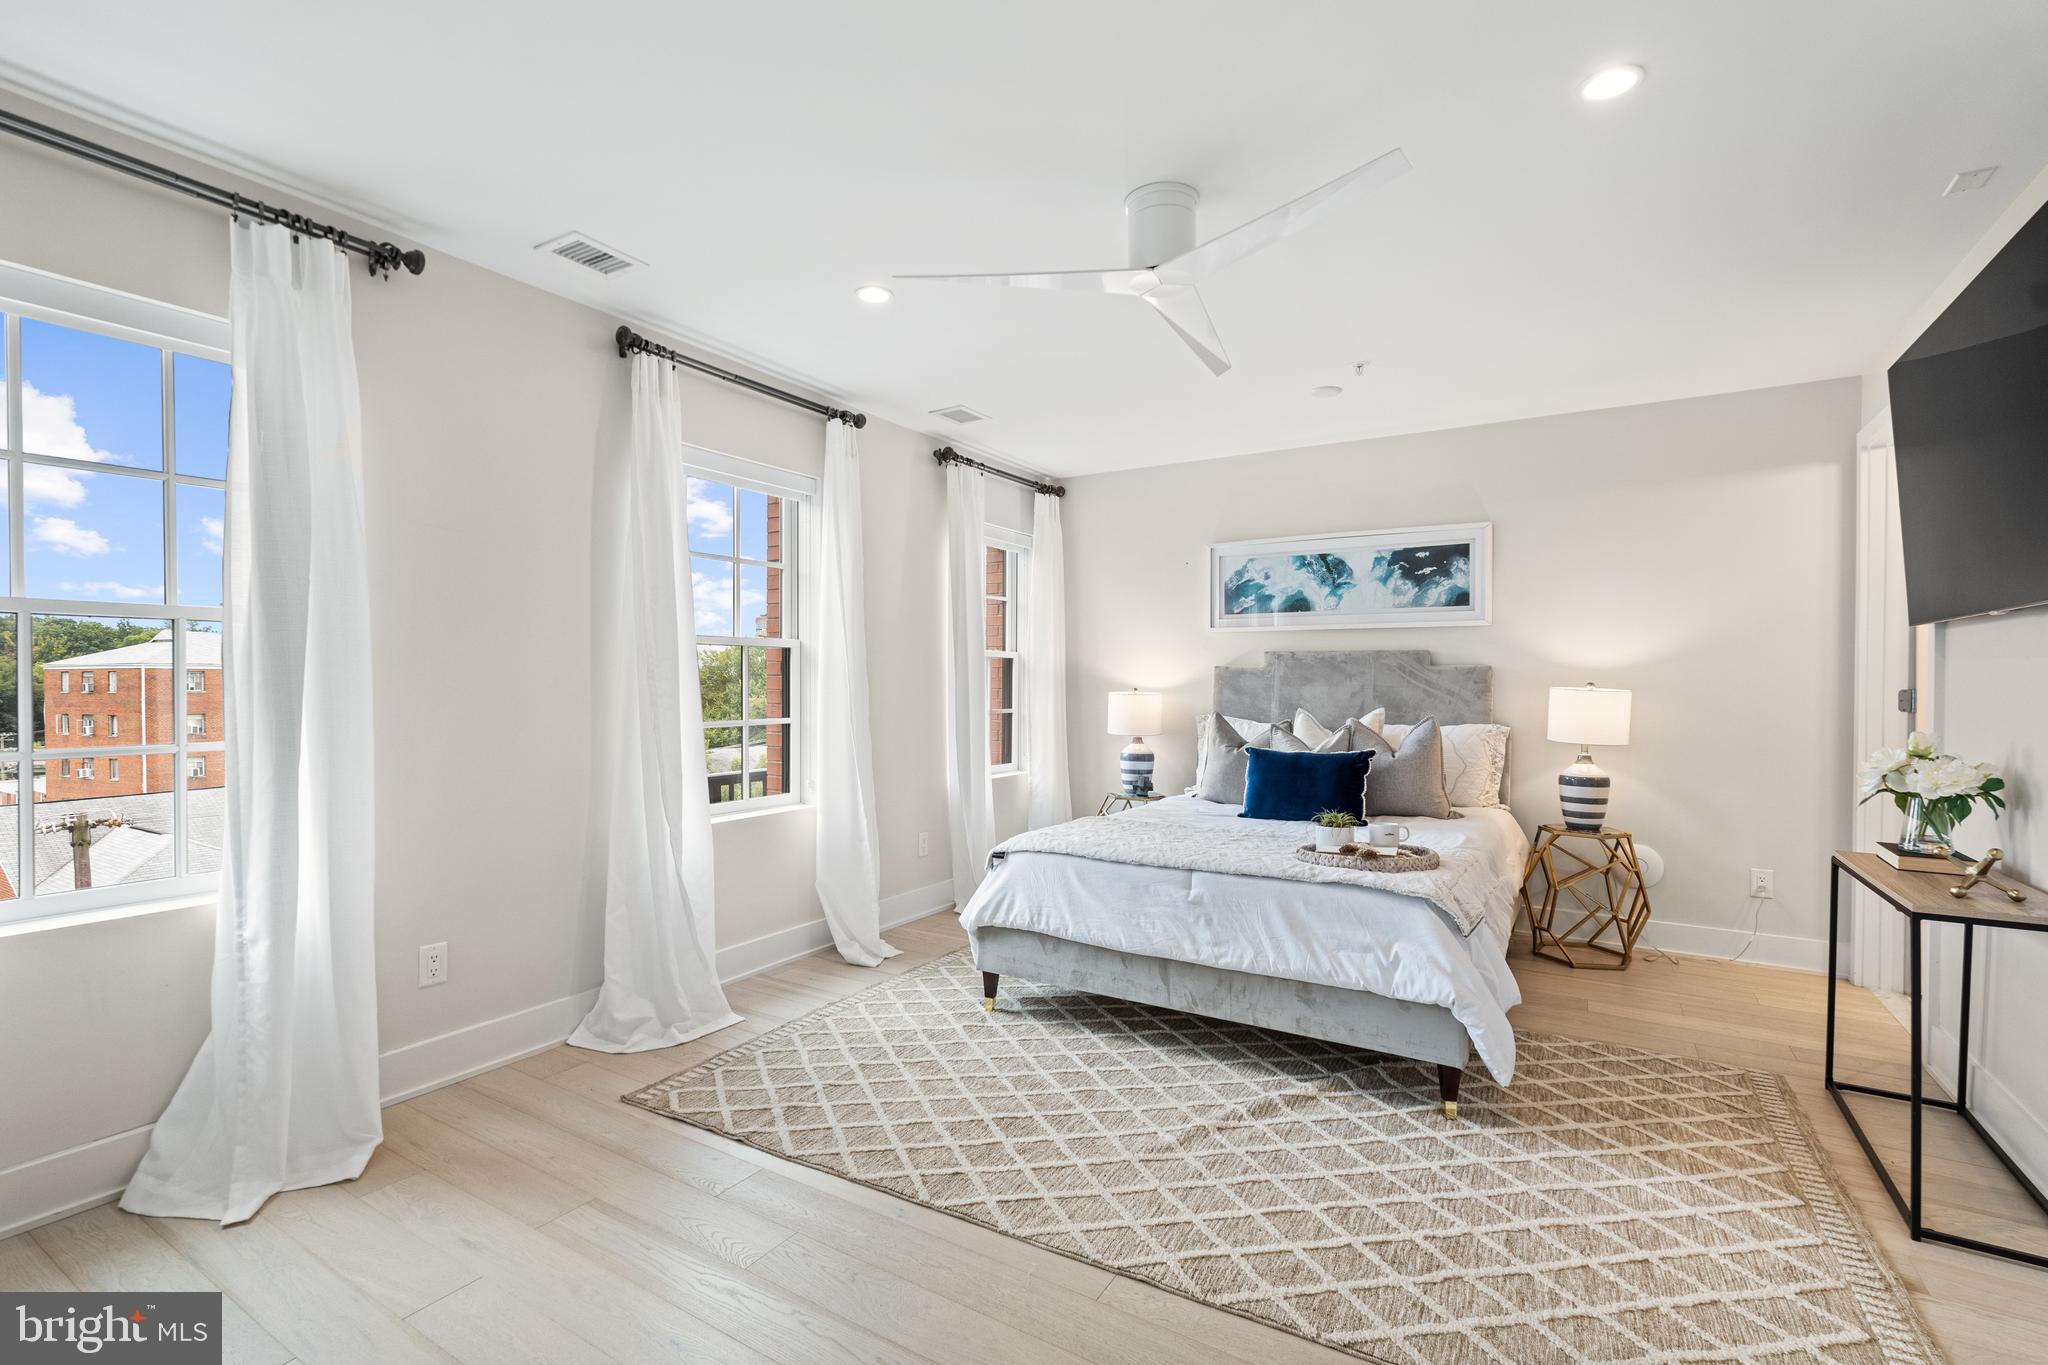
Staged bedroom with a gray upholstered bed, blue accent pillow, and three tall curtained windows.
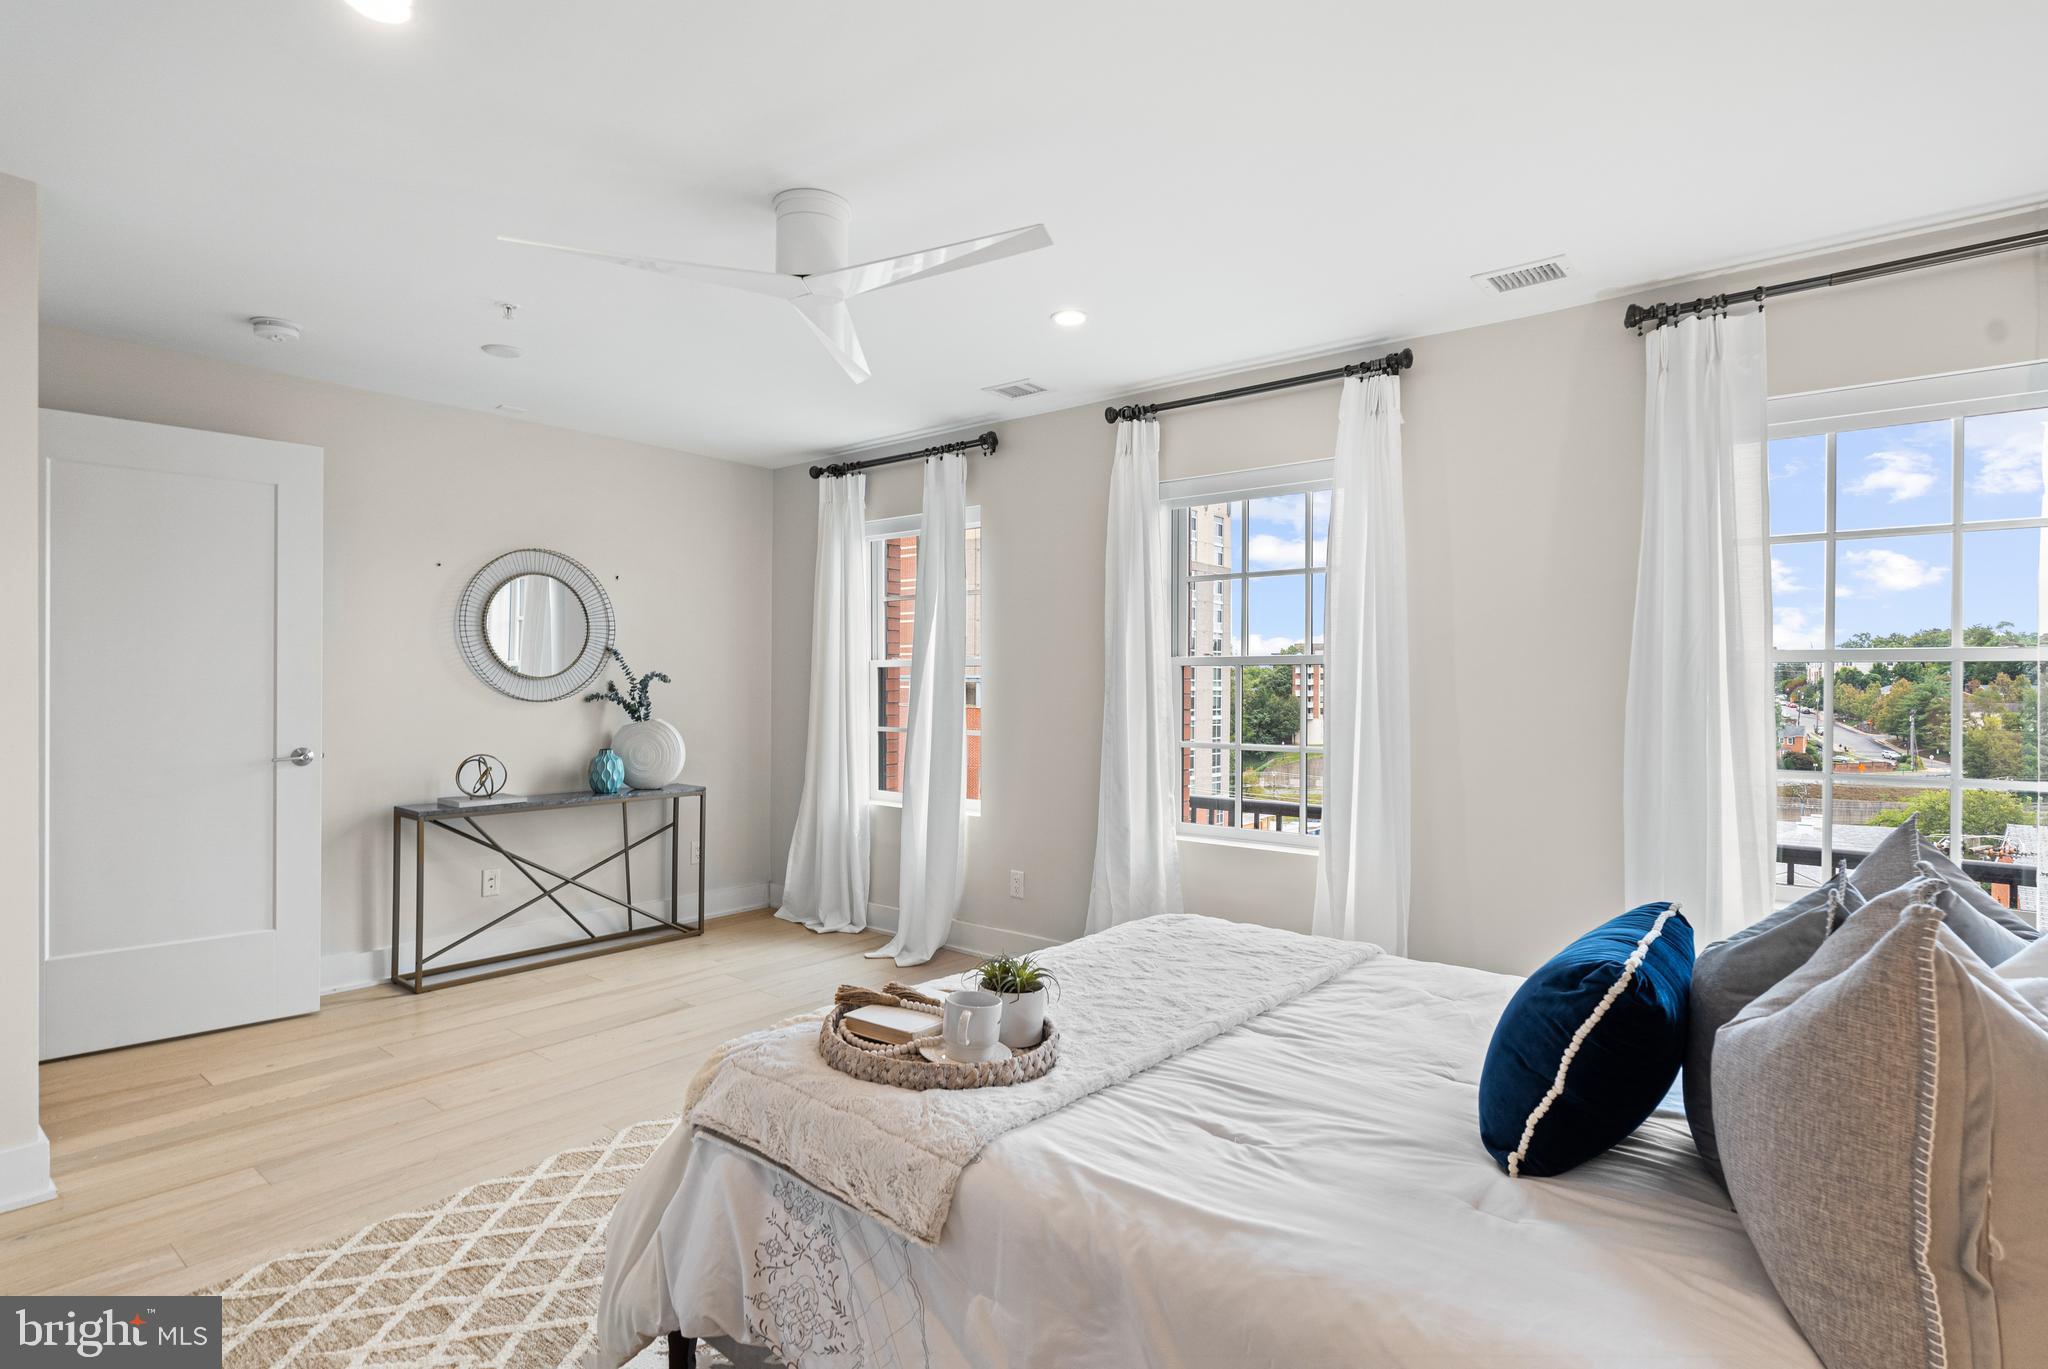
Staged bedroom with a white bed, blue accent pillow, pale wood floors, and tall windows overlooking the neighborhood.
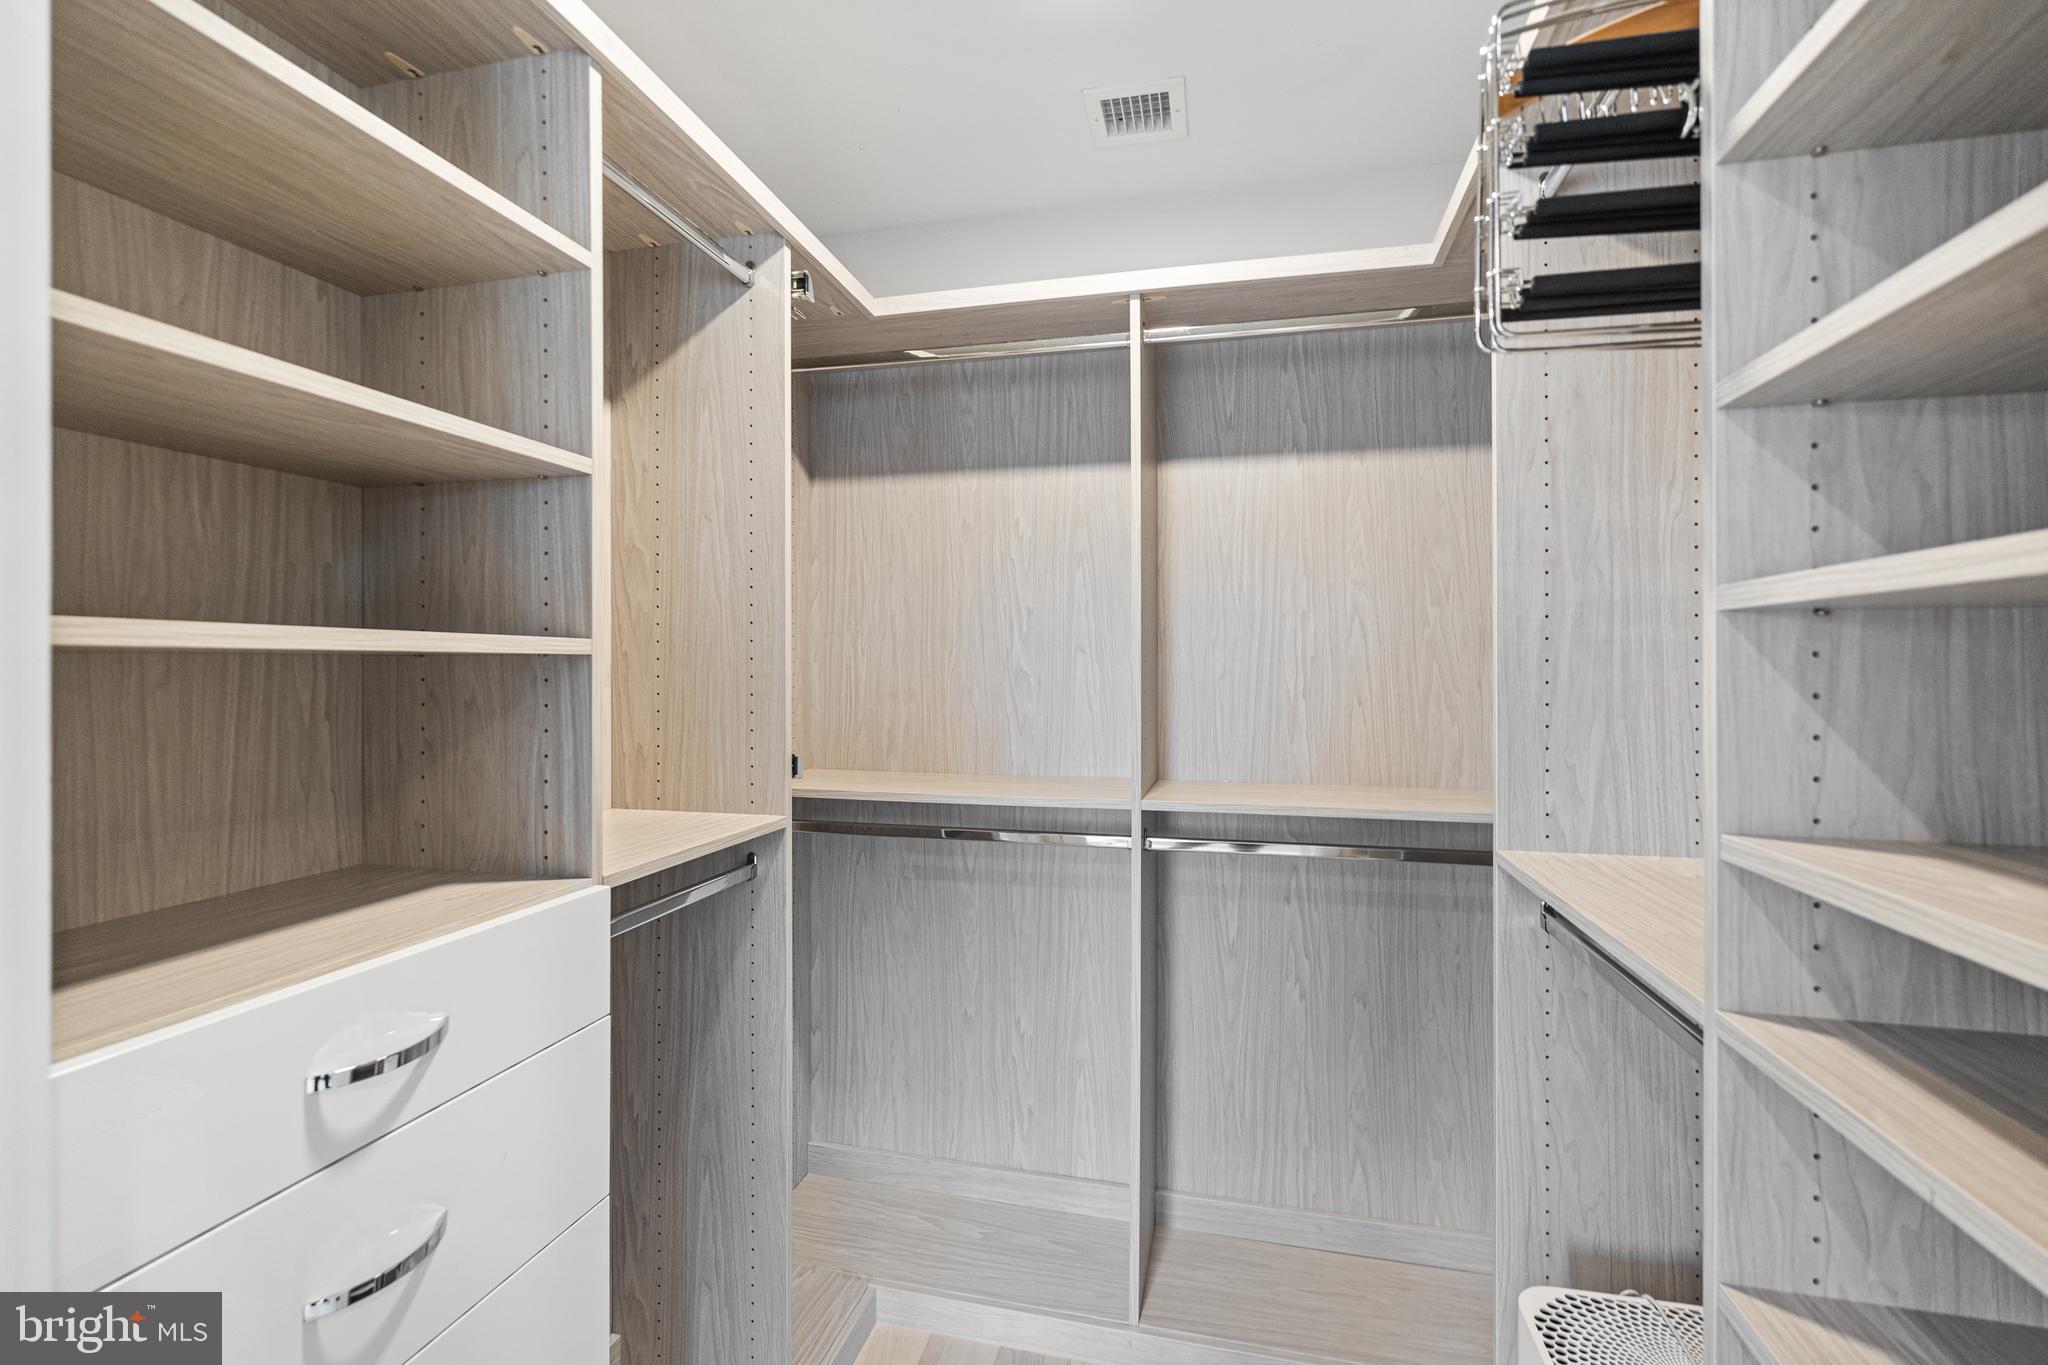
Walk-in closet with light wood shelving, hanging rods, white drawers, and a pull-out shoe rack.
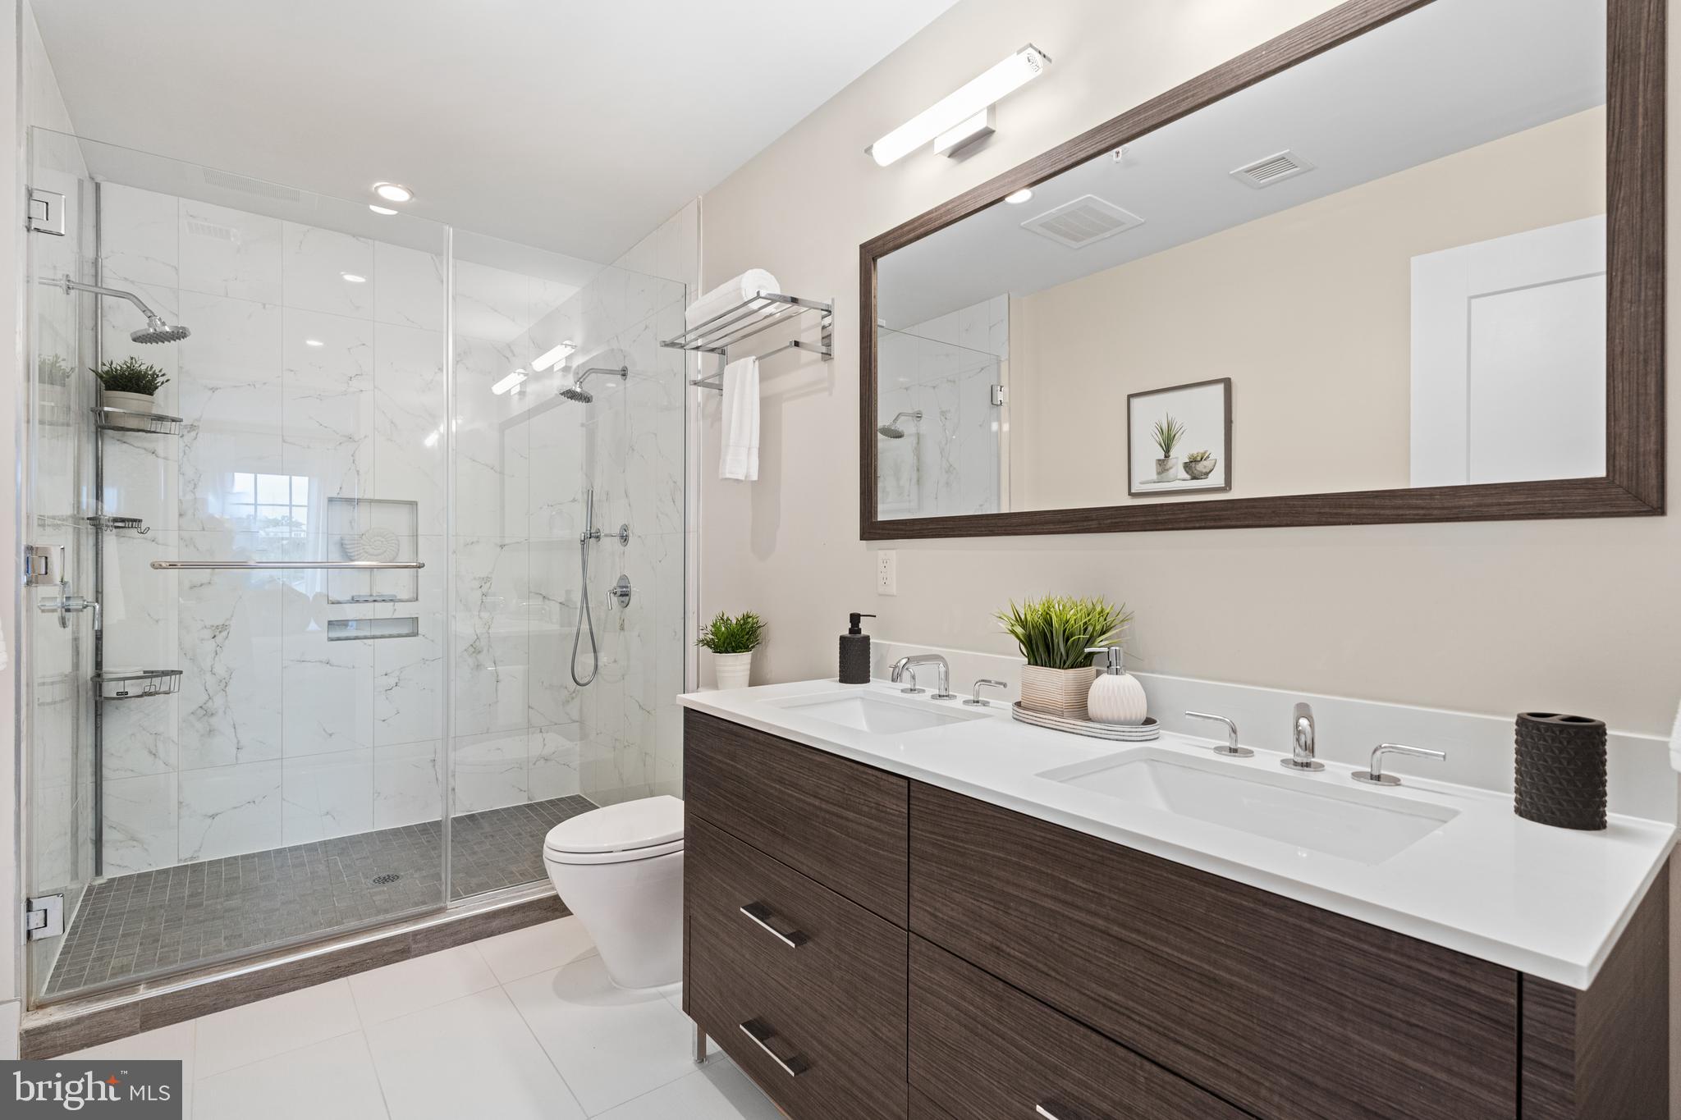
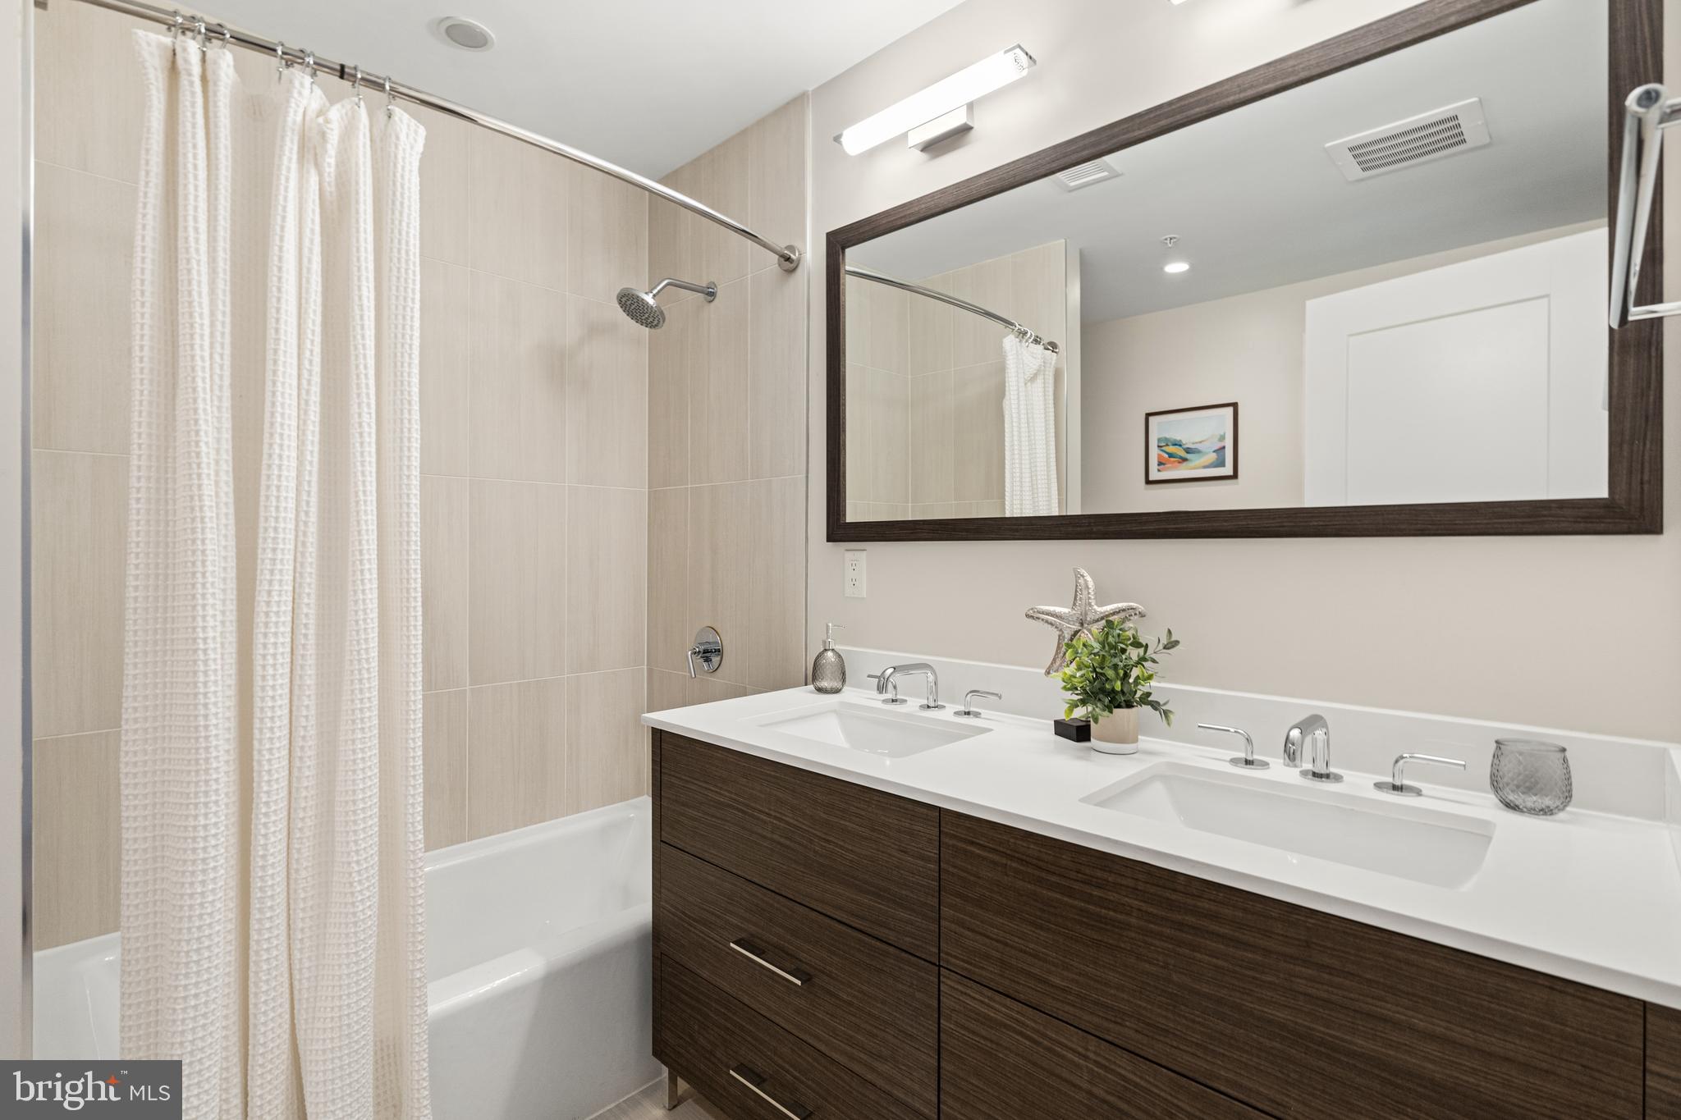
Modern bathroom with a marble-look walk-in shower and dark wood double vanity with two sinks.
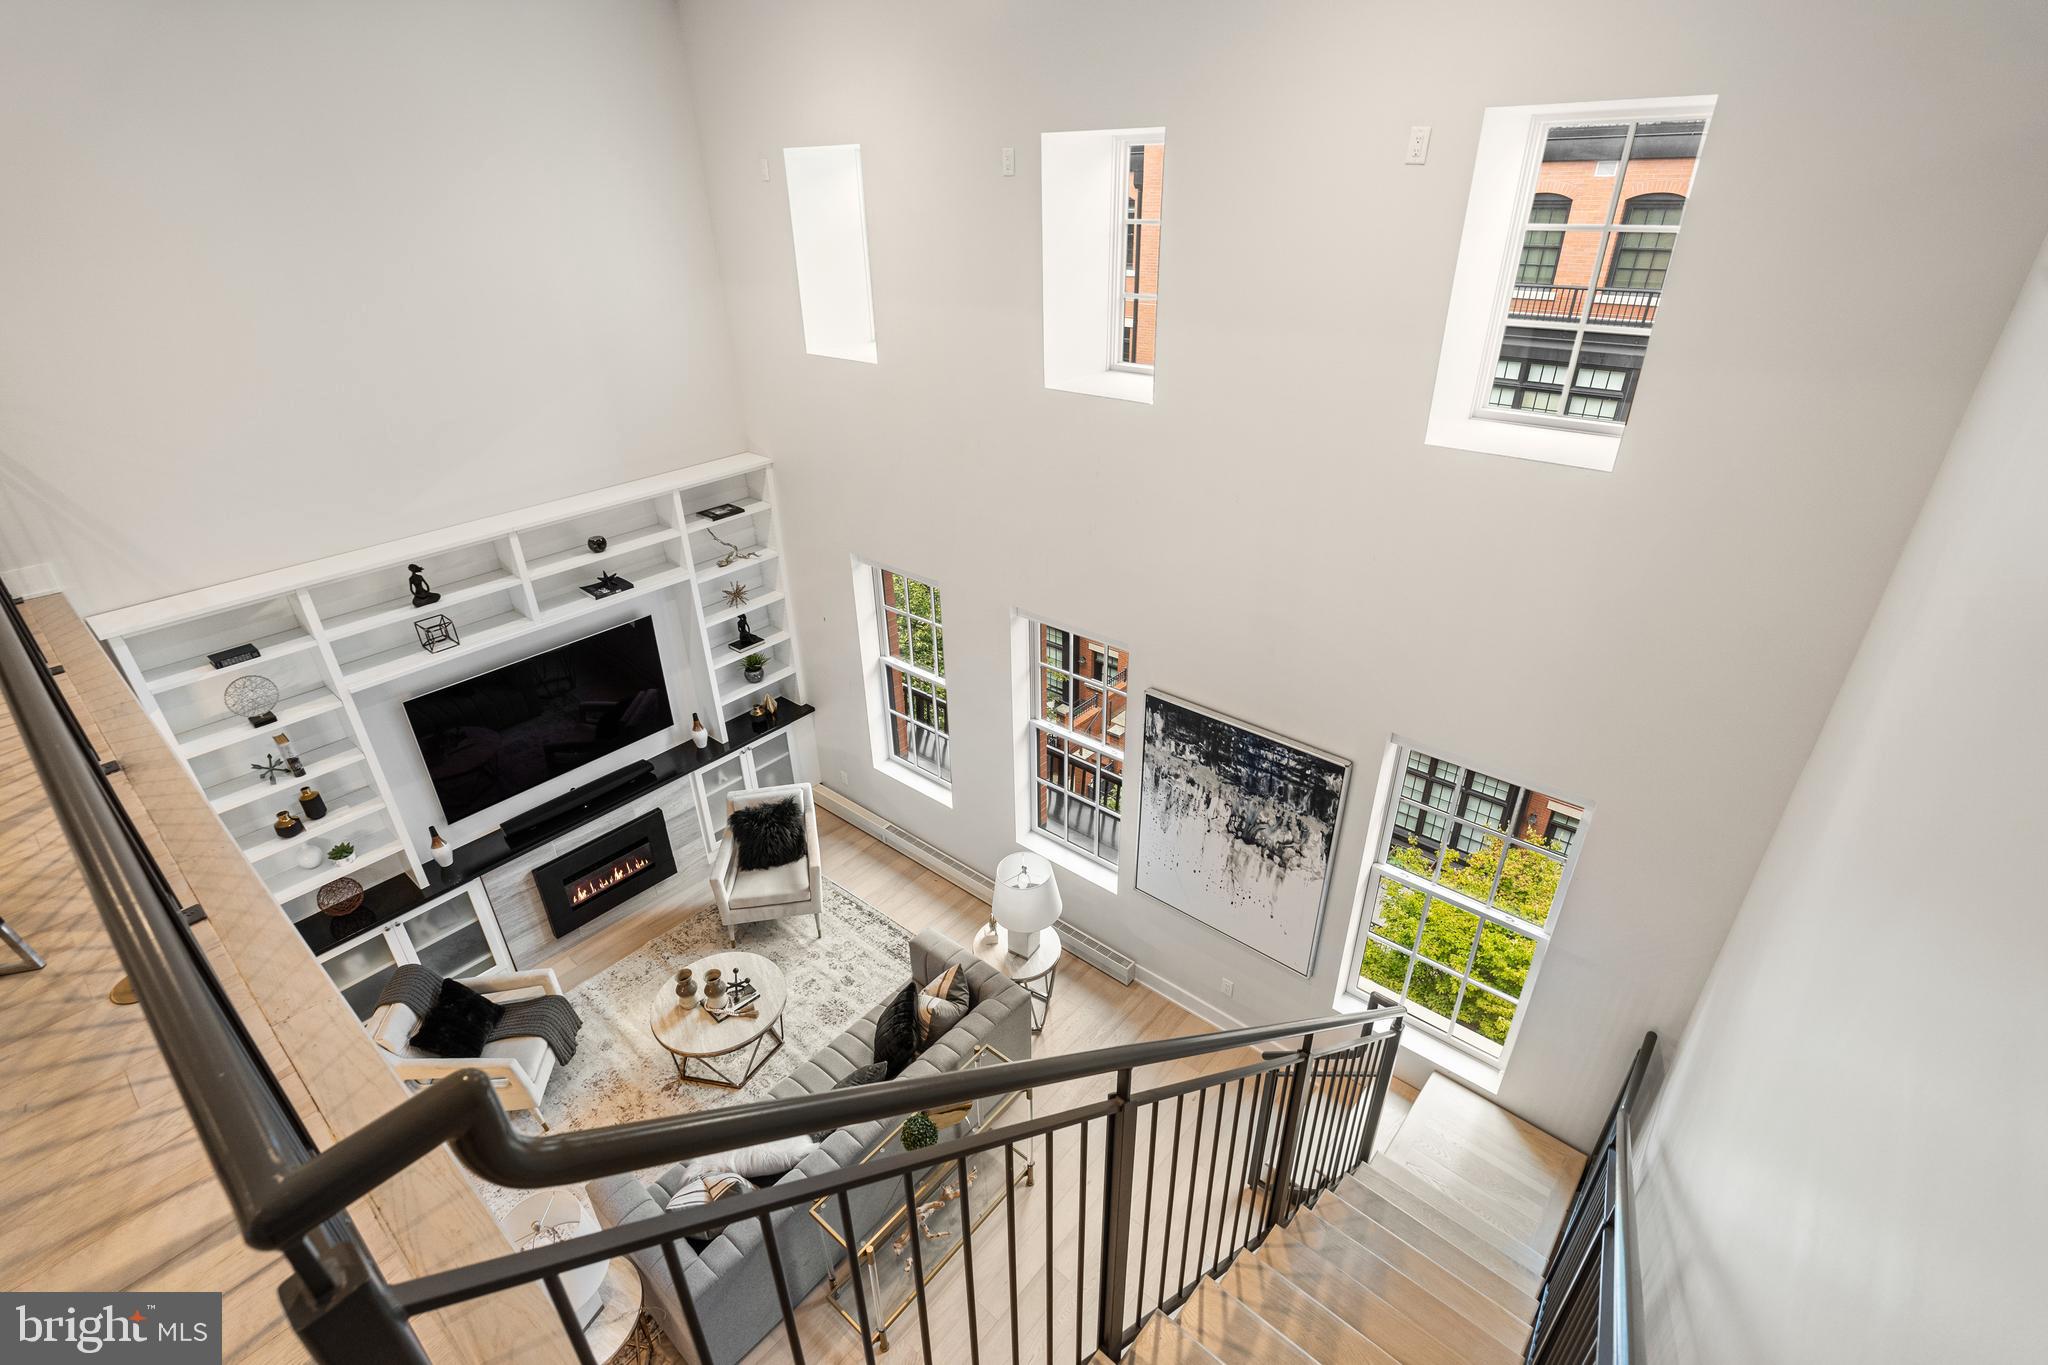
Double-height living room with tall windows, built-in shelving, fireplace, and an overlooking staircase.
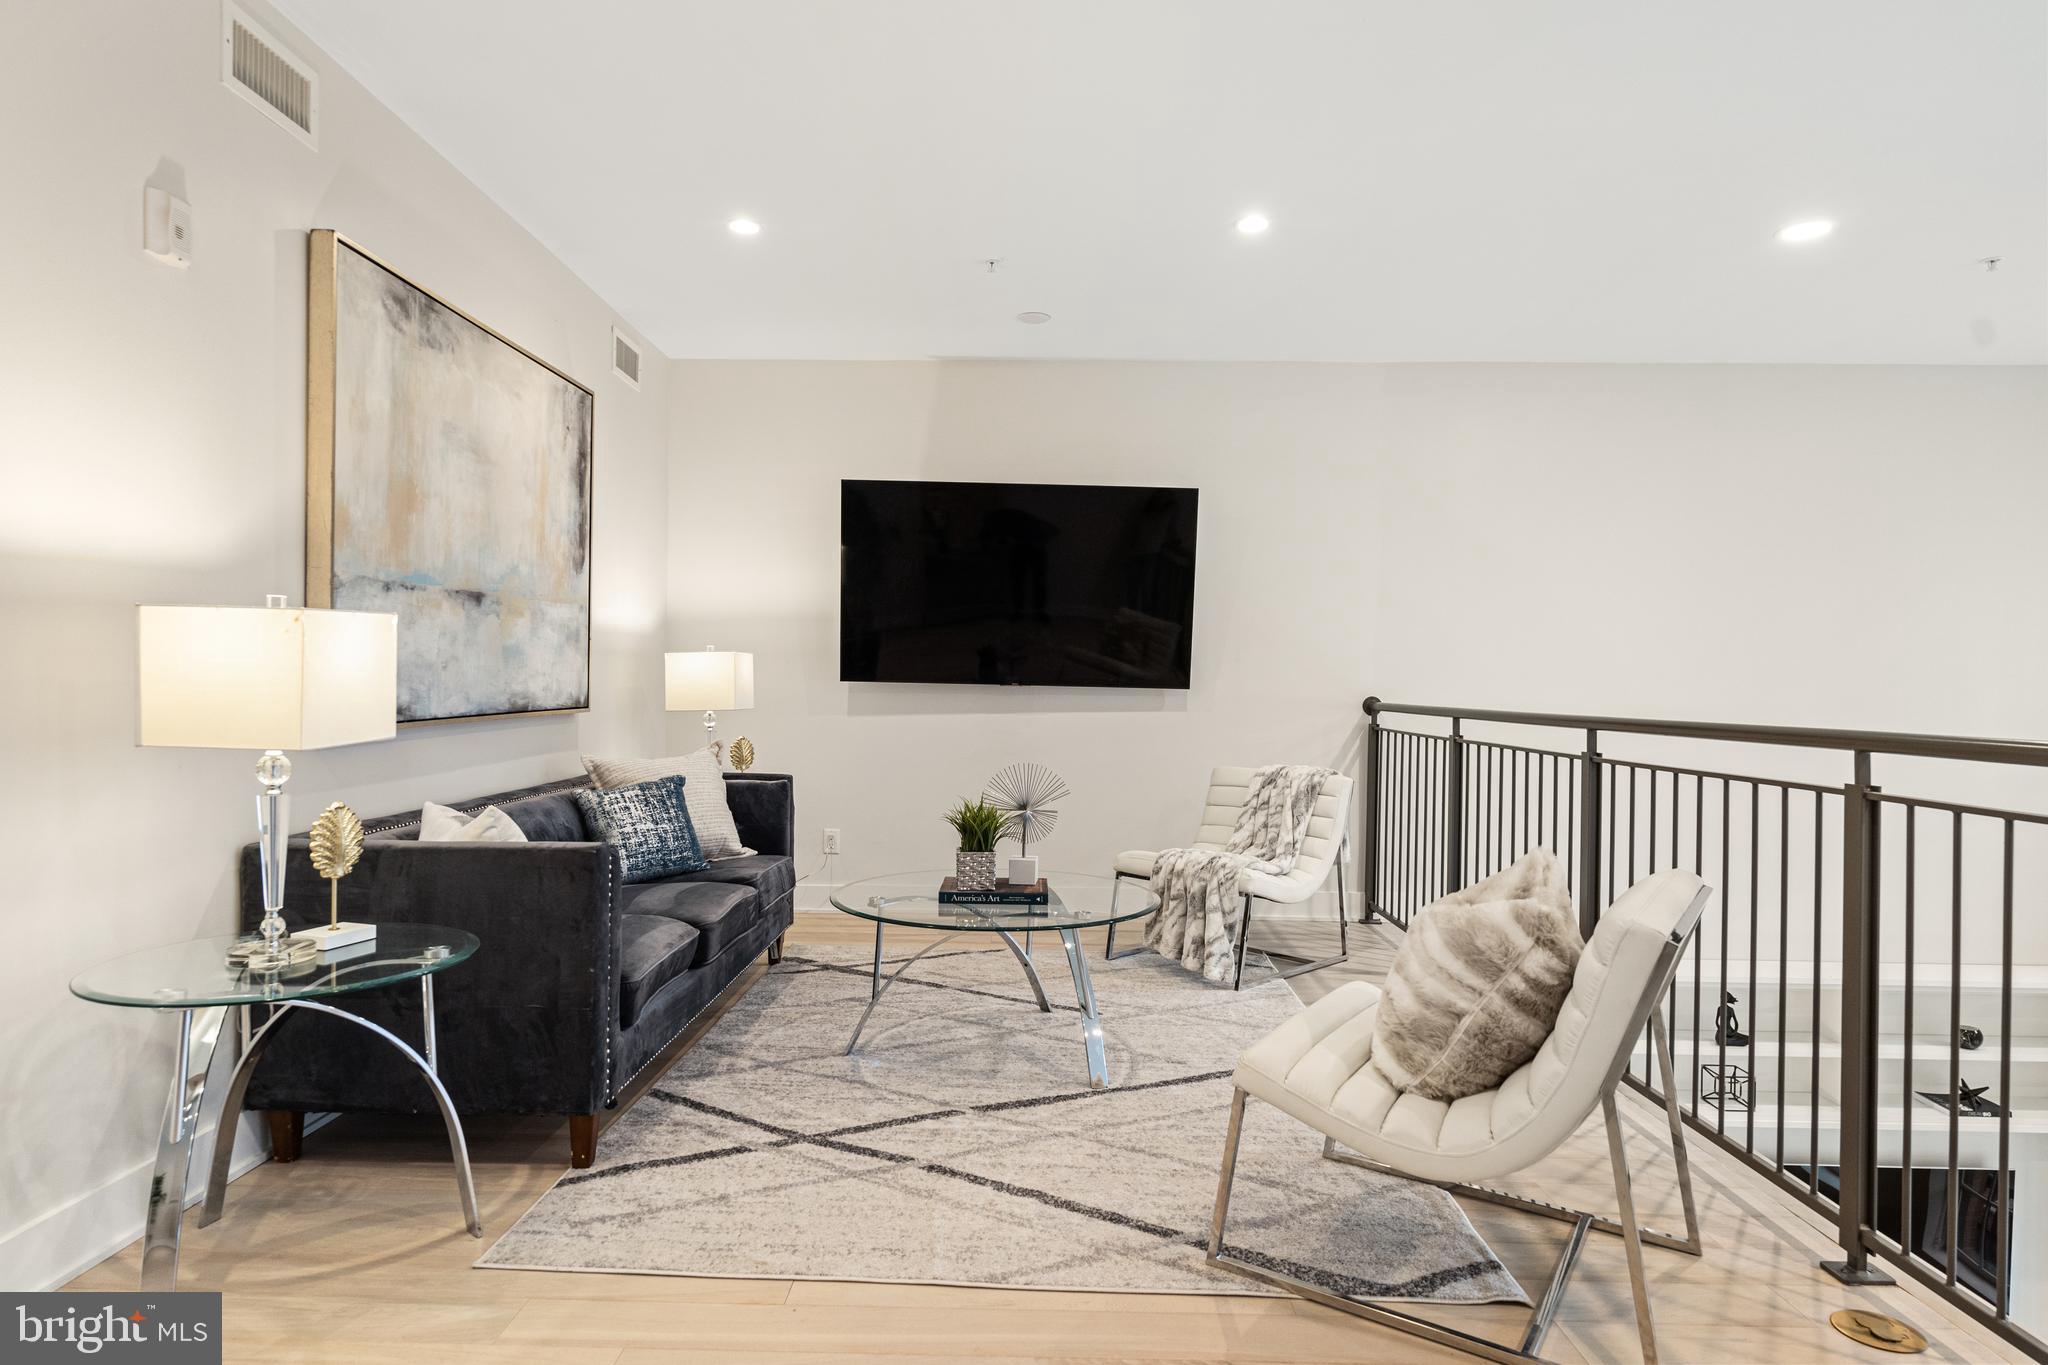
Staged living room with a dark sofa, white lounge chairs, wall-mounted TV, and railing overlooking the level below.
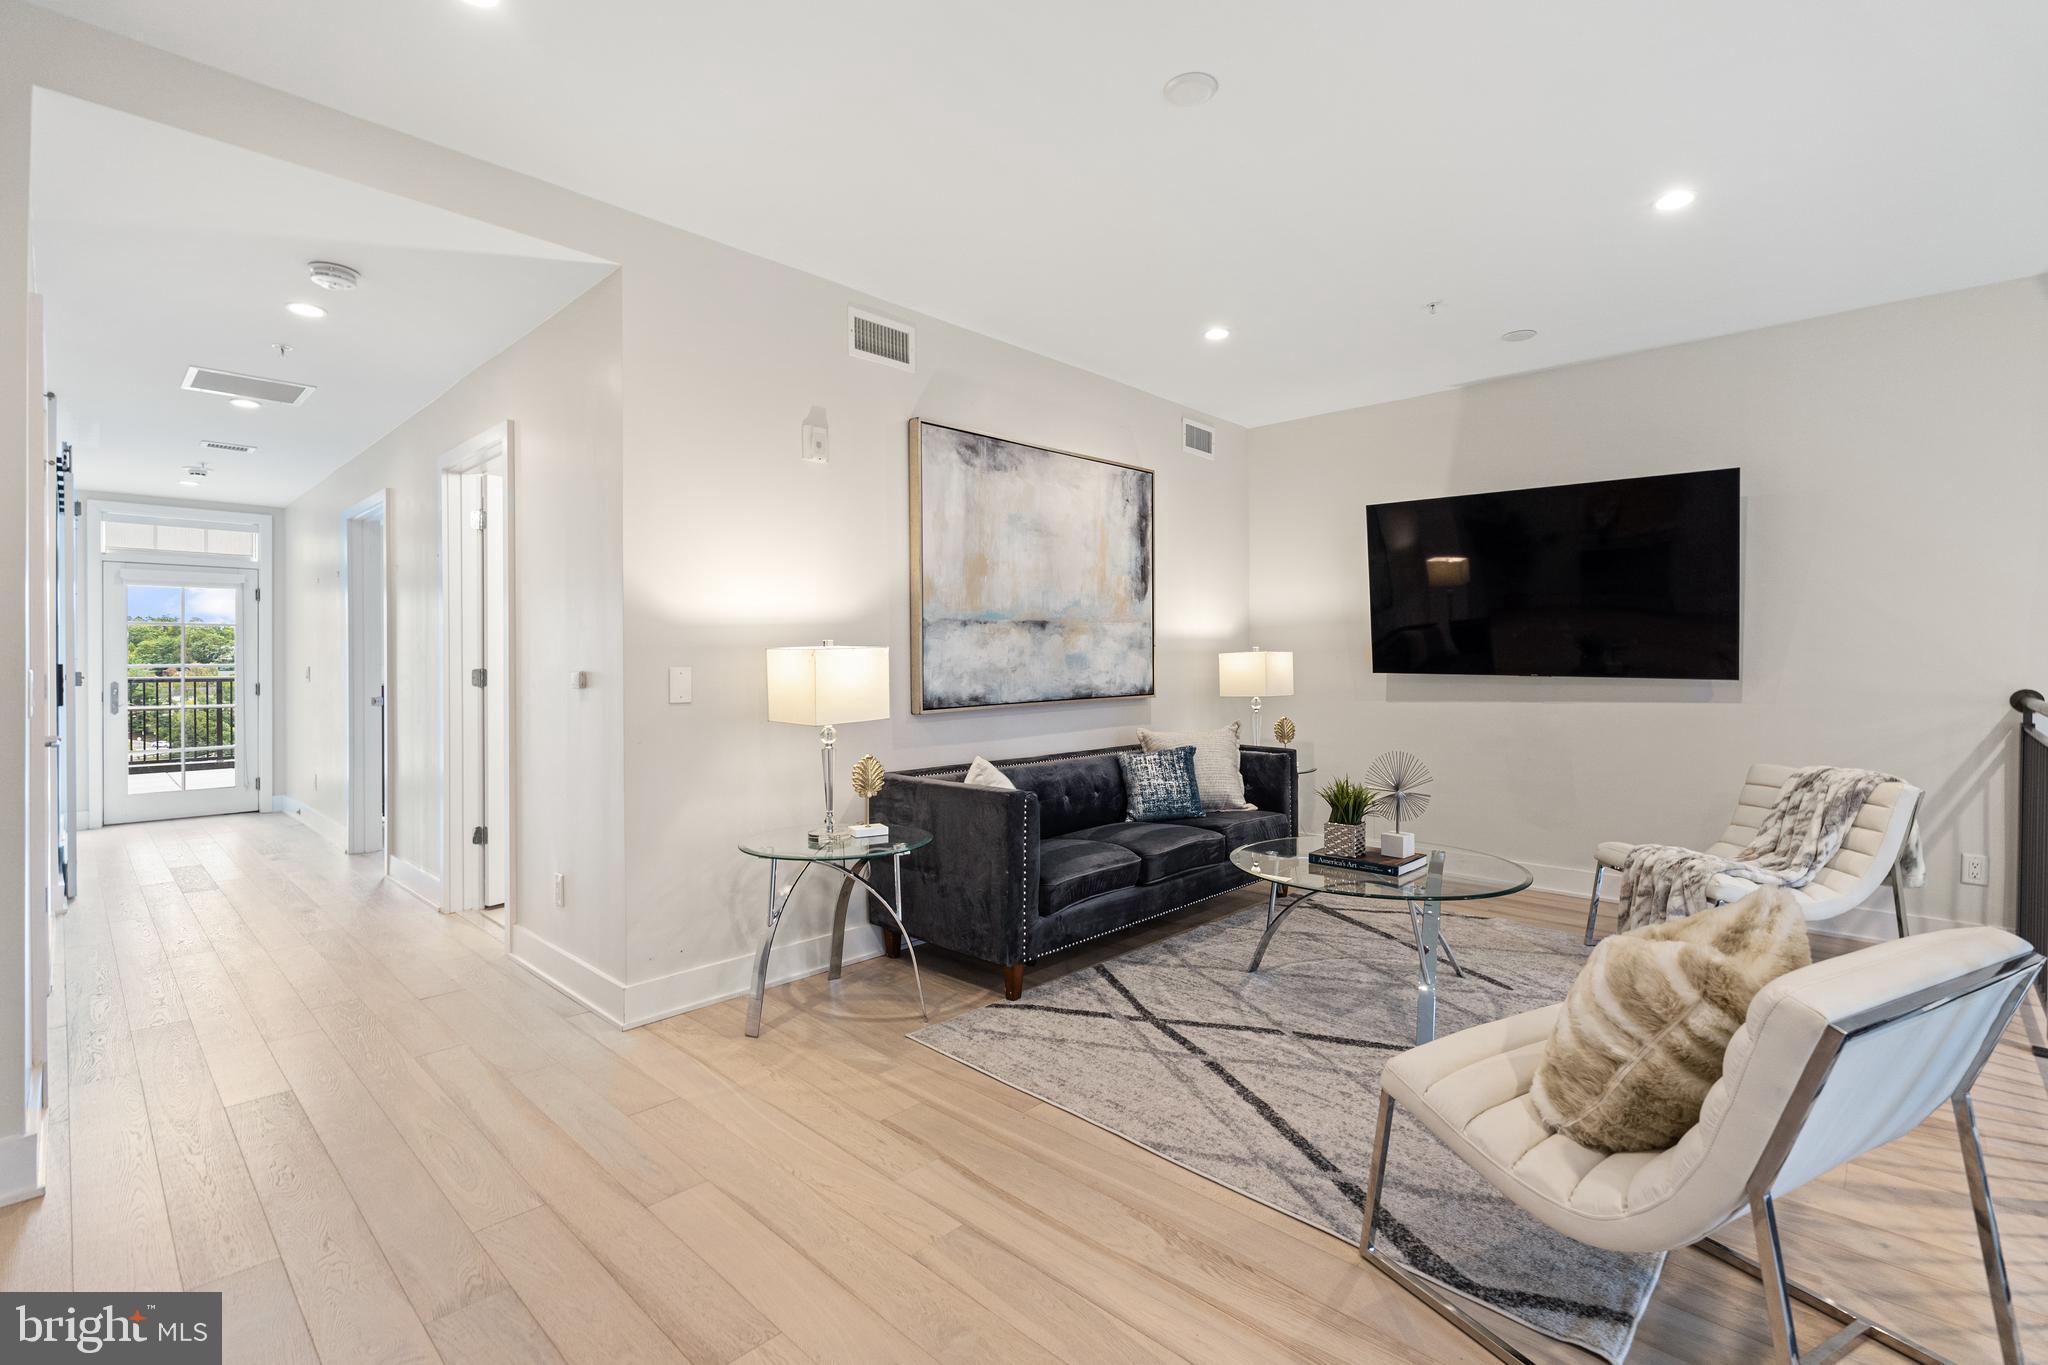
Staged living room with a dark sofa, wall-mounted television, glass tables, and light wood floors.
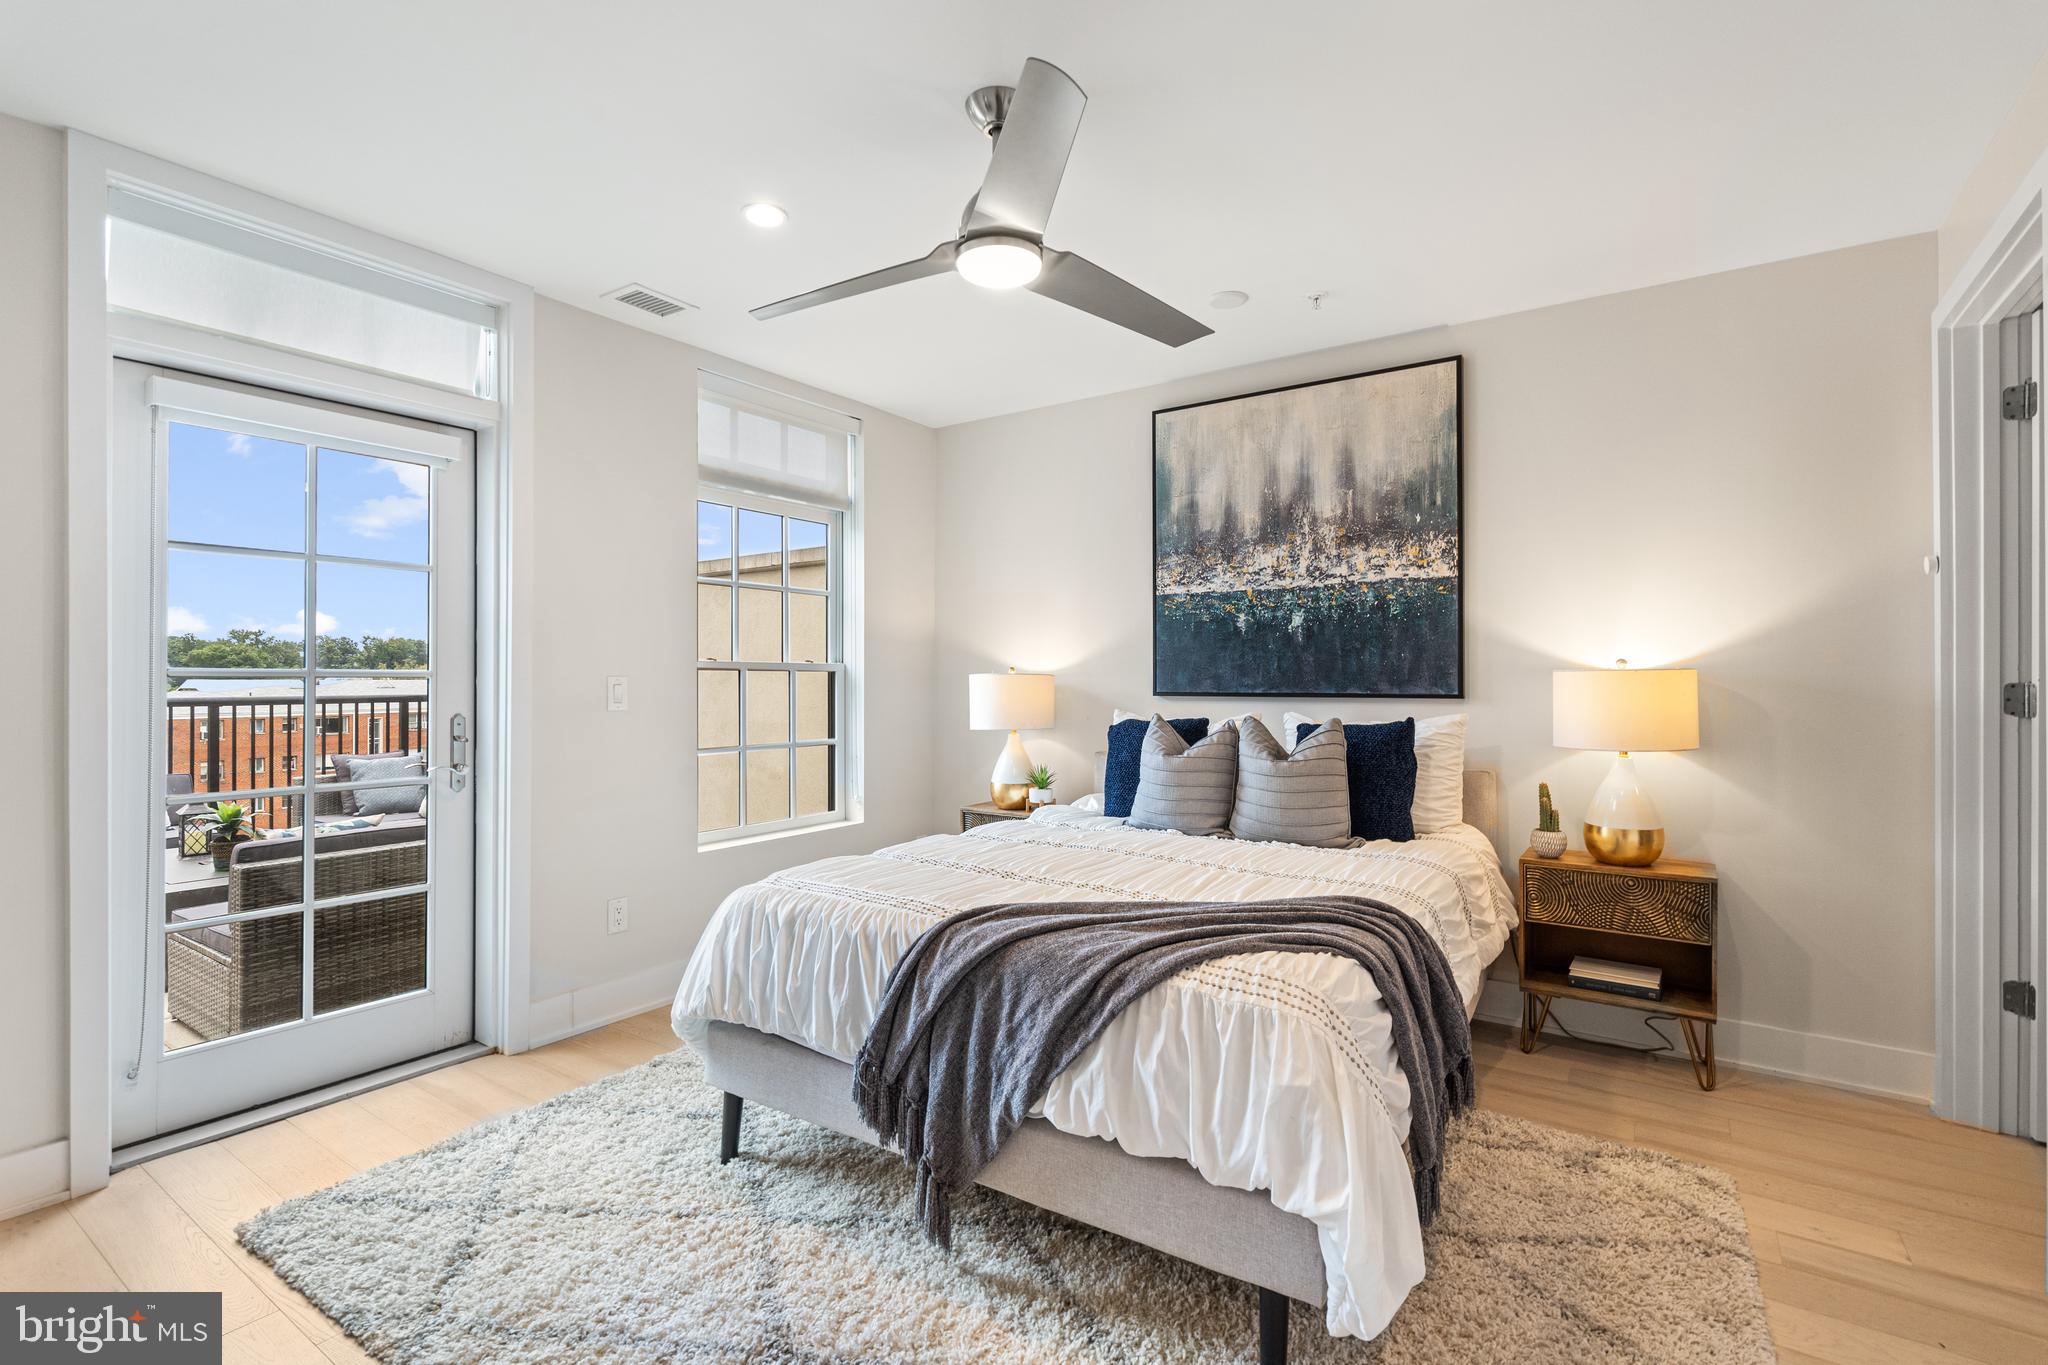
Staged bedroom with a white bed, ceiling fan, and glass door opening onto a furnished balcony.
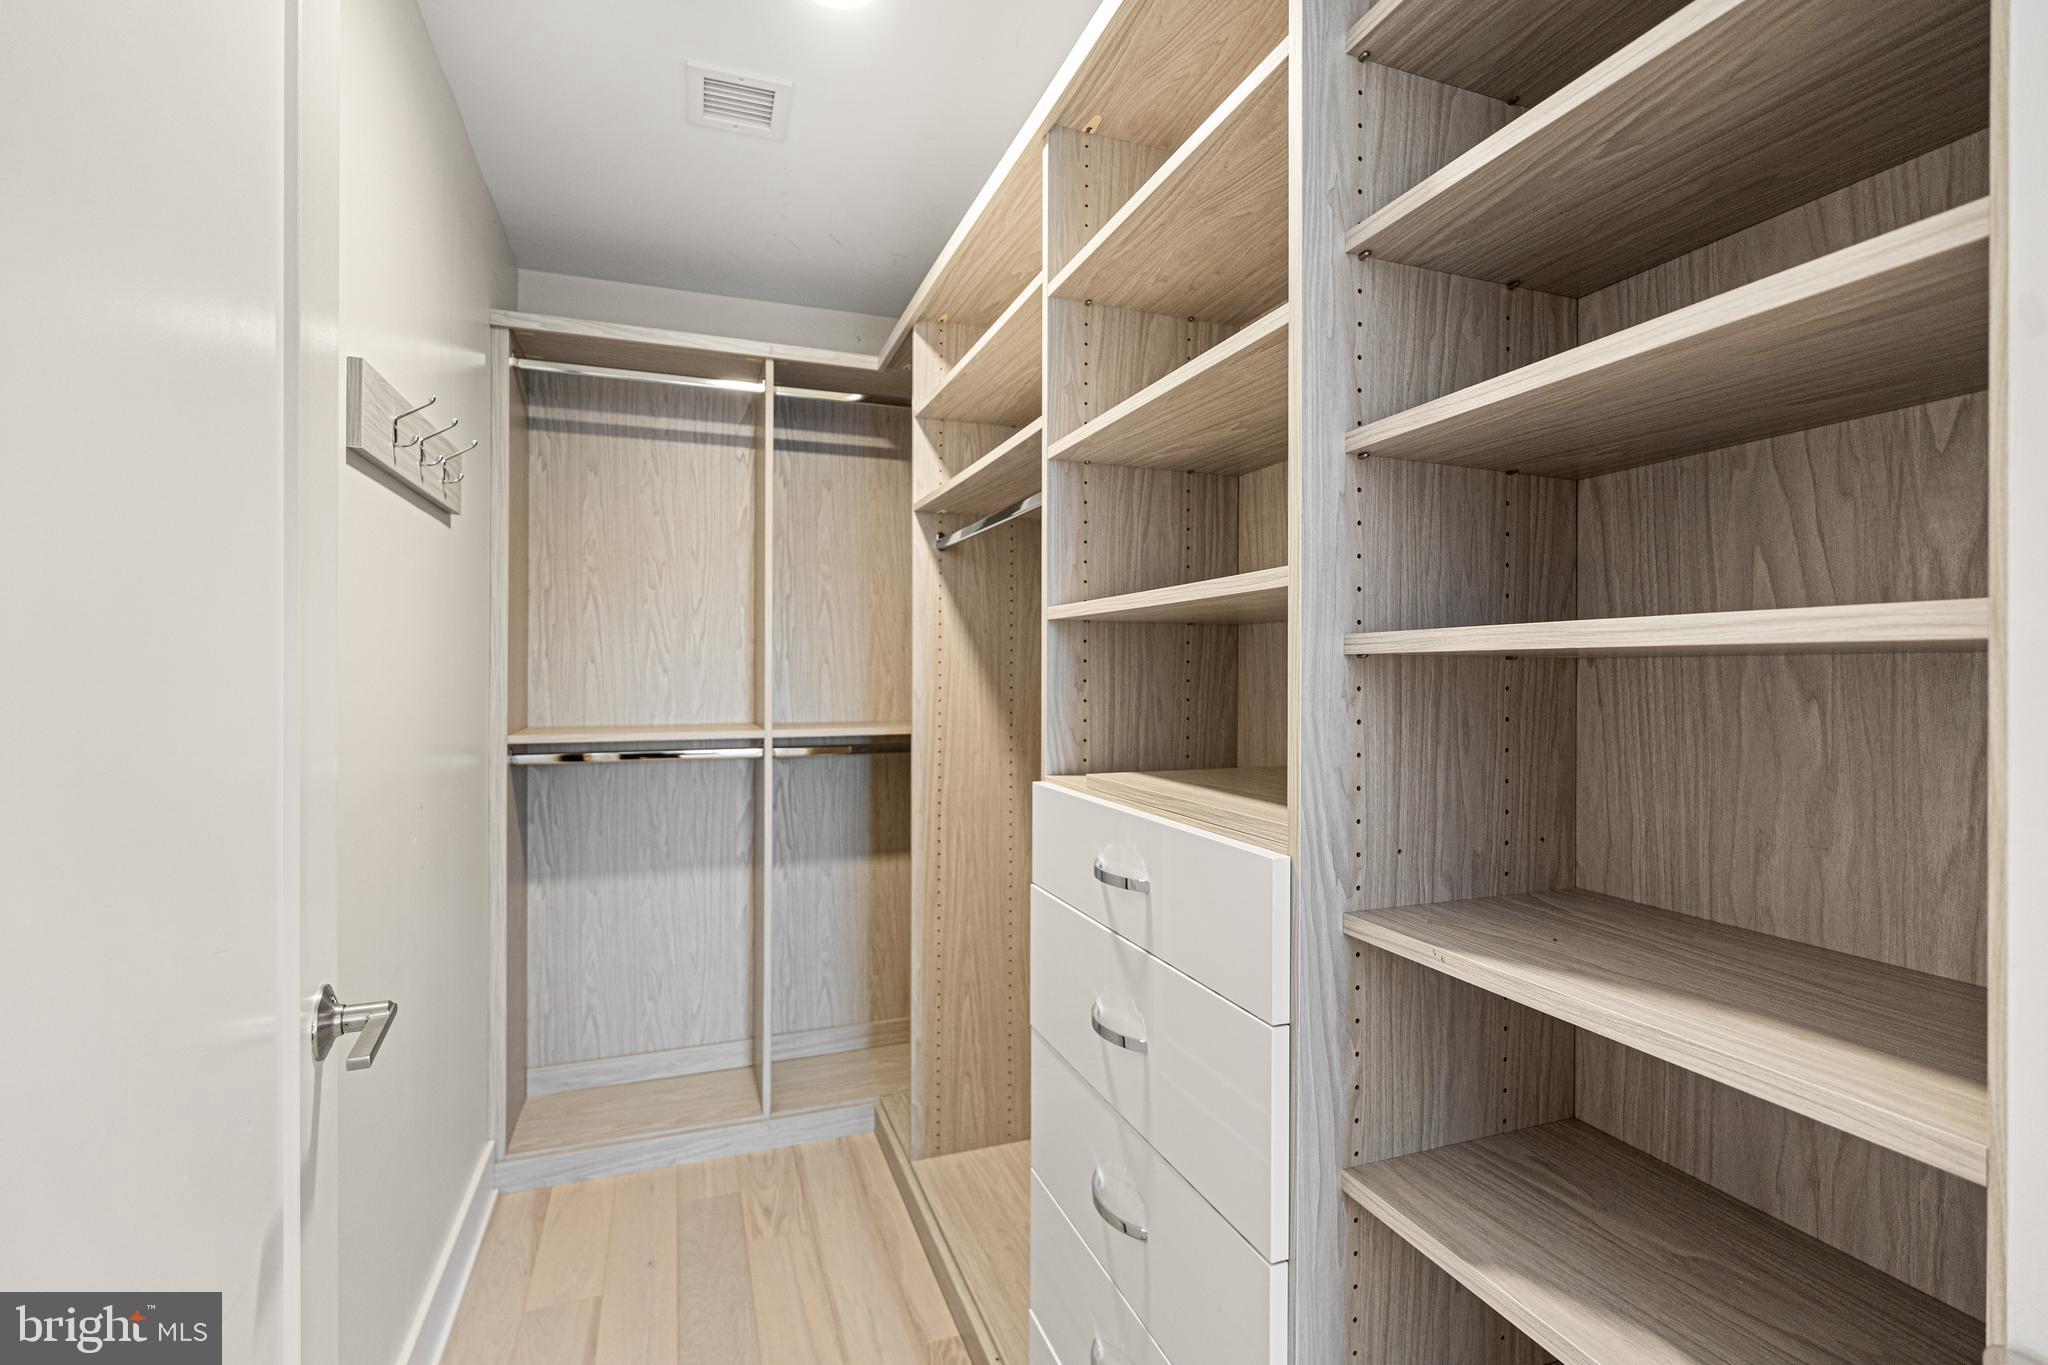
Walk-in closet with light wood shelving, hanging rails, and white built-in drawers.
Modern bathroom with a double-sink dark wood vanity and a curtained bathtub.
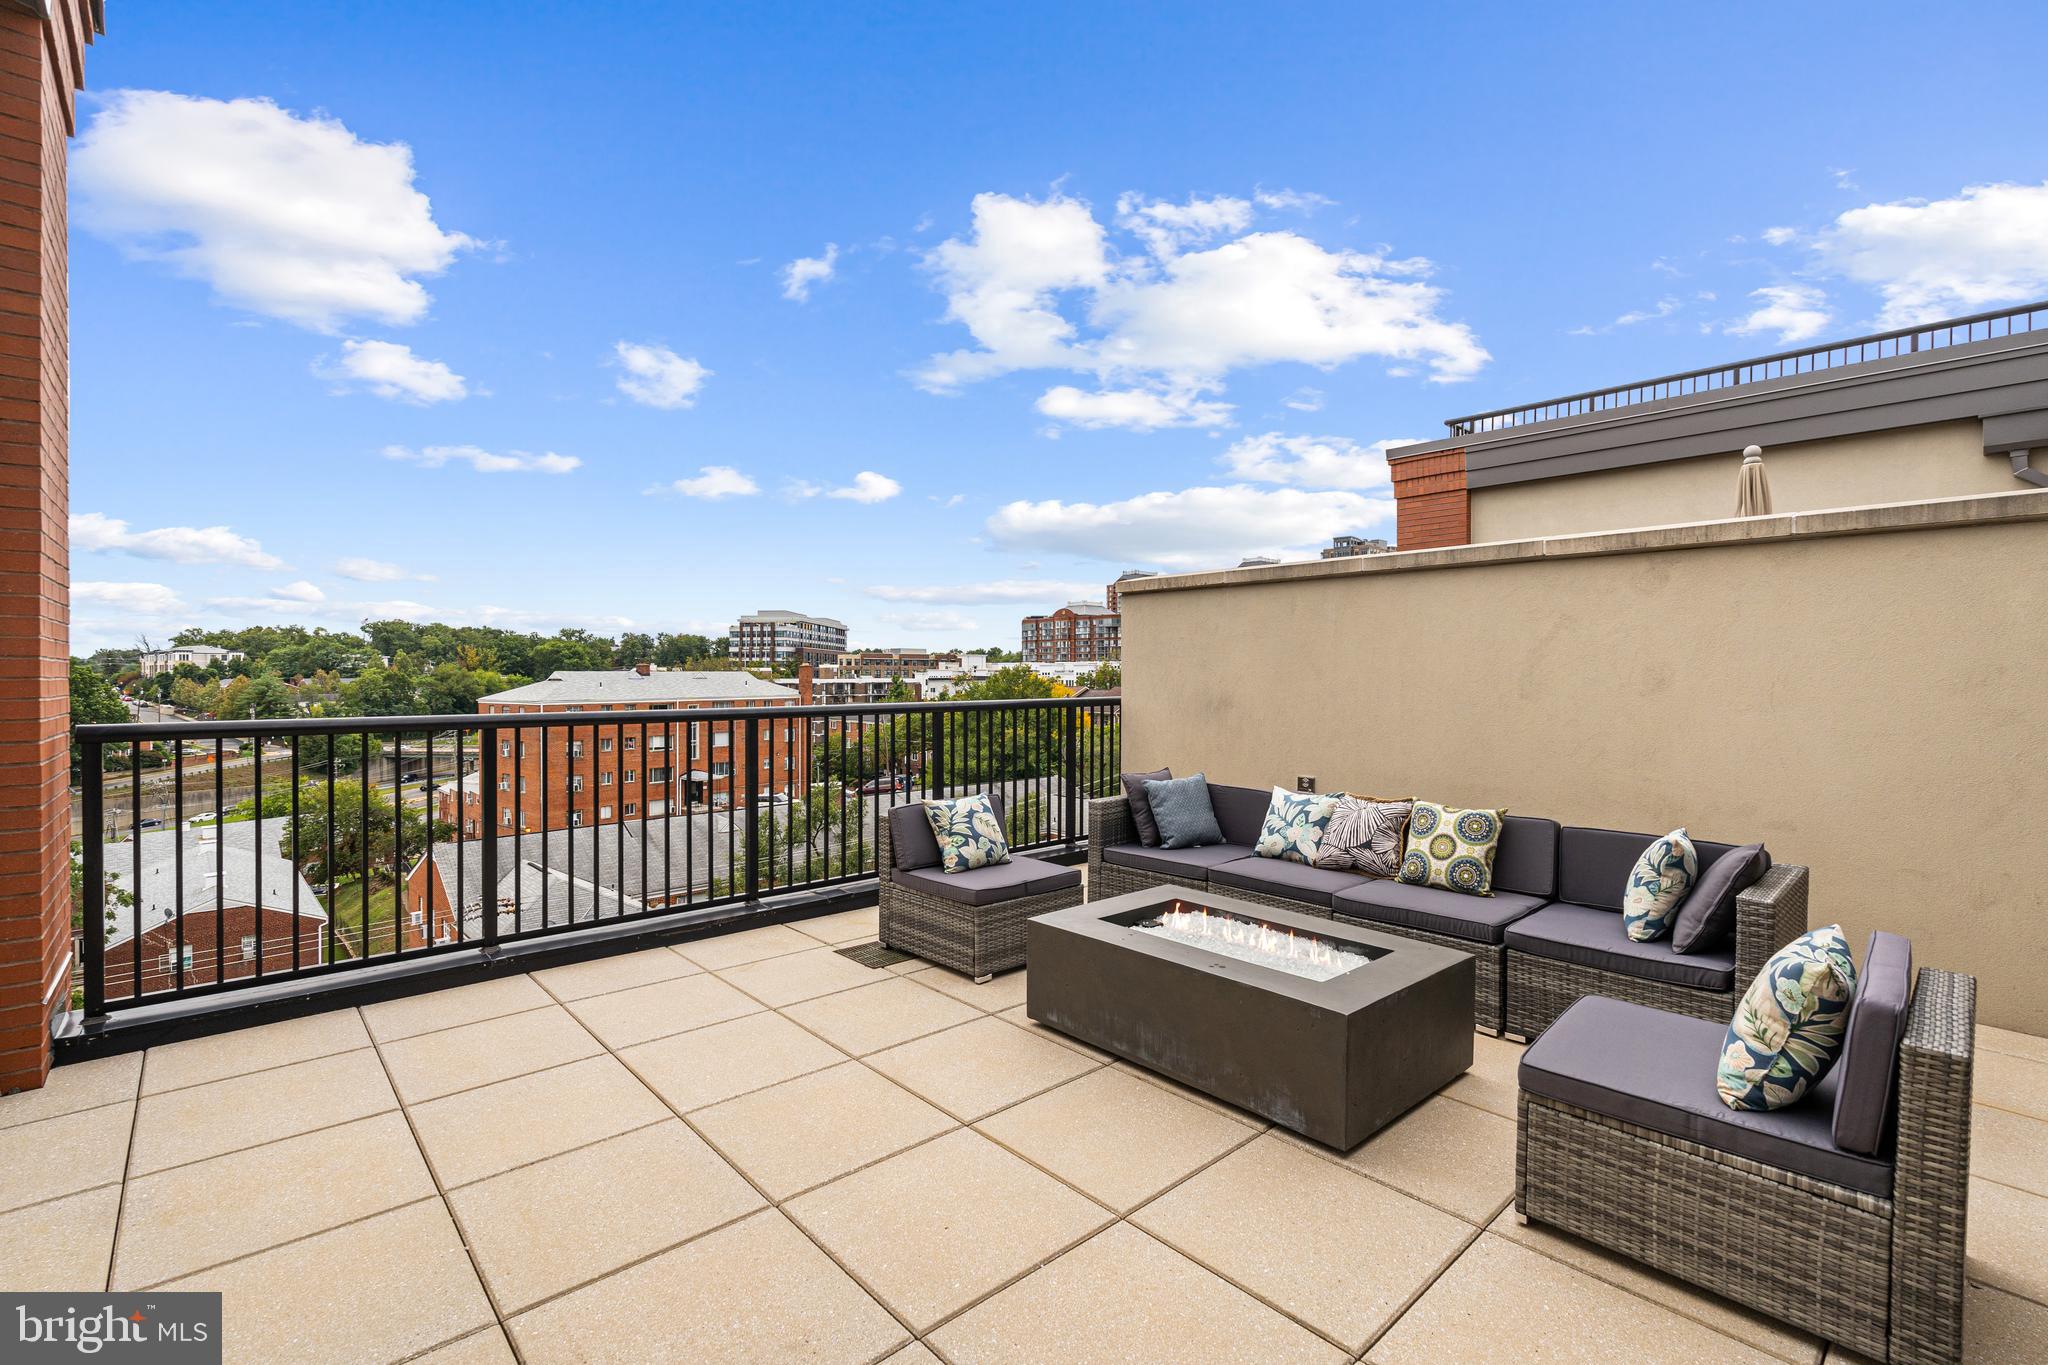
Rooftop terrace with wicker lounge seating, a gas fire pit, and views of nearby buildings.
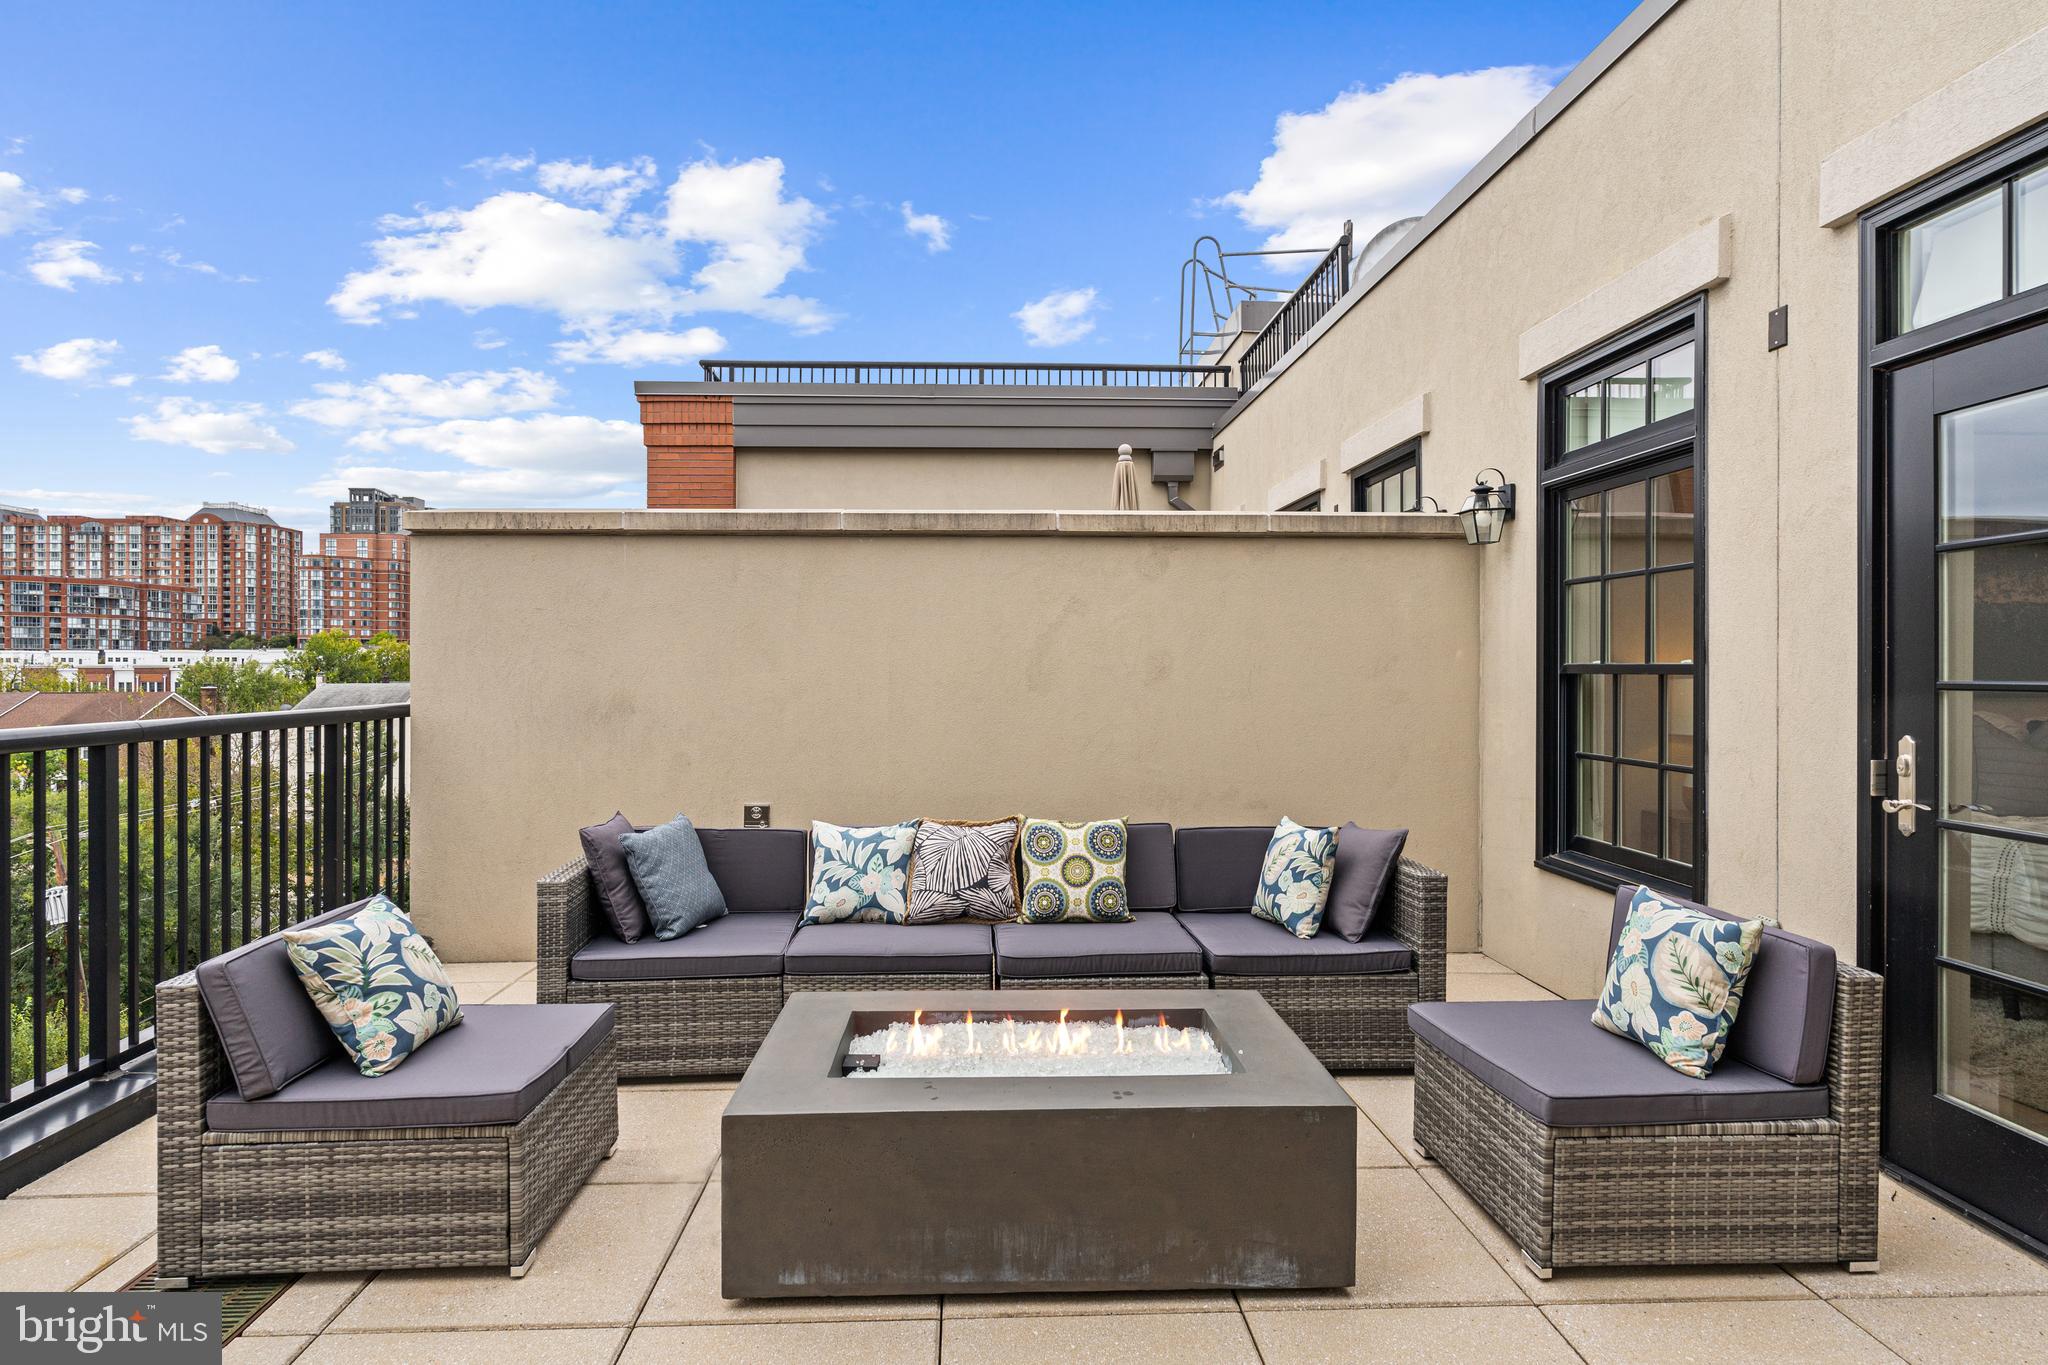
Furnished terrace with wicker seating, a fire pit, and views of nearby city buildings.
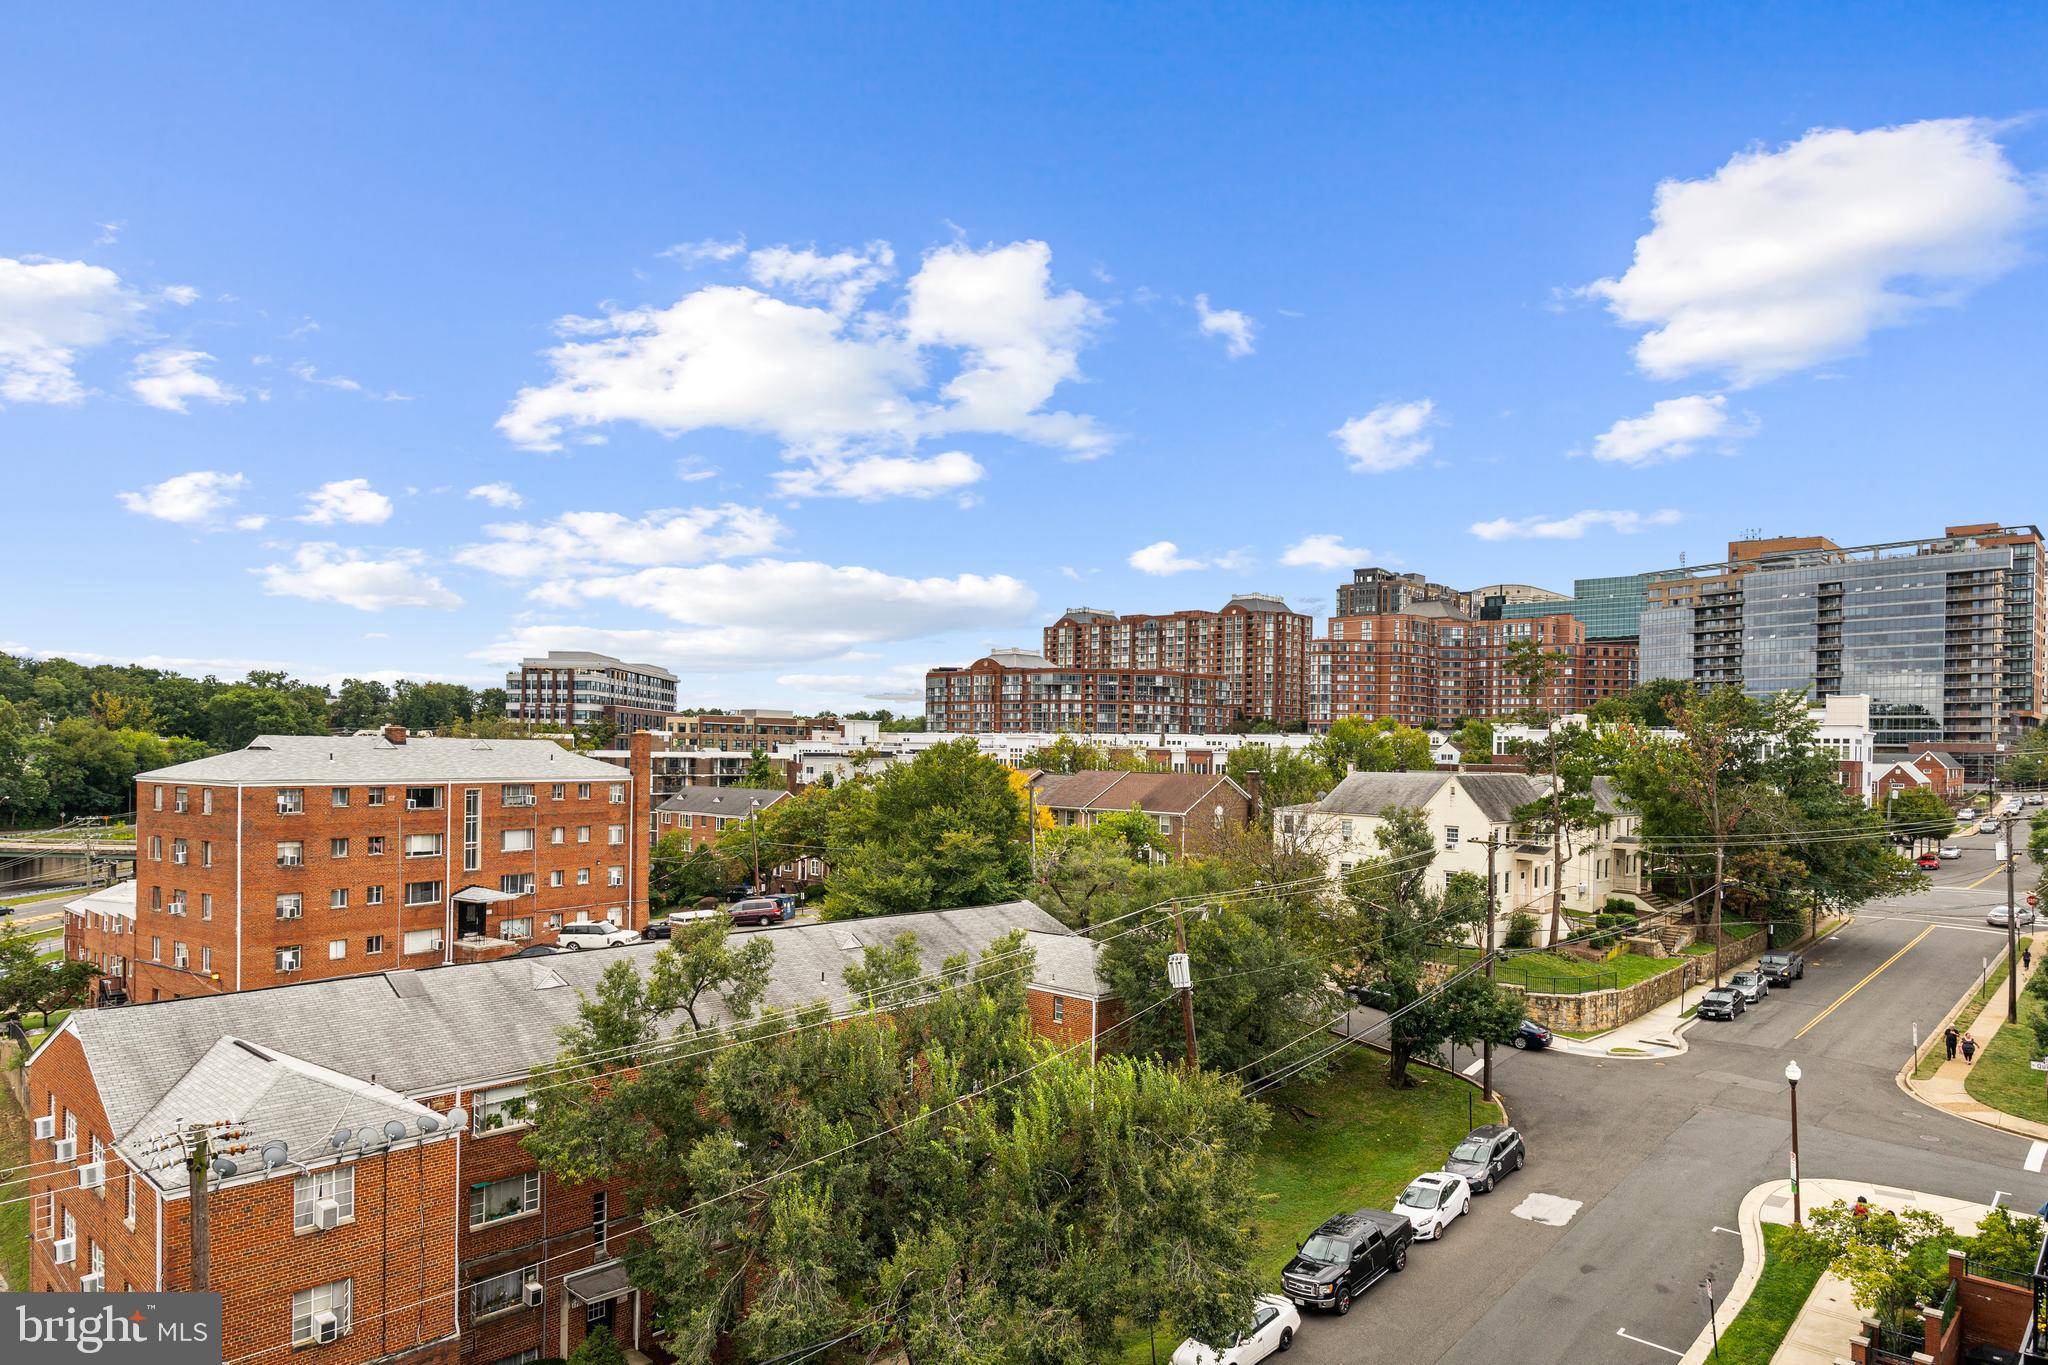
Elevated neighborhood view with red-brick apartments, modern high-rises, leafy trees, and a residential street.
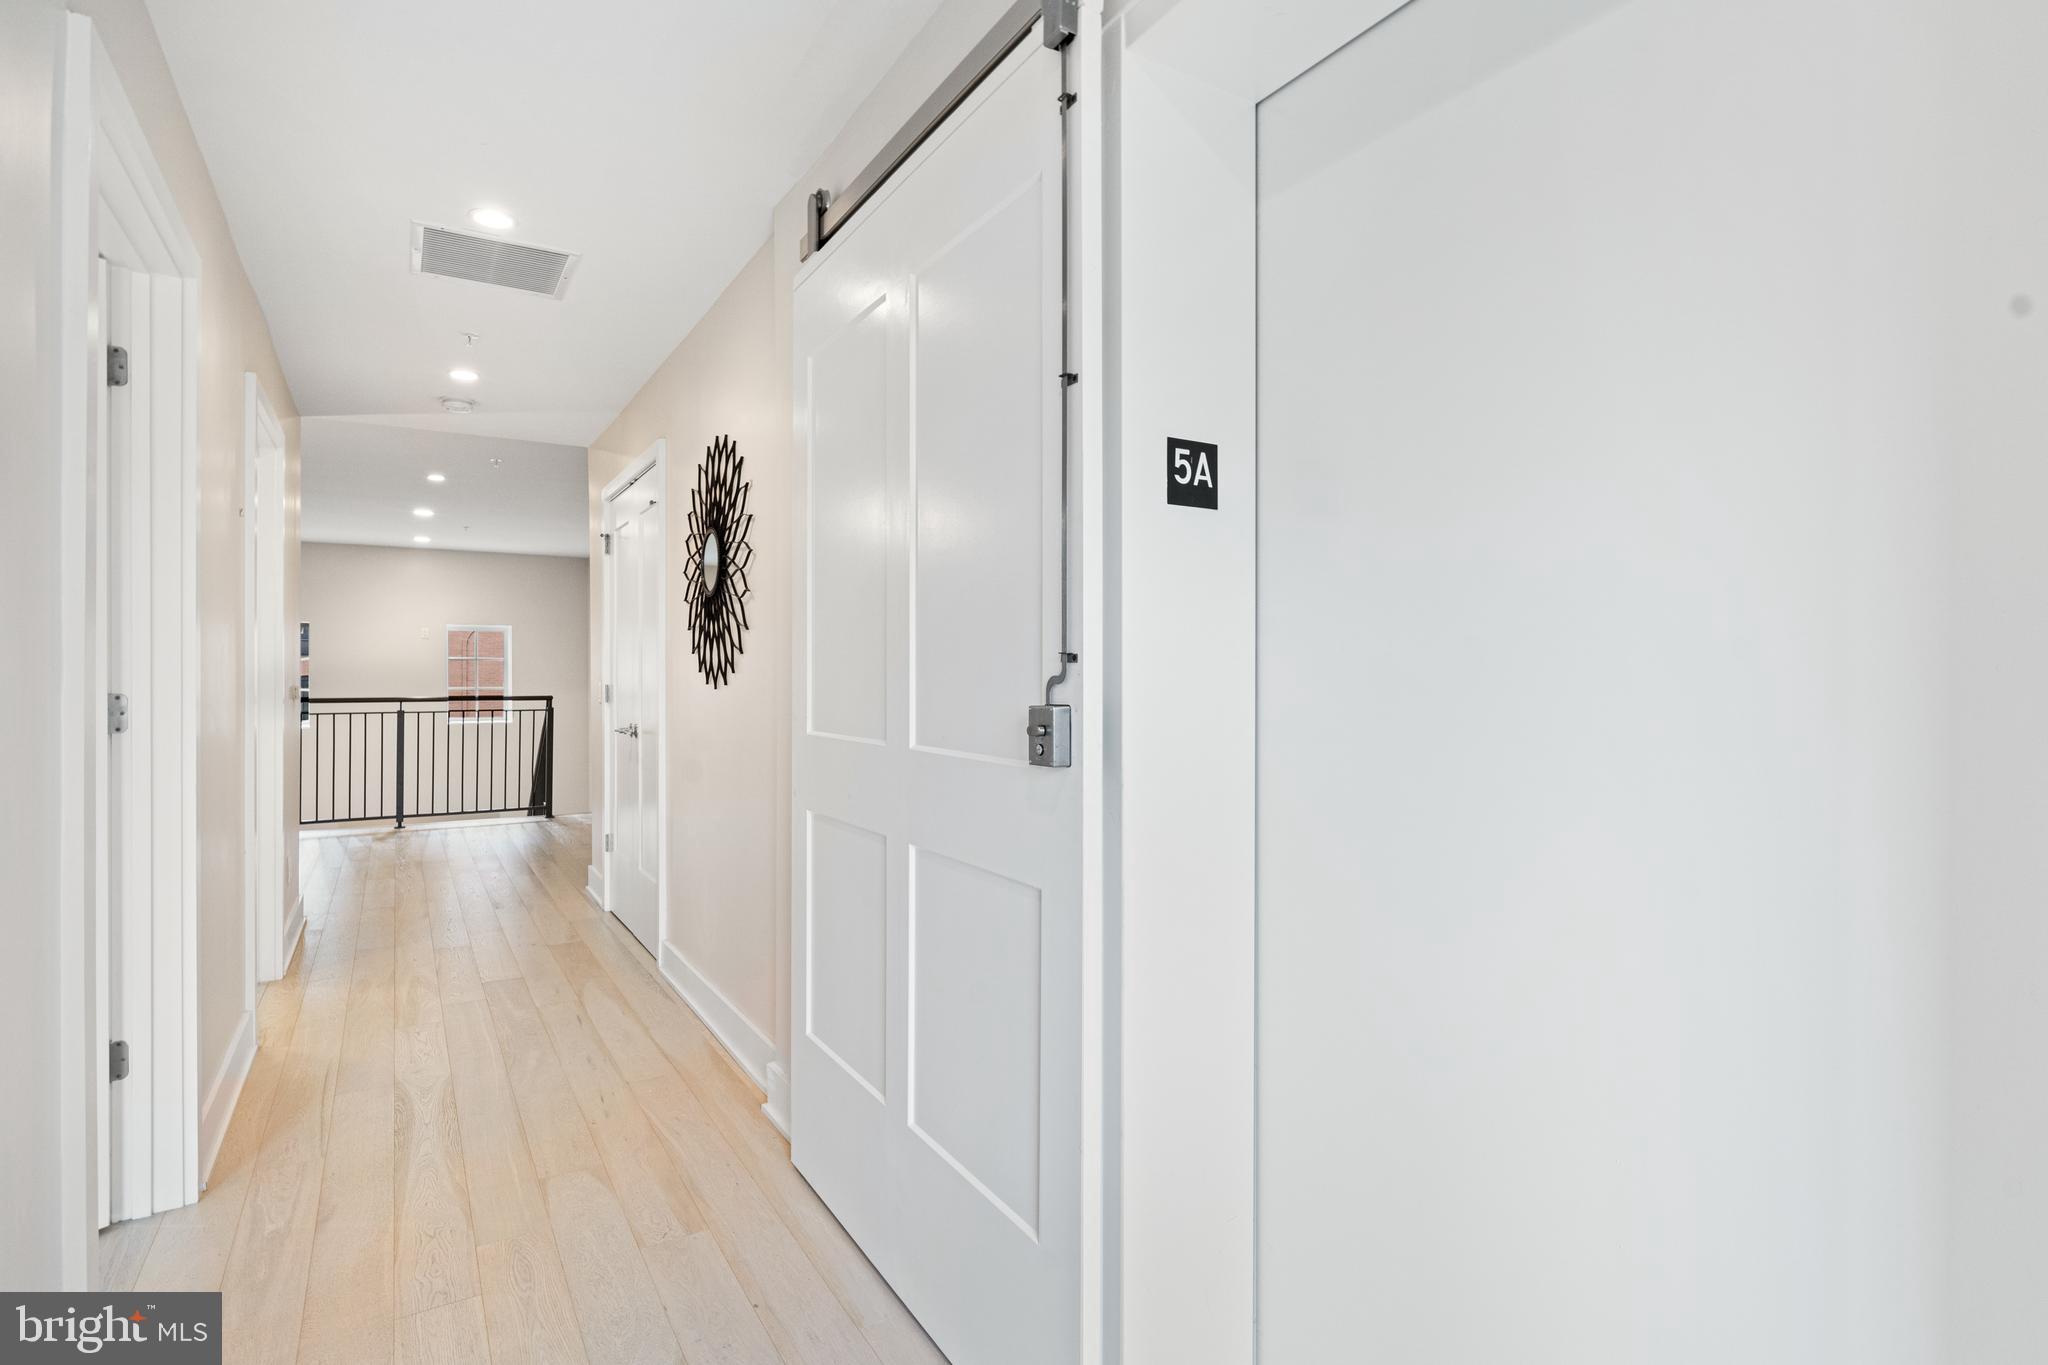
Residential hallway with pale wood floors, an open white door marked 5A, and decorative wall art.
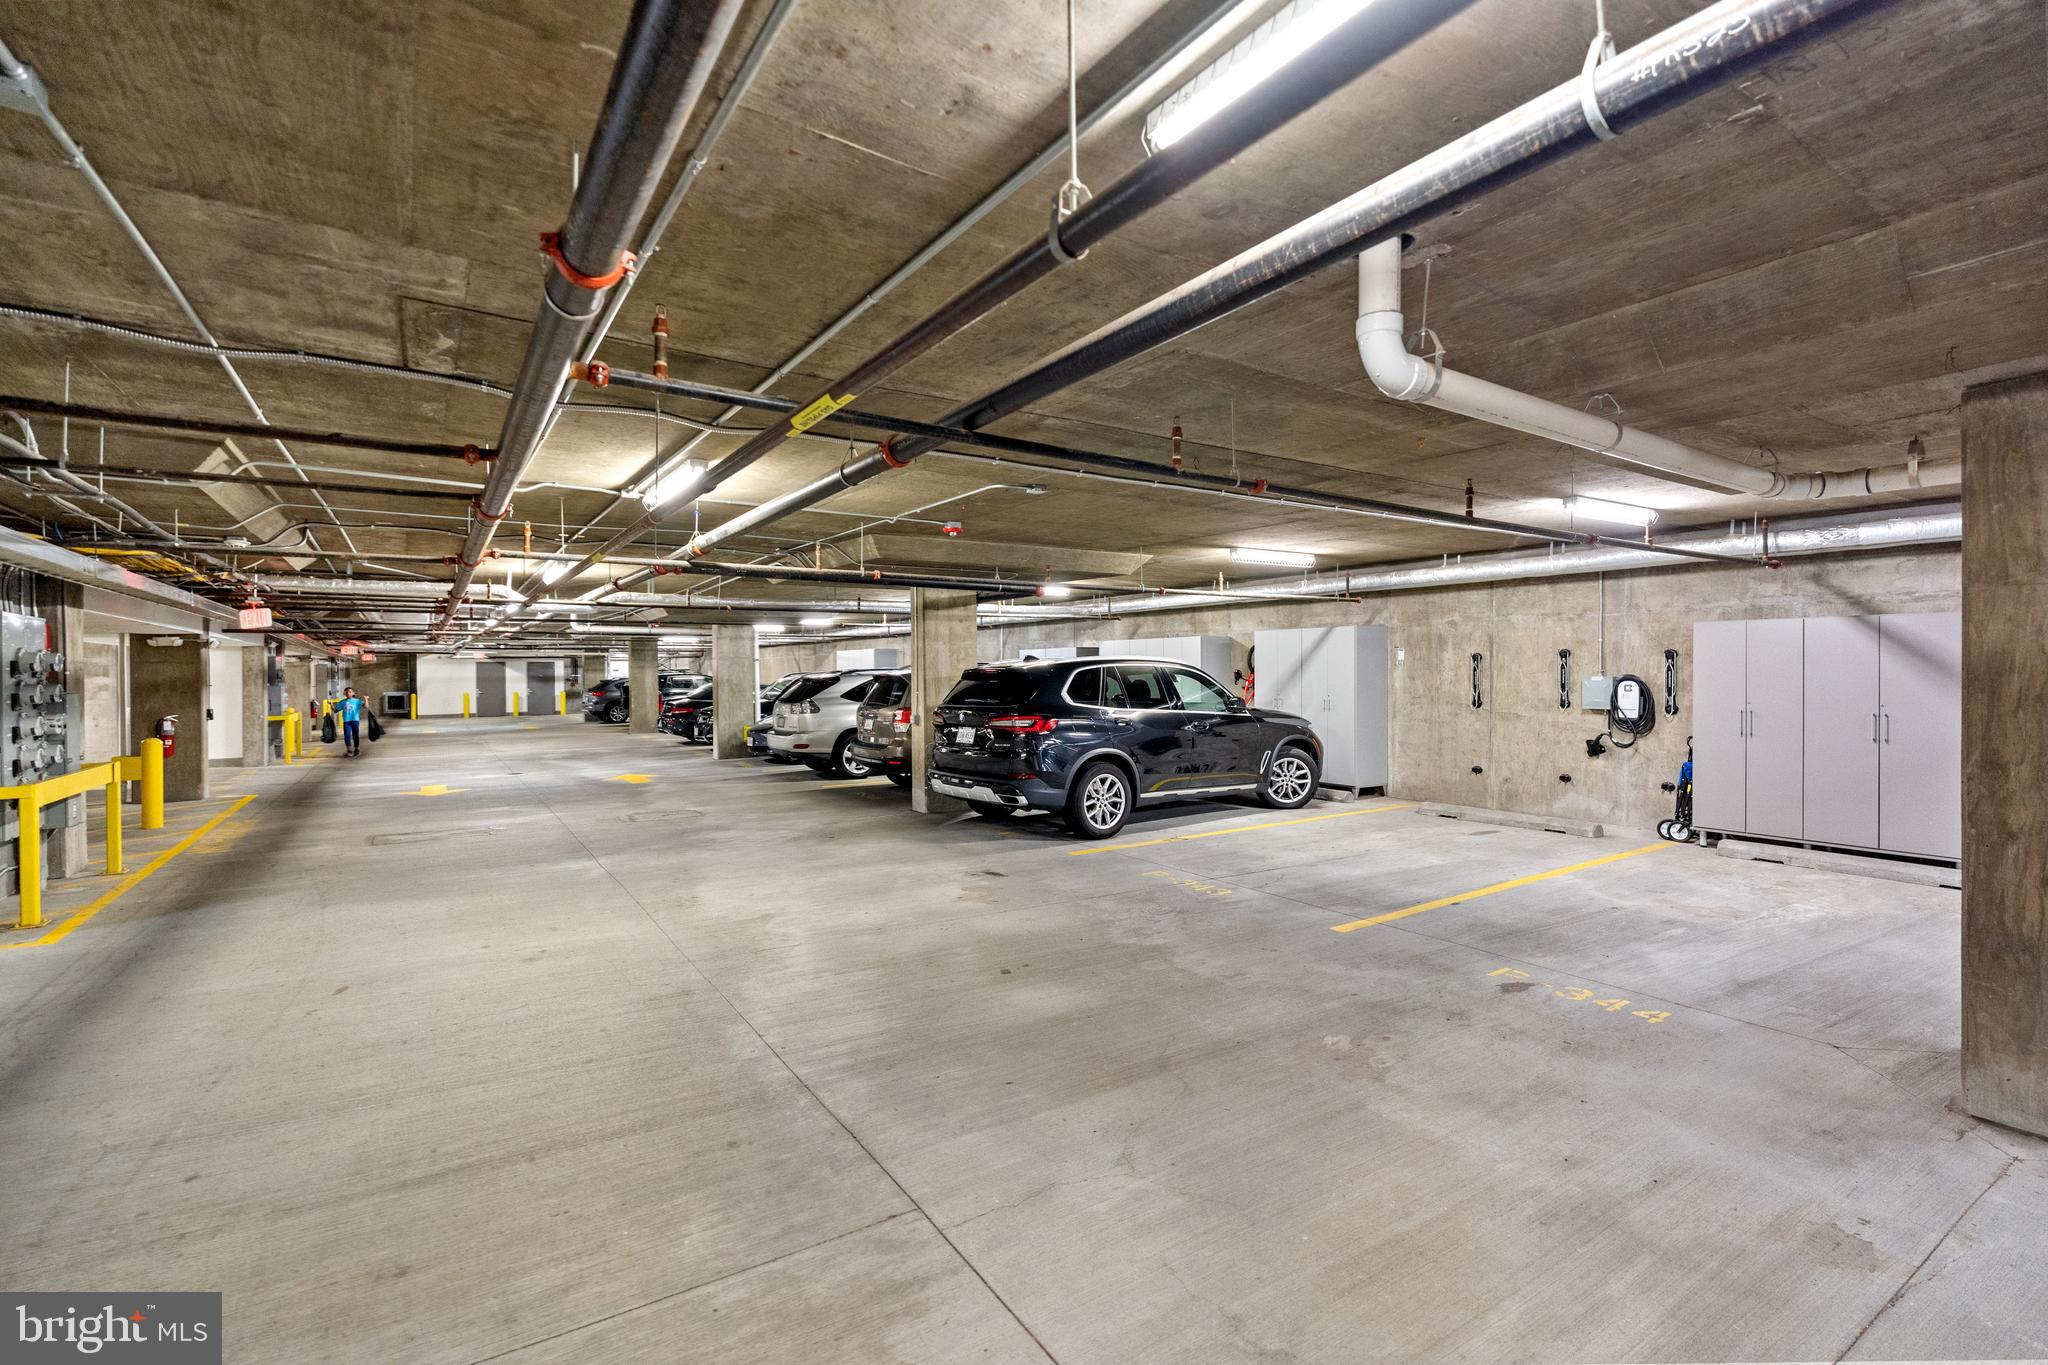
Underground parking garage with yellow-marked spaces and electric vehicle chargers.
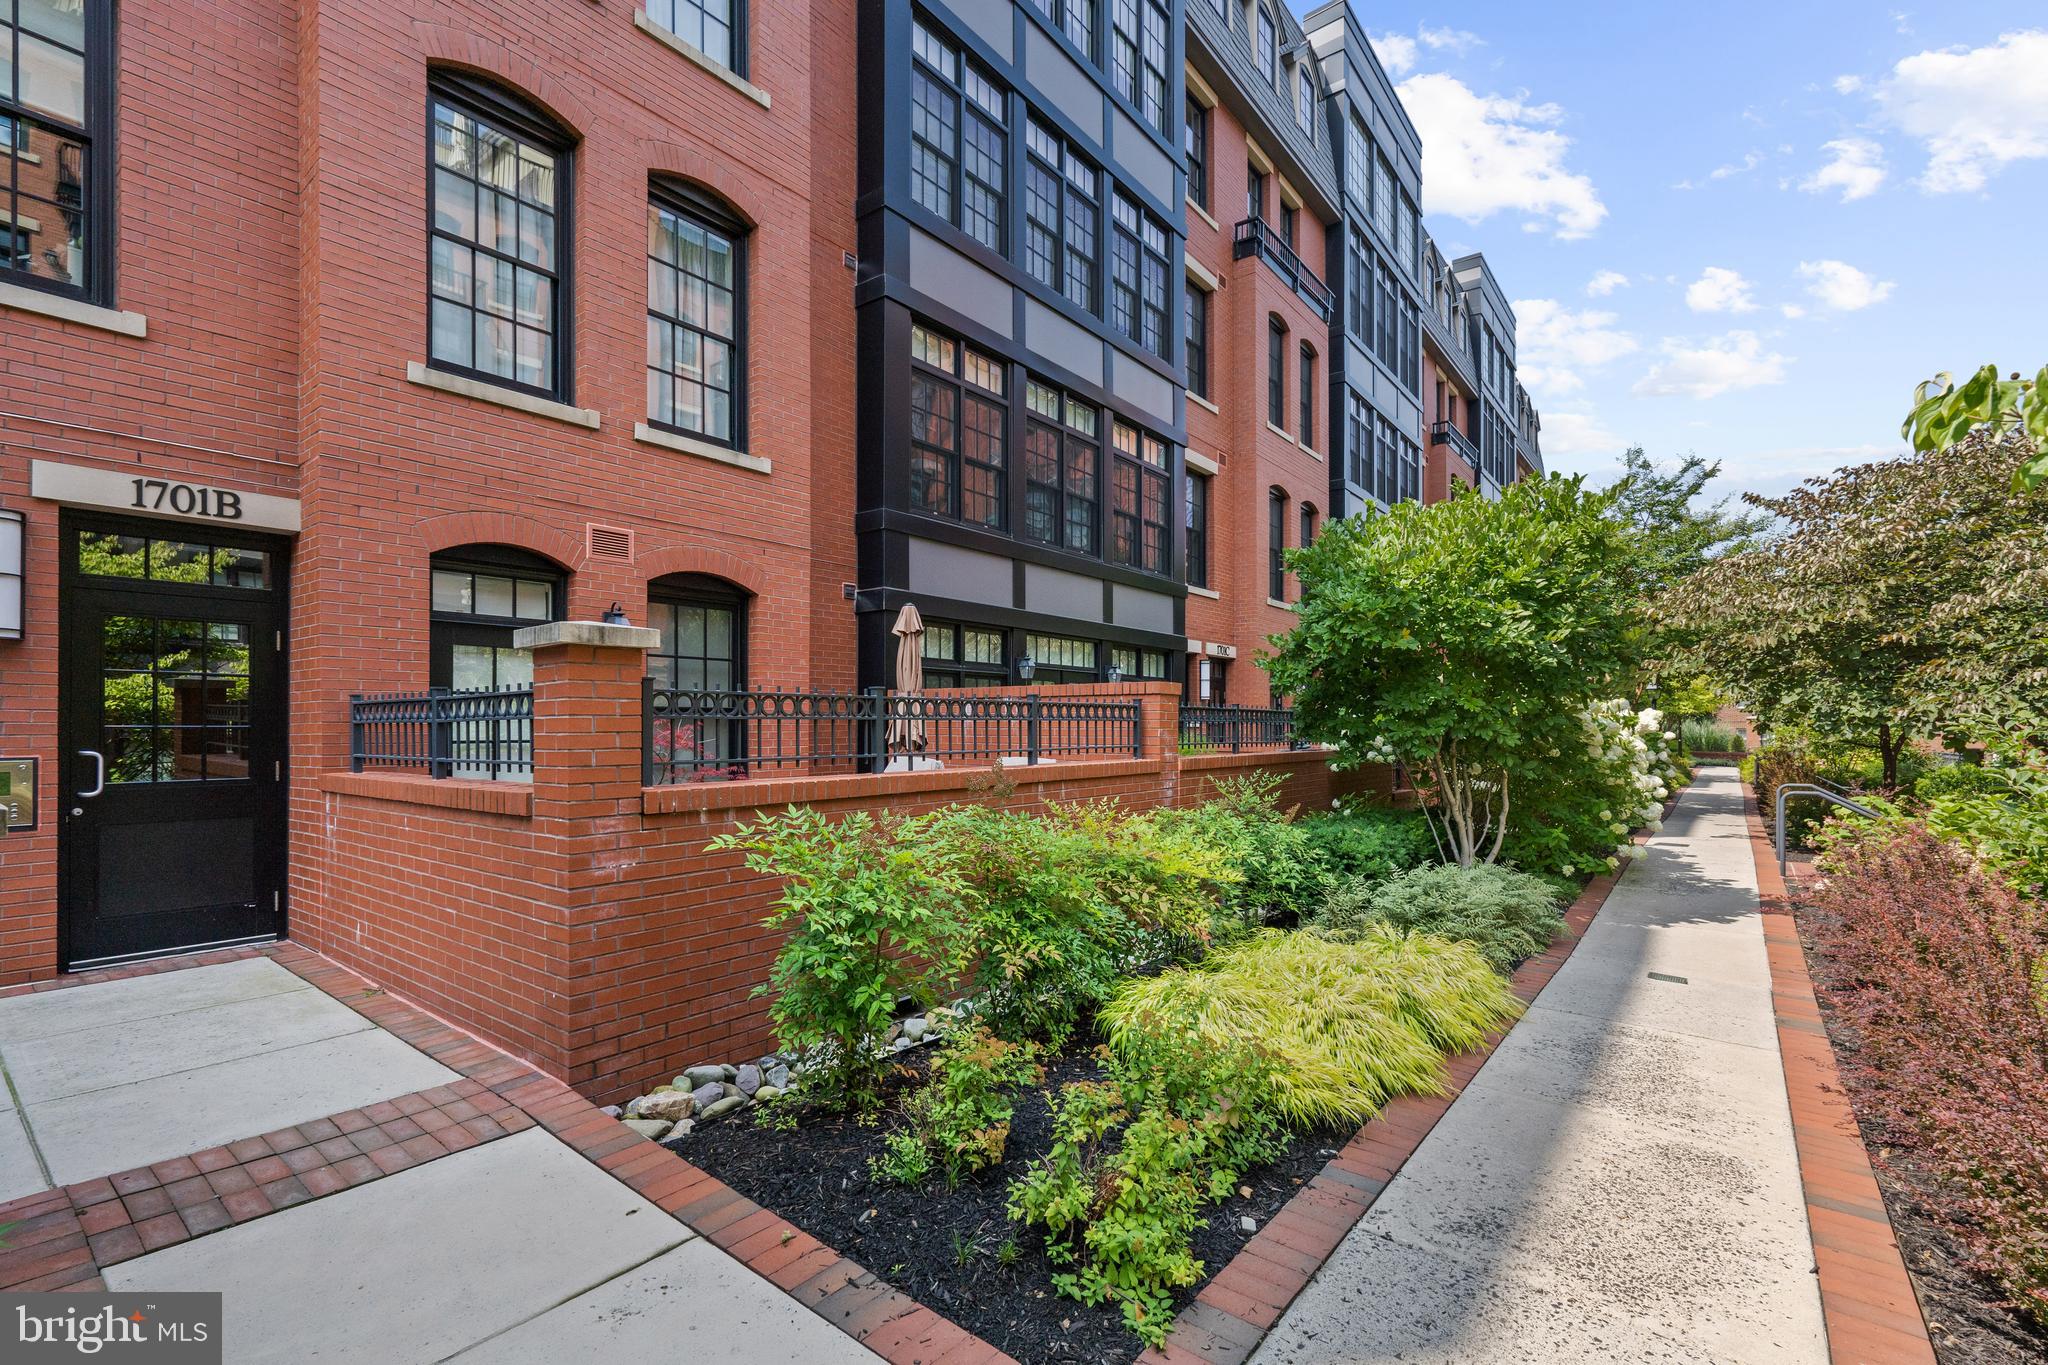
Red-brick condominium exterior with a landscaped walkway and gated patio.
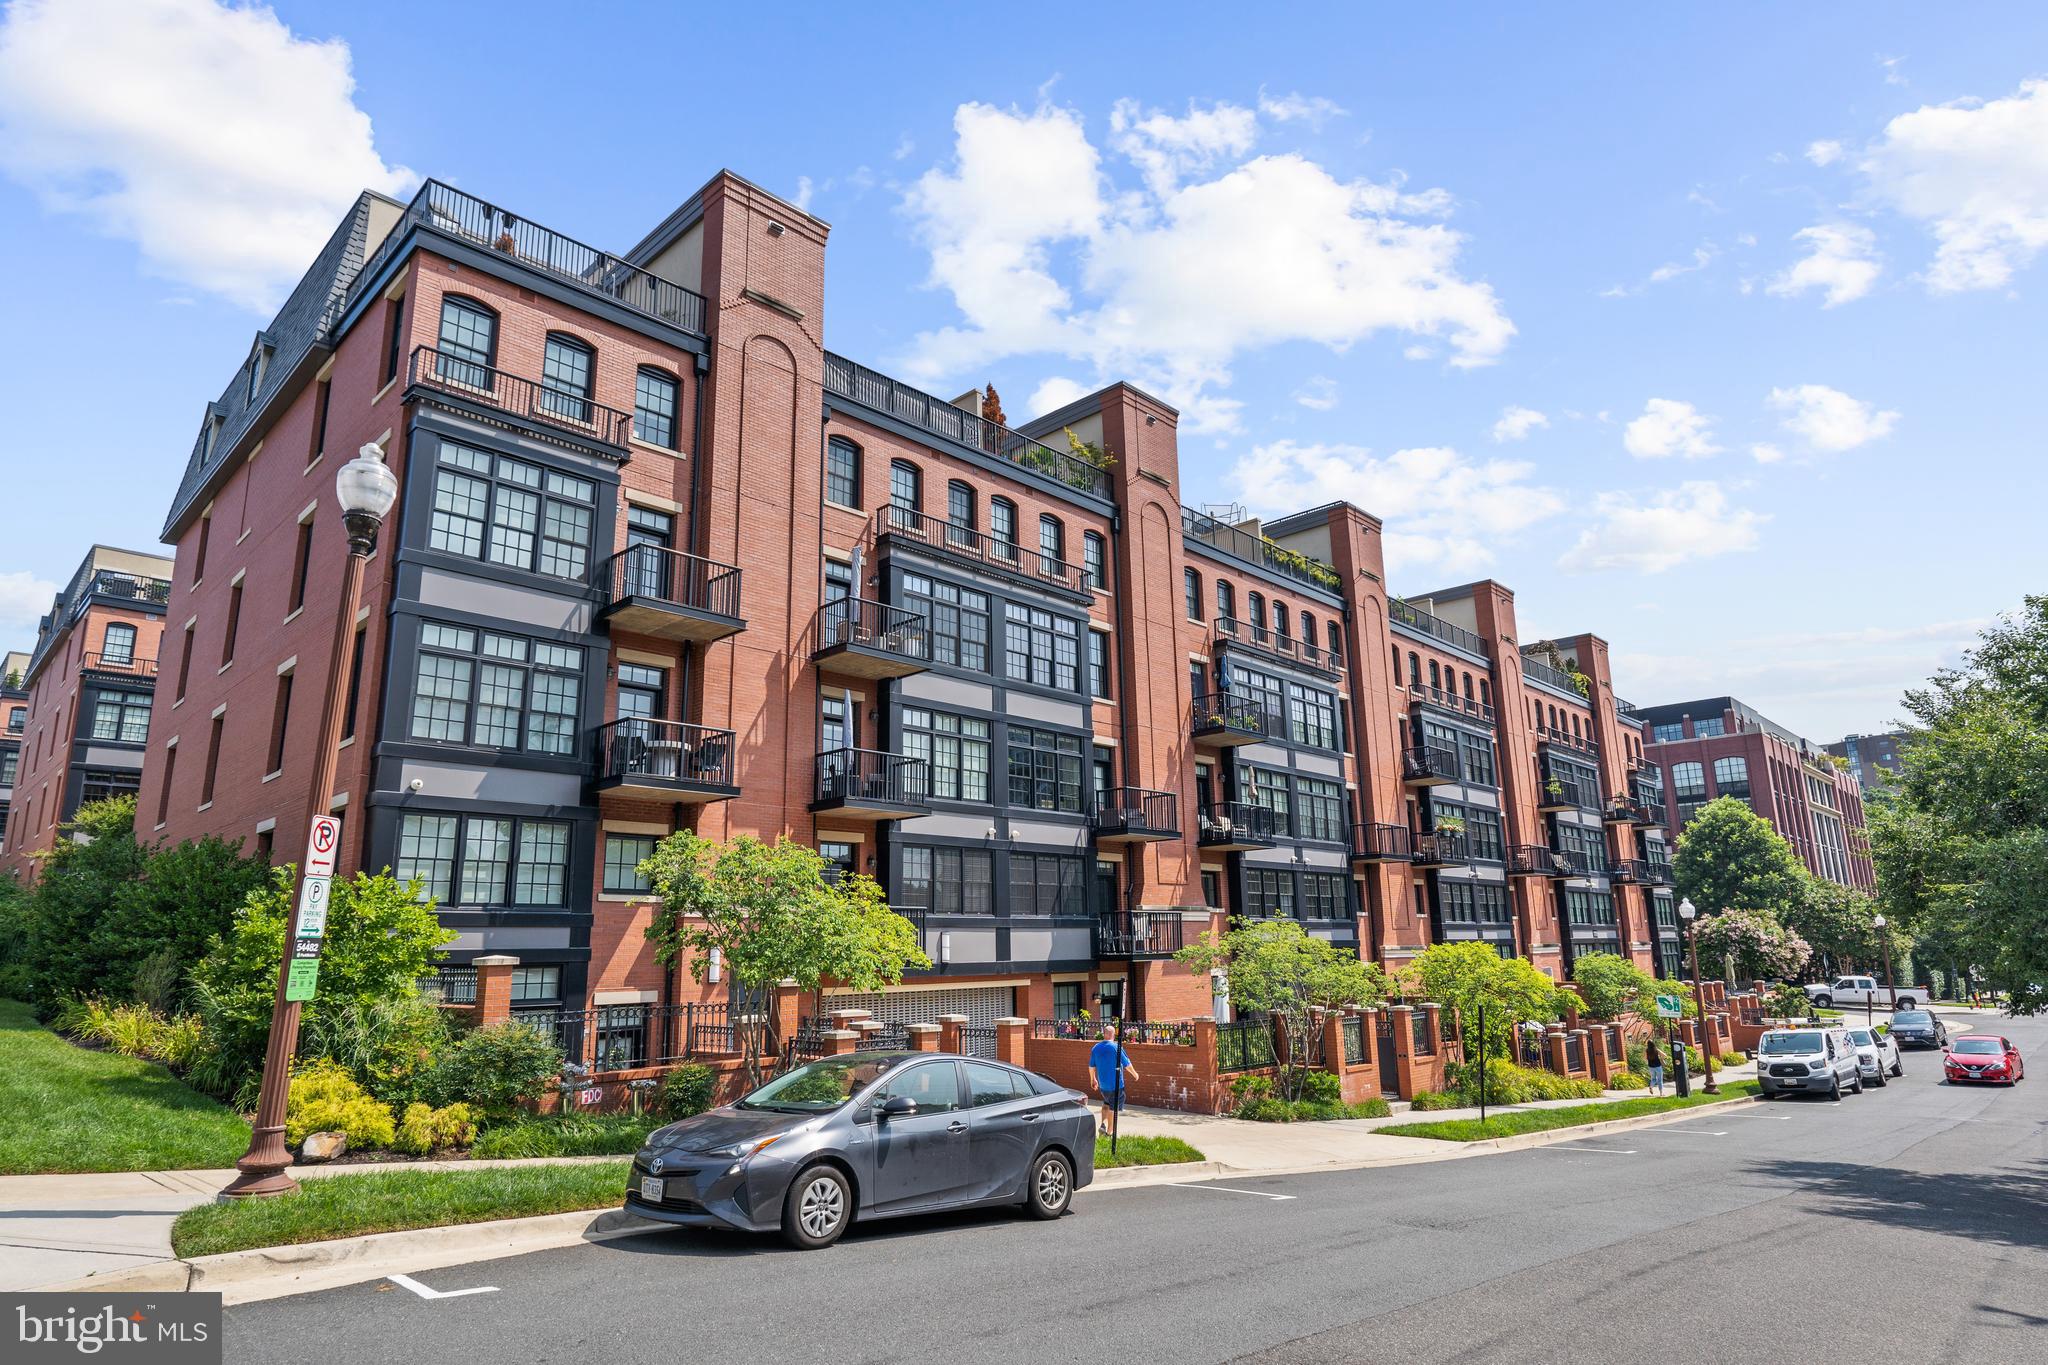
Red-brick condominium building with black balconies and rooftop terraces along a tree-lined street.
River and city skyline beyond an arched bridge, viewed over autumn foliage.
SEE ALL PHOTOS
Red-brick condominium building with a gray mansard roof and landscaped courtyard.
Red-brick condominium building with dark trim, balconies, and rooftop terraces.
Brick condominium entrance with black-framed glass door and enclosed walkway.
Bright condo hallway with pale wood floors, white doors, and a potted plant.
Open-plan condo kitchen and living area with a large white island, wood cabinetry, and tall windows.
Modern kitchen with stainless steel appliances, dark wood cabinets, and a large white island with a sink.
Modern kitchen with a large white island, three stools, and stainless steel appliances.
Modern kitchen with a stainless gas range, oversized hood, and glass-front cabinets.
Open kitchen and dining area with a white island, stainless steel appliances, and glass dining table.
Dining area with a glass table and upholstered chairs facing an open kitchen with dark wood cabinetry.
Double-height living room with built-in television wall, linear fireplace, tall windows, and gray seating.
Double-height living room with built-in shelves, fireplace, gray sectional, and black metal staircase.
Living room with a fireplace, built-in shelving, double-height ceiling, and tall windows.
Open-plan living room with a gray sectional, fireplace, two-story ceiling, and adjoining modern kitchen.
Bathroom with a dark wood vanity, white countertop, large mirror, and wall-mounted towel rack.
Staged bedroom with a gray upholstered bed, blue accent pillow, and three tall curtained windows.
Staged bedroom with a white bed, blue accent pillow, pale wood floors, and tall windows overlooking the neighborhood.
Walk-in closet with light wood shelving, hanging rods, white drawers, and a pull-out shoe rack.
Modern bathroom with a marble-look walk-in shower and dark wood double vanity with two sinks.
Double-height living room with tall windows, built-in shelving, fireplace, and an overlooking staircase.
Staged living room with a dark sofa, white lounge chairs, wall-mounted TV, and railing overlooking the level below.
Staged living room with a dark sofa, wall-mounted television, glass tables, and light wood floors.
Staged bedroom with a white bed, ceiling fan, and glass door opening onto a furnished balcony.
Walk-in closet with light wood shelving, hanging rails, and white built-in drawers.
Modern bathroom with a double-sink dark wood vanity and a curtained bathtub.
Rooftop terrace with wicker lounge seating, a gas fire pit, and views of nearby buildings.
Furnished terrace with wicker seating, a fire pit, and views of nearby city buildings.
Elevated neighborhood view with red-brick apartments, modern high-rises, leafy trees, and a residential street.
Residential hallway with pale wood floors, an open white door marked 5A, and decorative wall art.
Underground parking garage with yellow-marked spaces and electric vehicle chargers.
Red-brick condominium exterior with a landscaped walkway and gated patio.
Red-brick condominium building with black balconies and rooftop terraces along a tree-lined street.
River and city skyline beyond an arched bridge, viewed over autumn foliage.
Sold

1701 16th St N #328

1701 16TH STREET N 328, ARLINGTON, VA 22209

$1,600,000
This dramatic two-level penthouse epitomizes urban luxury living with 19 ft ceilings and direct access elevator entry. The residence offers an open concept living area with abundant natural sunlight and wide plank hardwood floors throughout. The gourmet kitchen features quartz counters and backsplash, interior cabinet lighting, stainless steel Wolf-Subzero and Asko appliances, an oversized center island and a wine cooler. The great room with soaring ceilings and custom built-in shelving also provides a gas fireplace and remote controlled window shades. Upstairs, a bonus loft space overlooks the formal living room. Each primary bedroom suite offers customized walk-in closets and updated bathrooms with Waterworks finishes and fixtures. A spacious private rooftop terrace offers plentiful outdoor entertaining space and serene views. Two garage parking spaces and extra storage complete the offering. Newly constructed in 2017, the Select at Gaslight Square is an upscale condominium community ideally located in Rosslyn, with immediate access to downtown D.C. and limitless shopping, dining and nightlife venues right outside the front door.

2
beds

3
baths

1,882 Sq.Ft. LIVING AREA

Gary Boylan

Gary Boylan

Features & Amenities

Interior

  • total bedrooms2
  • Total bathrooms3
  • full bathrooms2
  • half bathroom1
  • APPLIANCES Electric Water Heater
  • other interior Features Elevator, Walk-In Closet(s)

Area & Lot

  • Status Sold
  • Date Sold April 2, 2024
  • Living Area1,882 Sq.Ft.
  • MLS® IDVAAR2039694
  • TypeCondo
  • YEAR BUILT2017
  • NeighborhoodArlington
  • Architecture StylesContemporary
  • View DescriptionCity
  • School DistrictARLINGTON COUNTY PUBLIC SCHOOLS

Exterior

  • Garage Space2.0
  • water SourcePublic
  • parkingAttached
  • HEAT TYPEElectric, Forced Air
  • AIR CONDITIONINGCentral Air
  • sewerPublic Sewer

Financial

  • Sales Price$1,600,000
  • Real Estate Tax $16,112/yr
  • Zoning RA6-15

Arlington

38.8800° N, 77.1068° W

Explore

Work With Us

The Boylan Group has a unique understanding of the DMV. If you are looking for a knowledgable and hard-working realtor look no further!

Follow Us on Instagram