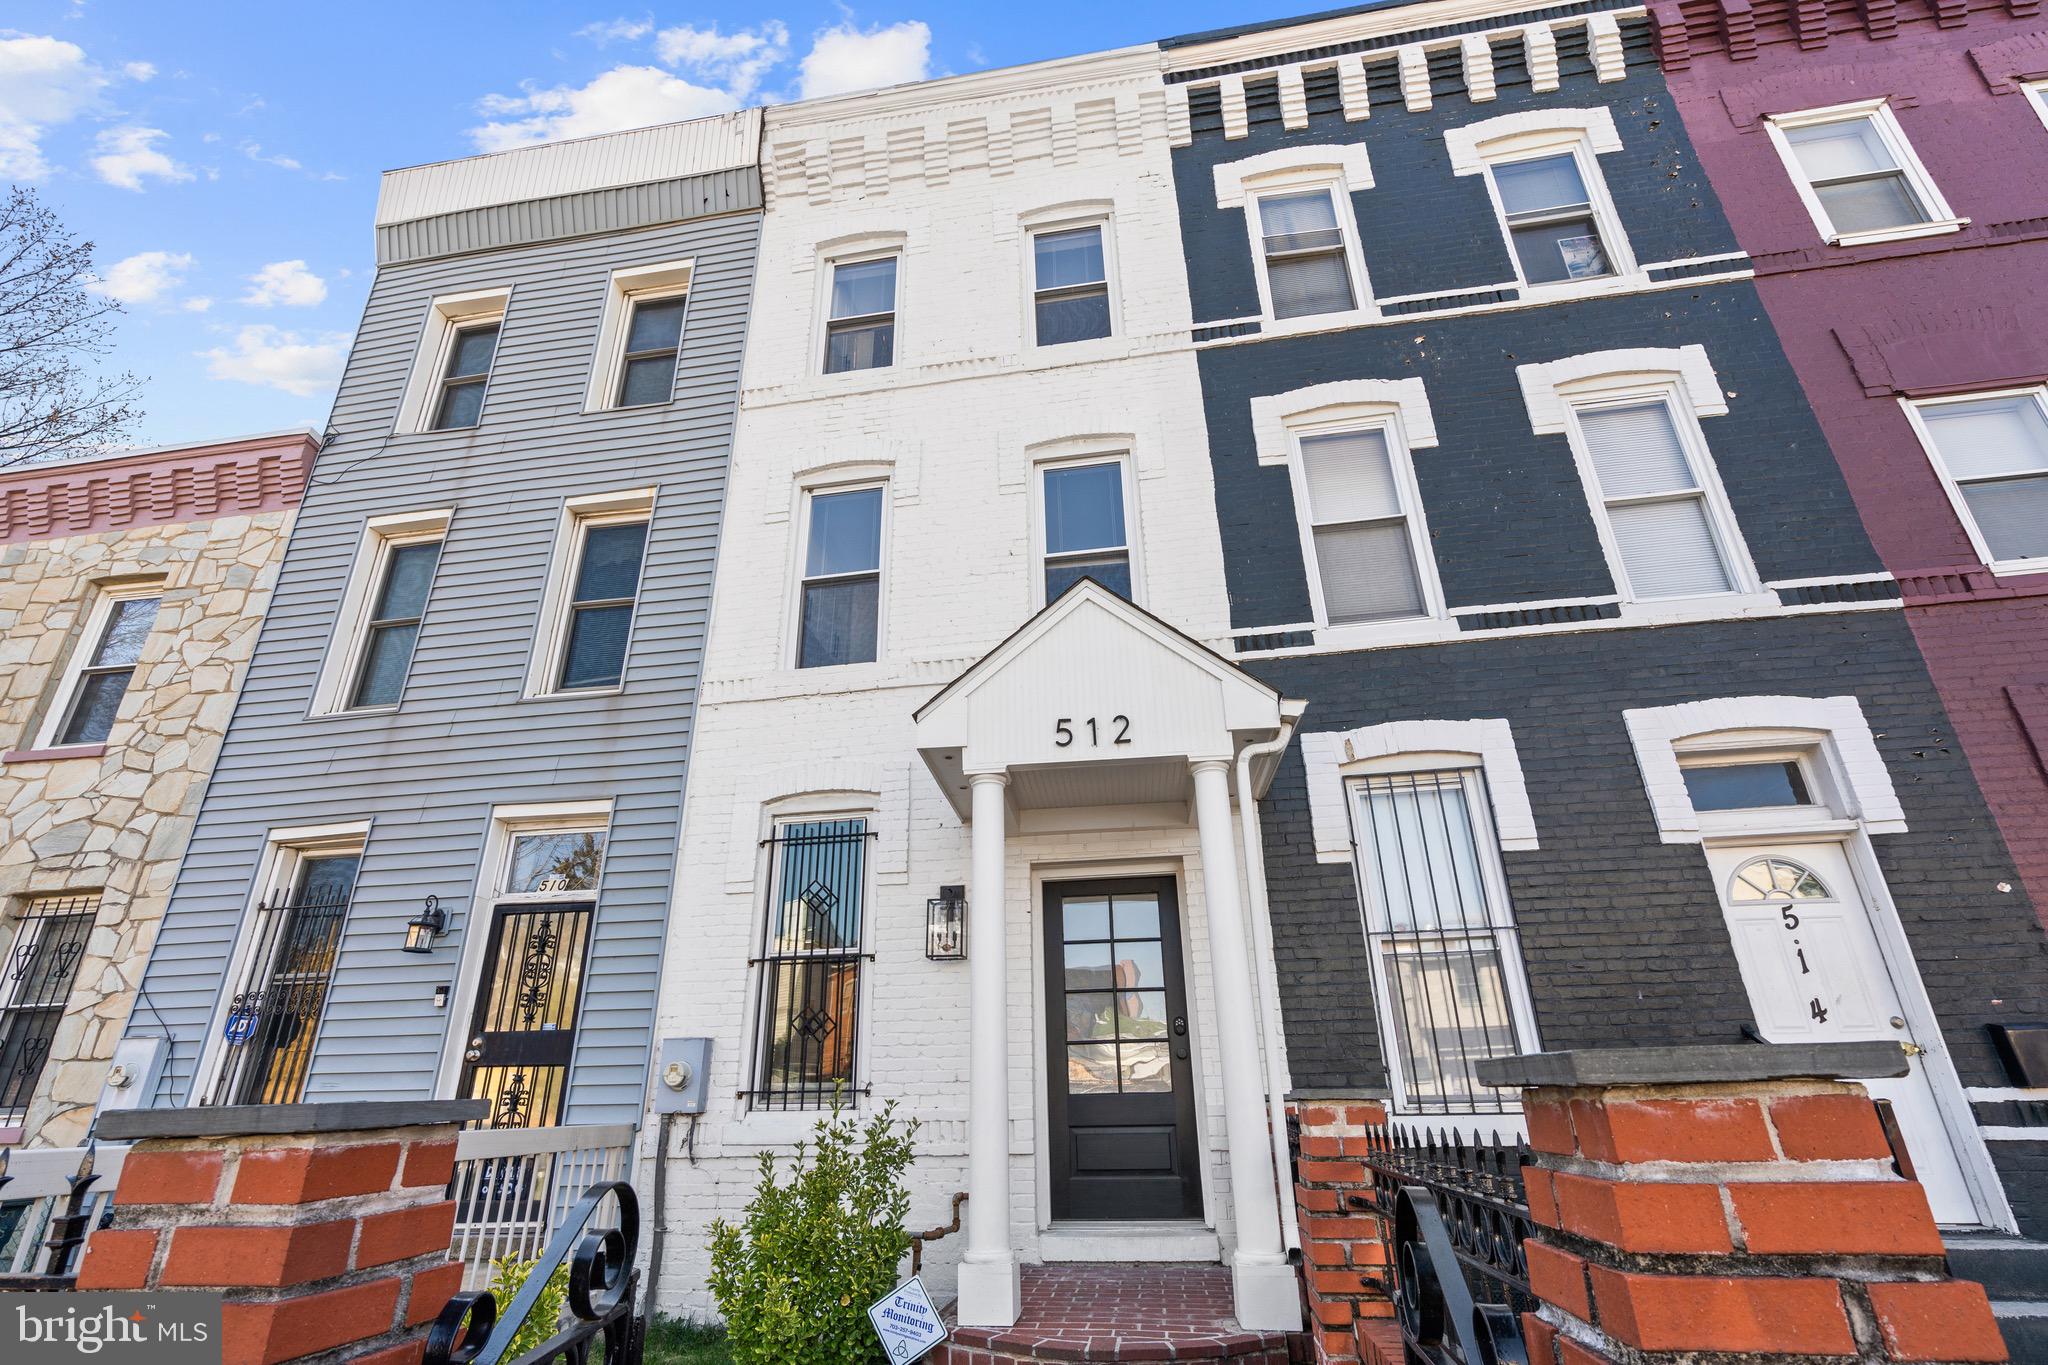
White-brick townhome at 512 R St NW with a columned entrance and black front door.
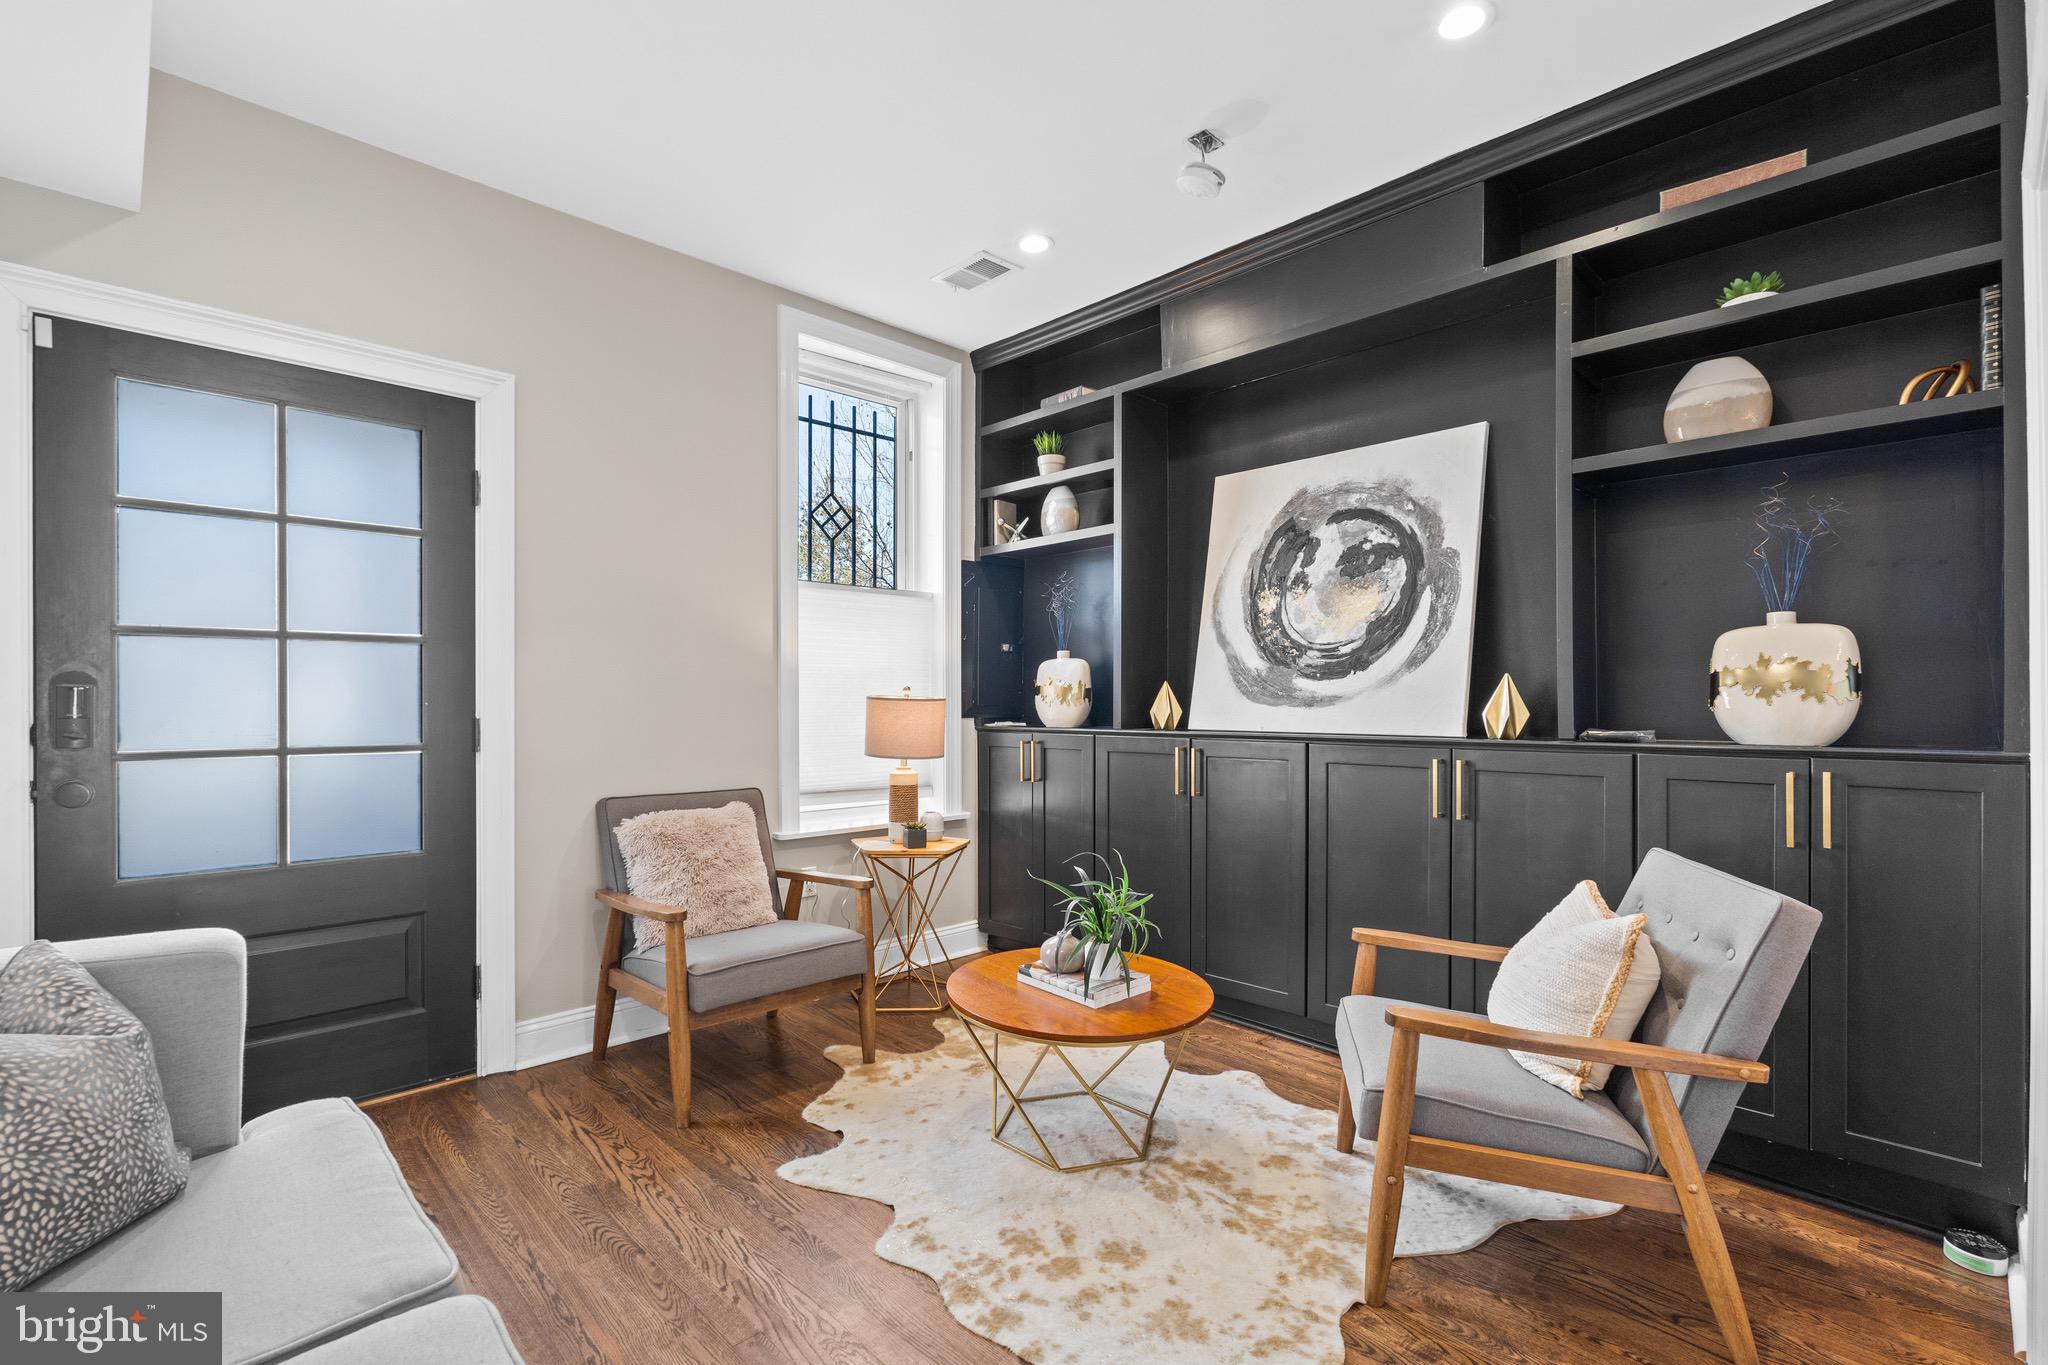
Sitting room with dark built-in cabinets, gray armchairs, a wood coffee table, and hardwood floors.
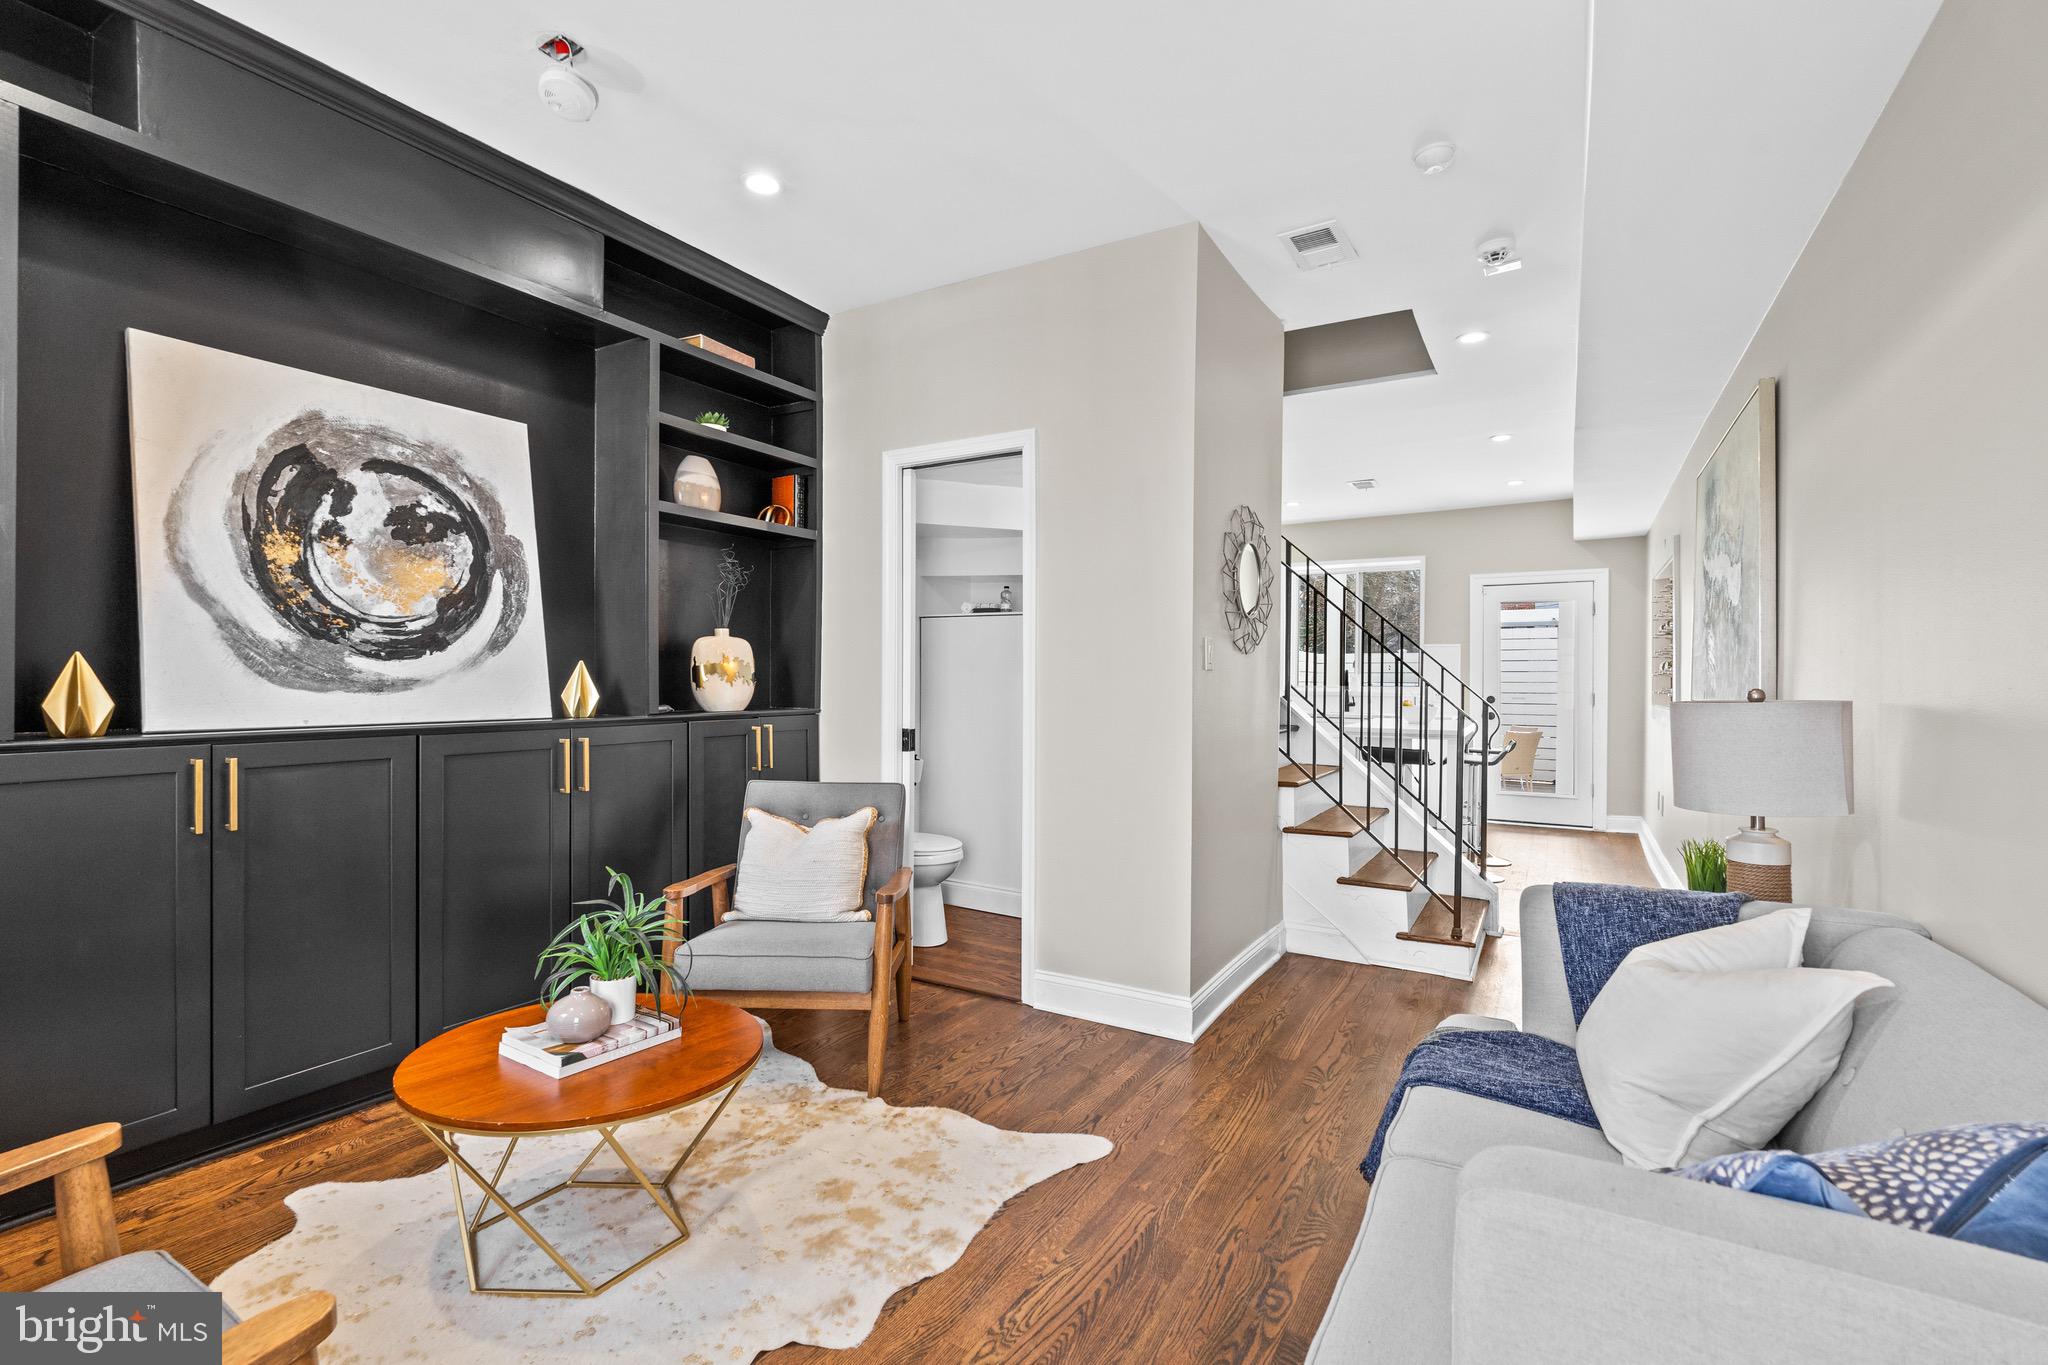
Living room with dark built-ins, gray seating, hardwood floors, and a staircase with black railing.
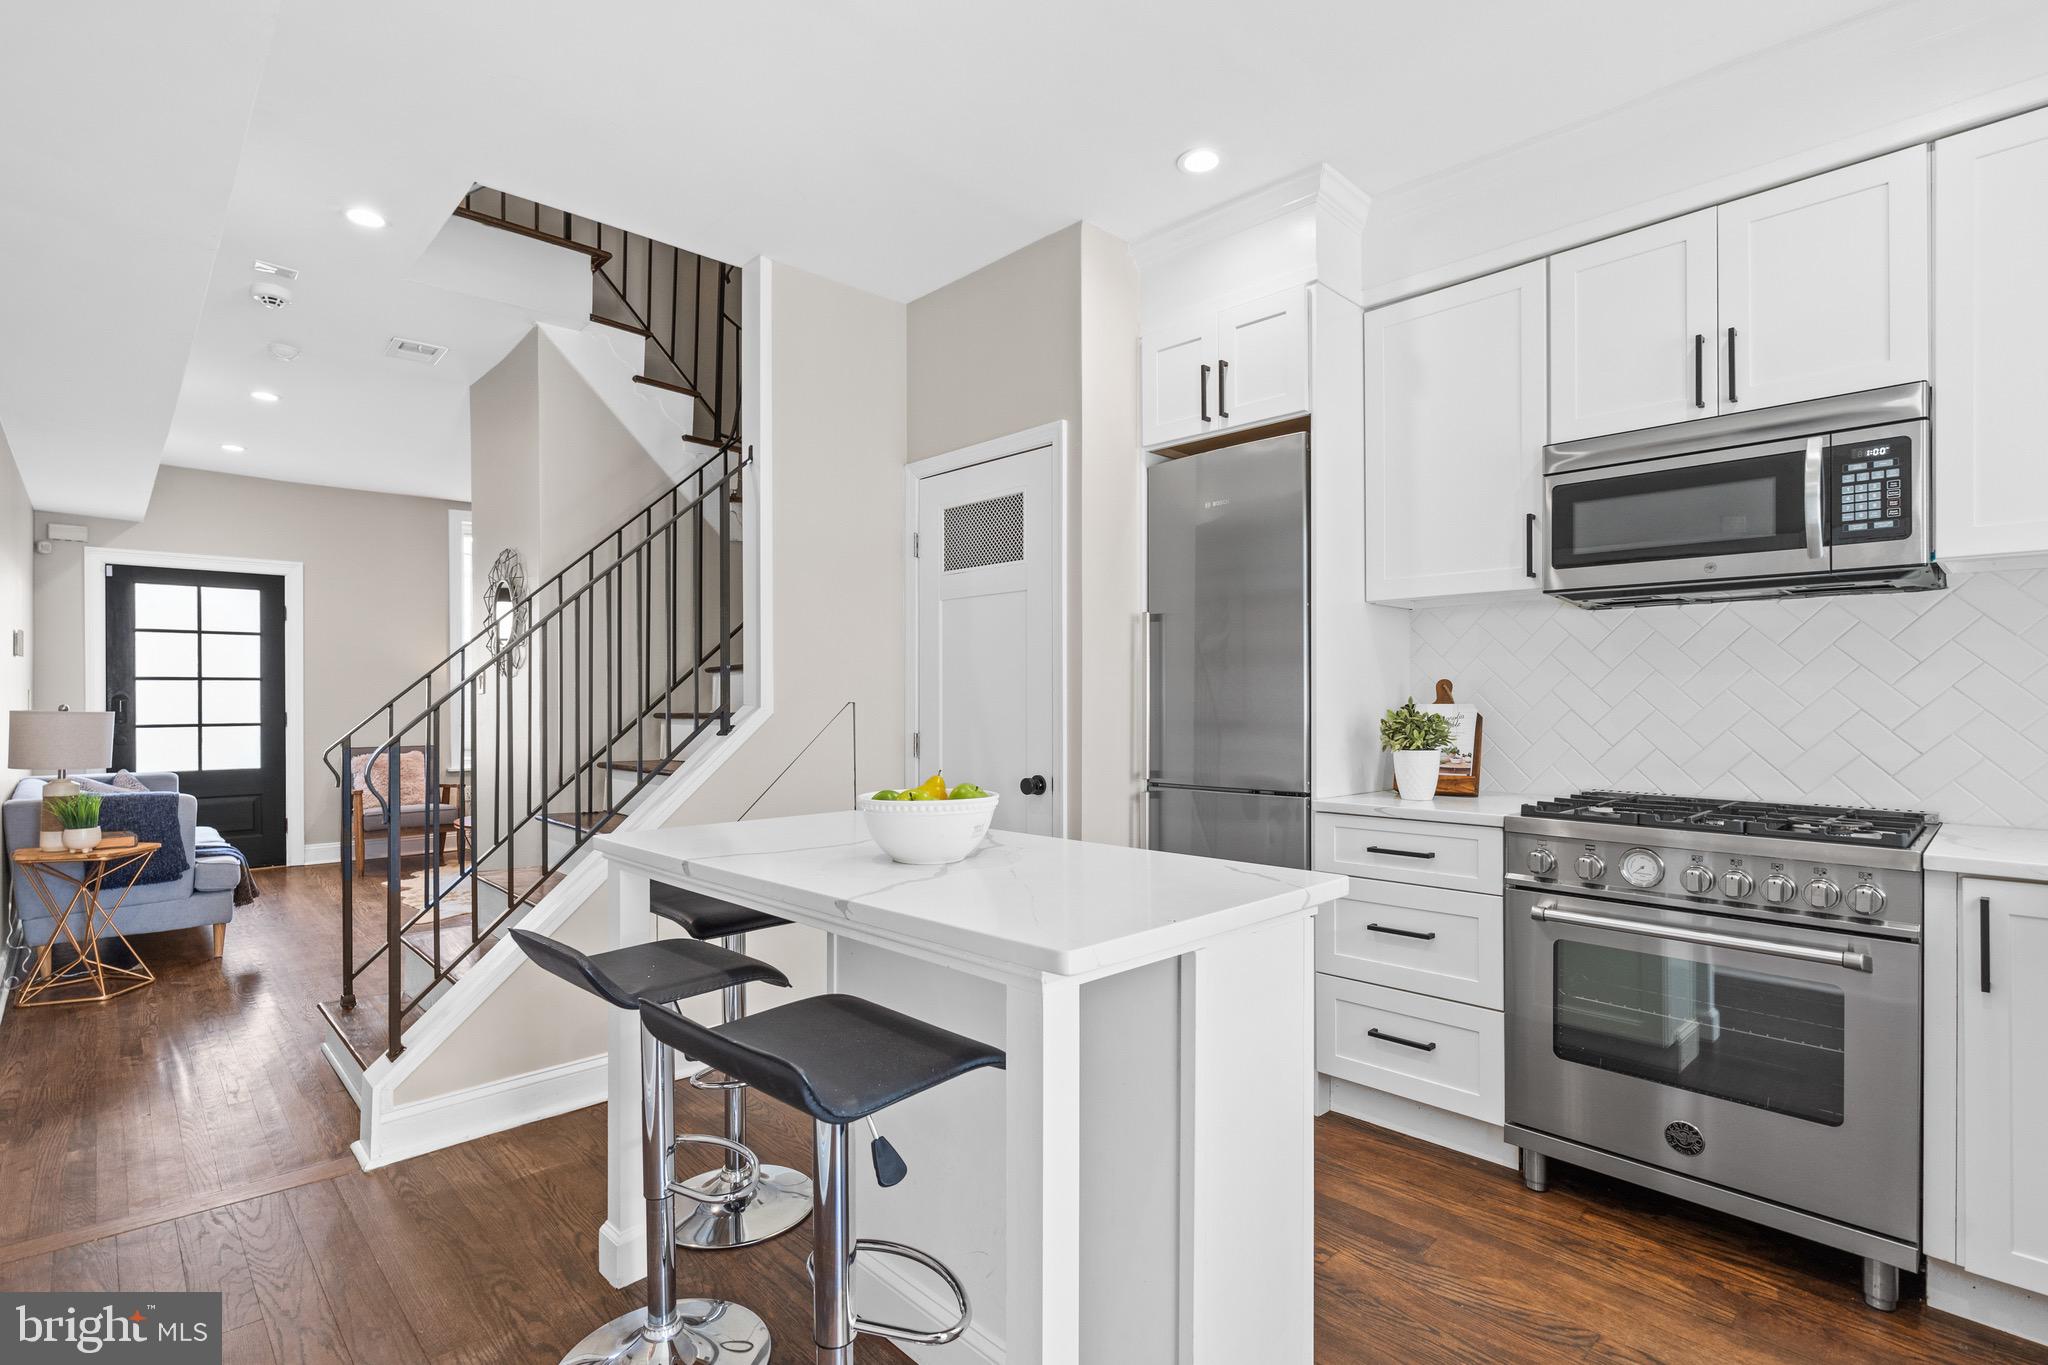
Kitchen with white cabinets, stainless steel appliances, a seating island, and a metal-railed staircase.
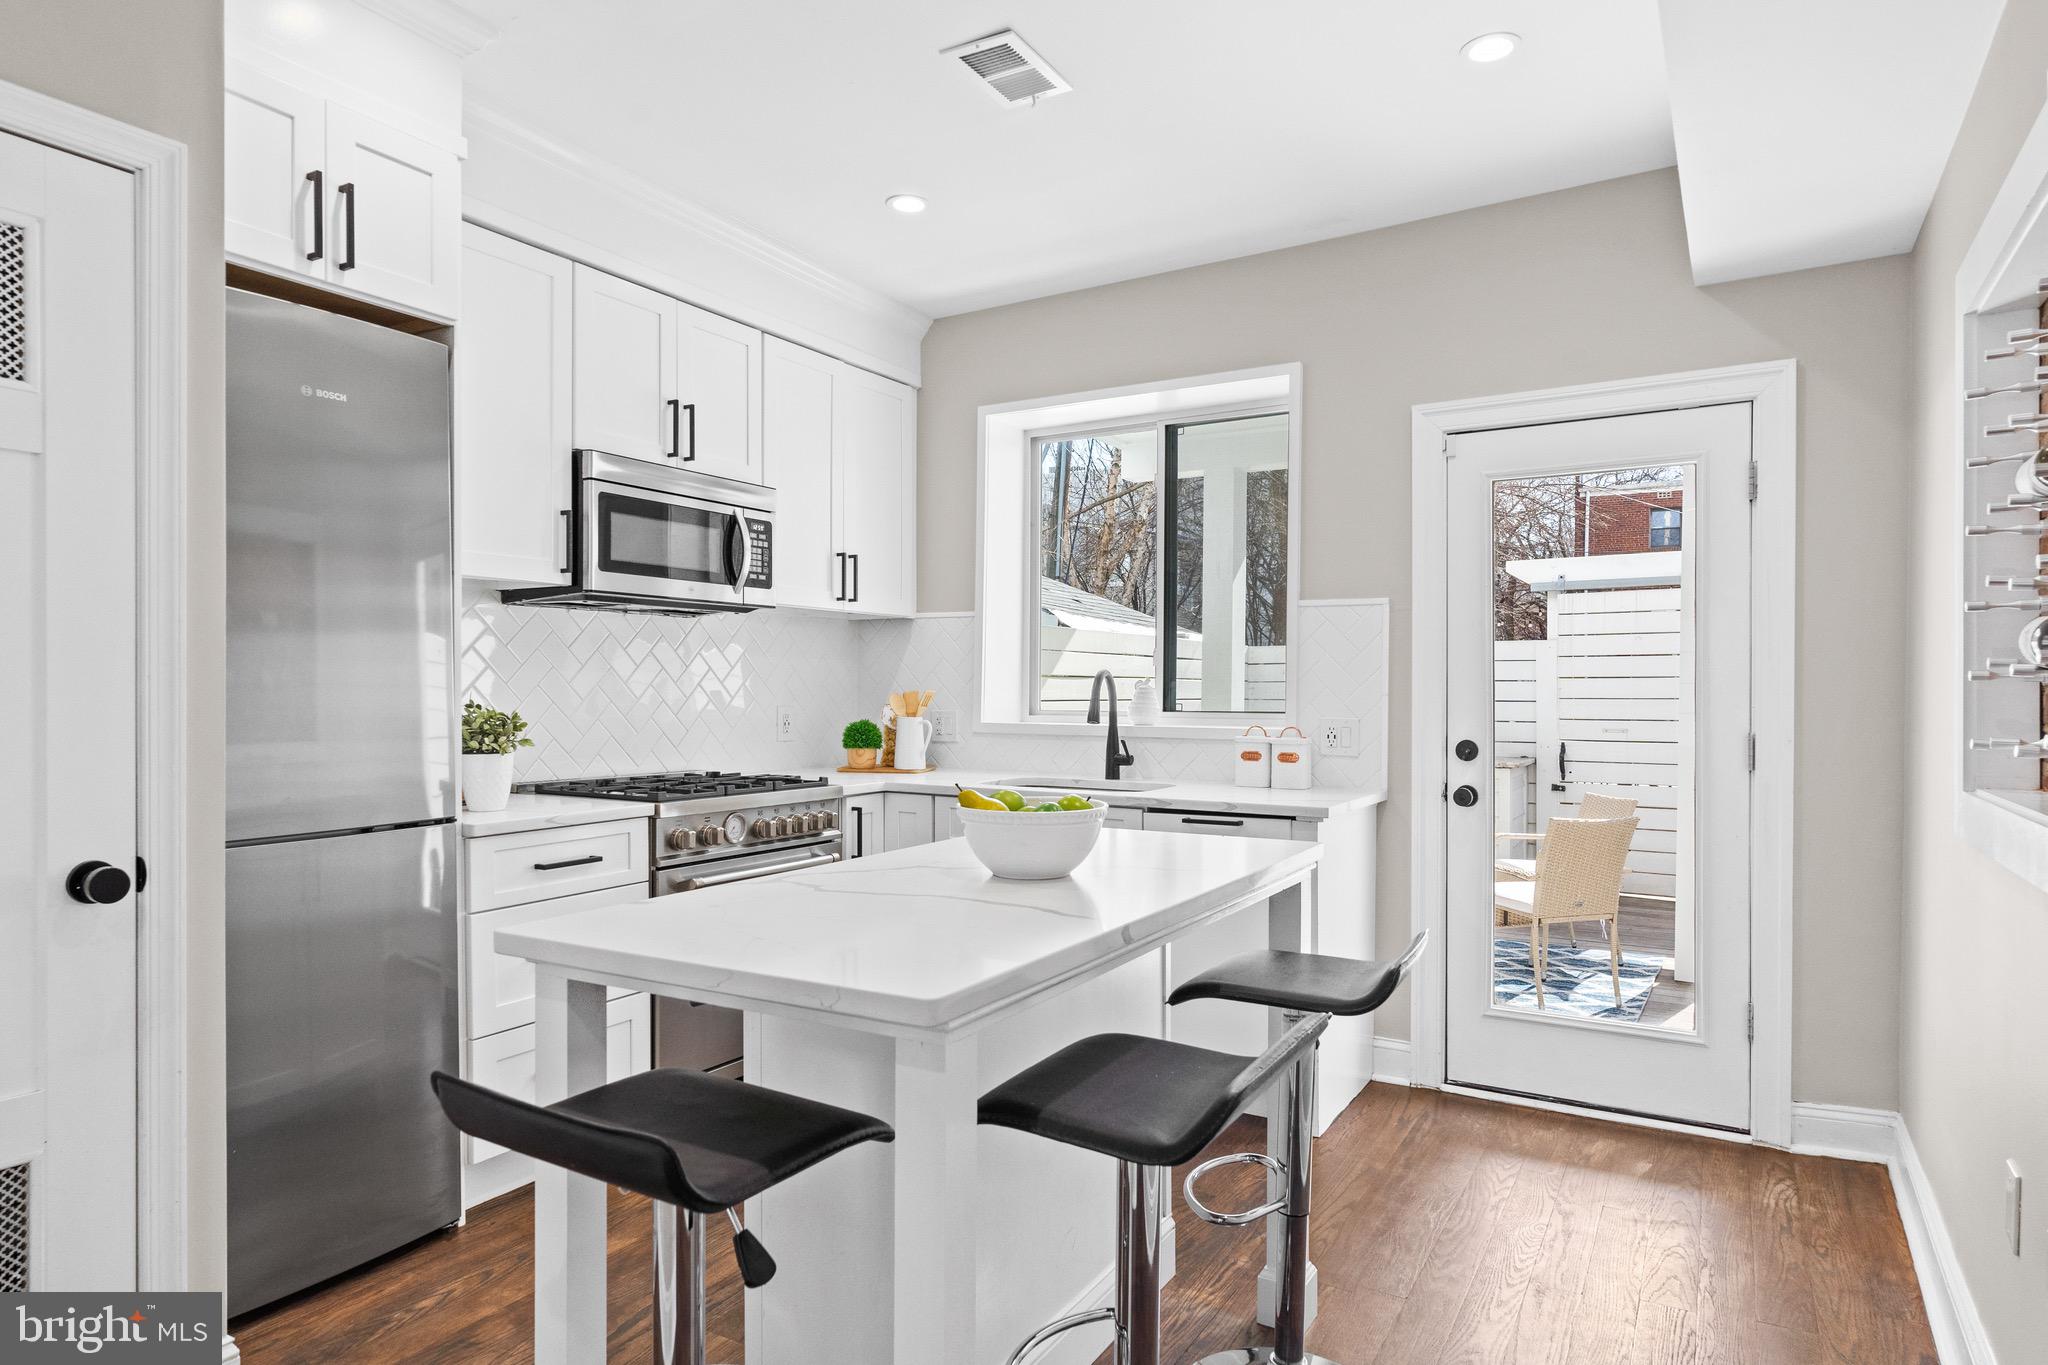
Bright white kitchen with a large island, stainless steel appliances, and a glass door to the patio.
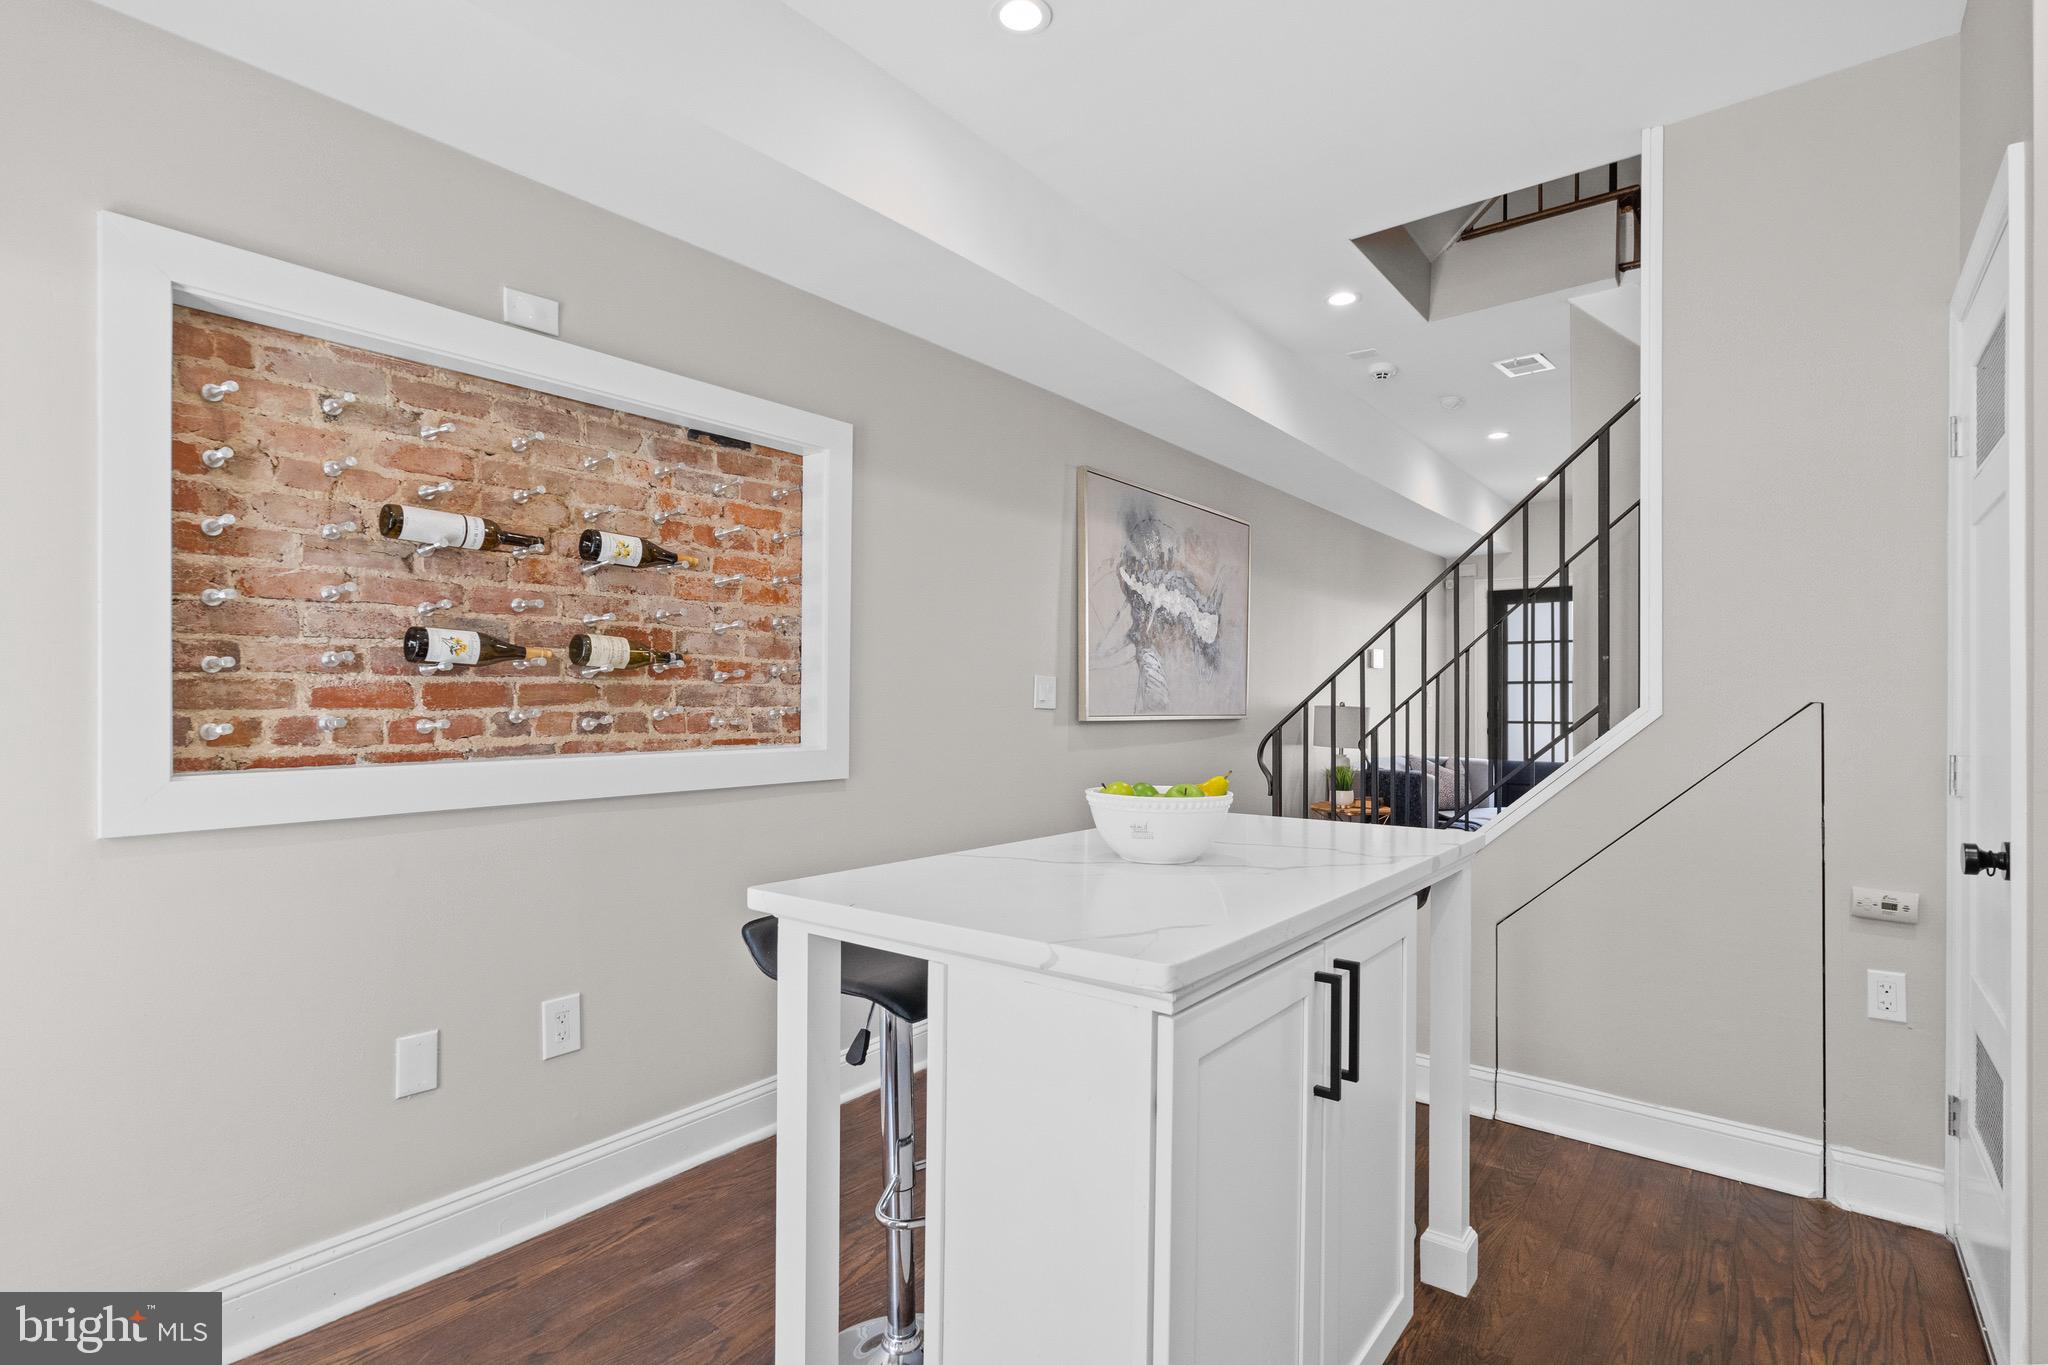
Kitchen island beside a brick wine display and staircase with black railing.
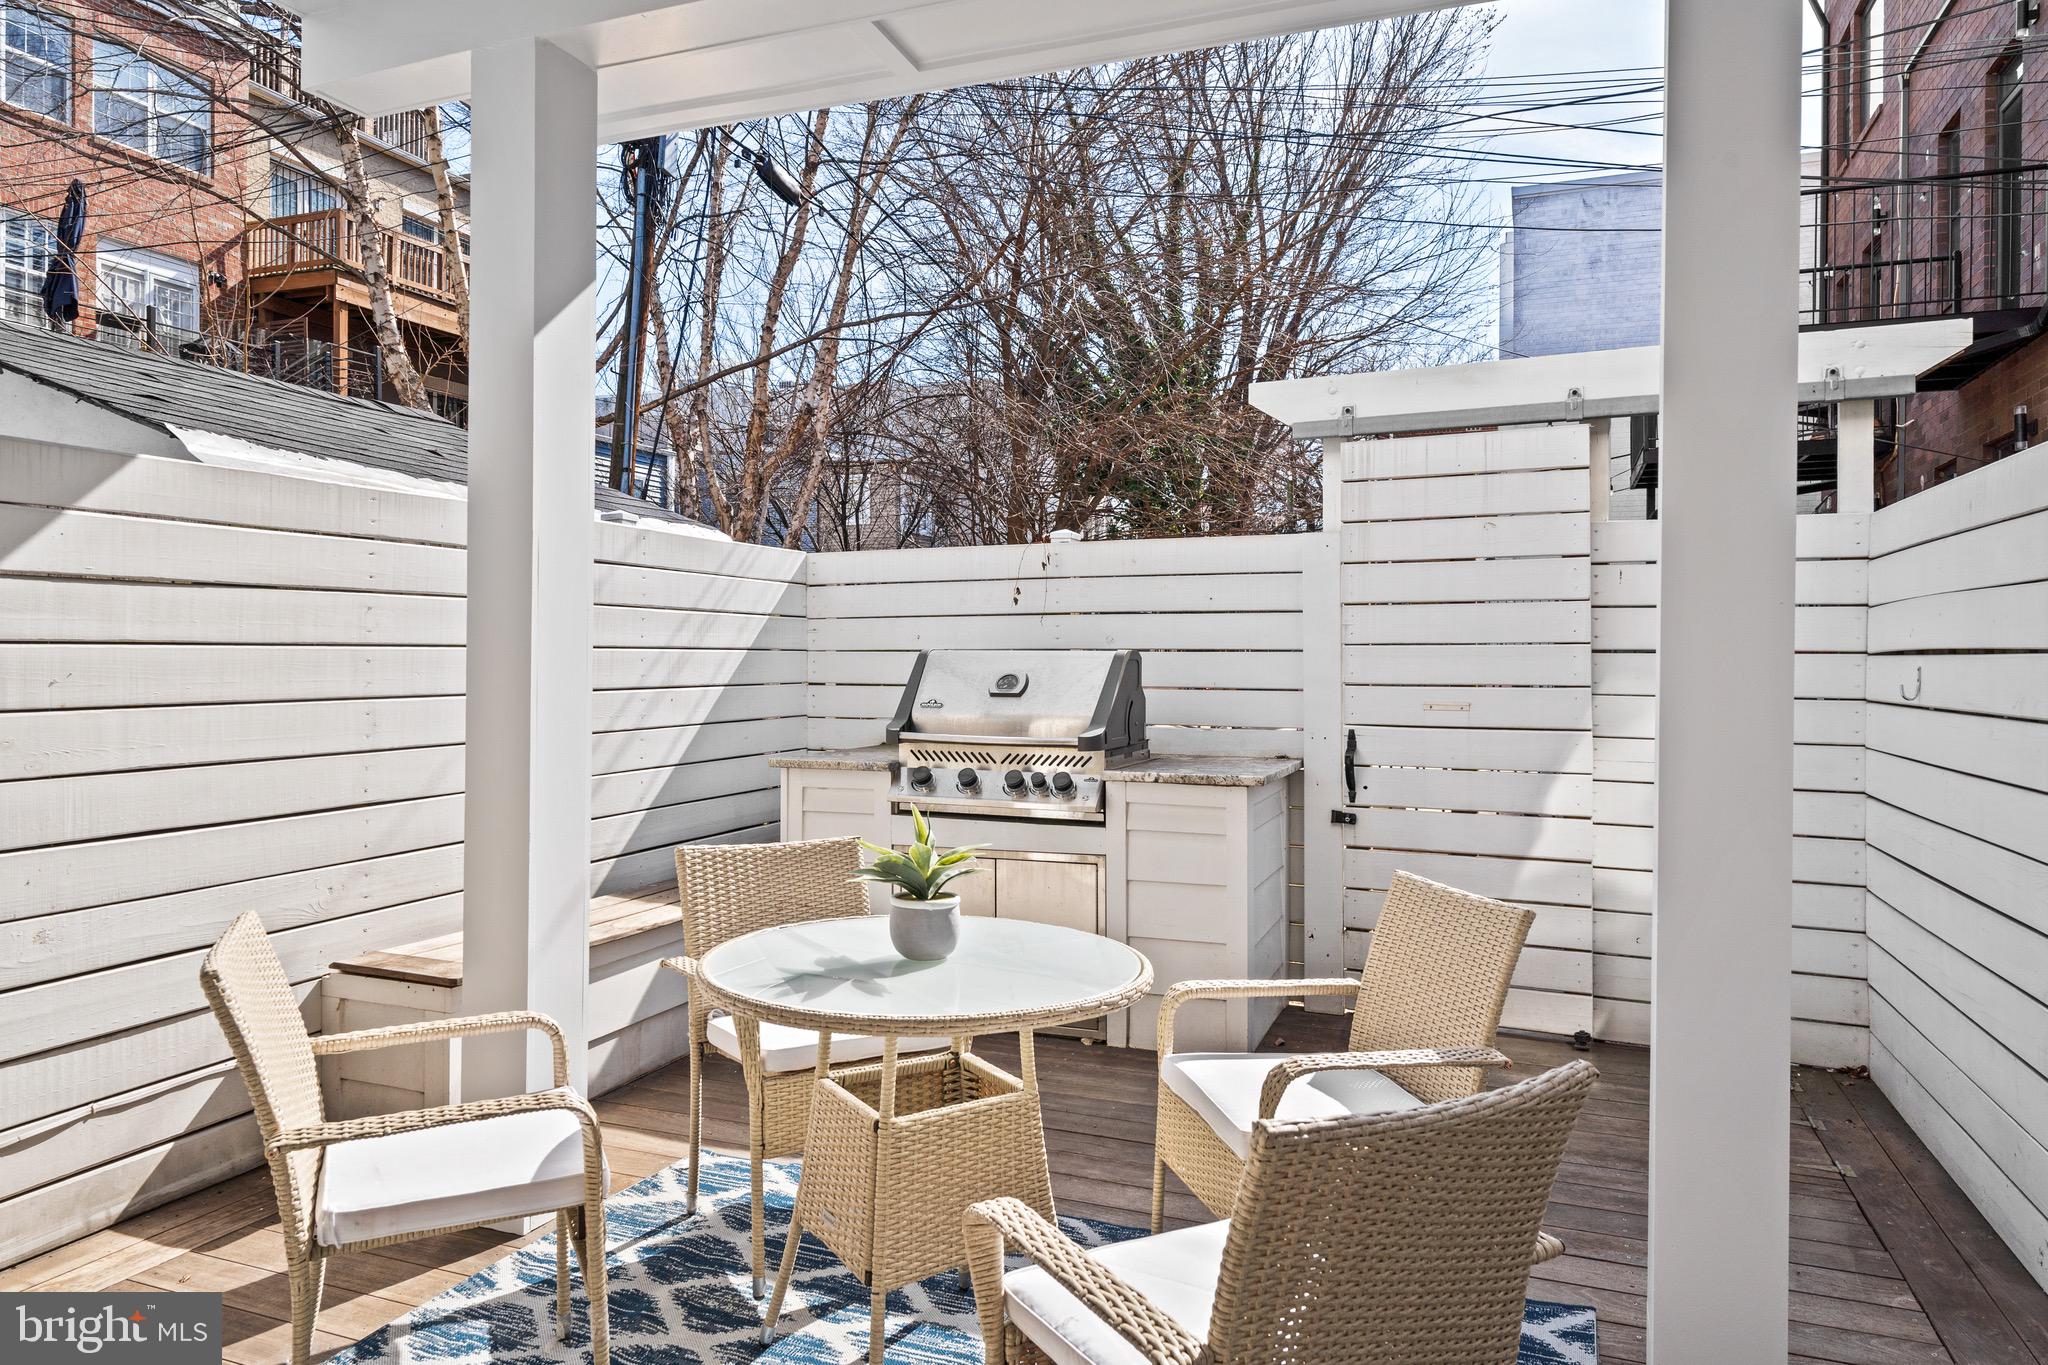
Furnished deck patio with wicker seating, a round table, and a built-in stainless-steel grill.
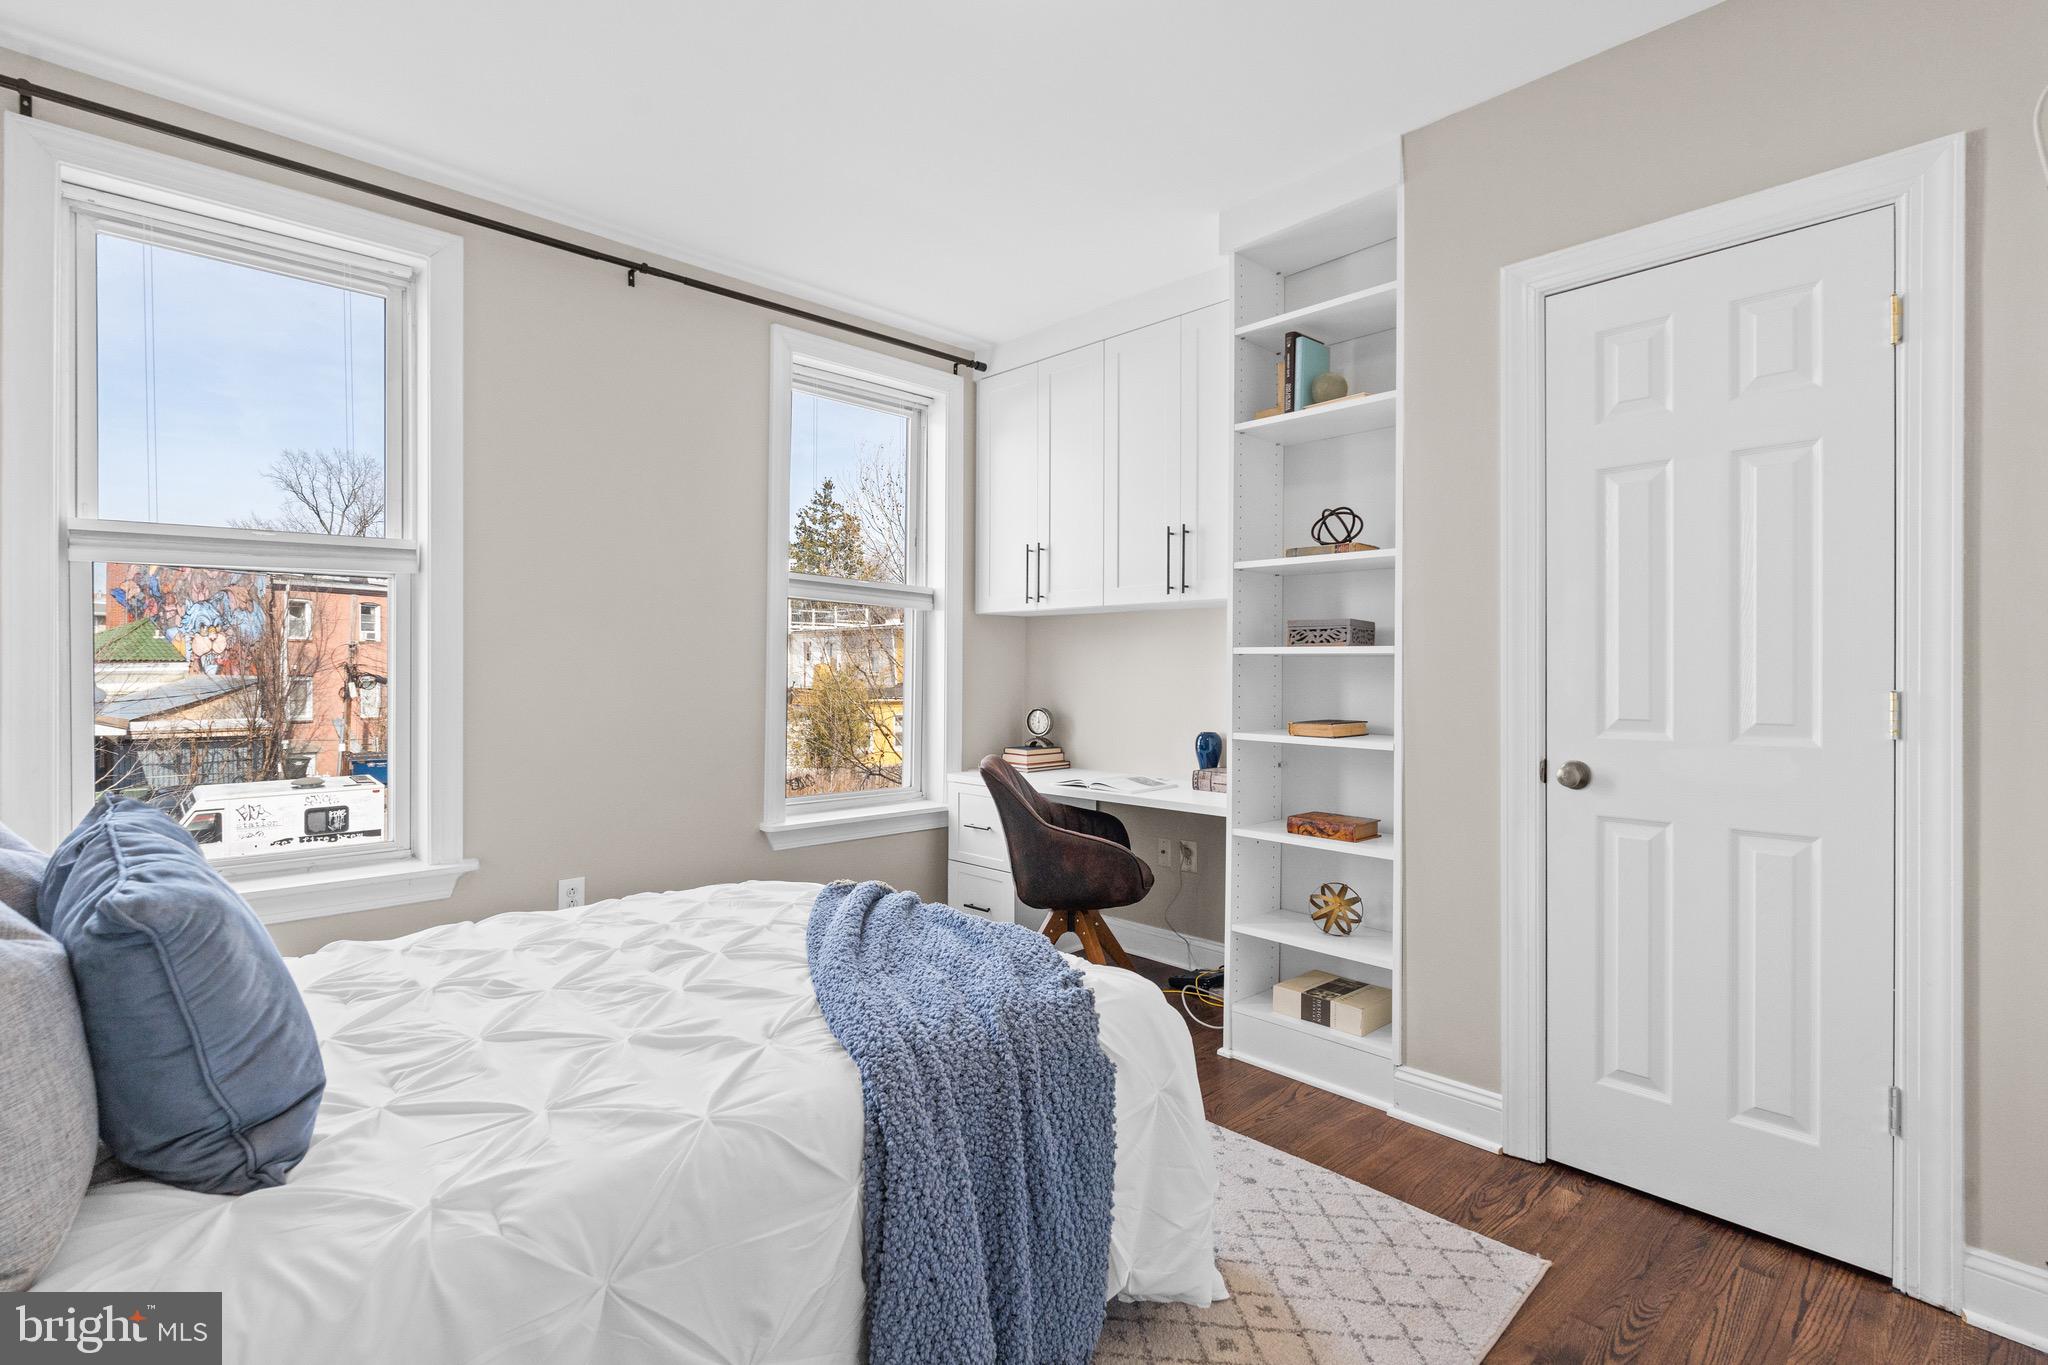
Bedroom with a white bed, blue throw, and built-in desk and shelving beside two windows.
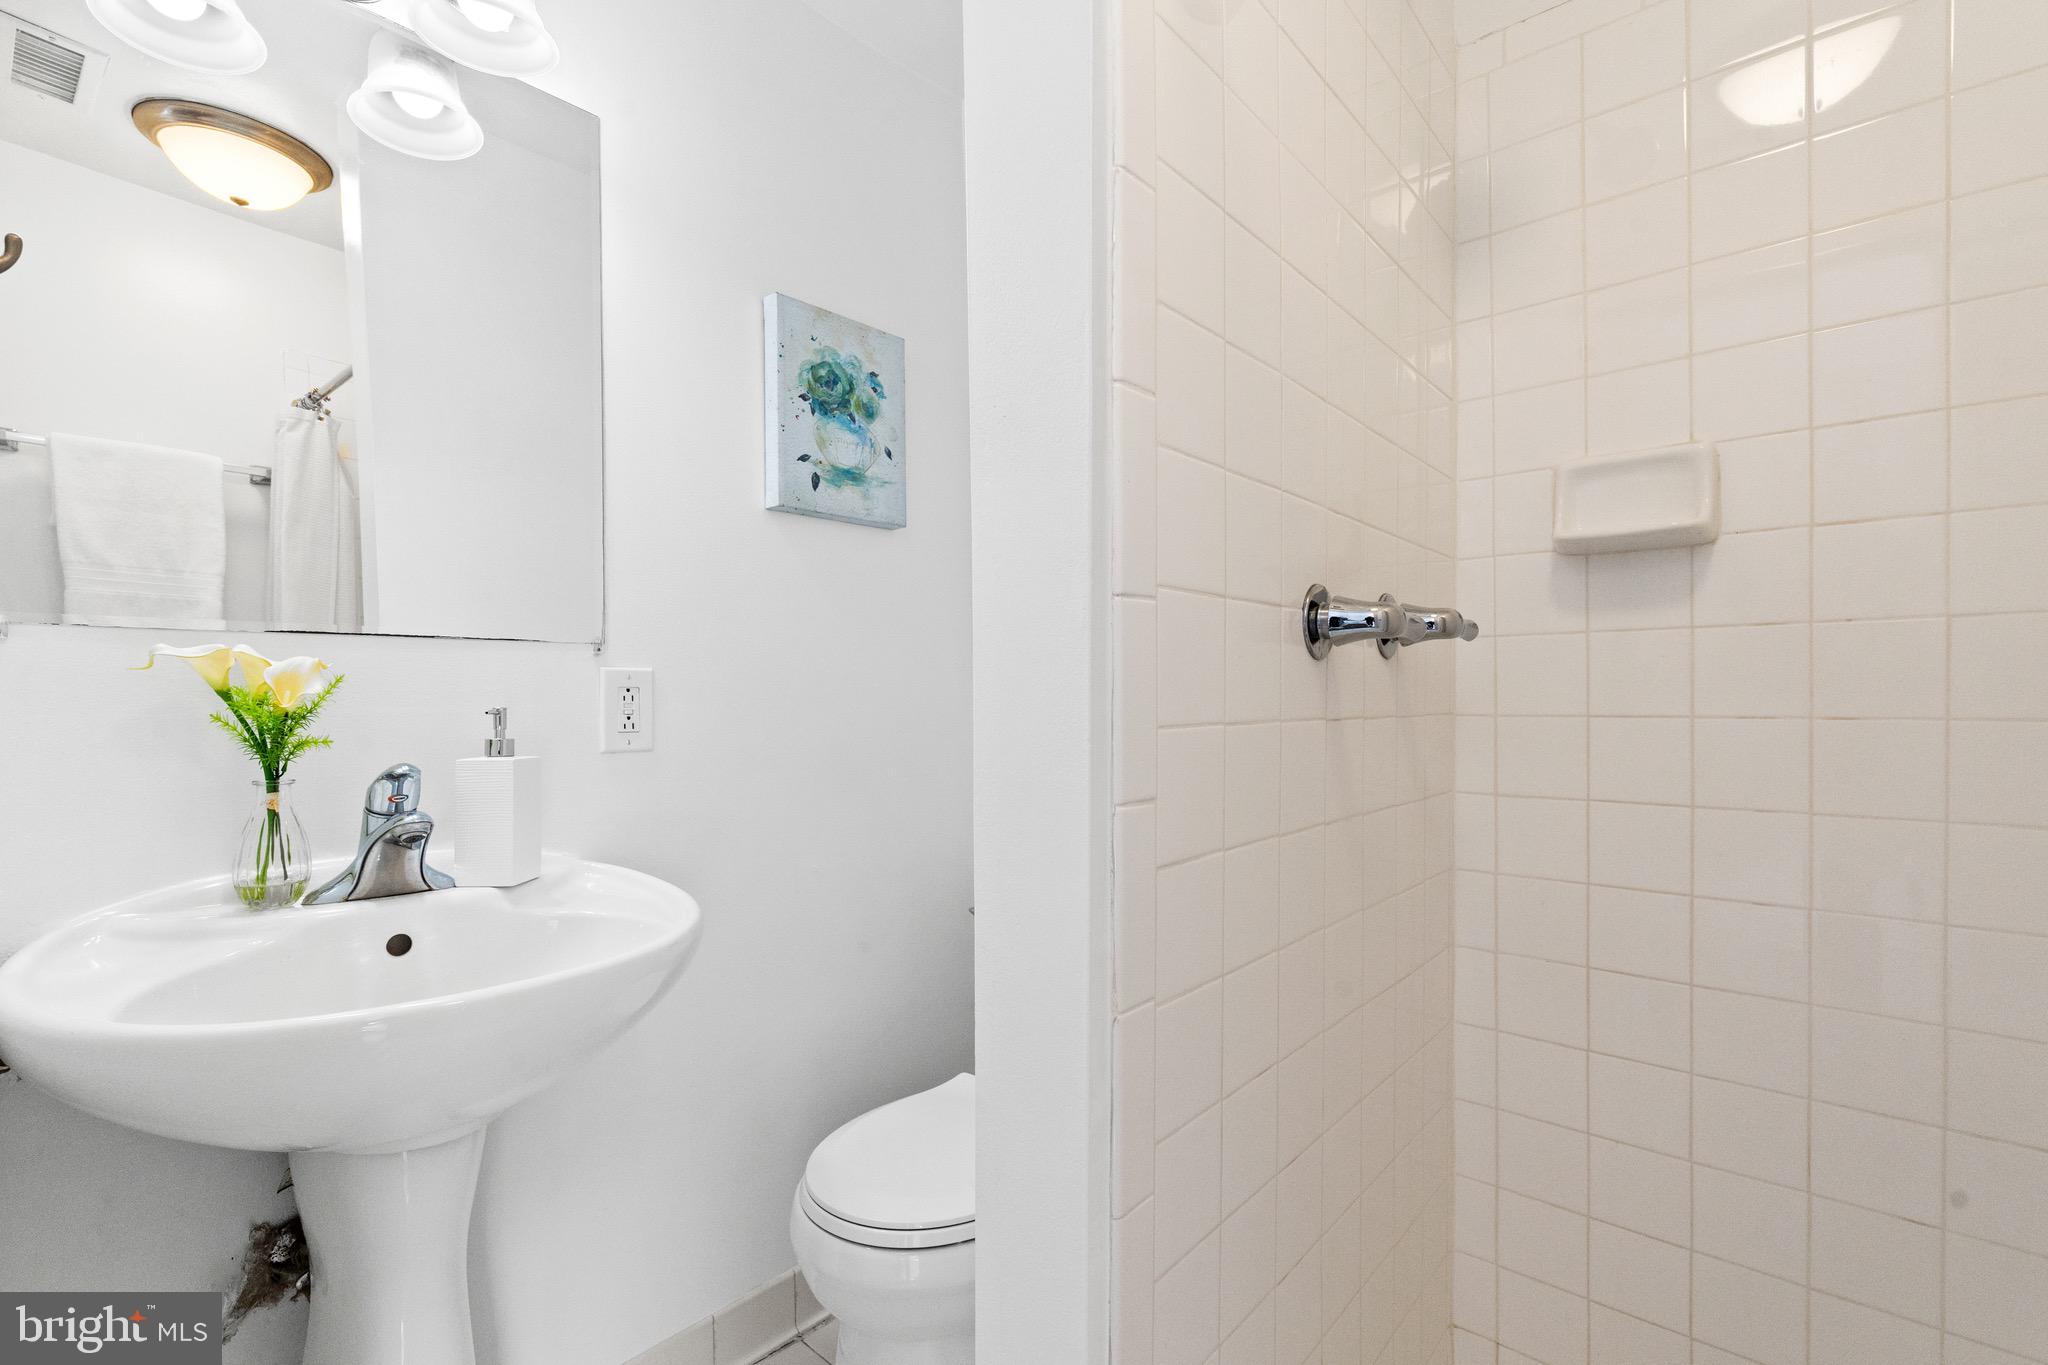
Bathroom with a pedestal sink, toilet, and white-tiled shower with chrome controls.
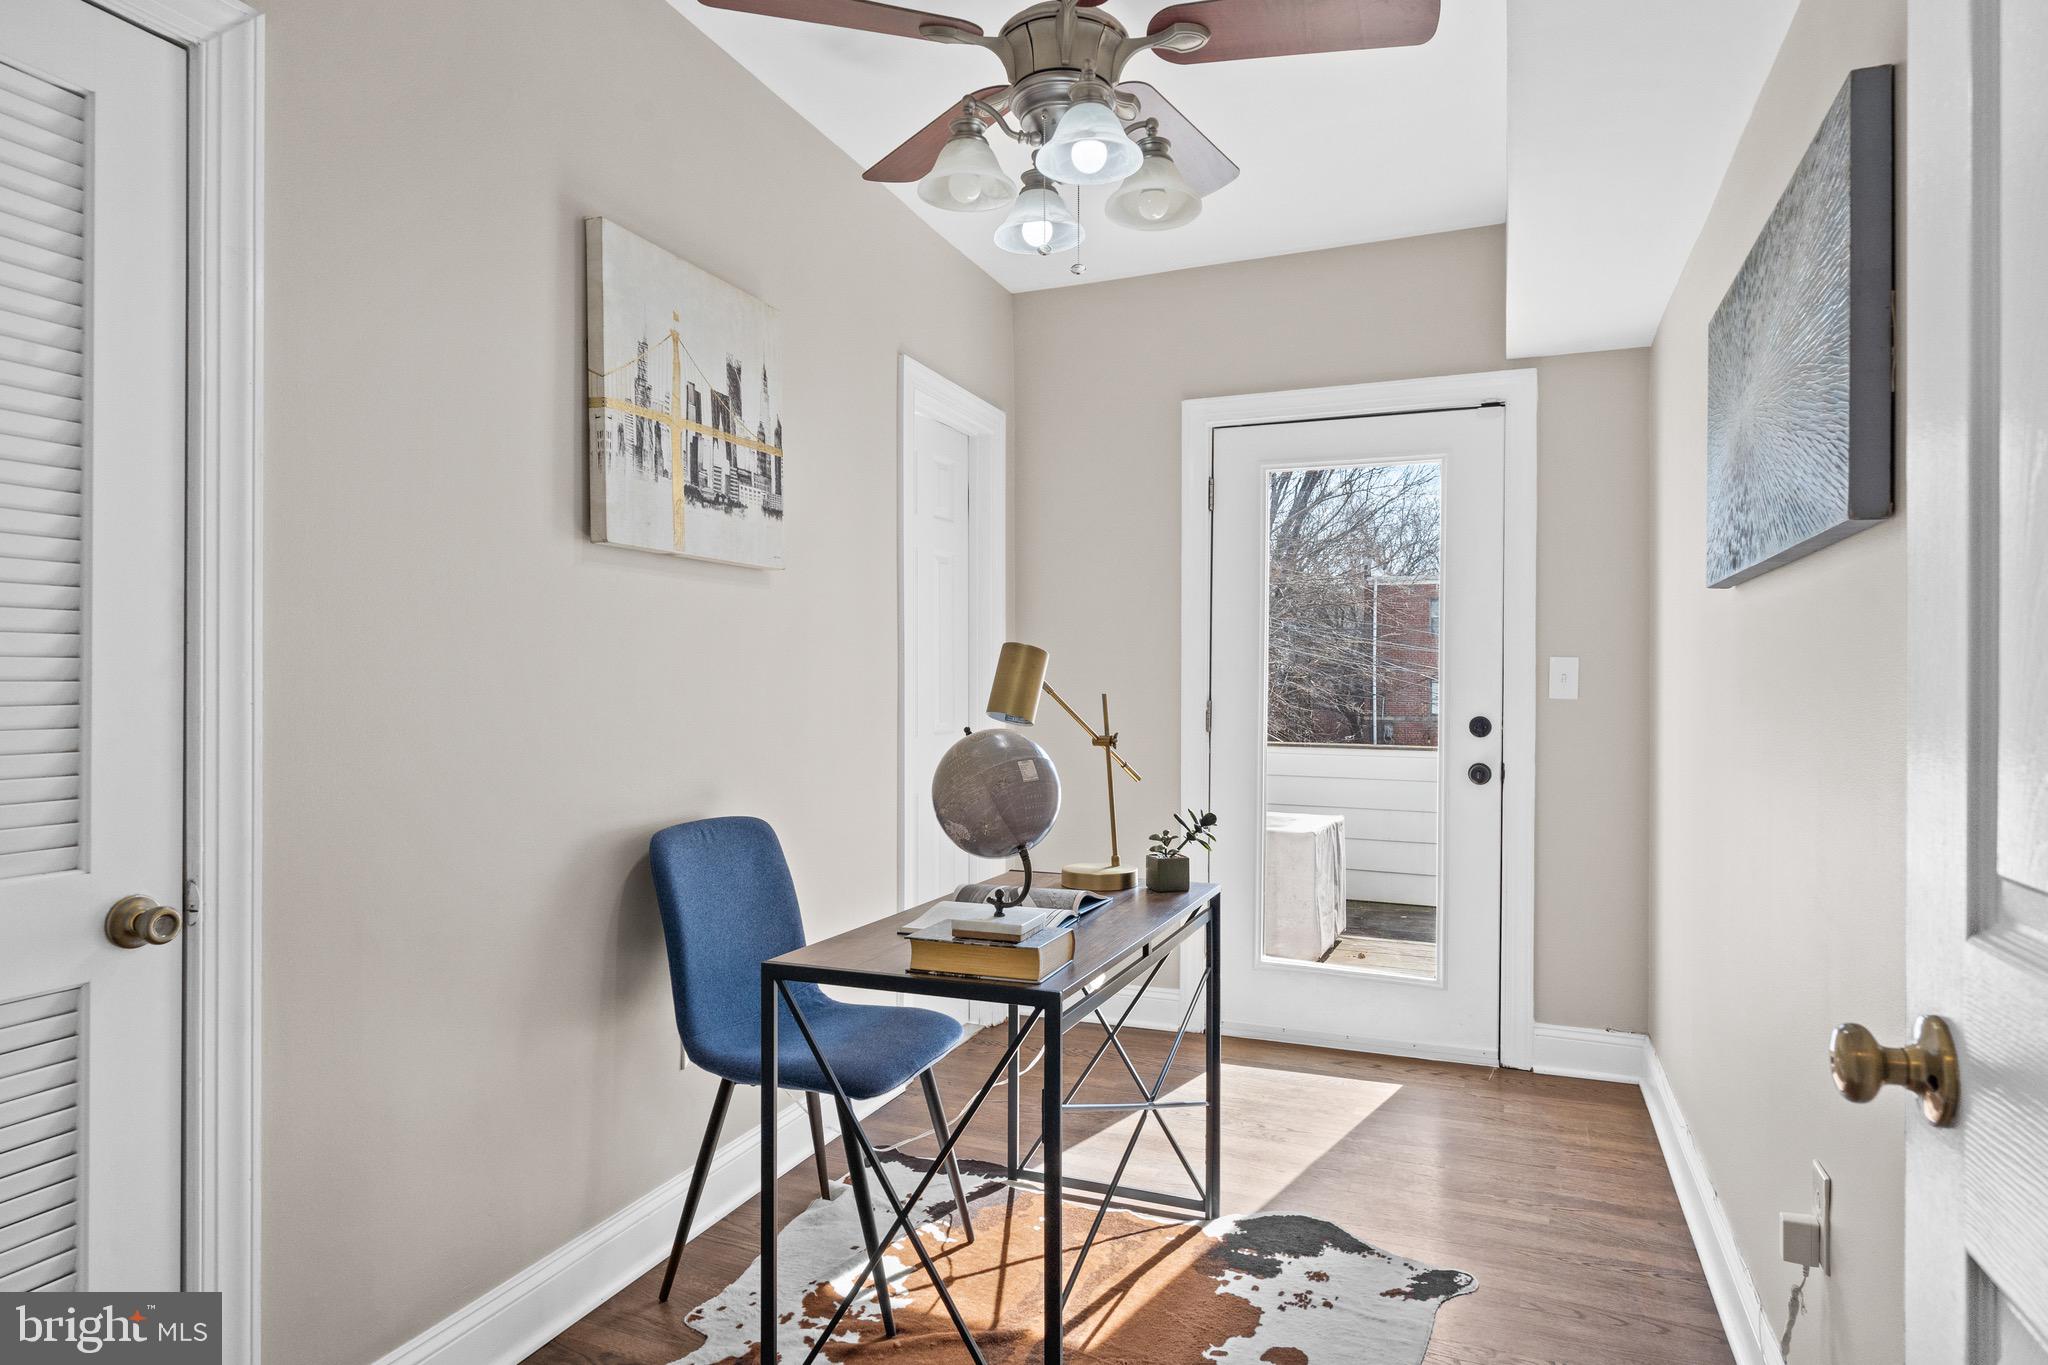
Entry foyer with a desk, blue chair, wood flooring, and a glass-paneled door.
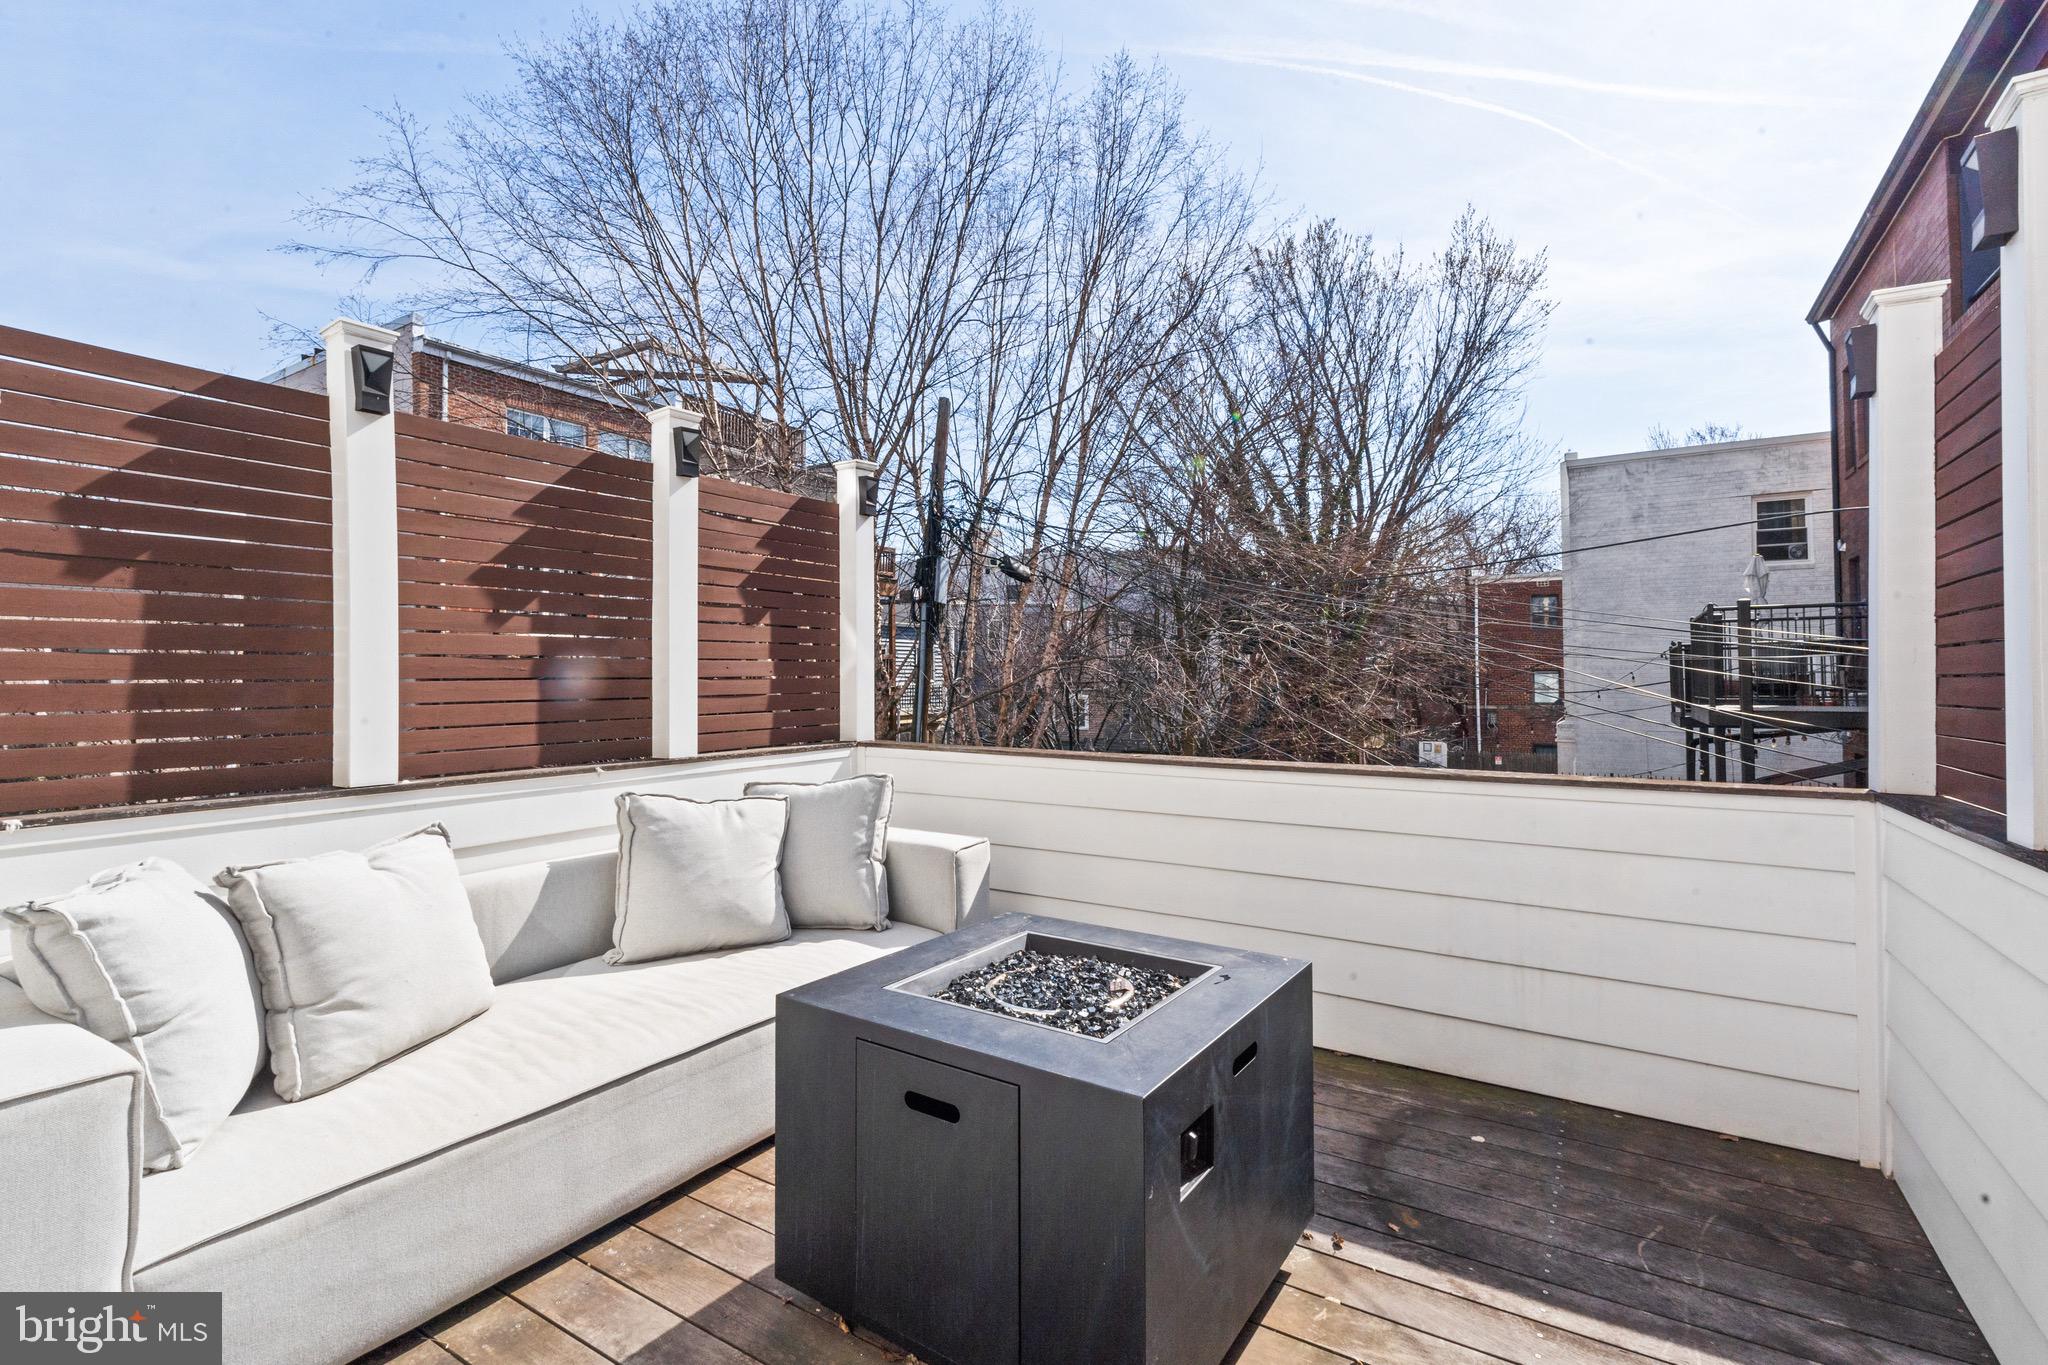
Outdoor deck with a white sectional sofa and square fire pit table beside a wood privacy fence.
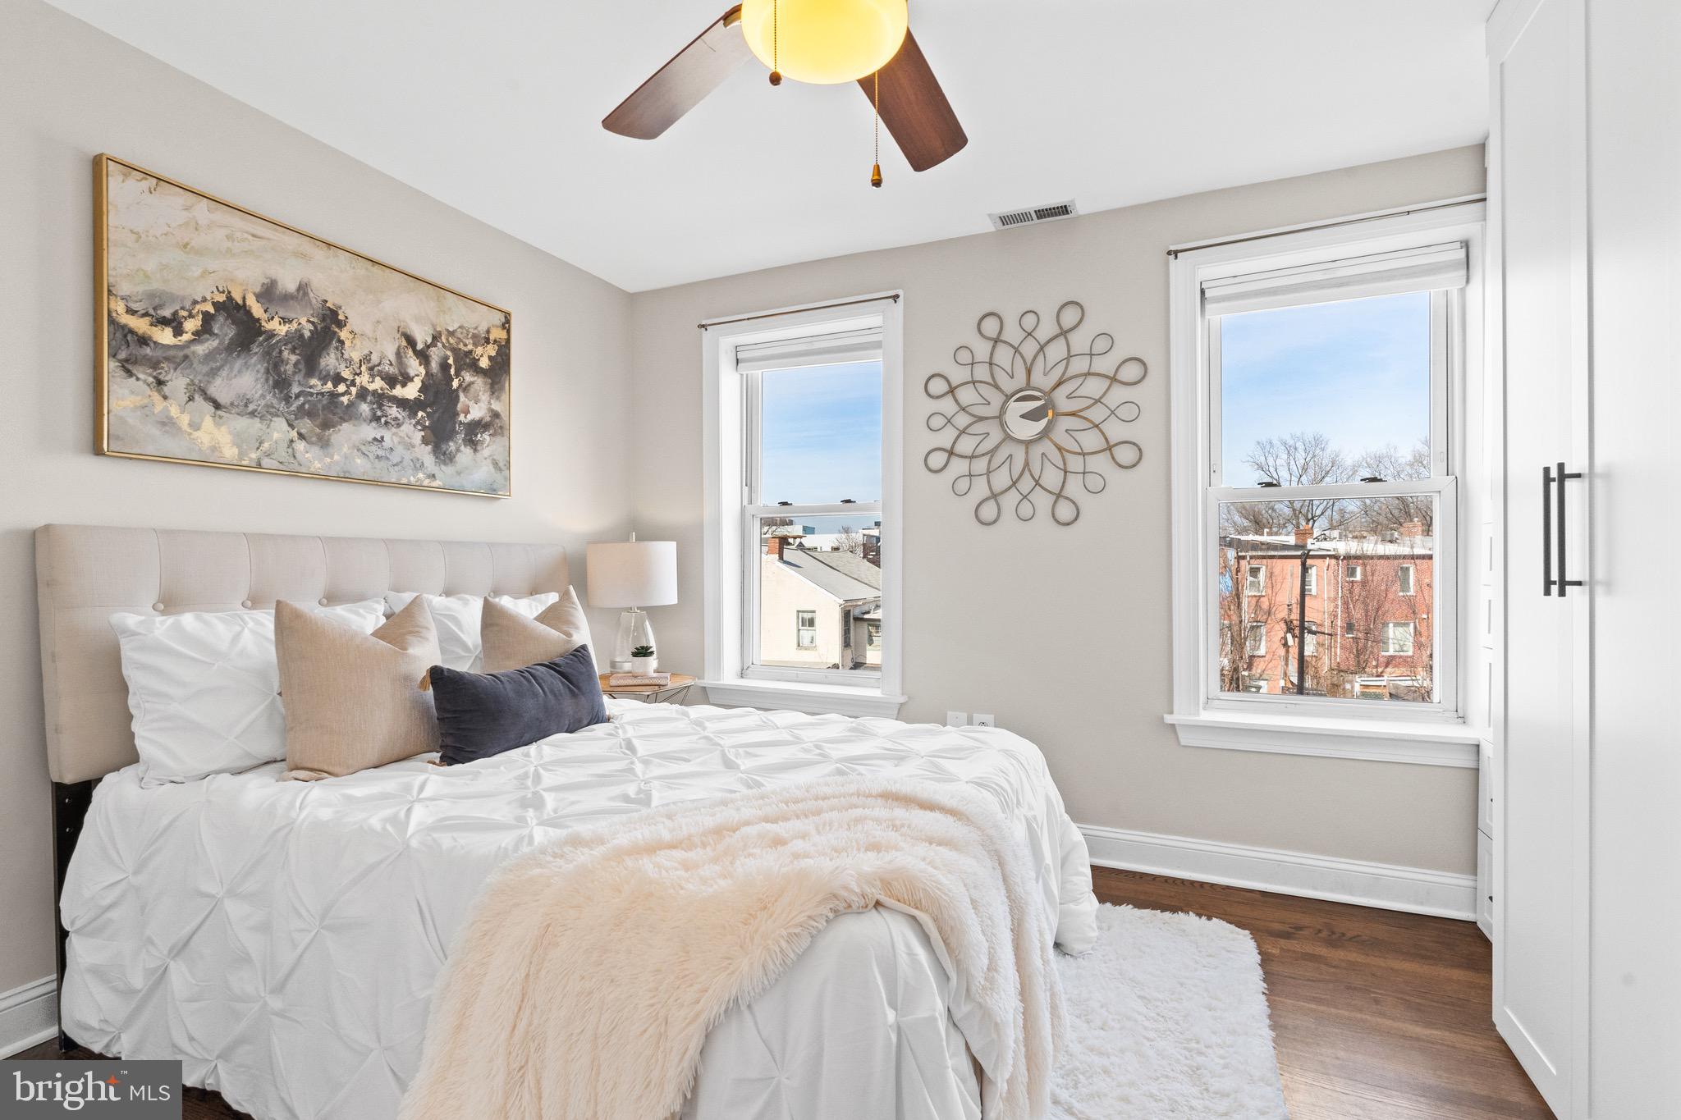
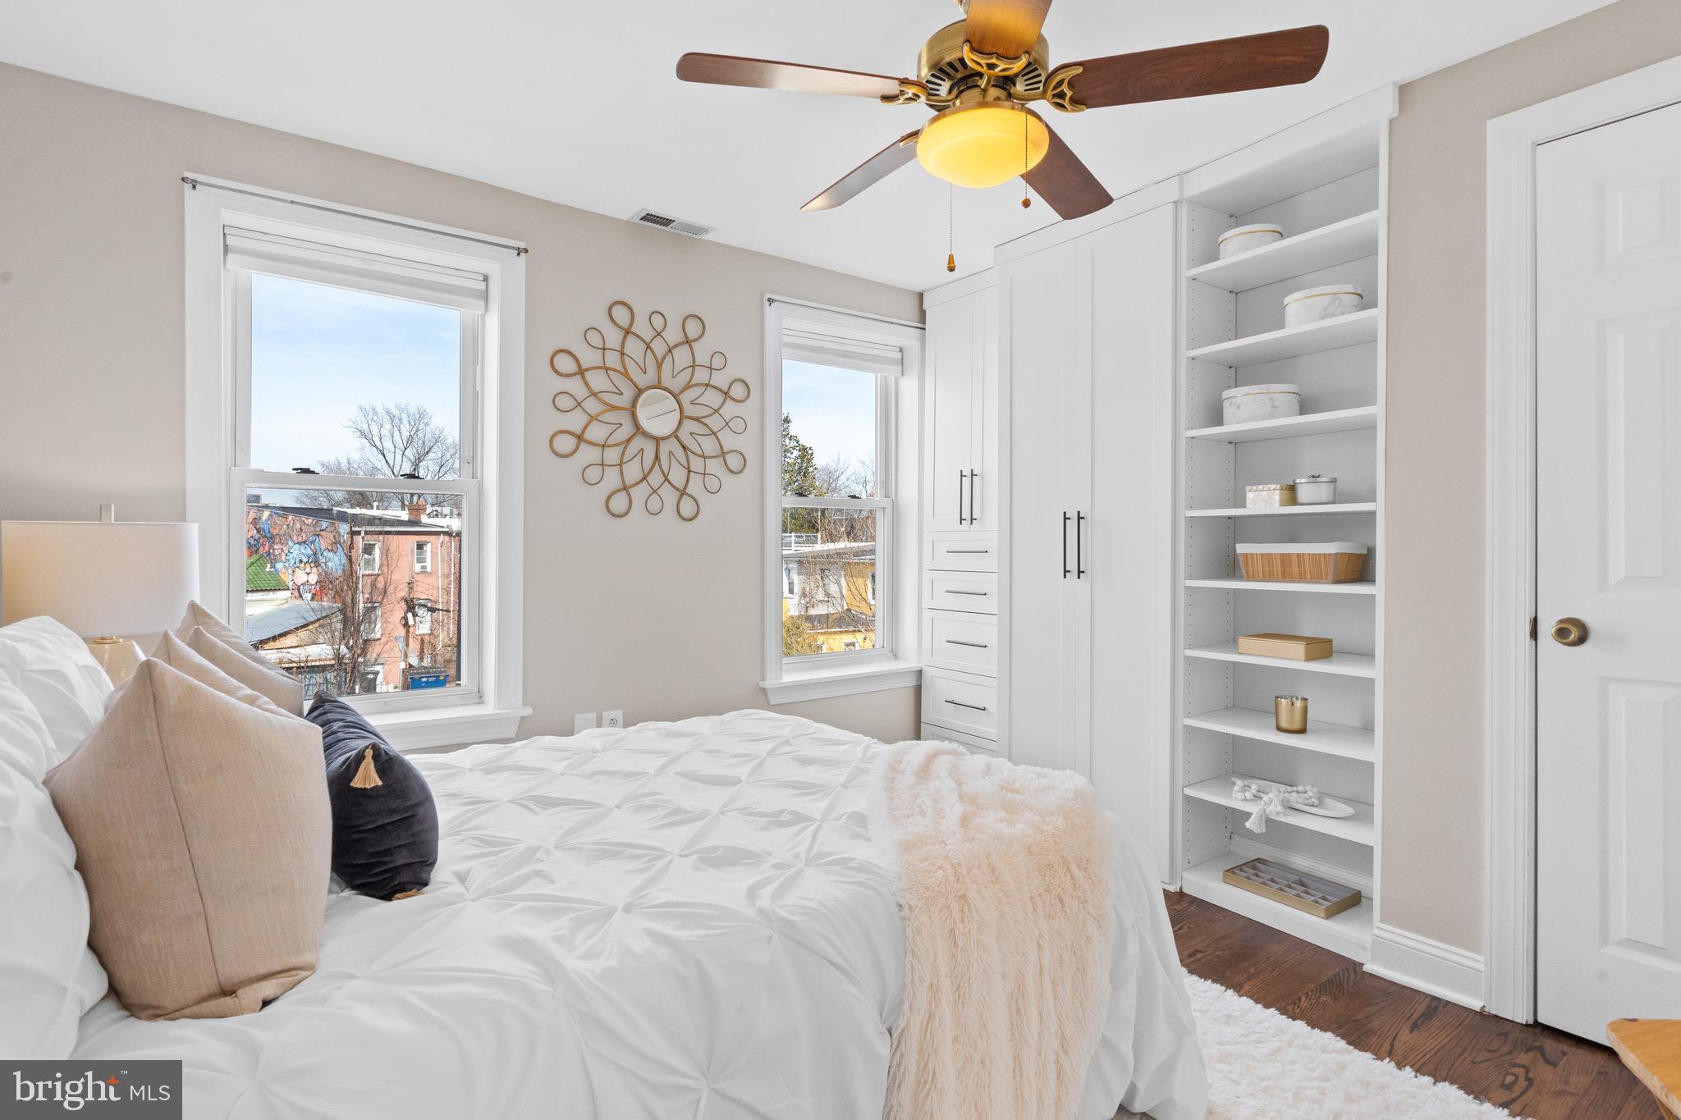
Staged bedroom with a white tufted bed, fur throw, hardwood floors, and windows overlooking neighboring homes.
Staged bedroom with a white bed, built-in cabinetry, open shelves, and two large windows.
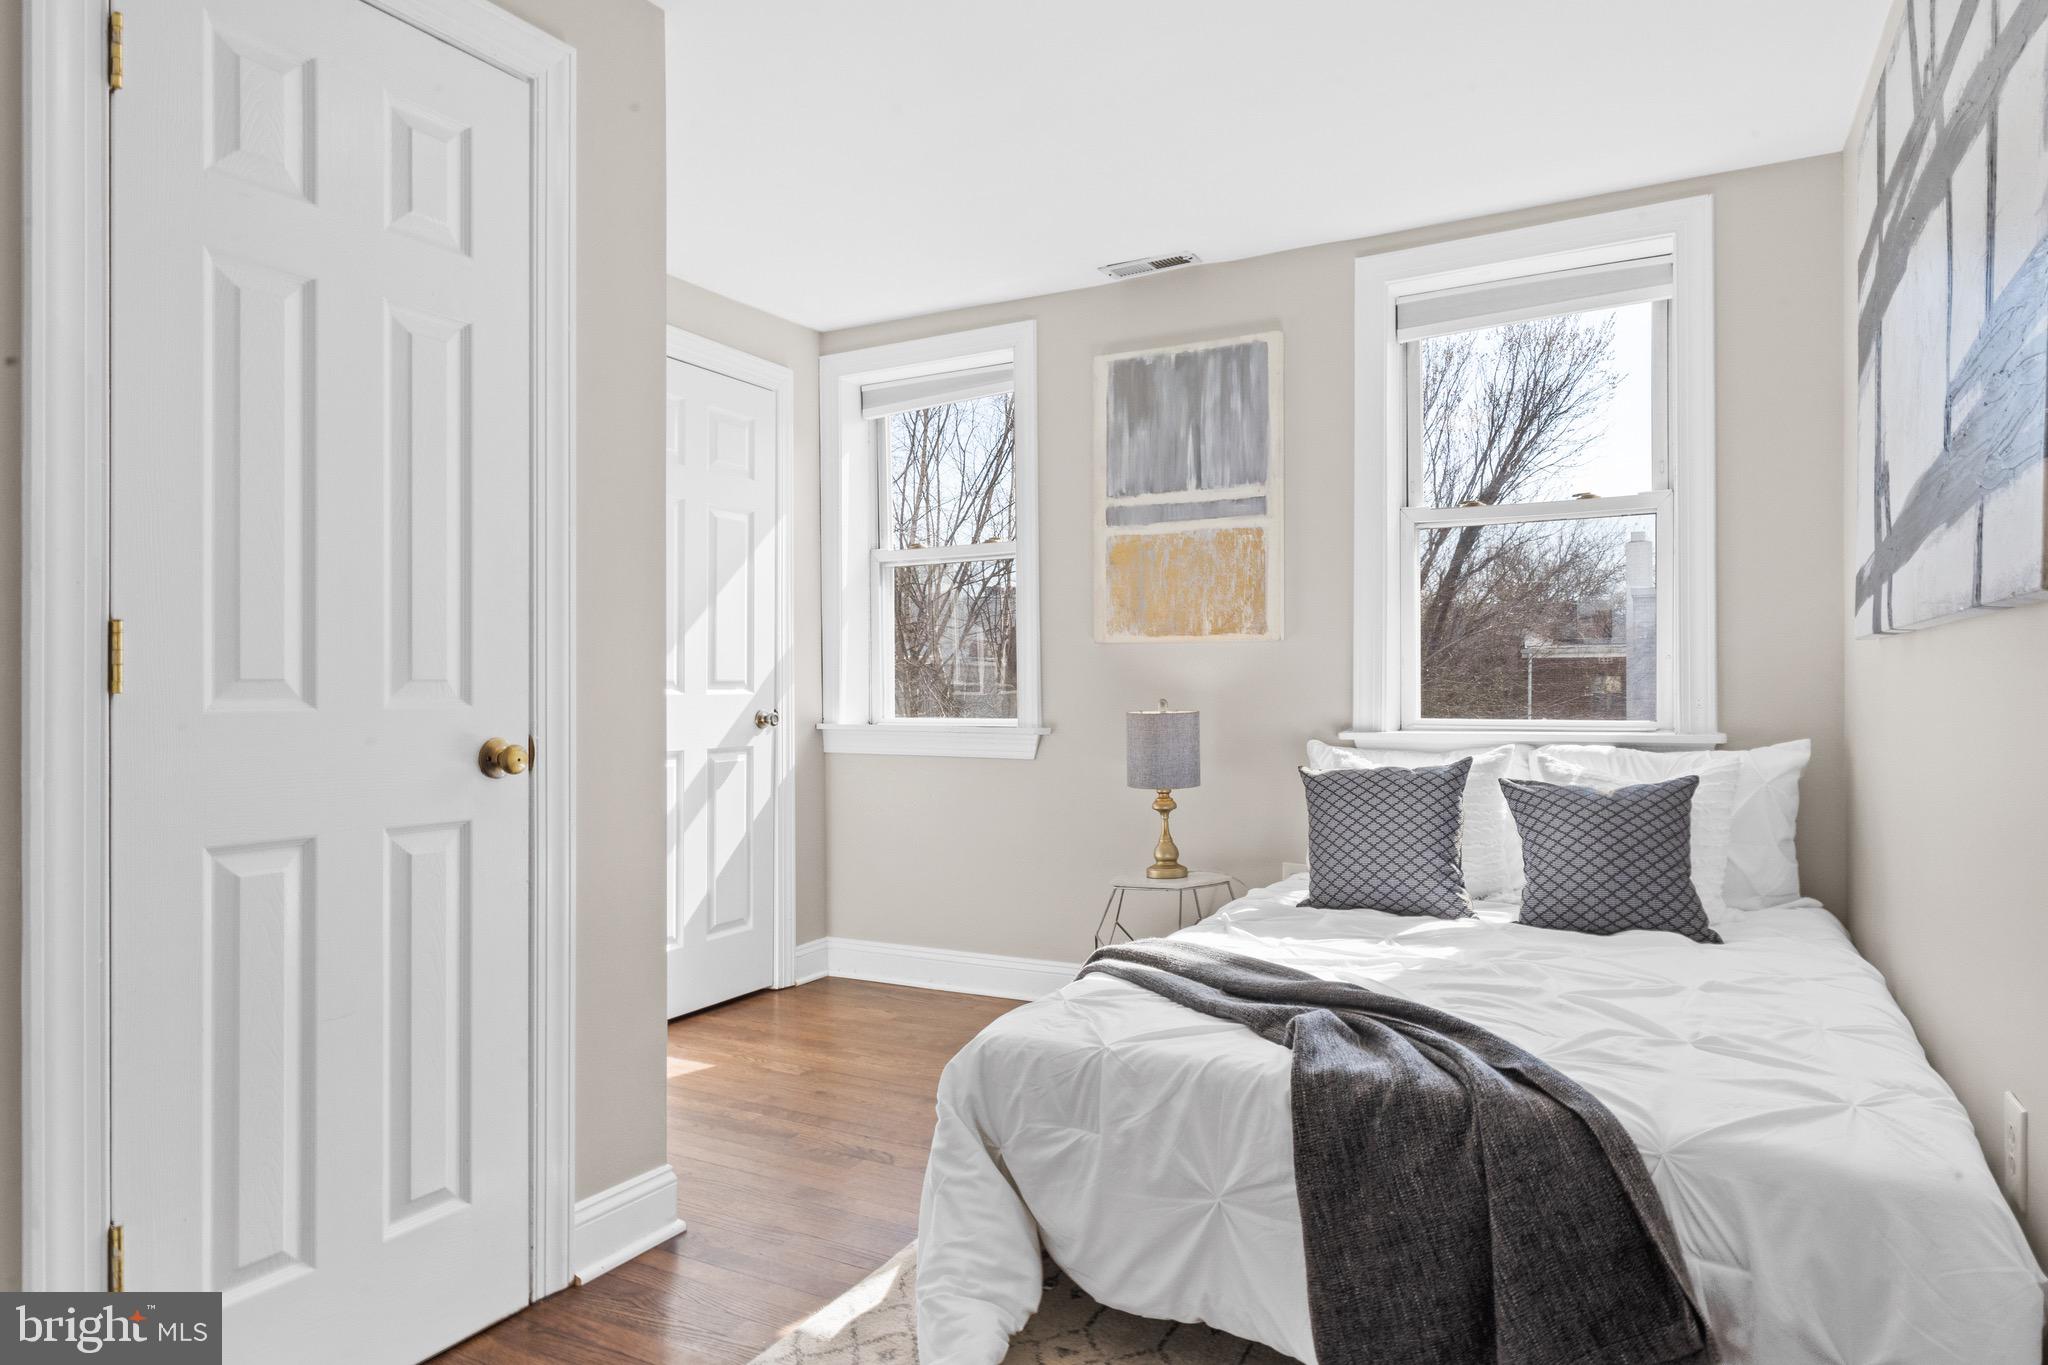
Staged bedroom with a white bed, charcoal pillows, hardwood floors, and two tall windows.
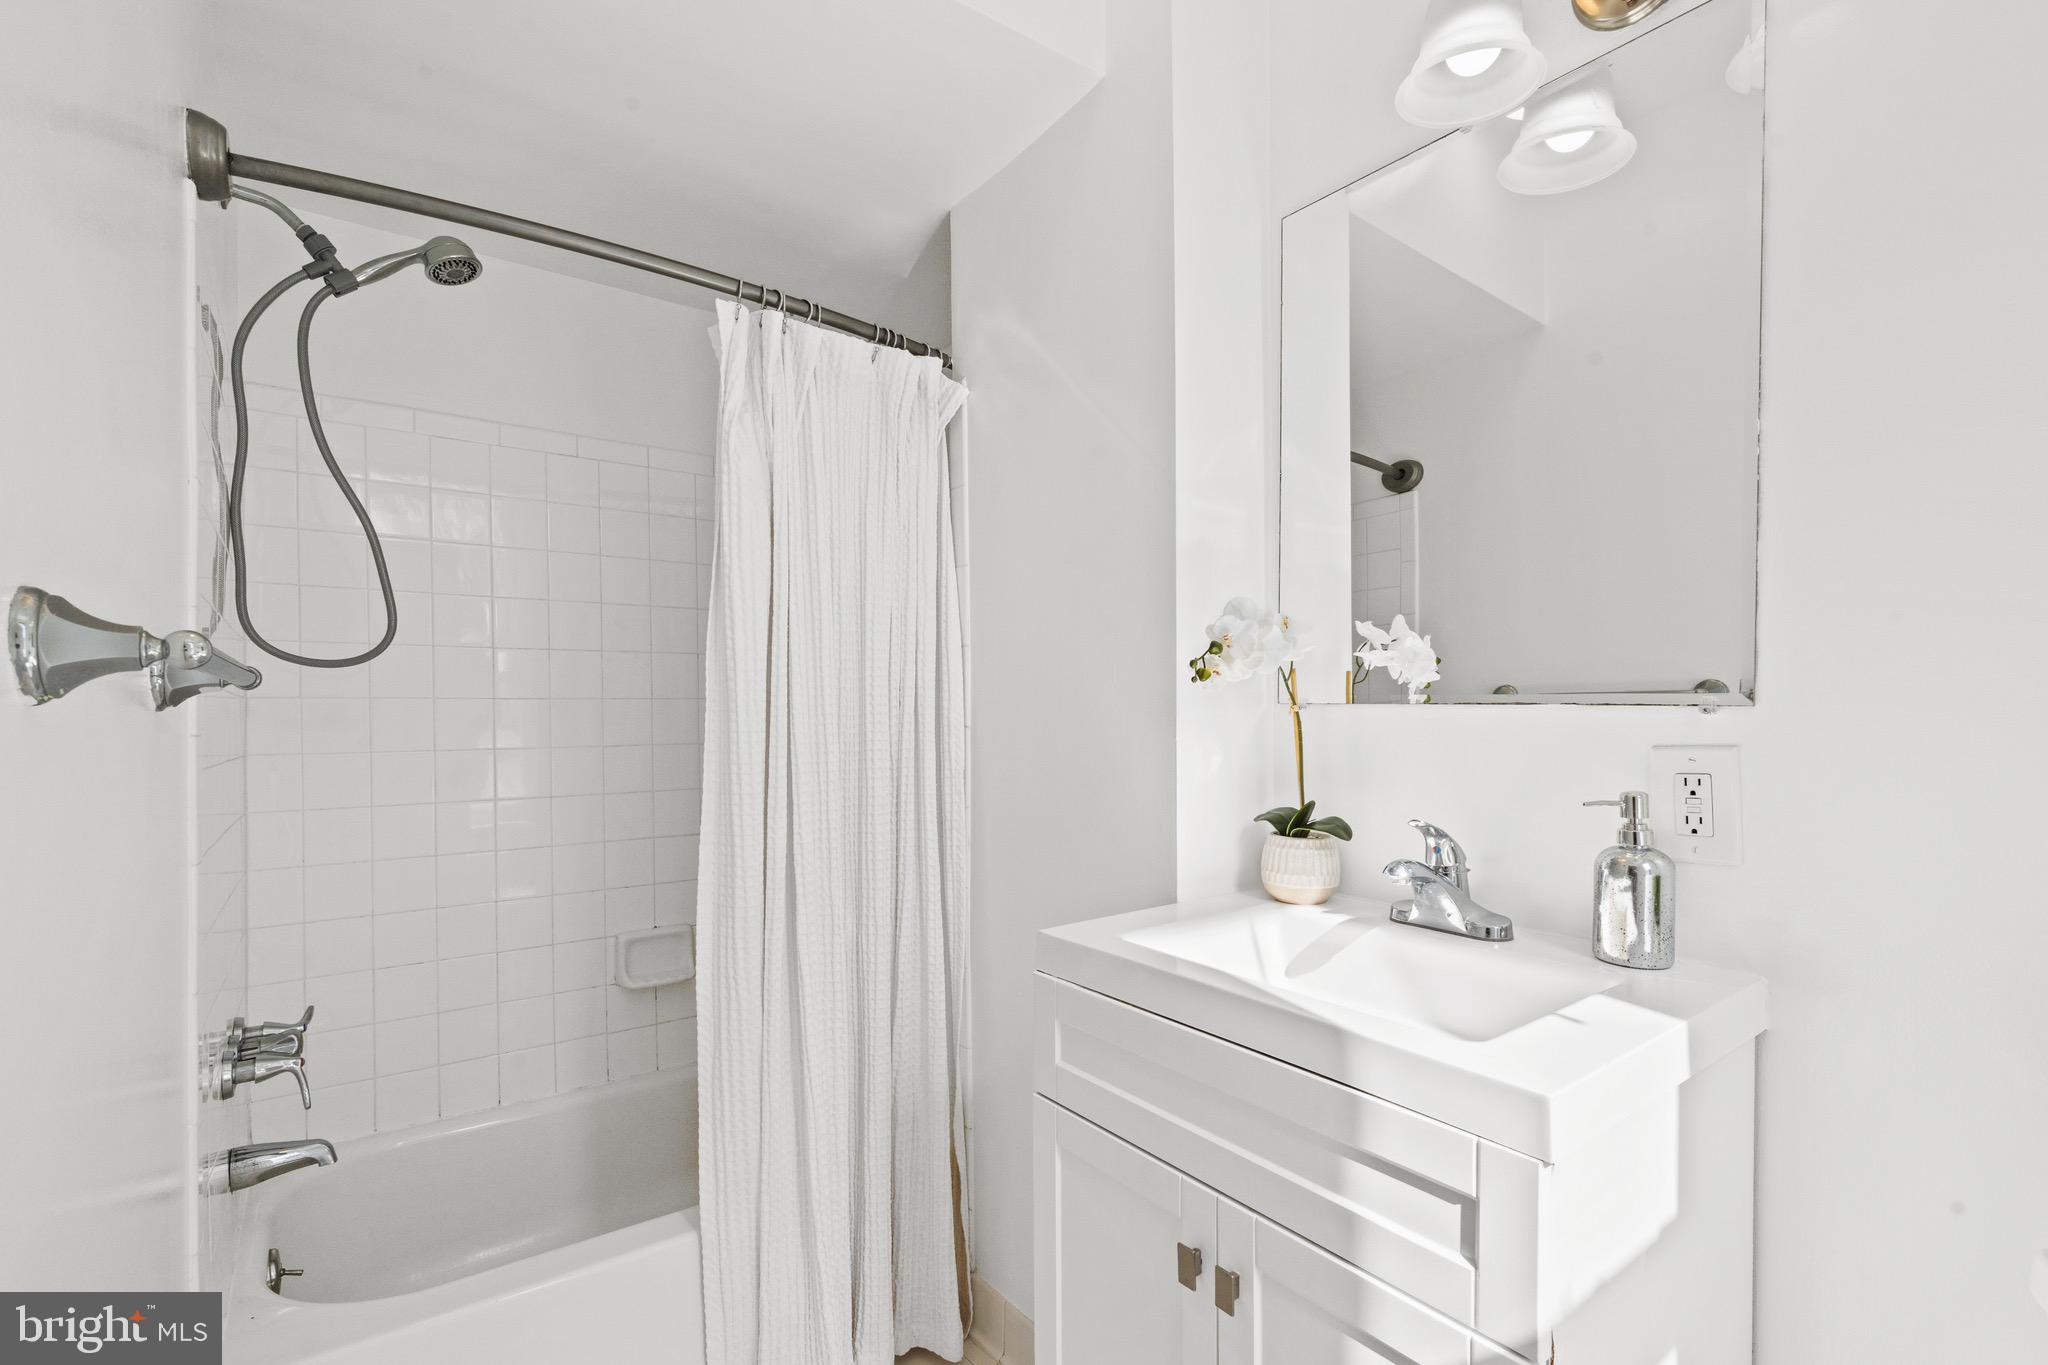
Bright bathroom with tiled tub and shower, white vanity, large mirror, and orchid.
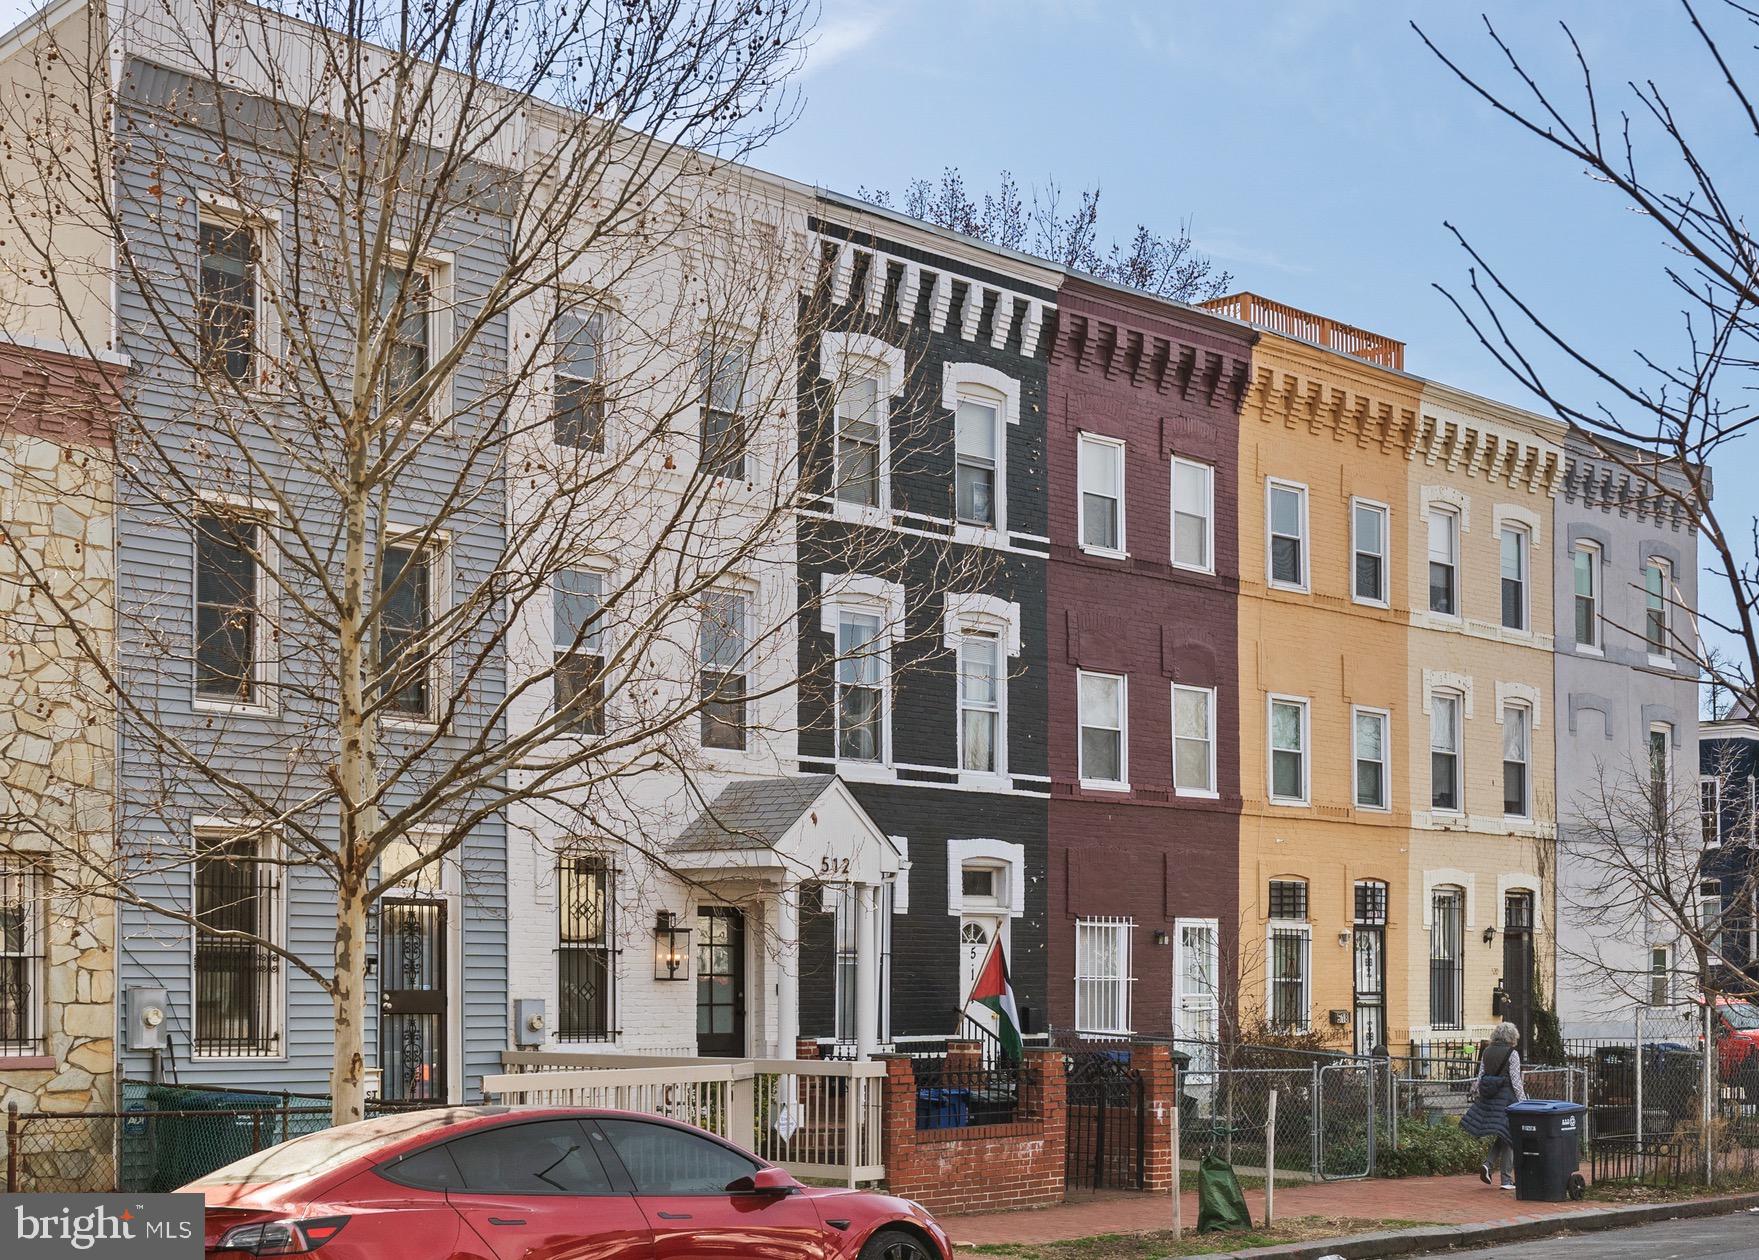
Rowhouse at 512 R St NW, with a black-and-white facade among colorful attached homes.
SEE ALL PHOTOS
White-brick townhome at 512 R St NW with a columned entrance and black front door.
Sitting room with dark built-in cabinets, gray armchairs, a wood coffee table, and hardwood floors.
Living room with dark built-ins, gray seating, hardwood floors, and a staircase with black railing.
Kitchen with white cabinets, stainless steel appliances, a seating island, and a metal-railed staircase.
Bright white kitchen with a large island, stainless steel appliances, and a glass door to the patio.
Kitchen island beside a brick wine display and staircase with black railing.
Furnished deck patio with wicker seating, a round table, and a built-in stainless-steel grill.
Bedroom with a white bed, blue throw, and built-in desk and shelving beside two windows.
Bathroom with a pedestal sink, toilet, and white-tiled shower with chrome controls.
Entry foyer with a desk, blue chair, wood flooring, and a glass-paneled door.
Outdoor deck with a white sectional sofa and square fire pit table beside a wood privacy fence.
Staged bedroom with a white tufted bed, fur throw, hardwood floors, and windows overlooking neighboring homes.
Staged bedroom with a white bed, built-in cabinetry, open shelves, and two large windows.
Staged bedroom with a white bed, charcoal pillows, hardwood floors, and two tall windows.
Bright bathroom with tiled tub and shower, white vanity, large mirror, and orchid.
Rowhouse at 512 R St NW, with a black-and-white facade among colorful attached homes.
Sold

512 R St NW

512 R STREET NW, WASHINGTON, DC 20001

$865,000
This recently renovated three-level townhouse at 512 R Street NW in DC's Shaw neighborhood showcases top-of-the-line custom finishes throughout. The sun-filled kitchen, complete with stainless steel appliances, granite countertops, and a wine rack with exposed brick, sets the tone for the home's elegance. Boasting four bedrooms and two and a half baths, this residence offers the owner incredible flexibility in the space.

Outdoor living is a delight with two private spaces--a second-level deck and a covered patio off of the kitchen. The latter features hidden storage, a built-in gas grill, and a convenient child's sandbox, perfect for relaxation and entertaining. Inside, hardwood floors, high ceilings, custom built-ins, and recessed lighting add to the home's charm and sophistication.

Centrally located, 512 R Street NW is just a short distance to Union Market, Logan Circle, and the vibrant shops and restaurants along U Street NW, offering residents a vibrant urban lifestyle combined with the luxury of a meticulously renovated townhouse.

4
beds

3
baths

1,255 Sq.Ft. LIVING AREA

702 Sq.Ft. lot

Gary Boylan

Gary Boylan

Features & Amenities

Interior

  • total bedrooms4
  • Total bathrooms3
  • full bathrooms2
  • half bathroom1
  • APPLIANCES Gas Water Heater

Area & Lot

  • Status Sold
  • Date Sold April 29, 2024
  • Living Area1,255 Sq.Ft.
  • Lot Area702 Sq.Ft.
  • MLS® IDDCDC2130142
  • TypeTownhouse
  • YEAR BUILT1880
  • Architecture StylesFederal
  • School DistrictDISTRICT OF COLUMBIA PUBLIC SCHOOLS

Exterior

  • water SourcePublic
  • parkingOn Street
  • HEAT TYPEElectric, Forced Air
  • AIR CONDITIONINGCentral Air
  • sewerPublic Sewer
  • SubstructureOther

Financial

  • Sales Price$865,000
  • Real Estate Tax $6,314/yr
  • Zoning RF-1

Work With Us

The Boylan Group has a unique understanding of the DMV. If you are looking for a knowledgable and hard-working realtor look no further!

Follow Us on Instagram