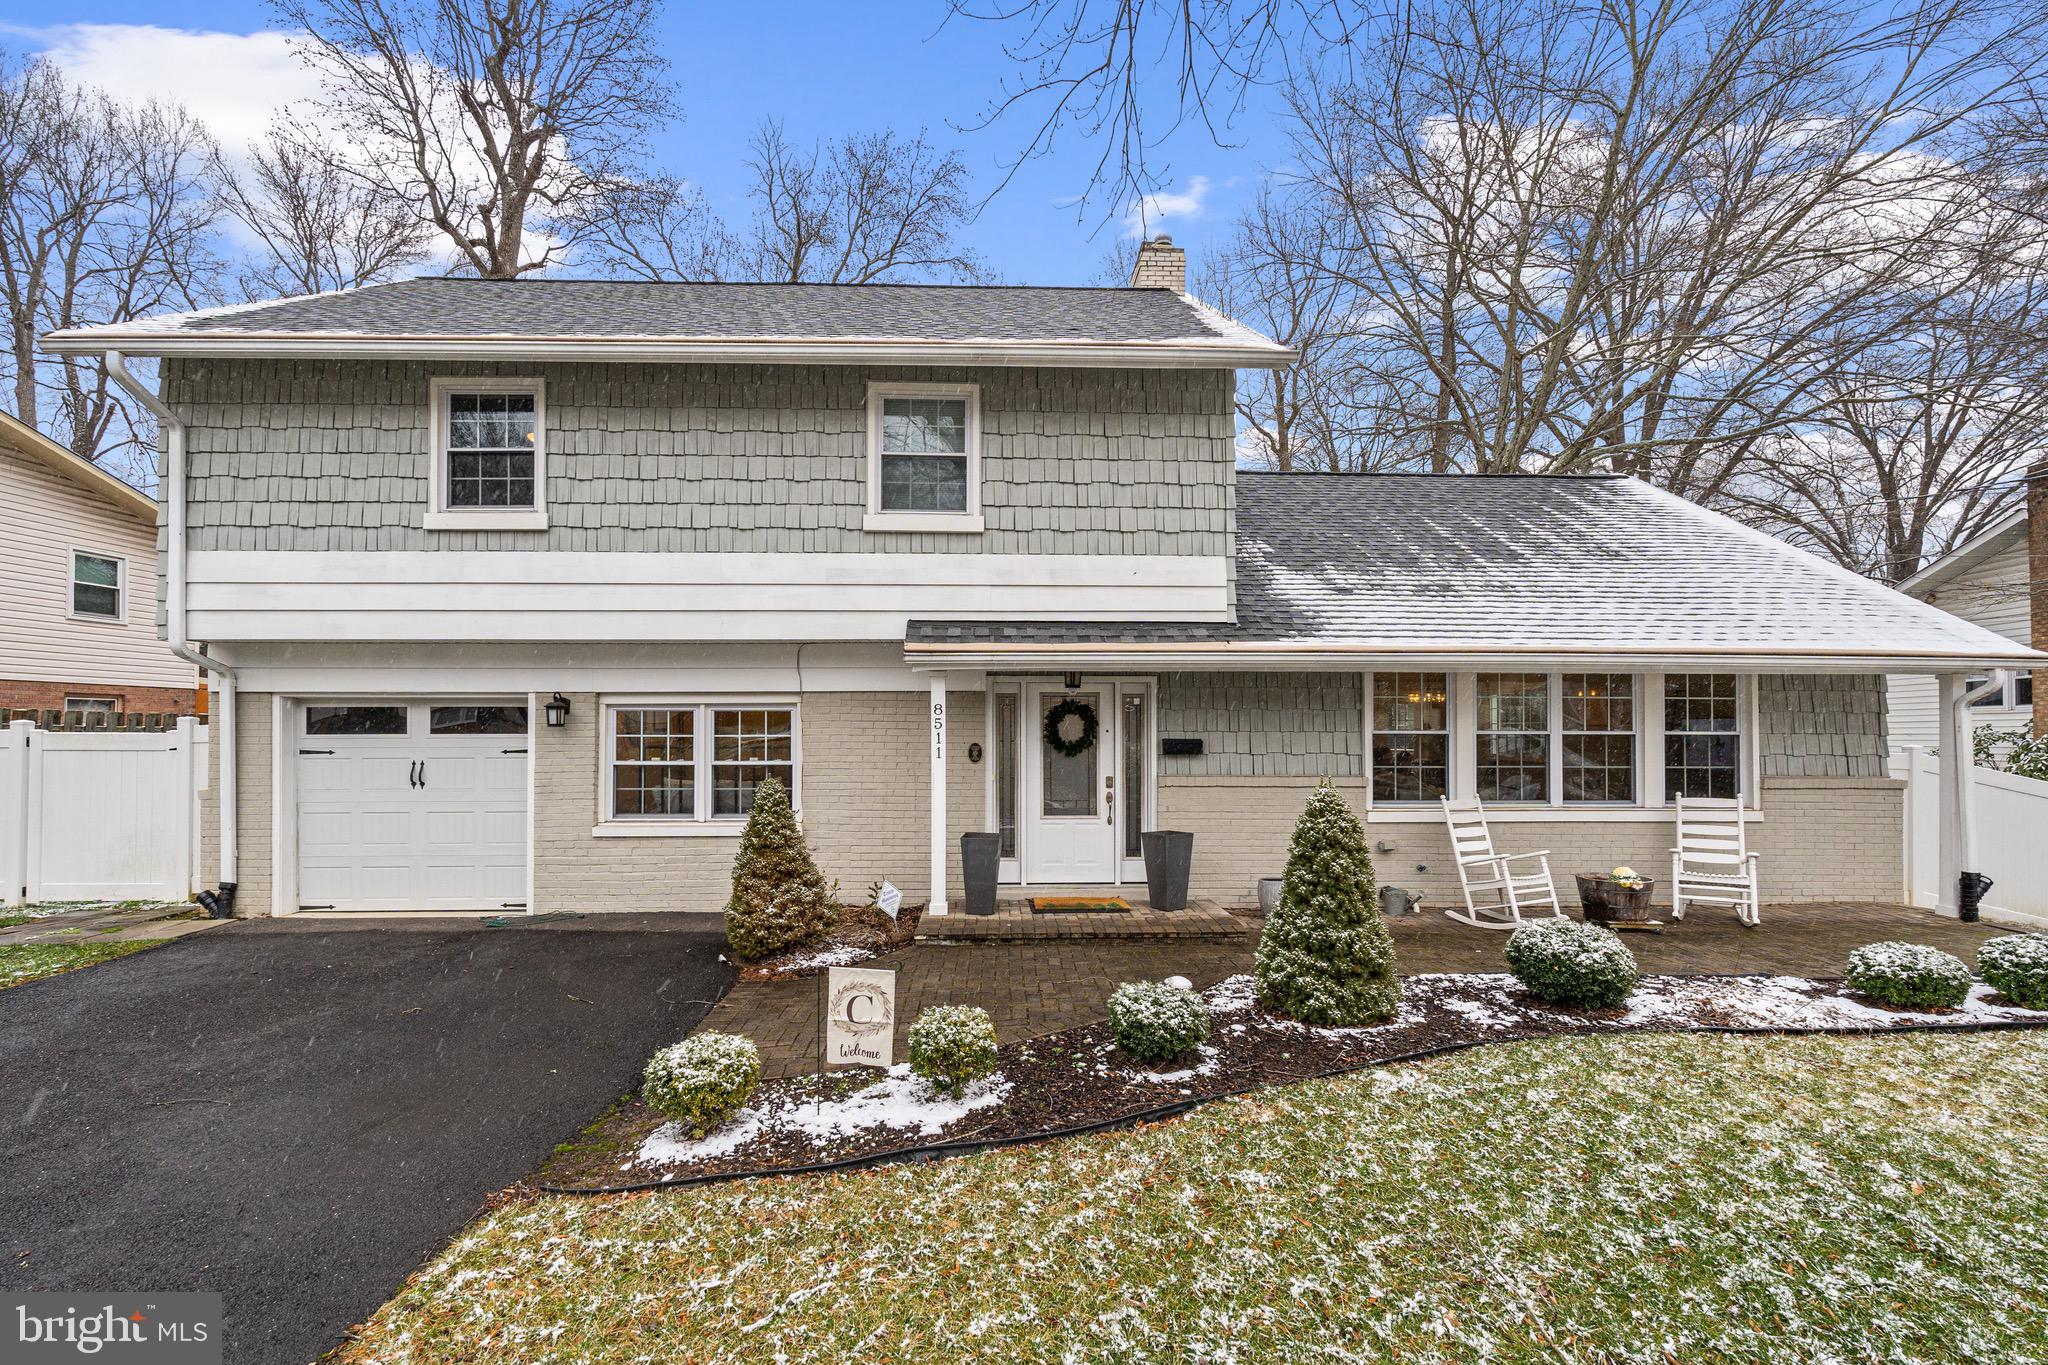
Two-story gray-and-cream house with an attached garage, porch rocking chairs, and a light dusting of snow.
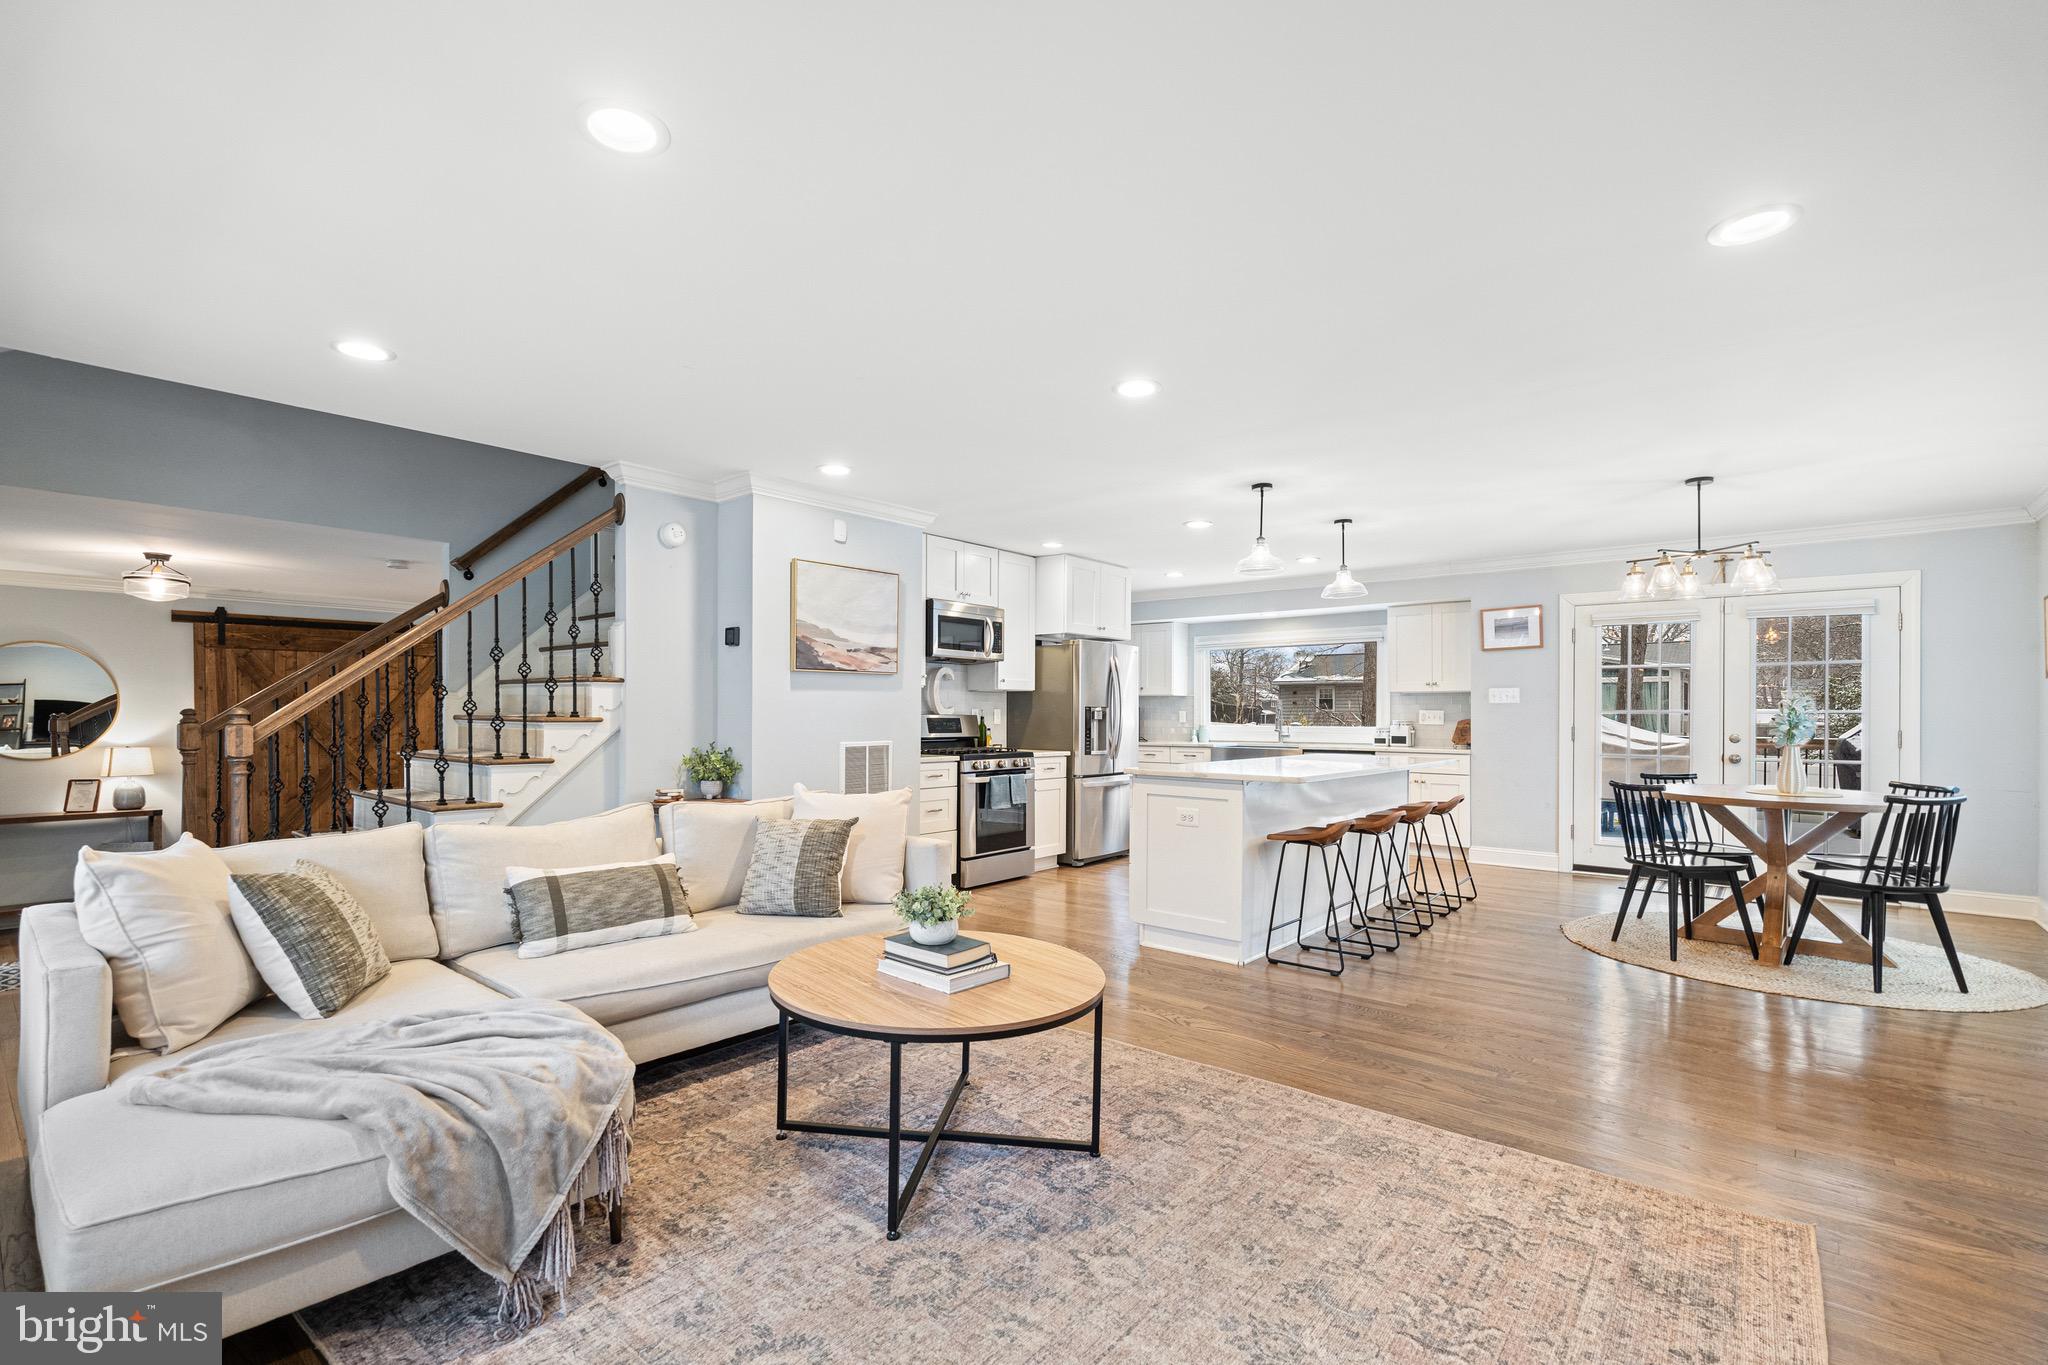
Open-plan living room, kitchen, and dining area with a white sectional and central kitchen island.
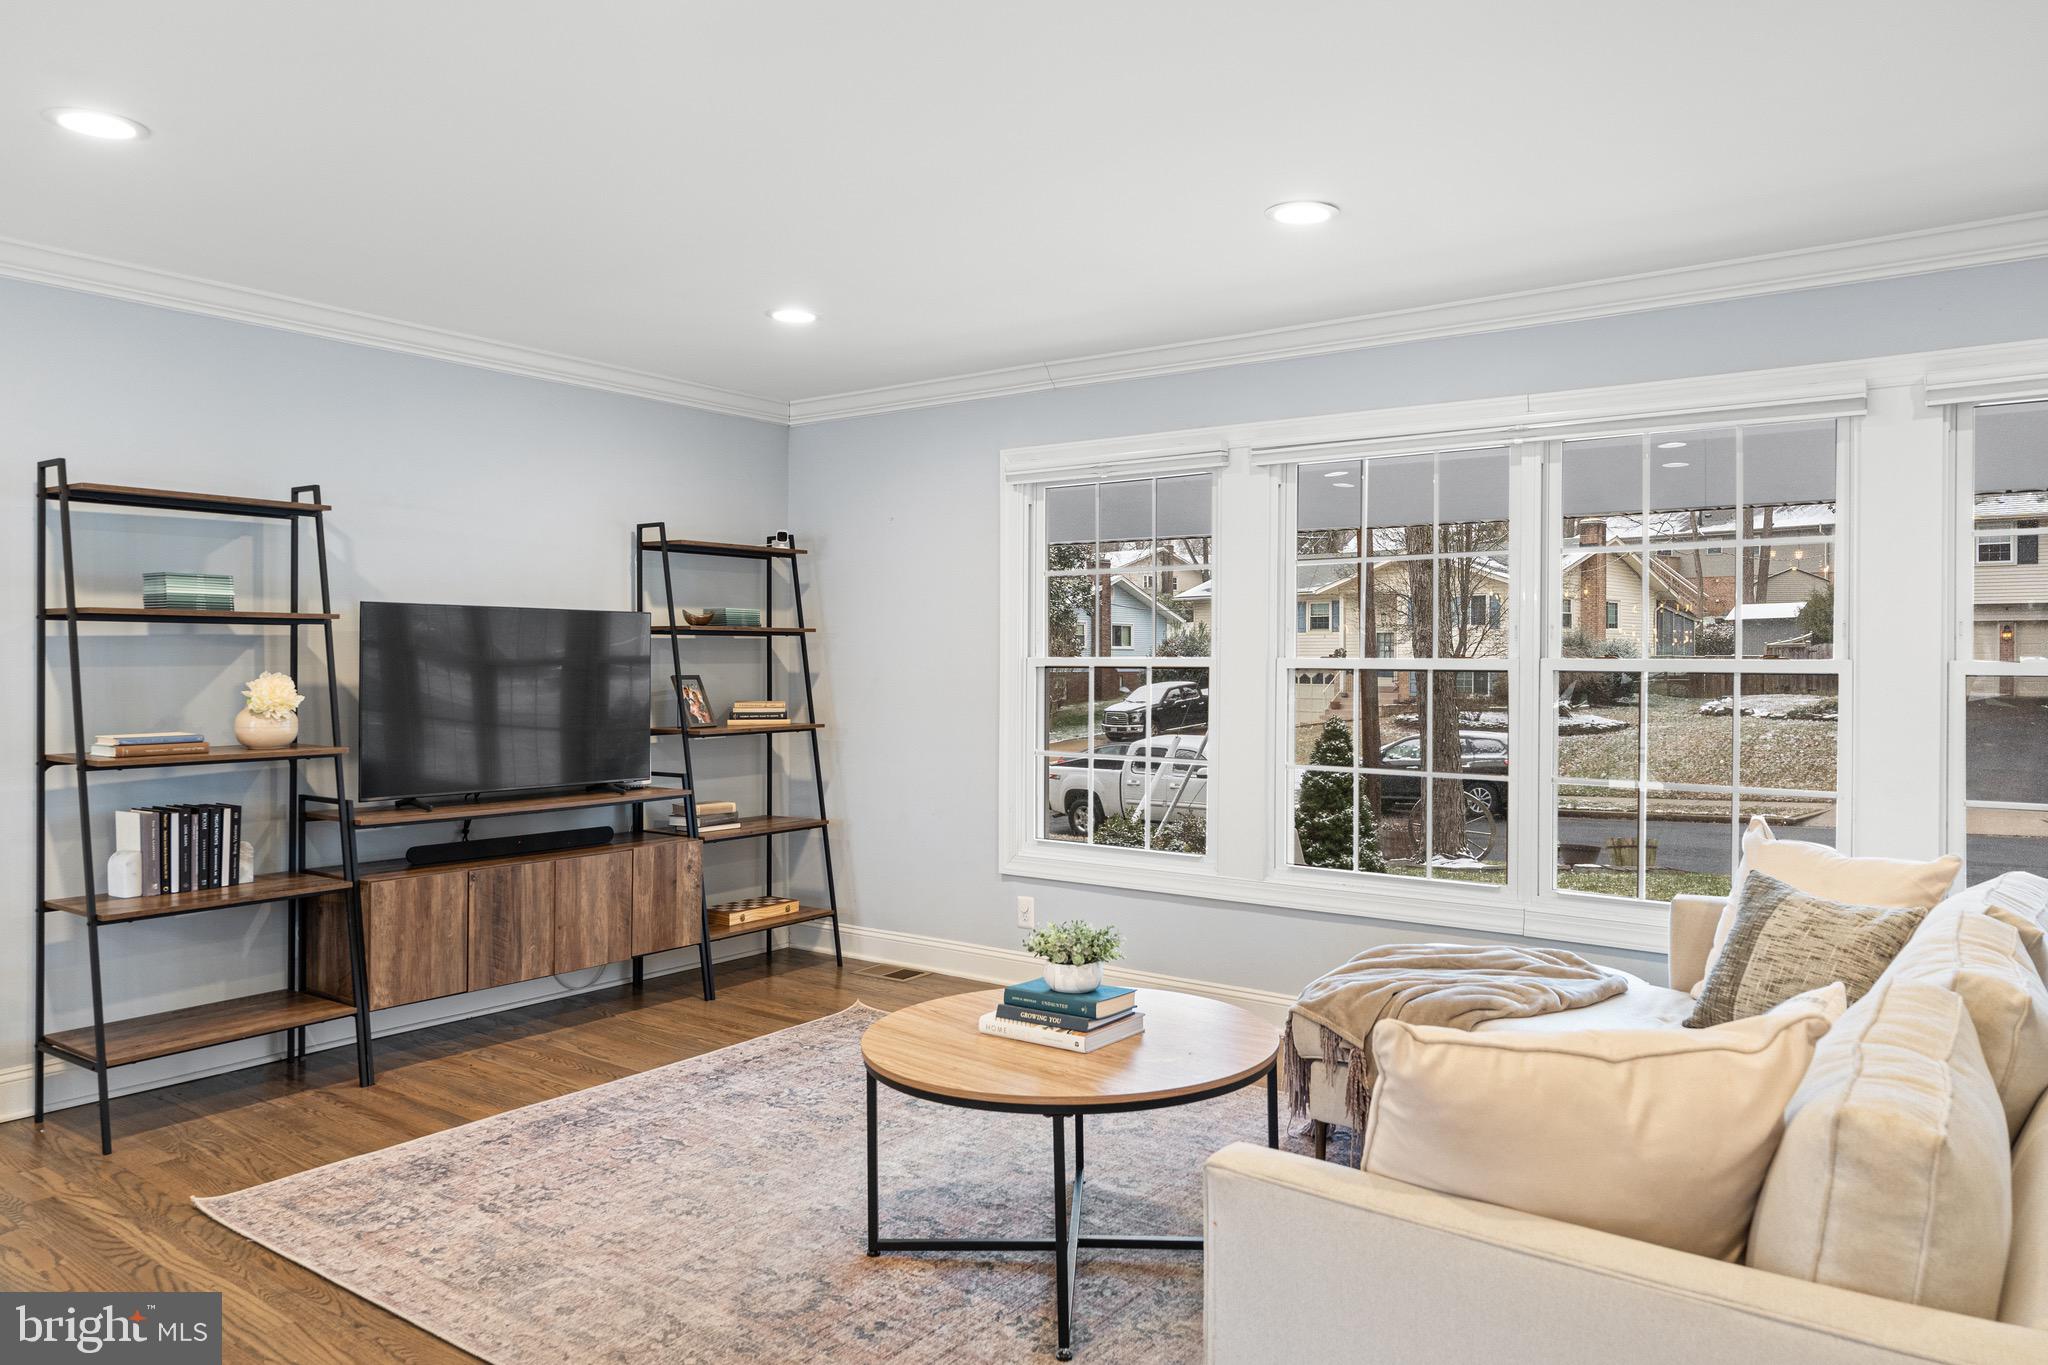
Living room with a cream sofa, round coffee table, TV and large windows overlooking a lightly snowy yard.
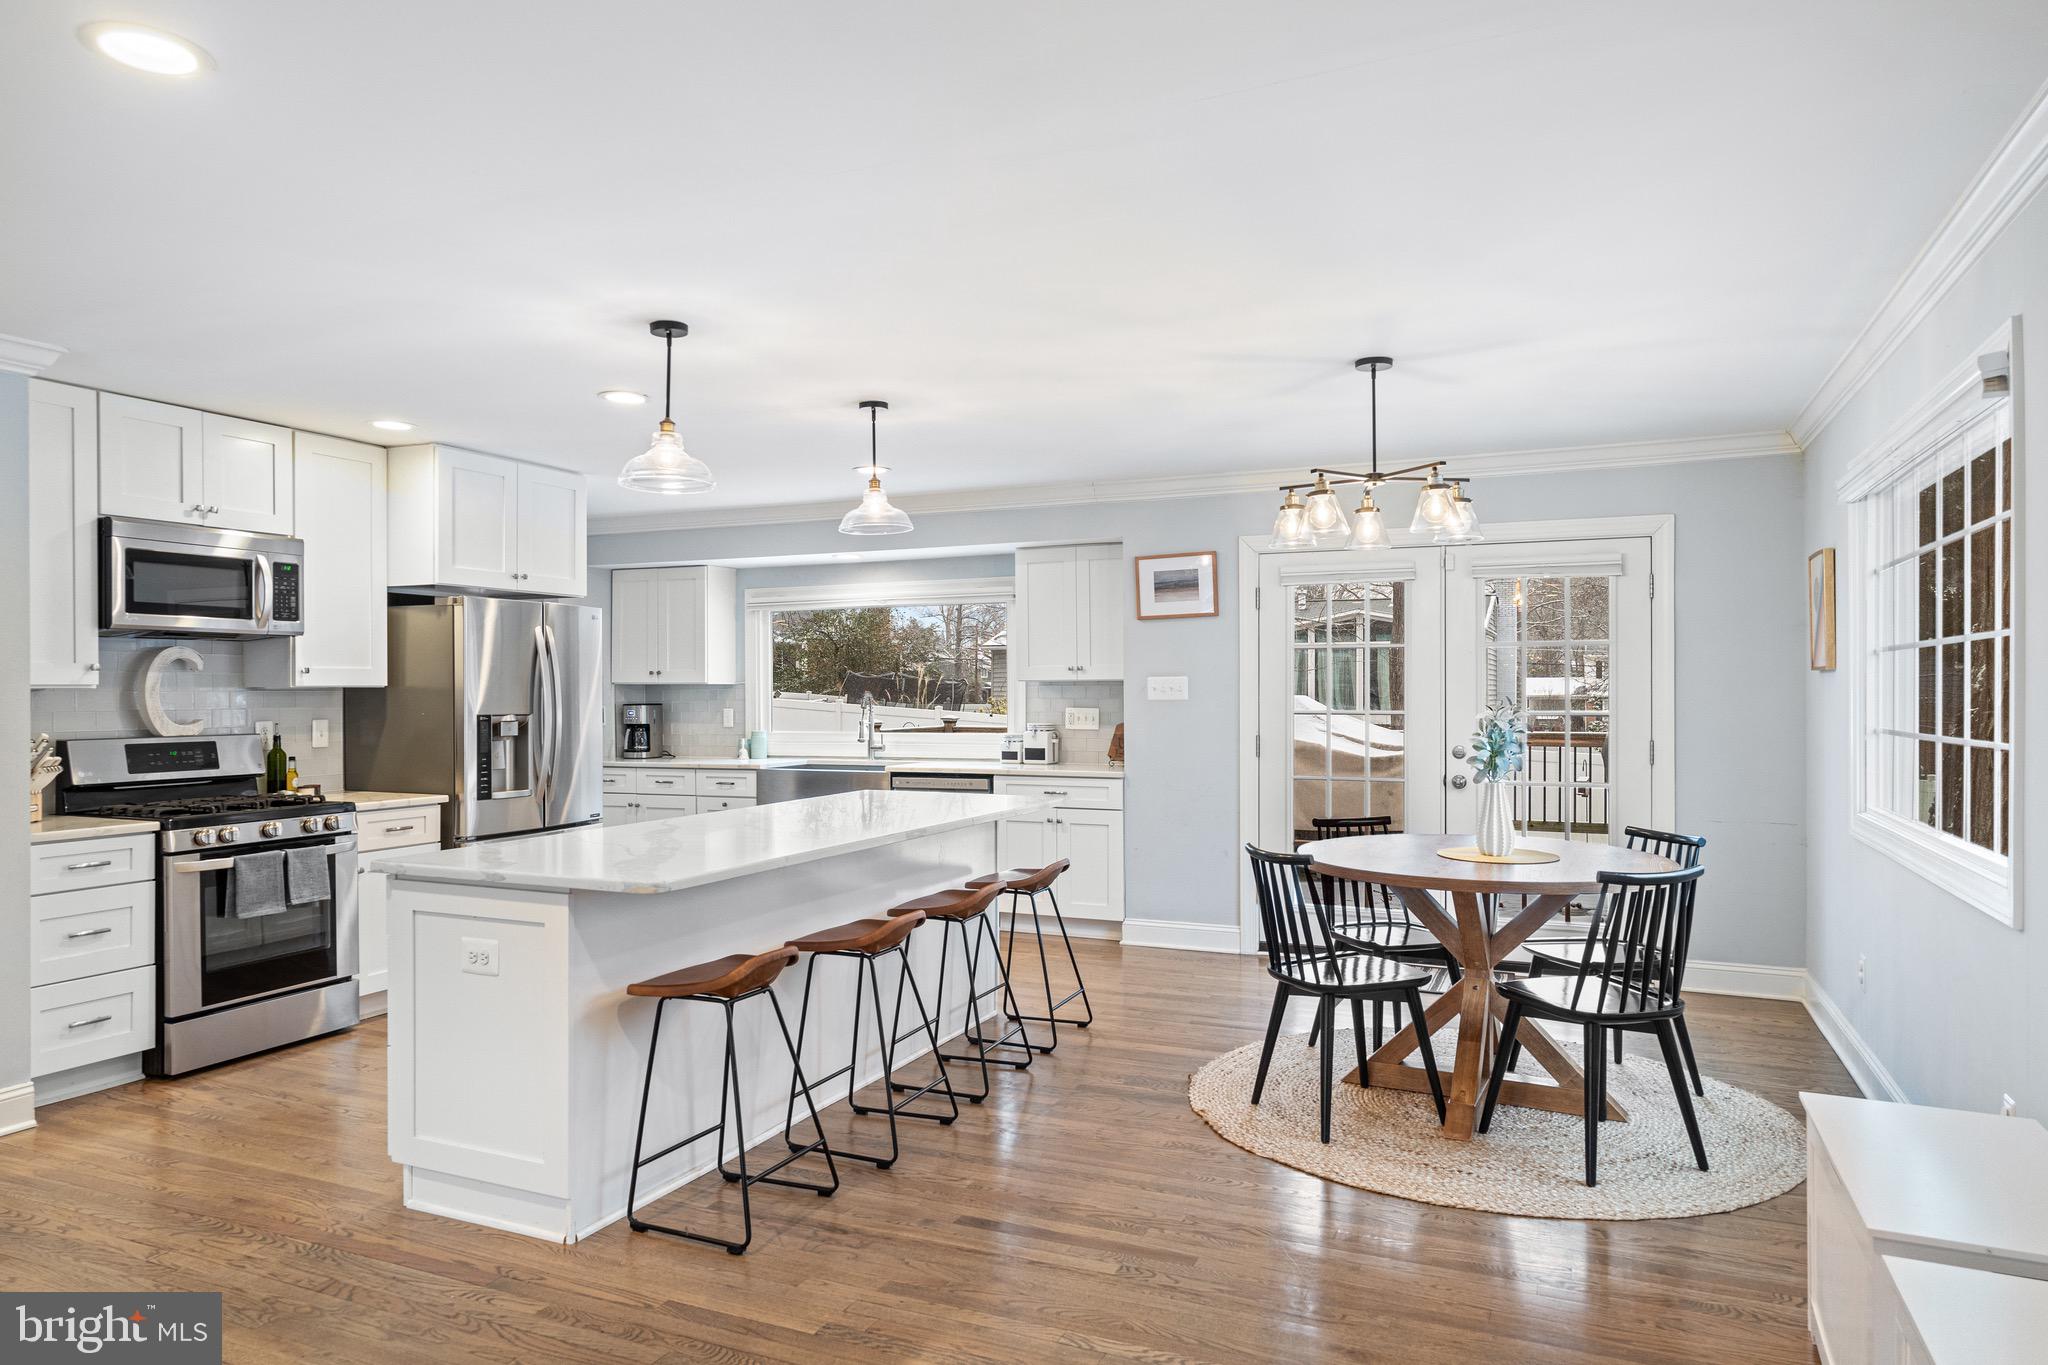
Open kitchen and dining area with a large island, stainless steel appliances, and French doors.
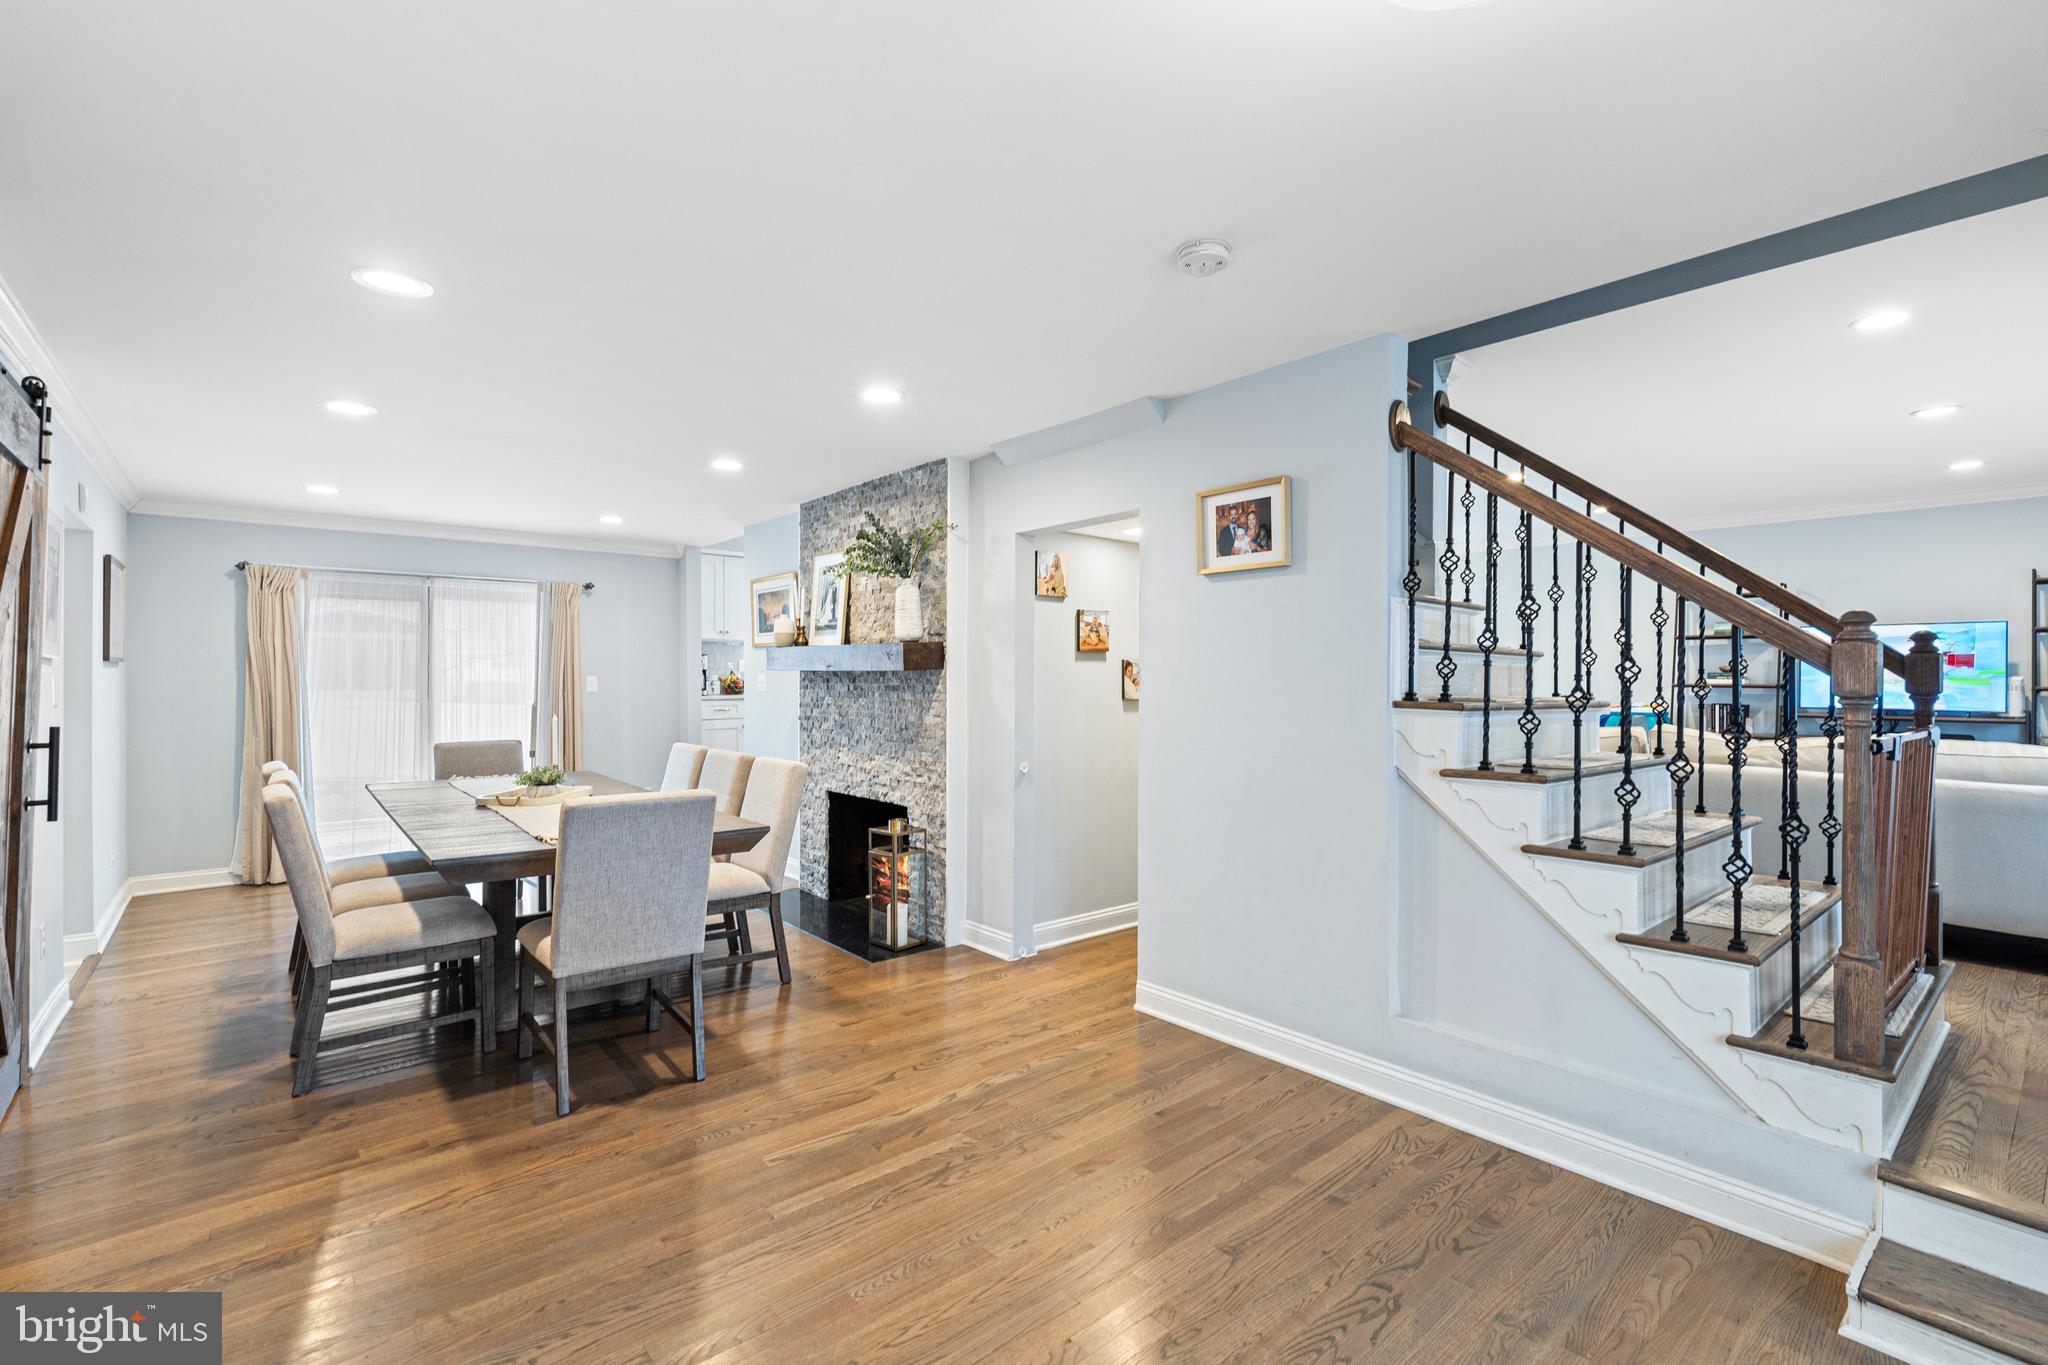
Dining room with hardwood floors, stone fireplace, and staircase with dark wood and iron railing.
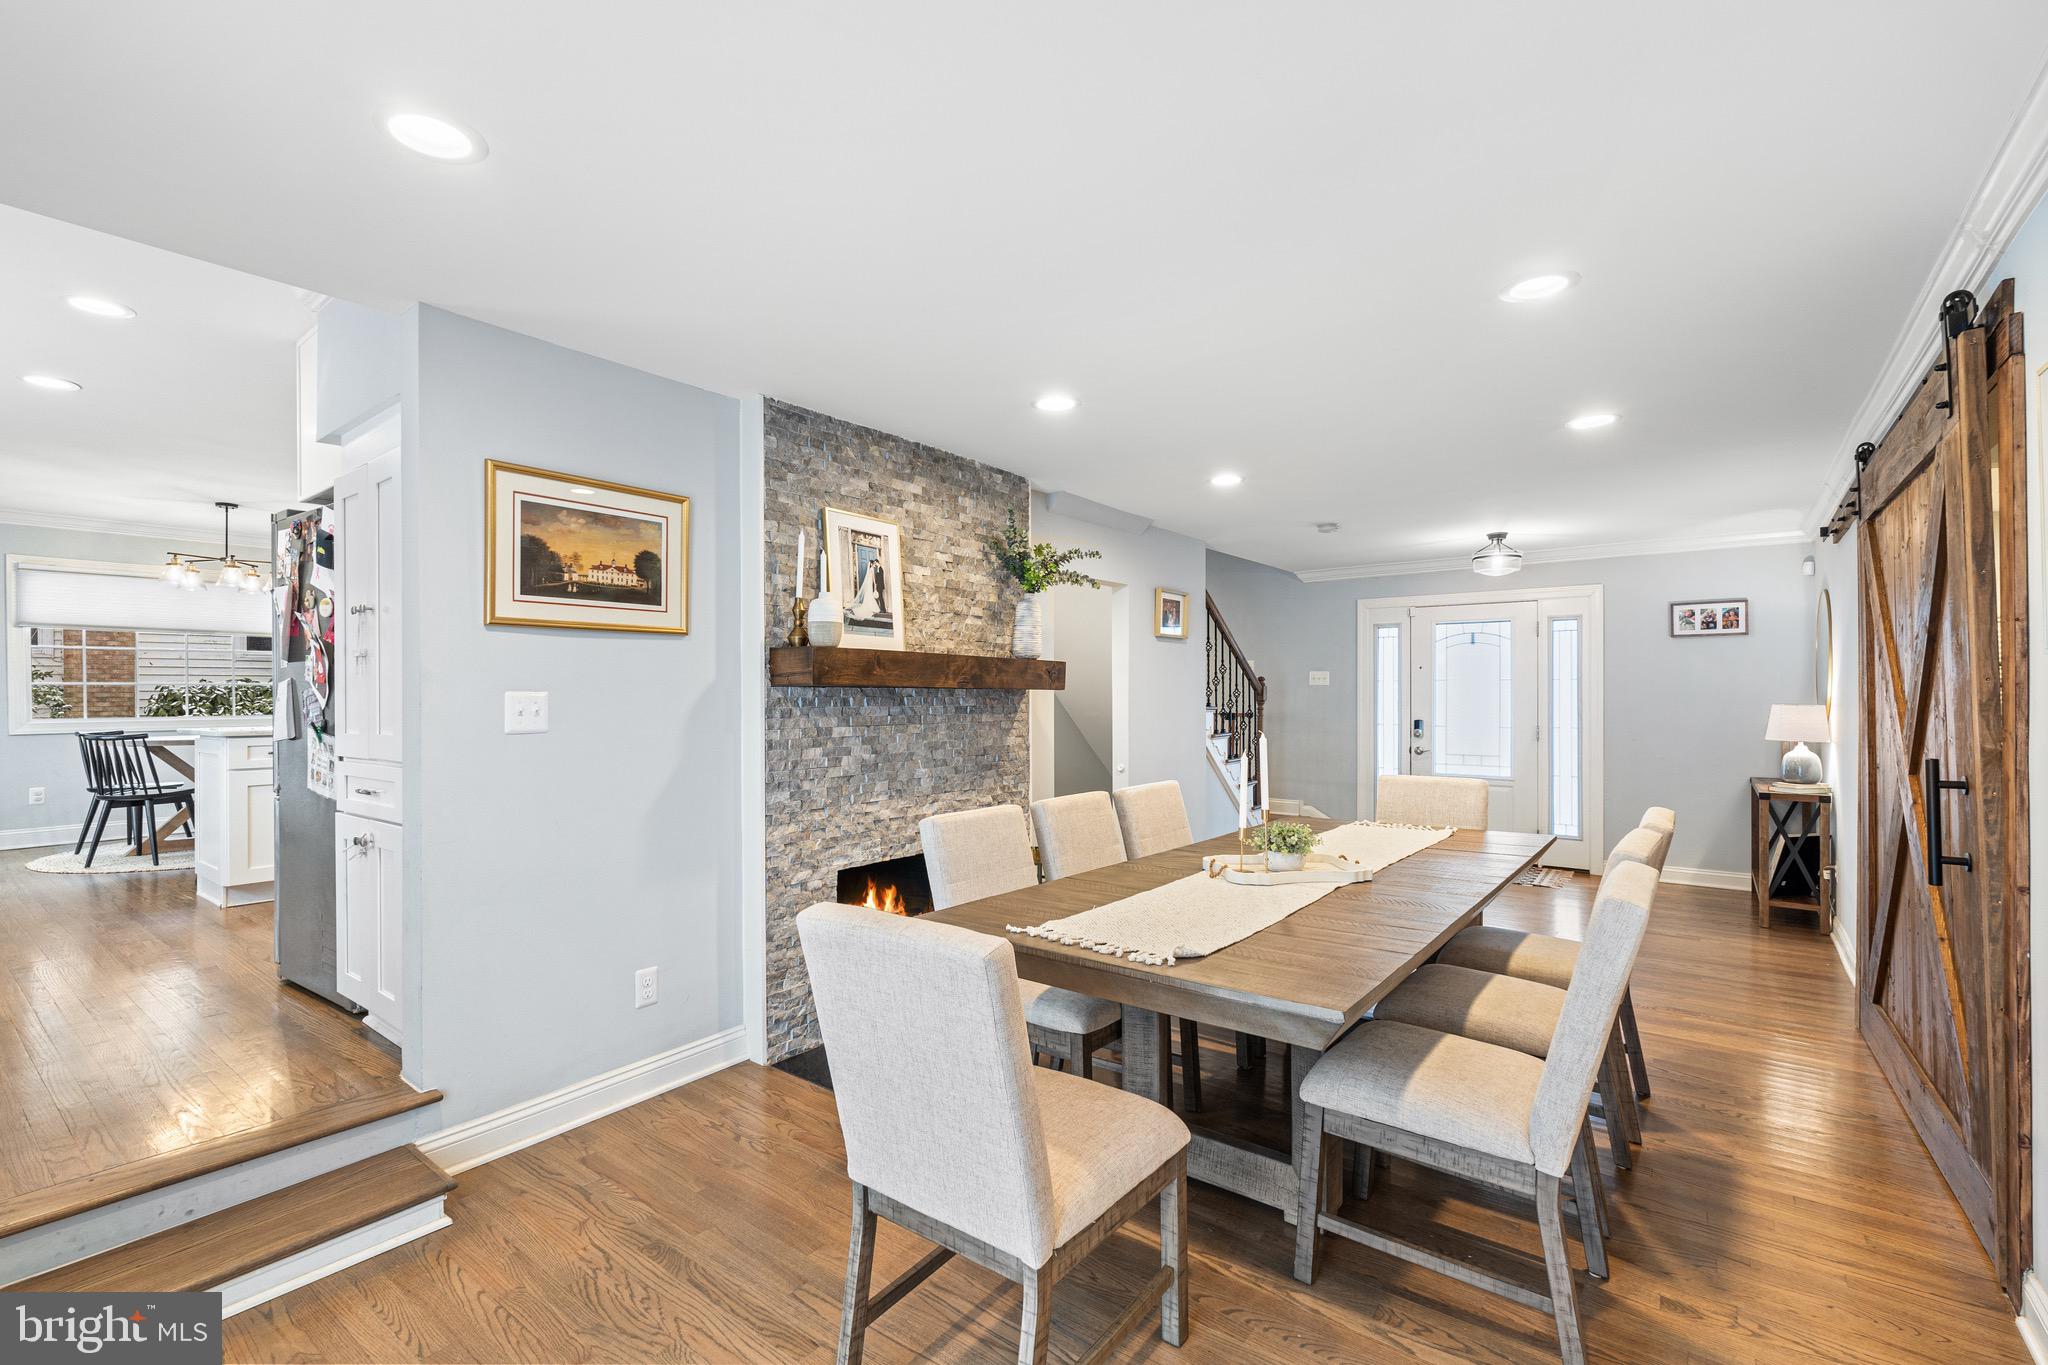
Dining room with a long wooden table, stone fireplace, and sliding barn doors.
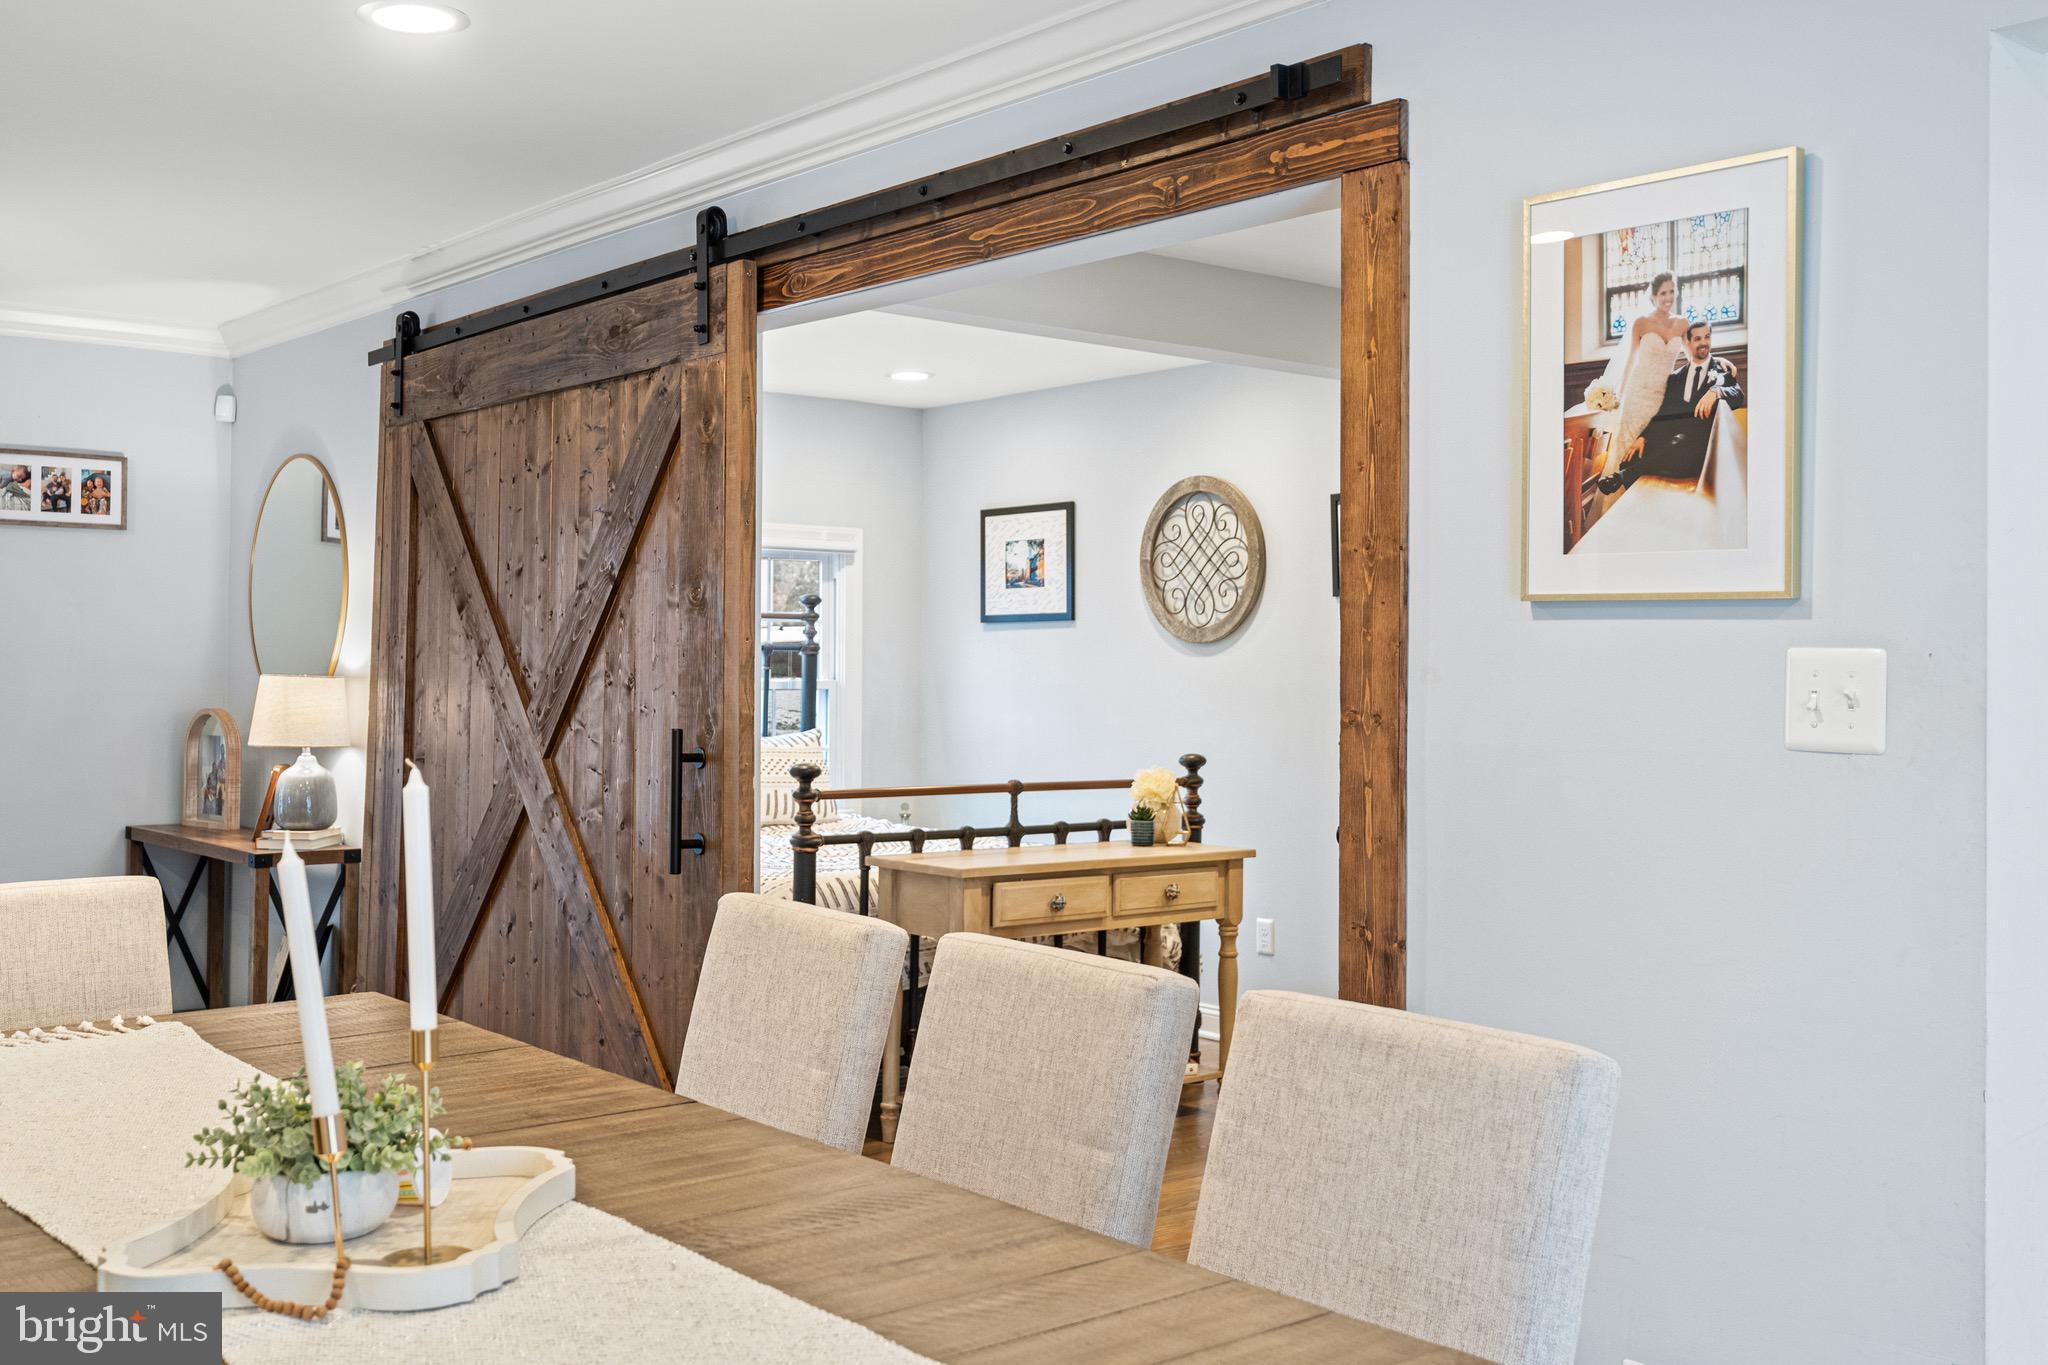
Furnished dining room with a rustic sliding barn door and upholstered chairs around a wooden table.
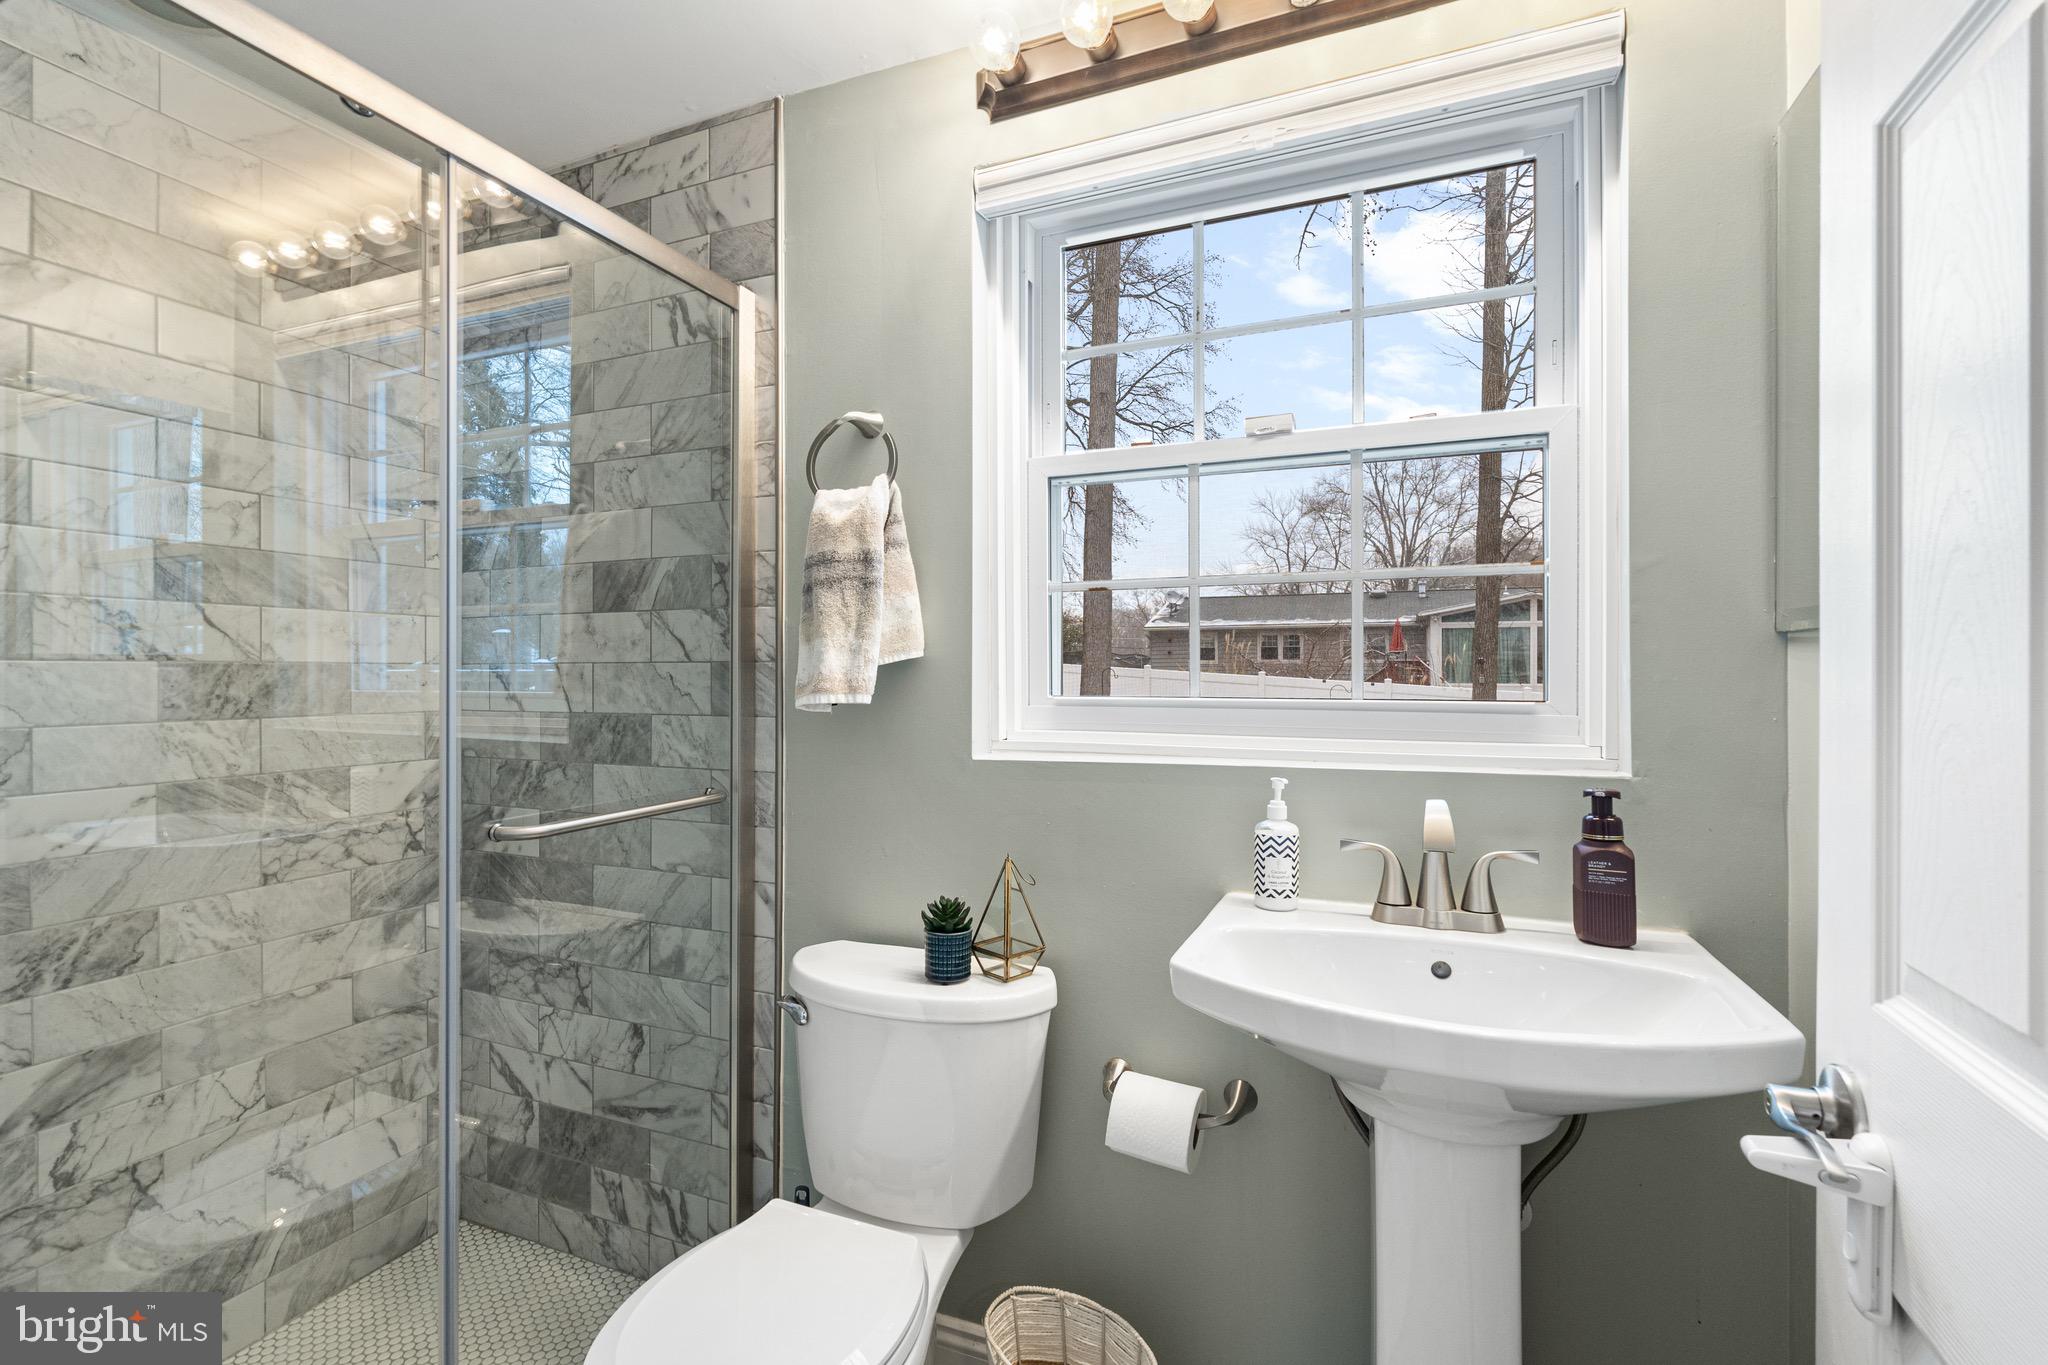
Bathroom with a marble-look tiled glass shower and pedestal sink beneath a large window.
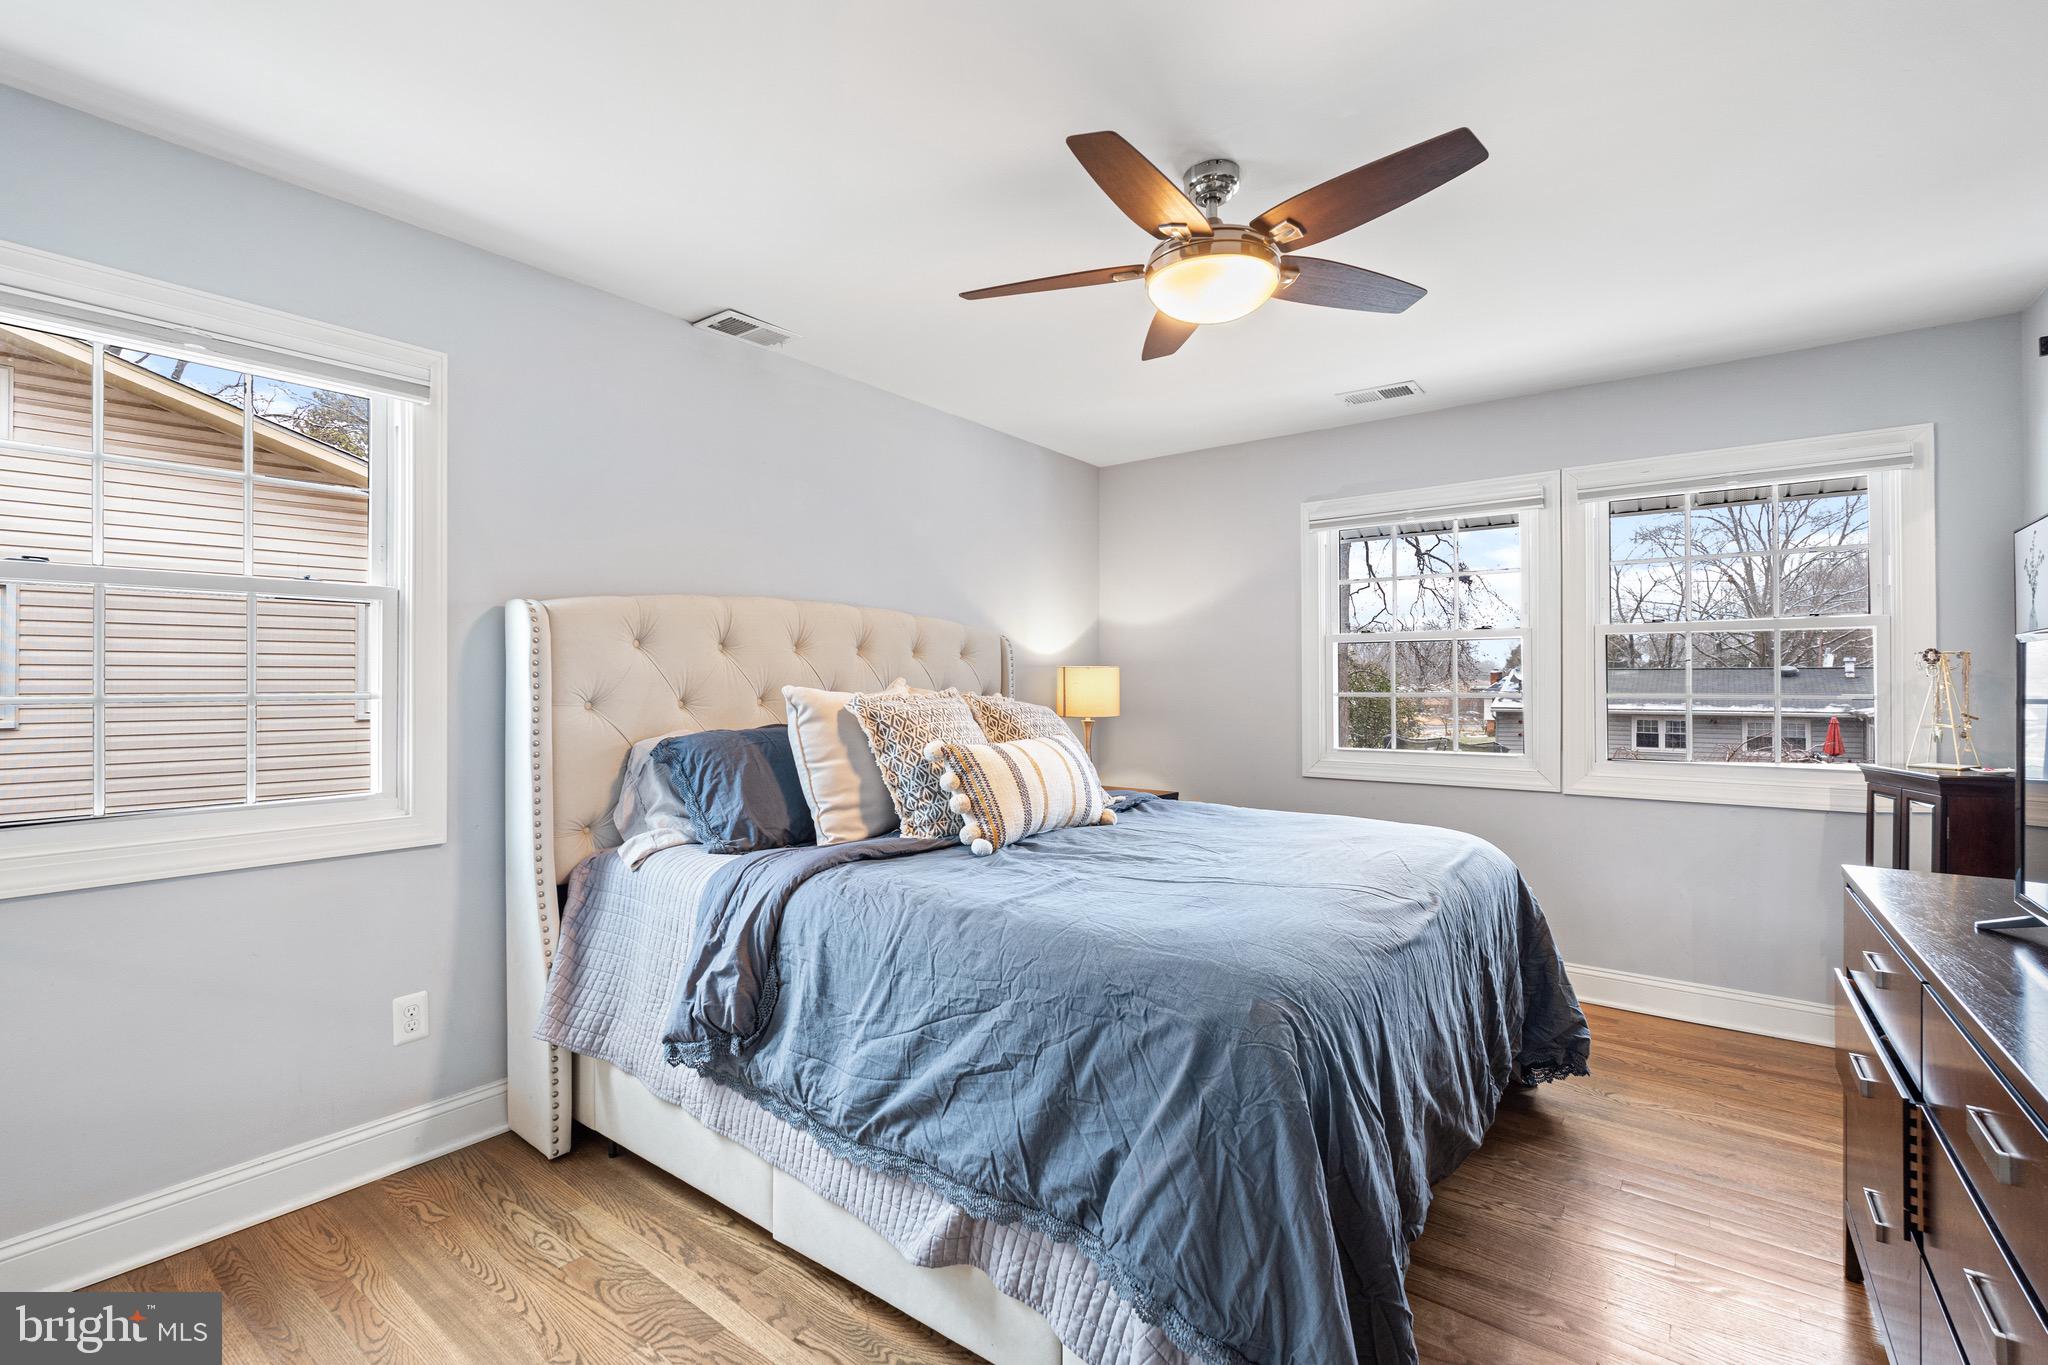
Bedroom with blue bedding, a tufted cream headboard, hardwood floors, and three windows.
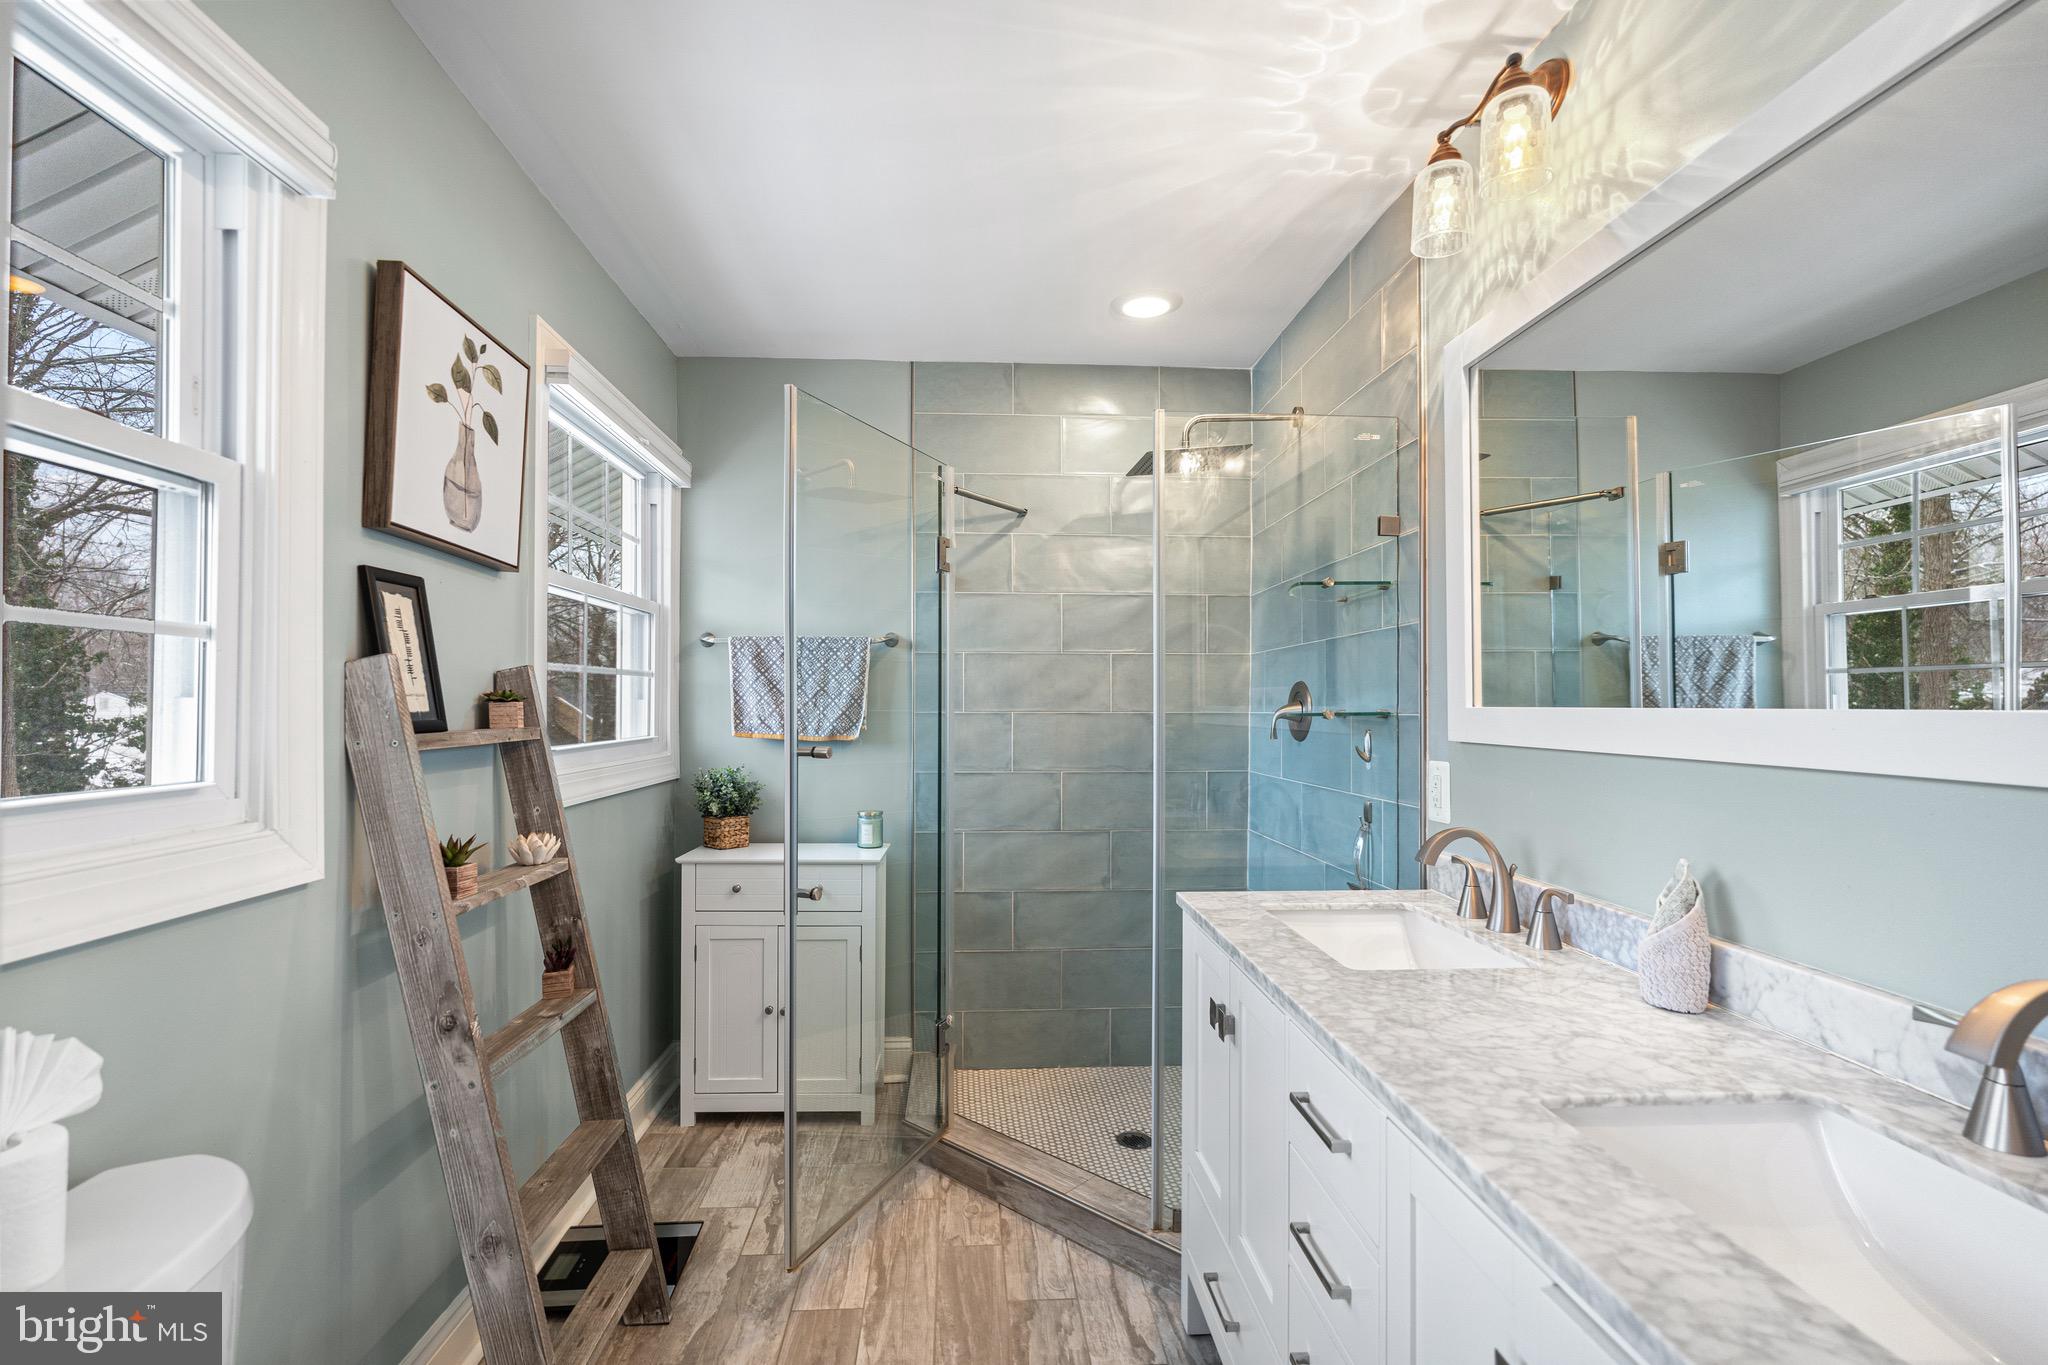
Bathroom with a glass walk-in shower, gray tile, and a white double-sink vanity.
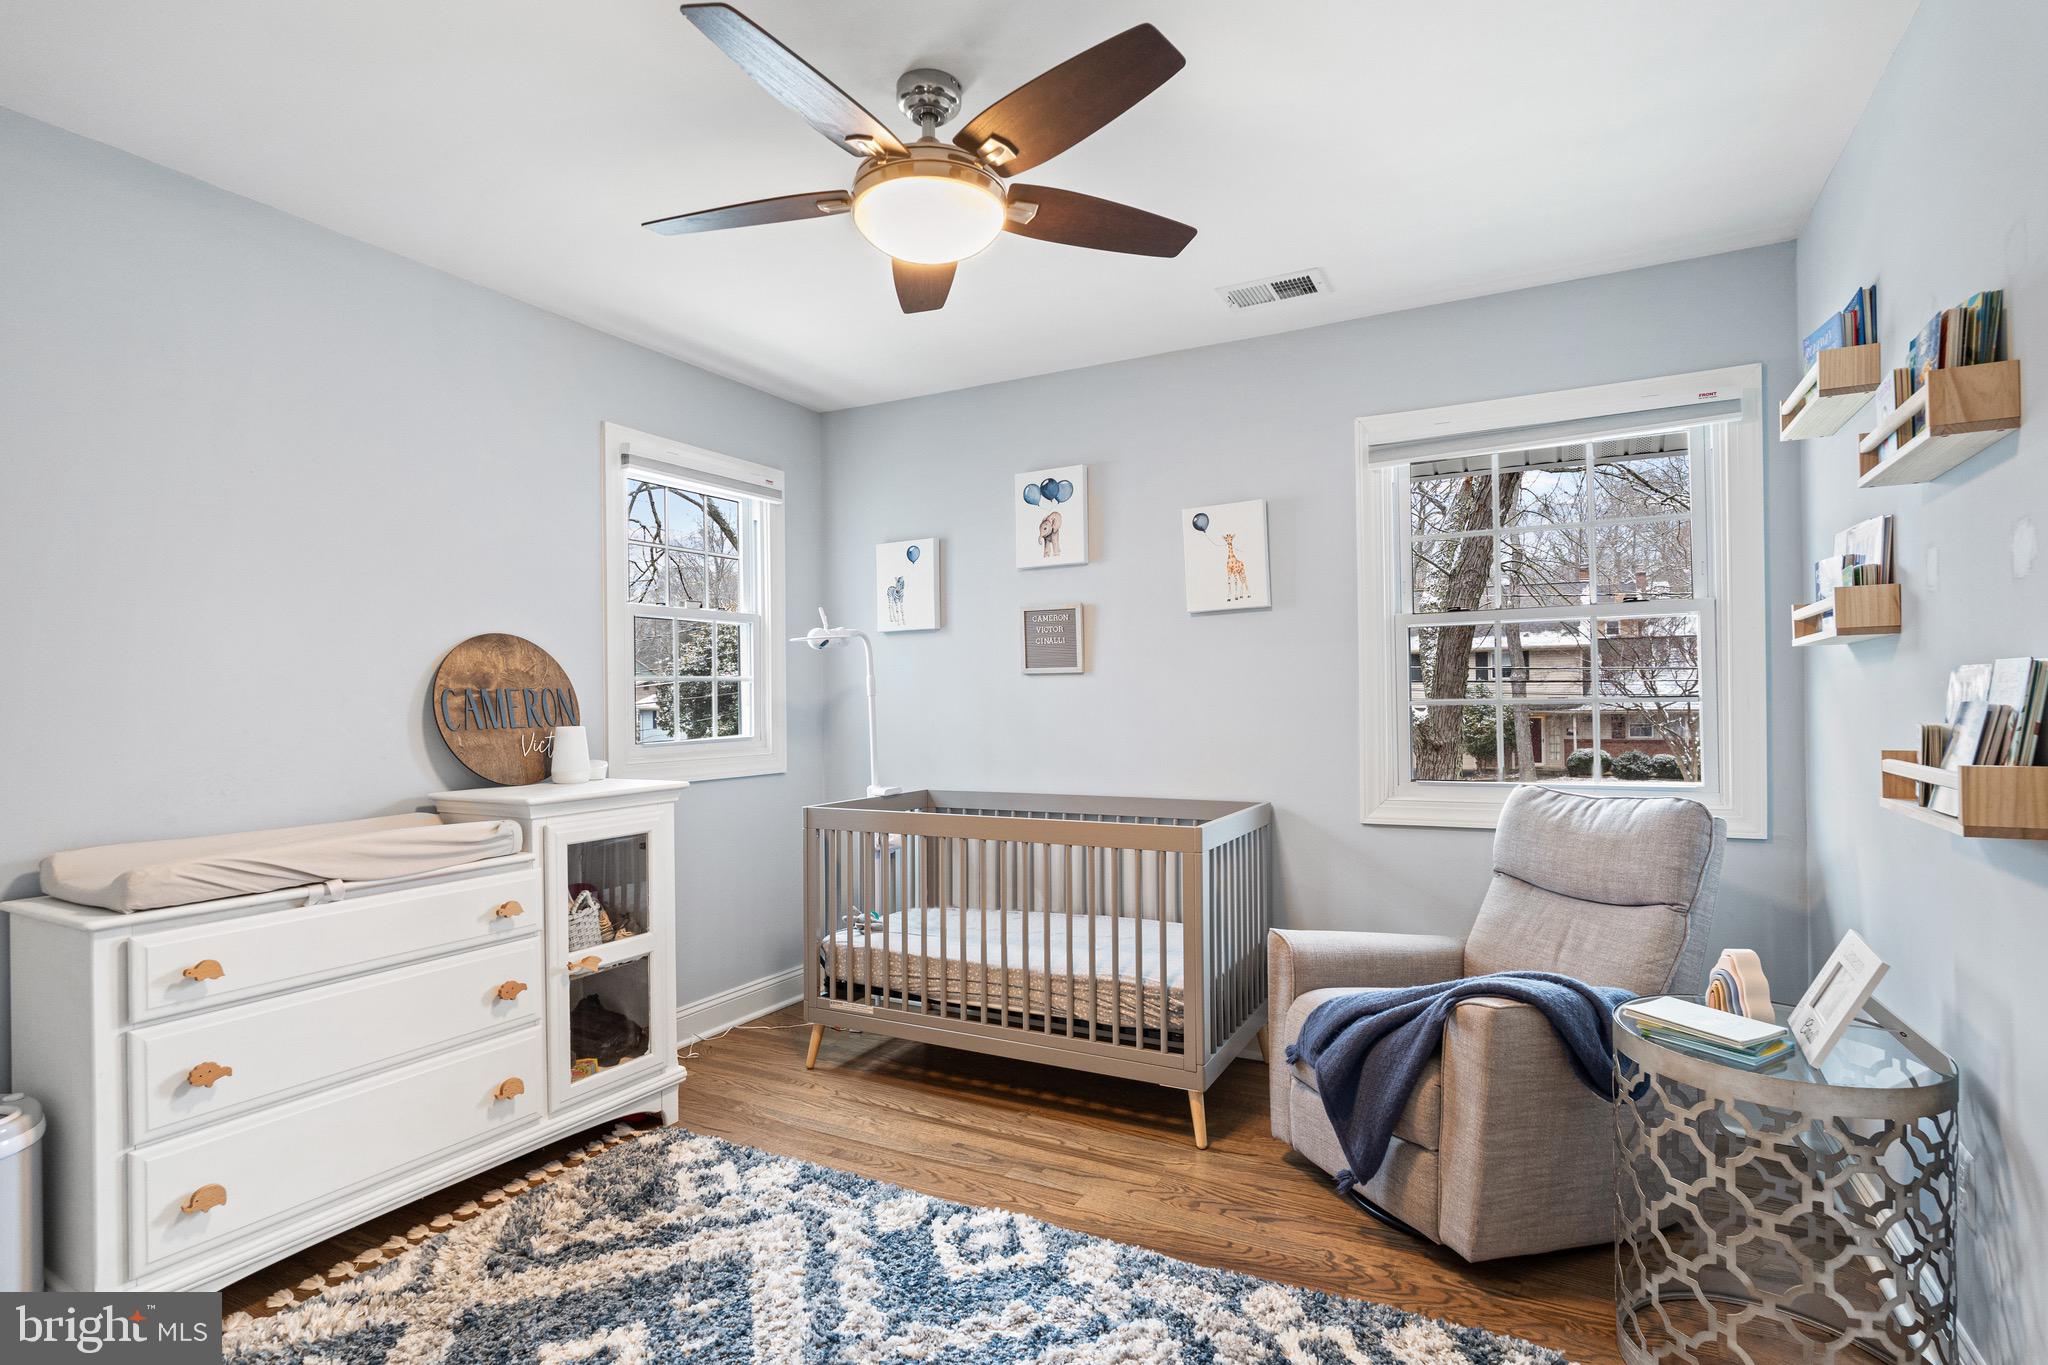
Nursery with a gray crib, white changing dresser, and rocking chair beside two windows.
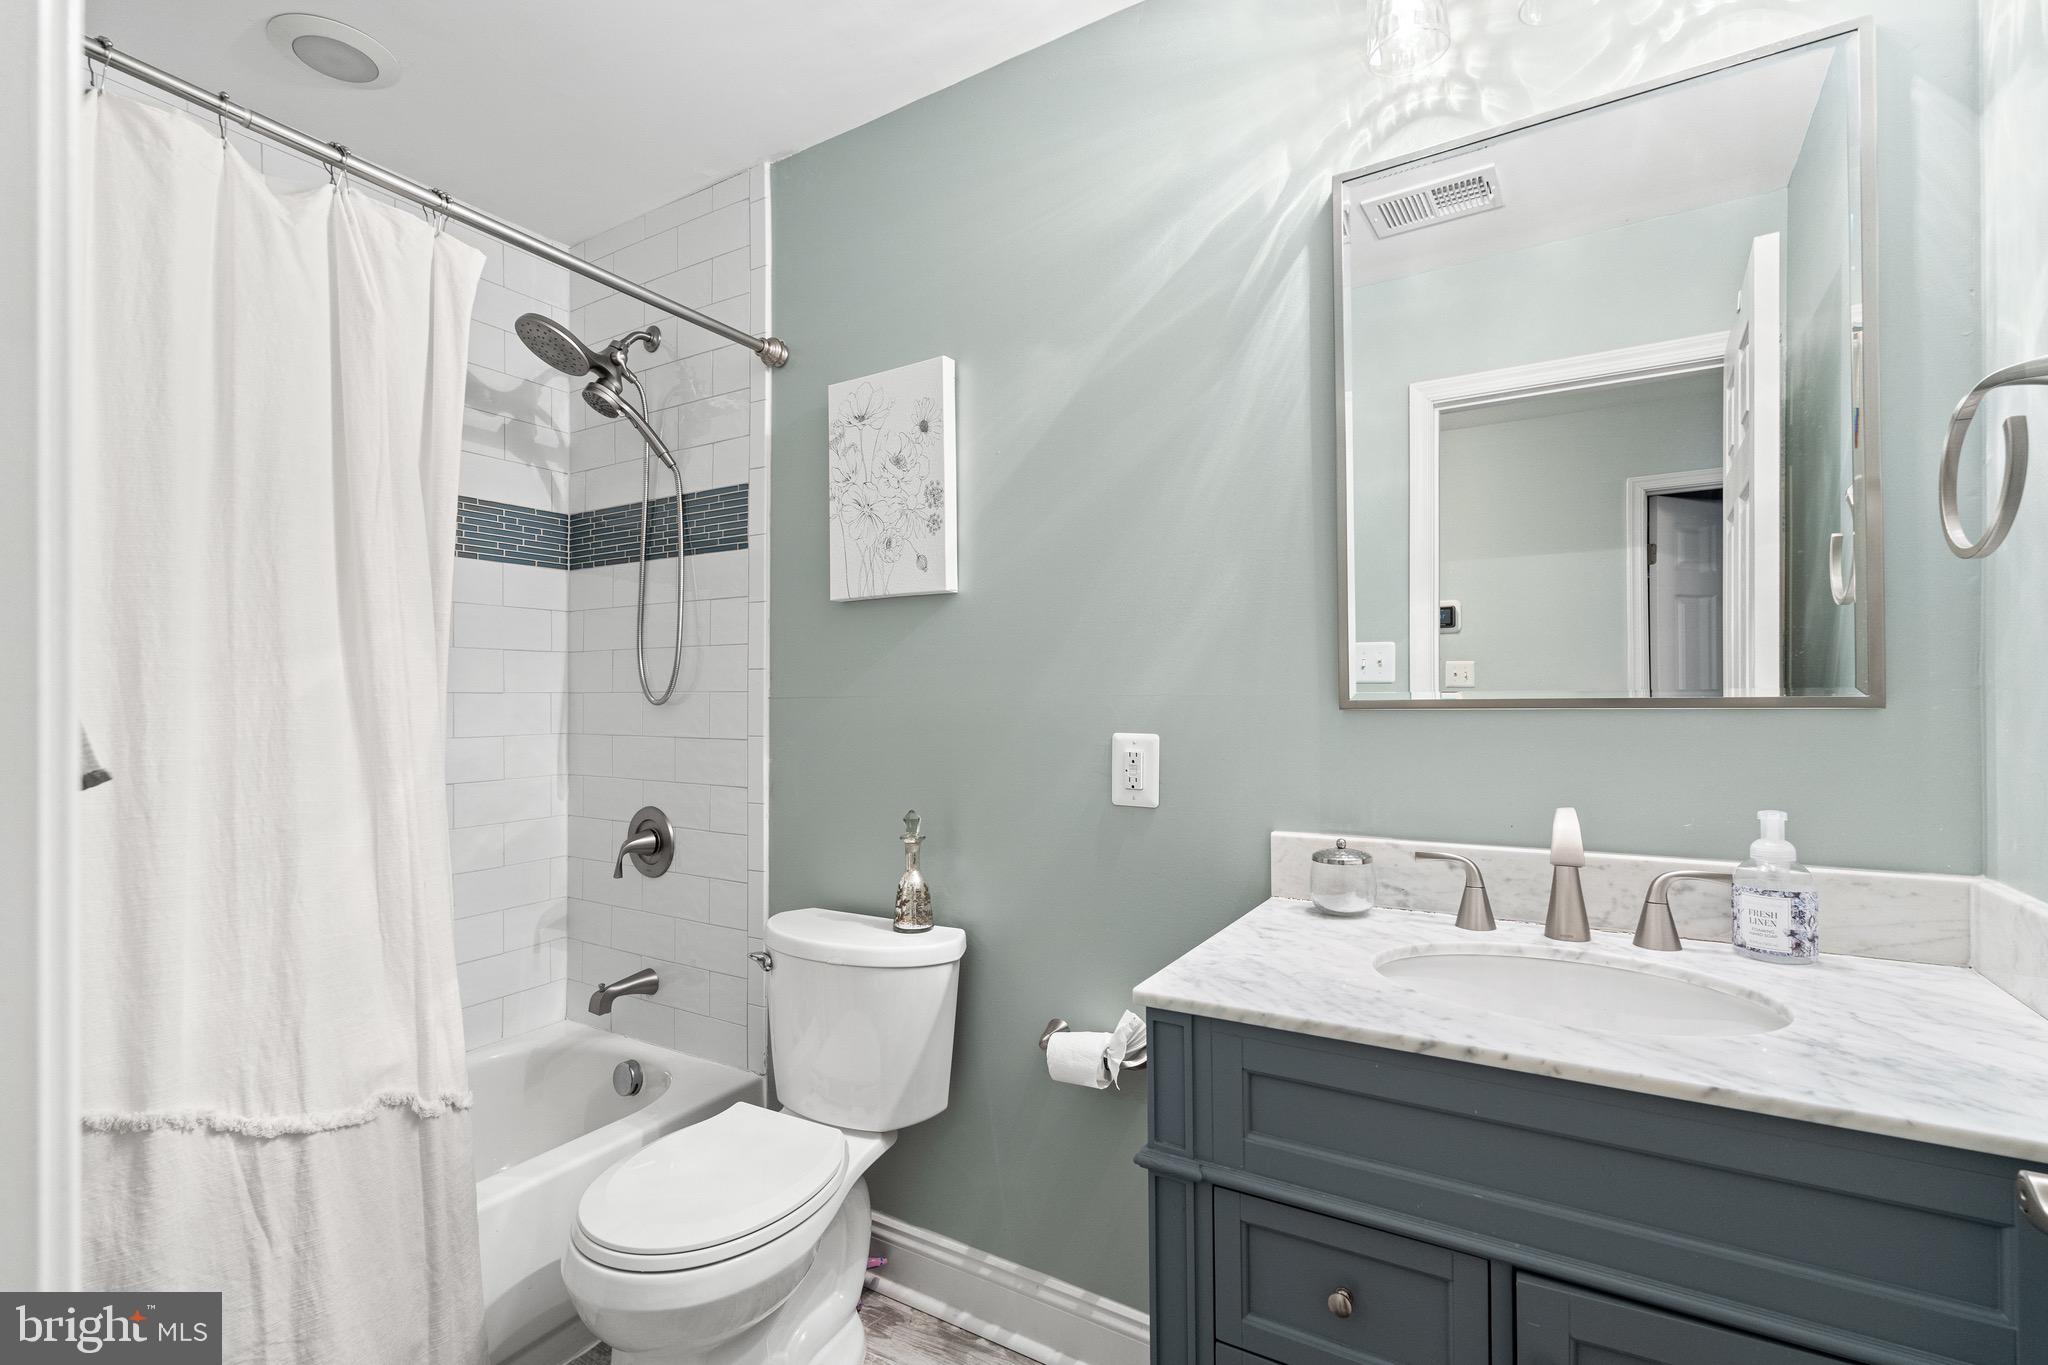
Bathroom with a marble-topped blue-gray vanity and a tiled tub-shower.
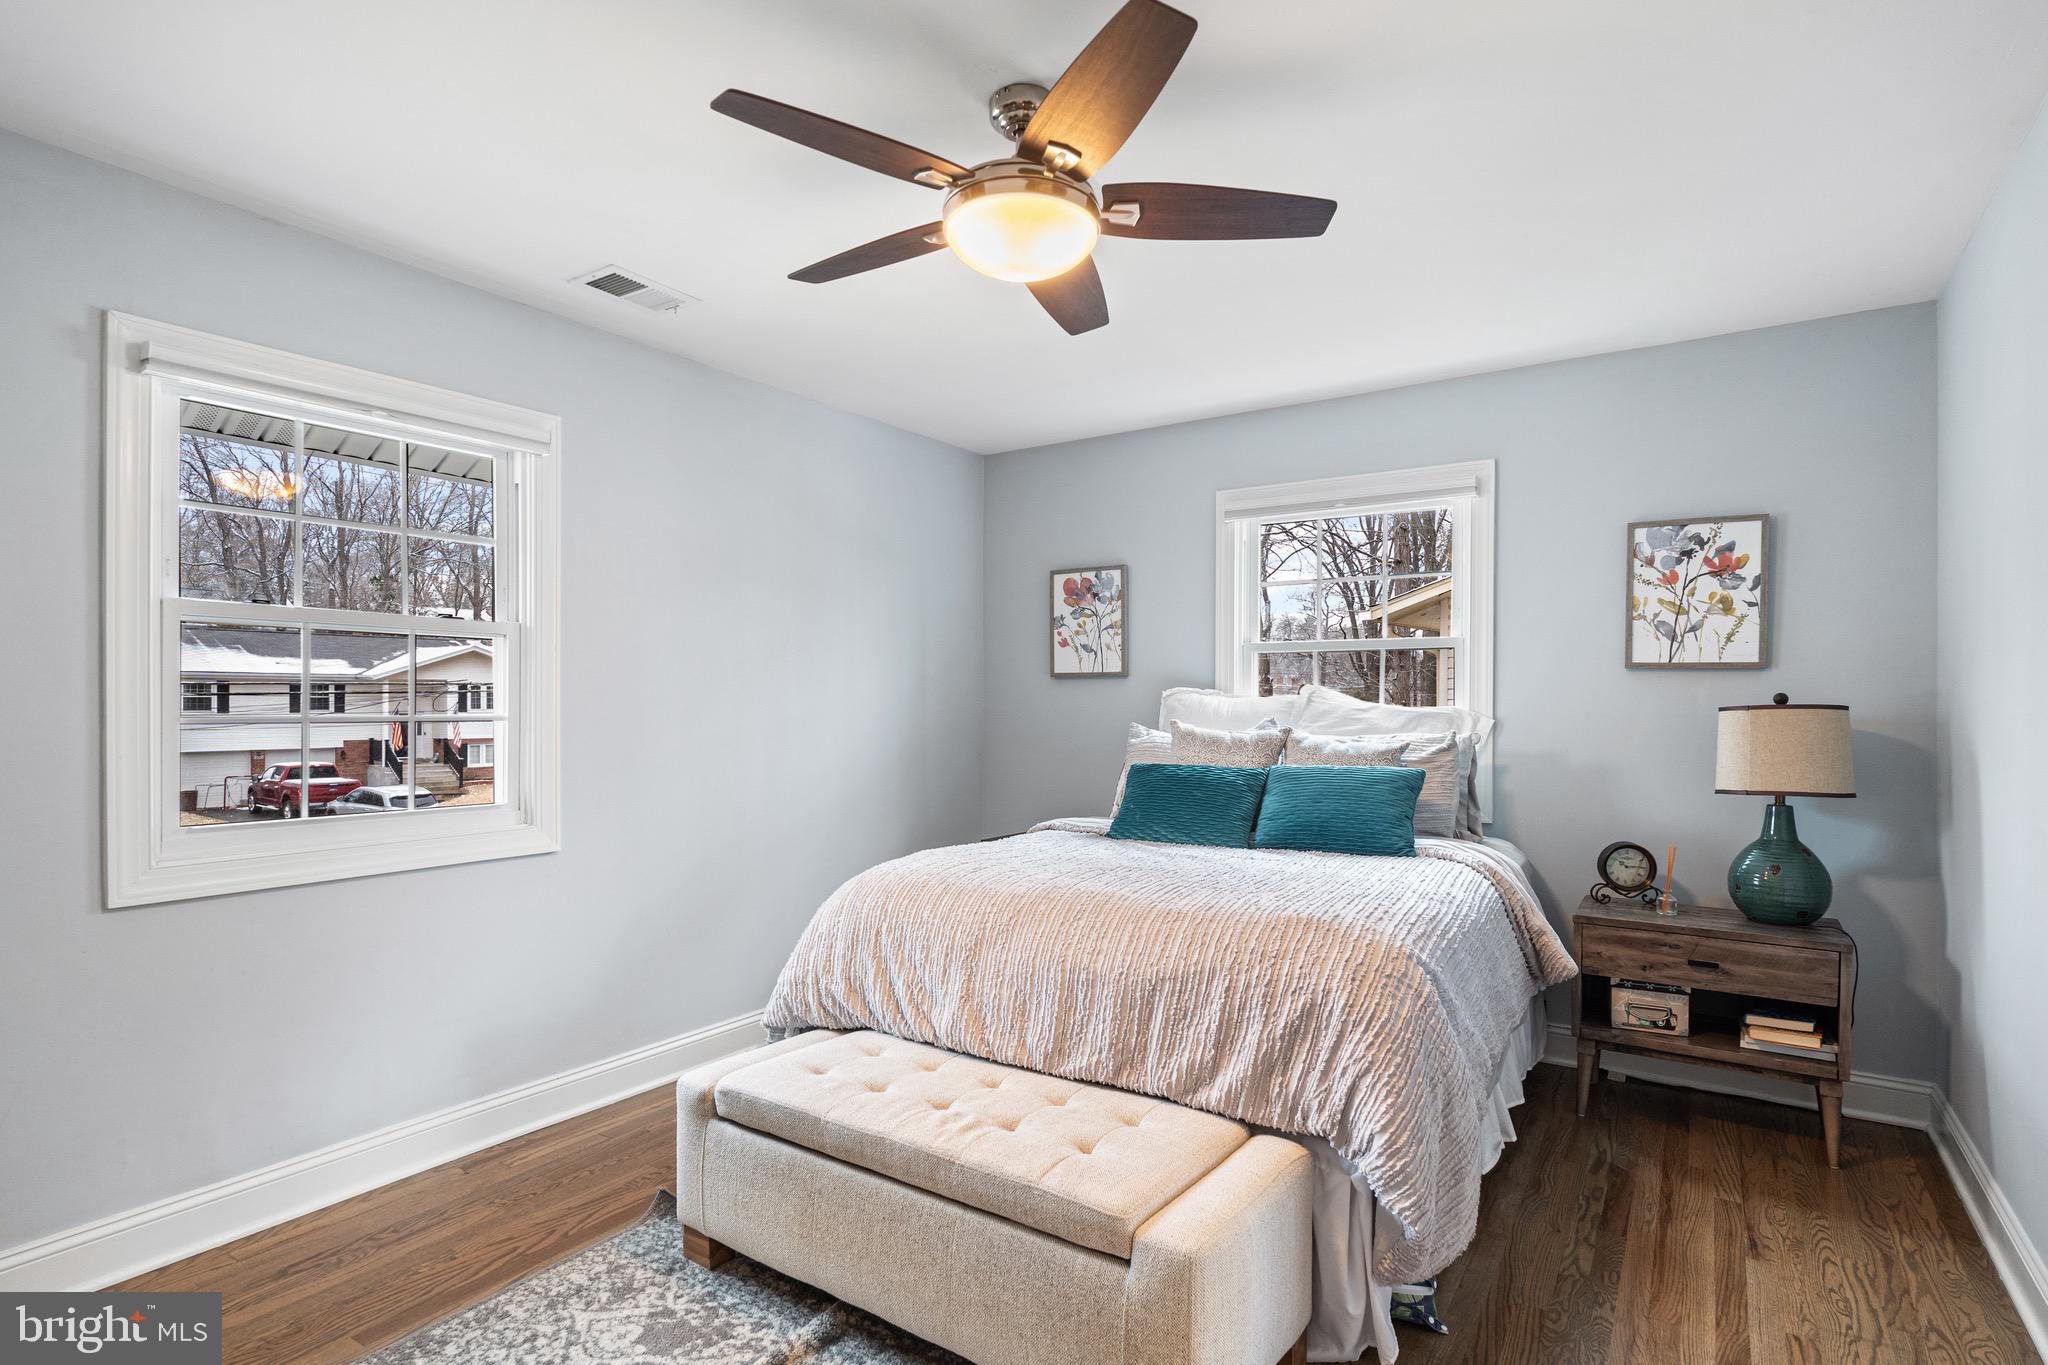
Staged bedroom with teal pillows, an upholstered bench, and a ceiling fan.
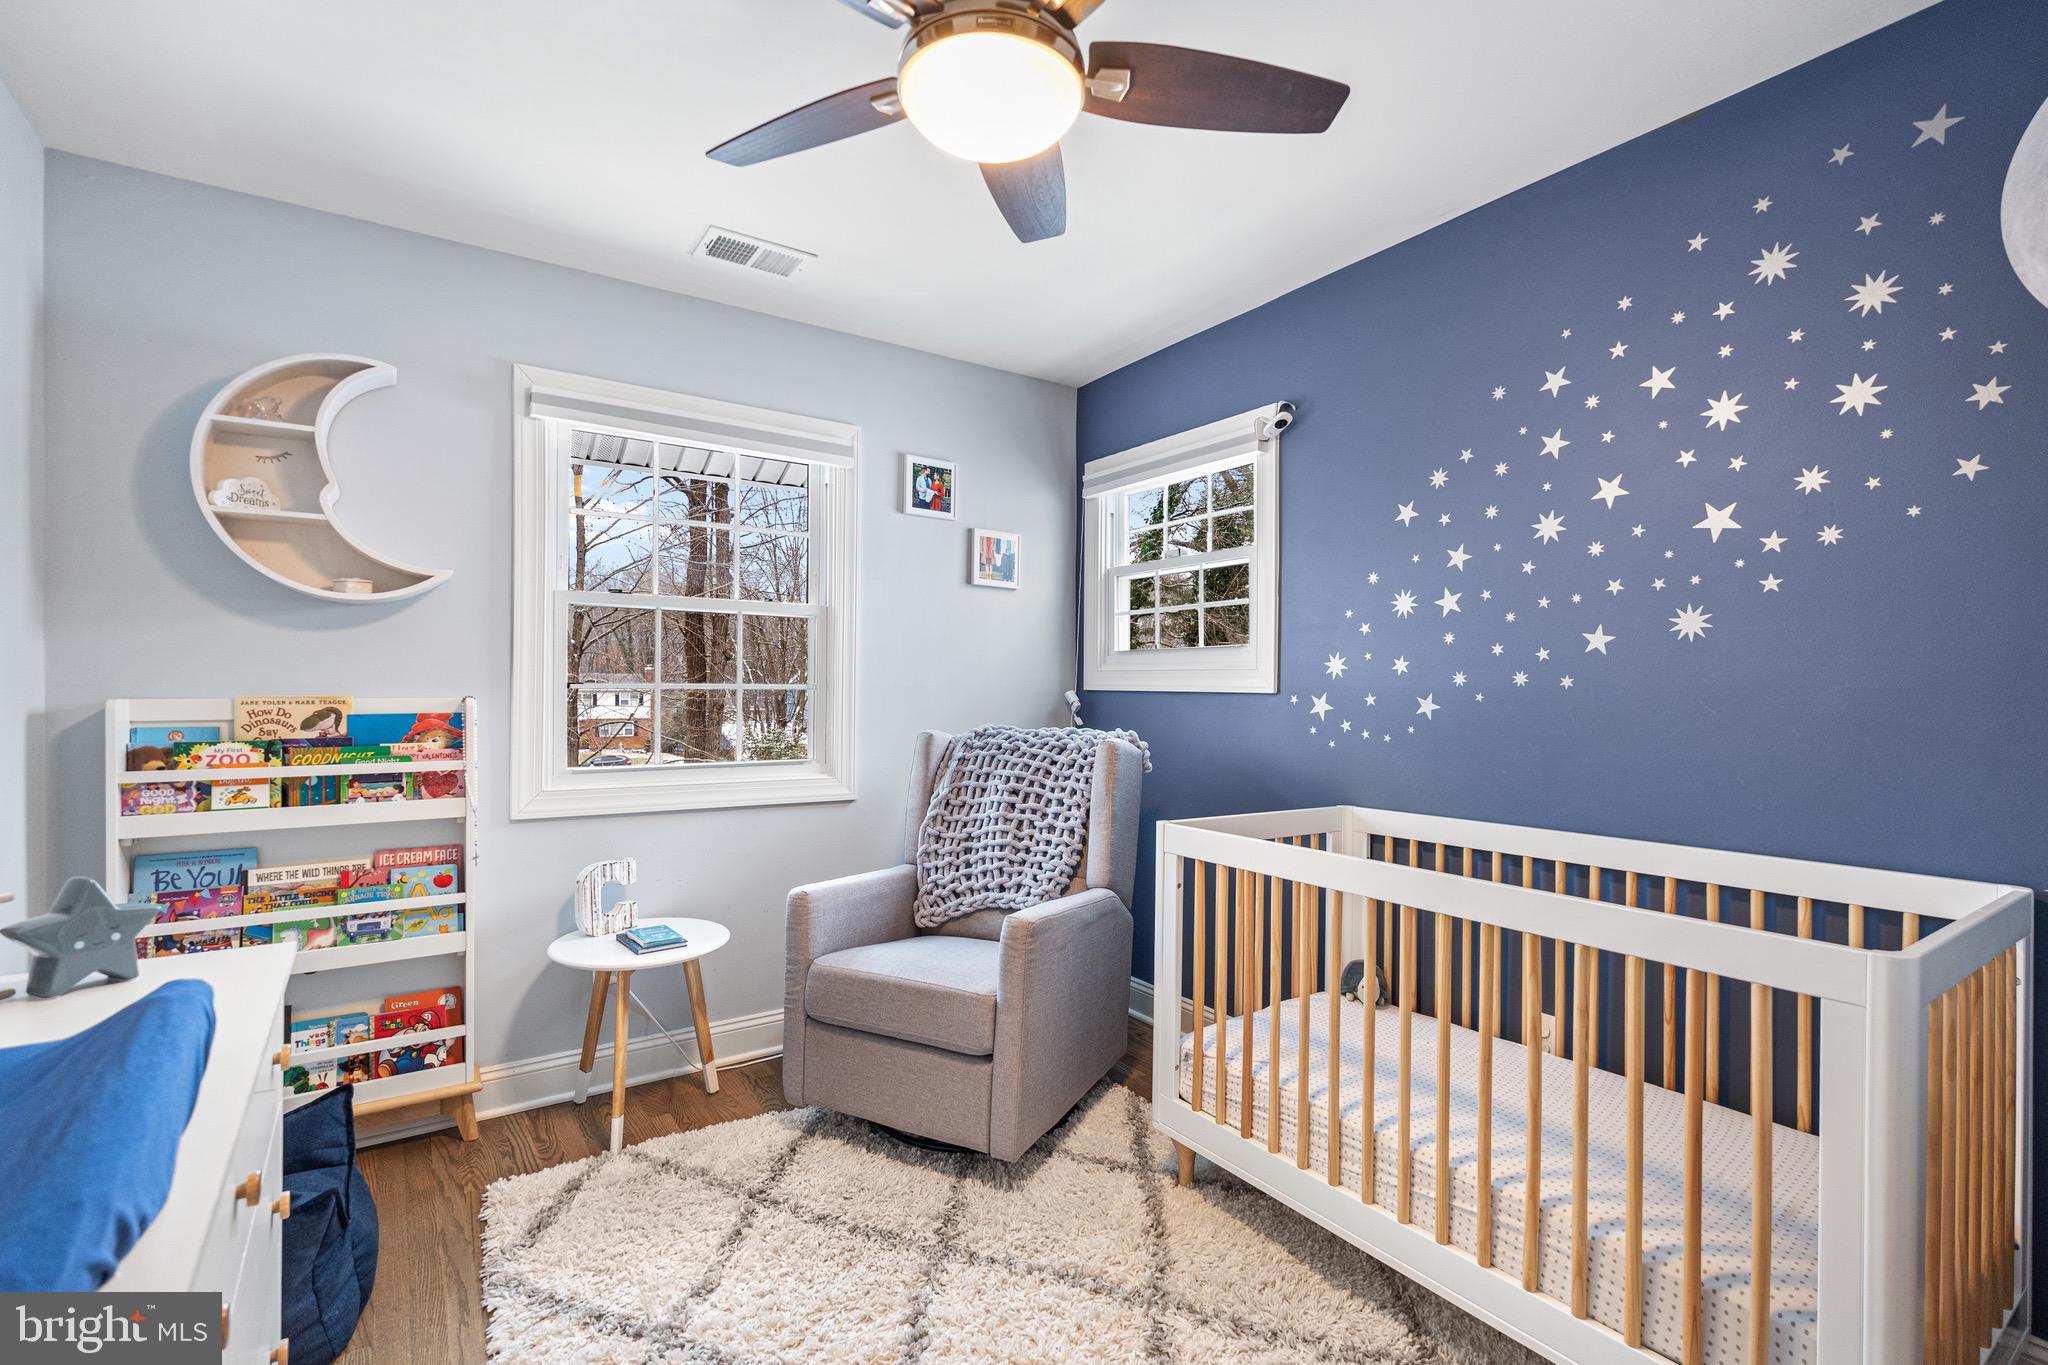
Furnished nursery with a wood-and-white crib, blue starry wall, gray chair, and children's book rack.
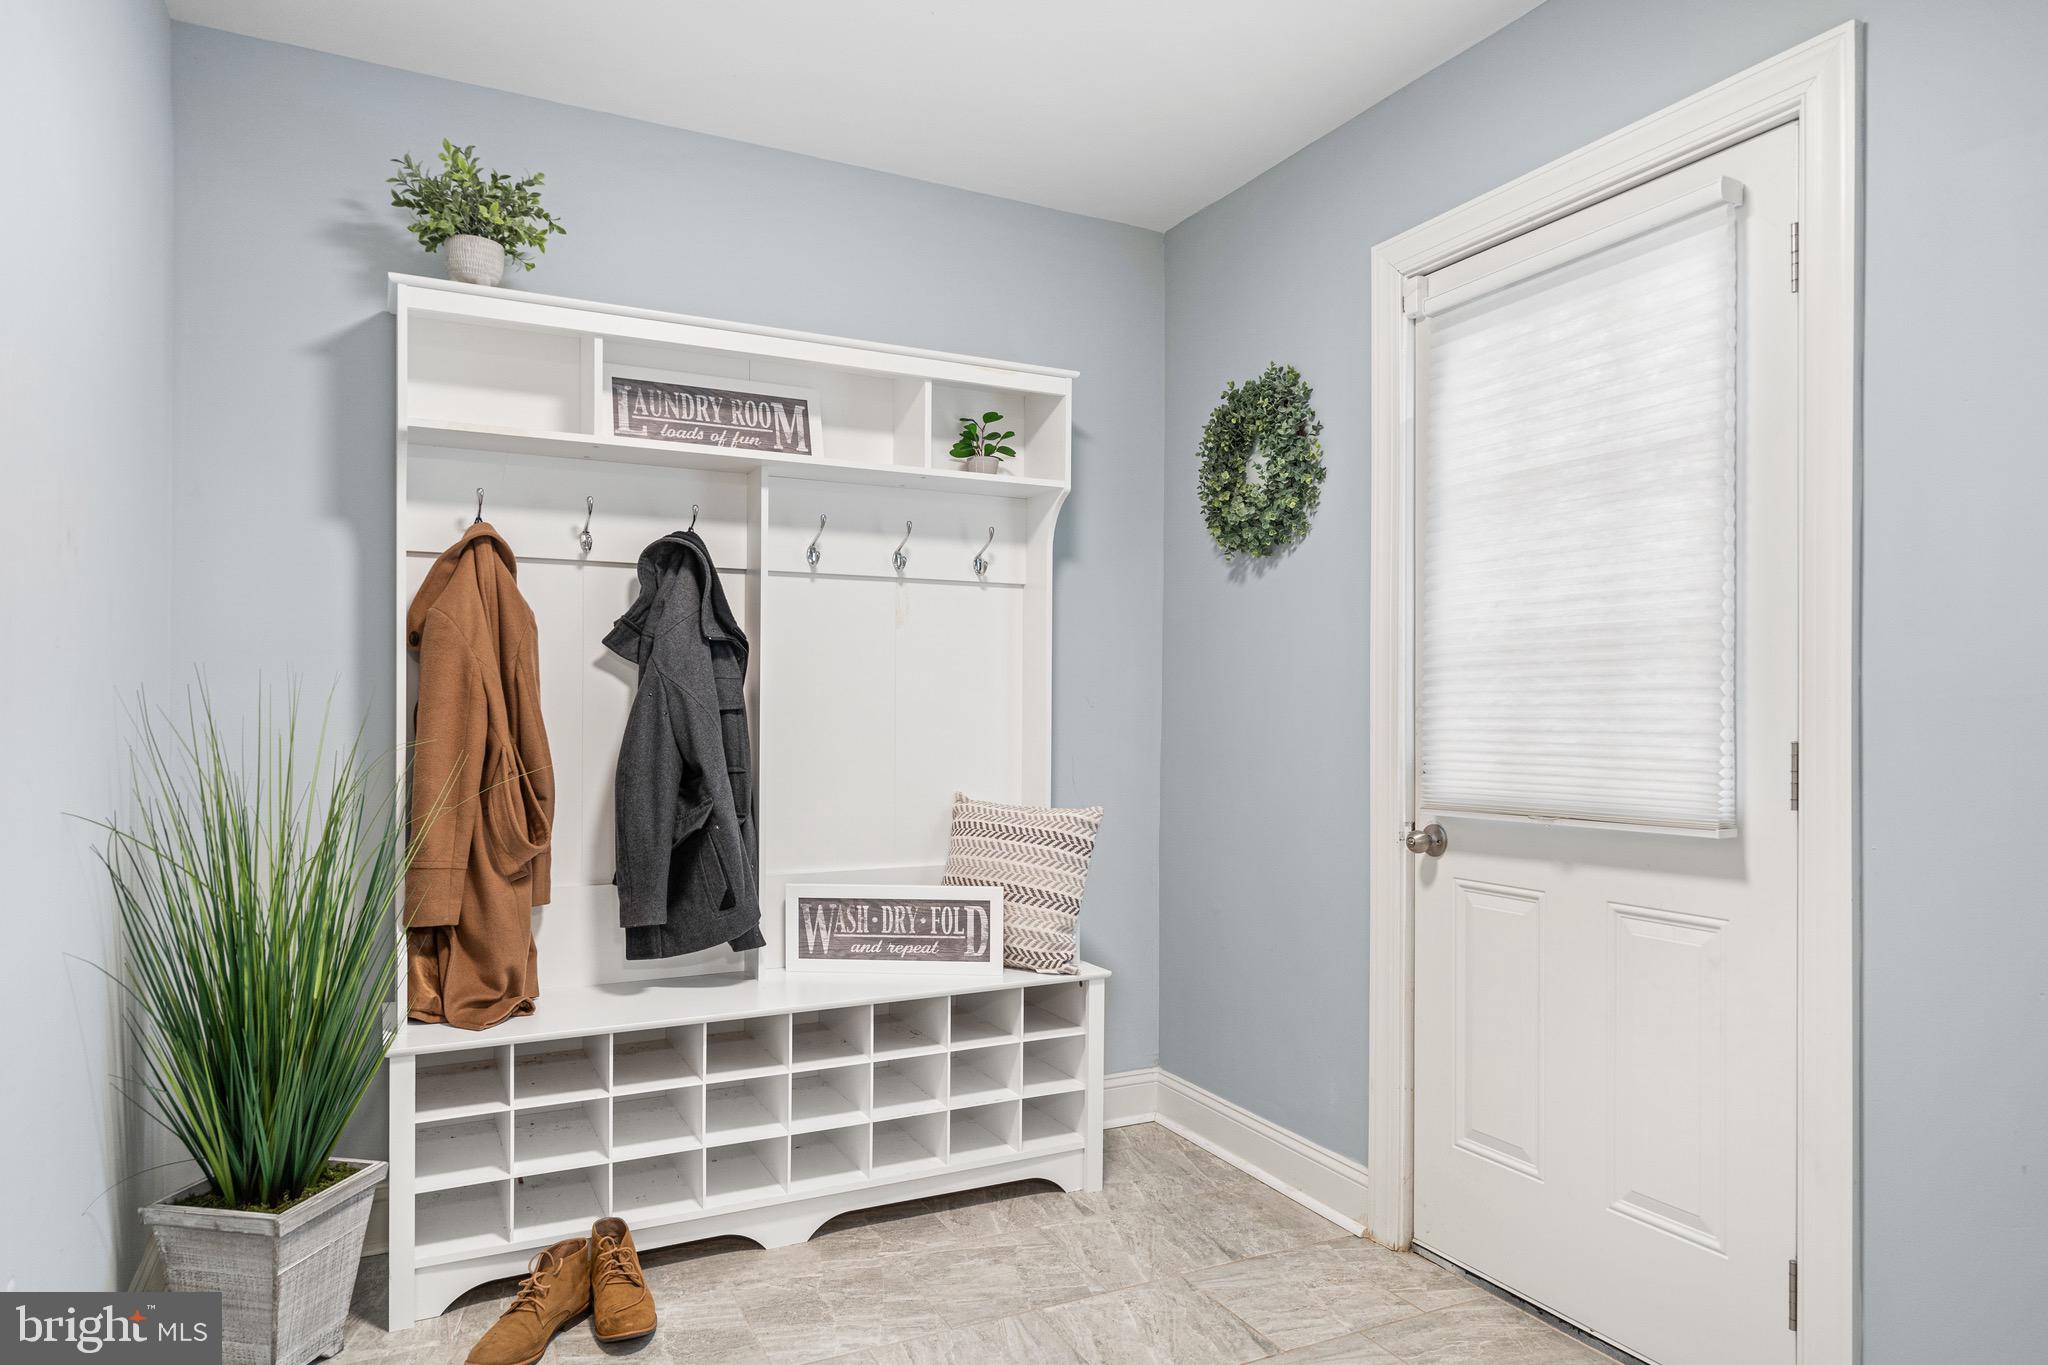
Mudroom with a white cubby bench, coat hooks, and a door with a closed shade.
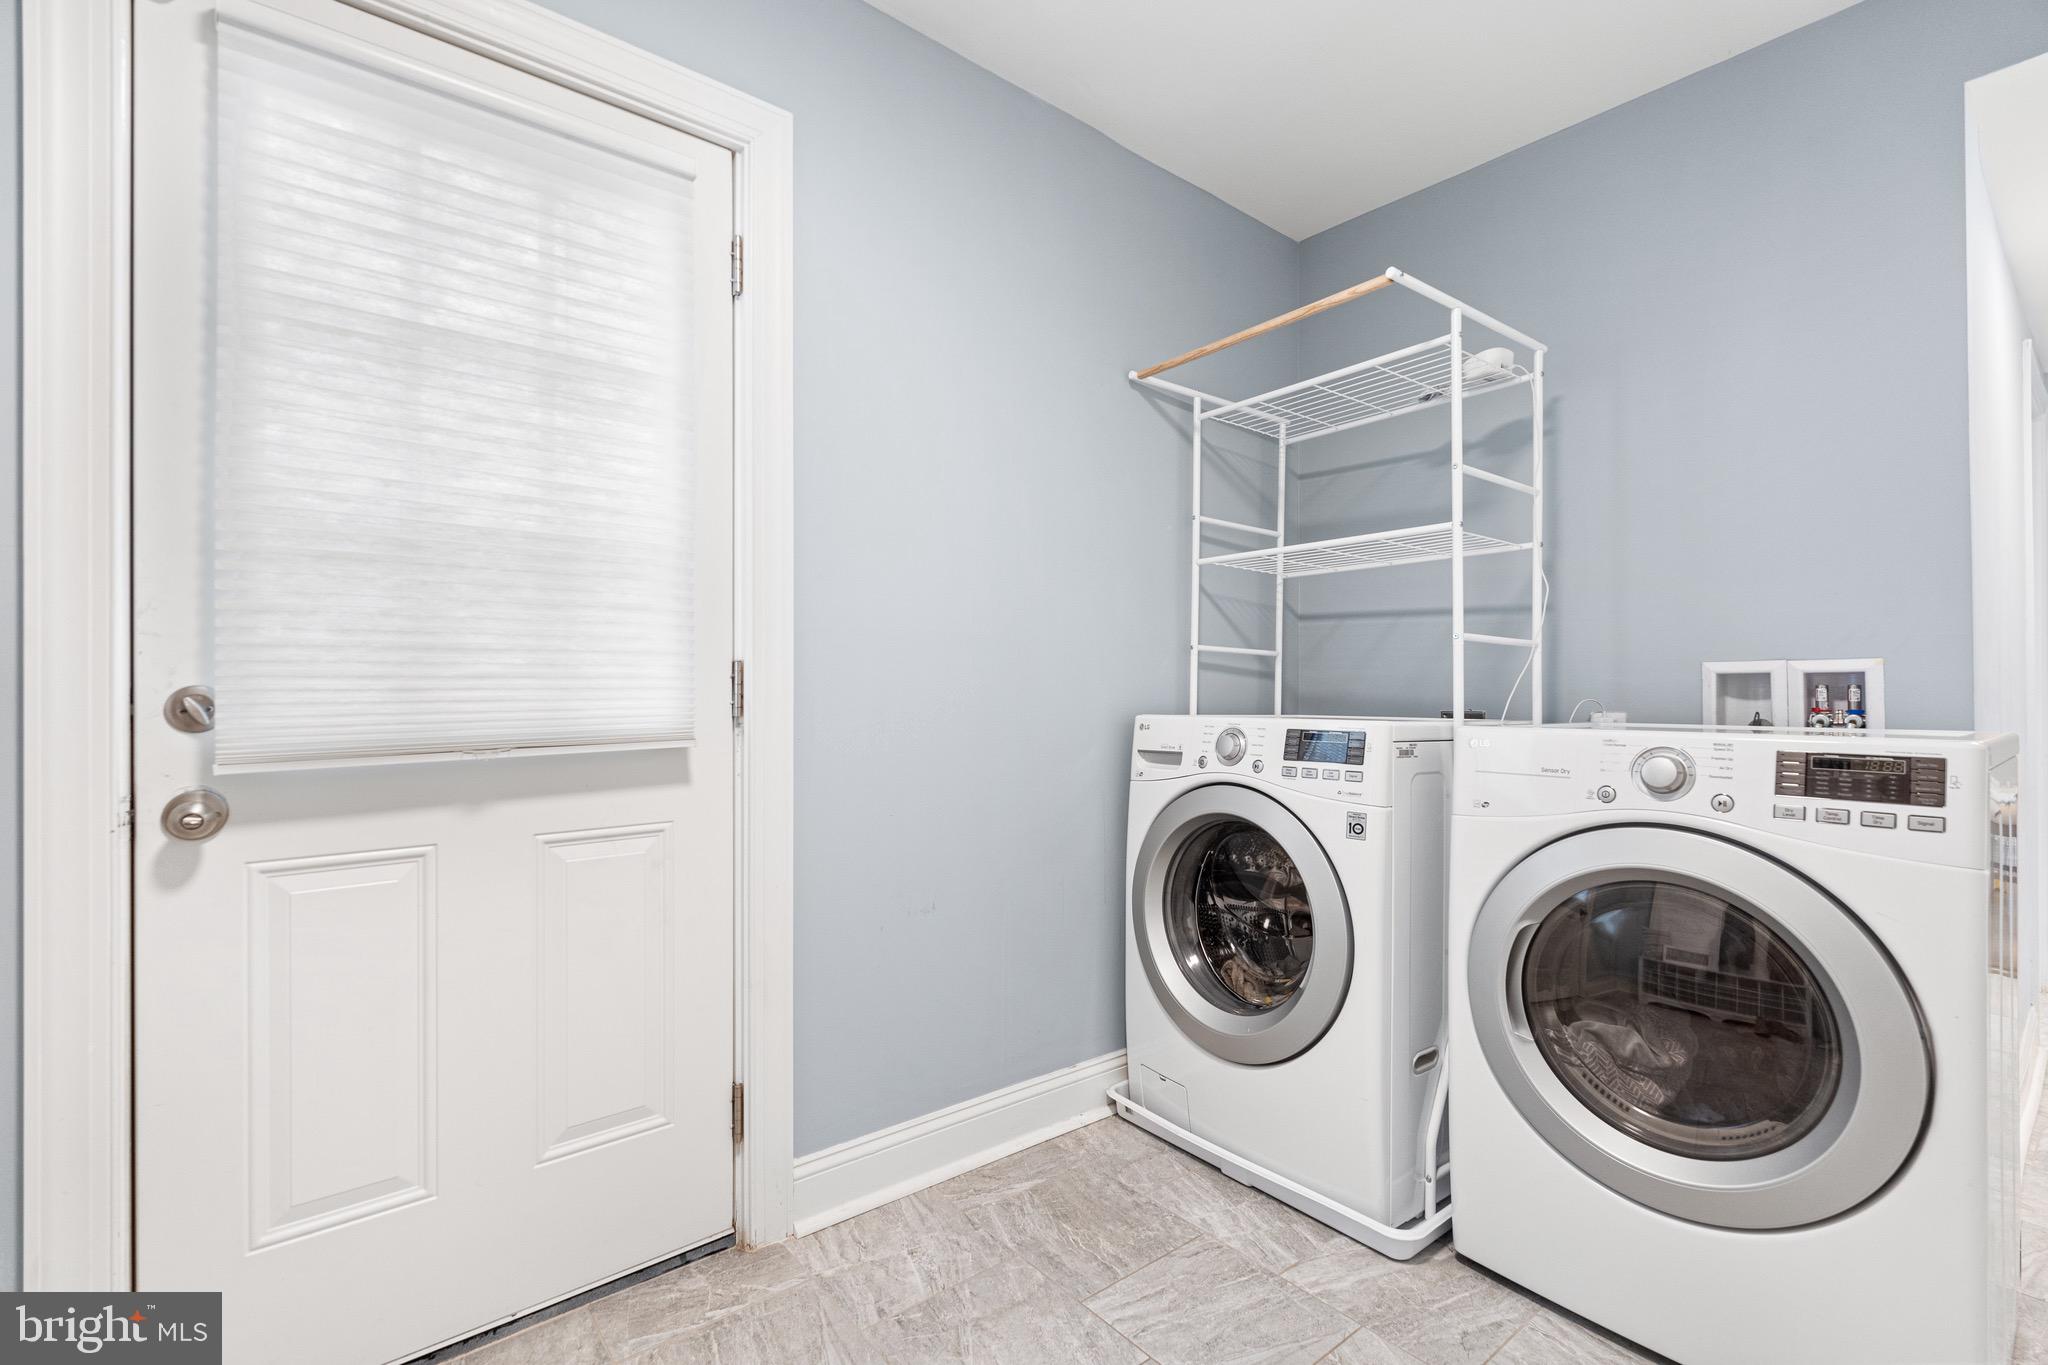
Laundry room with front-loading washer and dryer beneath white wire shelving.
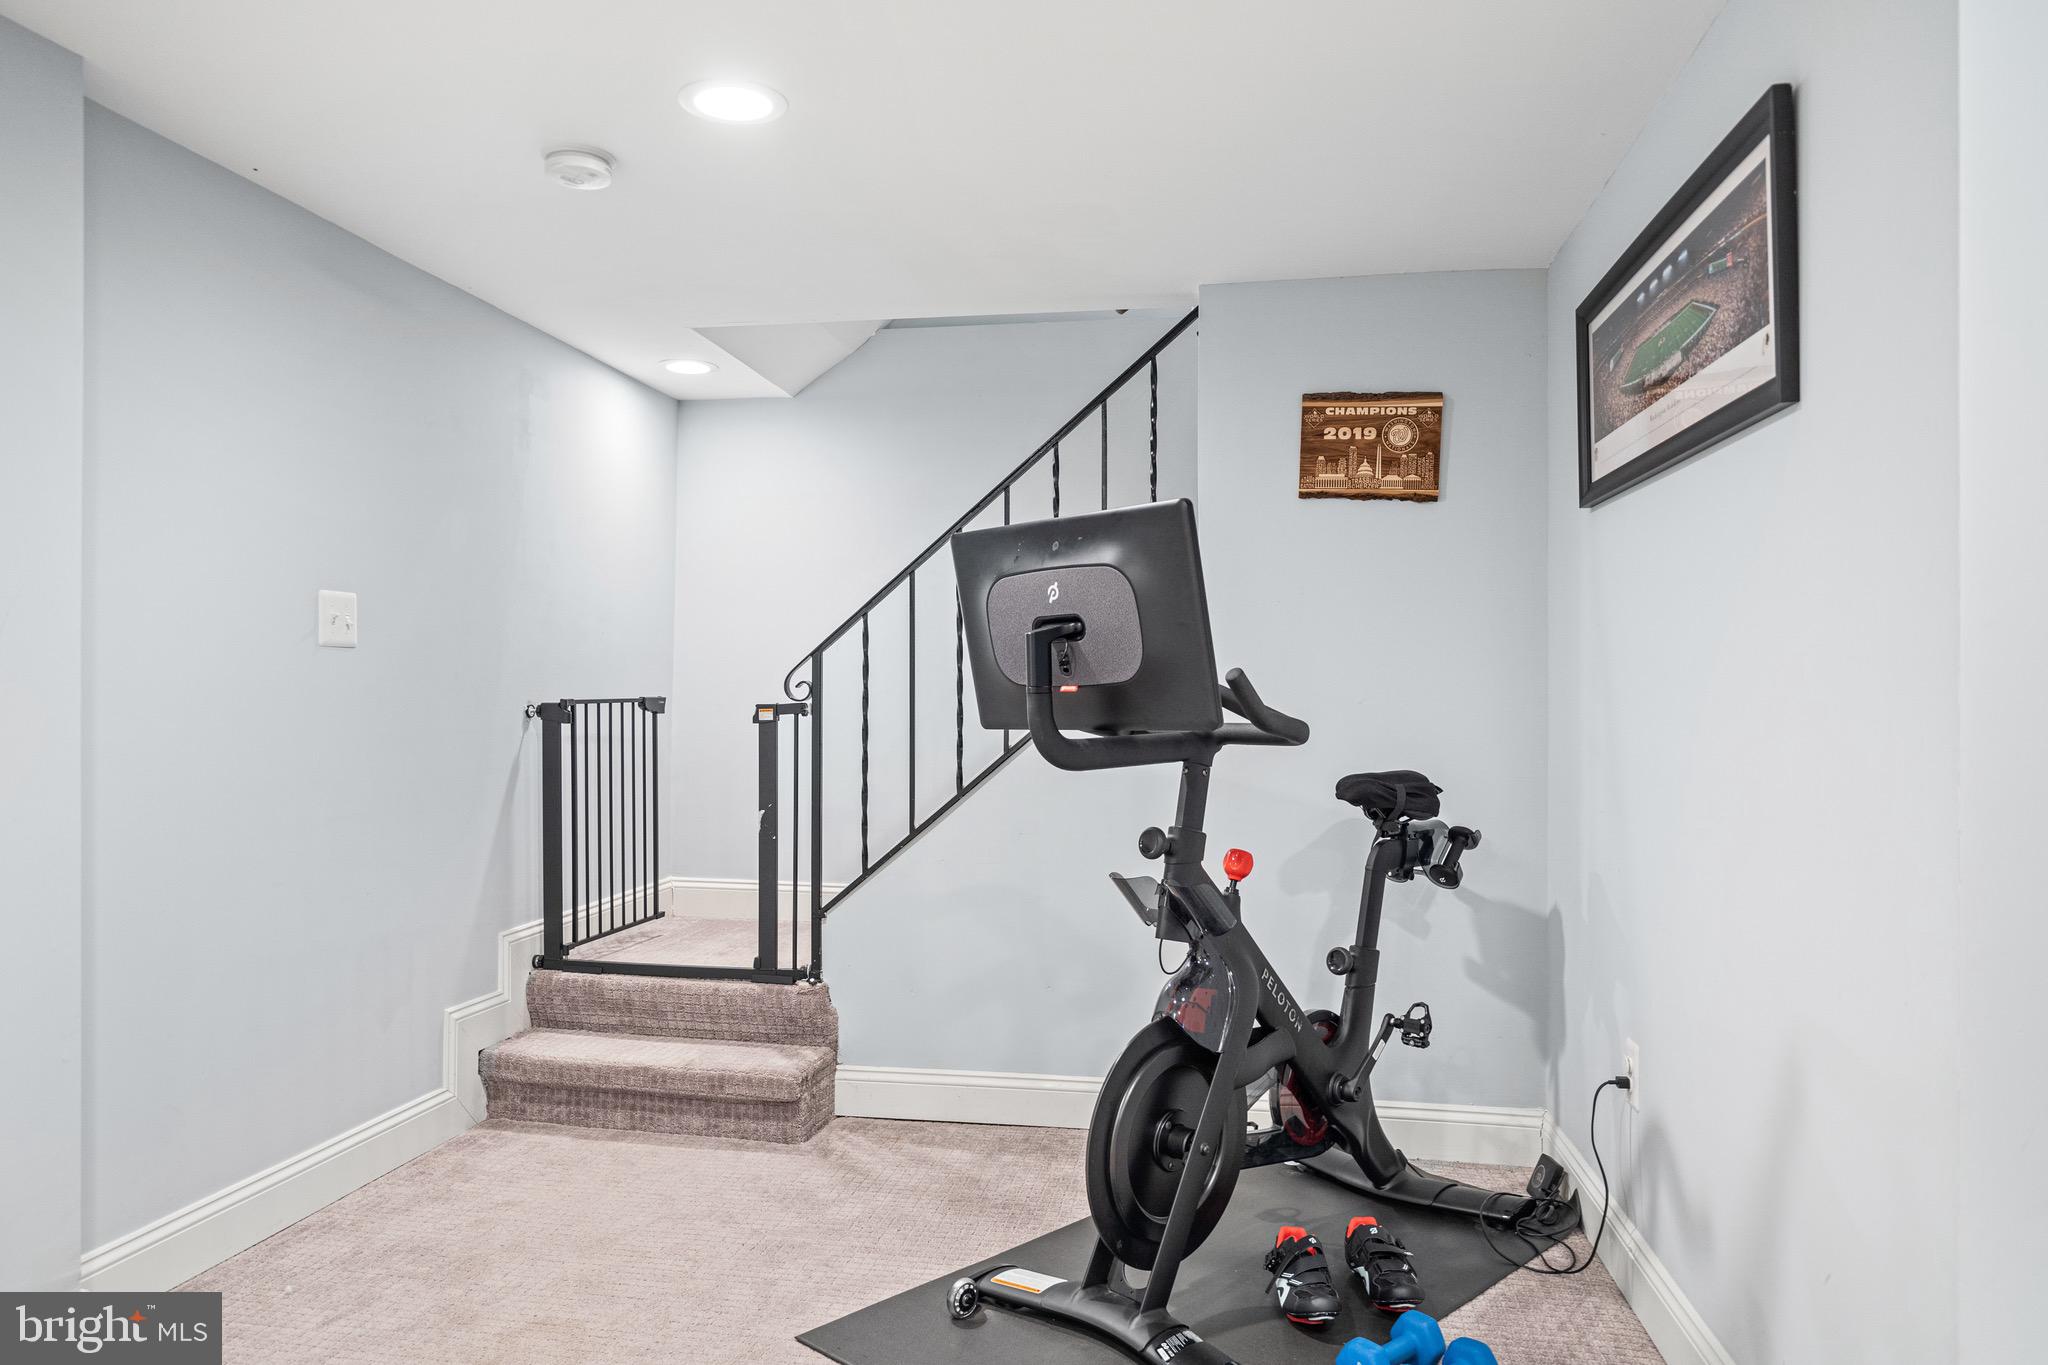
Basement exercise area with a stationary bike, weights, carpeted stairs, and a black safety gate.
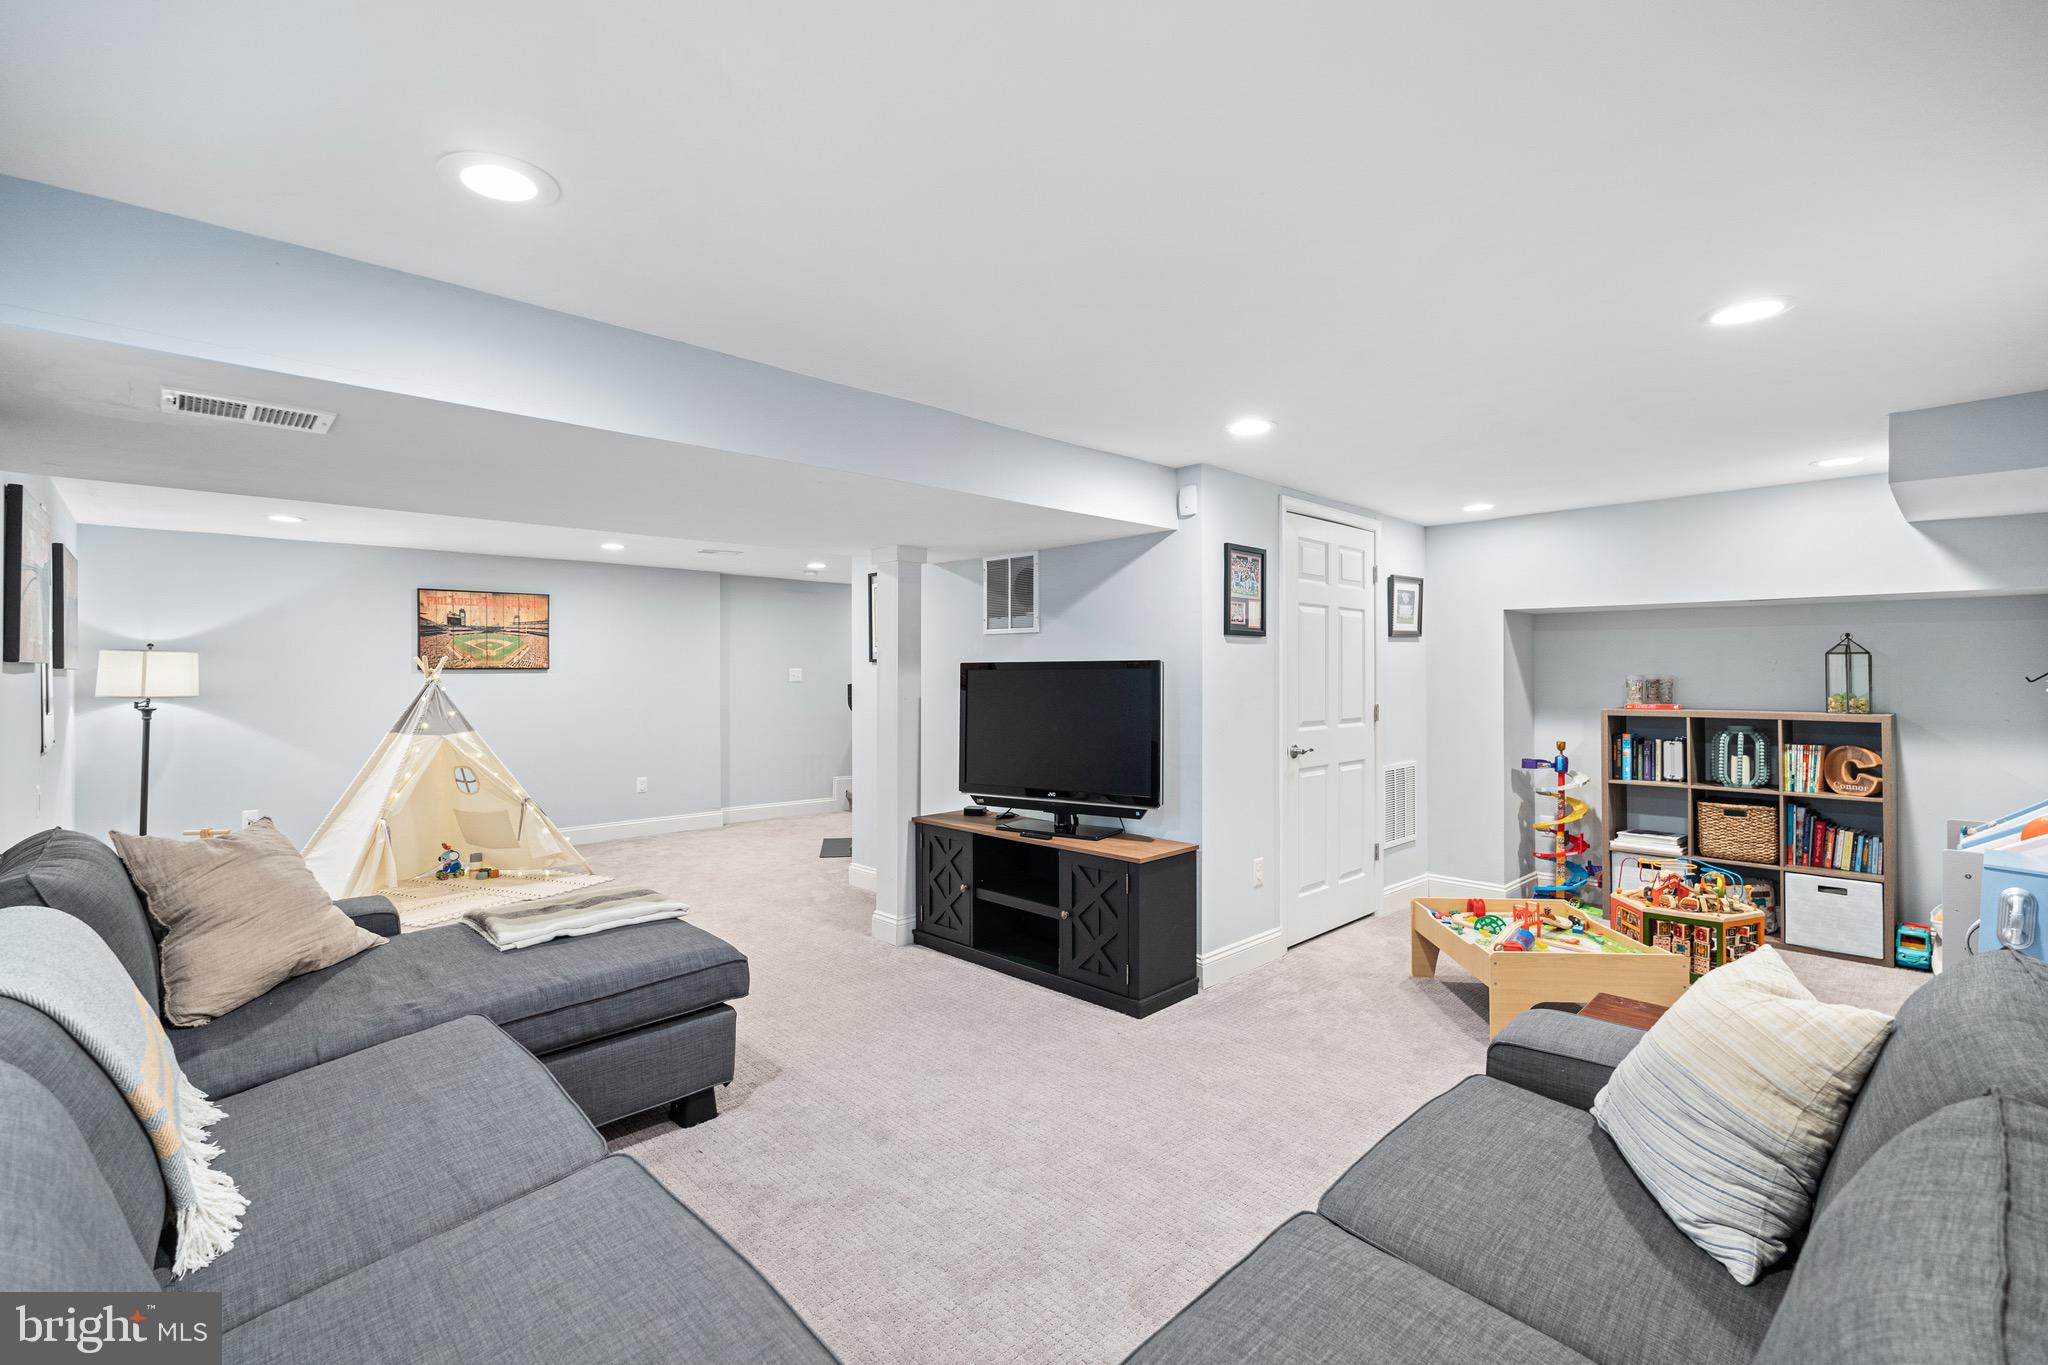
Basement recreation room with gray sectional sofas, a television, and a children's play area.
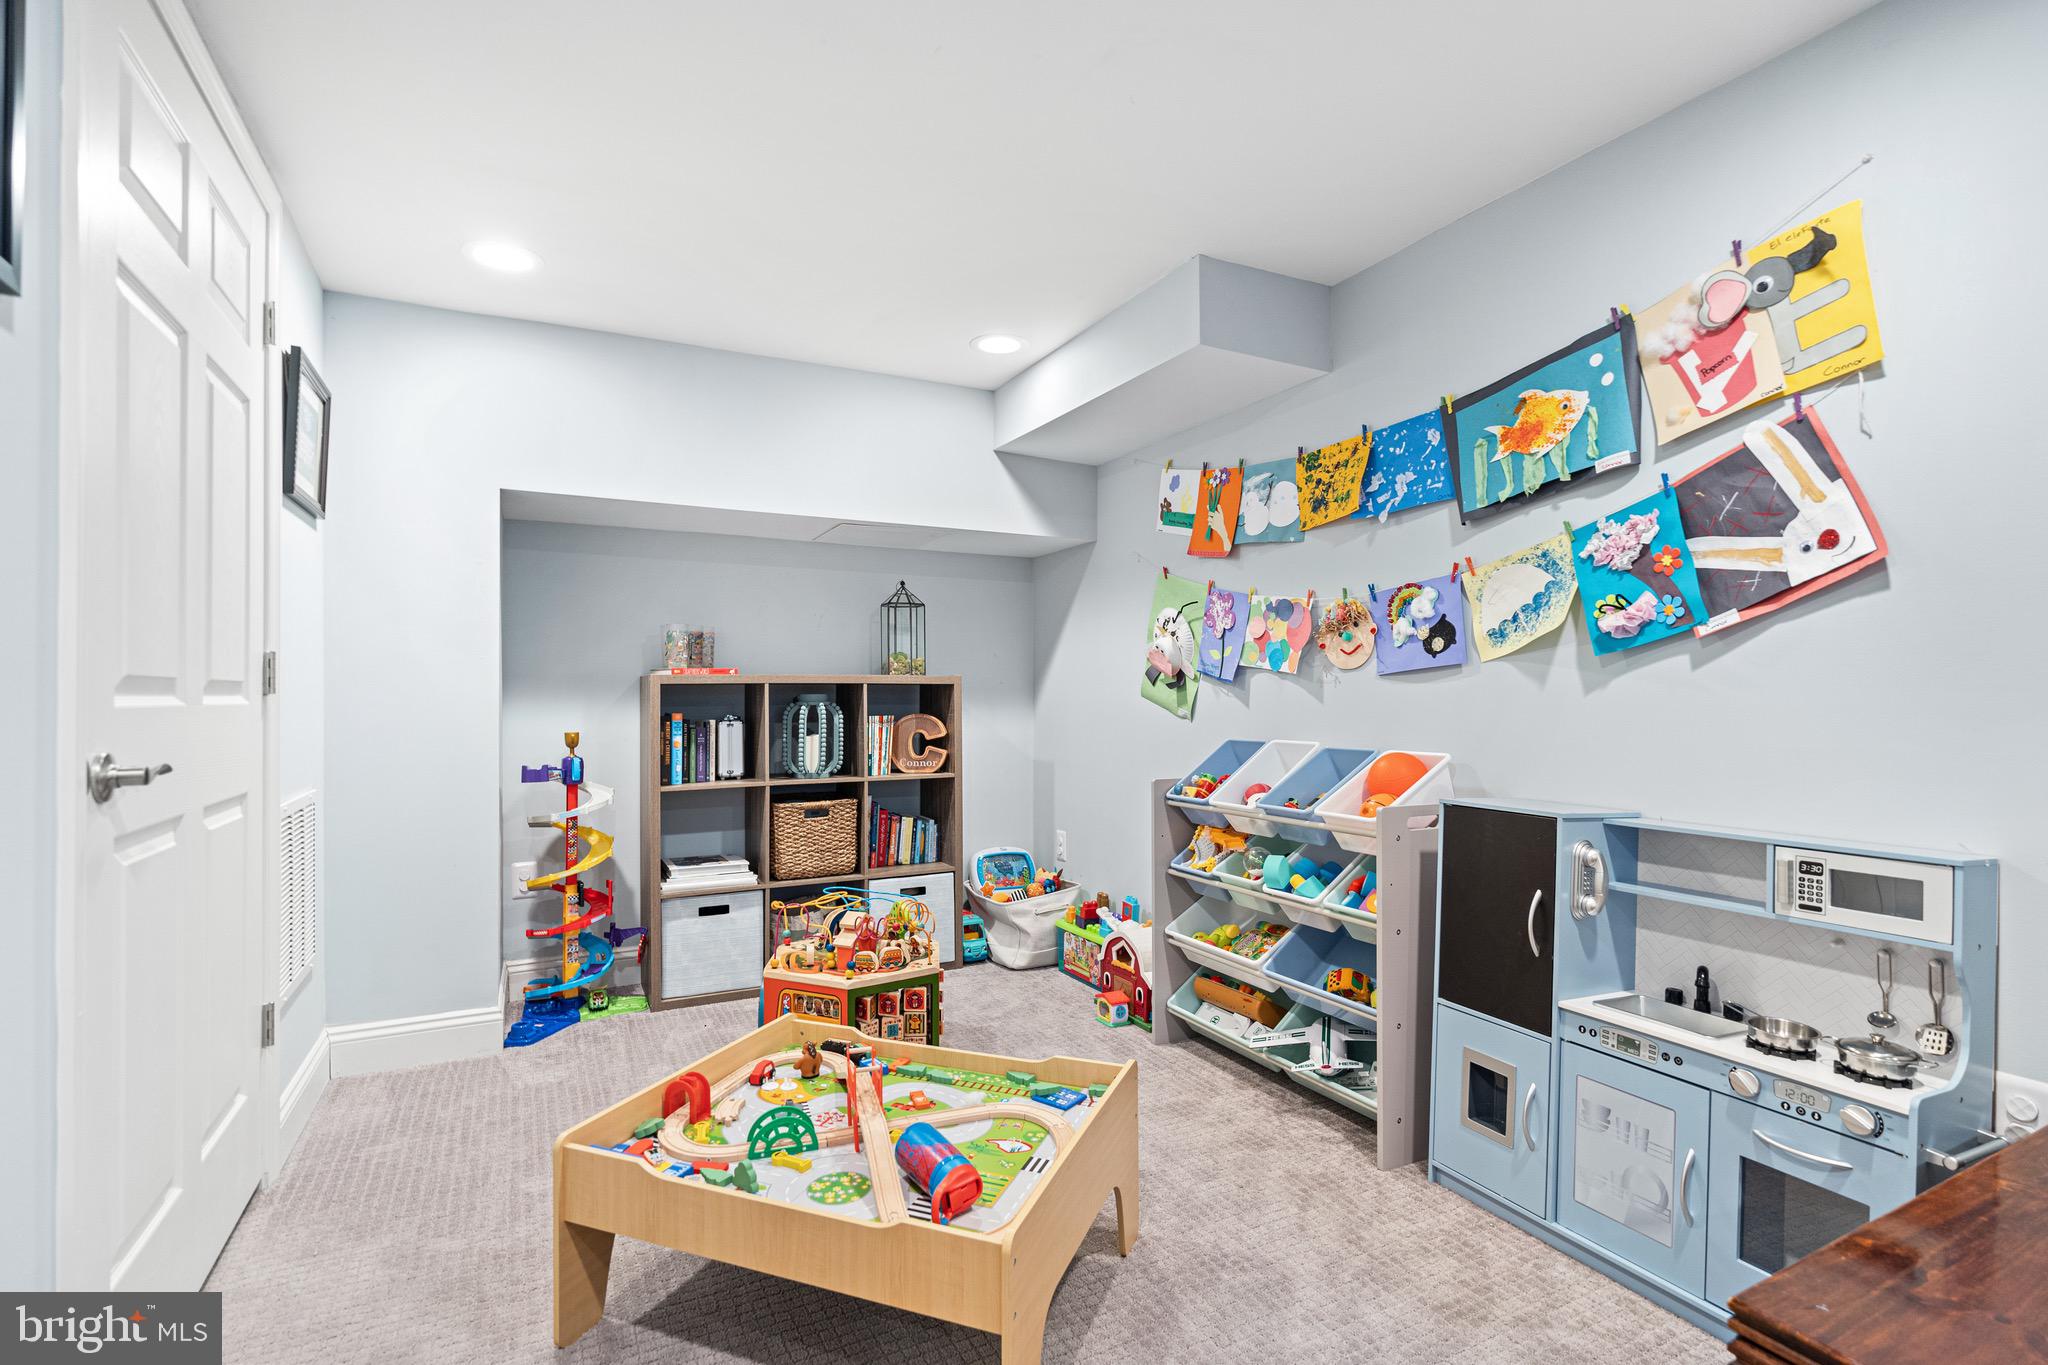
Children’s playroom with a wooden train table, colorful wall art, toy storage, and a blue play kitchen.
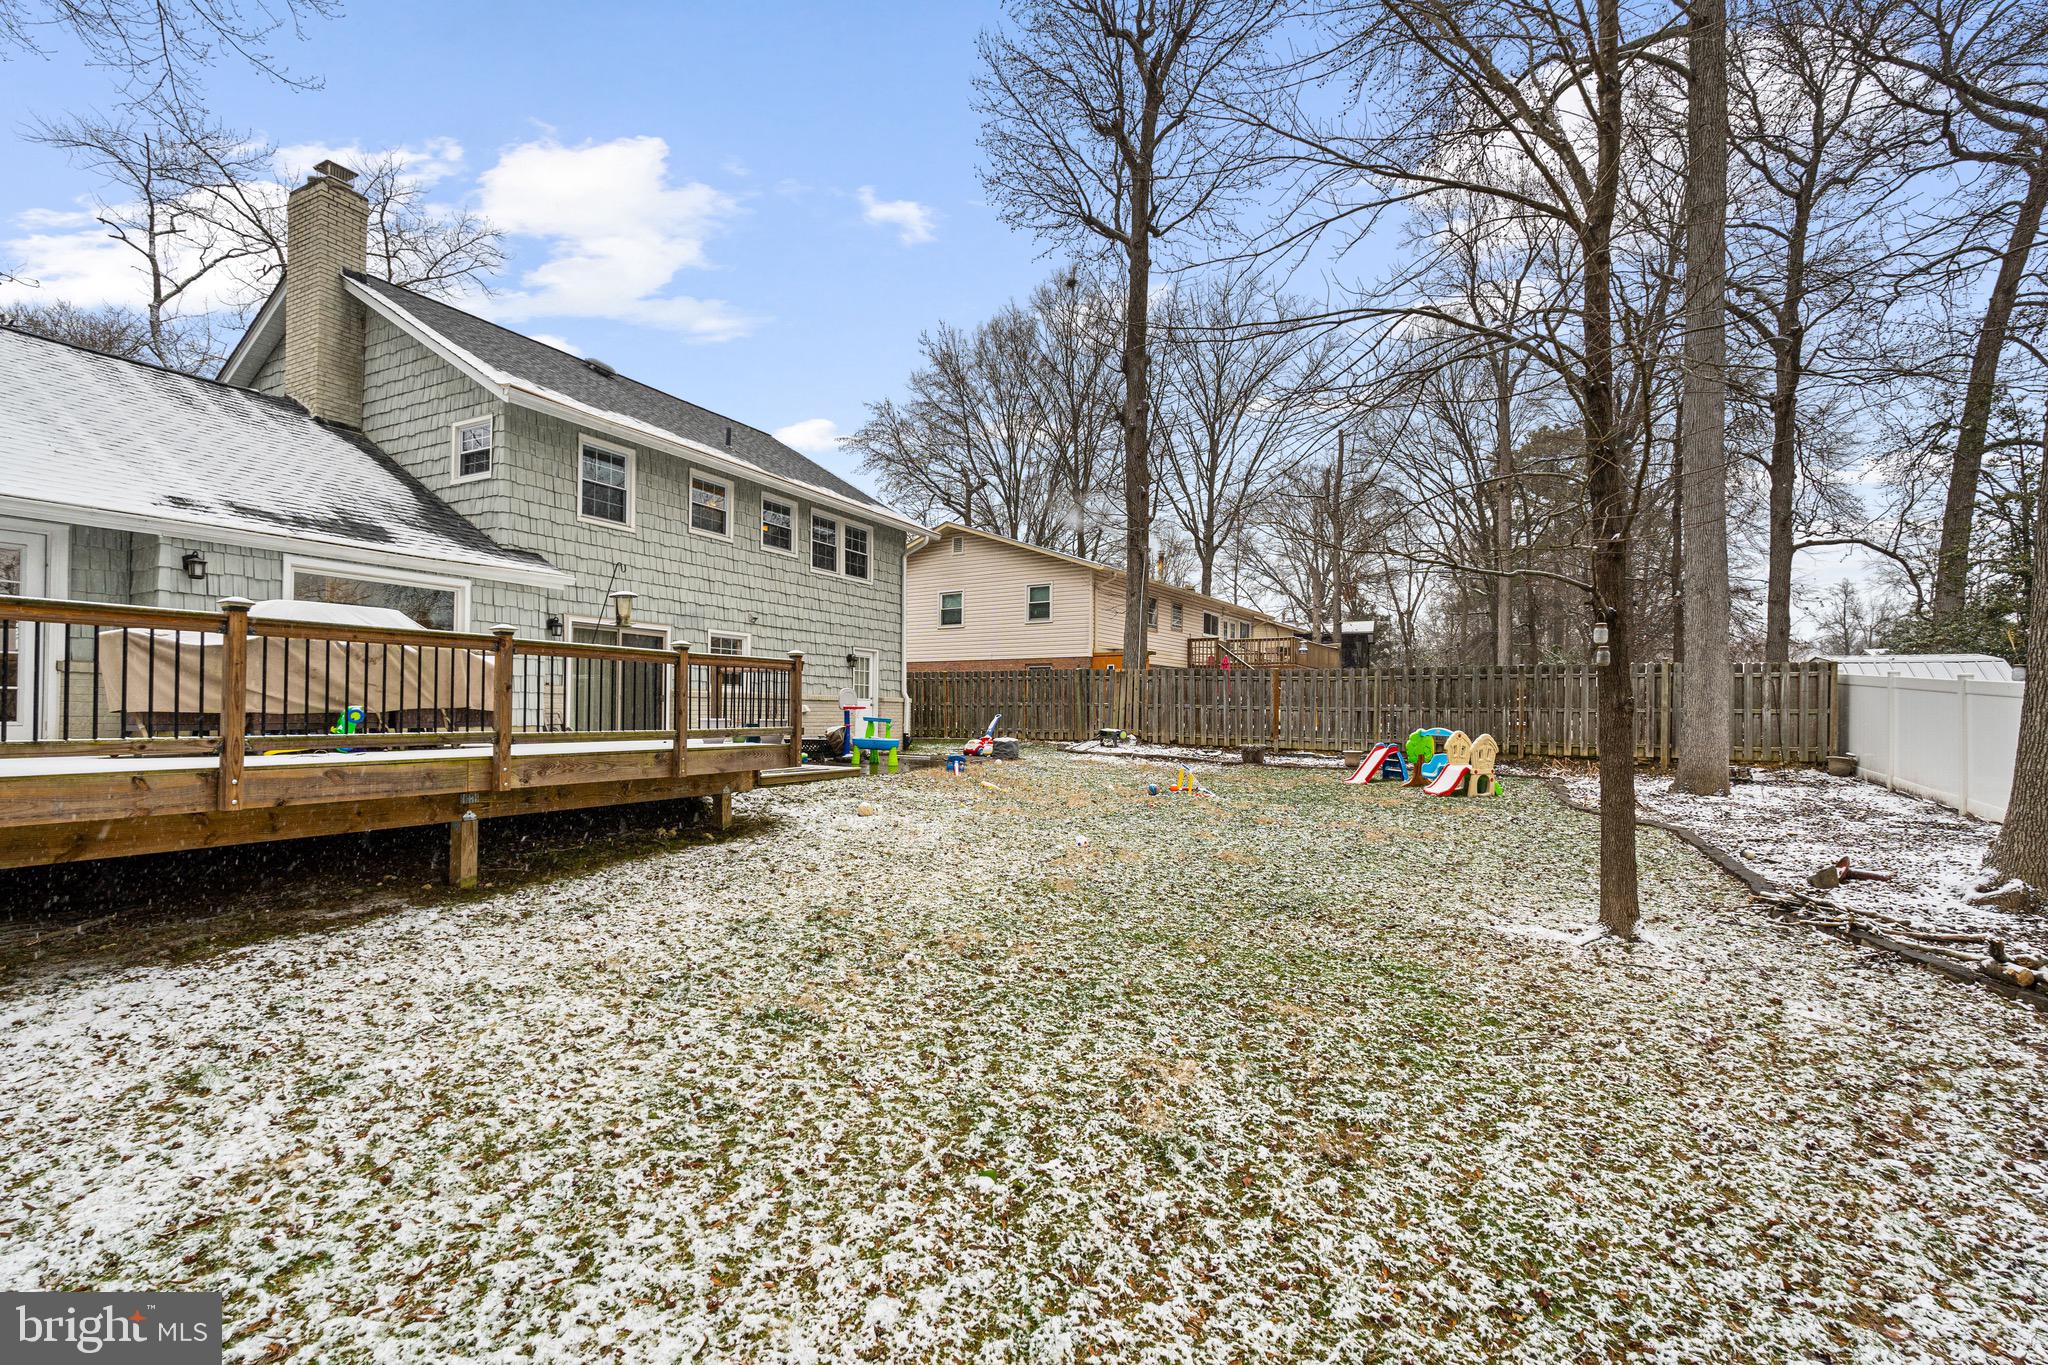
Fenced backyard with a raised deck and children’s play equipment in light snow.
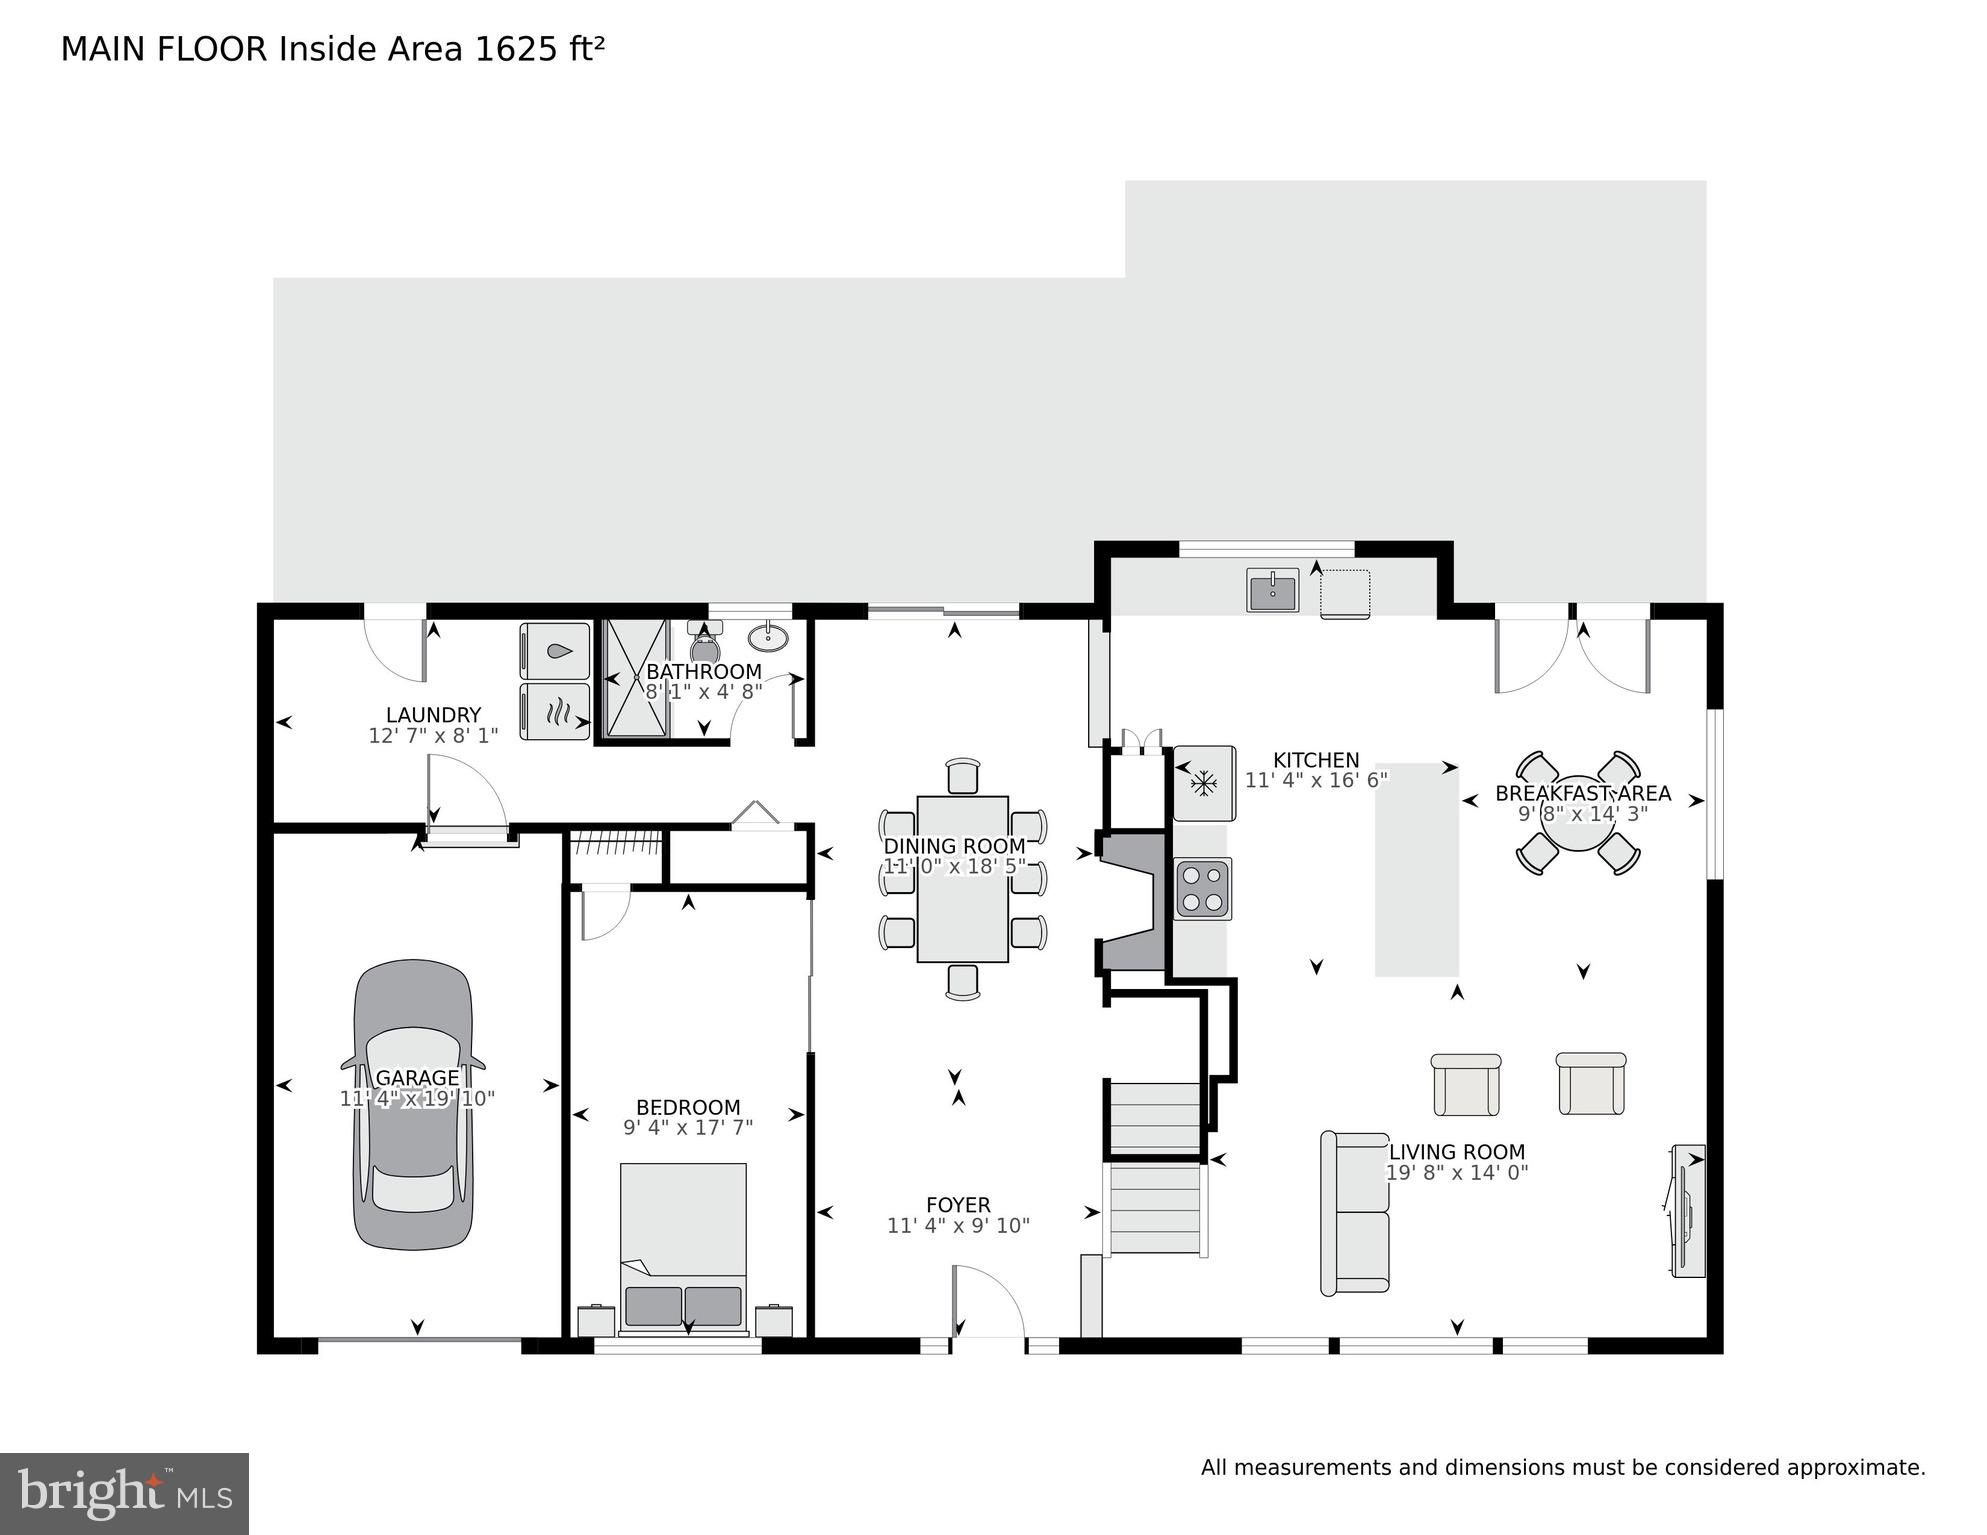
Main-floor floor plan showing room layouts and dimensions for a 1,625-square-foot interior.
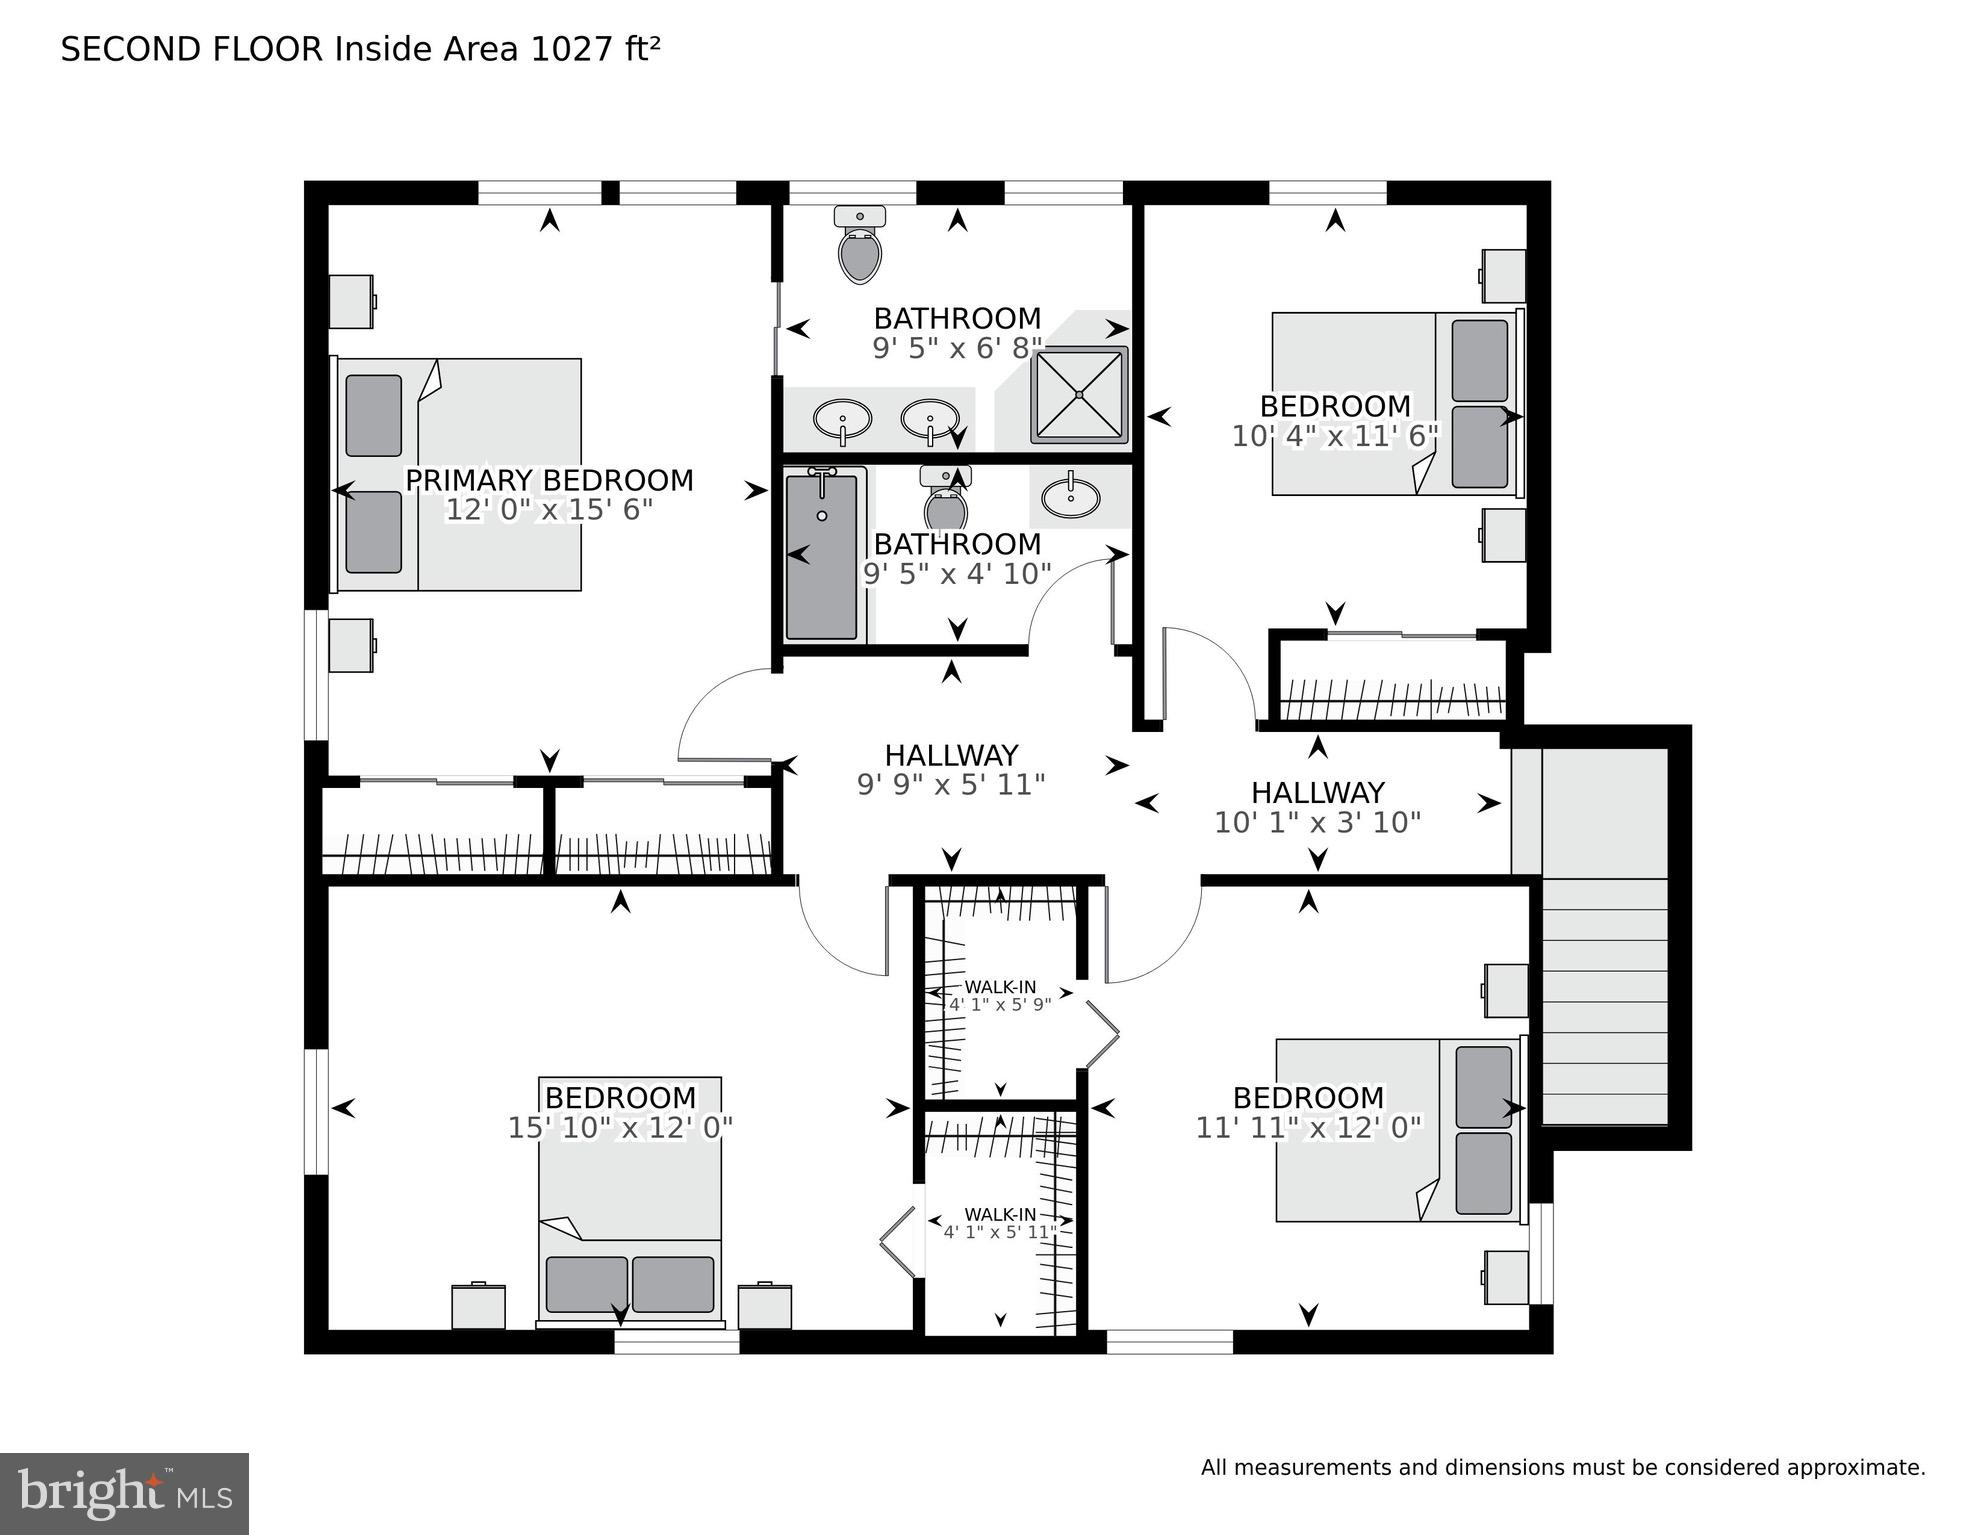
Second-floor floor plan showing four bedrooms, two bathrooms, walk-in closets, and labeled room dimensions.
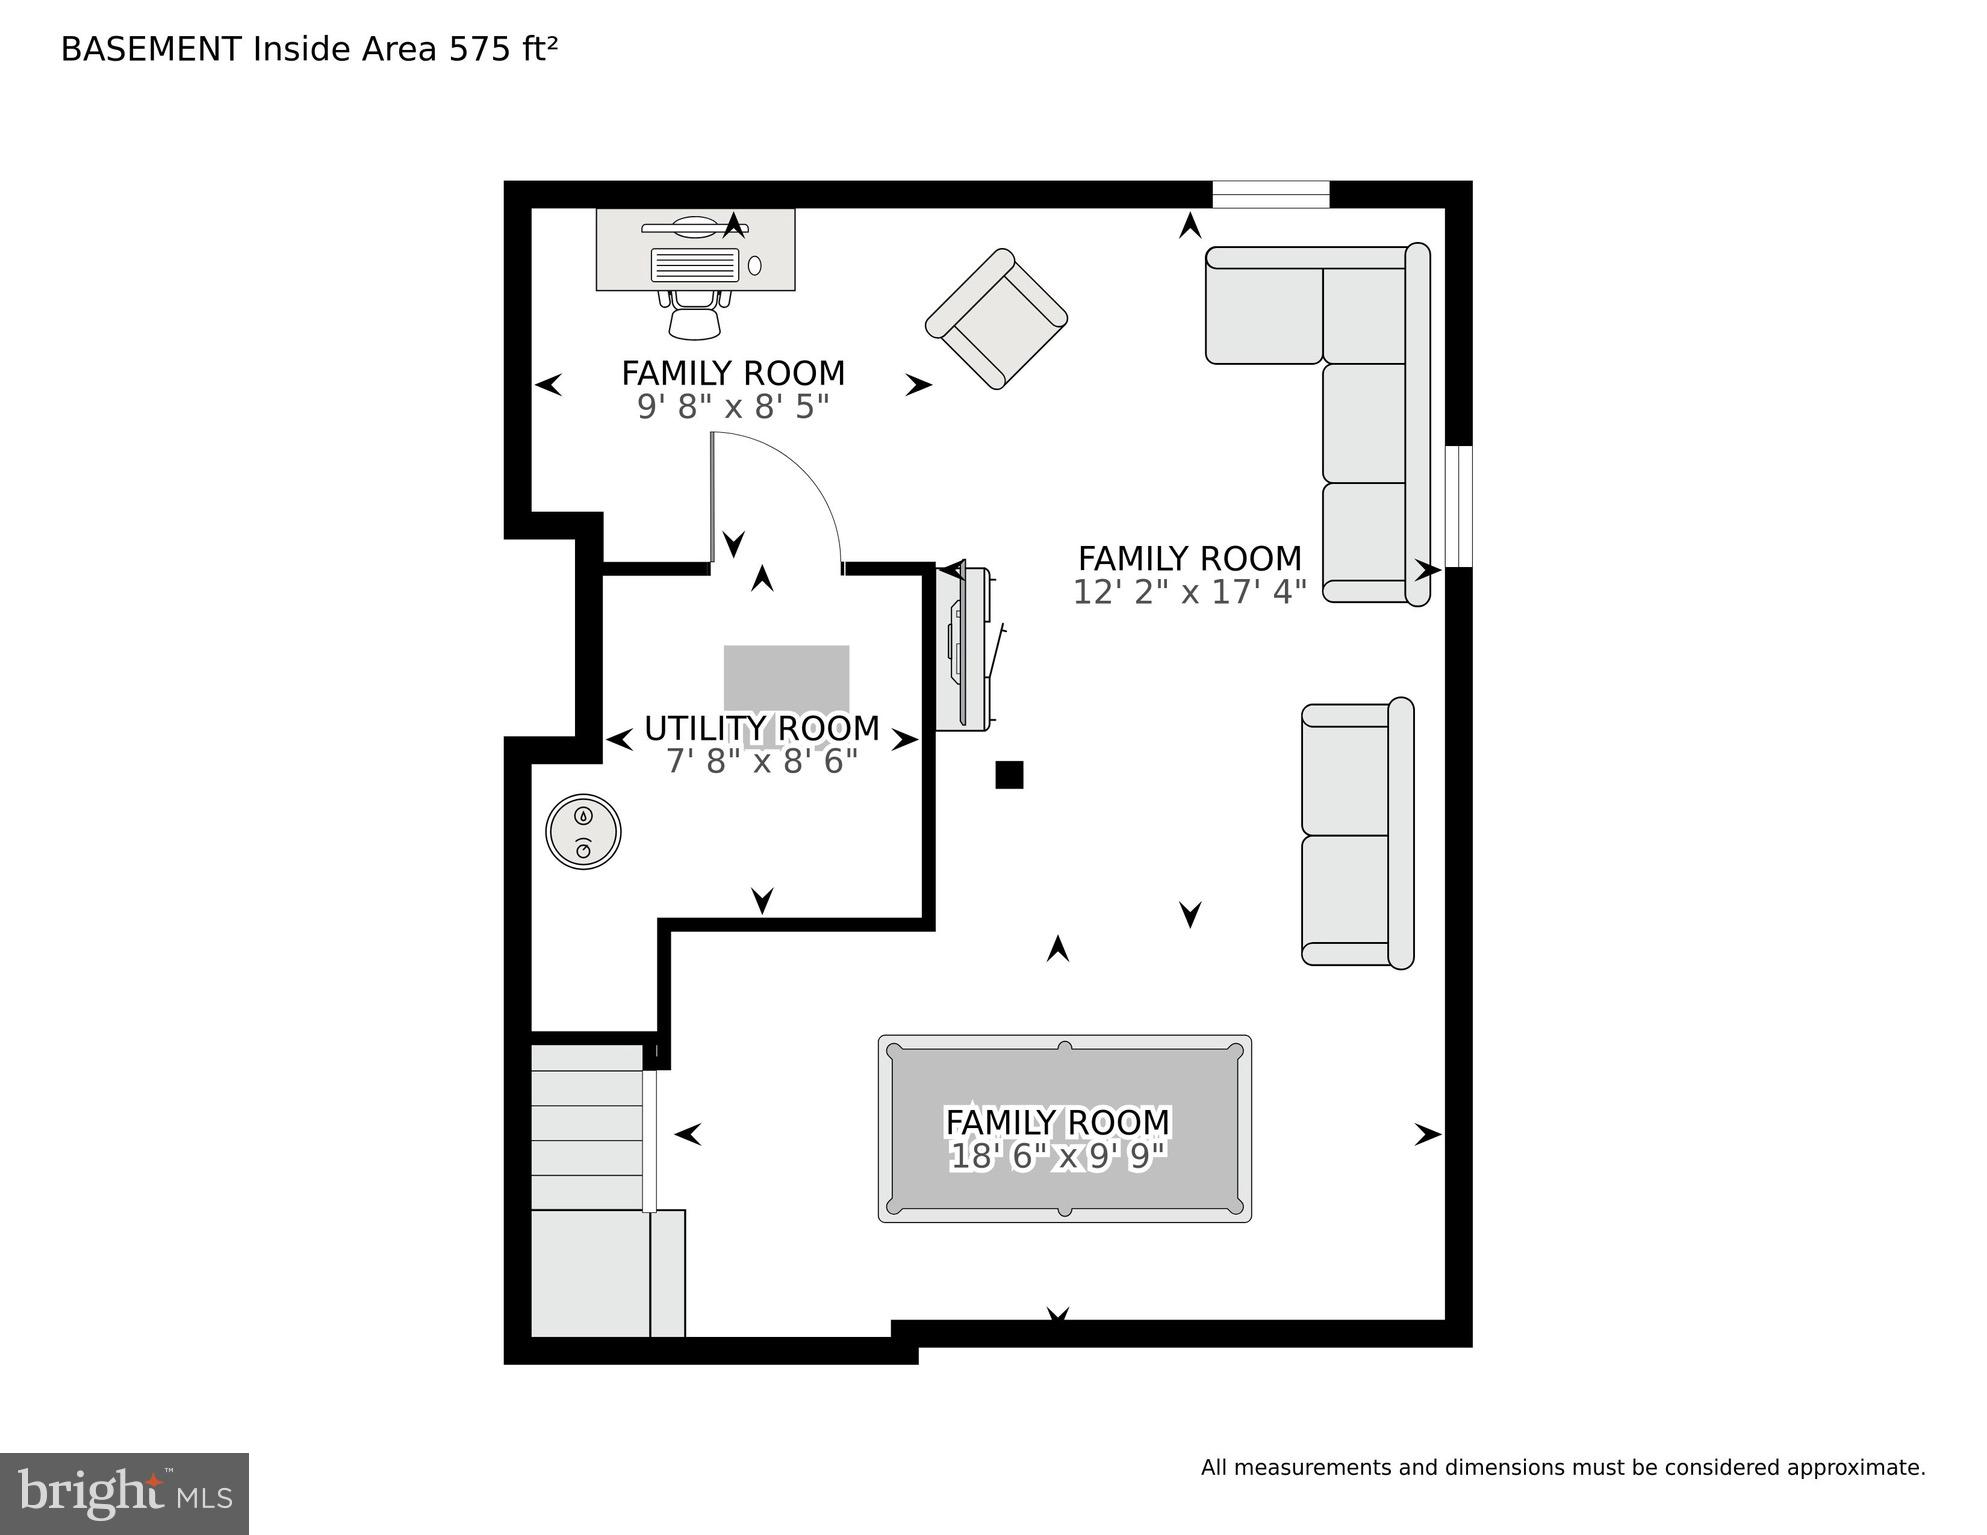
Basement floor plan with three family room areas, a utility room, and room dimensions.
SEE ALL PHOTOS
Two-story gray-and-cream house with an attached garage, porch rocking chairs, and a light dusting of snow.
Open-plan living room, kitchen, and dining area with a white sectional and central kitchen island.
Living room with a cream sofa, round coffee table, TV and large windows overlooking a lightly snowy yard.
Open kitchen and dining area with a large island, stainless steel appliances, and French doors.
Dining room with hardwood floors, stone fireplace, and staircase with dark wood and iron railing.
Dining room with a long wooden table, stone fireplace, and sliding barn doors.
Furnished dining room with a rustic sliding barn door and upholstered chairs around a wooden table.
Bathroom with a marble-look tiled glass shower and pedestal sink beneath a large window.
Bedroom with blue bedding, a tufted cream headboard, hardwood floors, and three windows.
Bathroom with a glass walk-in shower, gray tile, and a white double-sink vanity.
Nursery with a gray crib, white changing dresser, and rocking chair beside two windows.
Bathroom with a marble-topped blue-gray vanity and a tiled tub-shower.
Staged bedroom with teal pillows, an upholstered bench, and a ceiling fan.
Furnished nursery with a wood-and-white crib, blue starry wall, gray chair, and children's book rack.
Mudroom with a white cubby bench, coat hooks, and a door with a closed shade.
Laundry room with front-loading washer and dryer beneath white wire shelving.
Basement exercise area with a stationary bike, weights, carpeted stairs, and a black safety gate.
Basement recreation room with gray sectional sofas, a television, and a children's play area.
Children’s playroom with a wooden train table, colorful wall art, toy storage, and a blue play kitchen.
Fenced backyard with a raised deck and children’s play equipment in light snow.
Main-floor floor plan showing room layouts and dimensions for a 1,625-square-foot interior.
Second-floor floor plan showing four bedrooms, two bathrooms, walk-in closets, and labeled room dimensions.
Basement floor plan with three family room areas, a utility room, and room dimensions.
Sold

8511 Cherry Valley Ln

8511 CHERRY VALLEY LANE, ALEXANDRIA, VA 22309

$900,000
Open House has been cancelled. Sellers have accepted an offer.

This 3,227-square-foot property underwent a sophisticated redesign in 2018, unveiling an open-concept living space seamlessly connecting the living room, stylish kitchen, and dining area. The gourmet kitchen boasts quartz counters, a sizable island, and state-of-the-art LG stainless steel appliances. The flexibility in the space continues with a main level bedroom/home office, mudroom and one car garage. Upstairs you will find four sizable bedrooms and two recently updated bathrooms. The finished basement offers further living space and abundant storage options. Step outside and you will find a large fenced yard with a two-level deck and a patio, perfect for outdoor entertainment.

5
beds

3
baths

3,227 Sq.Ft. LIVING AREA

10,514 Sq.Ft. lot

Gary Boylan

Gary Boylan

Features & Amenities

Interior

  • total bedrooms5
  • Total bathrooms3
  • full bathrooms3
  • APPLIANCES Gas Water Heater

Area & Lot

  • Status Sold
  • Date Sold February 29, 2024
  • Living Area3,227 Sq.Ft.
  • Lot Area10,514 Sq.Ft.
  • MLS® IDVAFX2161882
  • TypeResidential
  • YEAR BUILT1964
  • Architecture StylesColonial
  • School DistrictFAIRFAX COUNTY PUBLIC SCHOOLS

Exterior

  • Garage Space1.0
  • water SourcePublic
  • parkingAttached
  • HEAT TYPEElectric
  • AIR CONDITIONINGCentral Air
  • sewerPublic Sewer
  • SubstructureSlab

Financial

  • Sales Price$900,000
  • Real Estate Tax $8,451/yr
  • Zoning 130

Work With Us

The Boylan Group has a unique understanding of the DMV. If you are looking for a knowledgable and hard-working realtor look no further!

Follow Us on Instagram