Leave a Message

Thank you for your message. We will be in touch with you shortly.

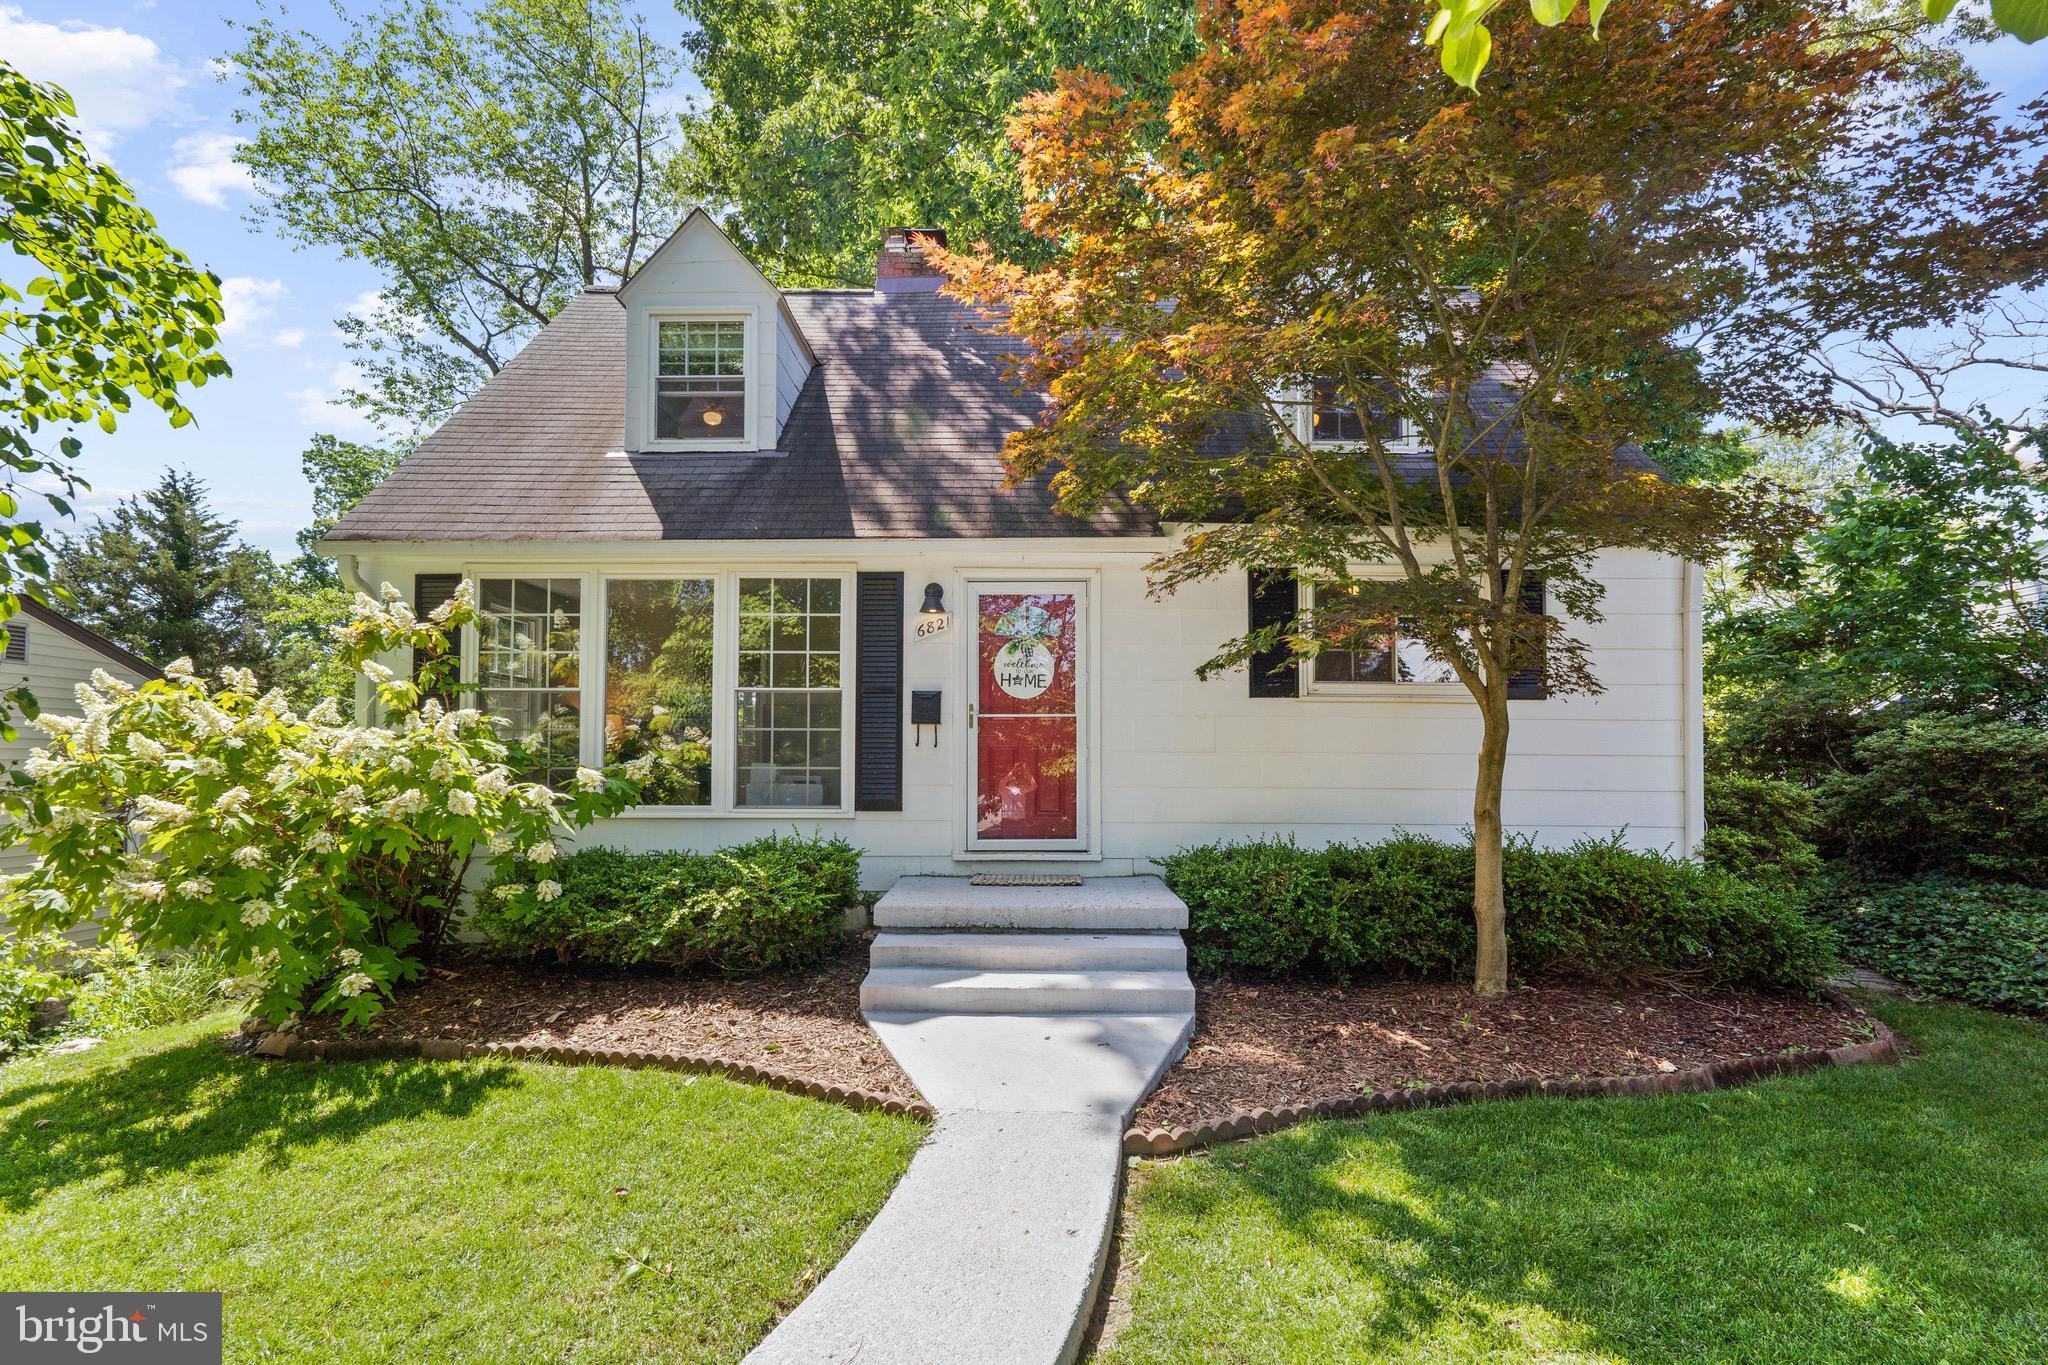
White house with a red front door, steep roof, and autumn foliage framing the front yard.
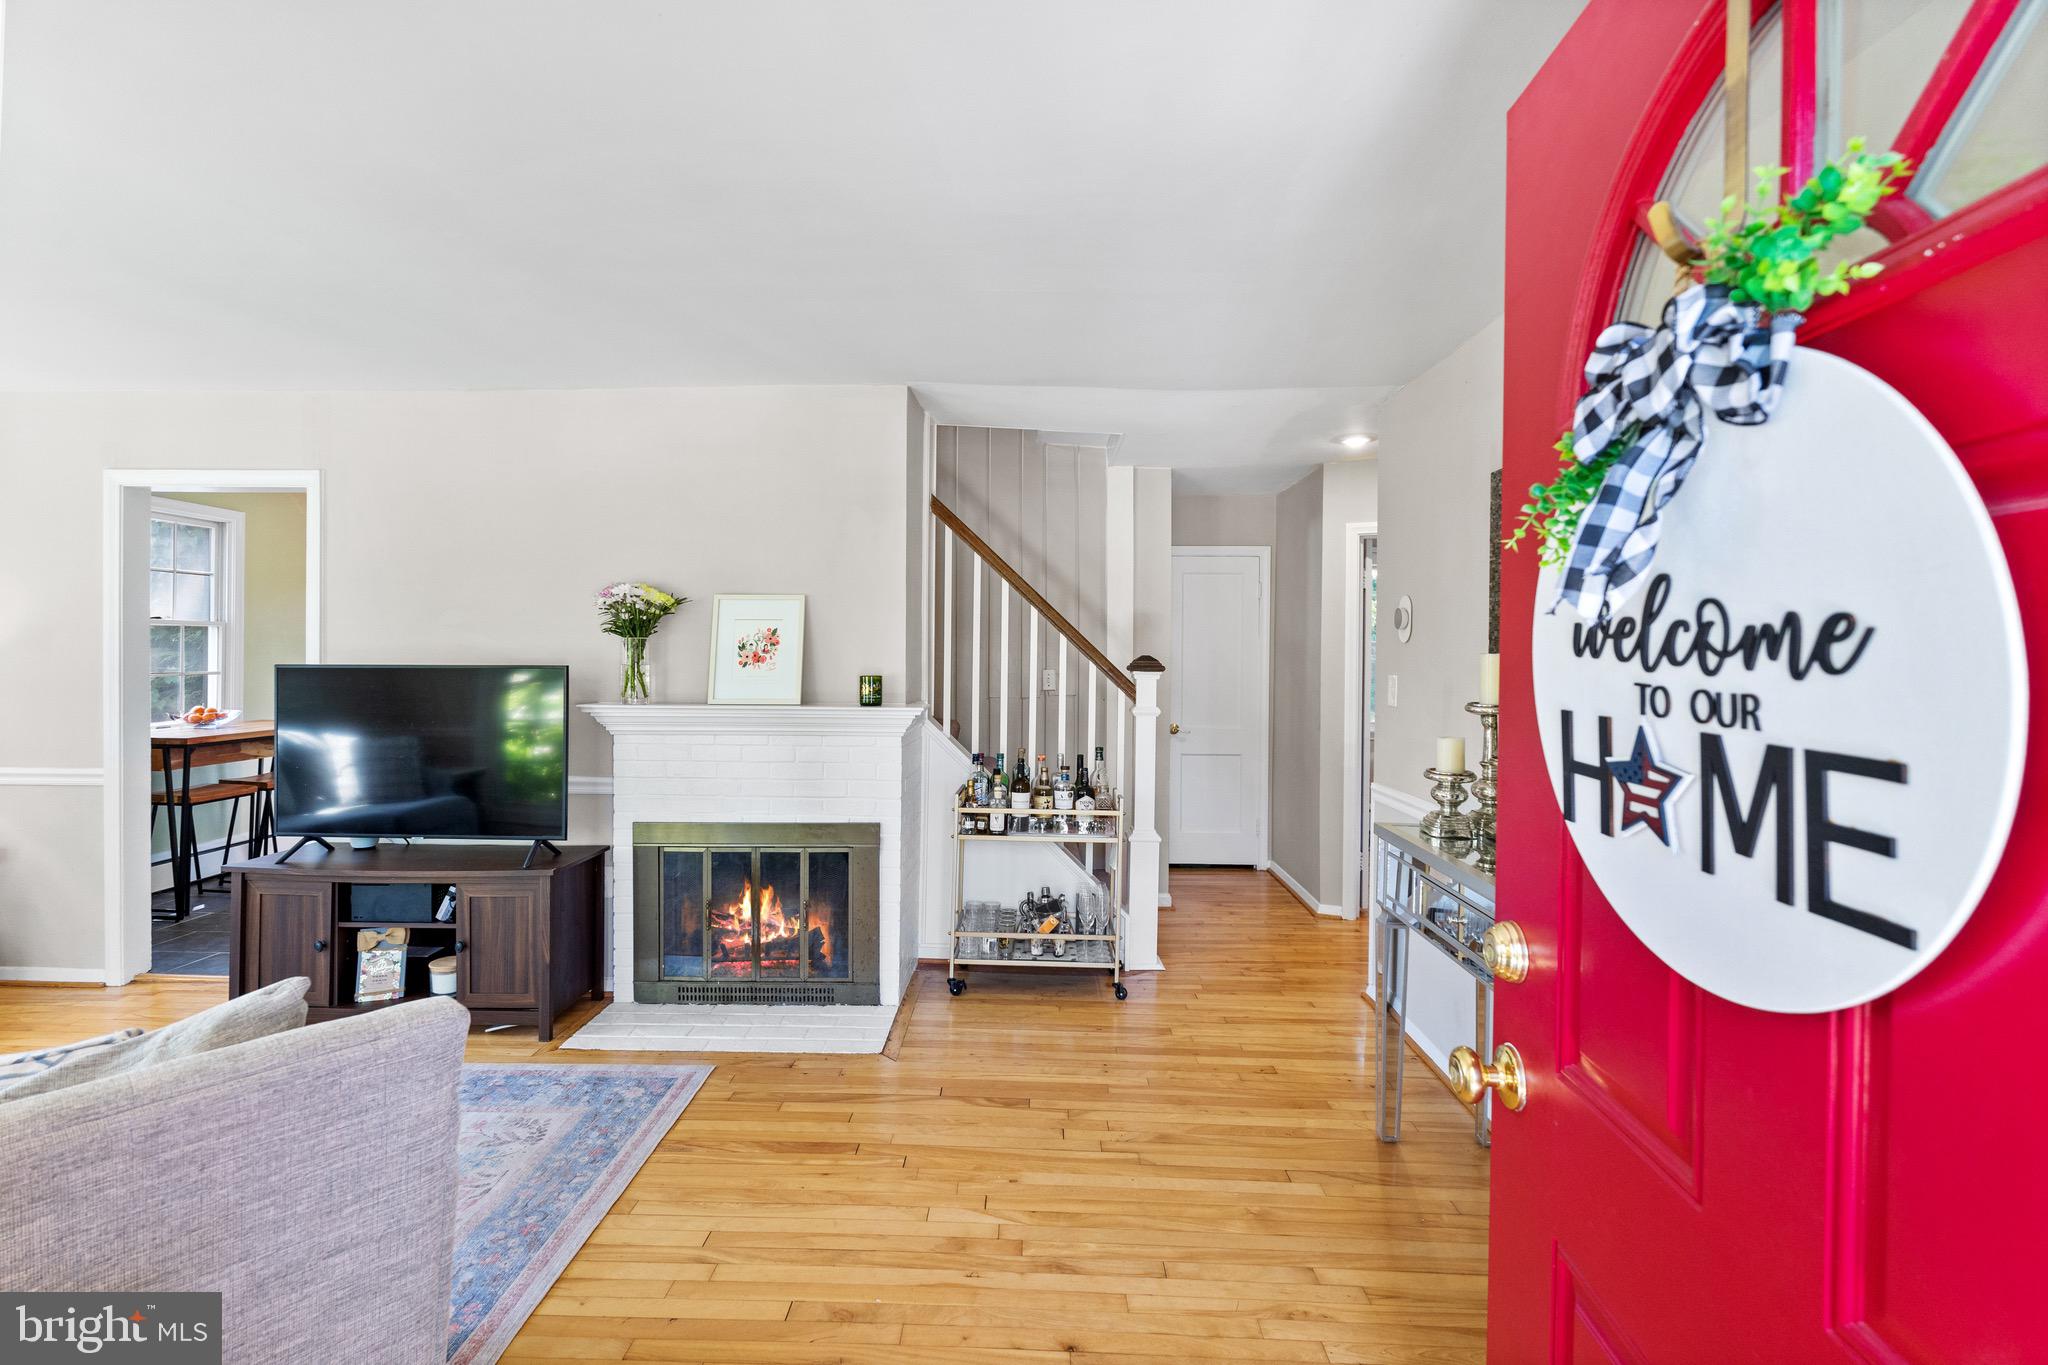
Furnished living room with a white fireplace, hardwood floors, and a red front door.
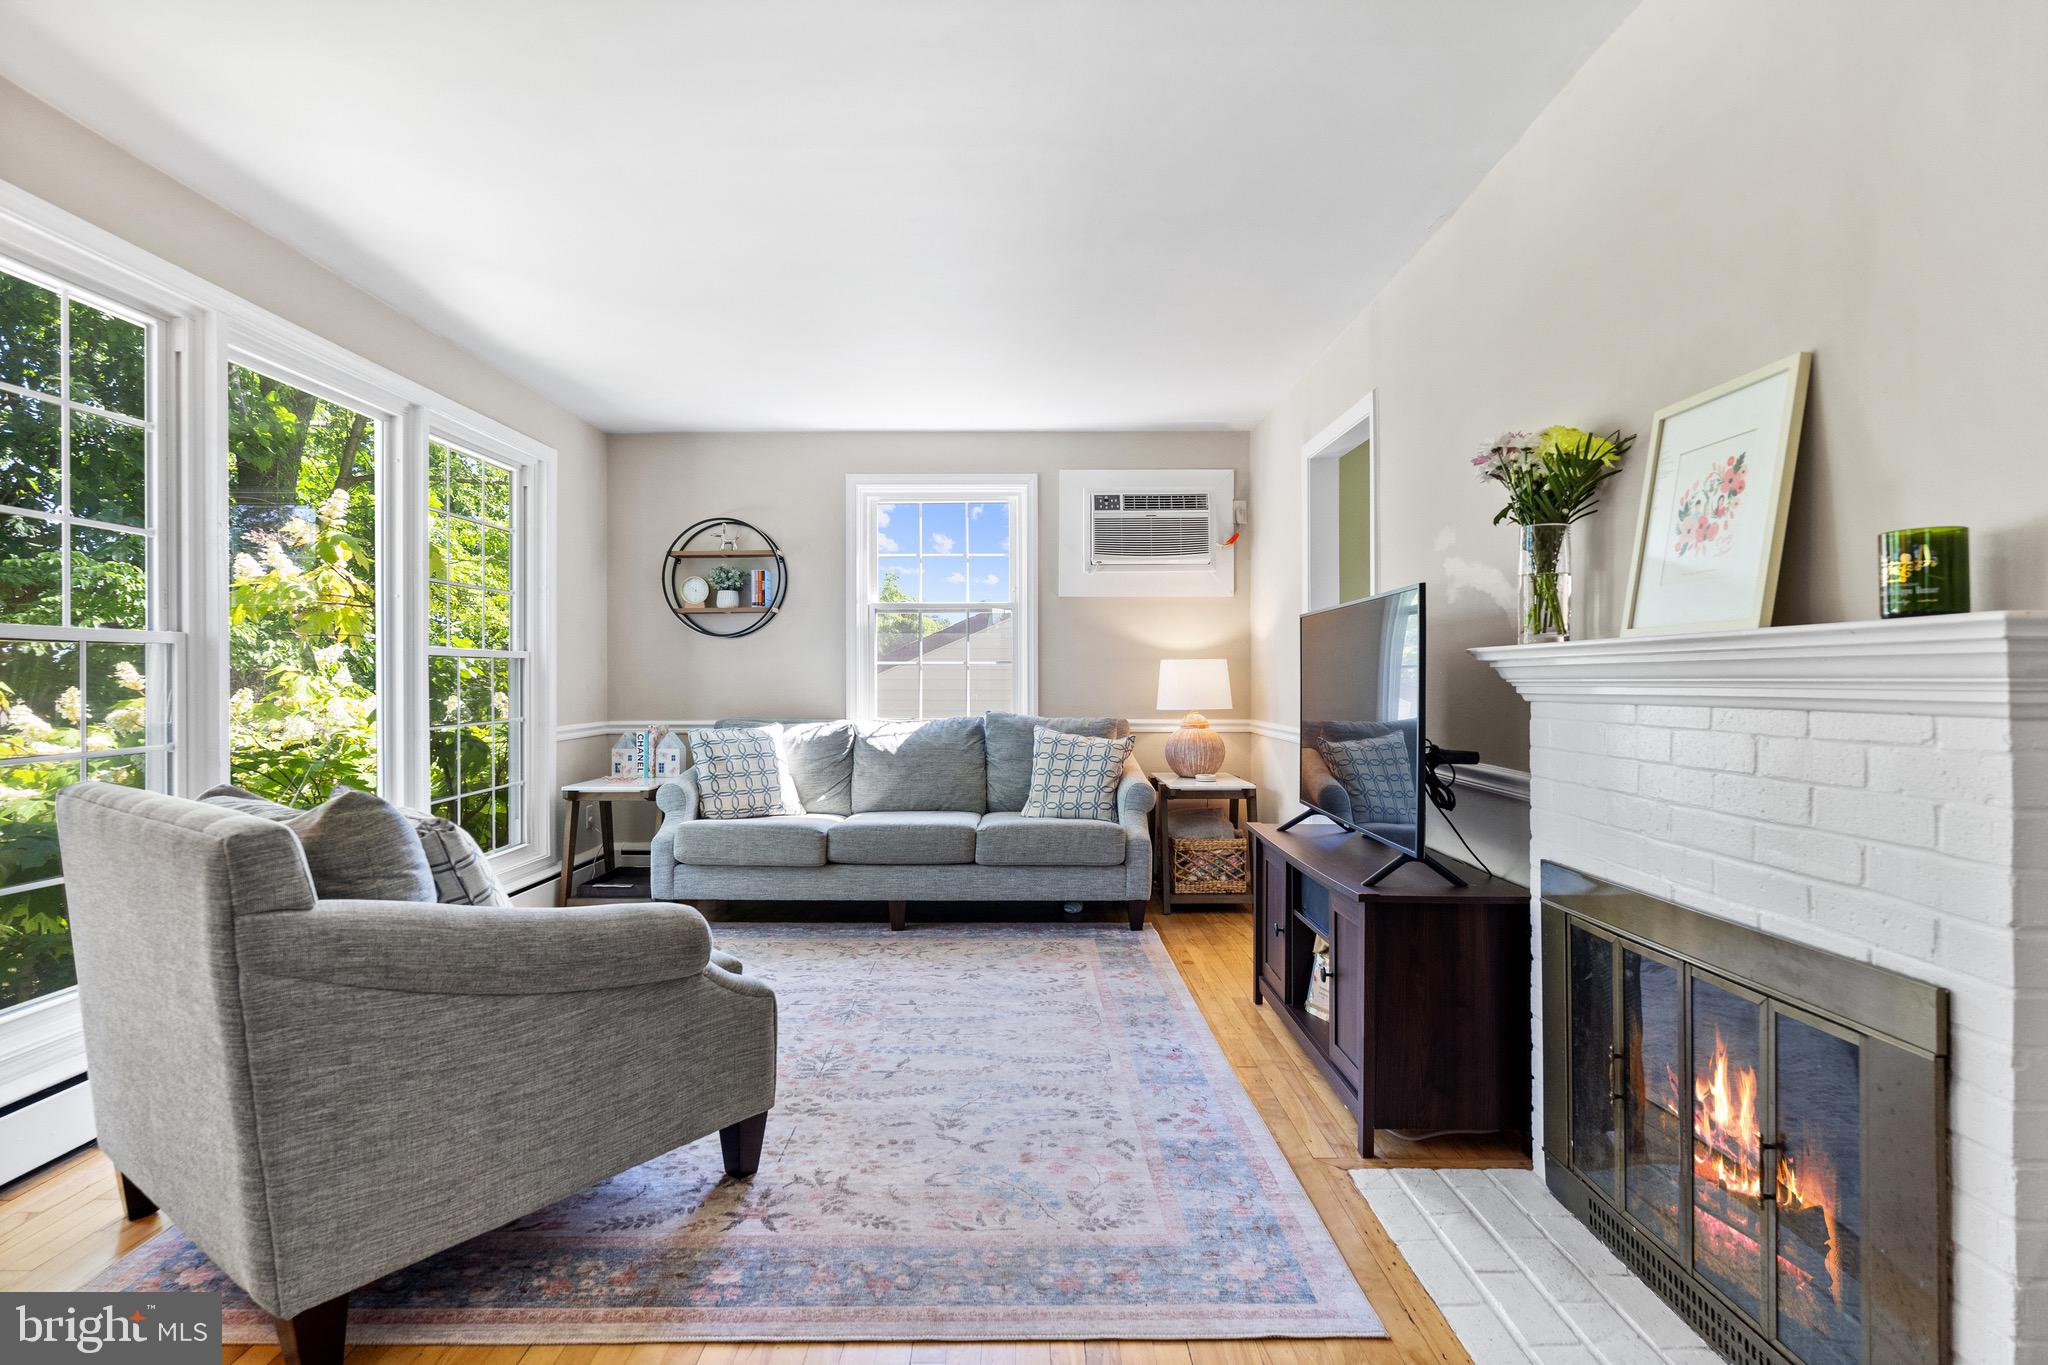
Furnished living room with large windows, gray seating, and a lit fireplace.
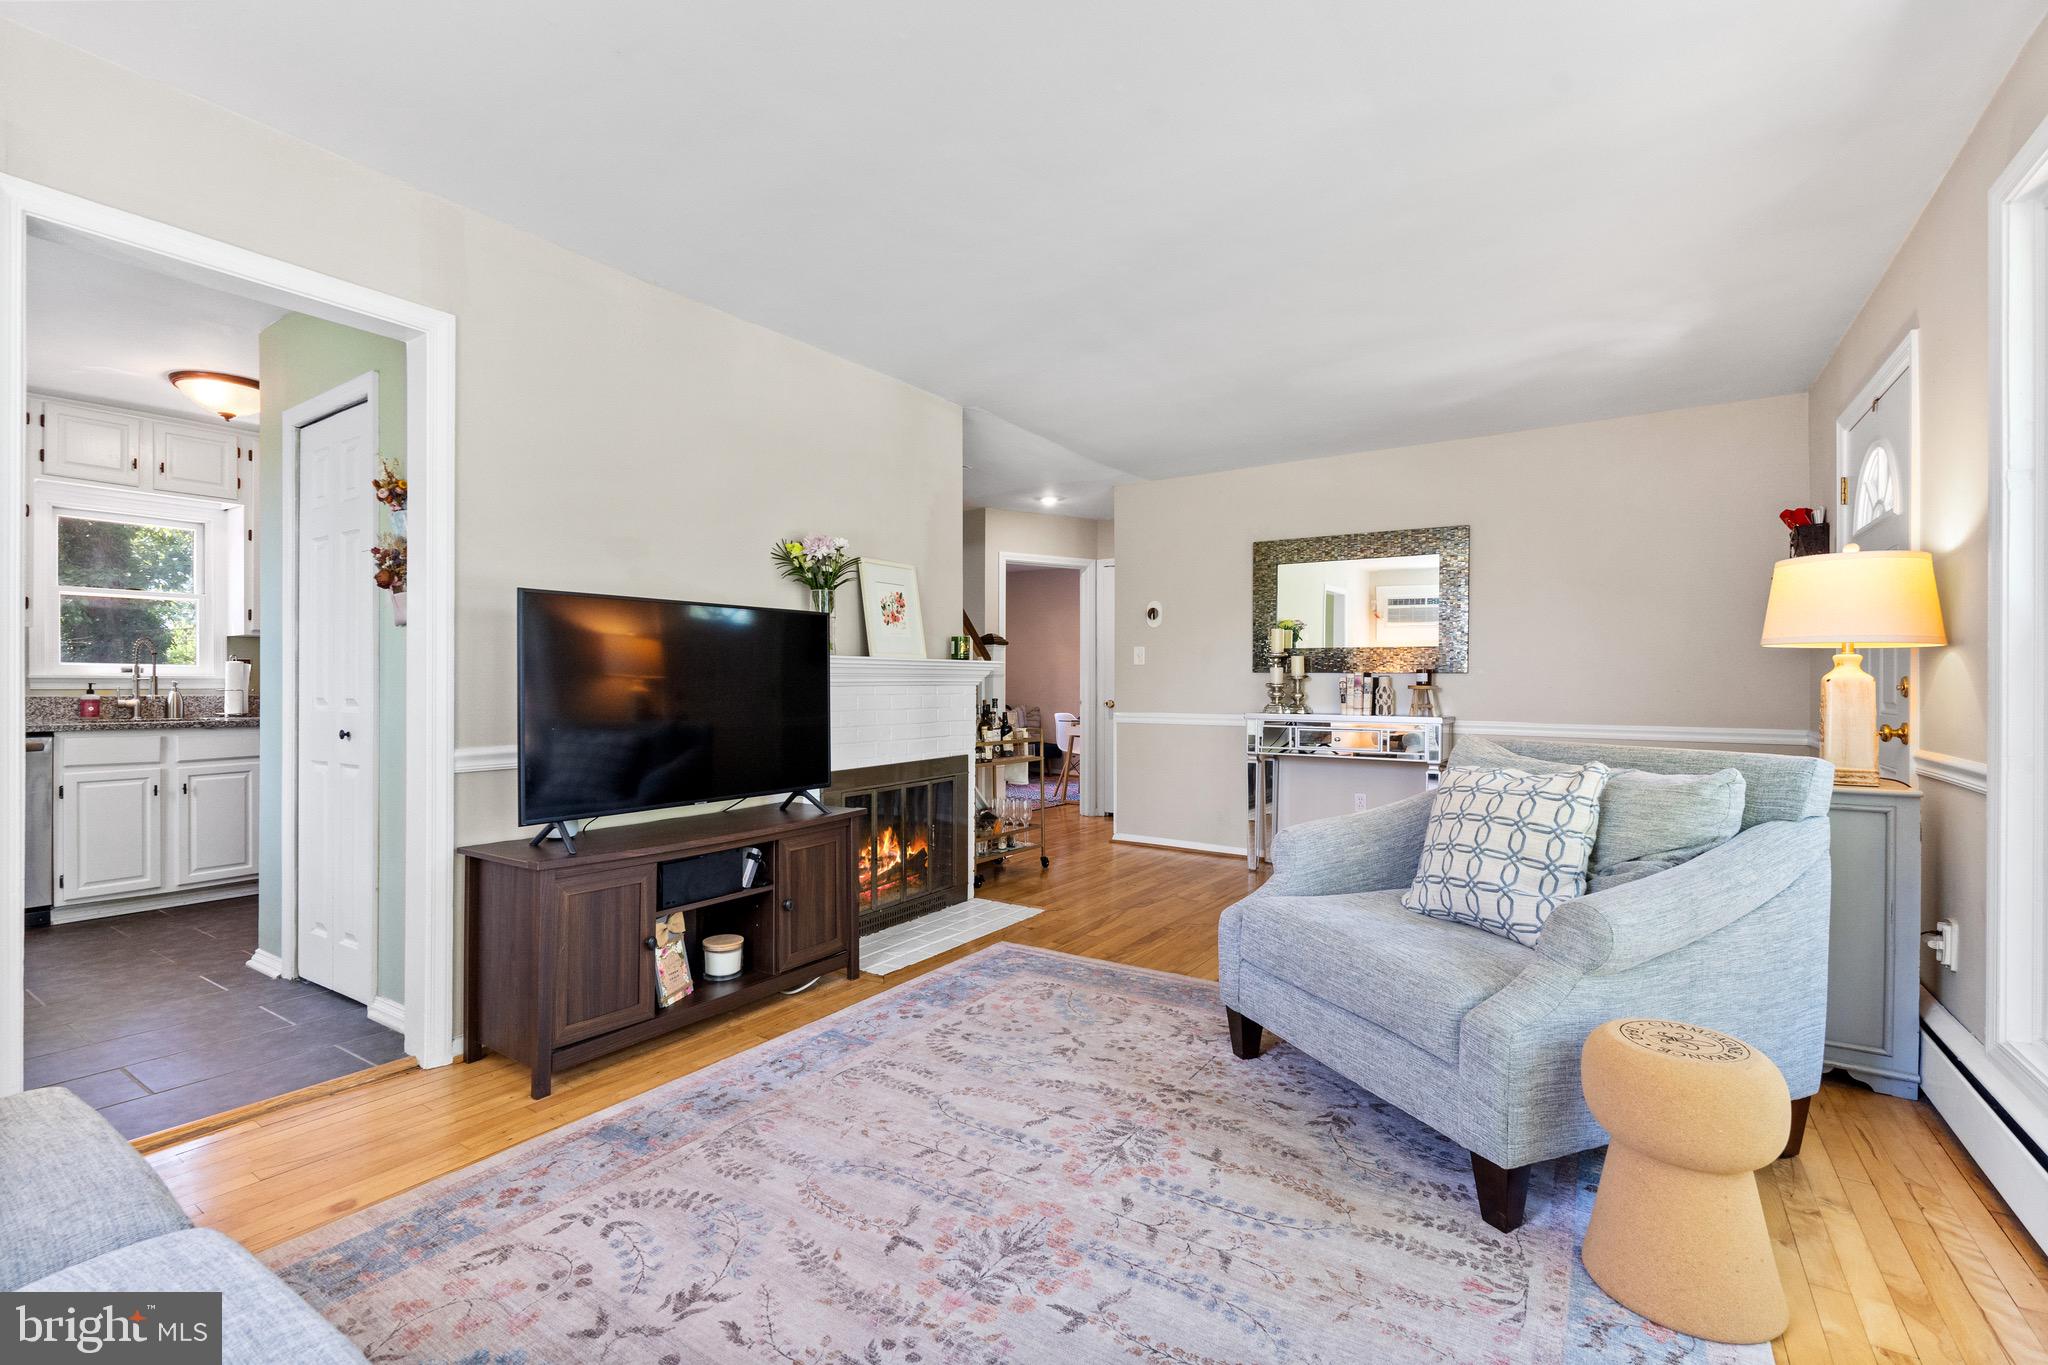
Staged living room with pale blue sofas, hardwood floors, and a fireplace beside the kitchen doorway.
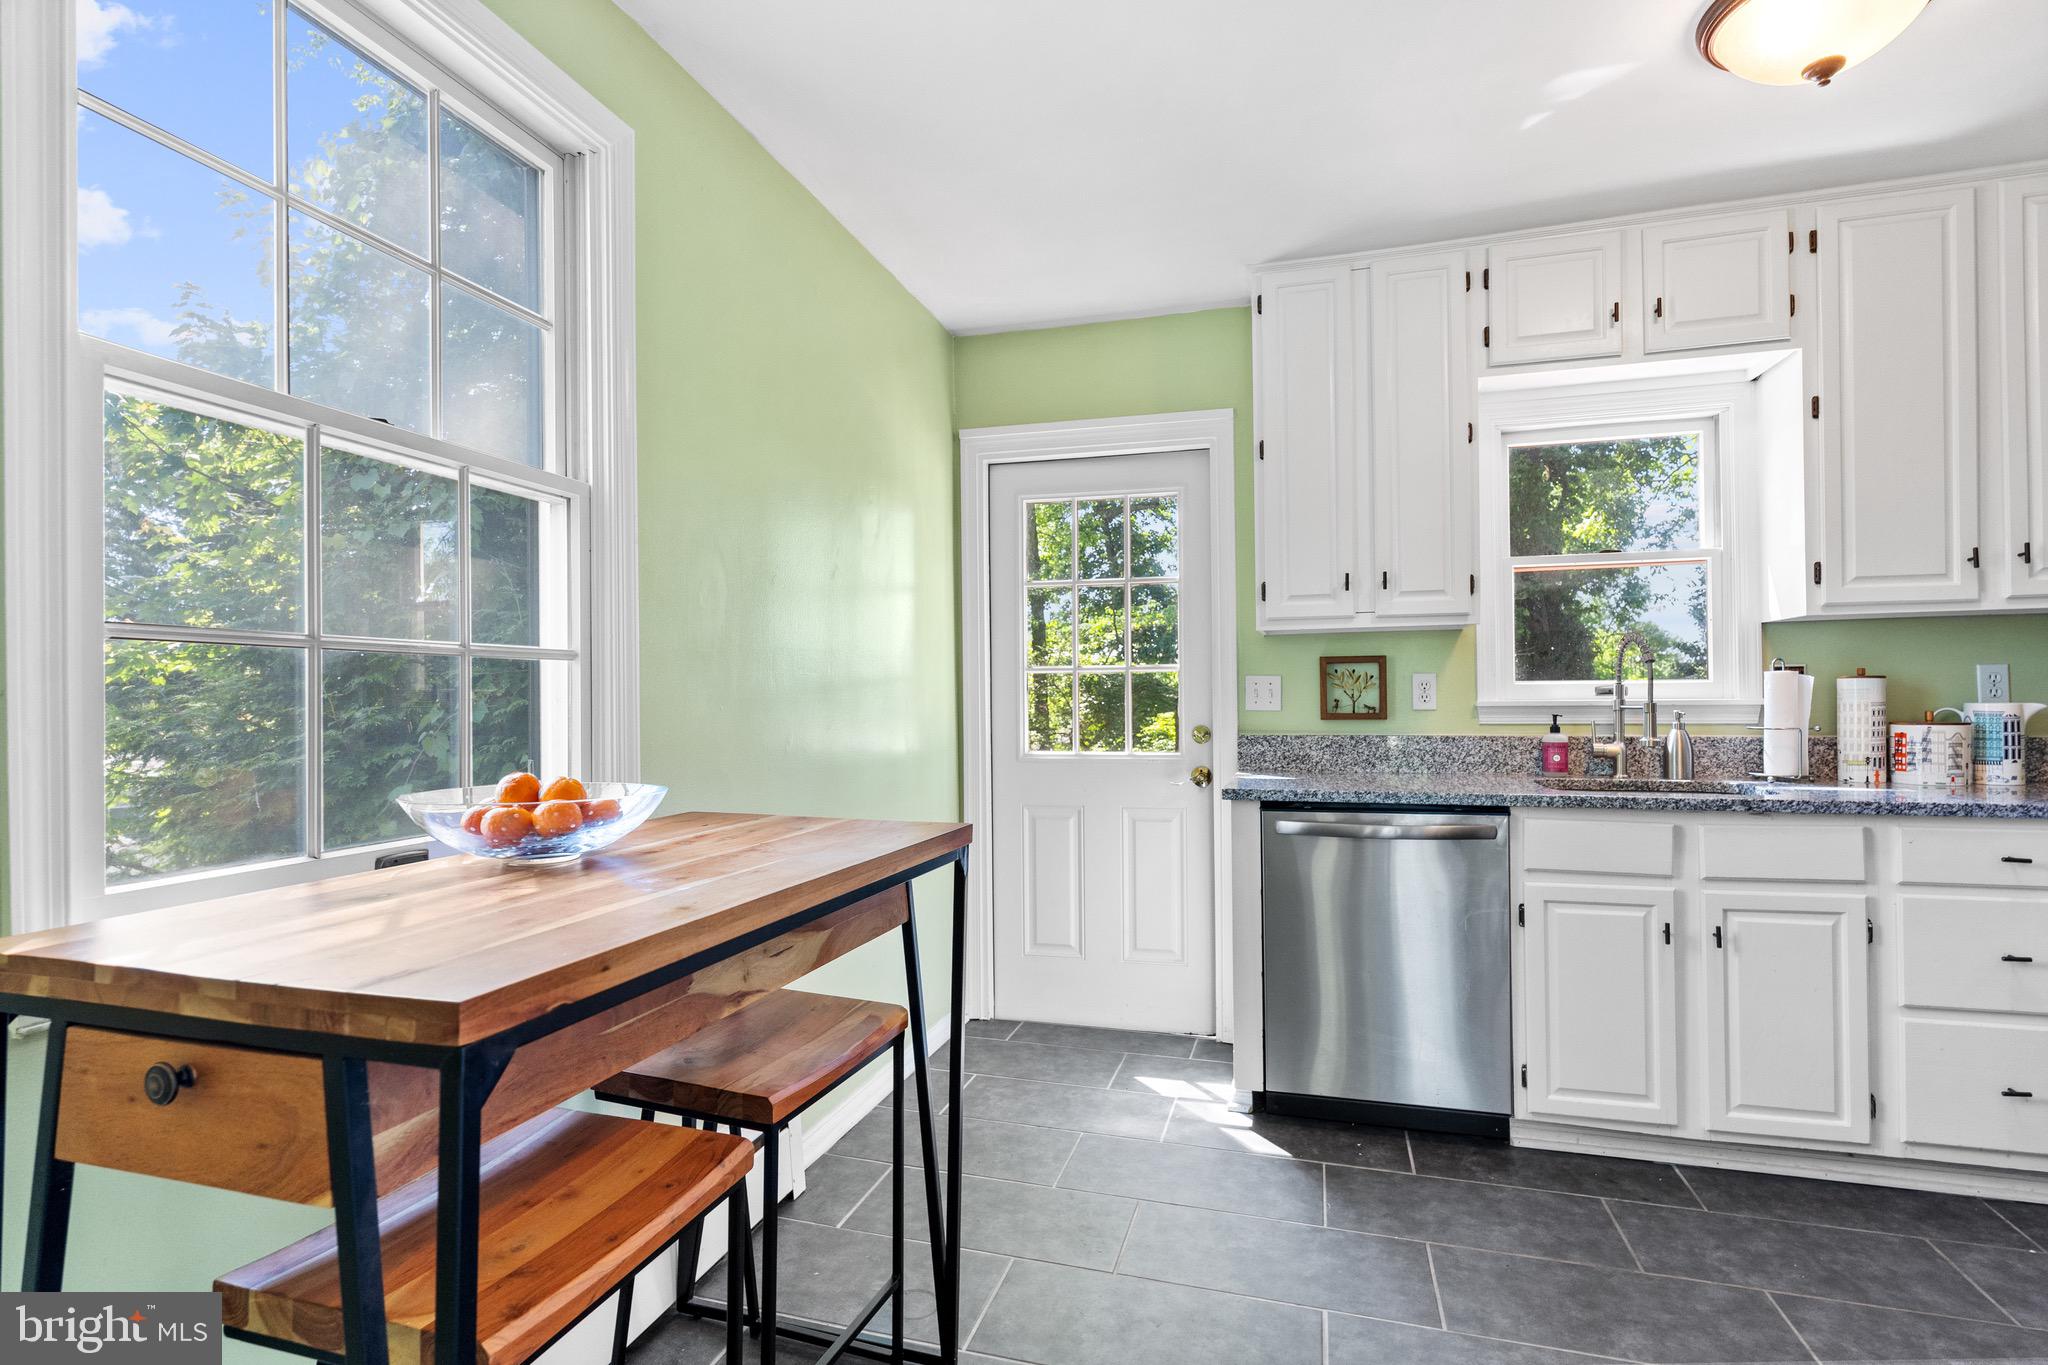
Kitchen with white cabinets, stainless steel dishwasher, pale green walls, and a butcher-block table by large windows.
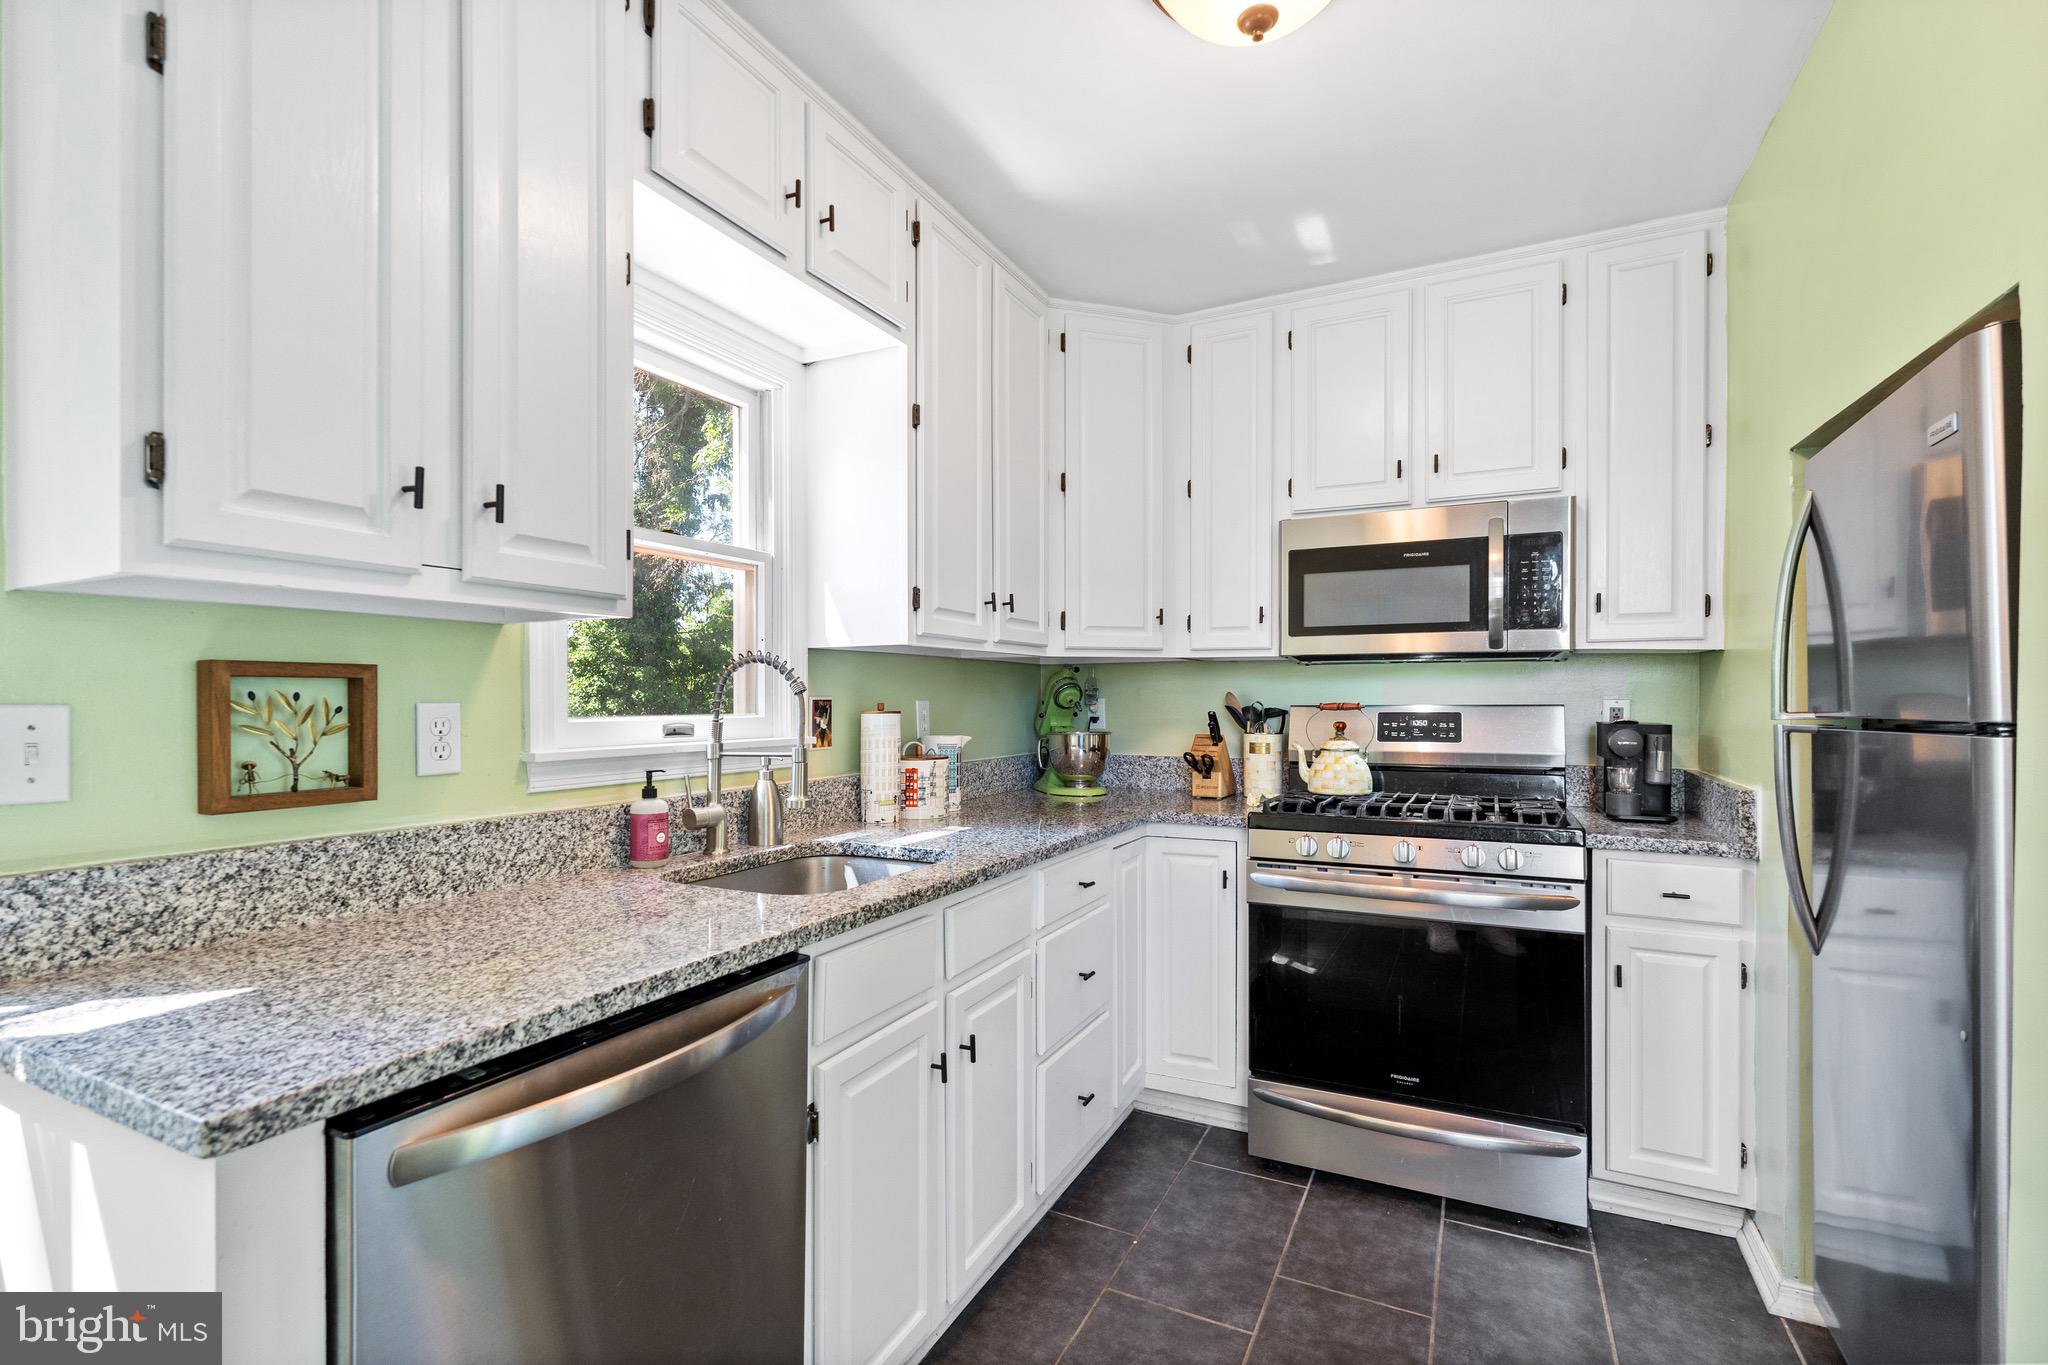
Kitchen with white cabinets, granite counters, stainless steel appliances, and a window above the sink.

Home office with a blue sofa, glass desk, patterned rug, and two large windows.
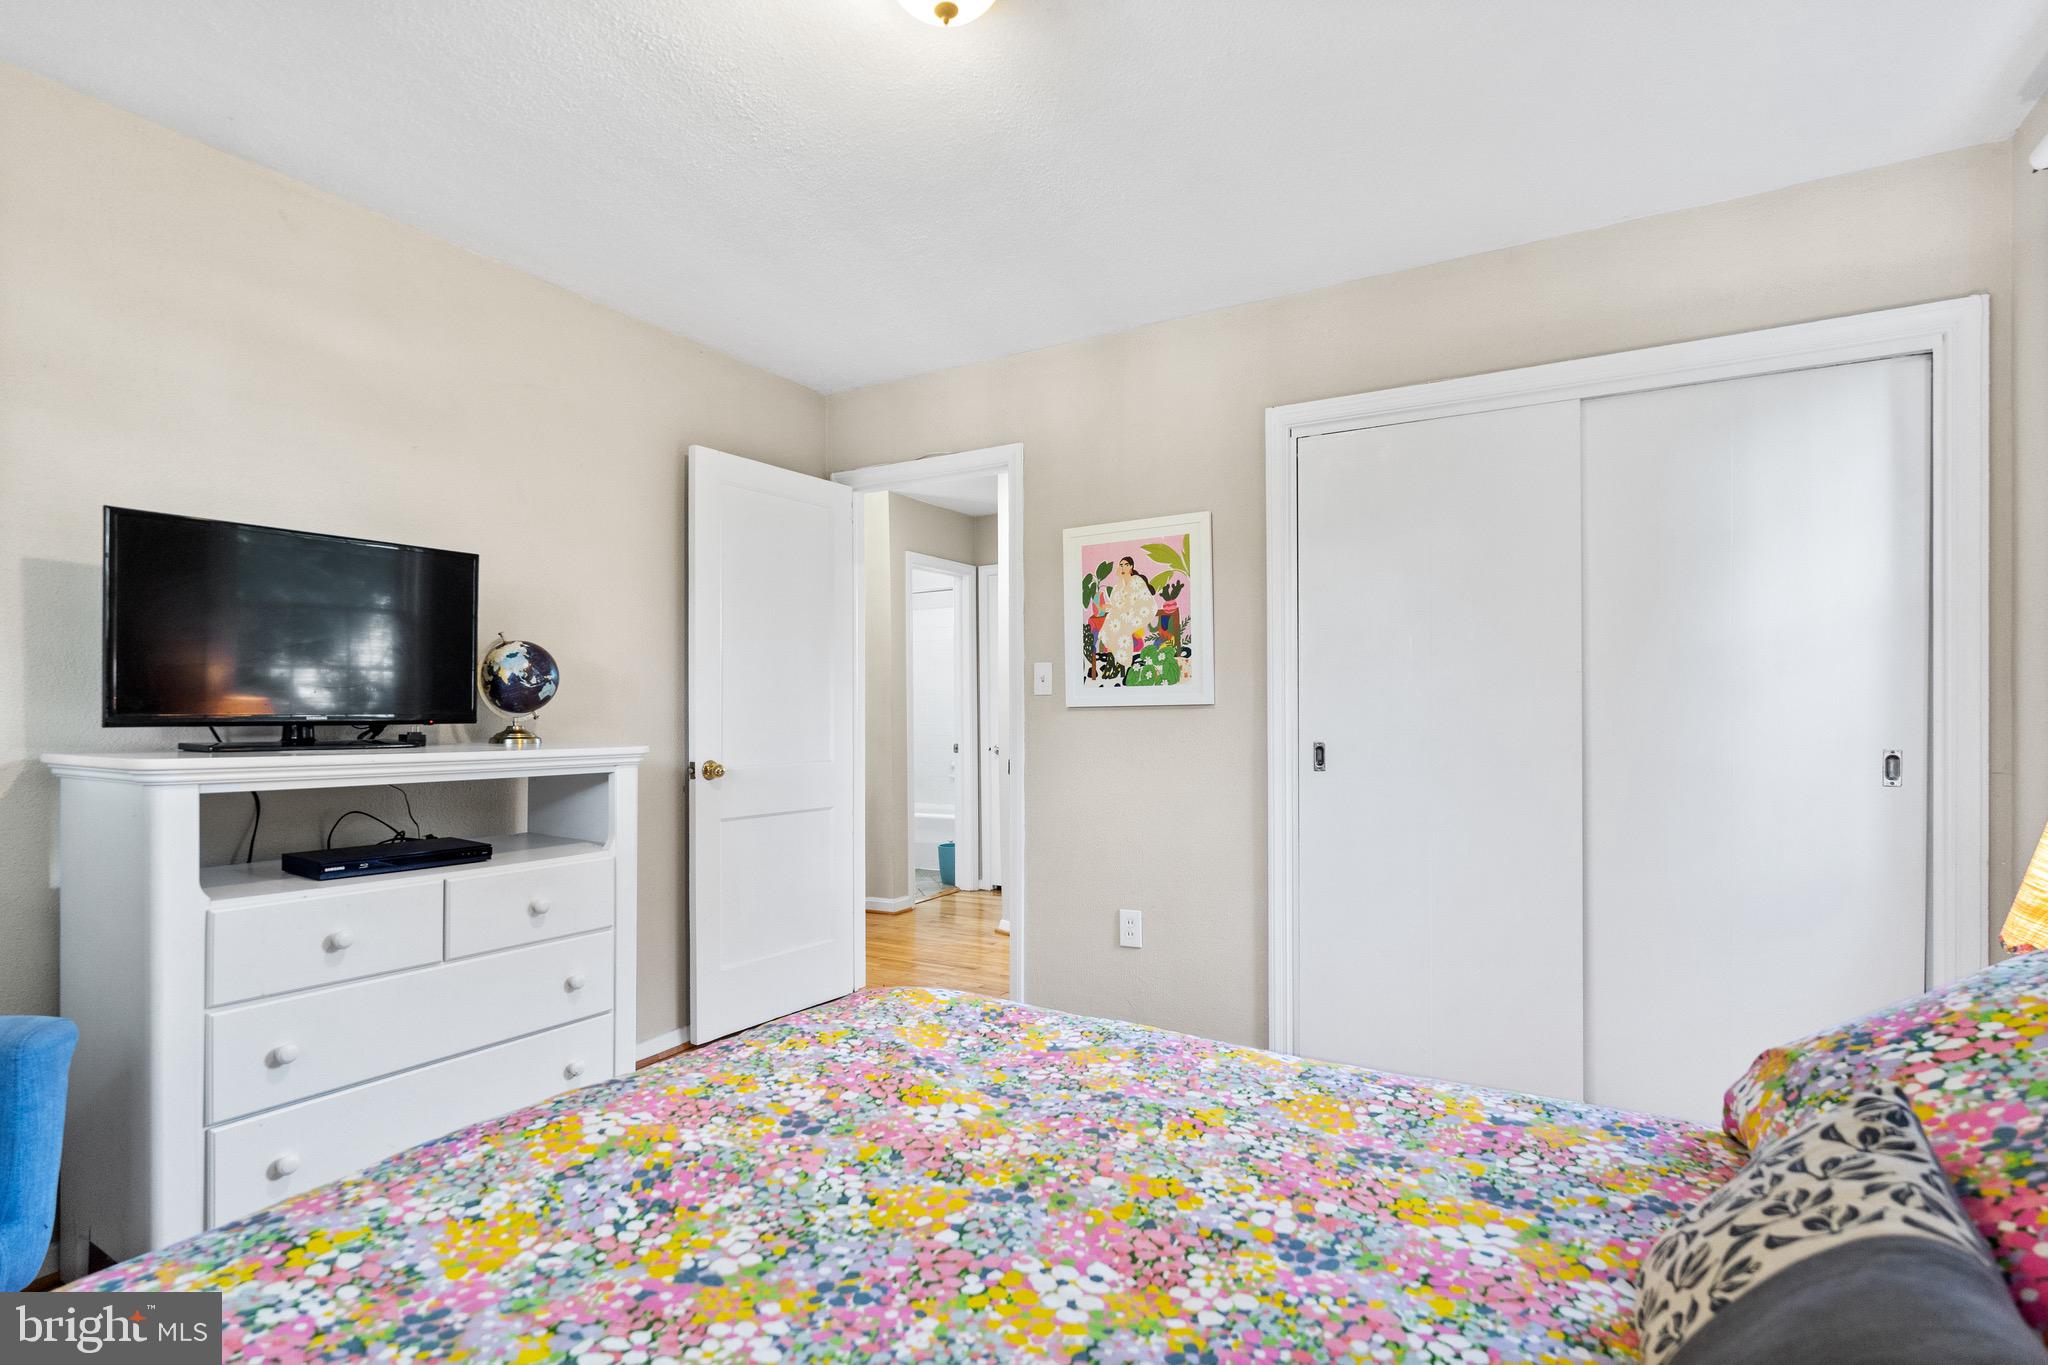
Bedroom with colorful floral bedding, a white dresser and television, and sliding closet doors.
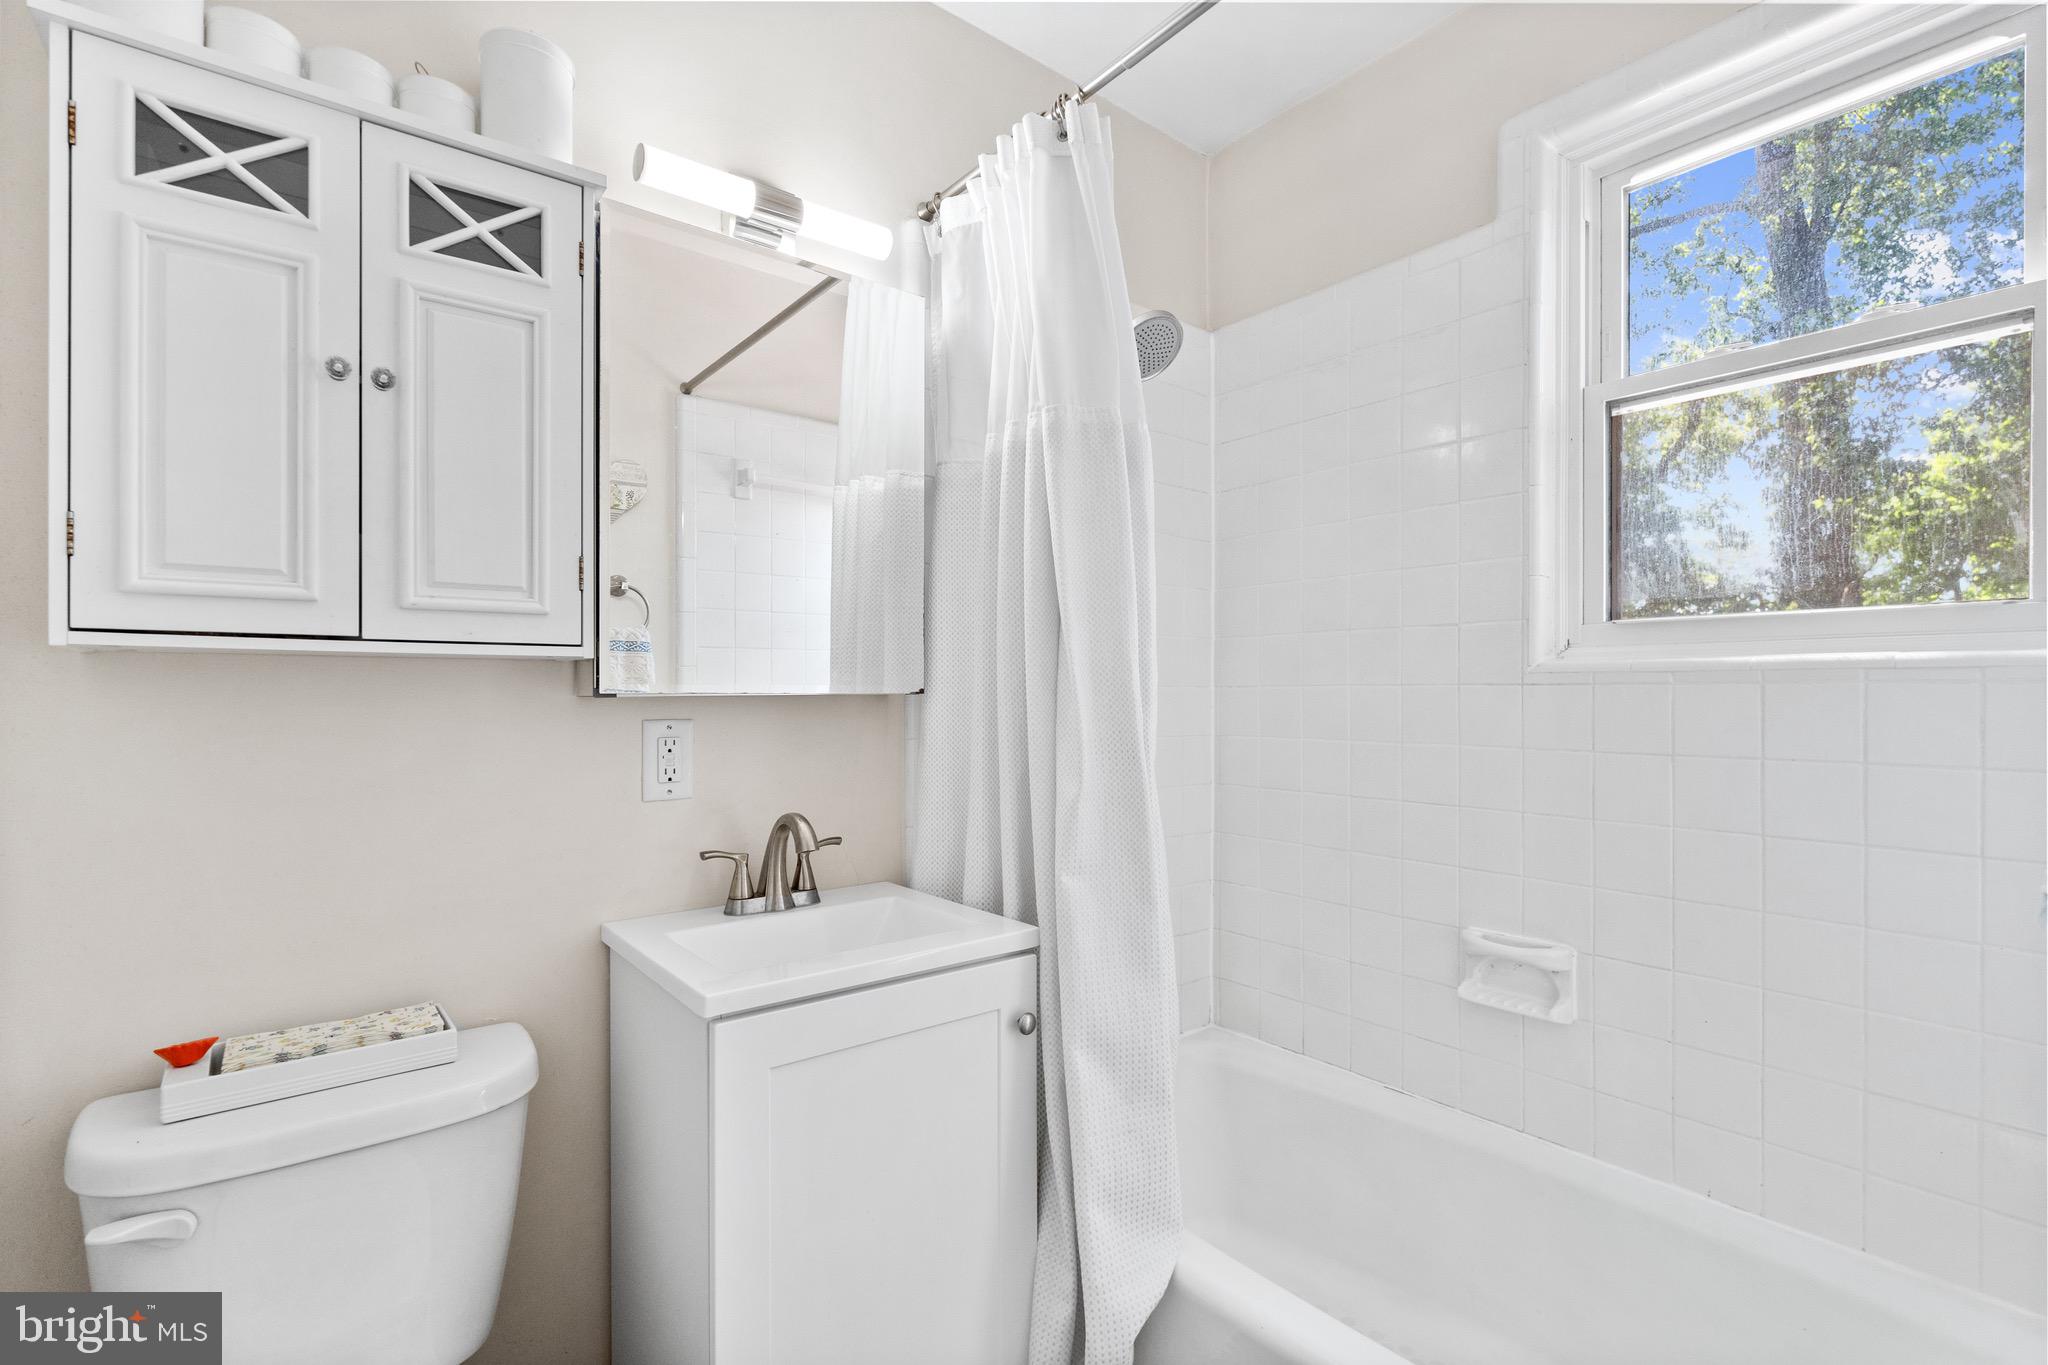
Bathroom with a white tub, tiled walls, mirrored vanity cabinet, and a window overlooking leafy trees.
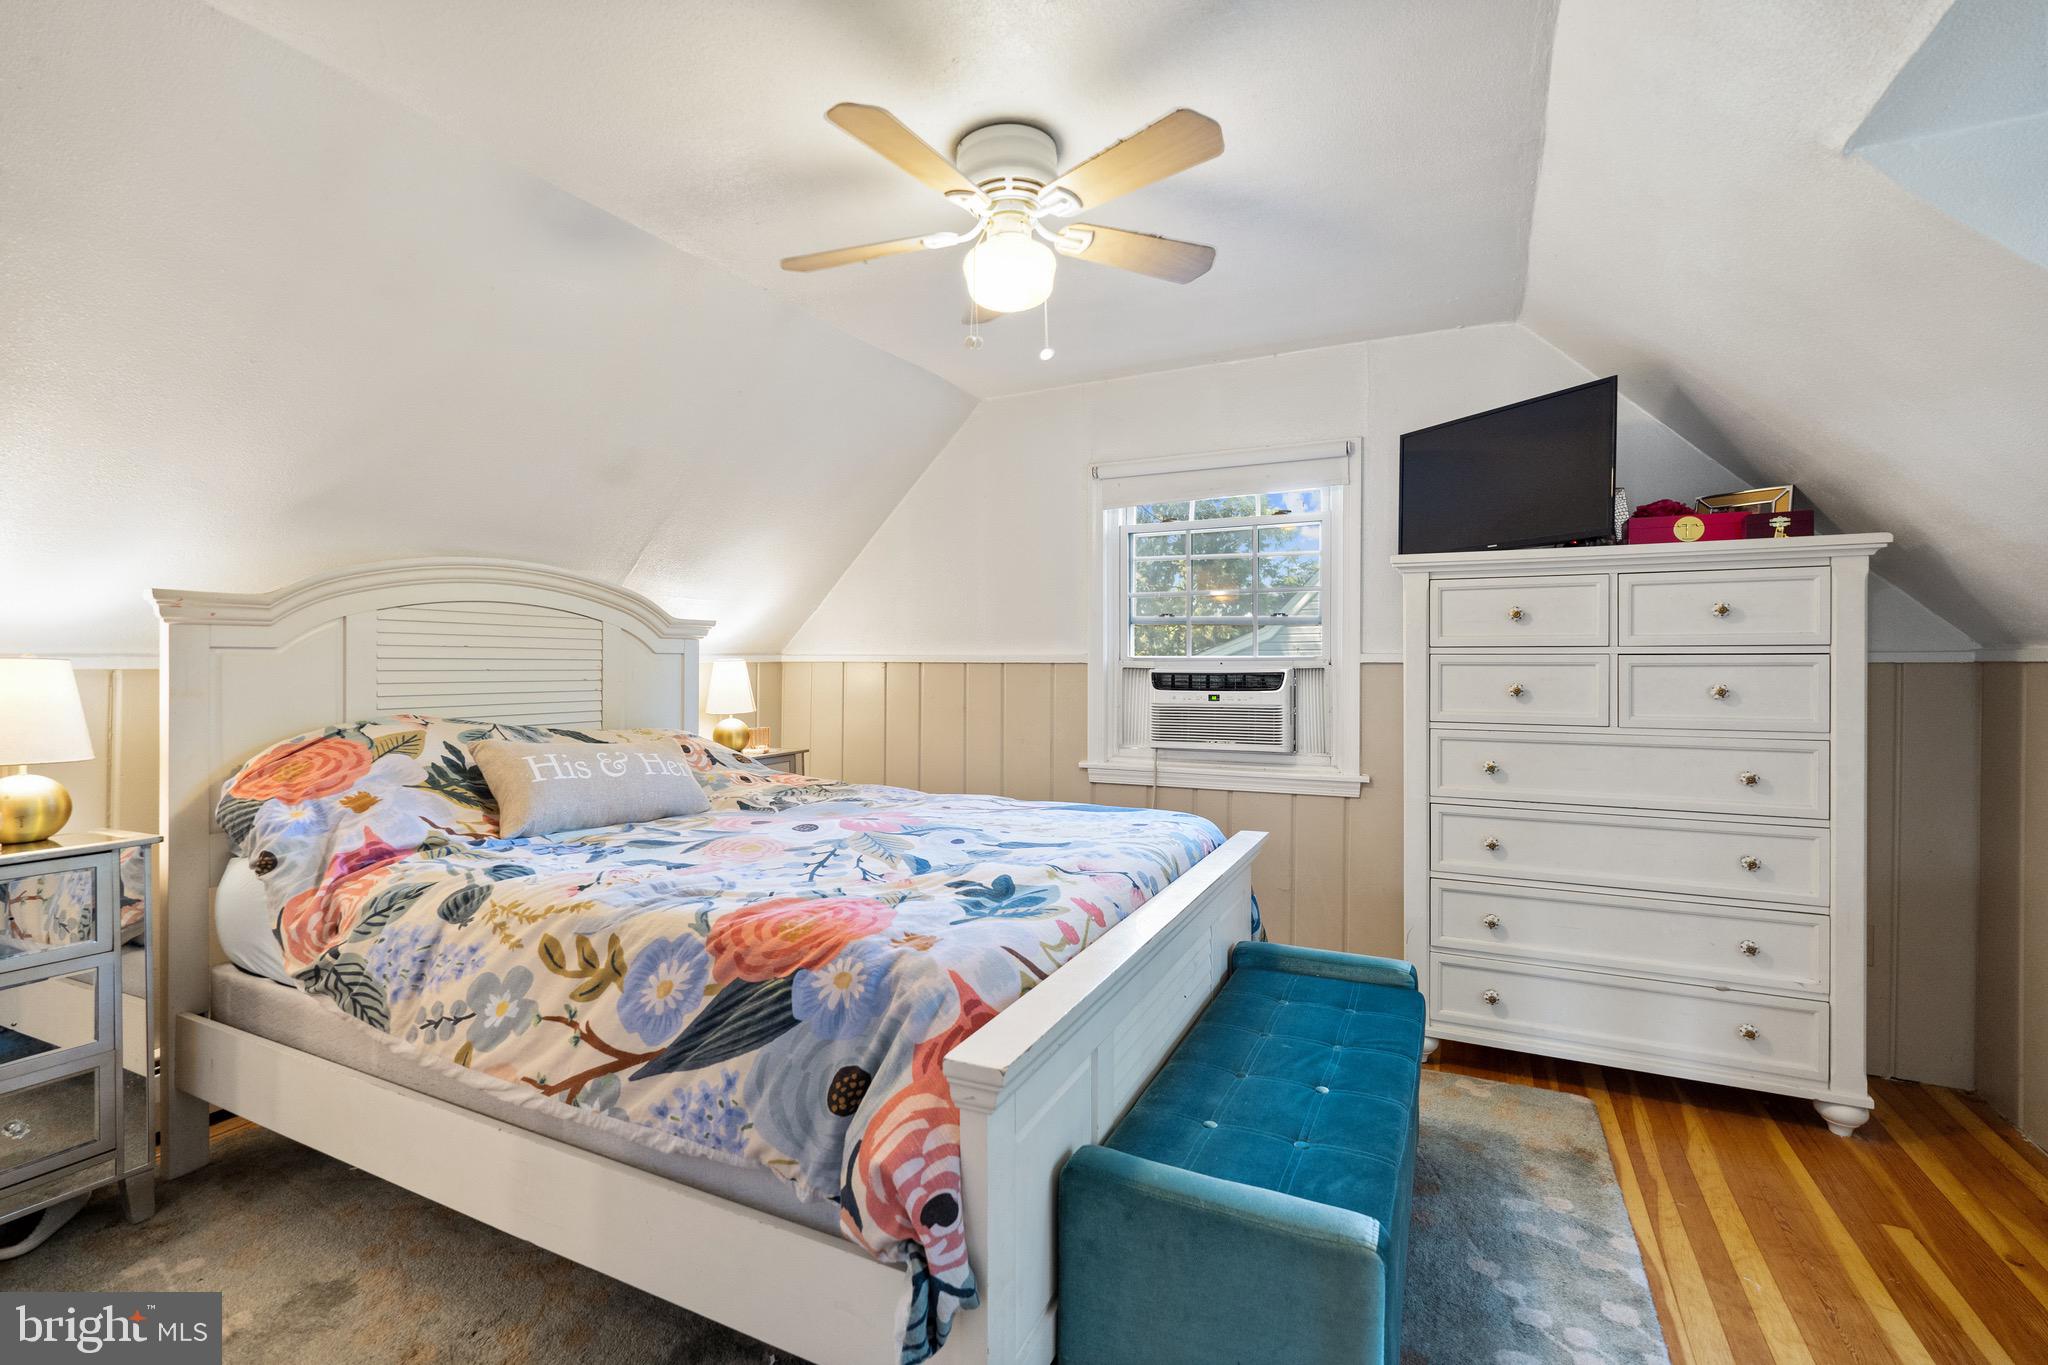
Attic bedroom with colorful floral bedding, a blue bench, white dresser, and sloped ceilings.
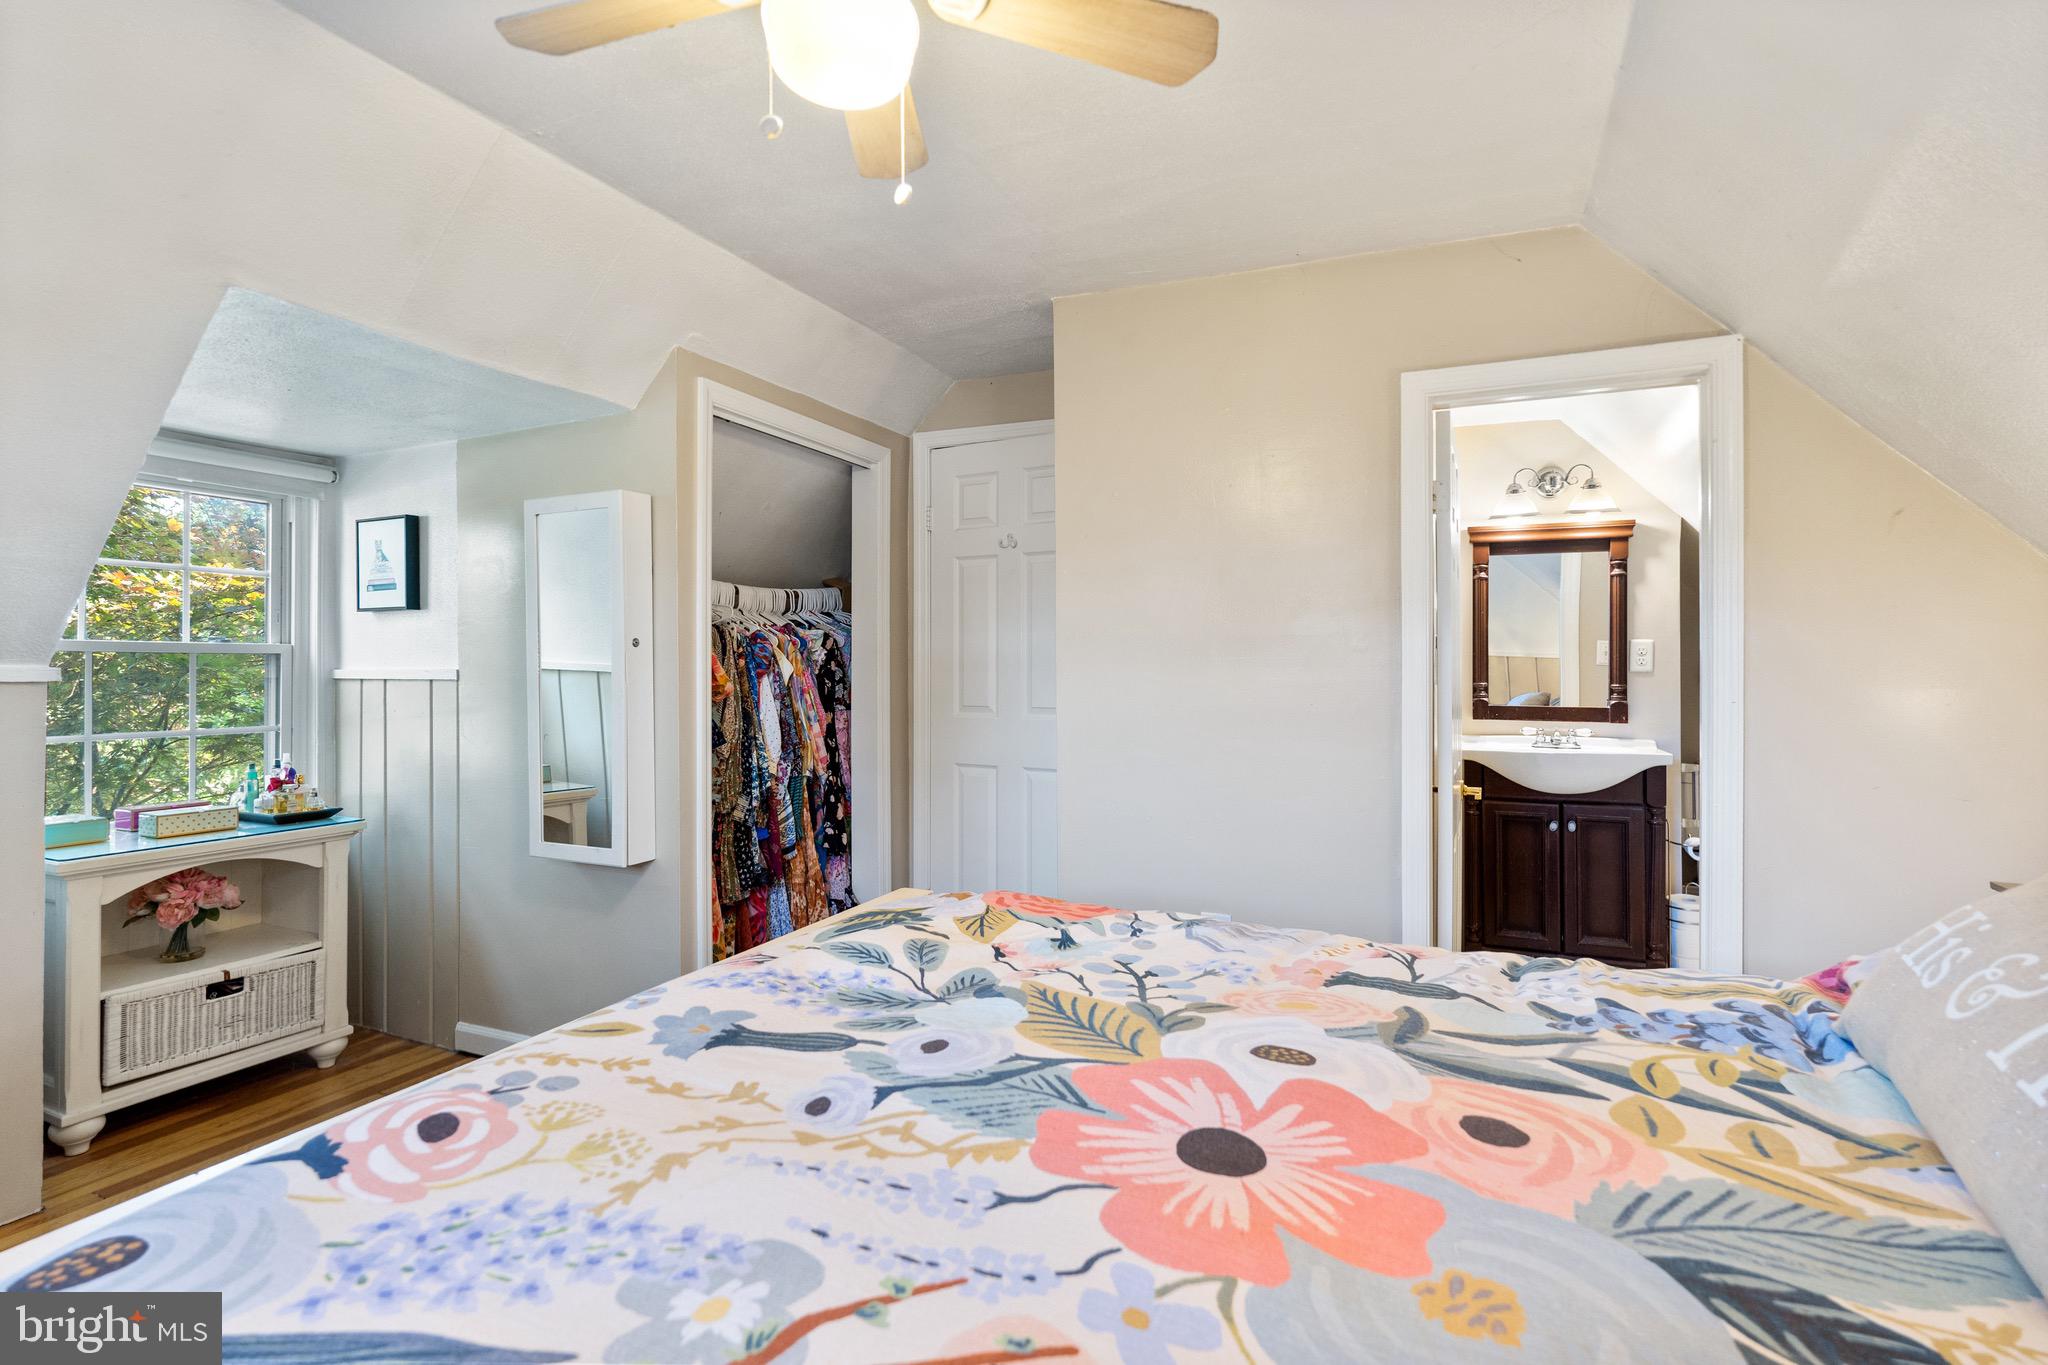
Bedroom with a colorful floral bedspread, open closet, and ensuite bathroom.
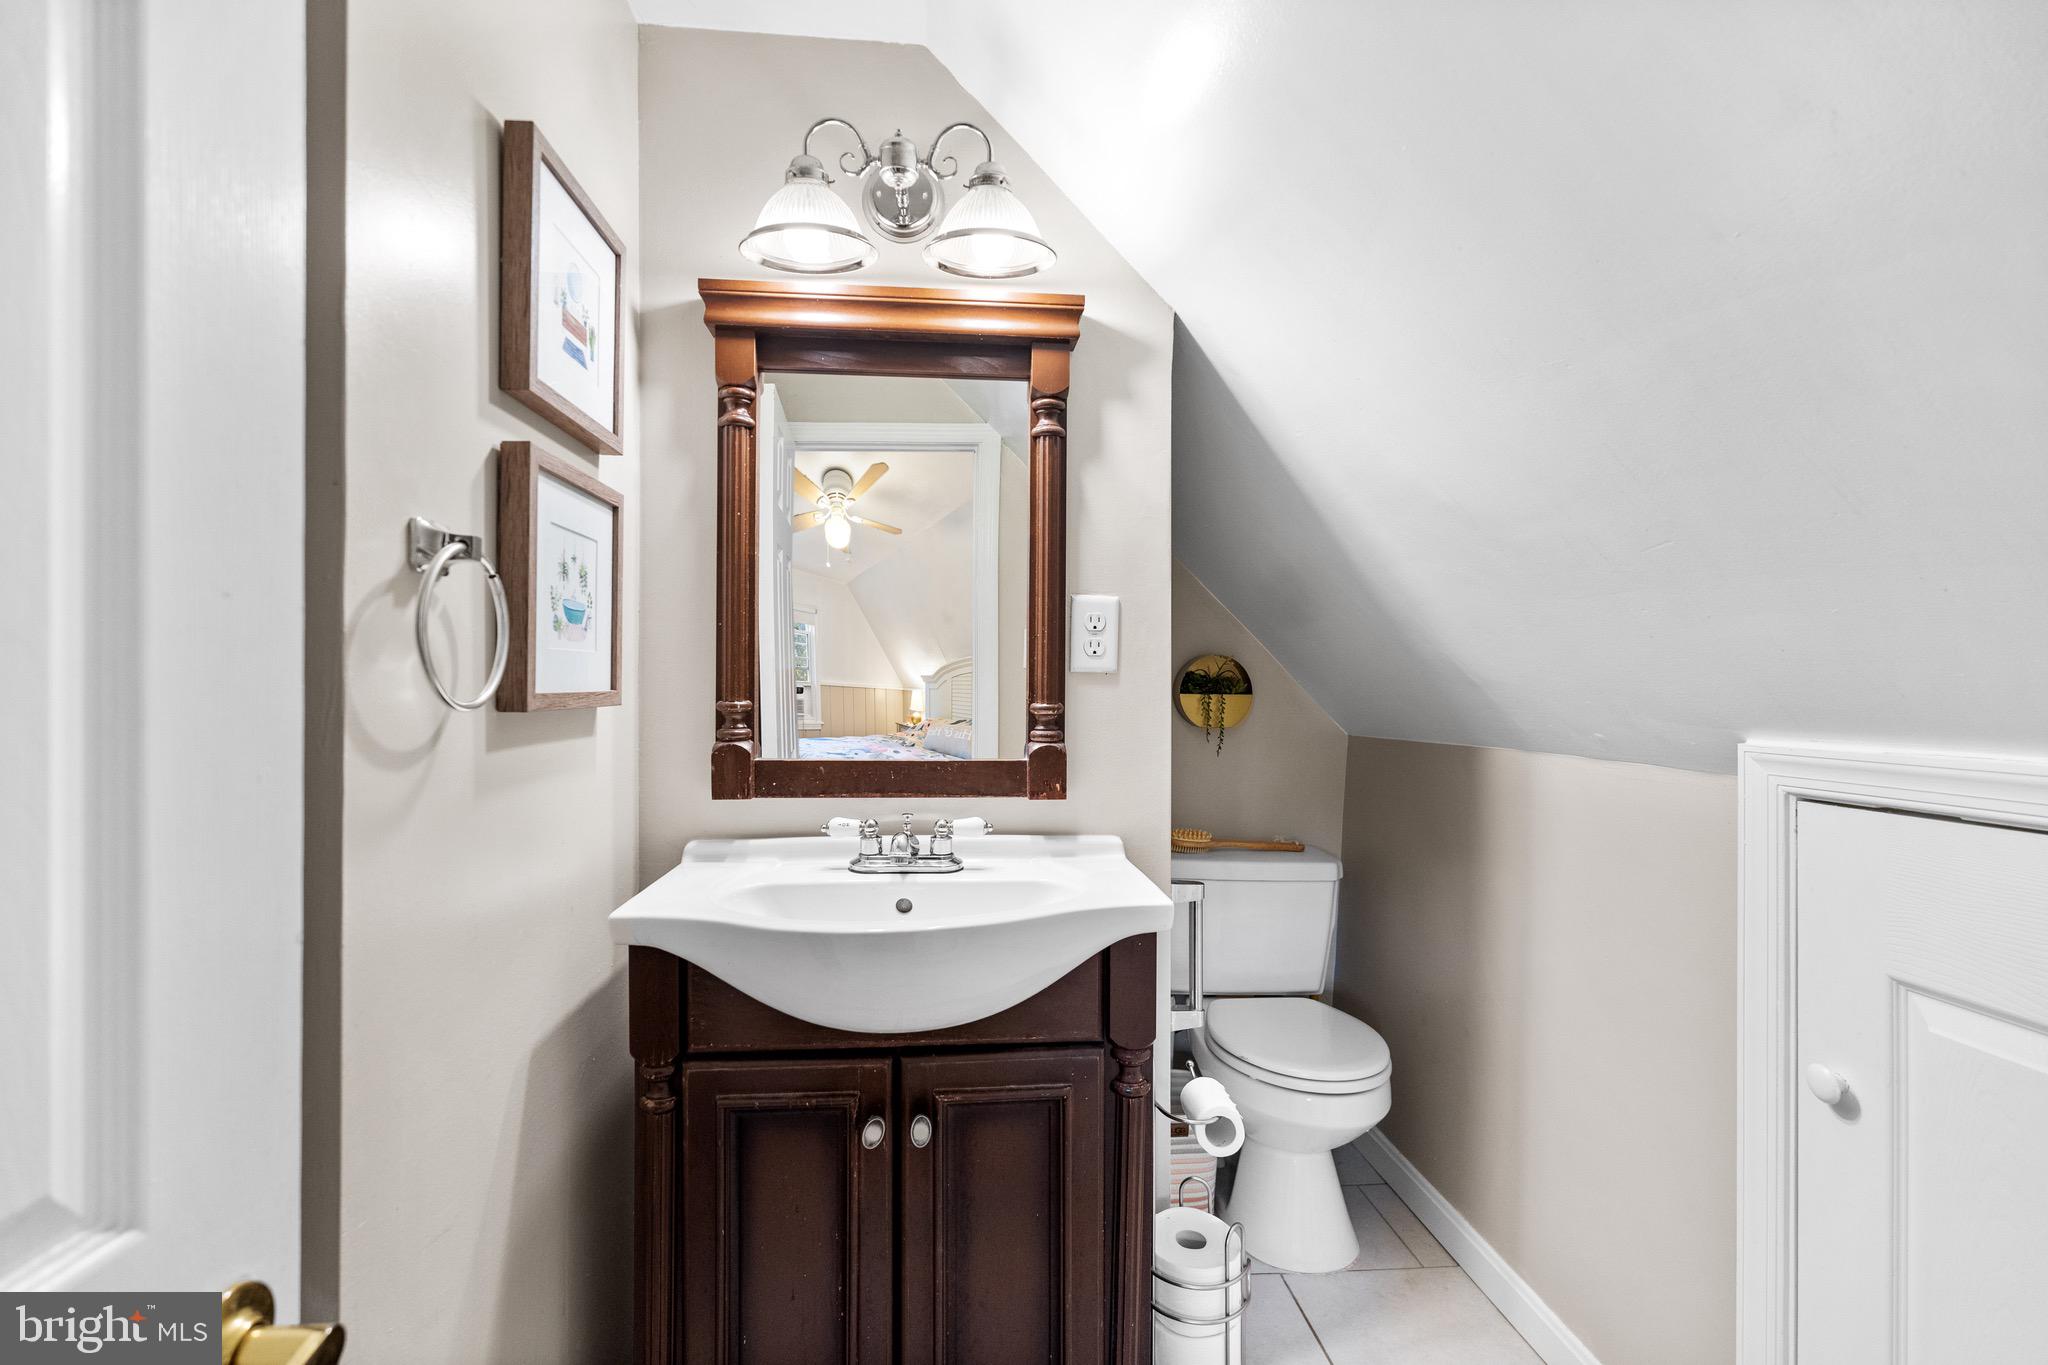
Upstairs bathroom with a dark wood vanity, framed mirror, white sink and toilet, and sloped ceiling.
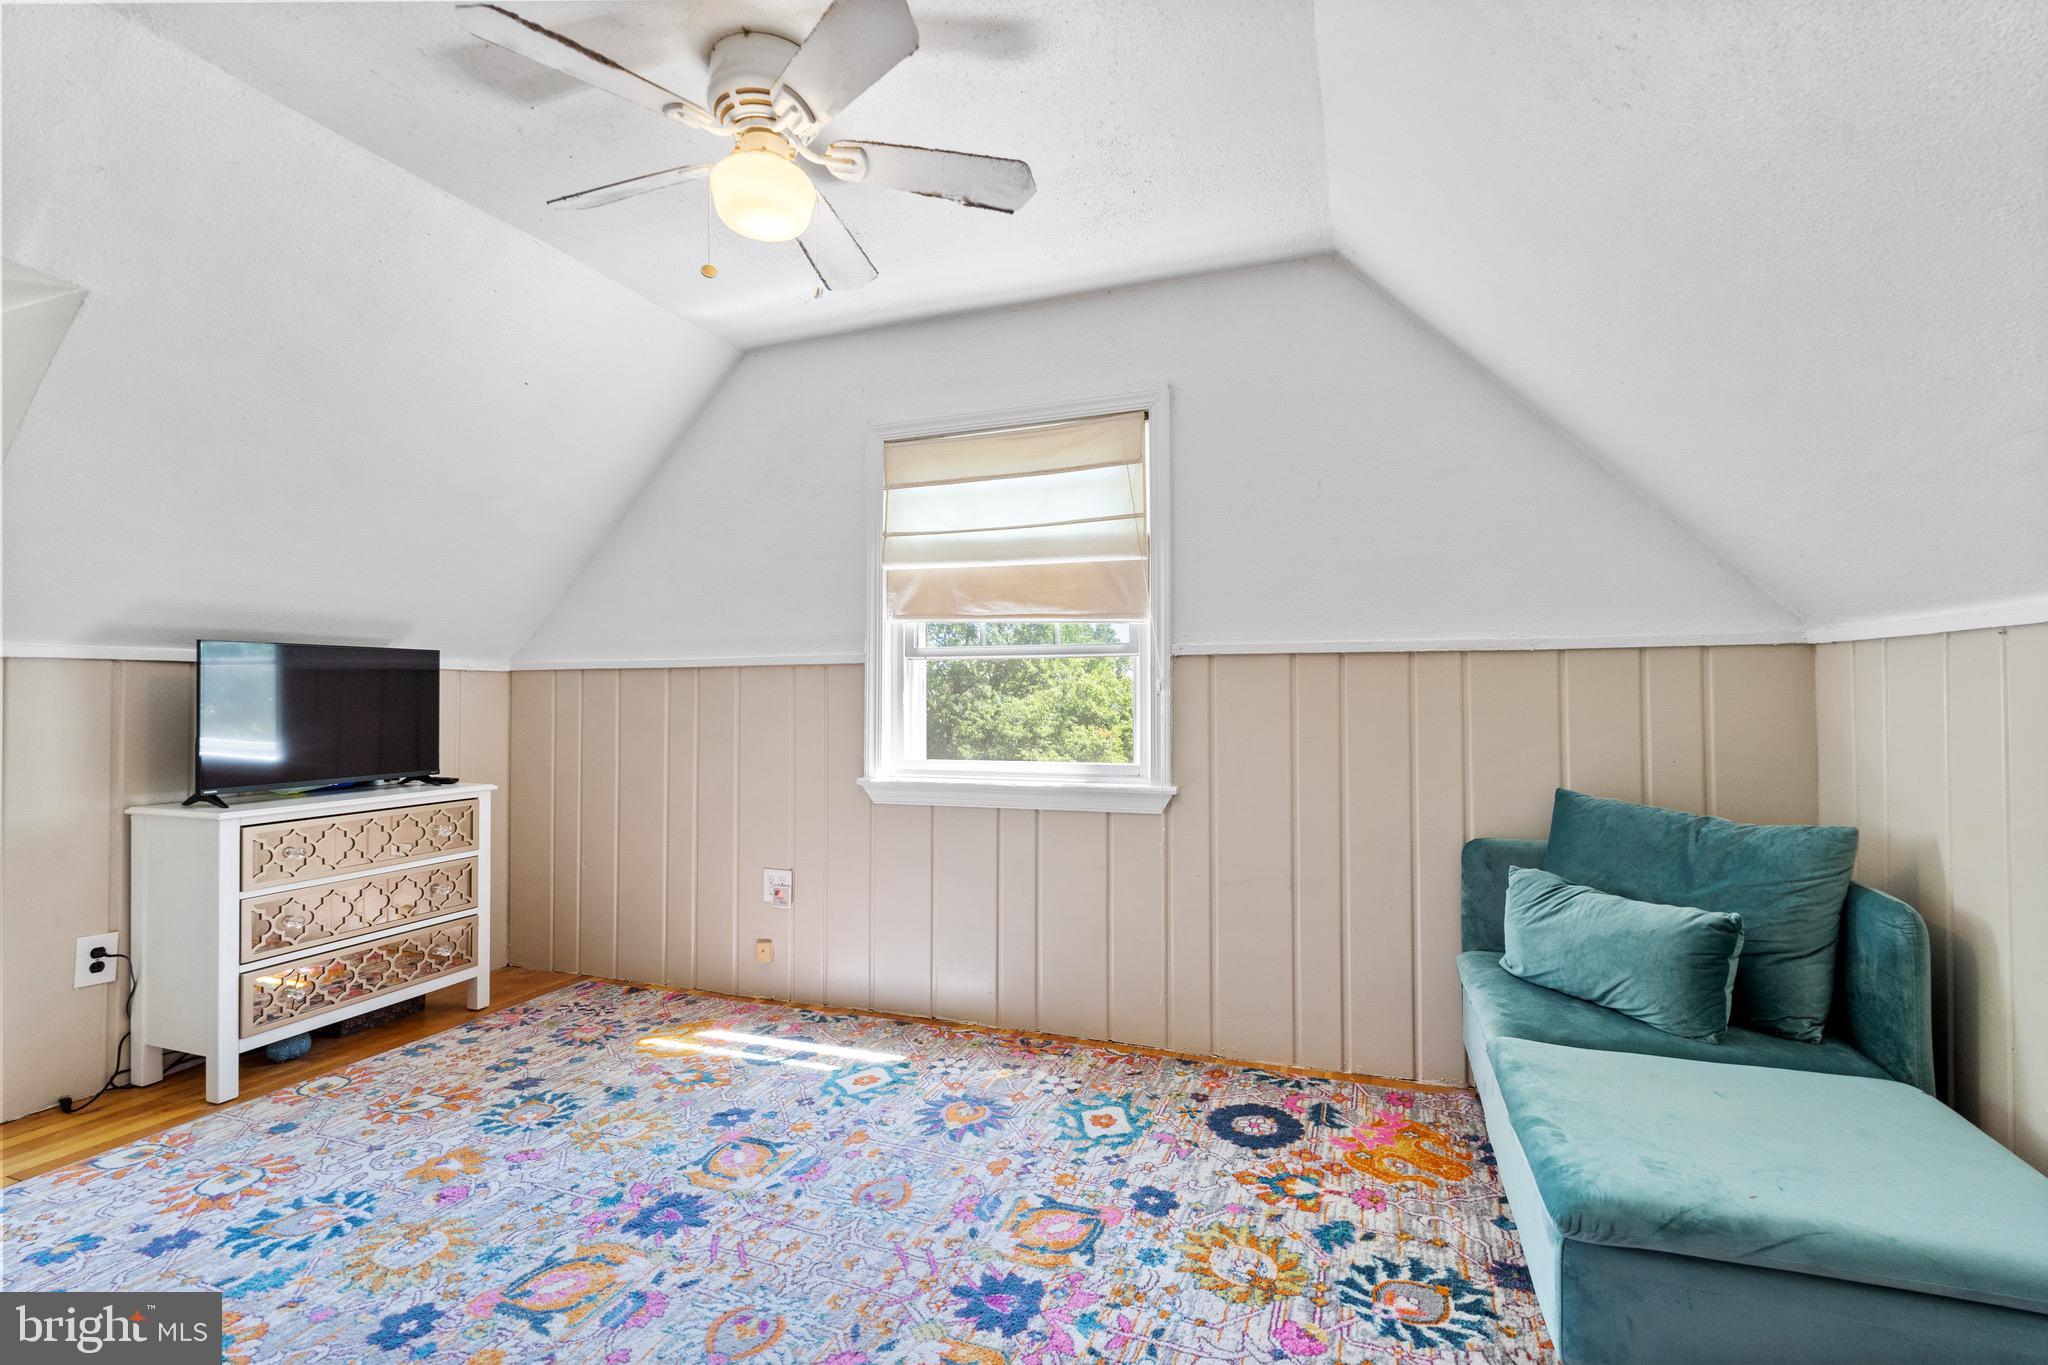
Upstairs sitting room with a teal chaise, colorful rug, television, and sloped ceiling.

Spacious backyard deck with white railings overlooking a dense canopy of trees.

Wooden deck beside a light-sided house, bordered by white railings and leafy trees.
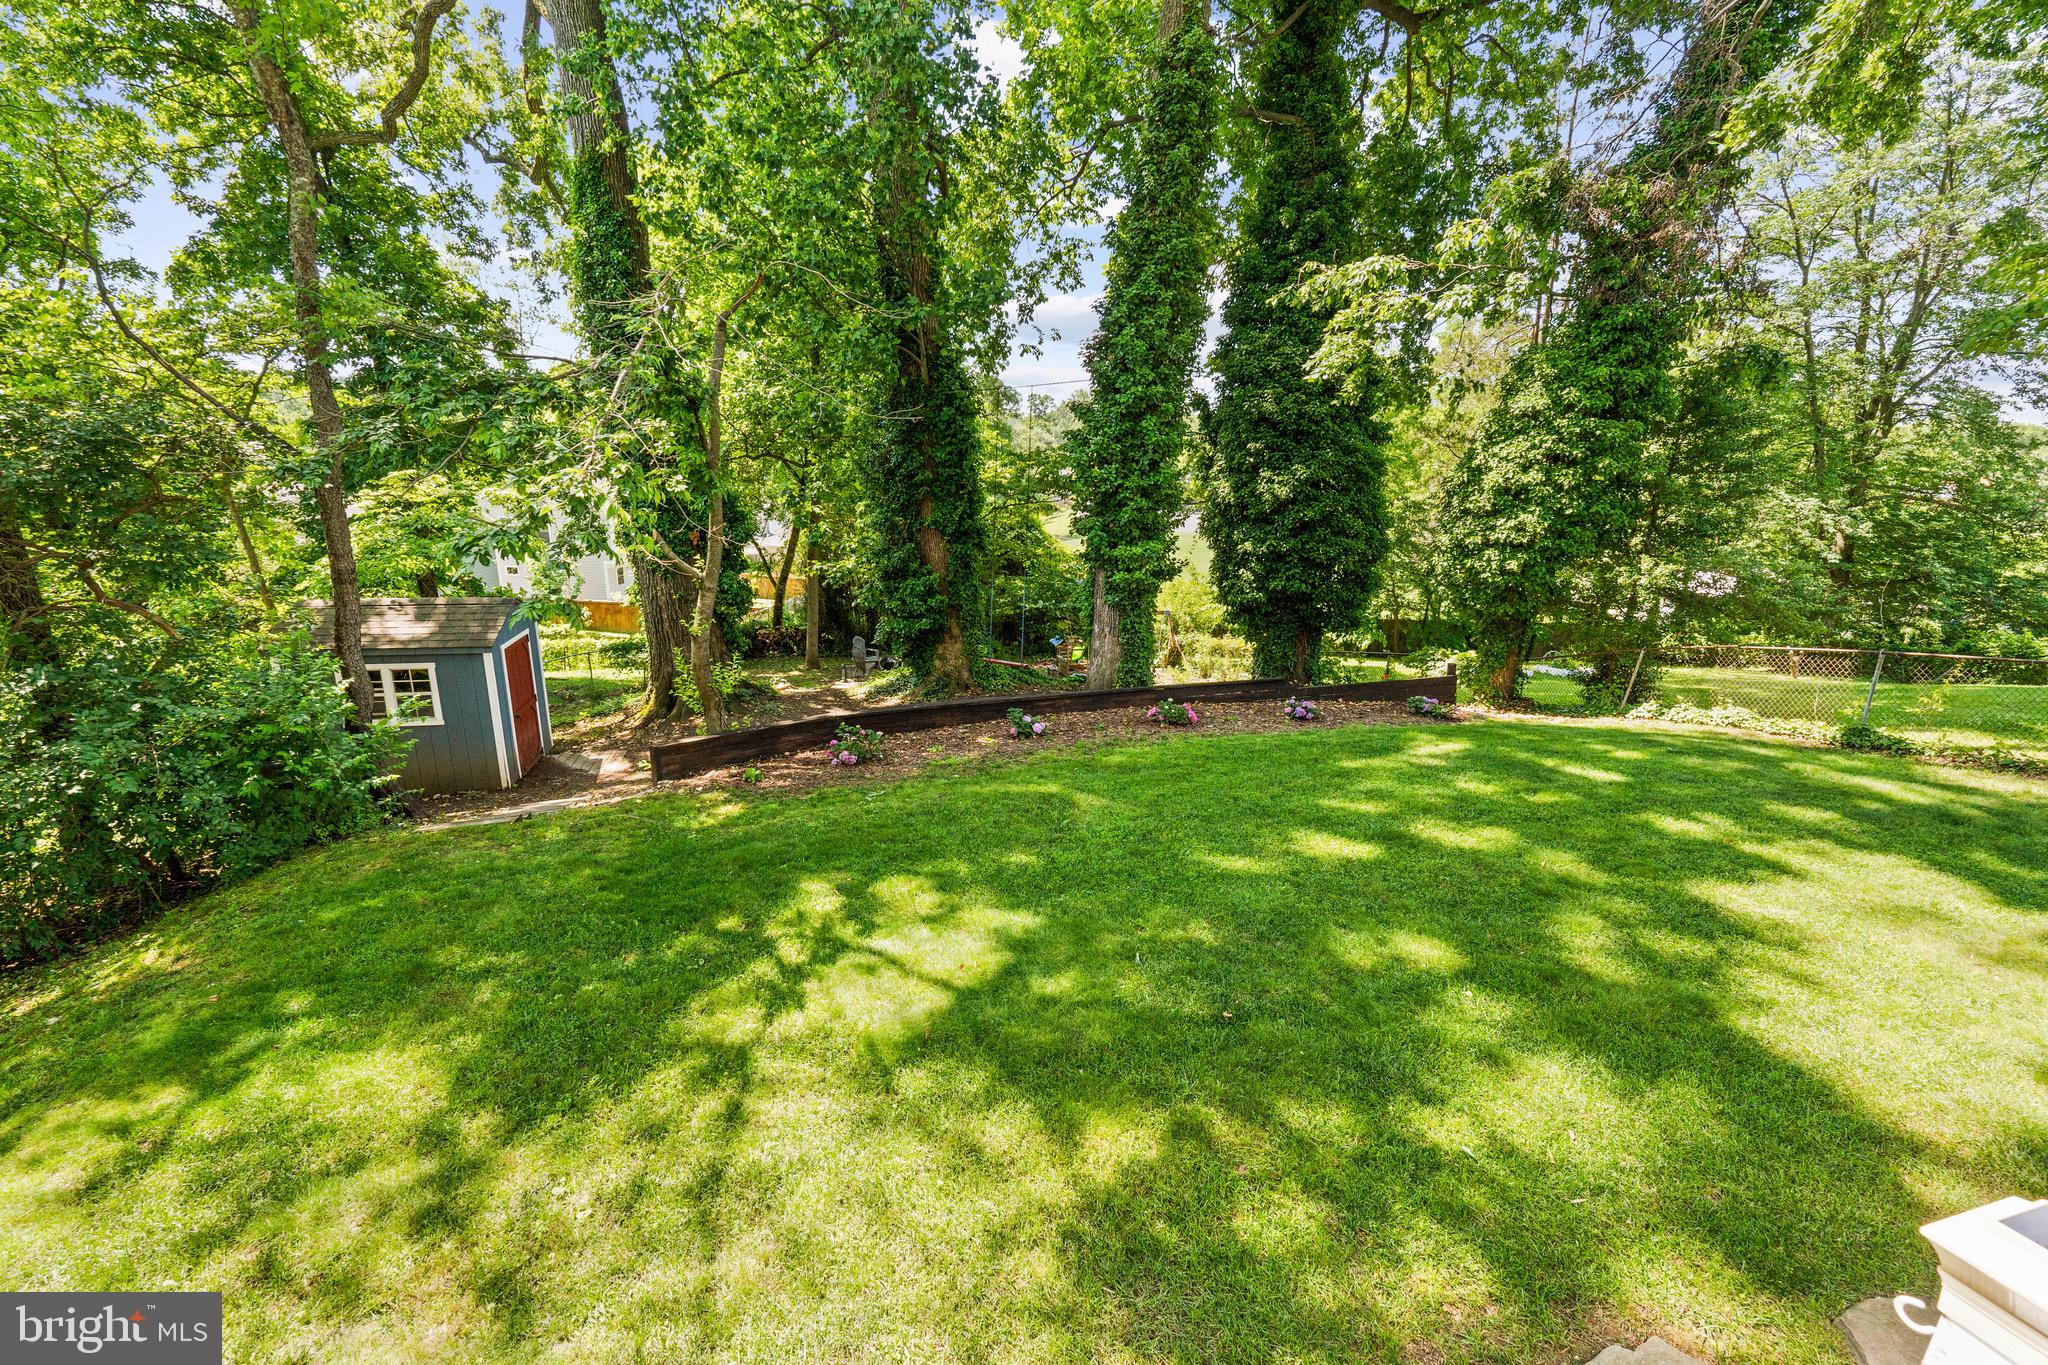
Tree-shaded backyard with a broad lawn, gray shed, flower bed, and chain-link fence.
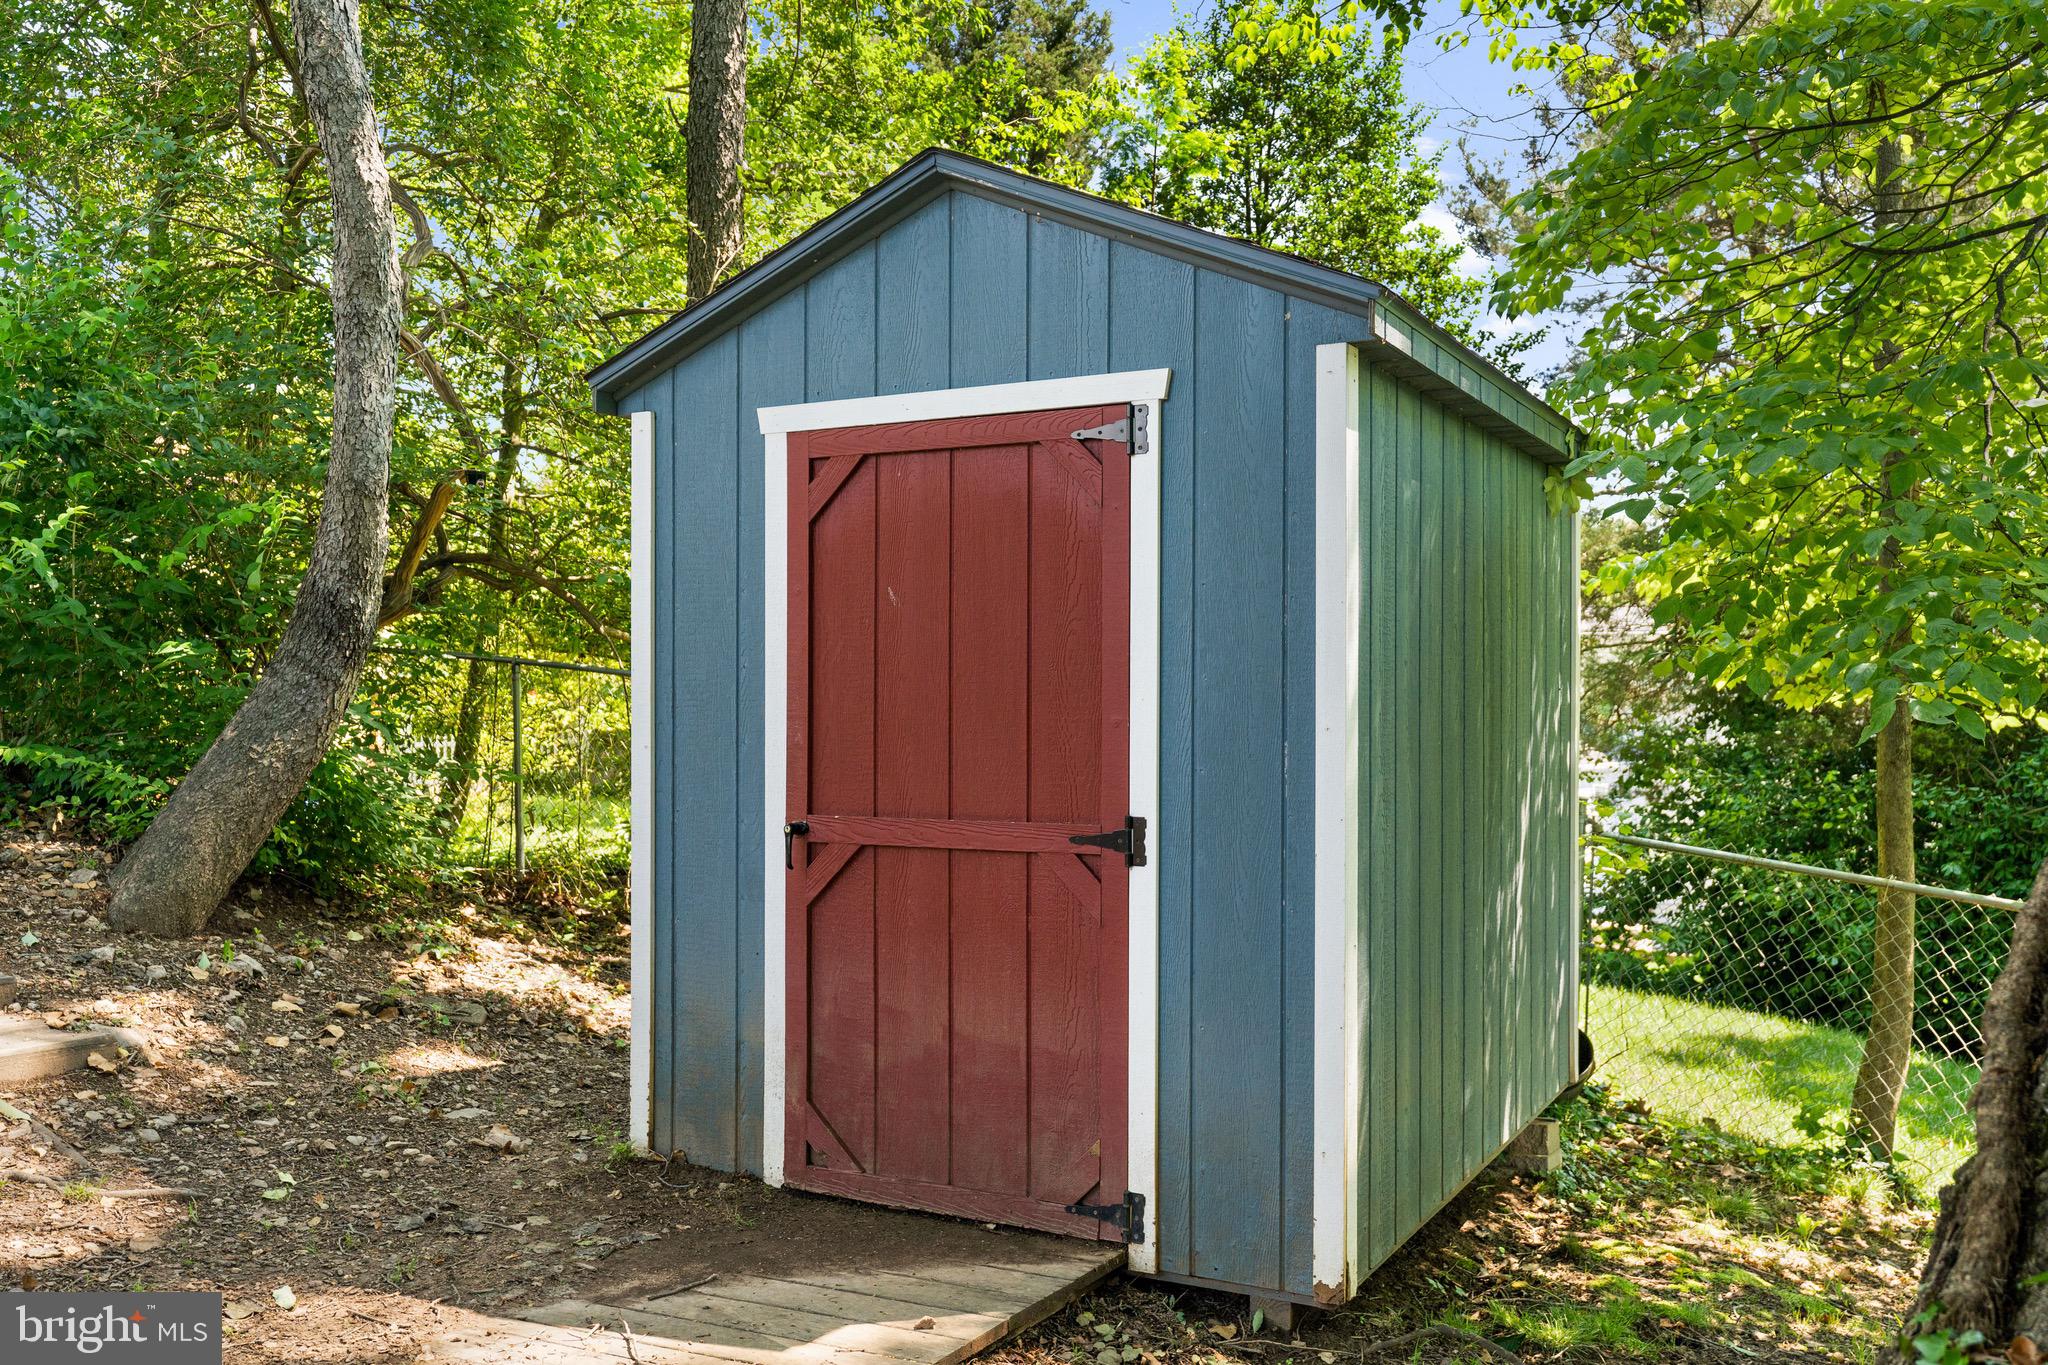
Blue backyard shed with white trim and a red barn-style door among trees.
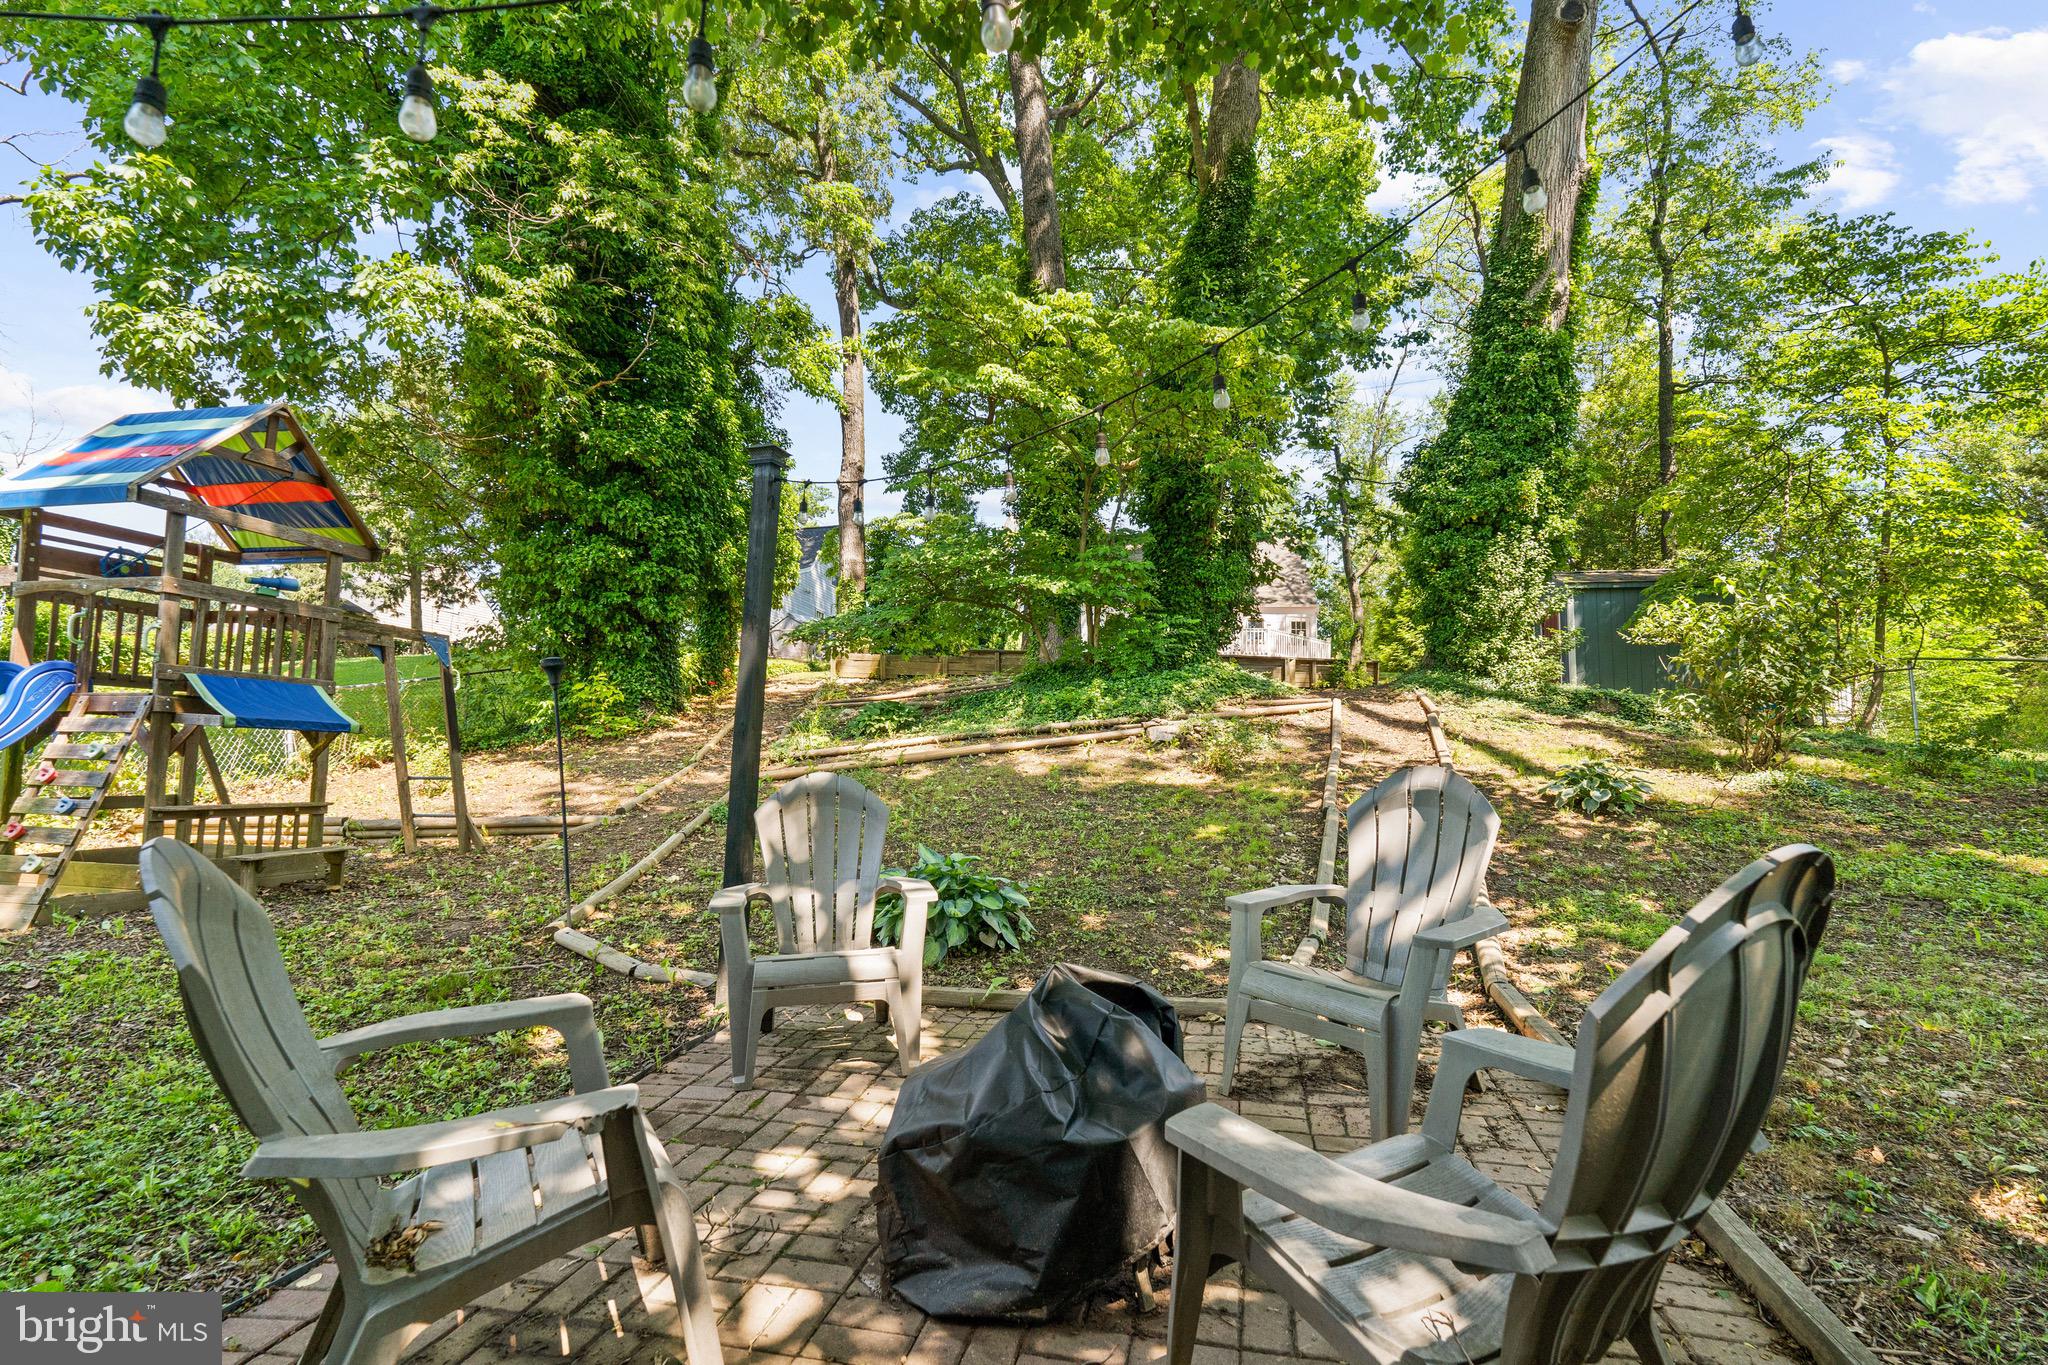
Backyard patio with Adirondack chairs, overhead string lights, and a colorful children's playset.
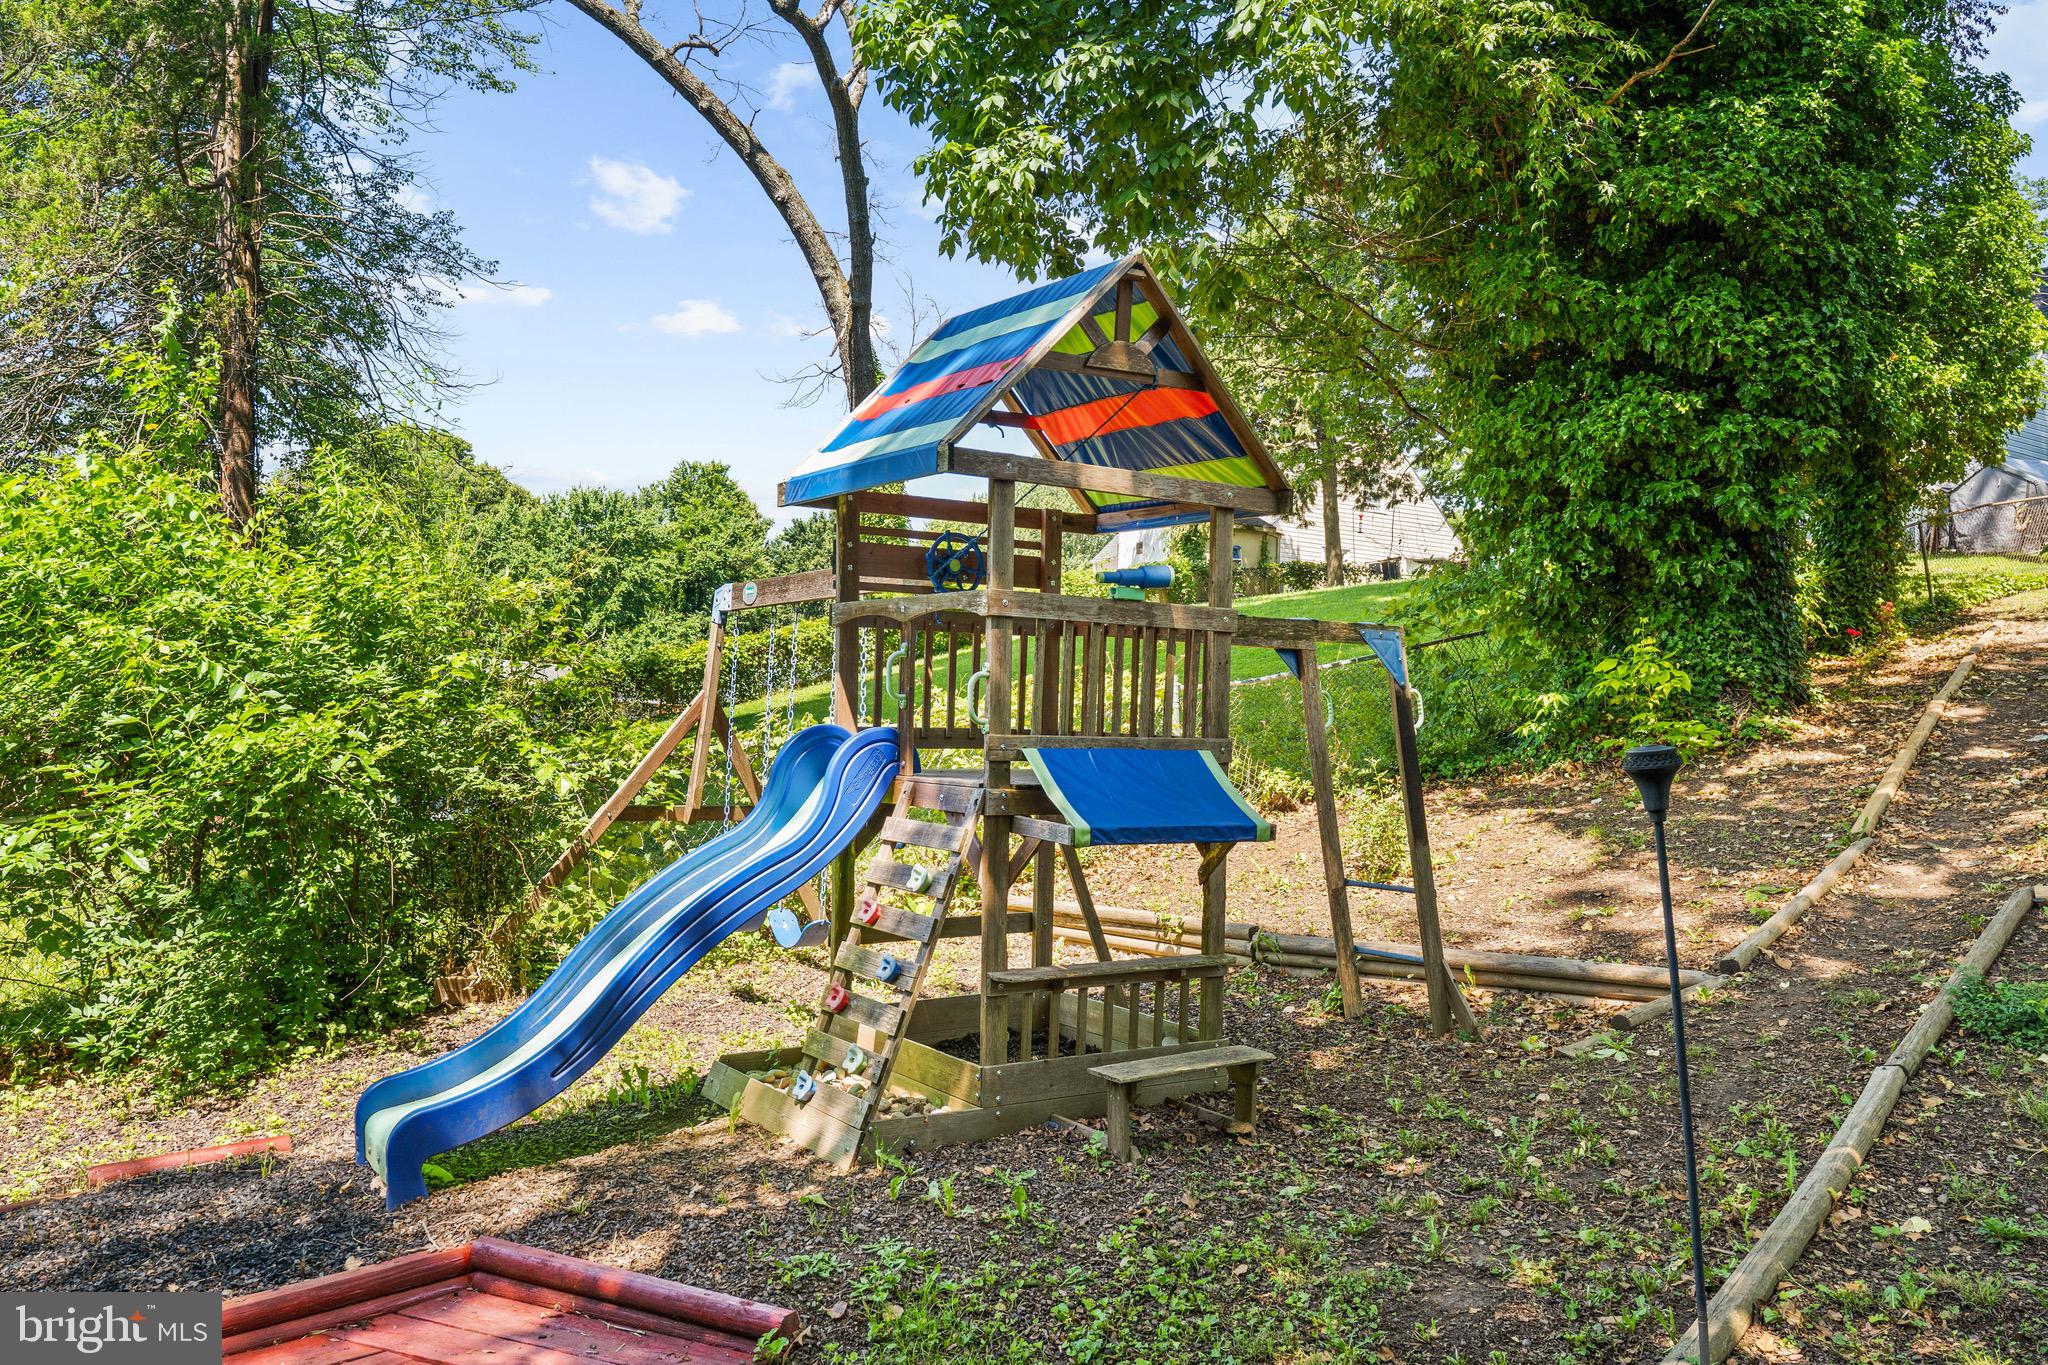
Backyard playset with blue slides, swings, and a striped canopy beneath mature trees.
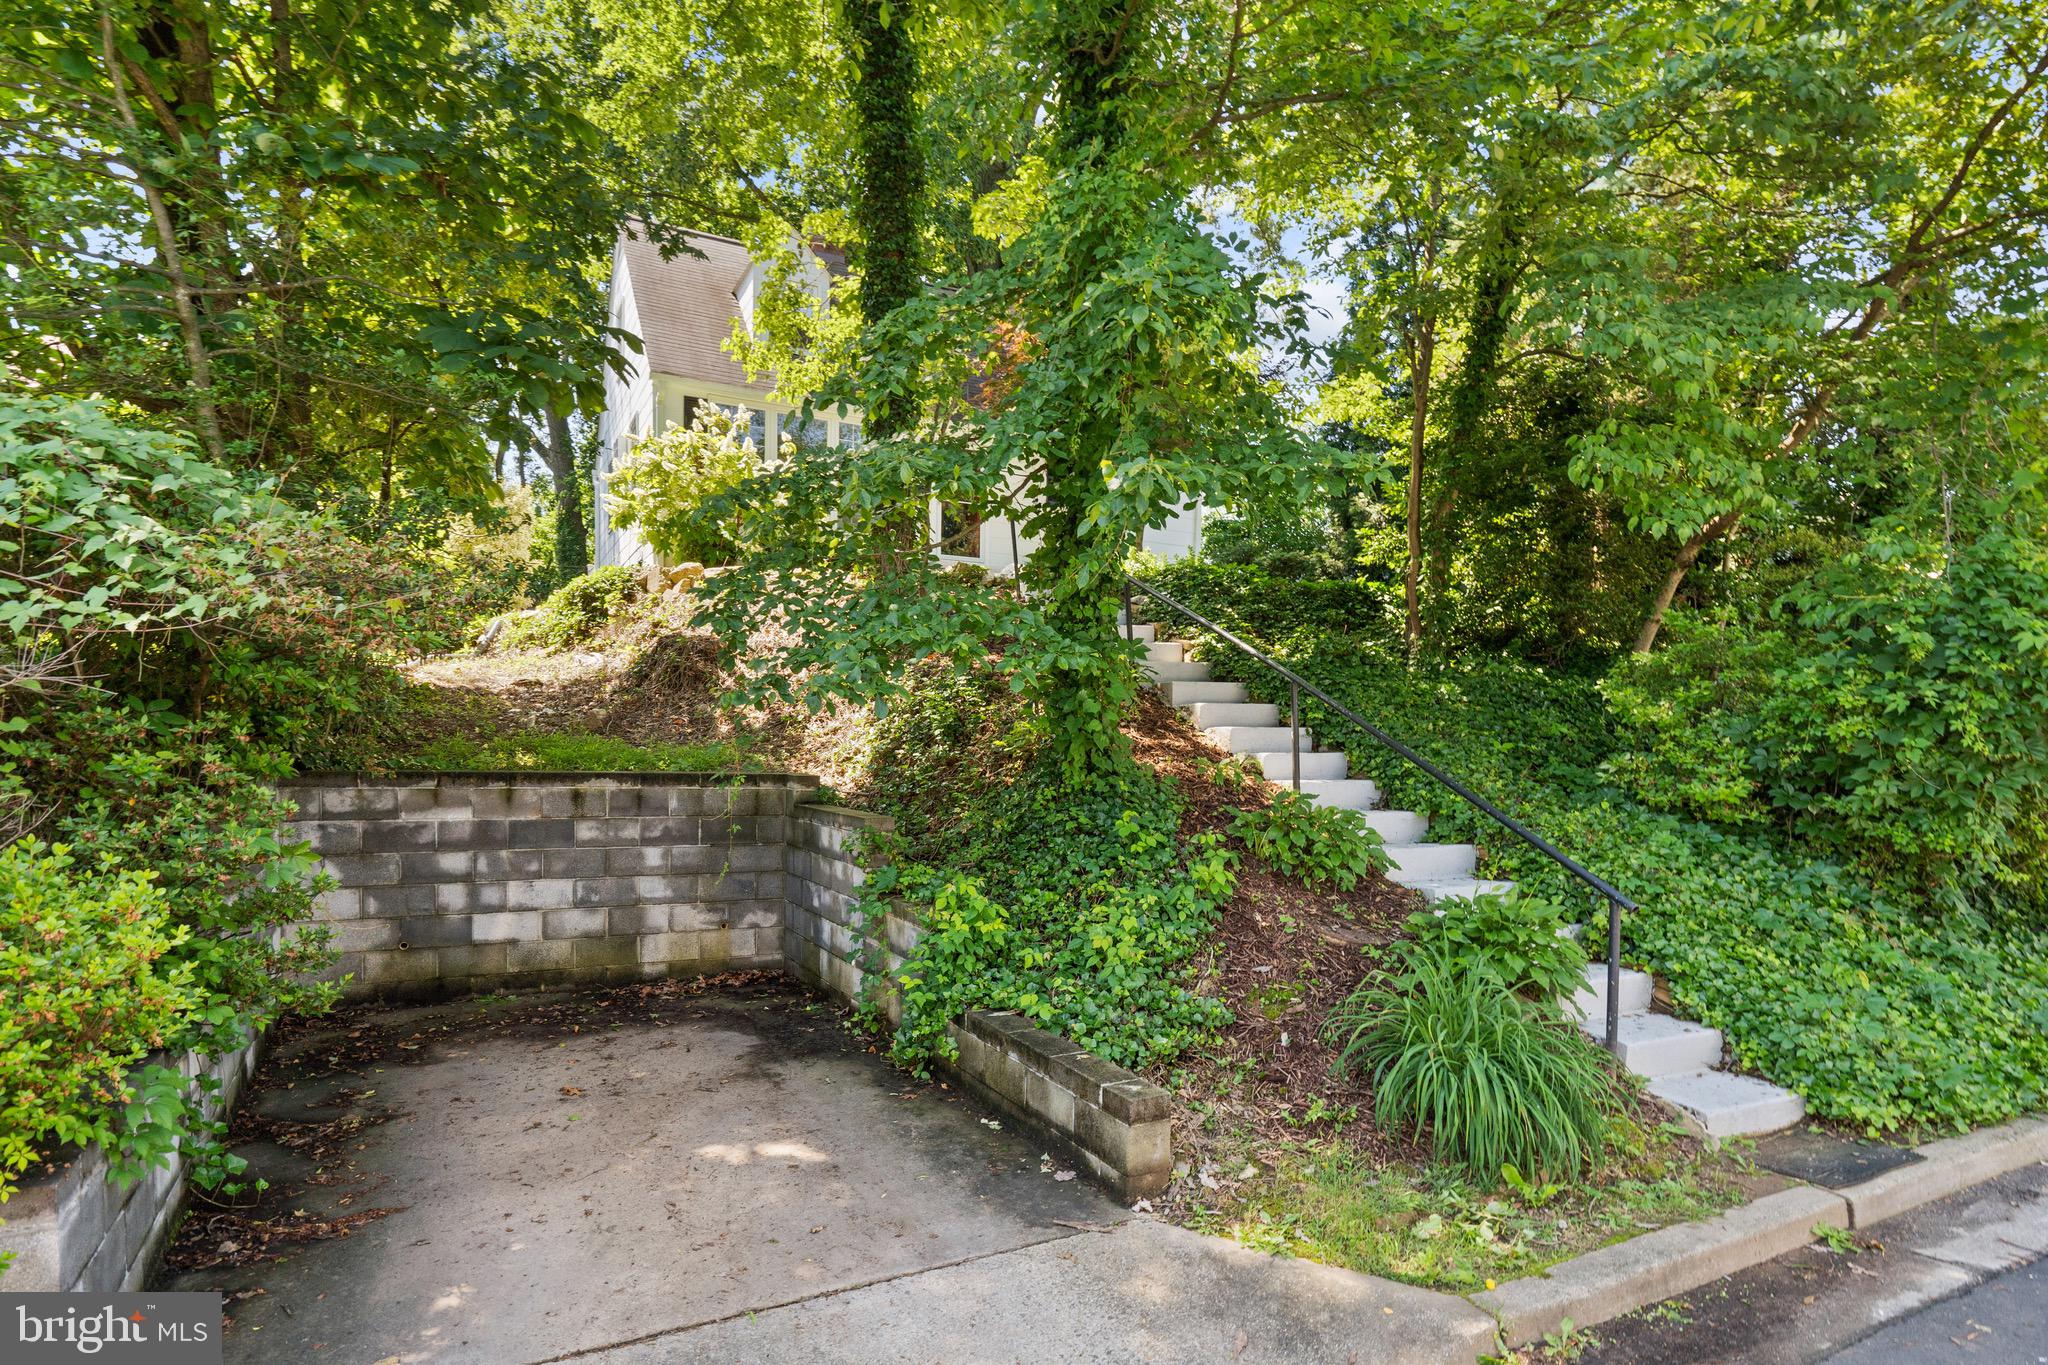
White house partly hidden by trees, with a sloped garden, concrete steps, and paved driveway.
SEE ALL PHOTOS
White house with a red front door, steep roof, and autumn foliage framing the front yard.
Furnished living room with a white fireplace, hardwood floors, and a red front door.
Furnished living room with large windows, gray seating, and a lit fireplace.
Staged living room with pale blue sofas, hardwood floors, and a fireplace beside the kitchen doorway.
Kitchen with white cabinets, stainless steel dishwasher, pale green walls, and a butcher-block table by large windows.
Kitchen with white cabinets, granite counters, stainless steel appliances, and a window above the sink.
Home office with a blue sofa, glass desk, patterned rug, and two large windows.
Bedroom with colorful floral bedding, a white dresser and television, and sliding closet doors.
Bathroom with a white tub, tiled walls, mirrored vanity cabinet, and a window overlooking leafy trees.
Attic bedroom with colorful floral bedding, a blue bench, white dresser, and sloped ceilings.
Bedroom with a colorful floral bedspread, open closet, and ensuite bathroom.
Upstairs bathroom with a dark wood vanity, framed mirror, white sink and toilet, and sloped ceiling.
Upstairs sitting room with a teal chaise, colorful rug, television, and sloped ceiling.
Spacious backyard deck with white railings overlooking a dense canopy of trees.
Wooden deck beside a light-sided house, bordered by white railings and leafy trees.
Tree-shaded backyard with a broad lawn, gray shed, flower bed, and chain-link fence.
Blue backyard shed with white trim and a red barn-style door among trees.
Backyard patio with Adirondack chairs, overhead string lights, and a colorful children's playset.
Backyard playset with blue slides, swings, and a striped canopy beneath mature trees.
White house partly hidden by trees, with a sloped garden, concrete steps, and paved driveway.
Sold

6821 Donahue Ct

6821 DONAHUE COURT, FALLS CHURCH, VA 22042

$640,000
This 1950's Cape Cod in the Bel Air neighborhood of Falls Church is absolutely enchanting! Its combination of character and modern updates creates a warm and inviting atmosphere. The three bedrooms and two full bathrooms offer ample space for living, and the recently updated kitchen adds a touch of contemporary convenience.

The tiered lot with a private gate to Westlawn School Park is a dream for anyone who enjoys outdoor activities and green spaces. The cul de sac location adds to the sense of tranquility and privacy, making it an ideal retreat from the hustle and bustle of everyday life.

With its charming features and convenient amenities, this home is a wonderful place to create lasting memories!

3
beds

2
baths

1,188 Sq.Ft. LIVING AREA

0.26 Acres lot

Gary Boylan

Gary Boylan

Features & Amenities

Interior

  • total bedrooms3
  • Total bathrooms2
  • full bathrooms2
  • APPLIANCES Gas Water Heater

Area & Lot

  • Status Sold
  • Date Sold July 5, 2024
  • Living Area1,188 Sq.Ft.
  • Lot Area0.26 Acres
  • MLS® IDVAFX2183184
  • TypeResidential
  • YEAR BUILT1952
  • Architecture StylesCape Cod
  • School DistrictFAIRFAX COUNTY PUBLIC SCHOOLS

Exterior

  • STORIES2
  • water SourcePublic
  • HEAT TYPEBaseboard, Natural Gas
  • AIR CONDITIONINGWindow Unit(s)
  • sewerPublic Sewer
  • SubstructureSlab

Financial

  • Sales Price$640,000
  • Real Estate Tax $6,733/yr
  • Zoning 140

Work With Us

The Boylan Group has a unique understanding of the DMV. If you are looking for a knowledgable and hard-working realtor look no further!

Follow Us on Instagram