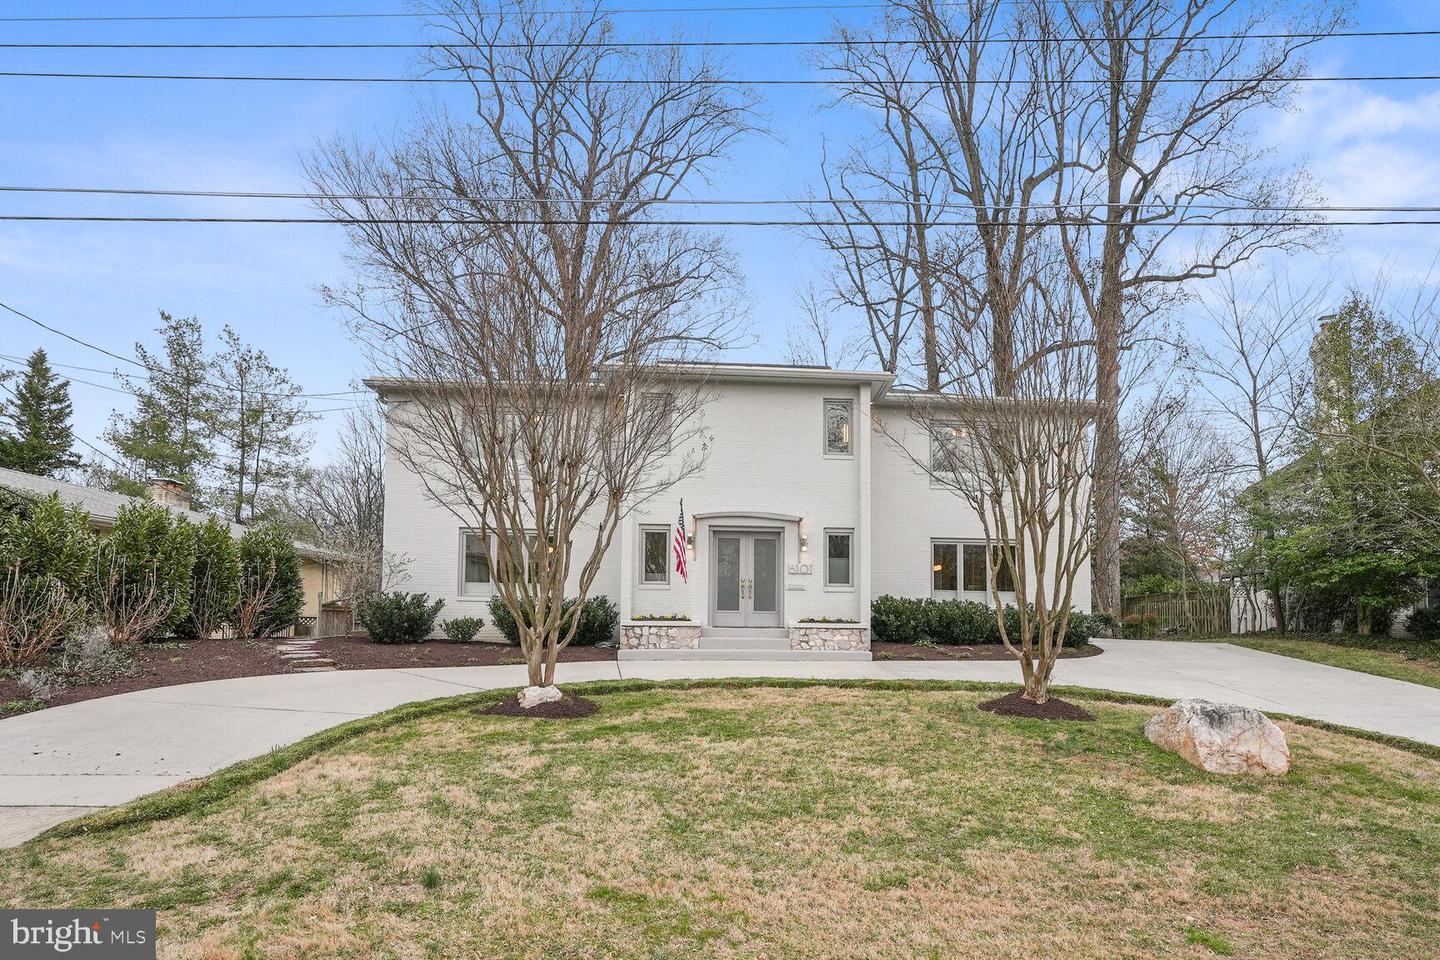
White two-story brick home with a curved driveway, leafless trees, and an American flag.
Upper-level floor plan with a primary suite, three bedrooms, baths, covered balconies, and a central open stairwell.
Main-level floor plan with labeled rooms, a terrace, deck, and covered balcony.
Lower-level floor plan with a terrace, recreation room, playroom, office, exercise room, bath, and storage.
Foyer with a sweeping curved staircase, dark metal railing, and large marble-look floor tiles.
Entry foyer with colorful mosaic art, tiled floor, and a sweeping curved staircase.
Entry foyer with a sweeping staircase, curved balcony, and large tiled floor.
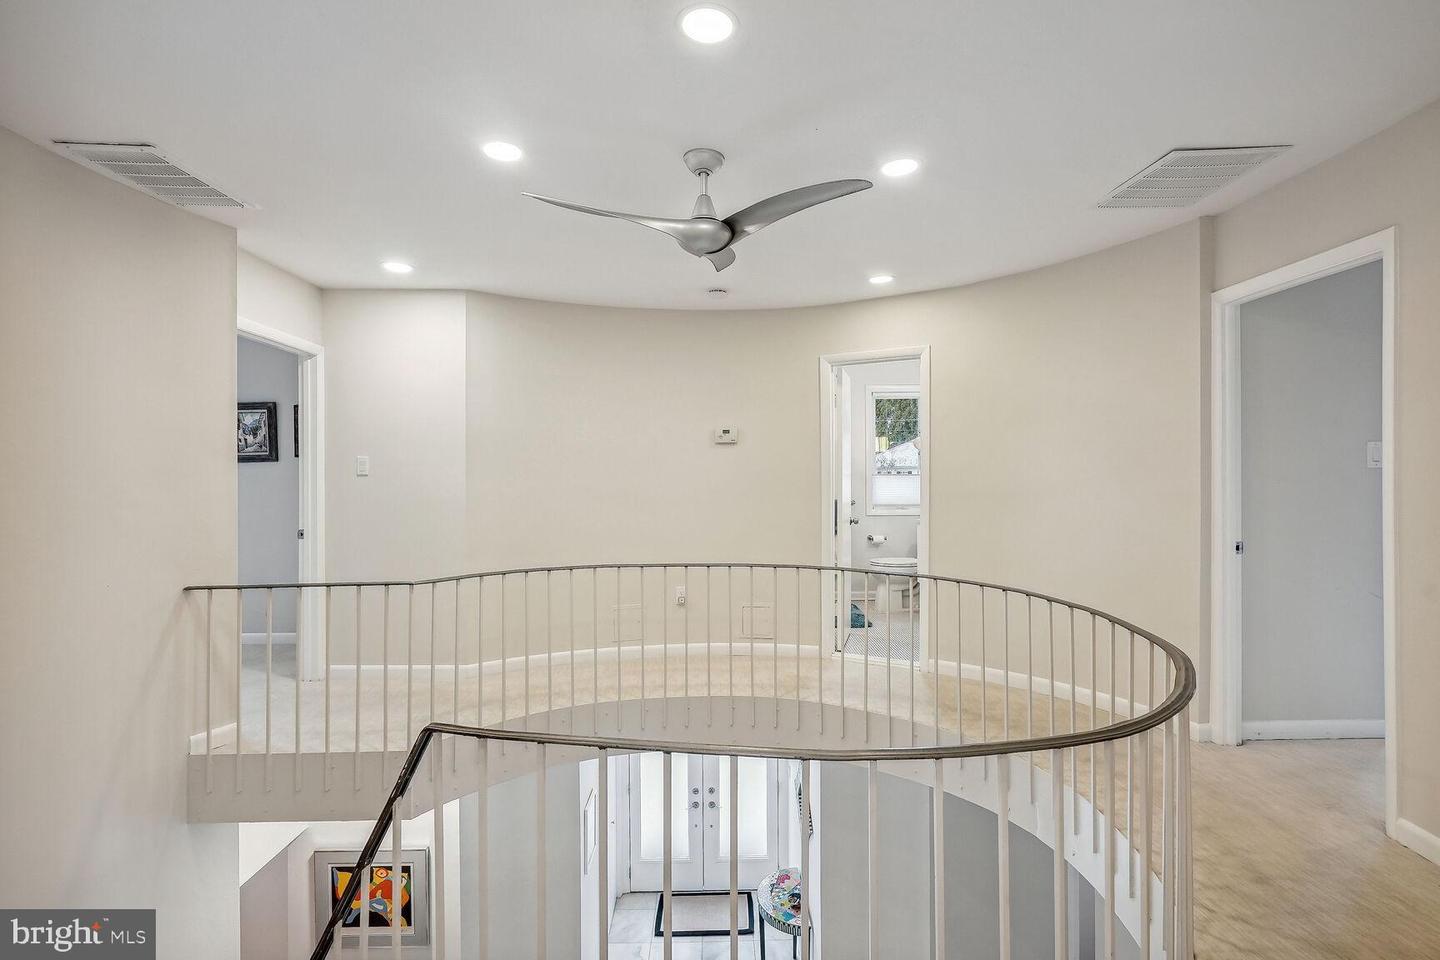
Curved staircase with white railings and metal balusters beneath a high ceiling with a ceiling fan.
Living room with cream sofas, a stone fireplace, and wide glass doors opening to the garden.
Living room with pale sofas, a tall stone fireplace, and glass doors opening to a patio.
Furnished living room with cream sofas, a patterned rug, and large windows.
Living room with a stone fireplace, pale sofas, hardwood floors, and glass doors to a deck.
Open-plan dining area with a glass table beside pale wood kitchen cabinetry and stainless steel appliances.
Dining room with a glass table, modern chandelier, and sliding doors to a patio.
Dining room with a round glass table, modern chandelier, and sliding doors to a deck.
Living room with a dark blue sectional, large windows overlooking trees, and a stone fireplace.
Living room with a blue sectional, tan leather armchair, patterned rug, and large window.
Living room with a blue sectional, light hardwood floors, and large windows overlooking bare trees.
Living room with built-in display shelves, framed family photos, and light wood floors.
Kitchen with a large granite island, gas cooktop, warm wood cabinetry, and bar seating by a window.
Kitchen with a gas cooktop island, granite counters, light wood cabinets, and large windows.
Kitchen with warm wood cabinetry, dark granite counters, stainless steel appliances, and a large island with seating.
Kitchen with a large granite island, built-in gas cooktop, wood cabinetry, and wide windows.
Furnished home office with a wooden desk, tall windows, and a large bookcase of books and memorabilia.
Furnished home office with a wooden desk, leather armchair, and large window overlooking neighboring homes.
Modern bathroom with a light wood vanity and large window overlooking leafless trees.
Upper-level landing overlooking a two-story foyer, with a curved metal railing and ceiling fan.
Spacious bedroom with a bed, antique wooden cabinet, armchair, and glass doors to a balcony.
Sitting room with a recliner, wood display cabinet, and sliding glass doors to a balcony.
Walk-in closet with a central drawer island, built-in wardrobes, and a large window.
Walk-in closet with light wood cabinetry and an island, opening into a tiled bathroom.
Walk-in closet with built-in shelving, a central drawer island, and tall windows overlooking the yard.
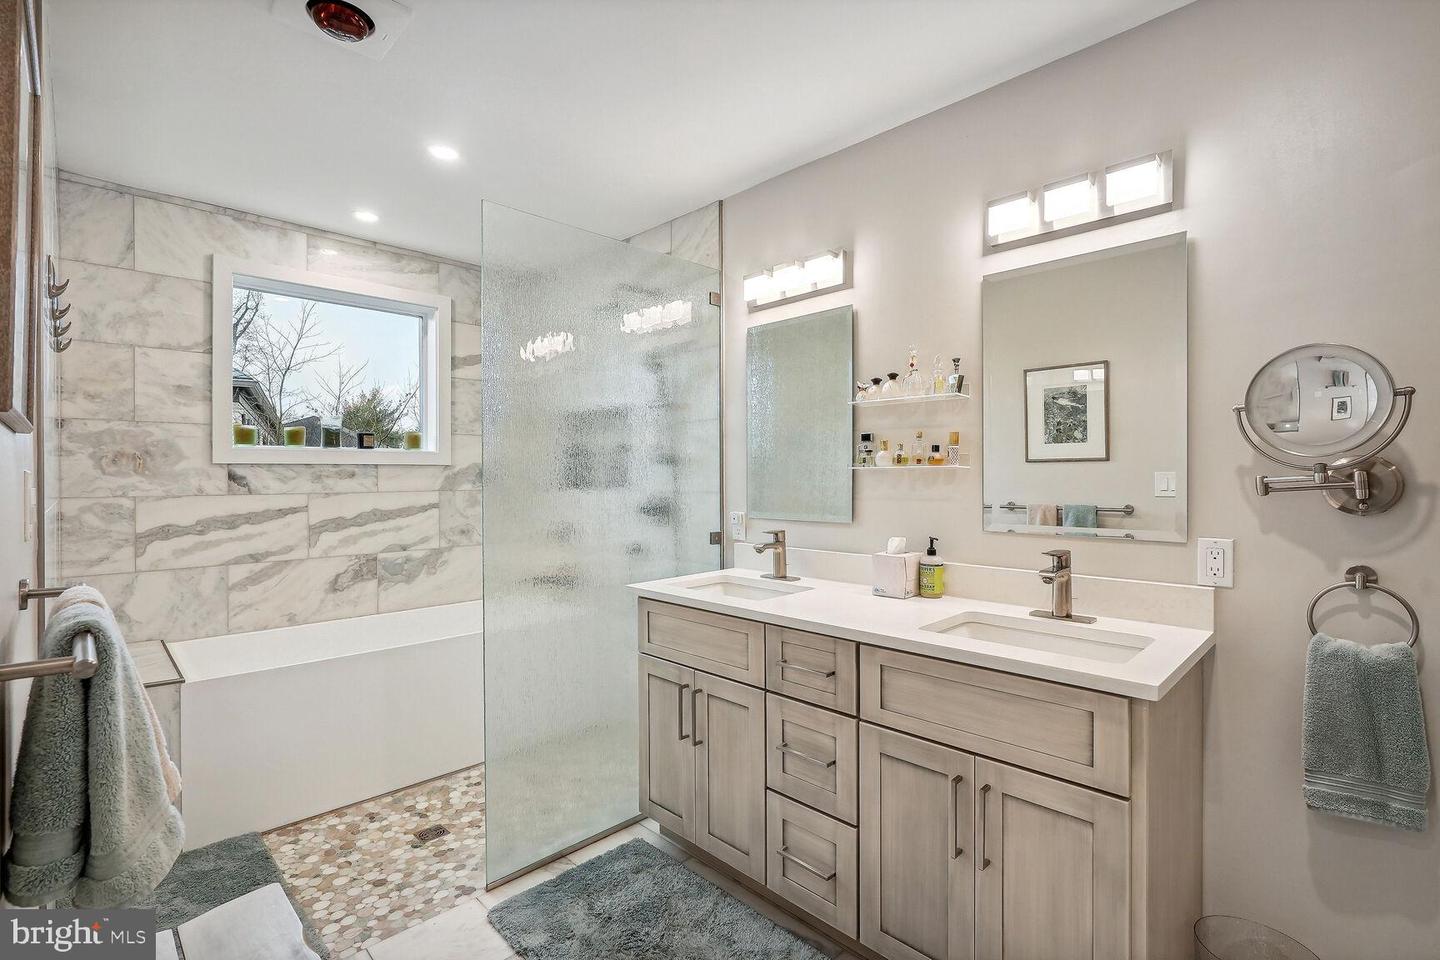
Renovated bathroom with a double-sink vanity, marble-look shower walls, and glass enclosure.
Marble-tiled bathroom with a soaking tub, window, and multihead shower.
Bathroom with a double-sink vanity, large mirrors, and a glass shower.
Furnished bedroom with a large bed, upholstered bench, and wide window overlooking leafless trees.
Furnished bedroom with a large upholstered bed, gray quilt, and white louvered closet doors.
Bedroom with a large multi-panel window, wooden bed, and green quilt.
Furnished bedroom with a large bed, black geometric headboard, and white louvered closet doors.
Furnished bedroom with a large bed, geometric headboard, wooden bookcase, and dresser.
Bathroom with a white vanity, window, bathtub, and pebble-pattern tile accent wall.
Bathroom with a white vanity, large mirror, toilet, and patterned shower curtain.
Bathroom tub and shower with white tile, a mosaic niche, and a navy-and-teal patterned curtain.
Lower-level hallway with an open-riser staircase and a small workout area with dumbbells.
Entry hall with a light wood floor and staircase, opening to a living room with a stone fireplace.
Living room with a stone fireplace, light sectional sofas, and a colorful patterned rug.
Furnished lower-level living room with light sofas, a colorful rug, and exercise equipment visible through a doorway.
Living room with a stone fireplace, light sofas, wall-mounted television, and colorful rug.
Living and dining area with a stone fireplace, glass-top table, and sliding doors to a patio.
Living room with a stone fireplace beside sliding glass doors opening onto a flagstone patio.
Basement office with a desk, book-filled shelves, red filing cabinets, and an exercise machine.
Lower-level room with a desk, storage boxes, pale flooring, and a curved wooden partition.
Basement room with light wood-look flooring, a children’s table and chairs, toys, and storage boxes.
Home gym with an elliptical, workout bench, exercise balls, and foam rollers.
Basement gym with workout machines and weights beside a doorway to a tiled utility room.
Wood-paneled dressing room with clothing racks, built-in shelves, storage boxes, and a sofa.
Bathroom with white vanity and tub, opening to a living room with stone fireplace.
Basement utility room with tan tile flooring, louvered closets, laundry supplies, and a large white refrigerator.
Basement laundry room with washer, utility sink, tiled floor, and an open doorway to a home gym.
Laundry room with washer and dryer, storage shelves, and a utility sink.
Stone patio with wicker seating and dining set beside a white brick home and balcony.
Flagstone backyard patio with wicker seating and dining furniture, bordered by a lawn and mature trees.
Stone courtyard patio with a curved brick wall, shrubs, and stairs to a raised terrace.
Stone patio beside a white brick home, with stairs and sliding glass doors.
Rear of a white brick home with elevated balconies, stone patio, and outdoor stairs.
Rear of a white brick house with balconies and a furnished patio.
White two-story home with a brick chimney and furnished stone patio.
White two-story brick house with a central double-door entrance, U.S. flag, and leafless front-yard trees.
Two-story white brick house with a broad driveway, stone-trimmed entry, and American flag.
SEE ALL PHOTOS
White two-story brick home with a curved driveway, leafless trees, and an American flag.
Upper-level floor plan with a primary suite, three bedrooms, baths, covered balconies, and a central open stairwell.
Main-level floor plan with labeled rooms, a terrace, deck, and covered balcony.
Lower-level floor plan with a terrace, recreation room, playroom, office, exercise room, bath, and storage.
Foyer with a sweeping curved staircase, dark metal railing, and large marble-look floor tiles.
Entry foyer with colorful mosaic art, tiled floor, and a sweeping curved staircase.
Entry foyer with a sweeping staircase, curved balcony, and large tiled floor.
Curved staircase with white railings and metal balusters beneath a high ceiling with a ceiling fan.
Living room with cream sofas, a stone fireplace, and wide glass doors opening to the garden.
Living room with pale sofas, a tall stone fireplace, and glass doors opening to a patio.
Furnished living room with cream sofas, a patterned rug, and large windows.
Living room with a stone fireplace, pale sofas, hardwood floors, and glass doors to a deck.
Open-plan dining area with a glass table beside pale wood kitchen cabinetry and stainless steel appliances.
Dining room with a glass table, modern chandelier, and sliding doors to a patio.
Dining room with a round glass table, modern chandelier, and sliding doors to a deck.
Living room with a dark blue sectional, large windows overlooking trees, and a stone fireplace.
Living room with a blue sectional, tan leather armchair, patterned rug, and large window.
Living room with a blue sectional, light hardwood floors, and large windows overlooking bare trees.
Living room with built-in display shelves, framed family photos, and light wood floors.
Kitchen with a large granite island, gas cooktop, warm wood cabinetry, and bar seating by a window.
Kitchen with a gas cooktop island, granite counters, light wood cabinets, and large windows.
Kitchen with warm wood cabinetry, dark granite counters, stainless steel appliances, and a large island with seating.
Kitchen with a large granite island, built-in gas cooktop, wood cabinetry, and wide windows.
Furnished home office with a wooden desk, tall windows, and a large bookcase of books and memorabilia.
Furnished home office with a wooden desk, leather armchair, and large window overlooking neighboring homes.
Modern bathroom with a light wood vanity and large window overlooking leafless trees.
Upper-level landing overlooking a two-story foyer, with a curved metal railing and ceiling fan.
Spacious bedroom with a bed, antique wooden cabinet, armchair, and glass doors to a balcony.
Sitting room with a recliner, wood display cabinet, and sliding glass doors to a balcony.
Walk-in closet with a central drawer island, built-in wardrobes, and a large window.
Walk-in closet with light wood cabinetry and an island, opening into a tiled bathroom.
Walk-in closet with built-in shelving, a central drawer island, and tall windows overlooking the yard.
Renovated bathroom with a double-sink vanity, marble-look shower walls, and glass enclosure.
Marble-tiled bathroom with a soaking tub, window, and multihead shower.
Bathroom with a double-sink vanity, large mirrors, and a glass shower.
Furnished bedroom with a large bed, upholstered bench, and wide window overlooking leafless trees.
Furnished bedroom with a large upholstered bed, gray quilt, and white louvered closet doors.
Bedroom with a large multi-panel window, wooden bed, and green quilt.
Furnished bedroom with a large bed, black geometric headboard, and white louvered closet doors.
Furnished bedroom with a large bed, geometric headboard, wooden bookcase, and dresser.
Bathroom with a white vanity, window, bathtub, and pebble-pattern tile accent wall.
Bathroom with a white vanity, large mirror, toilet, and patterned shower curtain.
Bathroom tub and shower with white tile, a mosaic niche, and a navy-and-teal patterned curtain.
Lower-level hallway with an open-riser staircase and a small workout area with dumbbells.
Entry hall with a light wood floor and staircase, opening to a living room with a stone fireplace.
Living room with a stone fireplace, light sectional sofas, and a colorful patterned rug.
Furnished lower-level living room with light sofas, a colorful rug, and exercise equipment visible through a doorway.
Living room with a stone fireplace, light sofas, wall-mounted television, and colorful rug.
Living and dining area with a stone fireplace, glass-top table, and sliding doors to a patio.
Living room with a stone fireplace beside sliding glass doors opening onto a flagstone patio.
Basement office with a desk, book-filled shelves, red filing cabinets, and an exercise machine.
Lower-level room with a desk, storage boxes, pale flooring, and a curved wooden partition.
Basement room with light wood-look flooring, a children’s table and chairs, toys, and storage boxes.
Home gym with an elliptical, workout bench, exercise balls, and foam rollers.
Basement gym with workout machines and weights beside a doorway to a tiled utility room.
Wood-paneled dressing room with clothing racks, built-in shelves, storage boxes, and a sofa.
Bathroom with white vanity and tub, opening to a living room with stone fireplace.
Basement utility room with tan tile flooring, louvered closets, laundry supplies, and a large white refrigerator.
Basement laundry room with washer, utility sink, tiled floor, and an open doorway to a home gym.
Laundry room with washer and dryer, storage shelves, and a utility sink.
Stone patio with wicker seating and dining set beside a white brick home and balcony.
Flagstone backyard patio with wicker seating and dining furniture, bordered by a lawn and mature trees.
Stone courtyard patio with a curved brick wall, shrubs, and stairs to a raised terrace.
Stone patio beside a white brick home, with stairs and sliding glass doors.
Rear of a white brick home with elevated balconies, stone patio, and outdoor stairs.
Rear of a white brick house with balconies and a furnished patio.
White two-story home with a brick chimney and furnished stone patio.
White two-story brick house with a central double-door entrance, U.S. flag, and leafless front-yard trees.
Two-story white brick house with a broad driveway, stone-trimmed entry, and American flag.
Sold

6101 Shady Oak Ln

6101 Shady Oak Ln, Bethesda, MD 20817

$1,715,000
All photos up! Architecturally inspiring! Elegantly curving circular two story entry foyer with marble flooring and graceful stairways both up and down. There is a sense of gentle movement and flow. The home is also designed to be warm, comfortable, inviting and functional, with features such as ample storage, efficient use of space, and easy access to all areas, with plenty of natural light. There is a renovated Kitchen, gorgeous Dining Room with extensive glass fronted built-in cabinetry and door to large Trex deck, Living Room with stacked stone fireplace, balcony and pocket doors to foyer, spacious Family Room with built-in bookcase, Office or Bedroom with outside entry and Powder Room. Beautiful wood flooring . The upper level features a Primary Bedroom with gracious sitting area and Dressing Room and chic renovated Full Bath. There are three large additional Bedrooms, one with renovated en-suite Bath and another renovated hall Bath. The circular landing at the foot of the lower level steps is a flexible space that leads to the walkout Recreation Room with another fireplace. There is also a large Playroom, an Office and an Exercise Area, cedar closet and Laundry/systems room with outside entrance. the flooring on this level is wood except for the cedar closet, Bathroom and Laundry Room. The windows, exterior doors, wood flooring have been replaced. The home is bathed in natural light, has wonderful outdoor patios and balconies as well as a lovely rear yard. Easy access to Metro bus and Ride-On bus, downtown Bethesda, downtown DC, 2 miles to the beltway, and walking distance to Whitman High School and Pyle Middle School.
This is a beautiful, elegant and functional home in which to make wonderful memories!

5
beds

5
baths

4,450 Sq.Ft. LIVING AREA

0.26 Acres lot

Gary Boylan

Gary Boylan

Features & Amenities

Interior

  • total bedrooms5
  • Total bathrooms5
  • full bathrooms4
  • half bathroom1

Area & Lot

  • Status Sold
  • Date Sold April 17, 2023
  • Living Area4,450 Sq.Ft.
  • Lot Area0.26 Acres
  • MLS® IDMDMC2084080
  • TypeResidential
  • YEAR BUILT1967
  • NeighborhoodBethesda
  • Architecture StylesContemporary
  • School DistrictMONTGOMERY COUNTY PUBLIC SCHOOLS

Exterior

  • STORIES3
  • water SourcePublic
  • parkingOff Street
  • HEAT TYPEForced Air, Natural Gas
  • AIR CONDITIONINGCentral Air
  • sewerPublic Sewer

Financial

  • Sales Price$1,715,000
  • Real Estate Tax $13,911/yr

Bethesda

38.9847° N, 77.0947° W

Explore

Work With Us

The Boylan Group has a unique understanding of the DMV. If you are looking for a knowledgable and hard-working realtor look no further!

Follow Us on Instagram