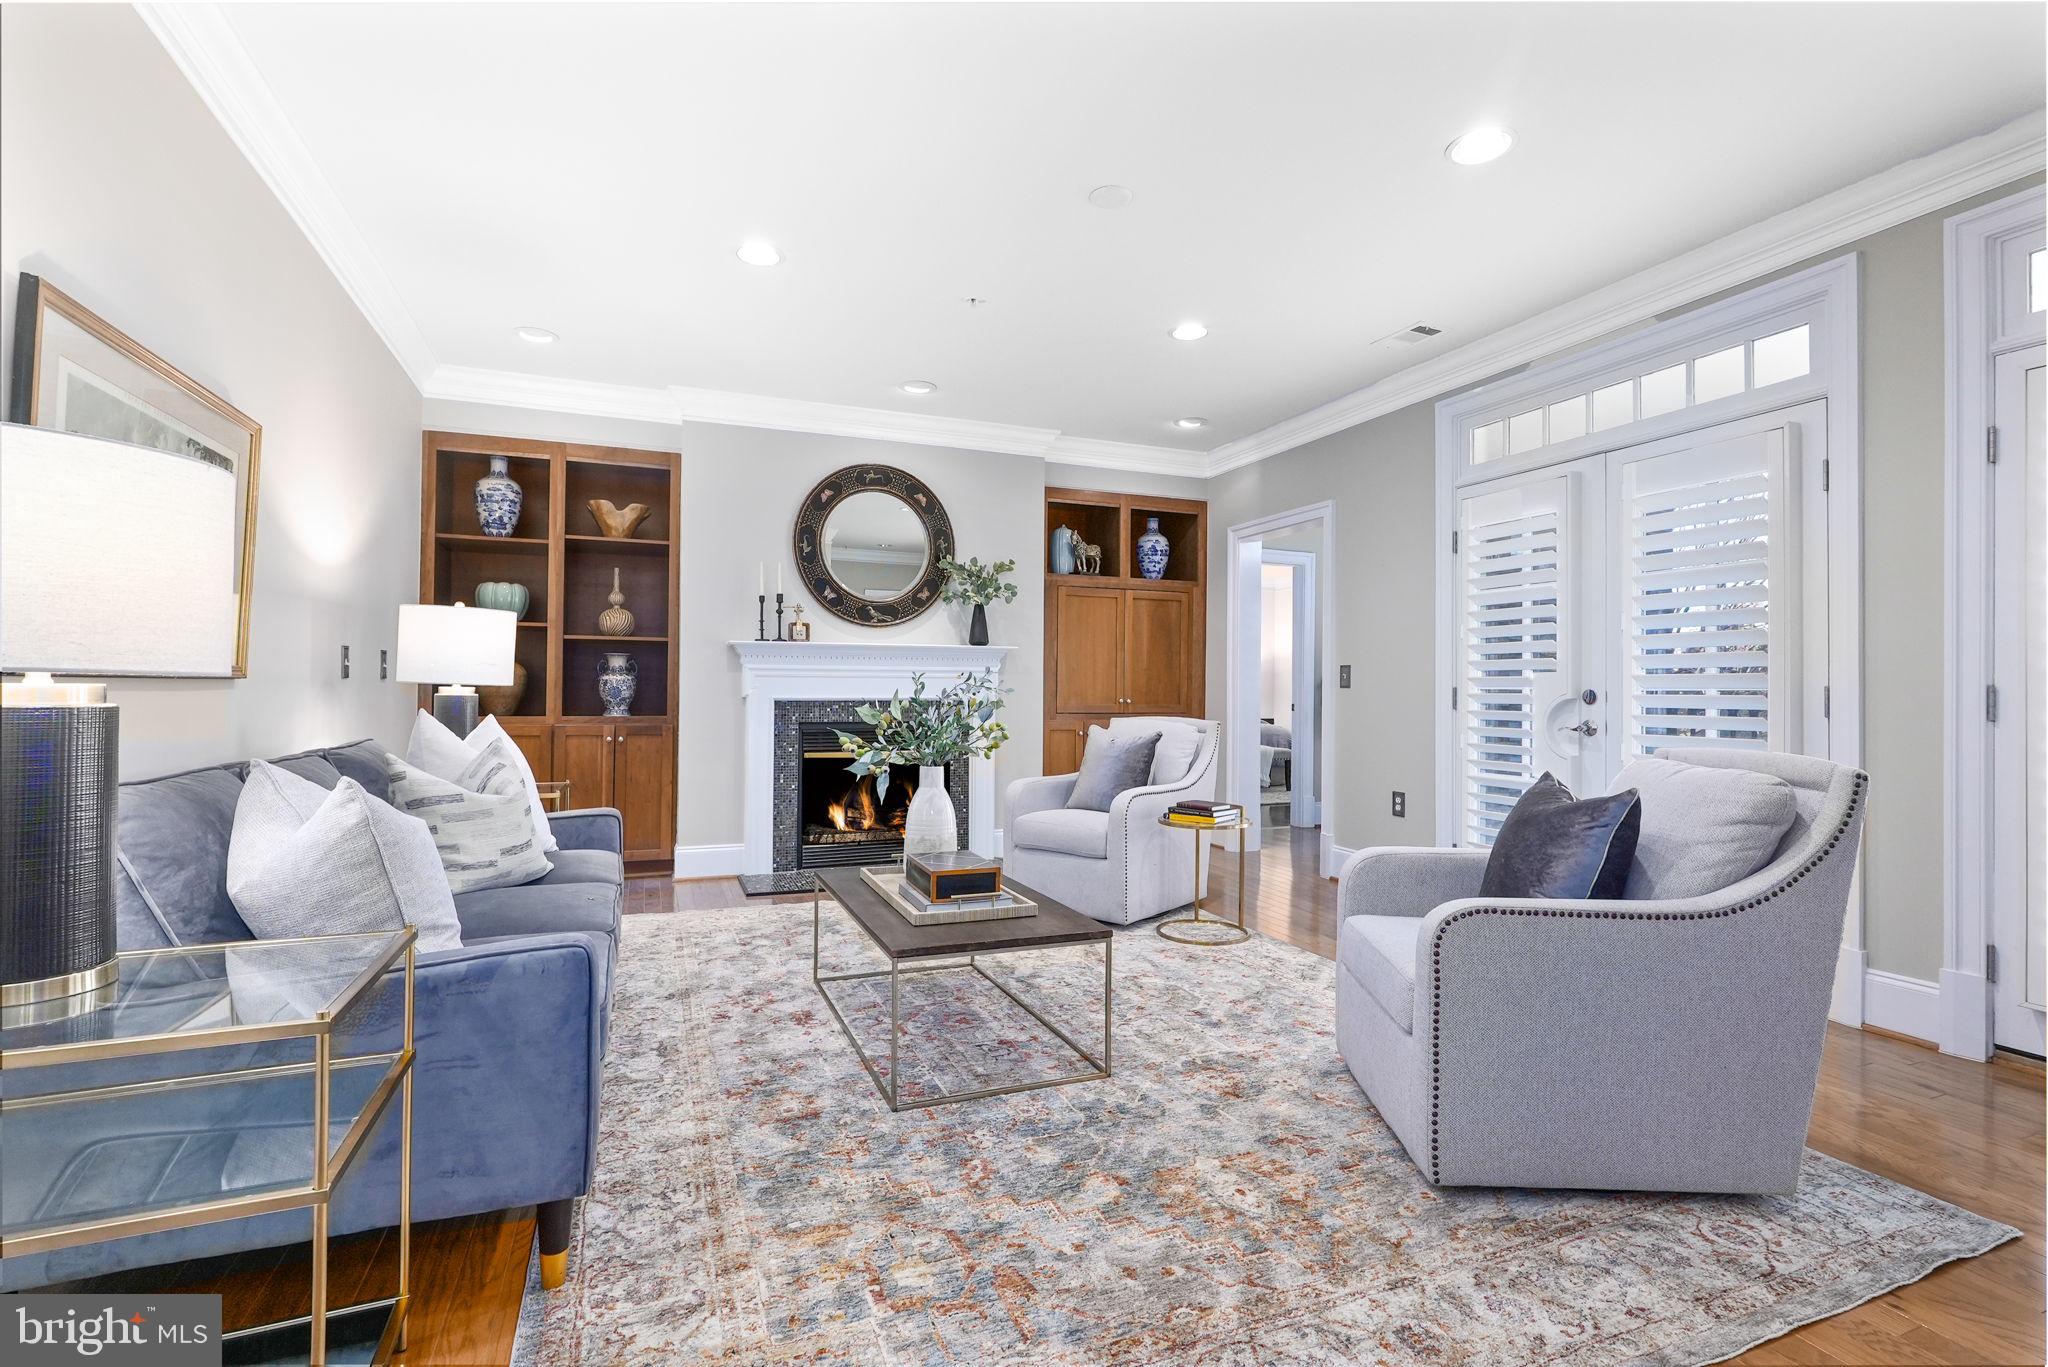
Living room with a fireplace, built-in shelves, blue sofa, and shuttered doors.
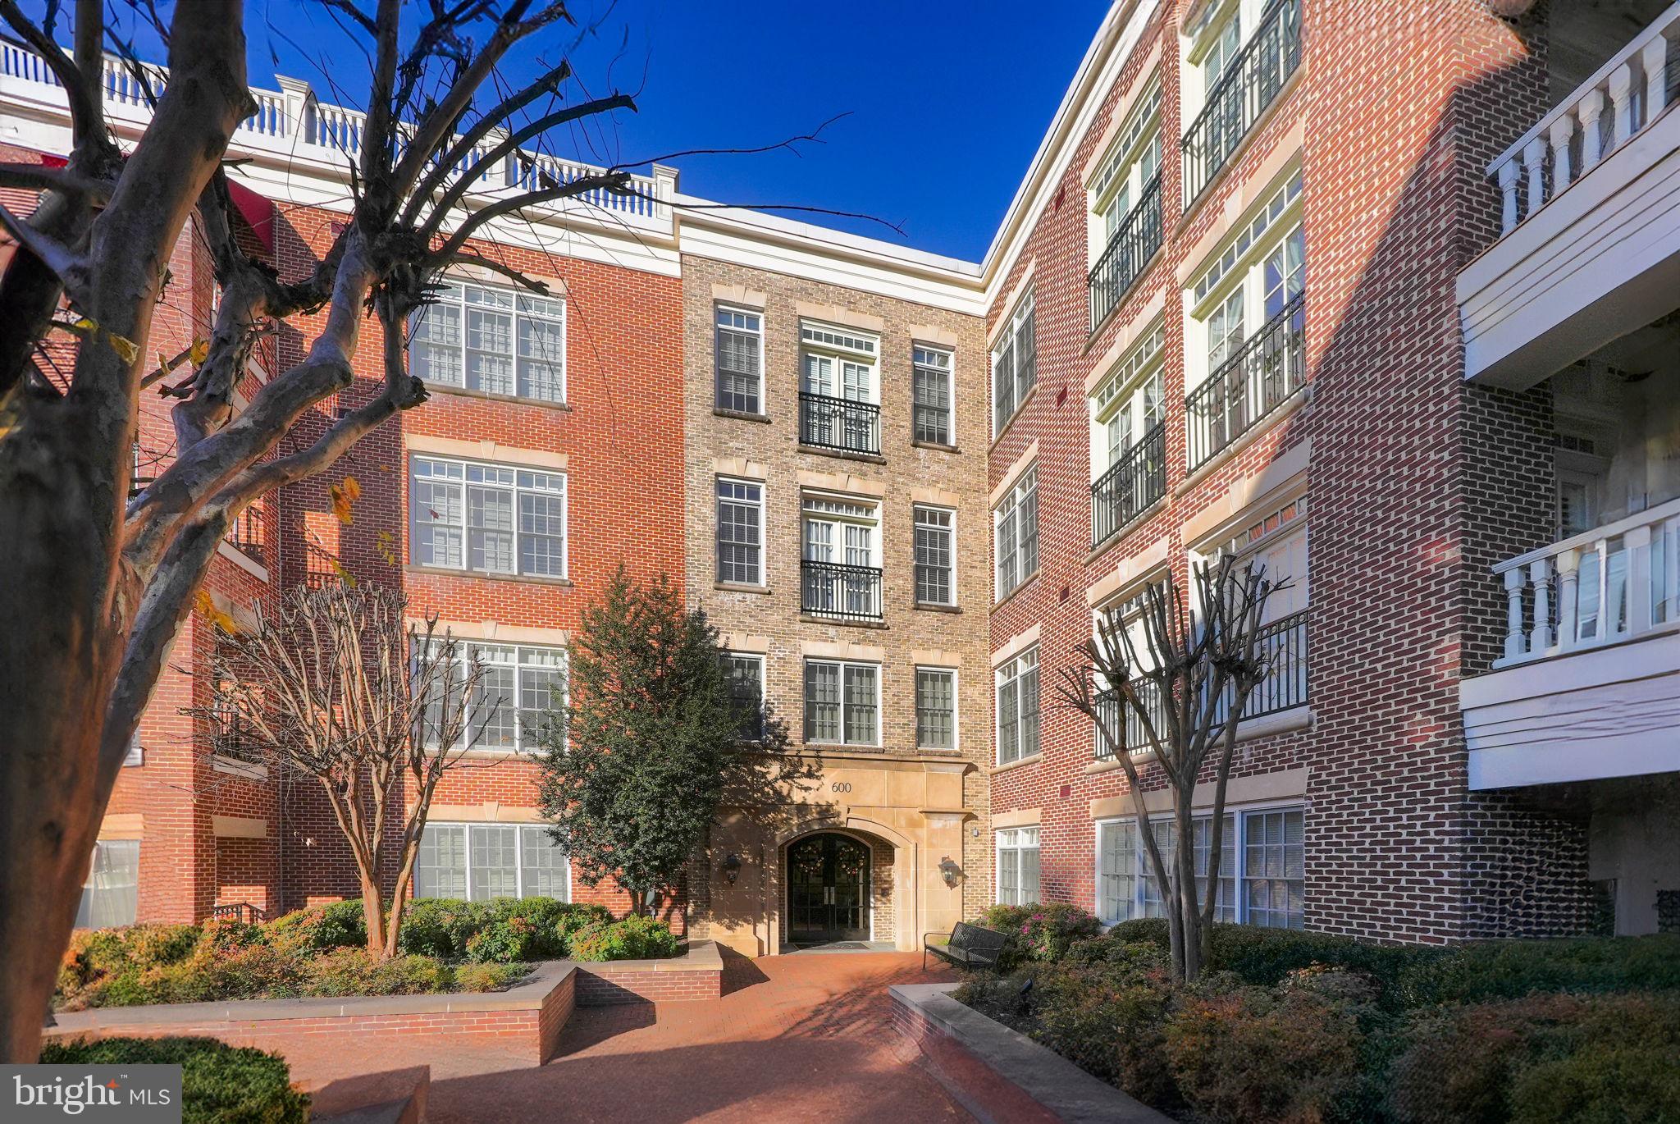
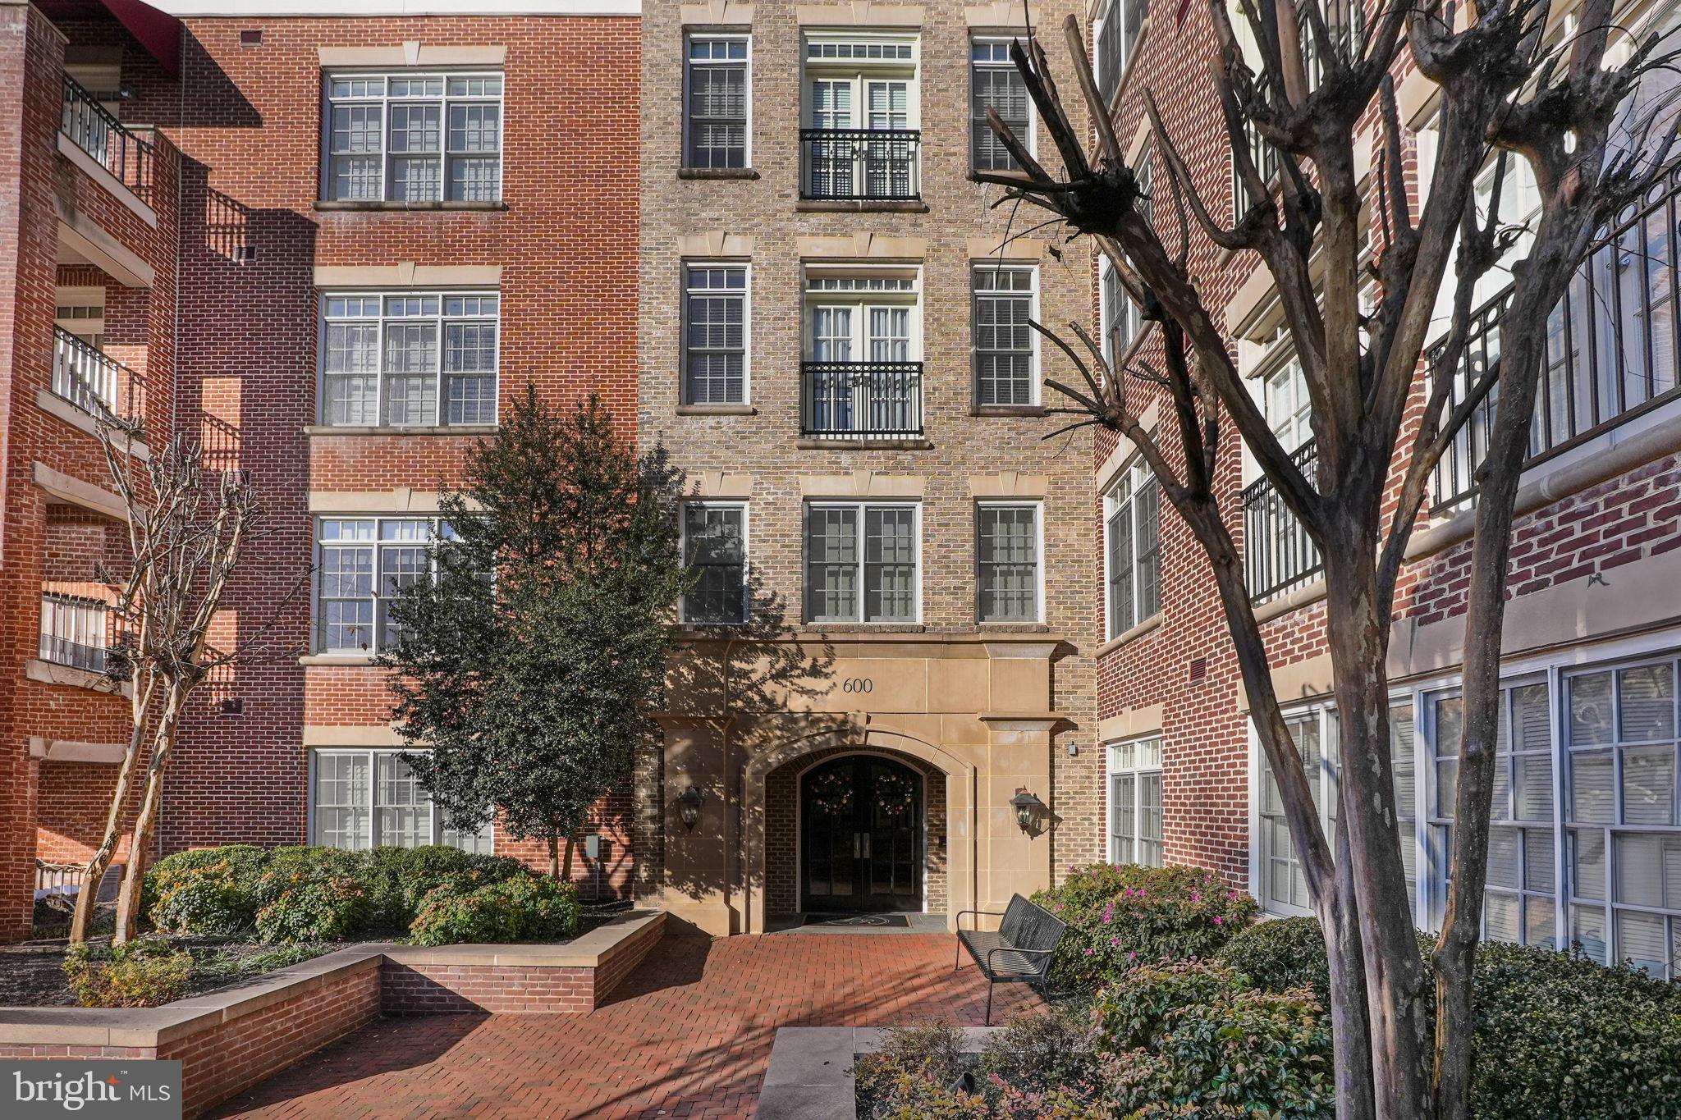
Red-brick condominium building surrounding a landscaped courtyard, with an arched entrance marked 600.
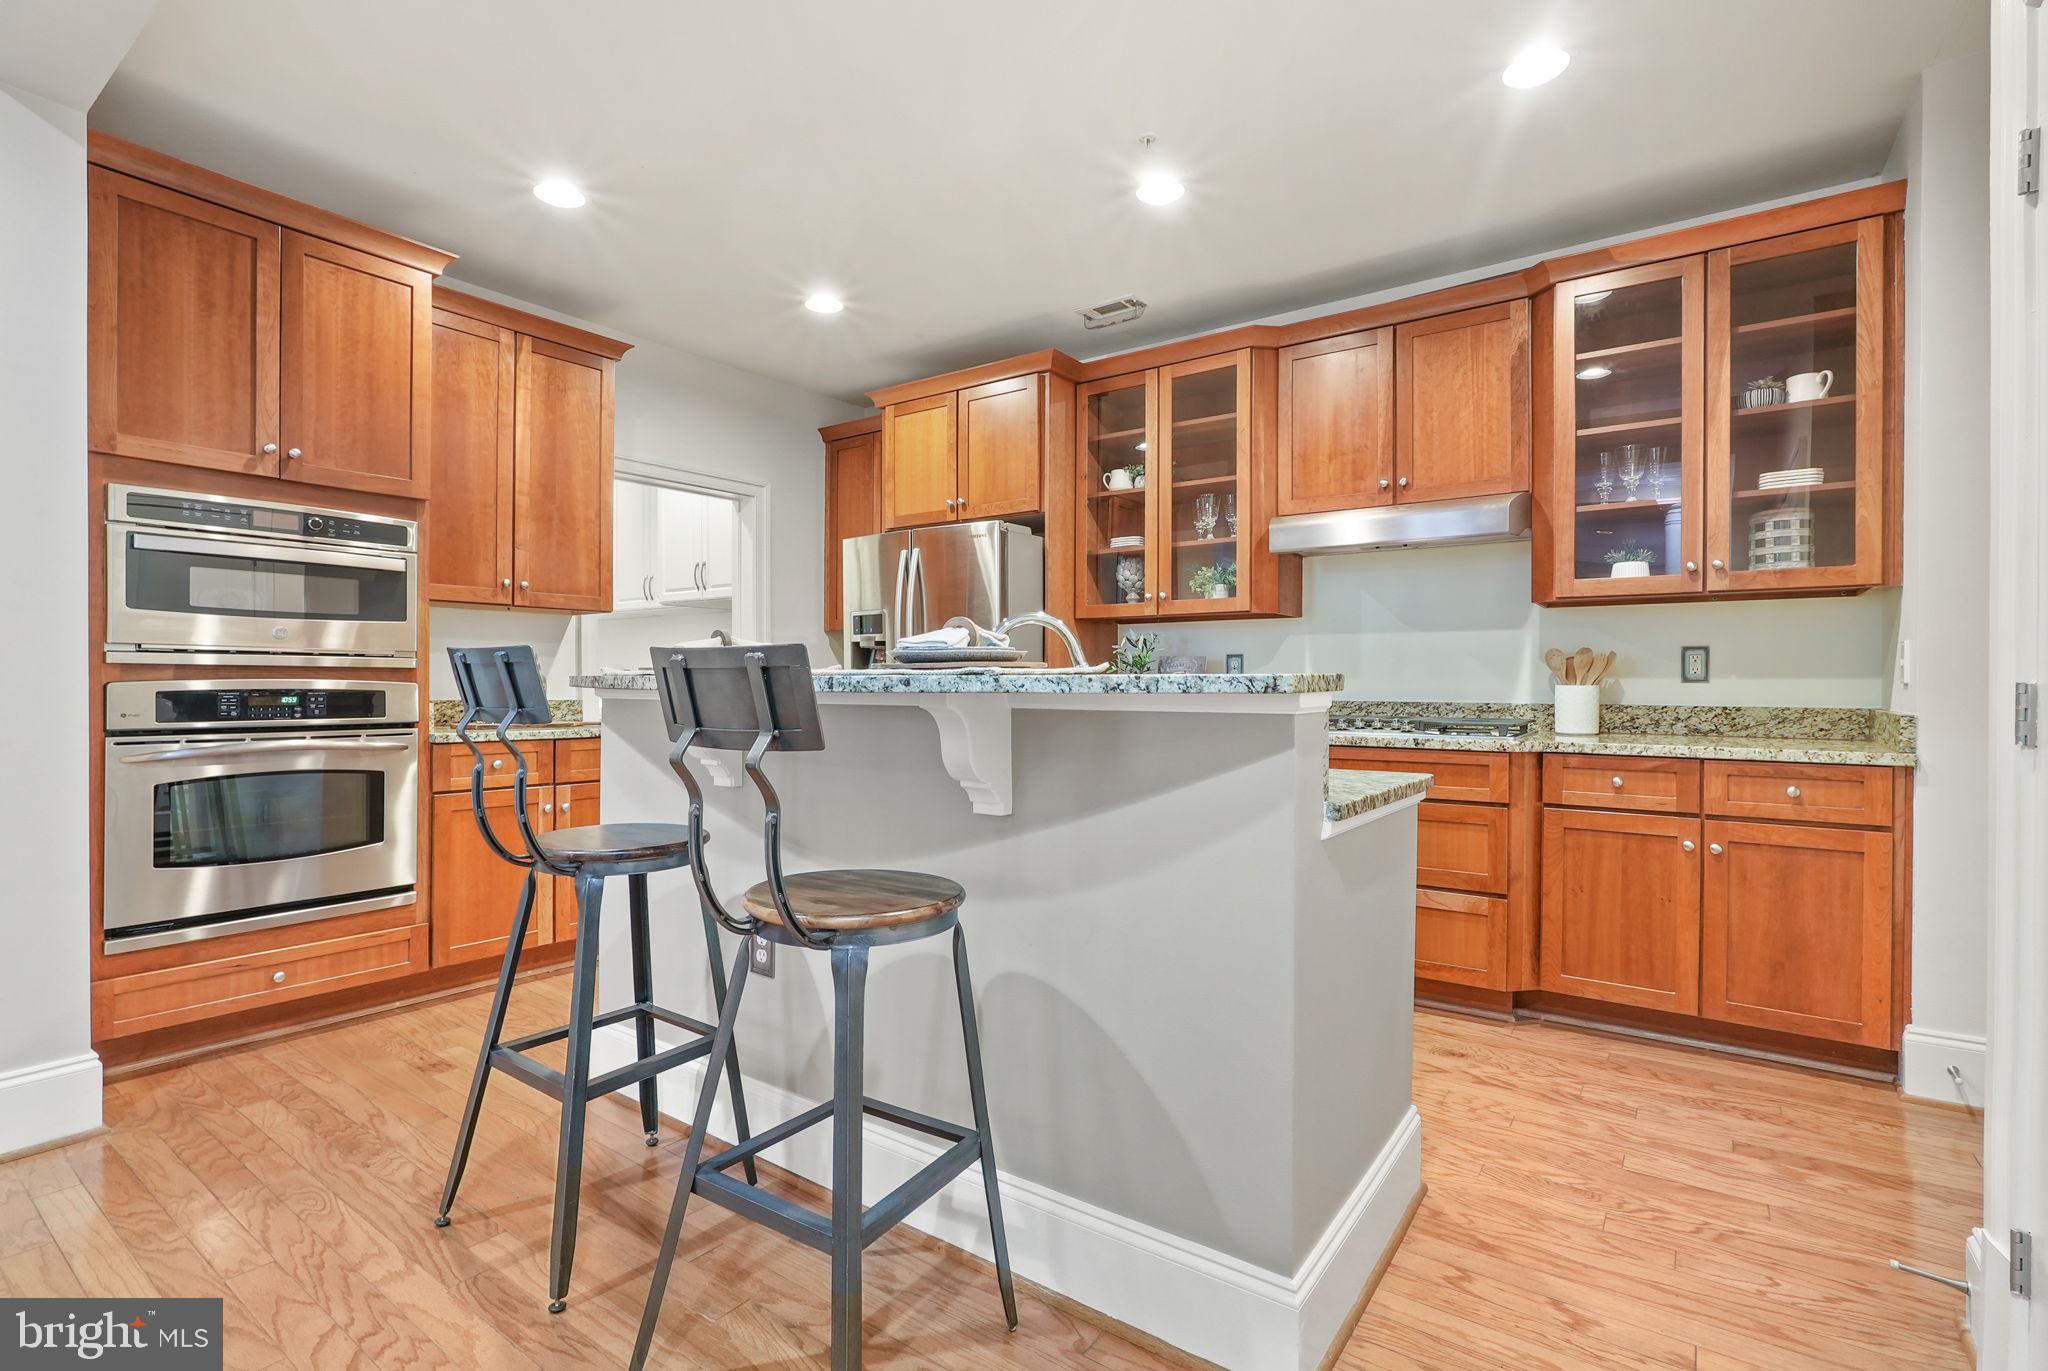
Kitchen with cherry cabinets, granite counters, stainless double ovens, and a central island with stools.
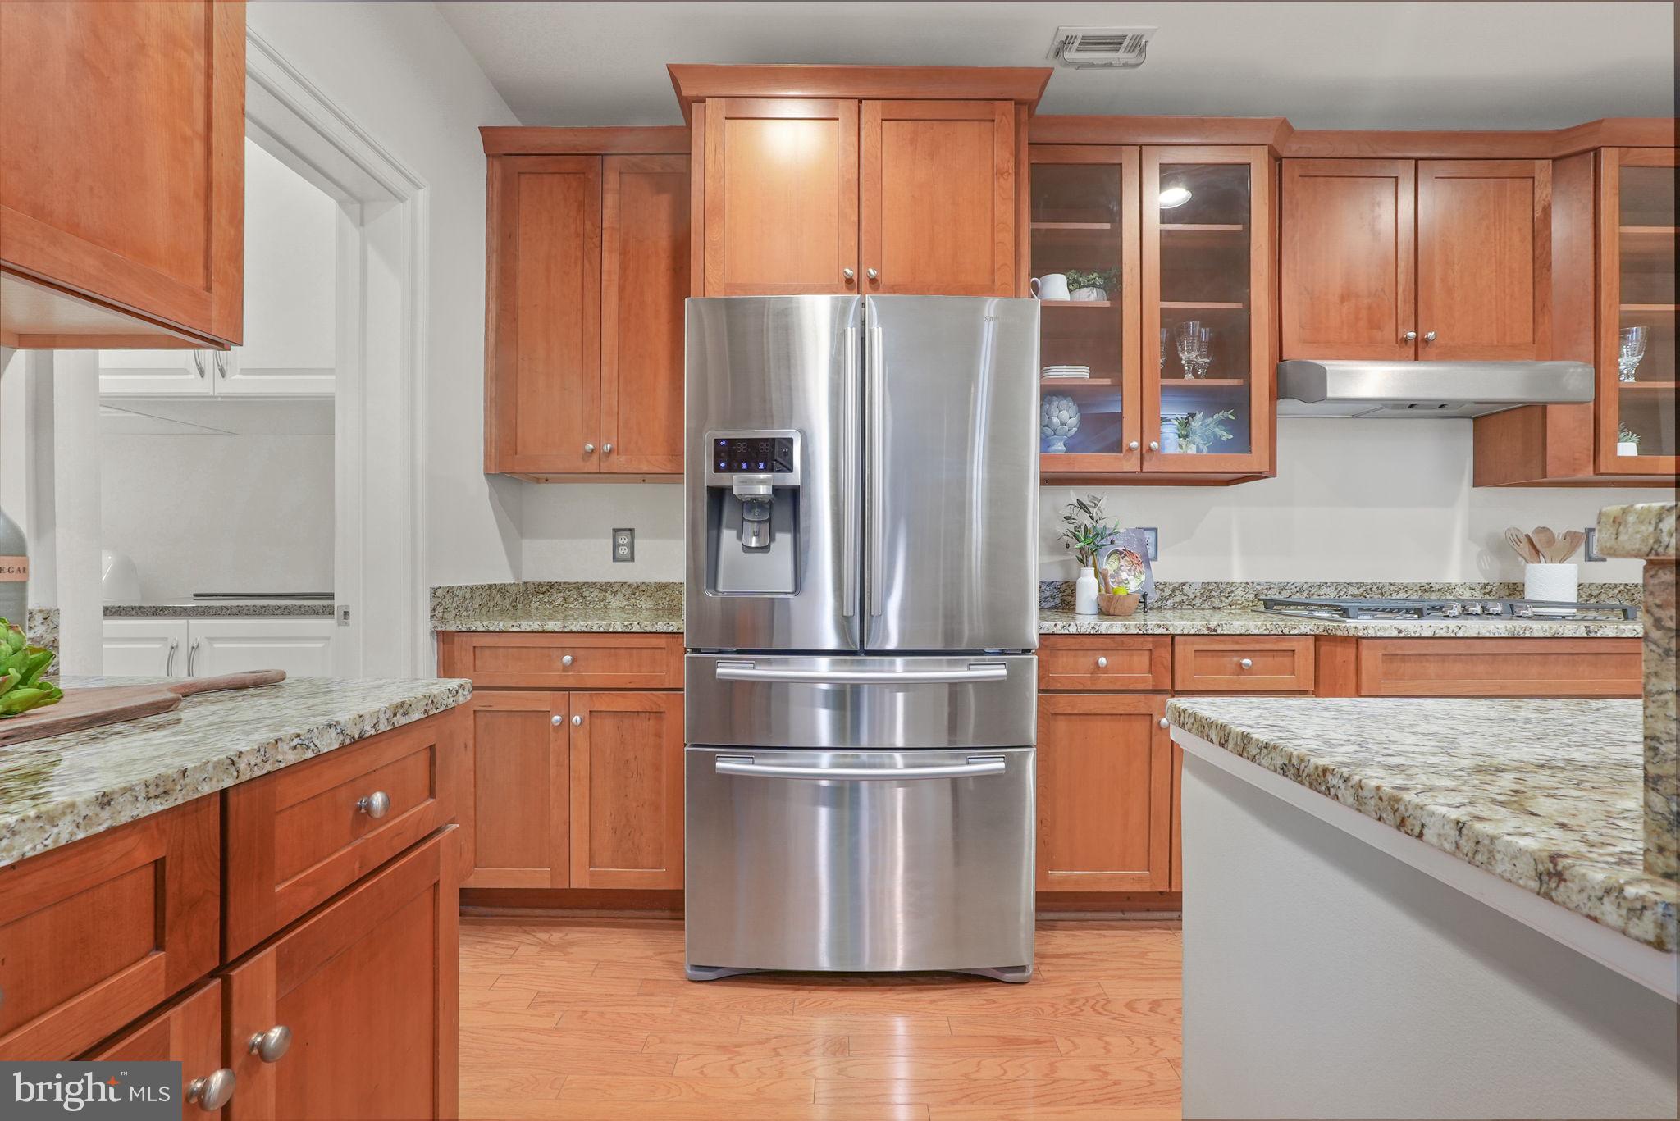
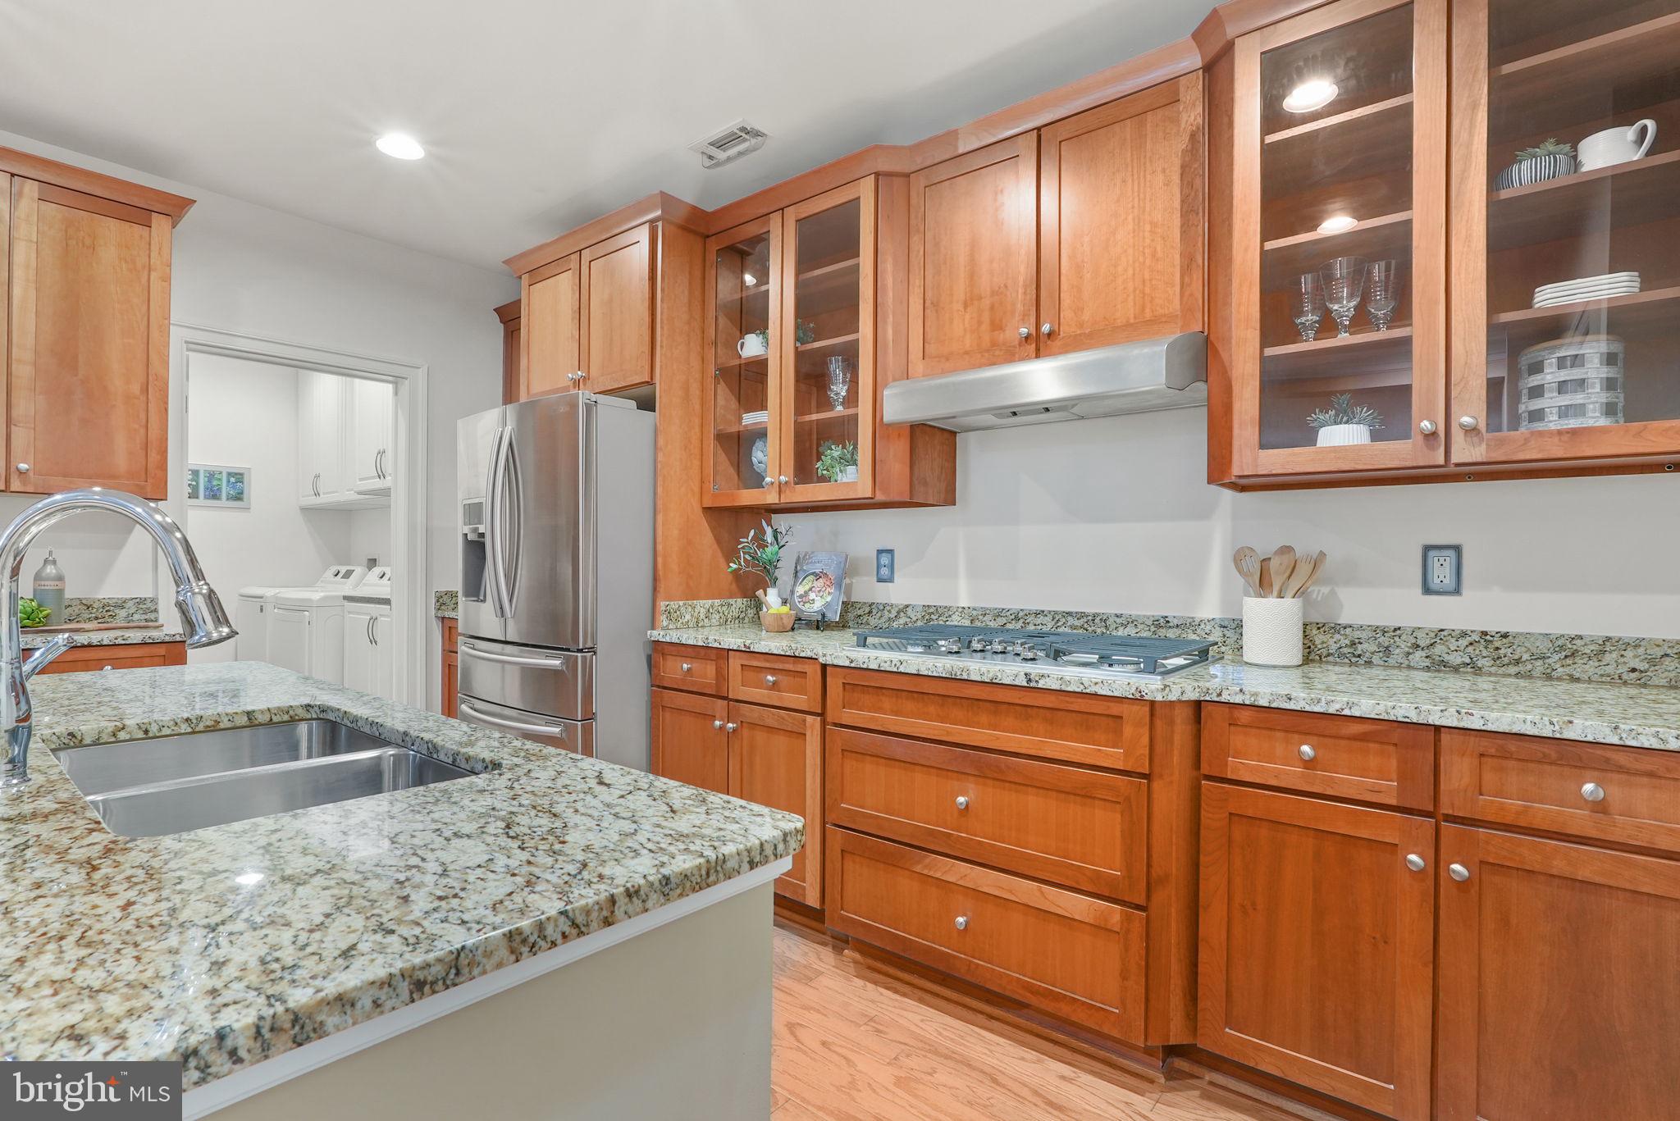
Kitchen with reddish wood cabinetry, granite counters, and a stainless steel French-door refrigerator.
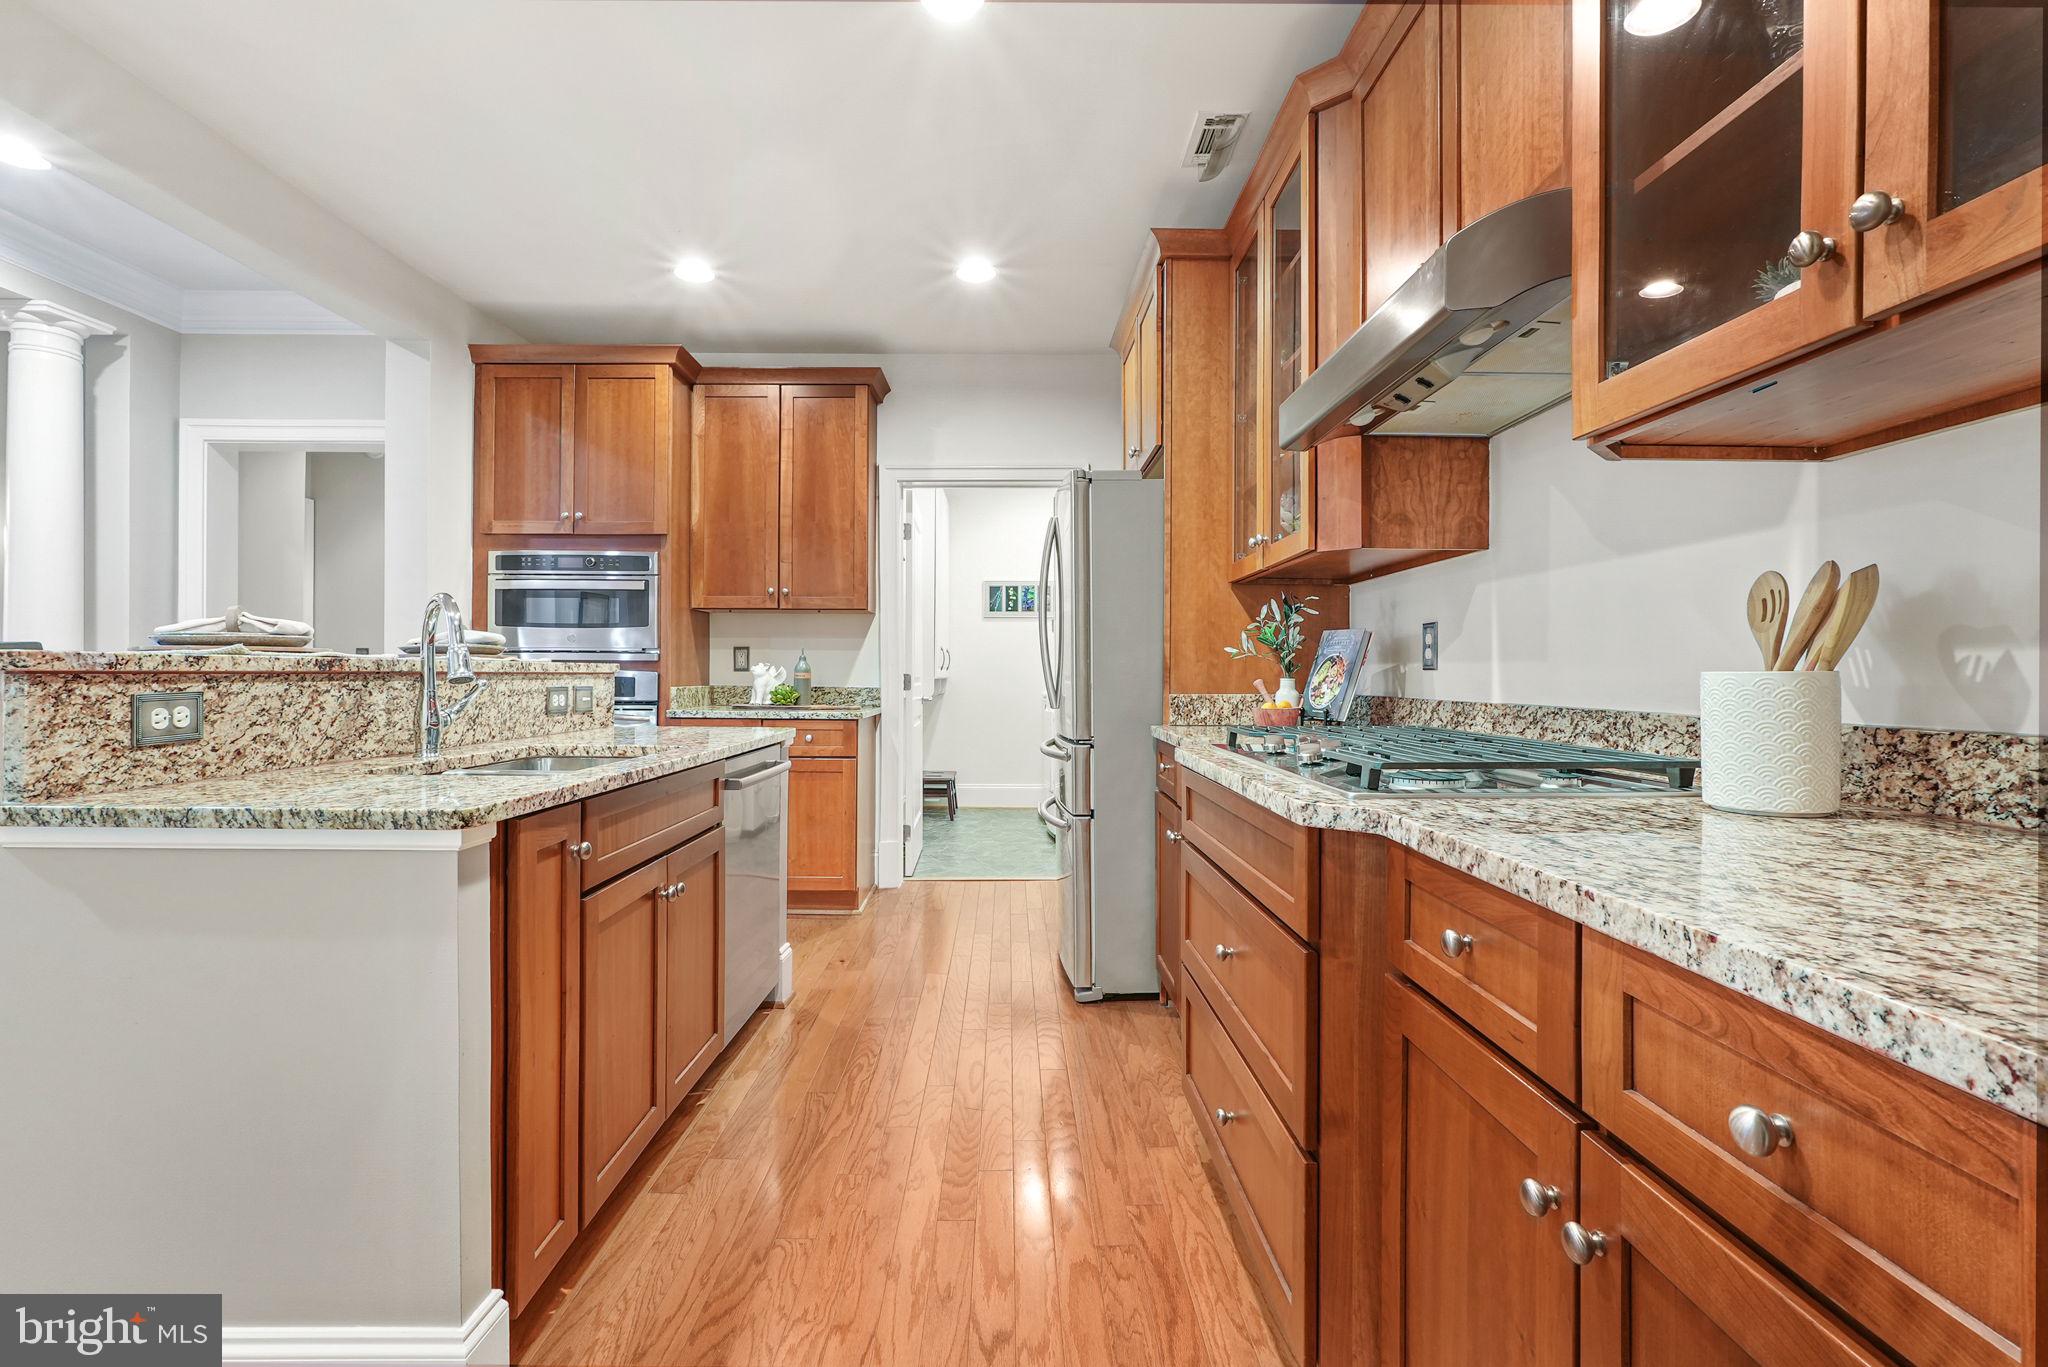
Kitchen with cherry-toned cabinets, granite counters, a large sink island, and stainless steel appliances.
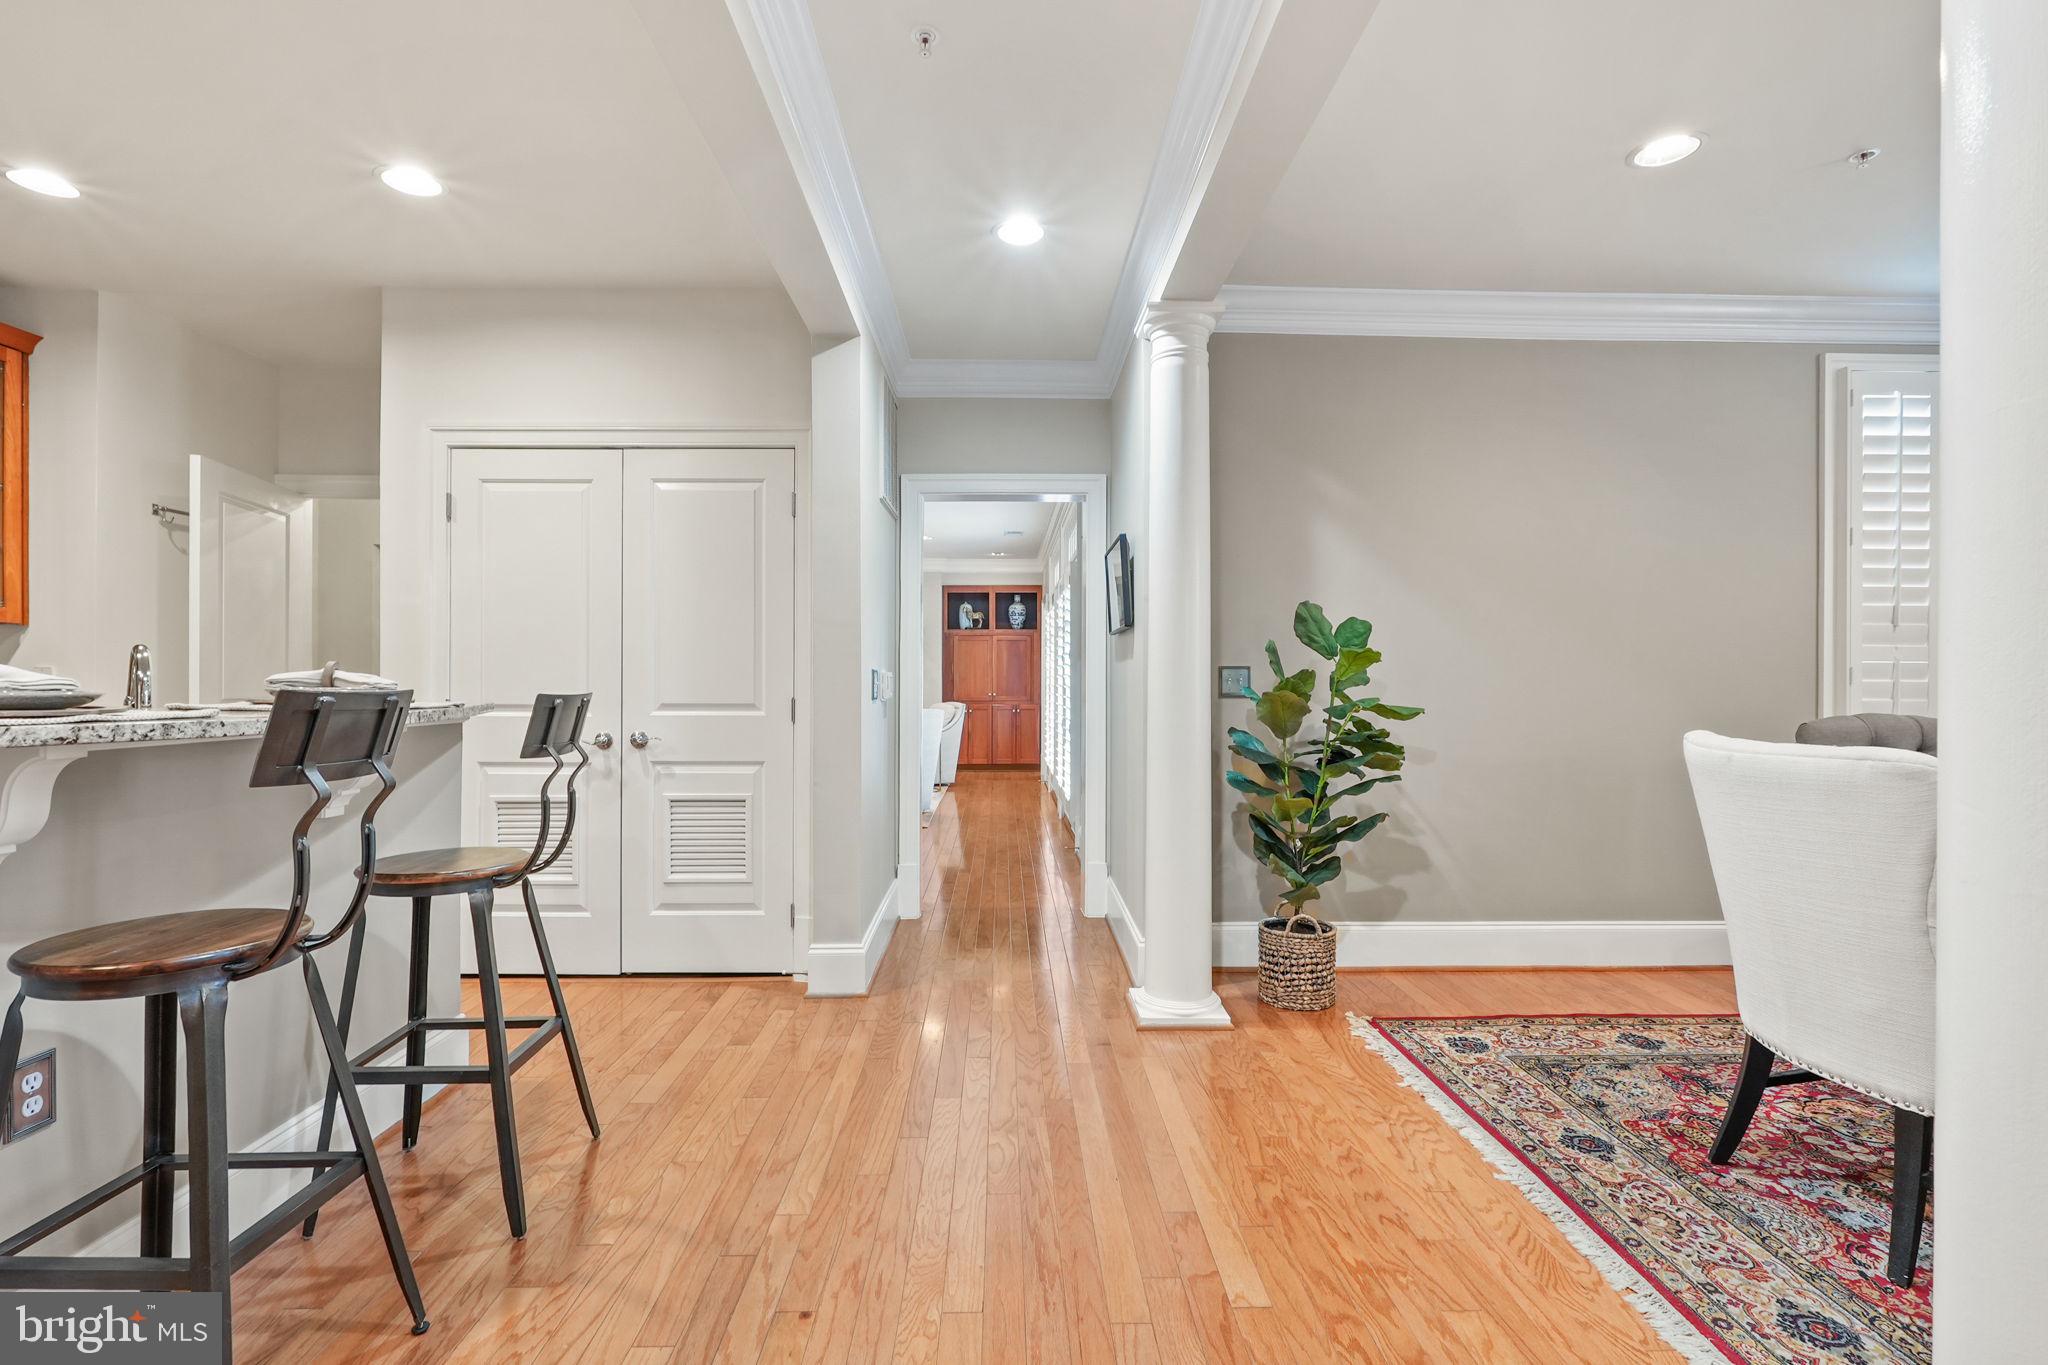
Condo dining and living area with a breakfast bar, hardwood floors, and a hallway.
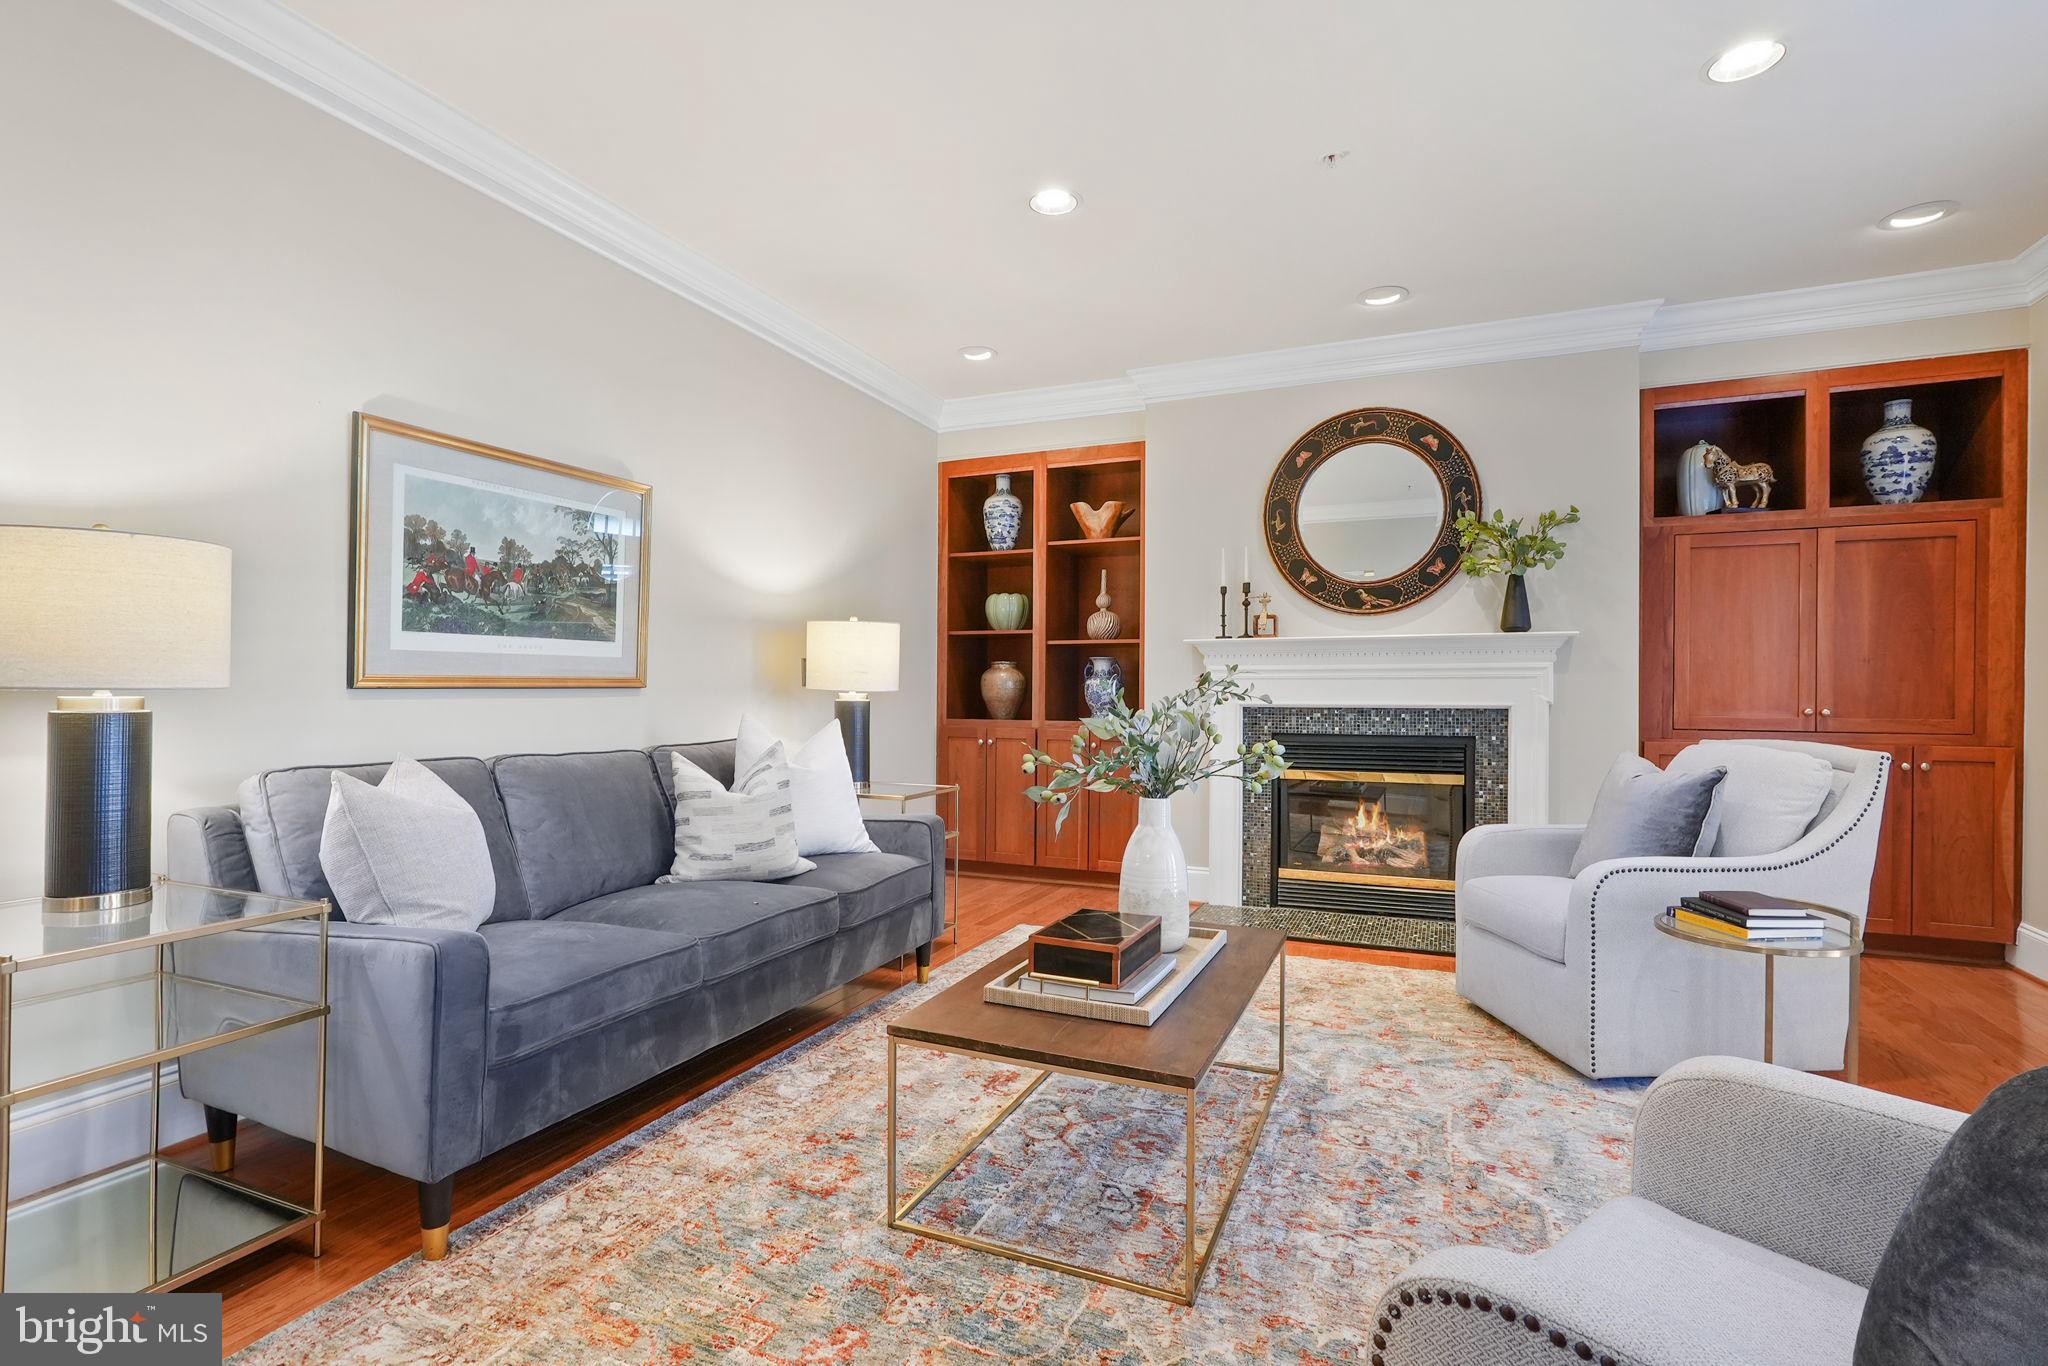
Staged living room with a lit fireplace, gray sofa, built-in wood cabinets, and patterned rug.
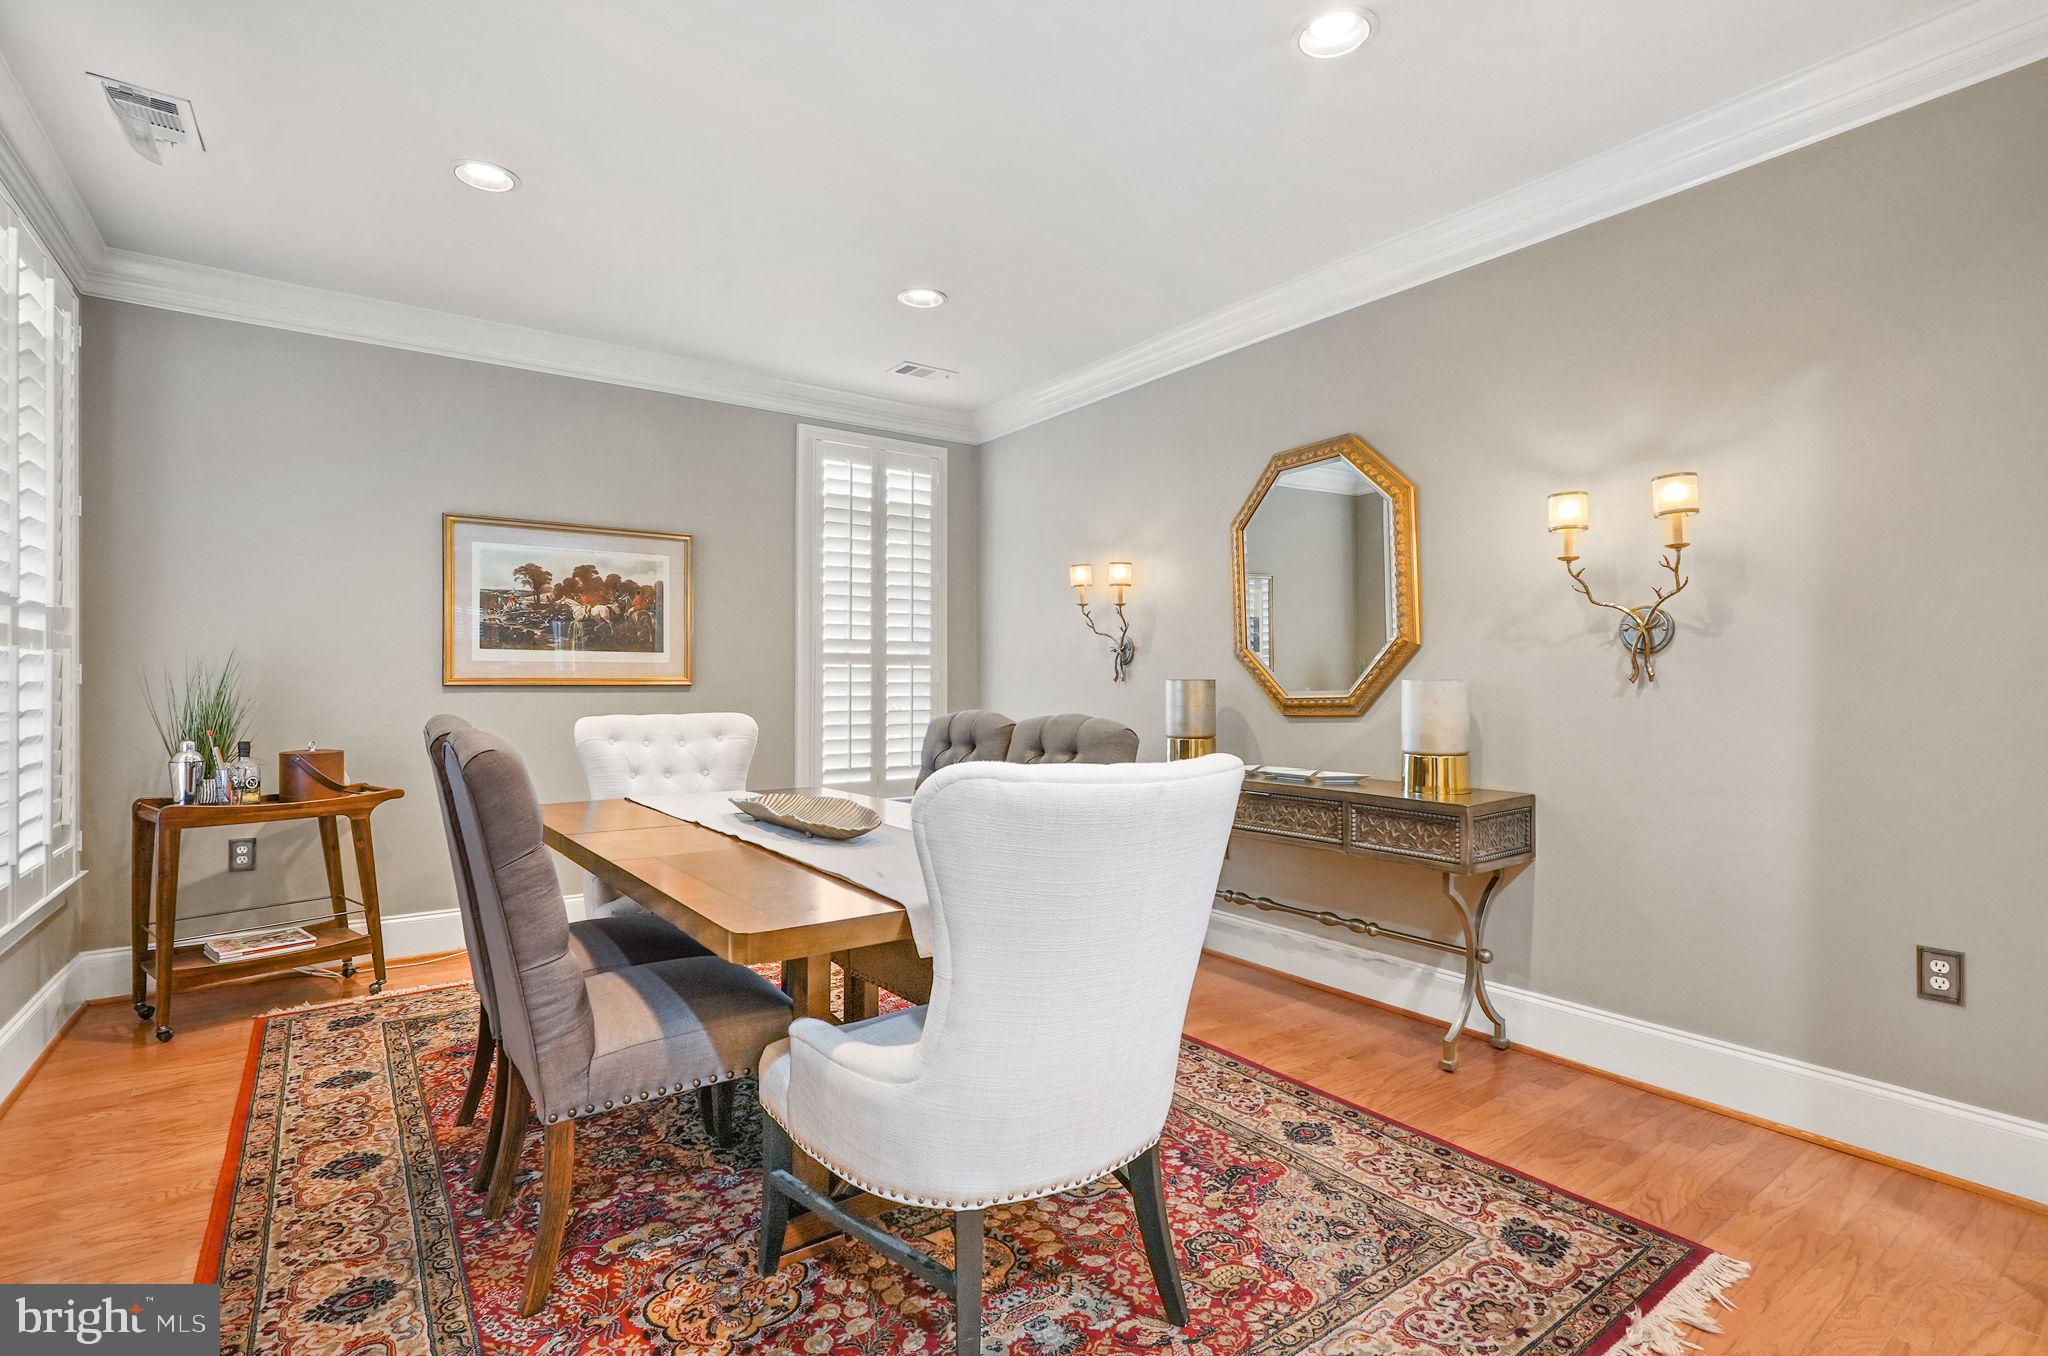
Dining room with a wooden table, upholstered chairs, patterned rug, and white plantation shutters.
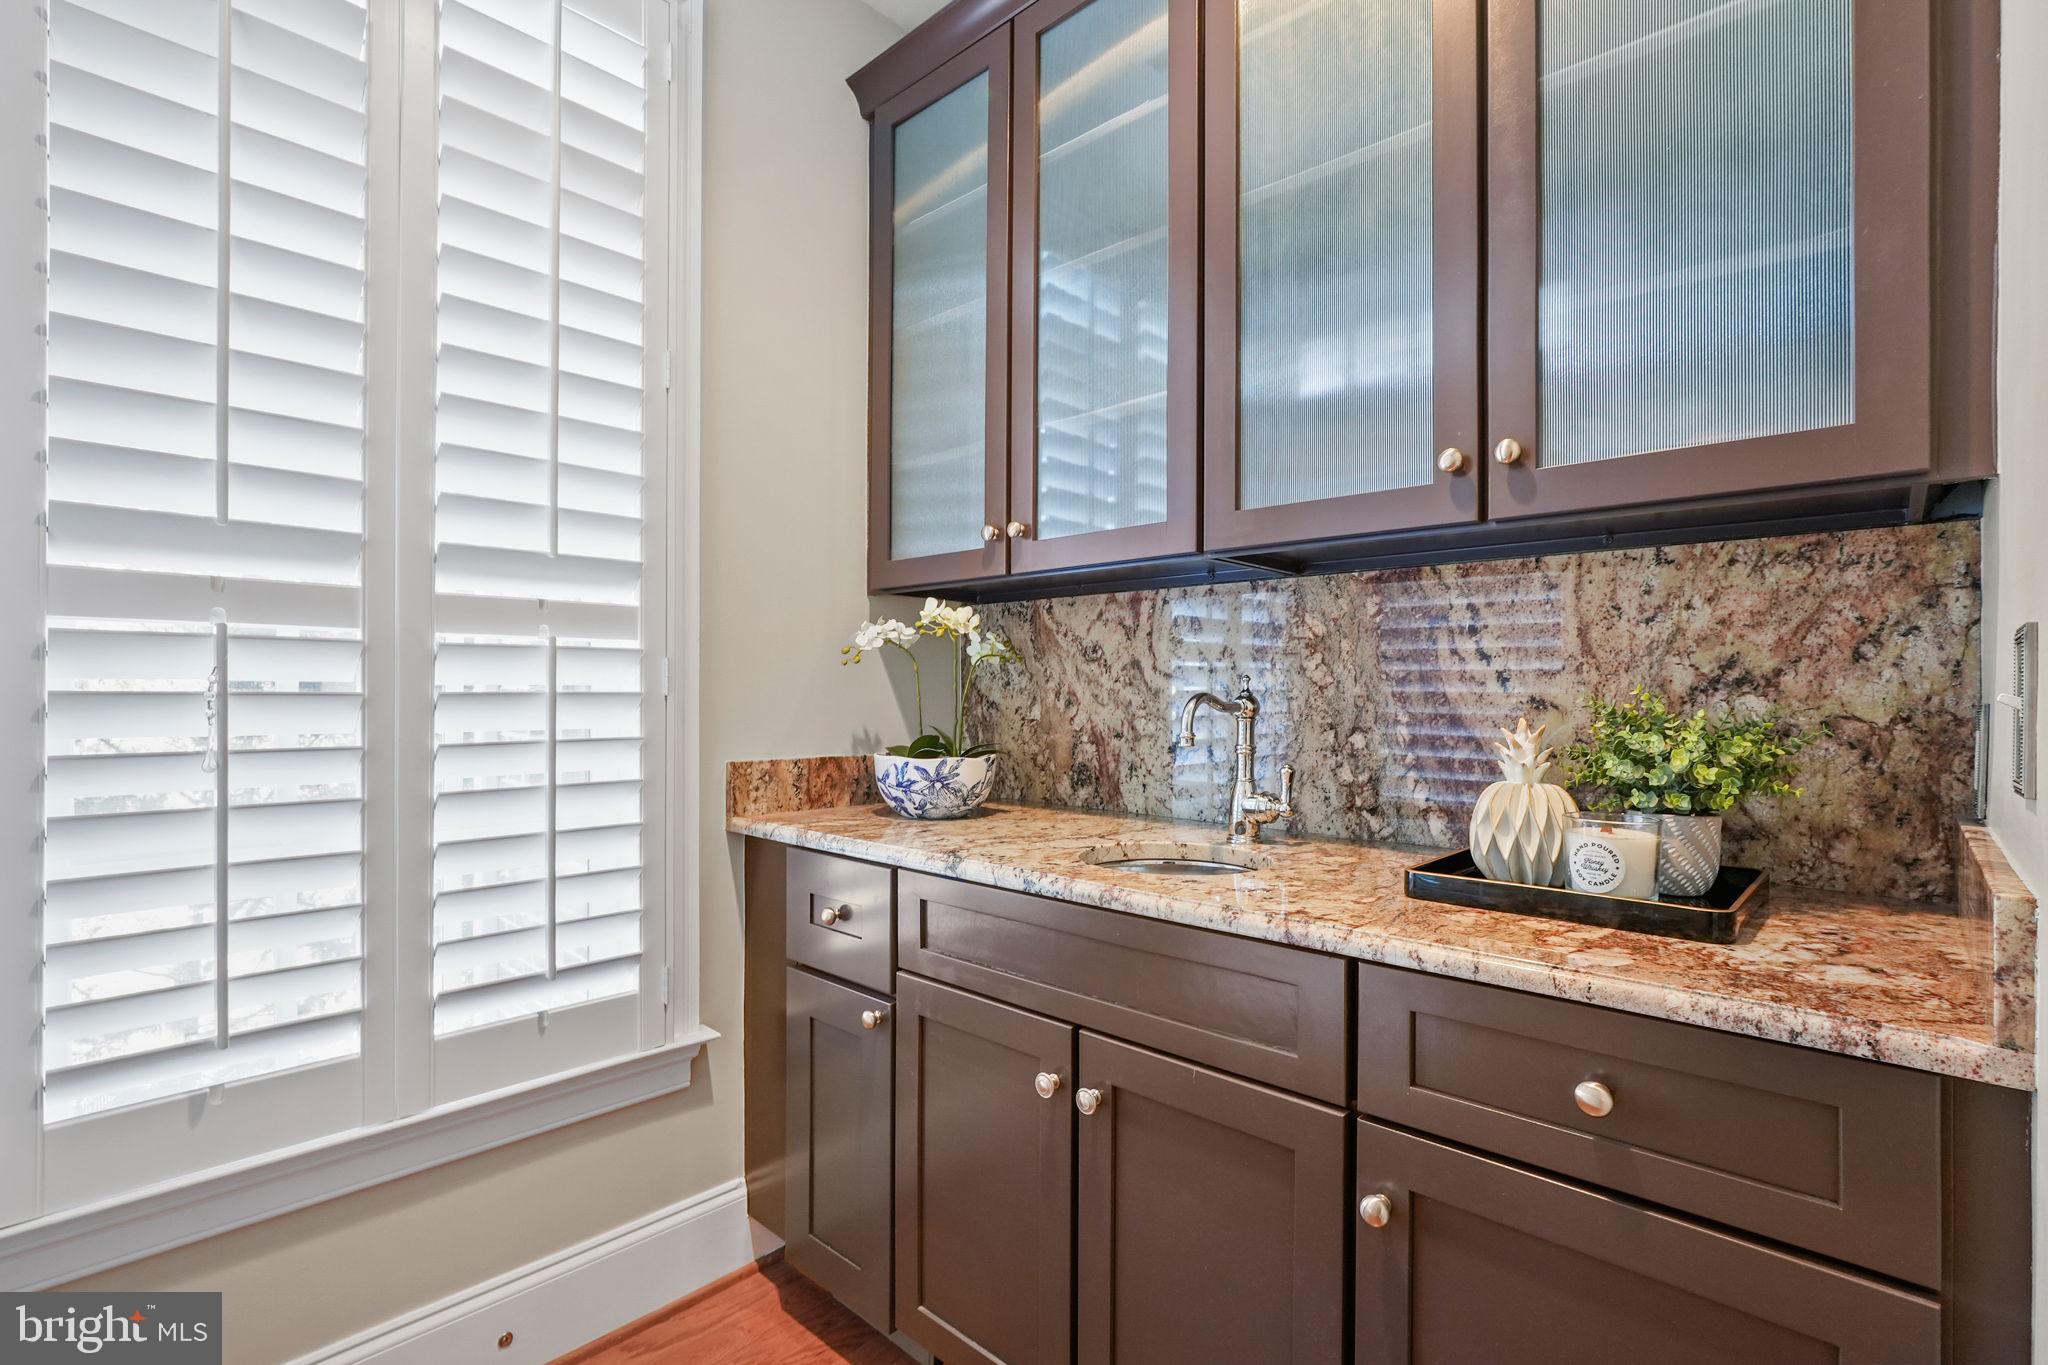
Built-in bar with dark cabinets, granite counters, a small sink, and white plantation shutters.
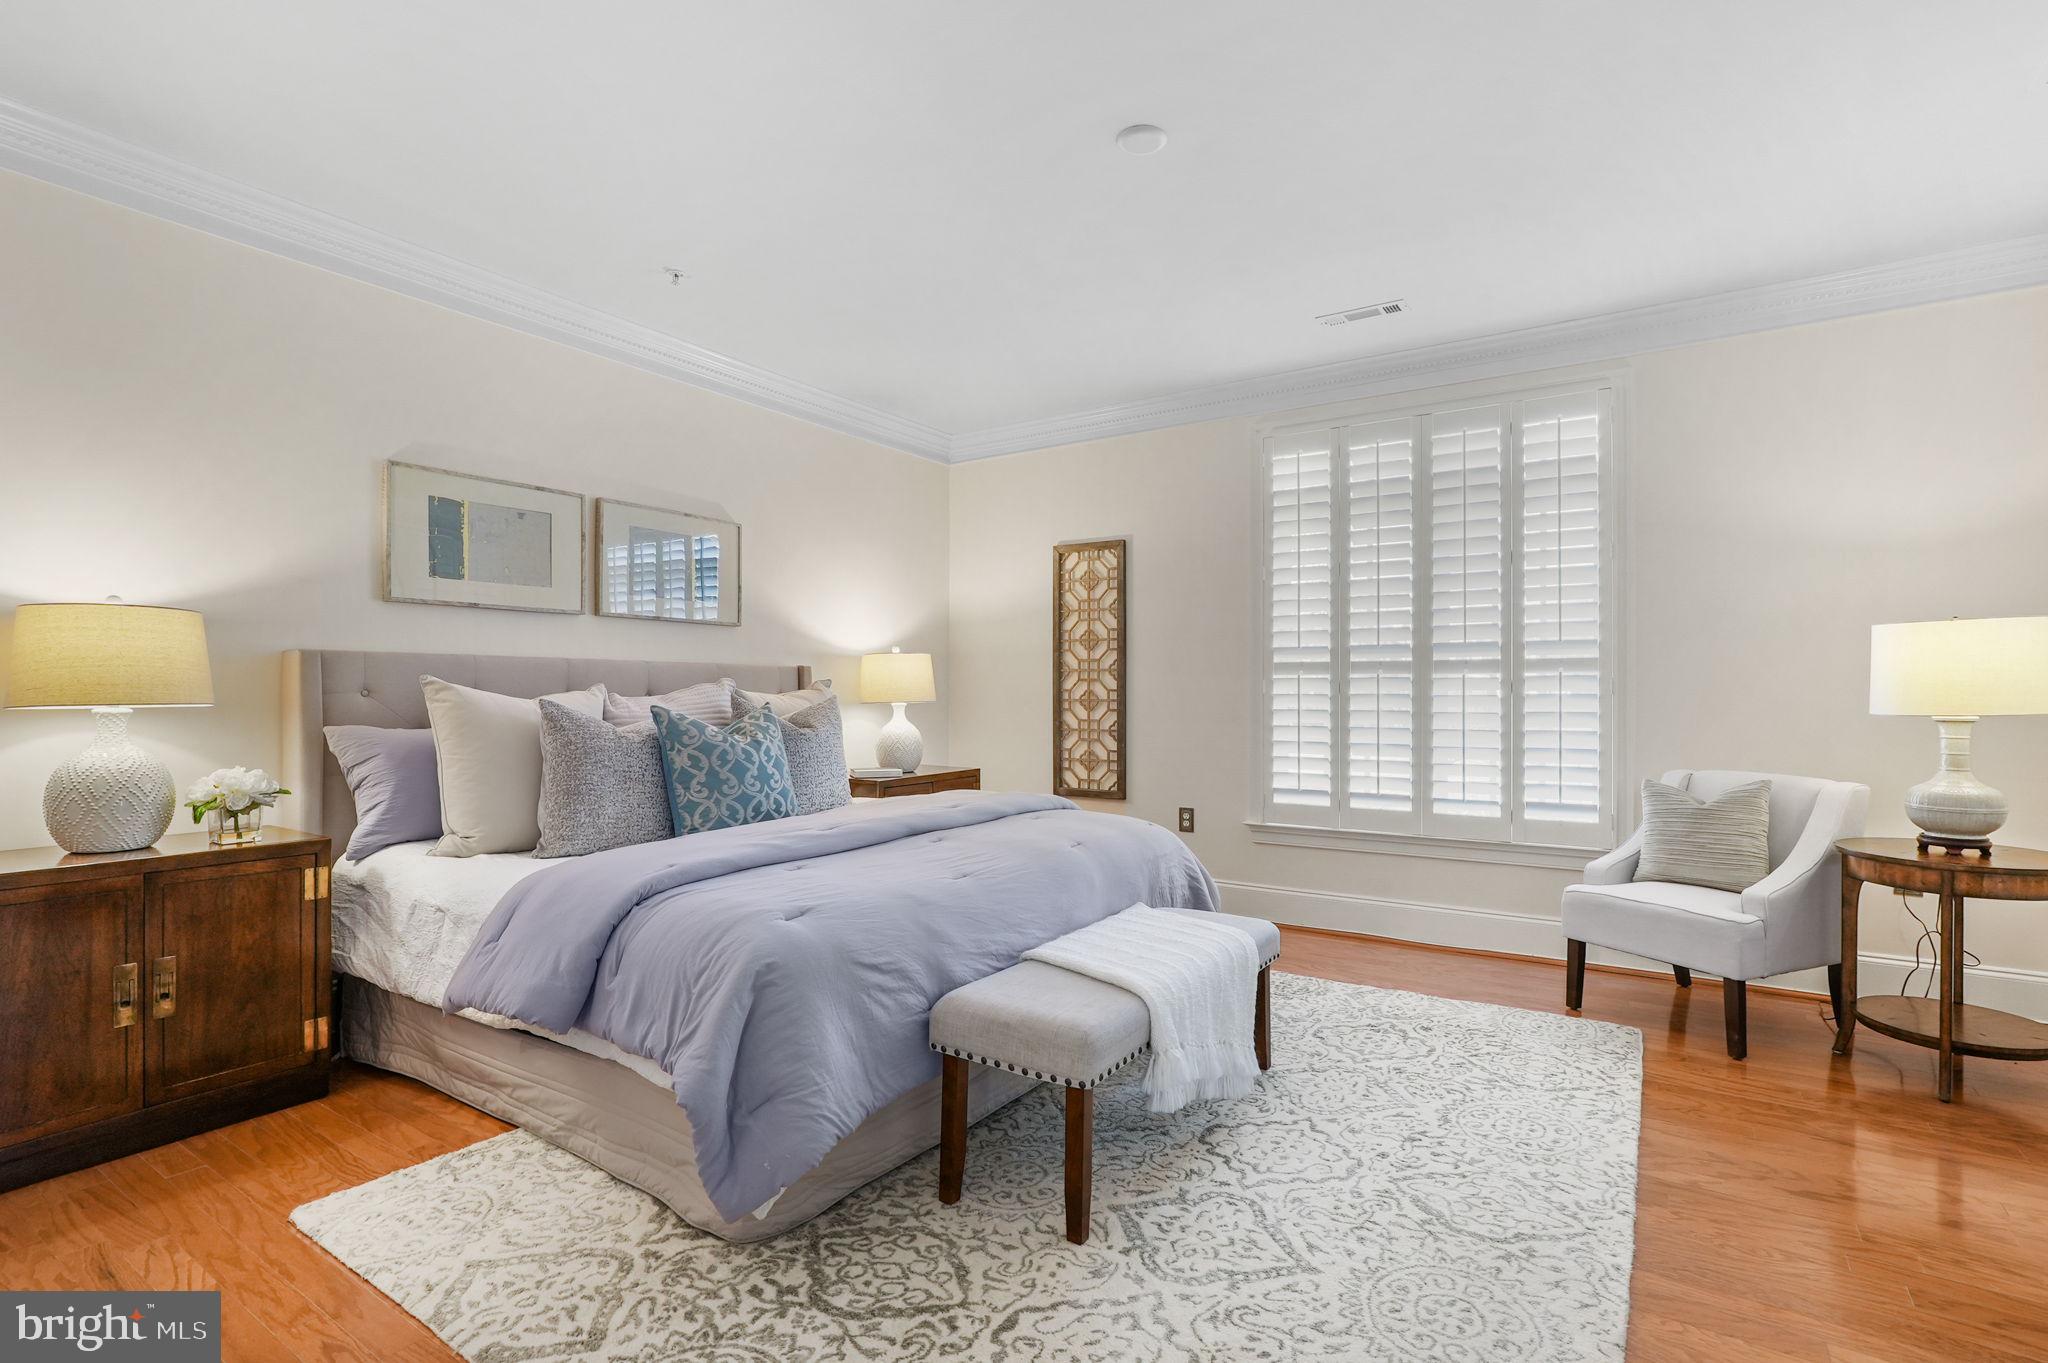
Furnished bedroom with a pale blue bed, white plantation shutters, hardwood floors, and a patterned rug.
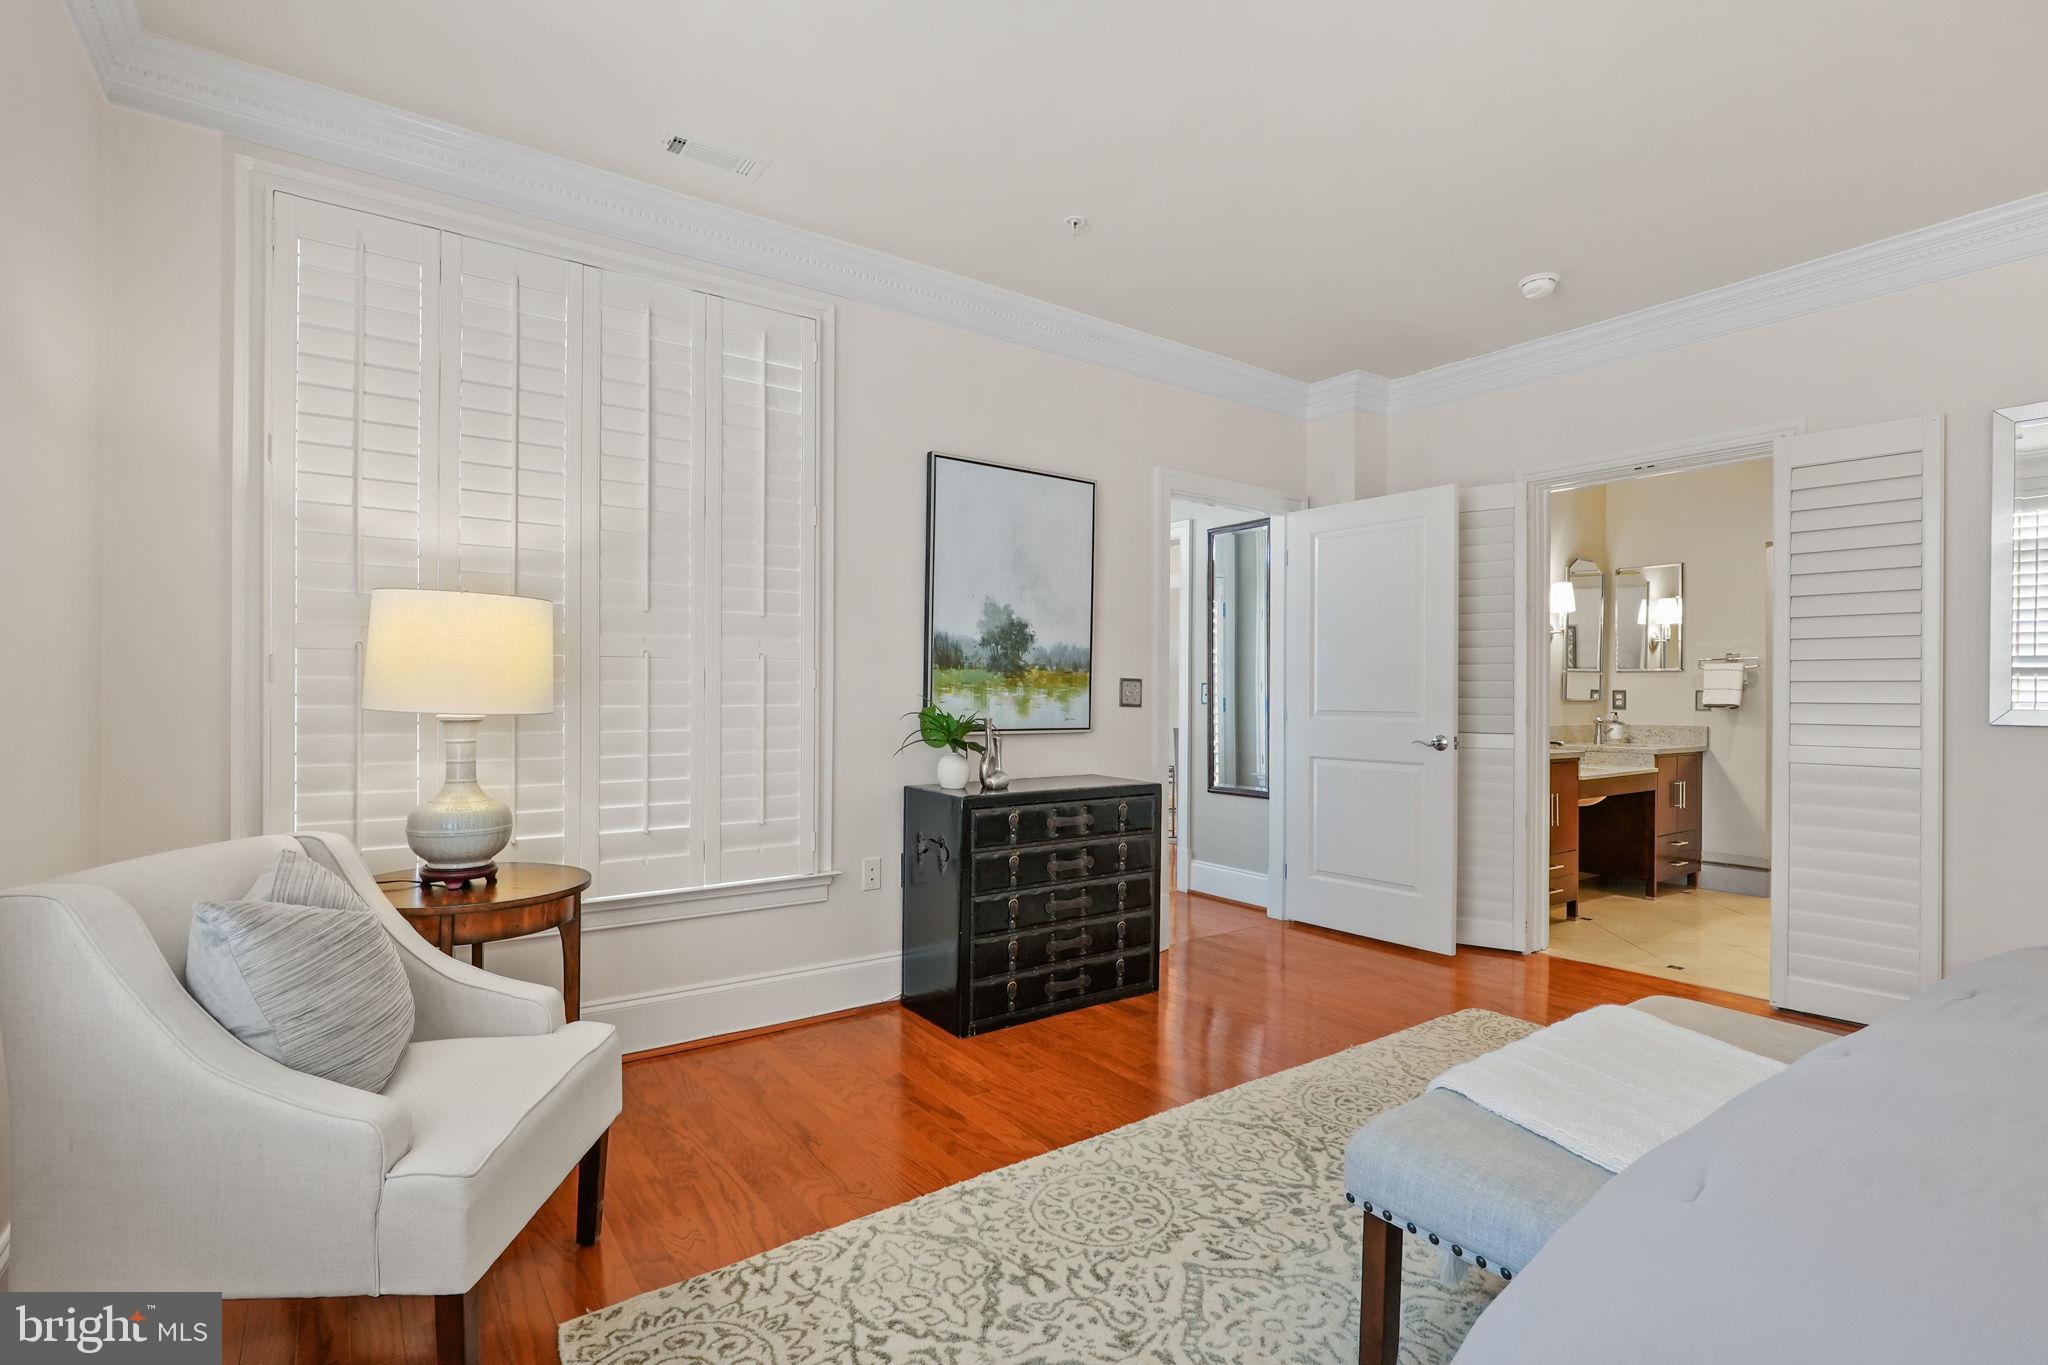
Bedroom with plantation shutters, hardwood floors, a patterned rug, and an adjoining bathroom.
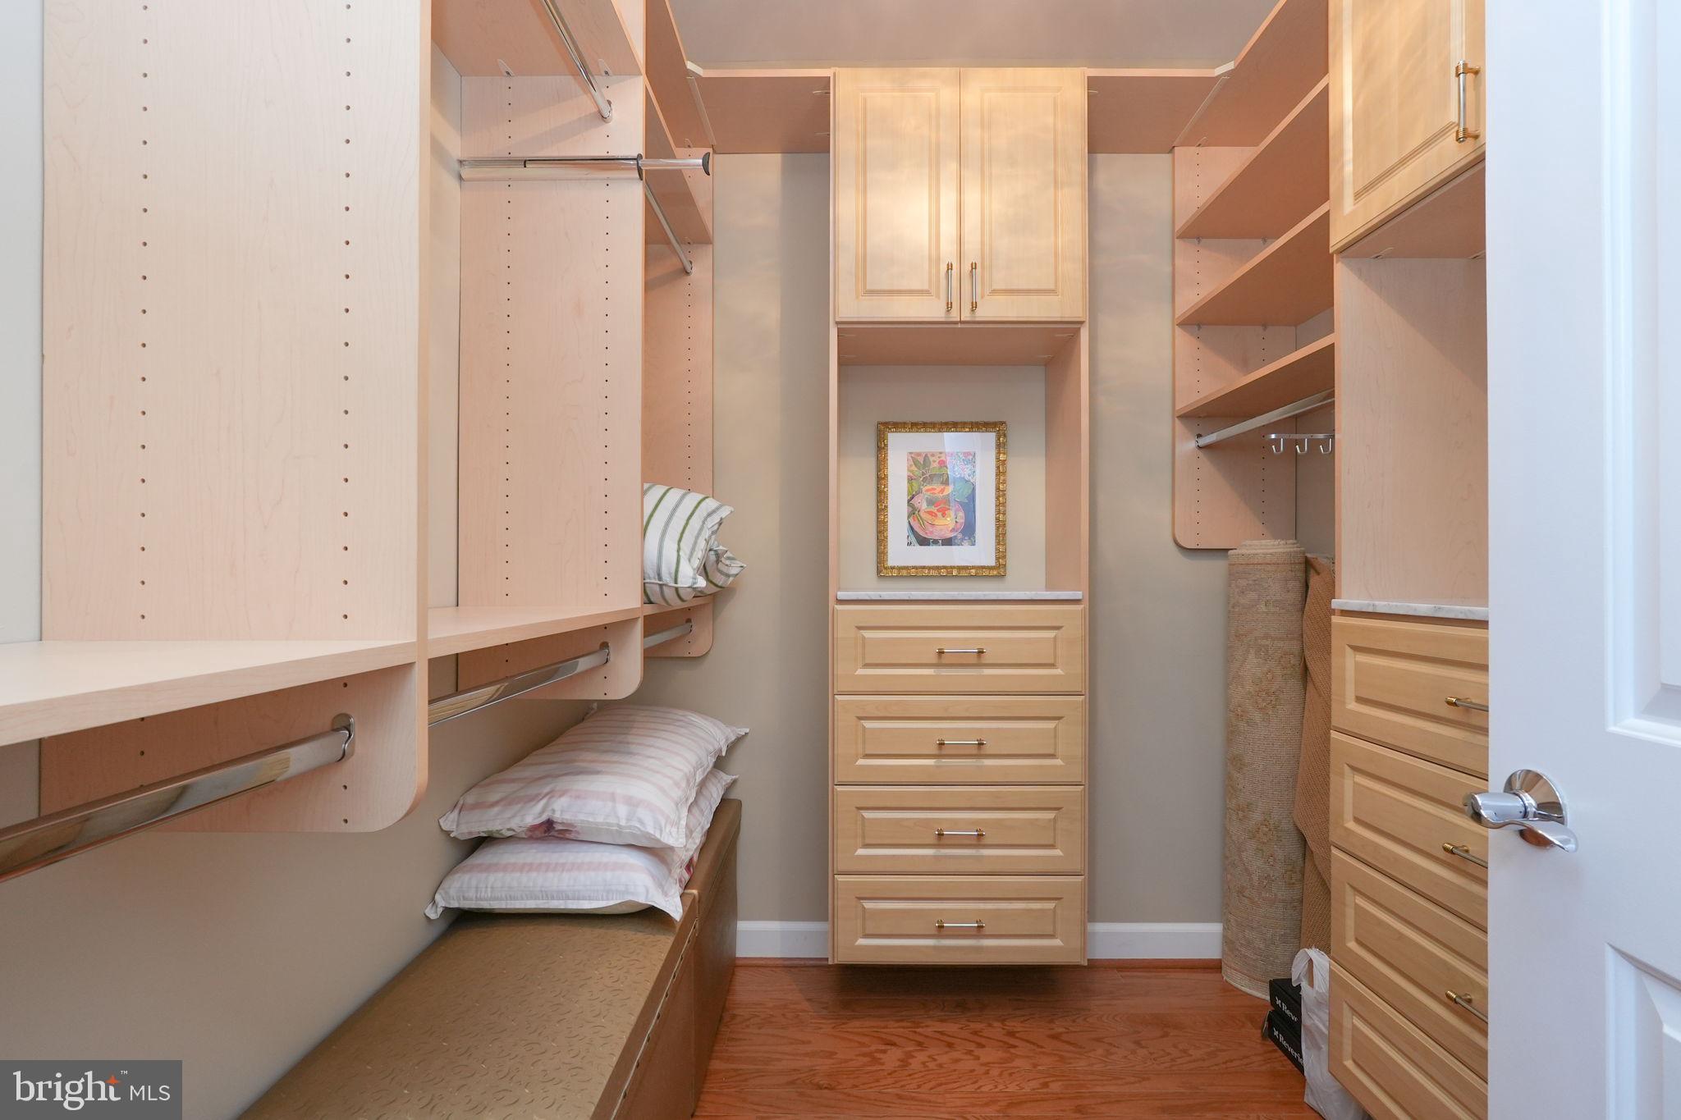
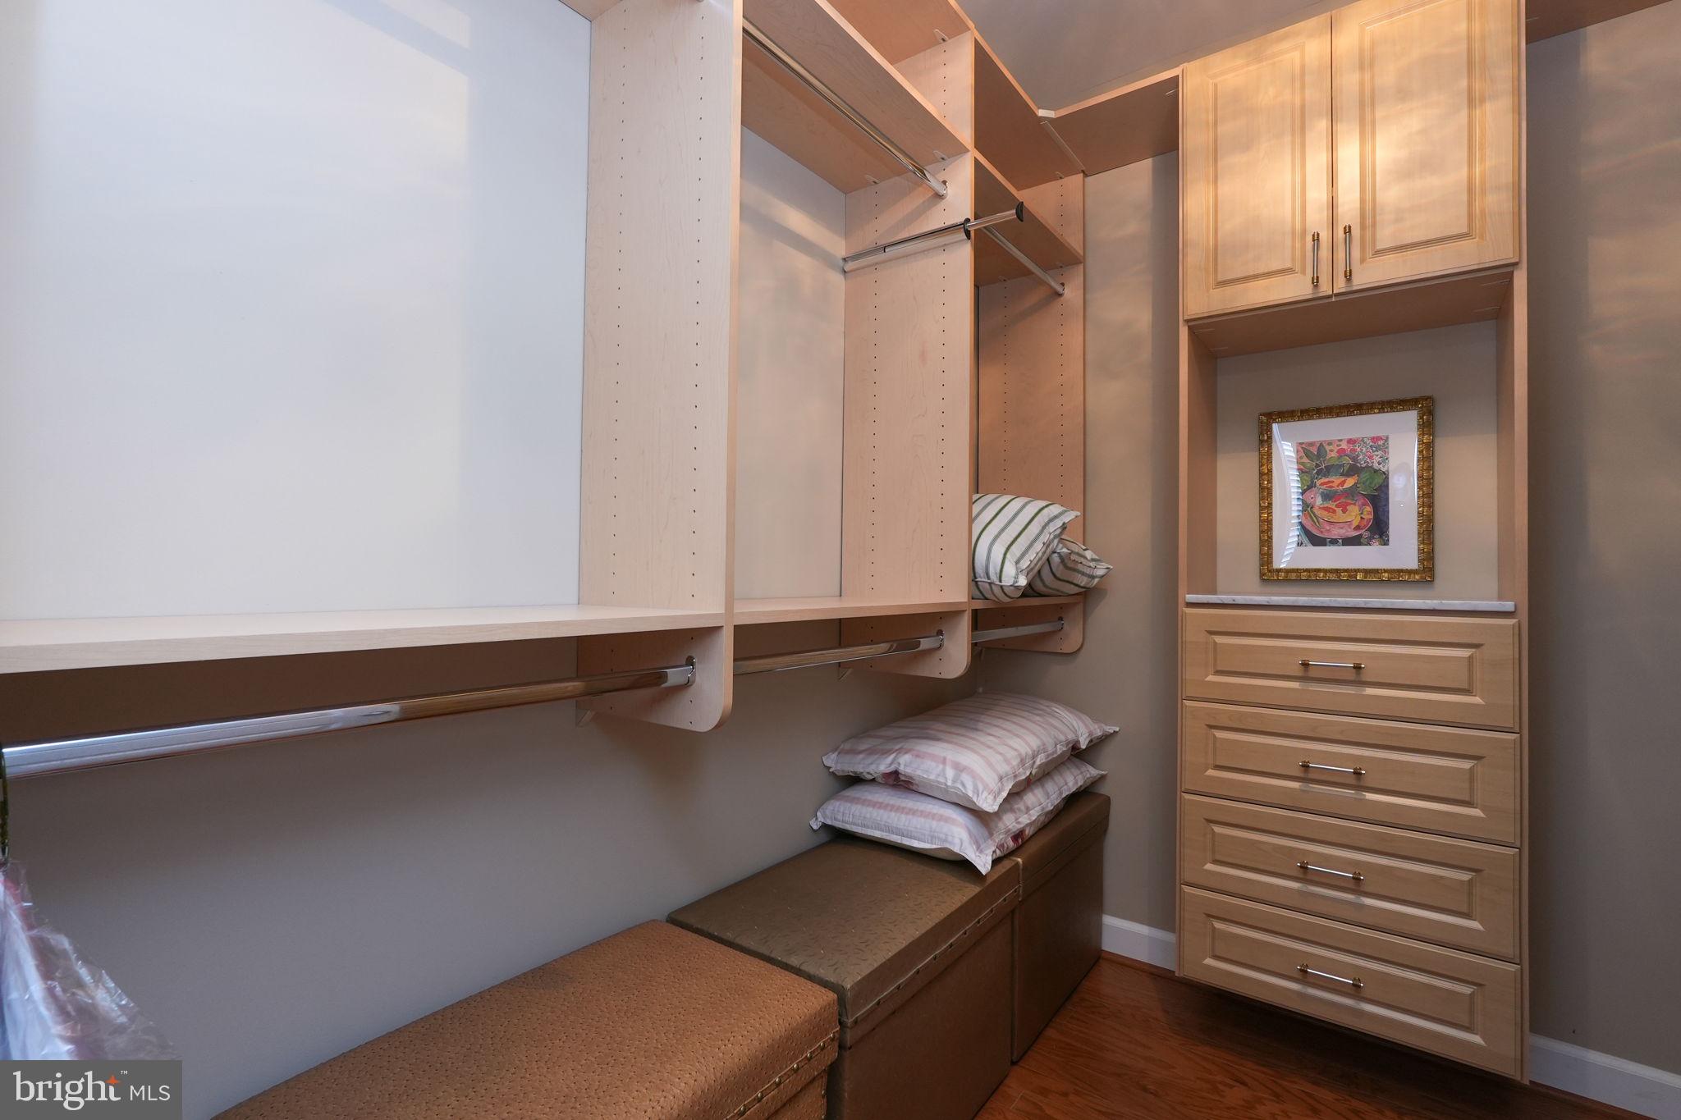
Walk-in closet with extensive light wood built-ins, drawers, hanging rails, and a padded bench.
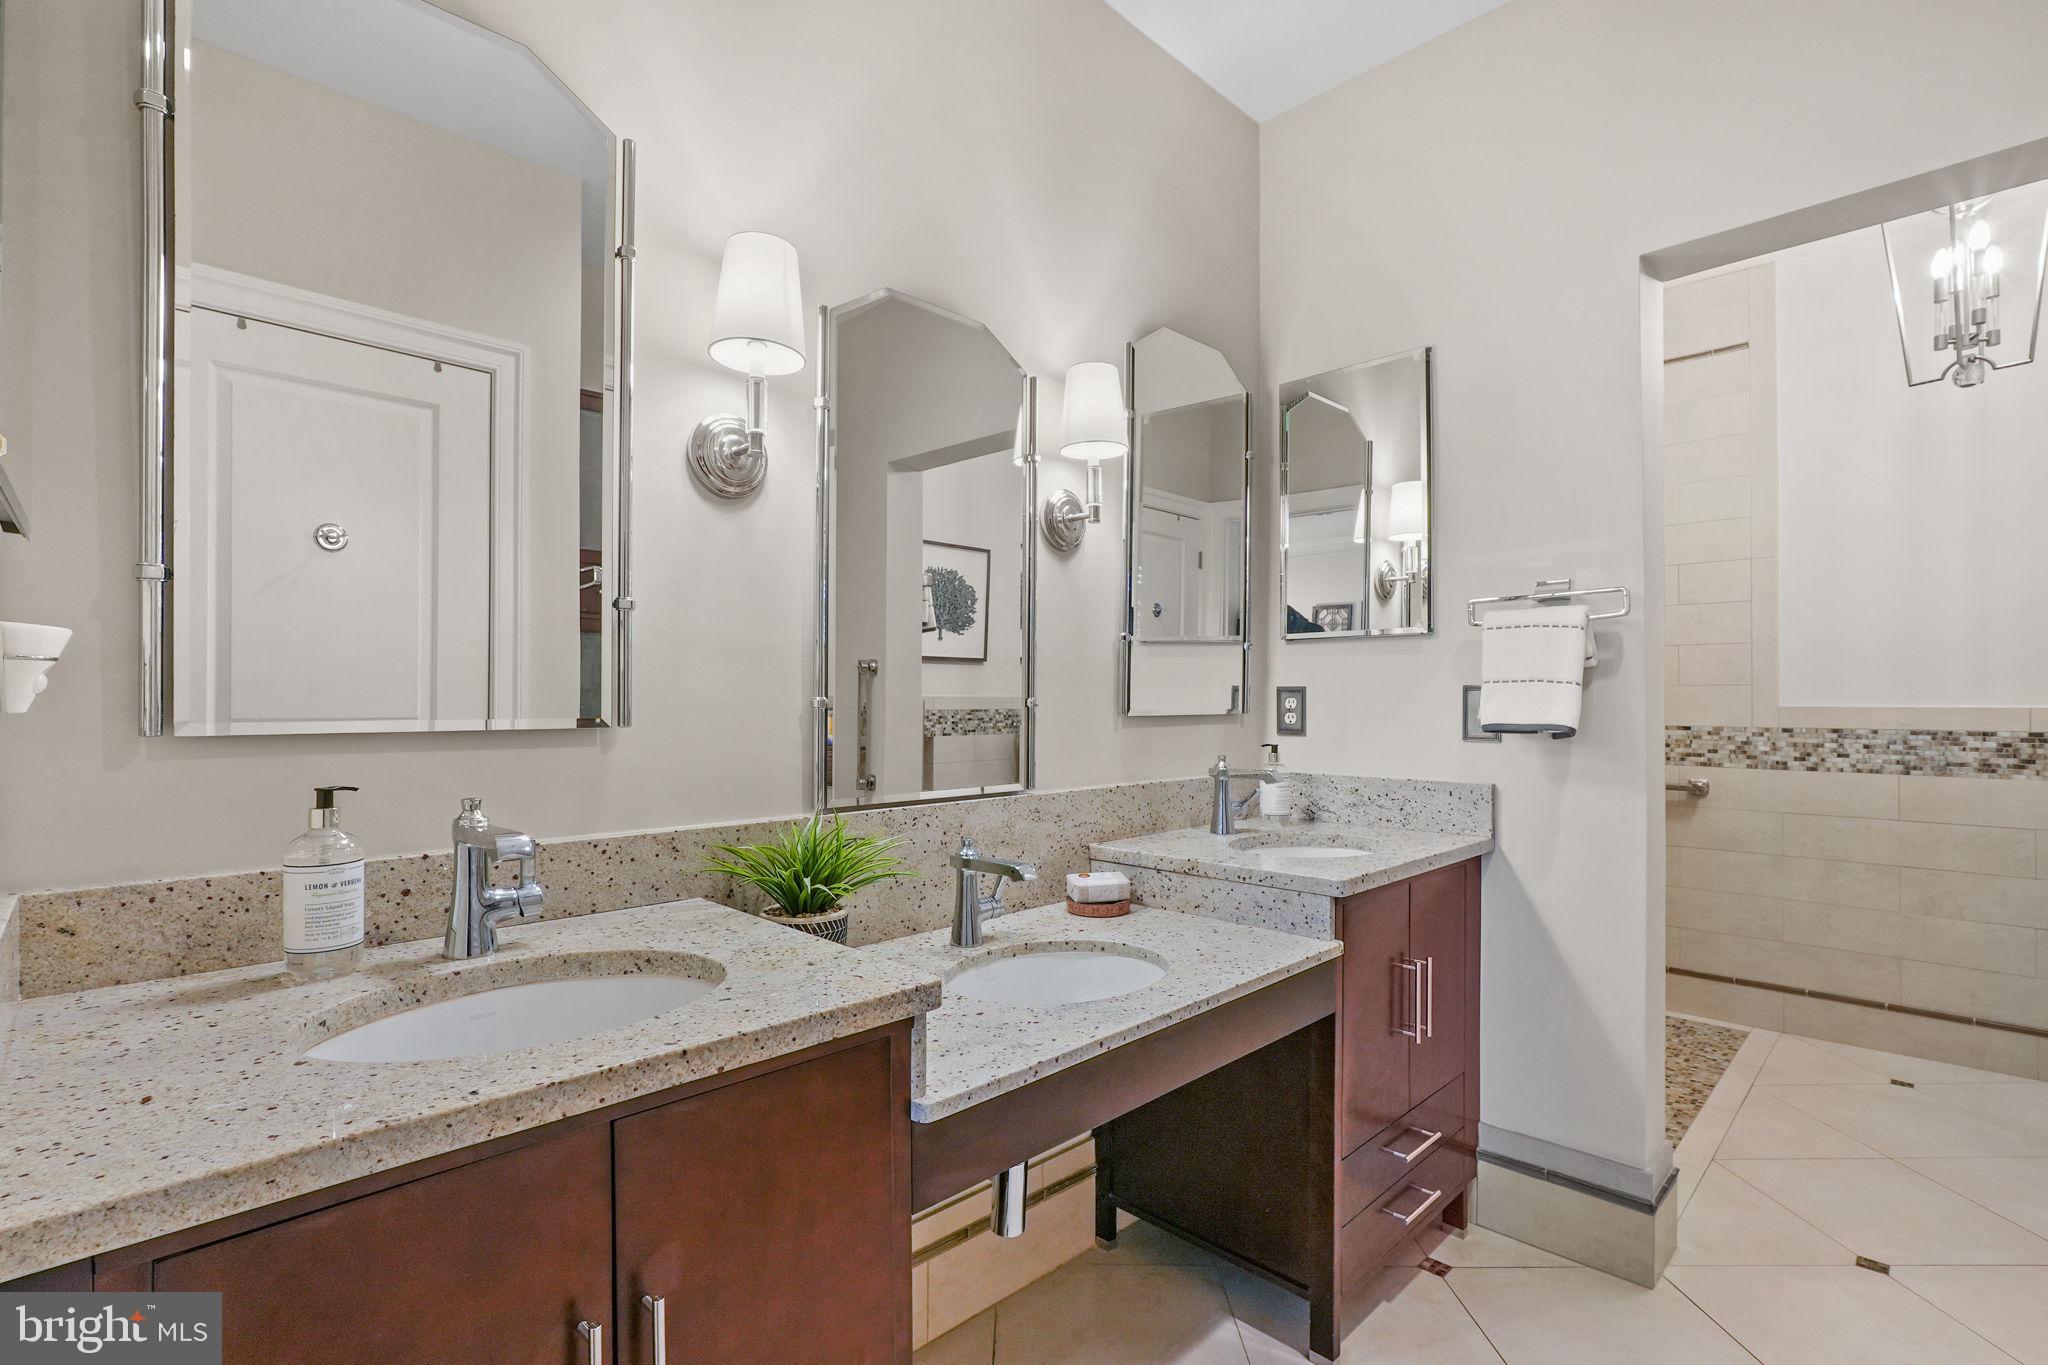
Bathroom with a double vanity, speckled stone counters, and a tiled walk-in shower.
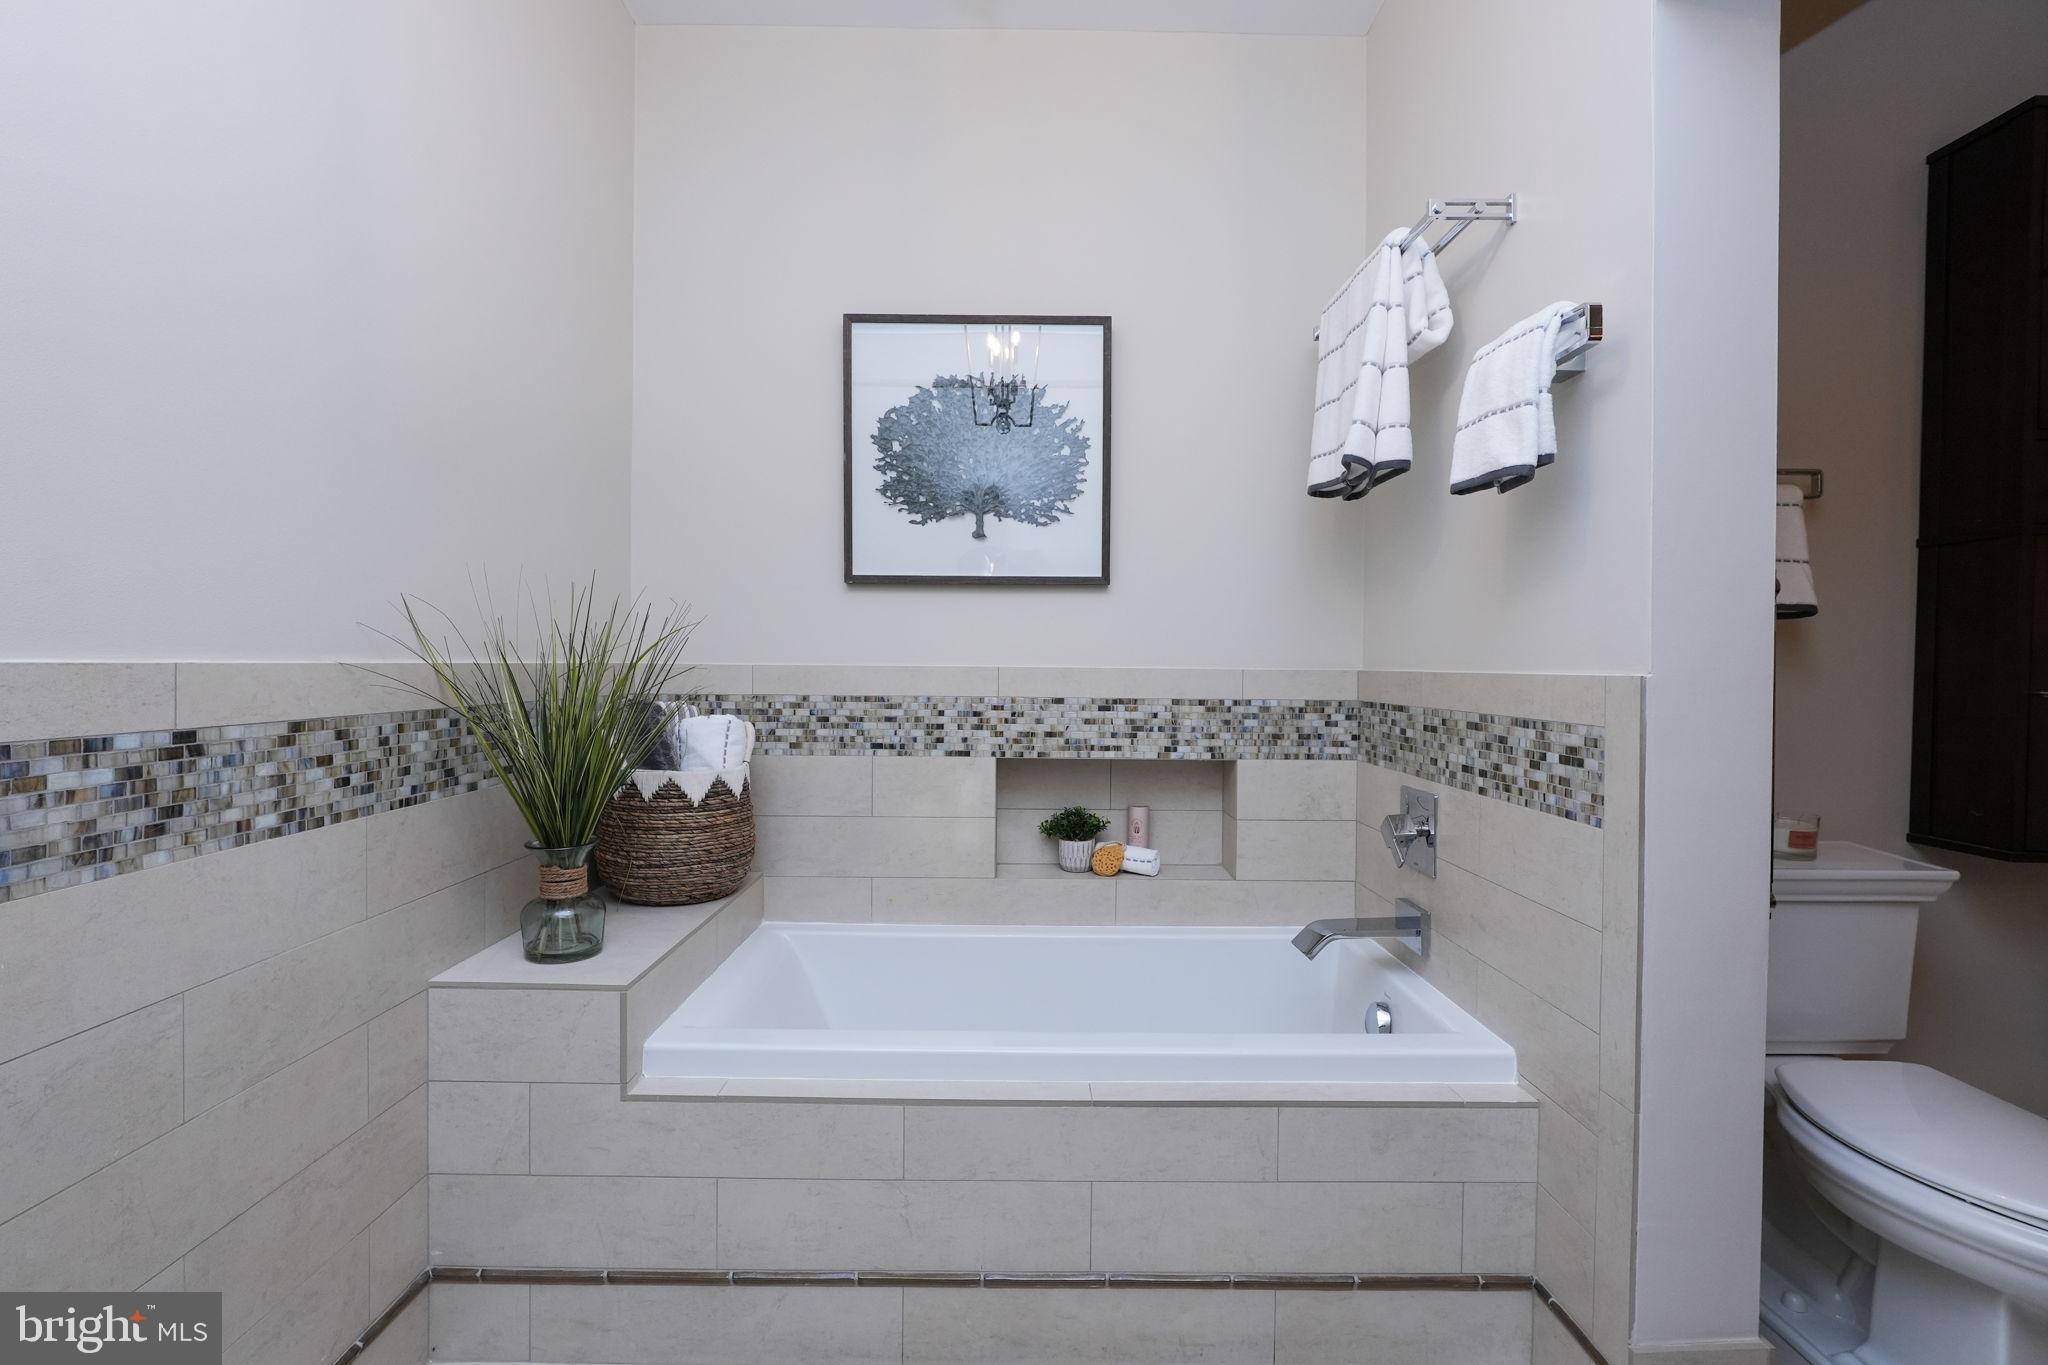
Bathroom with a built-in tub, mosaic tile accent band, recessed shelf, and framed tree artwork.
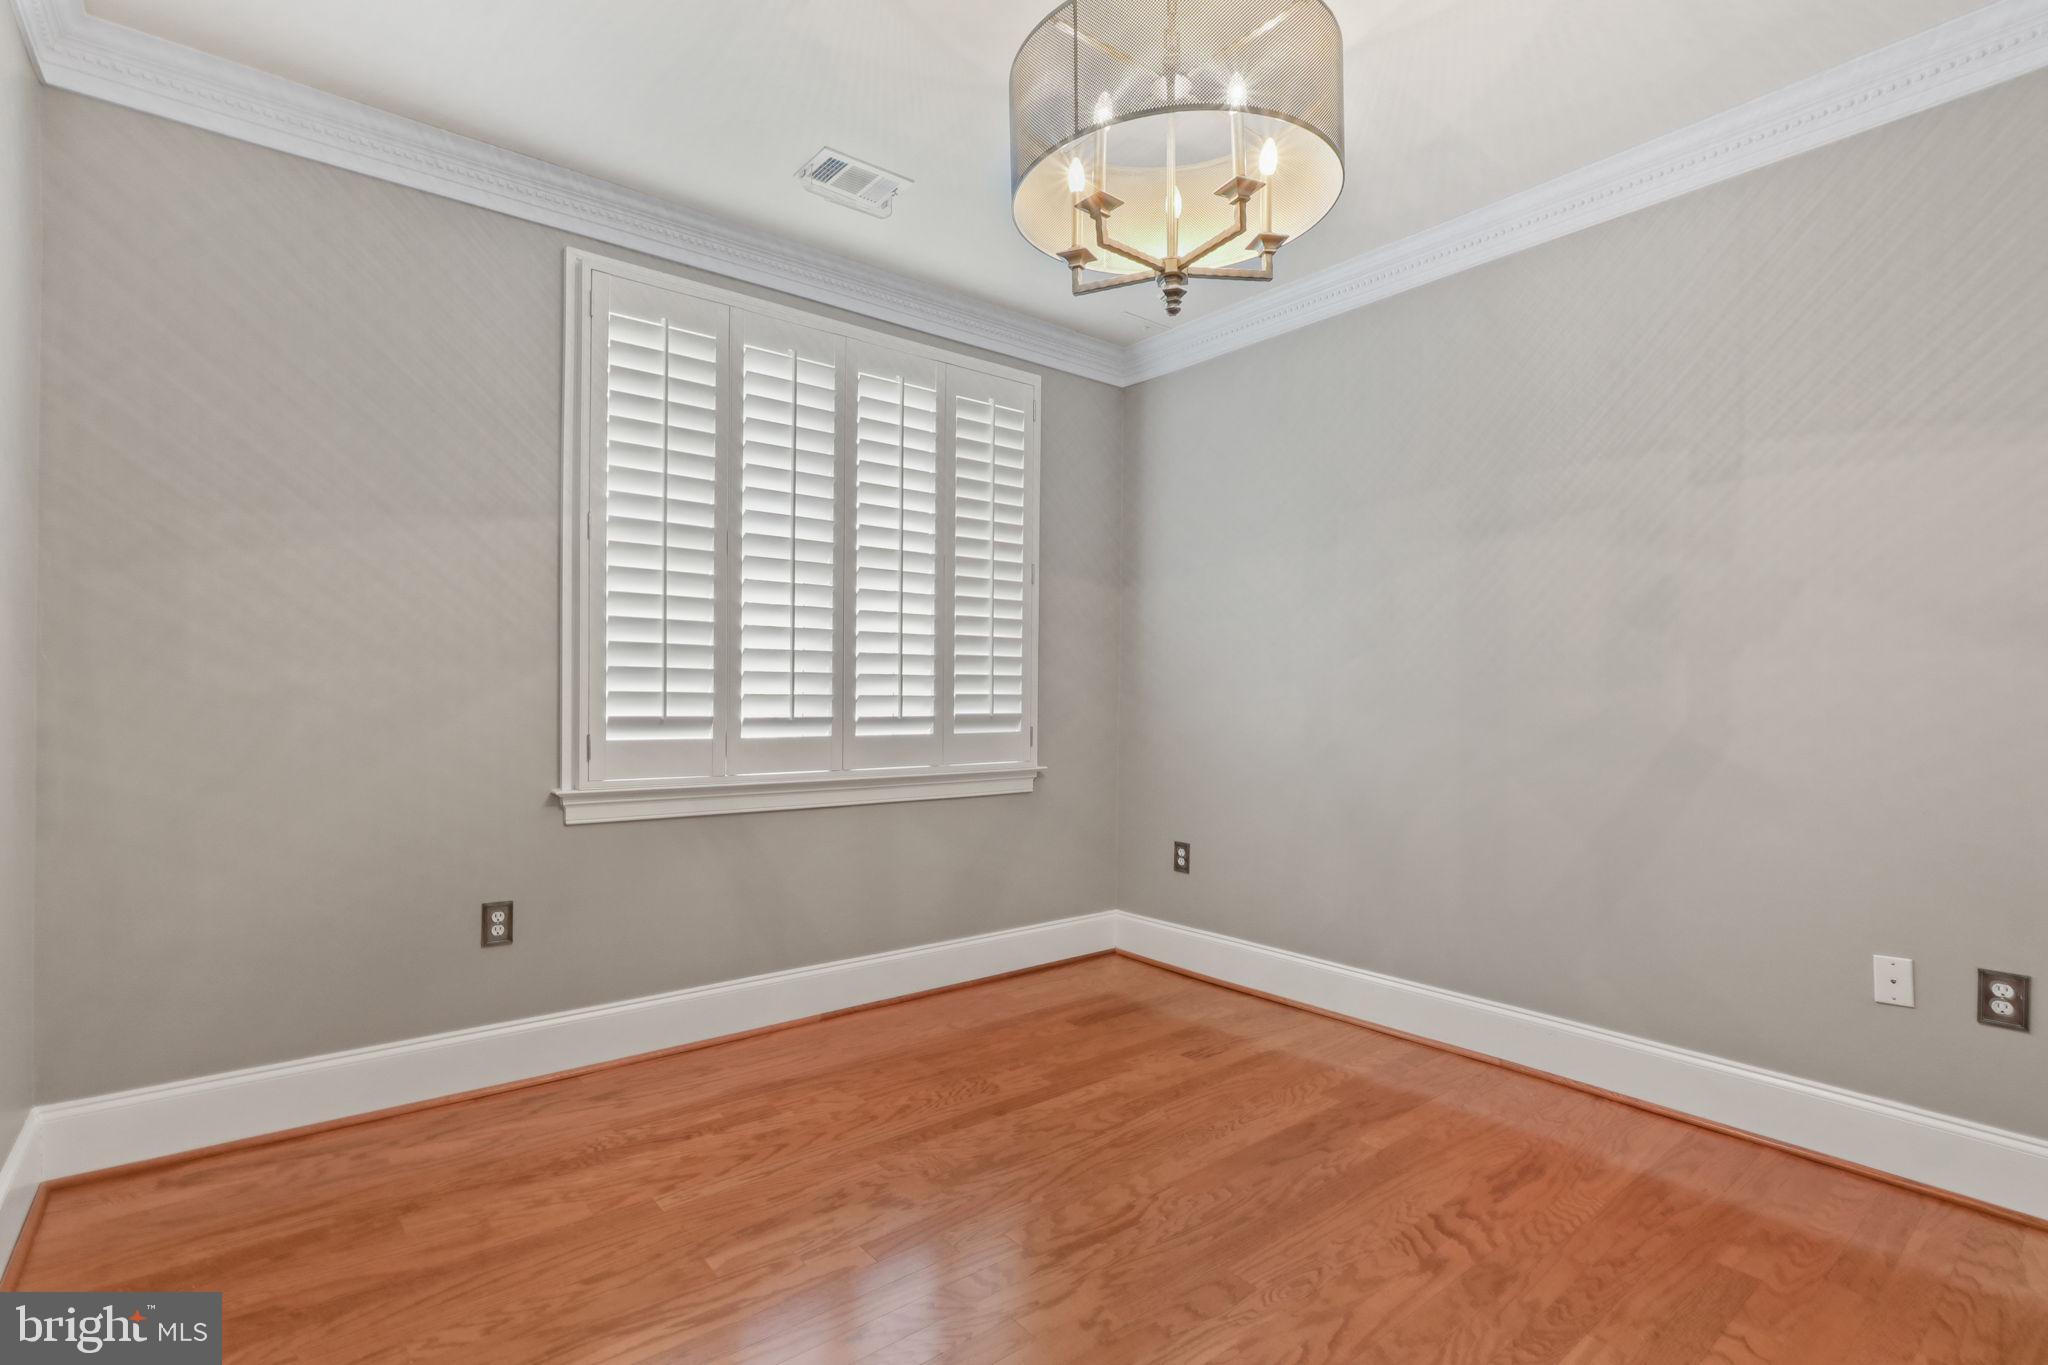
Empty dining room with hardwood floors, plantation shutters, and a chandelier.
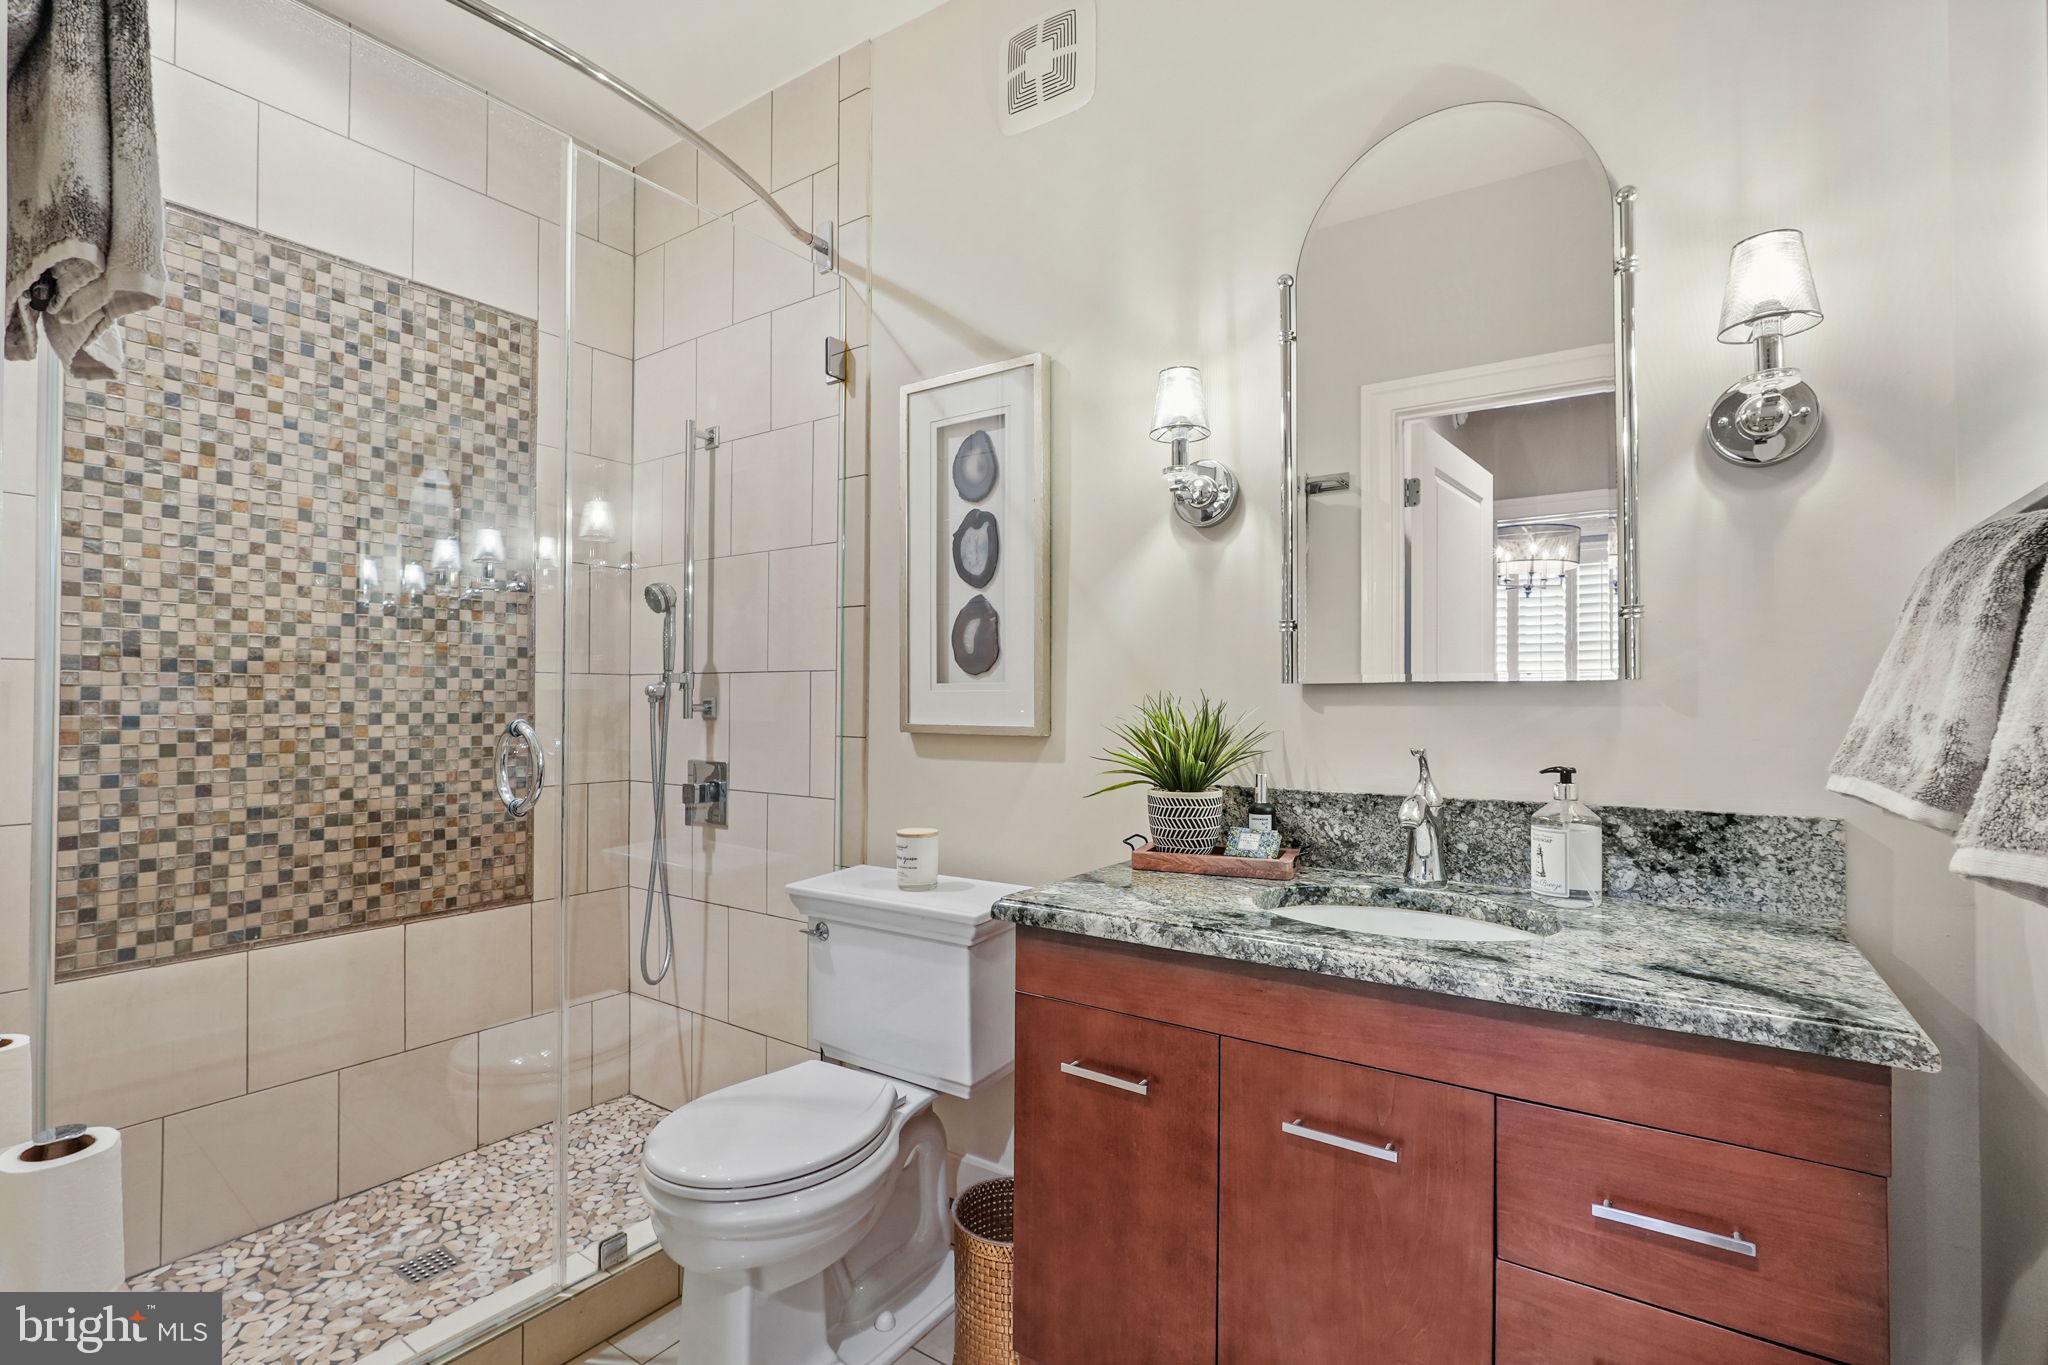
Bathroom with a glass shower, mosaic tile accent wall, pebble floor, and reddish wood vanity.
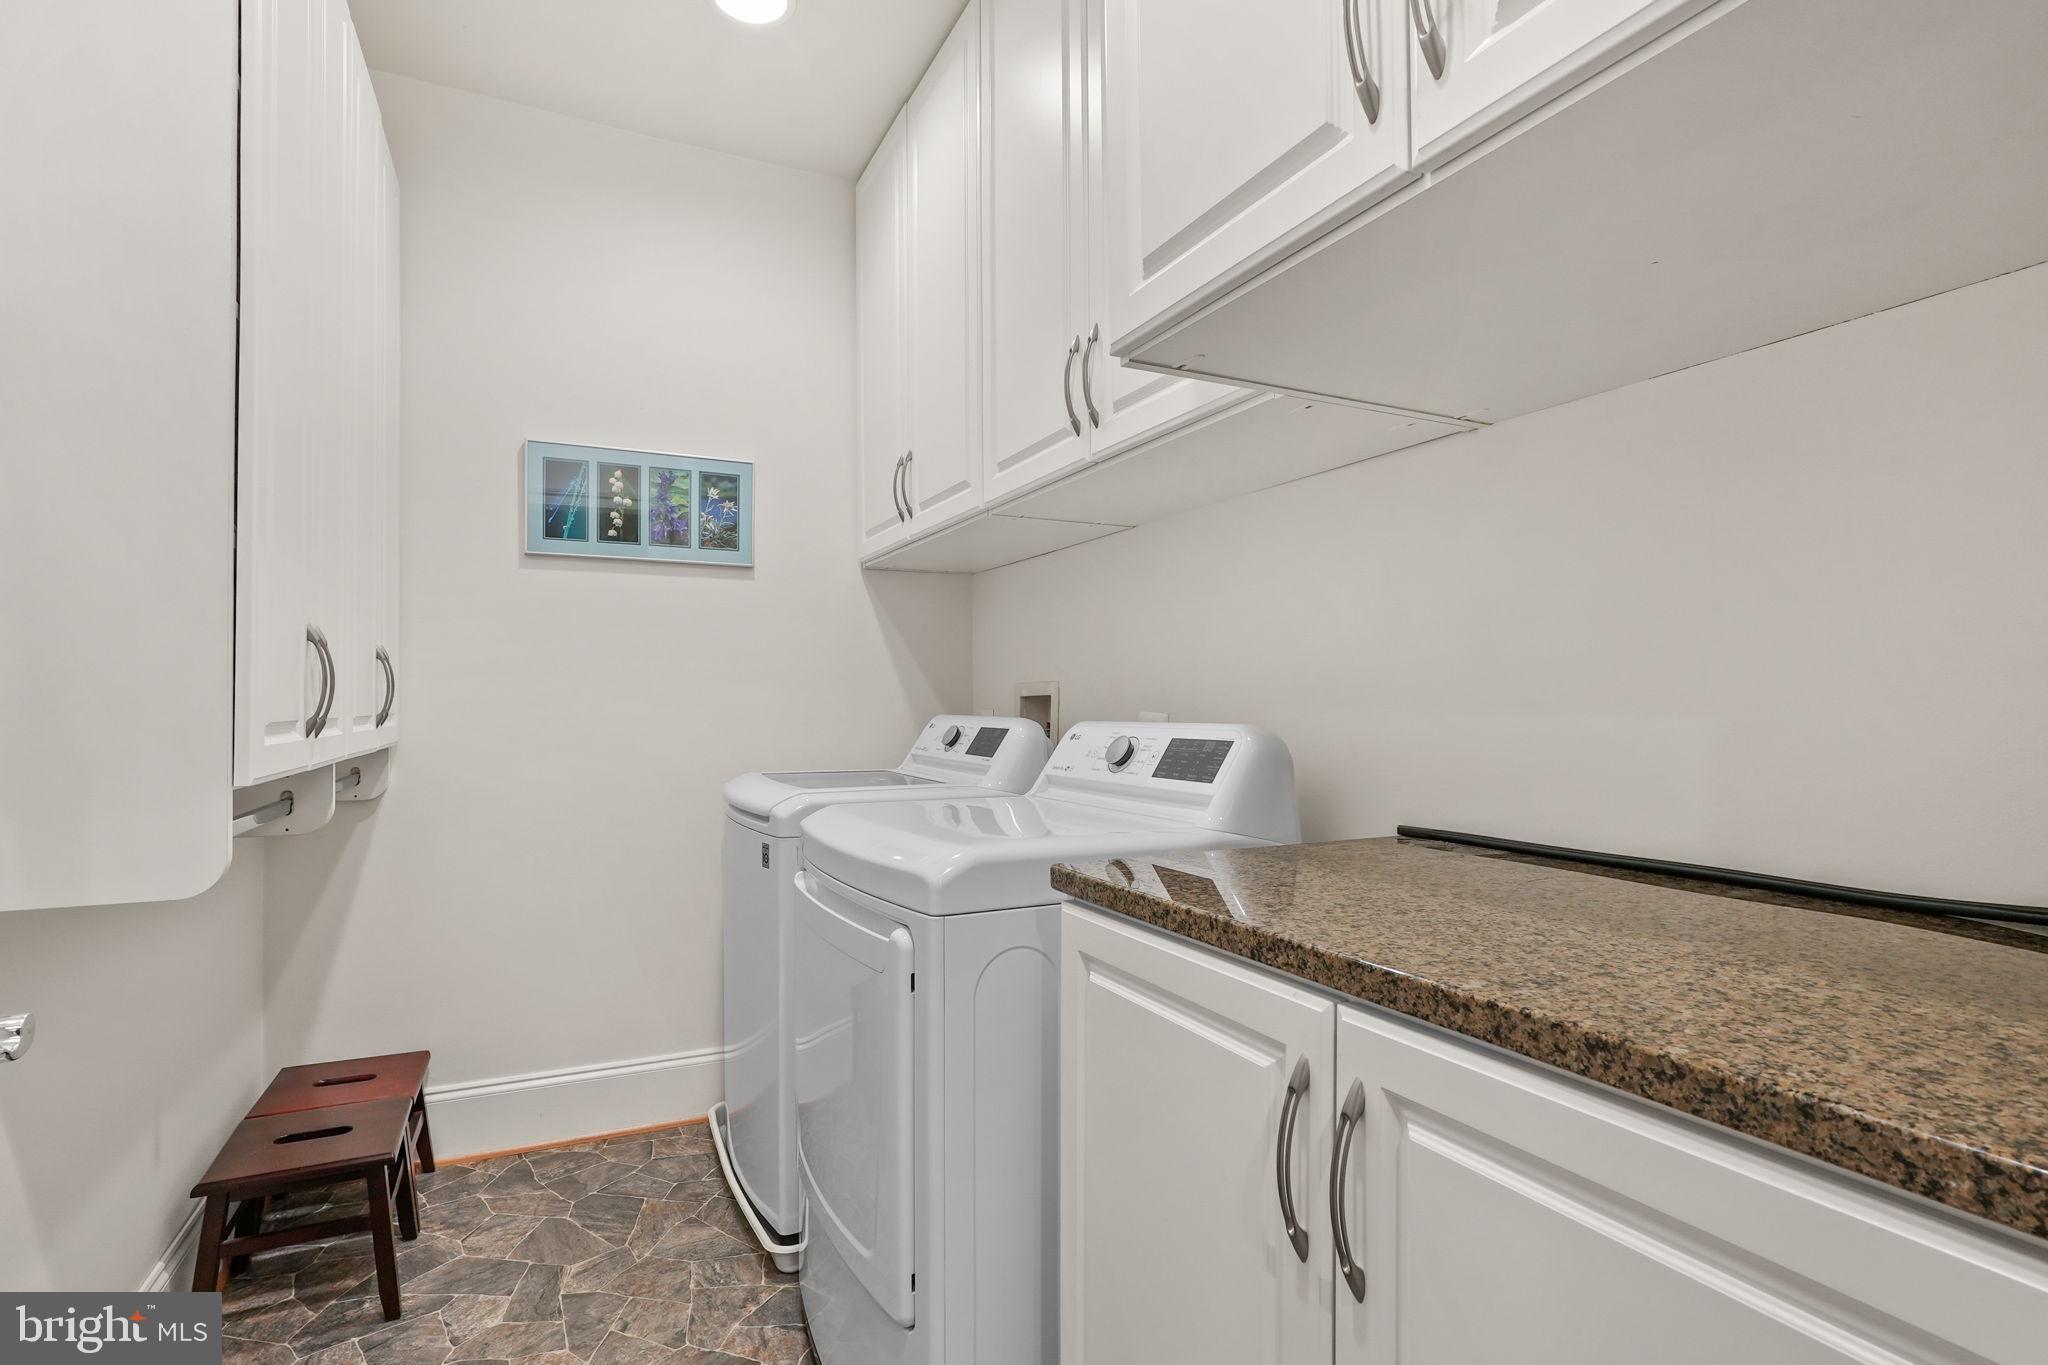
Laundry room with a white washer and dryer, extensive cabinetry, and a granite countertop.
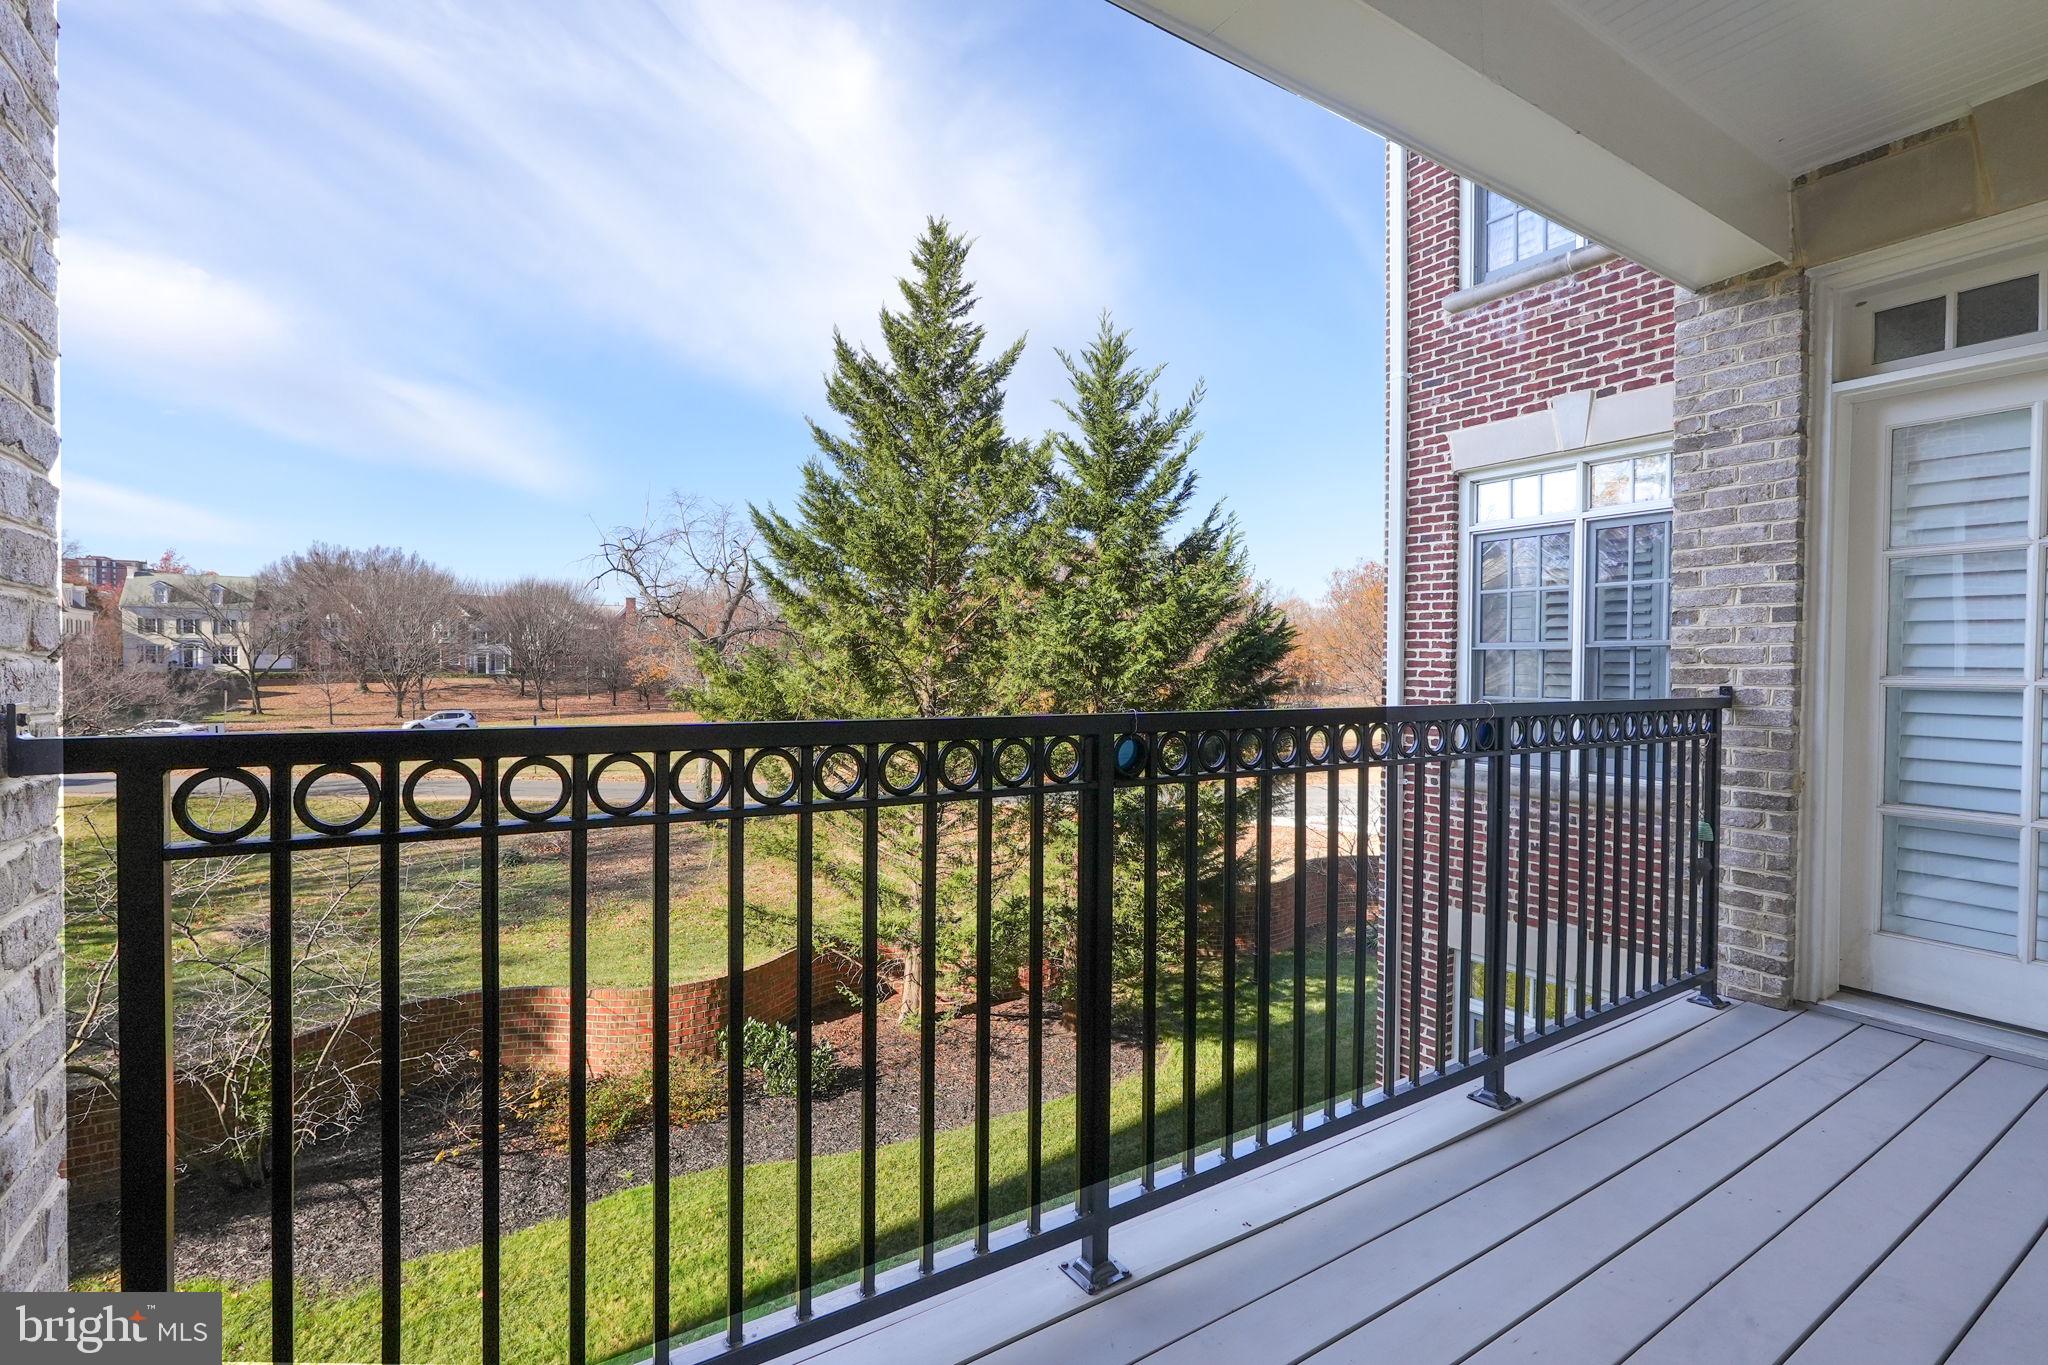
Balcony with black metal railing and gray decking overlooking landscaped grounds and mature trees.
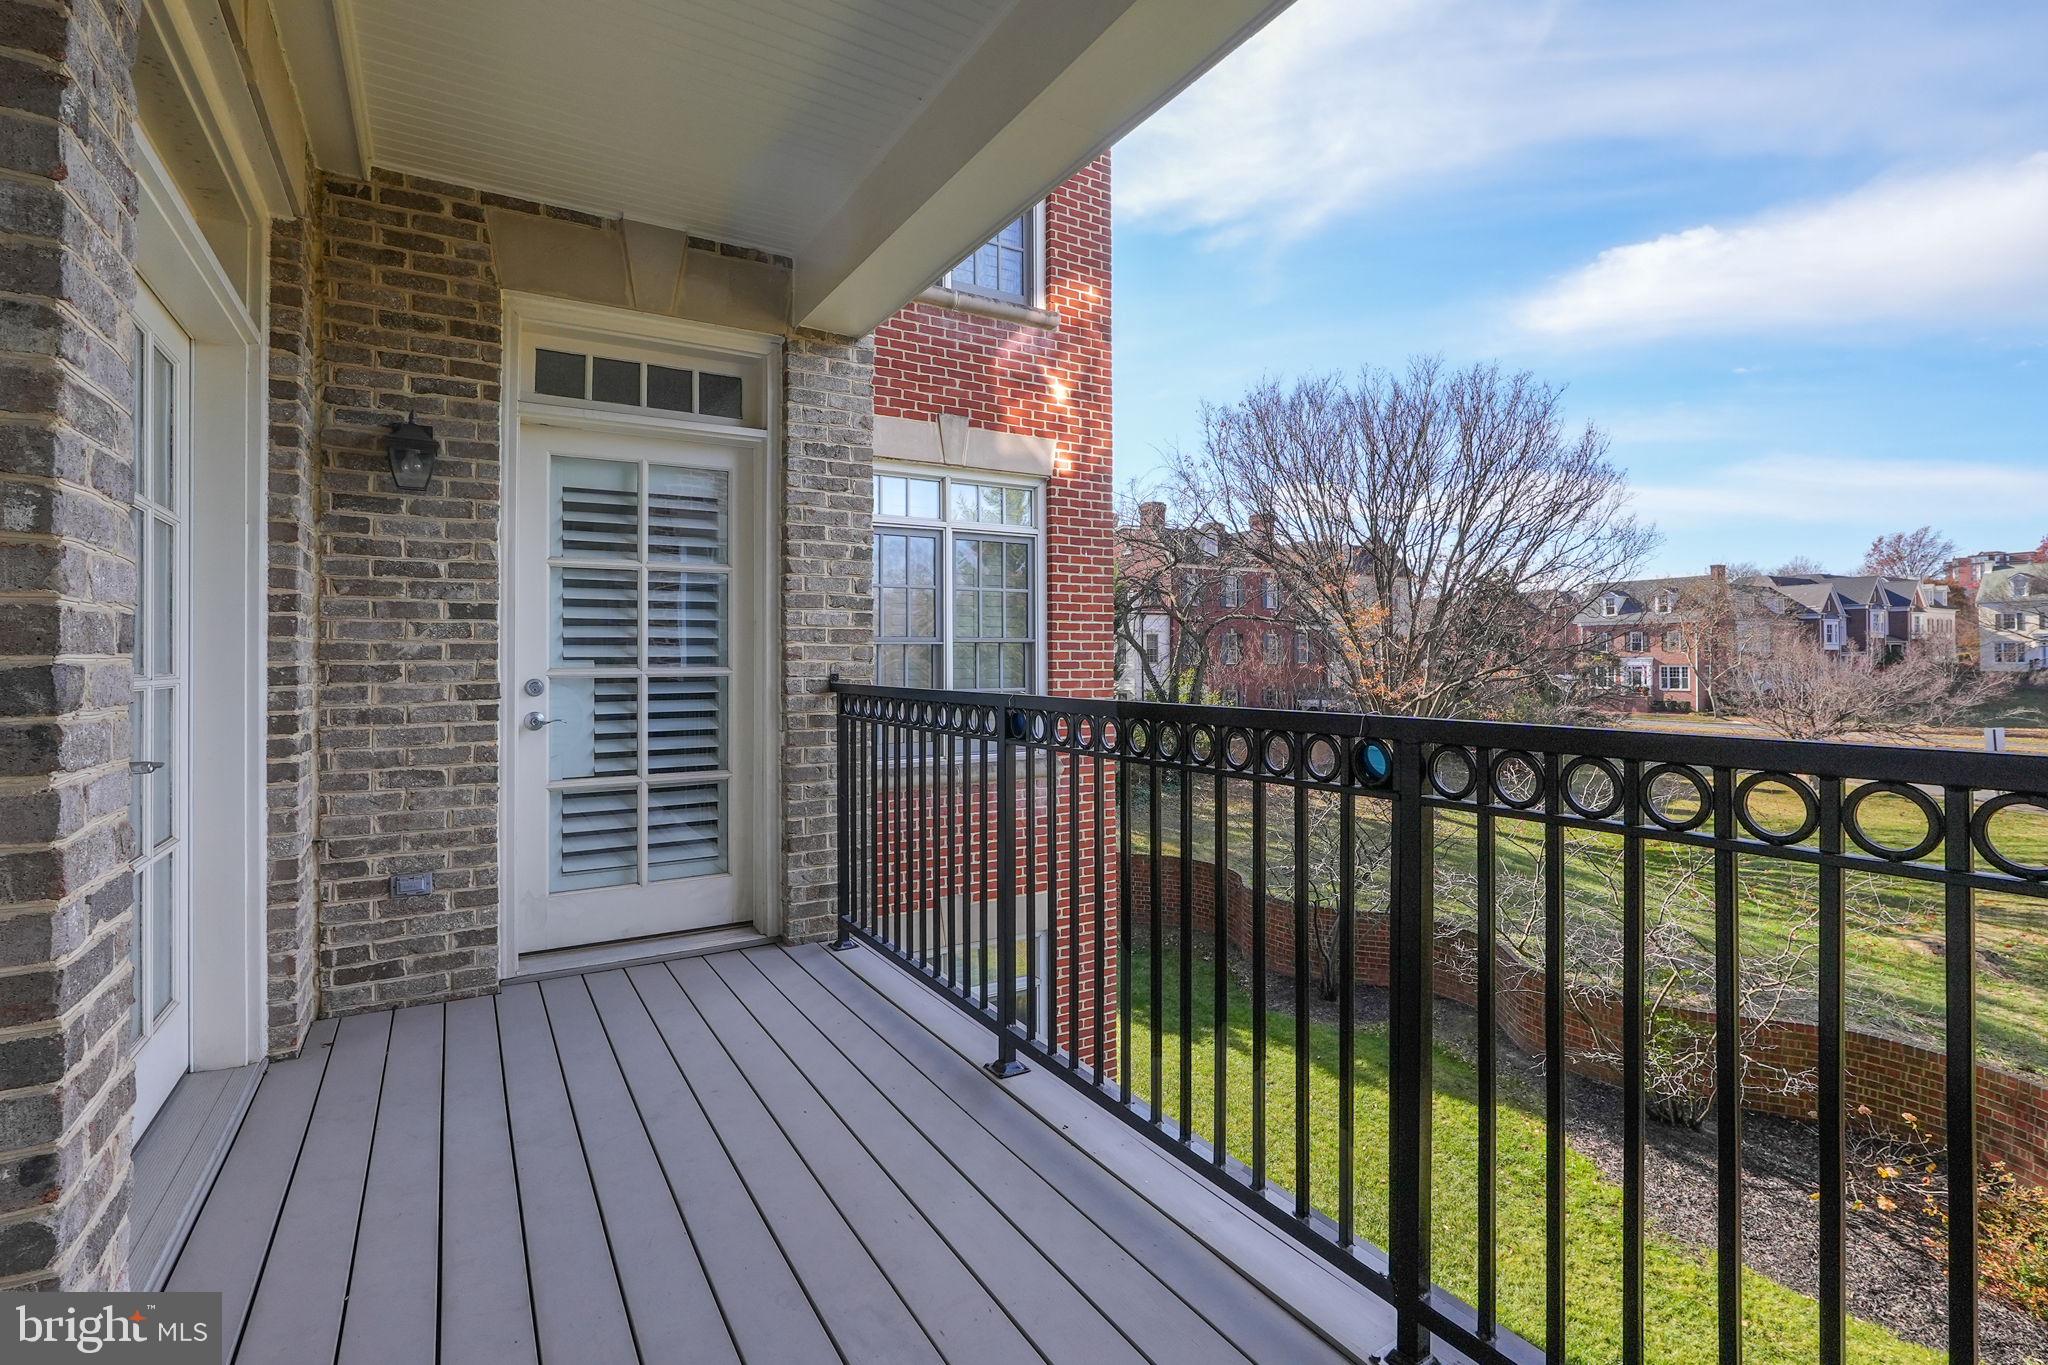
Covered apartment balcony with black railing overlooking a grassy courtyard and neighboring homes.
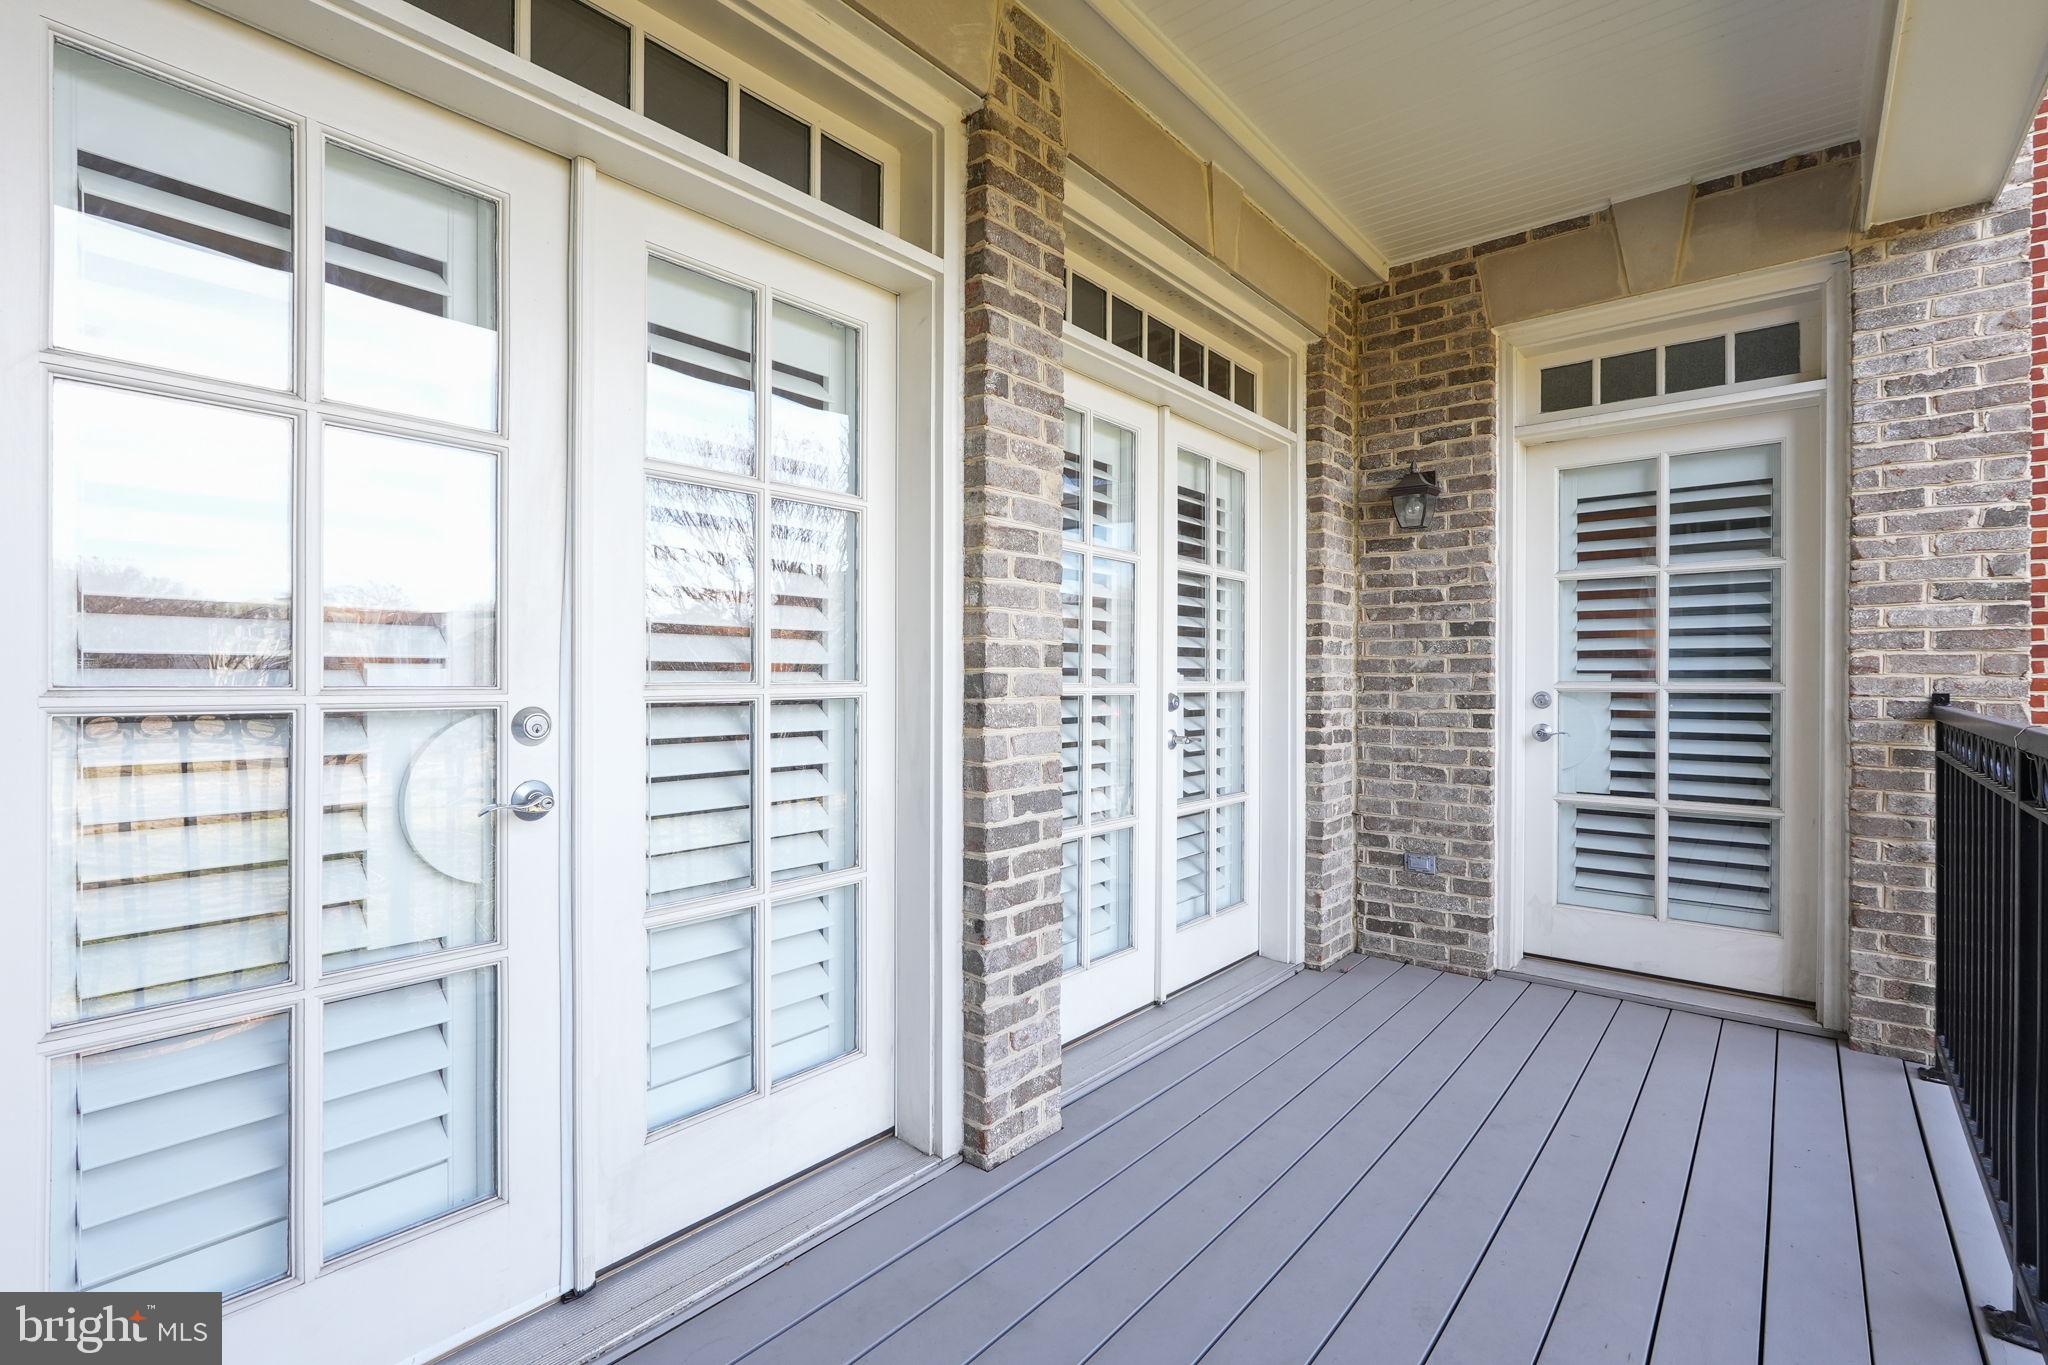
Covered porch with gray decking, brick walls, and white shuttered glass doors.
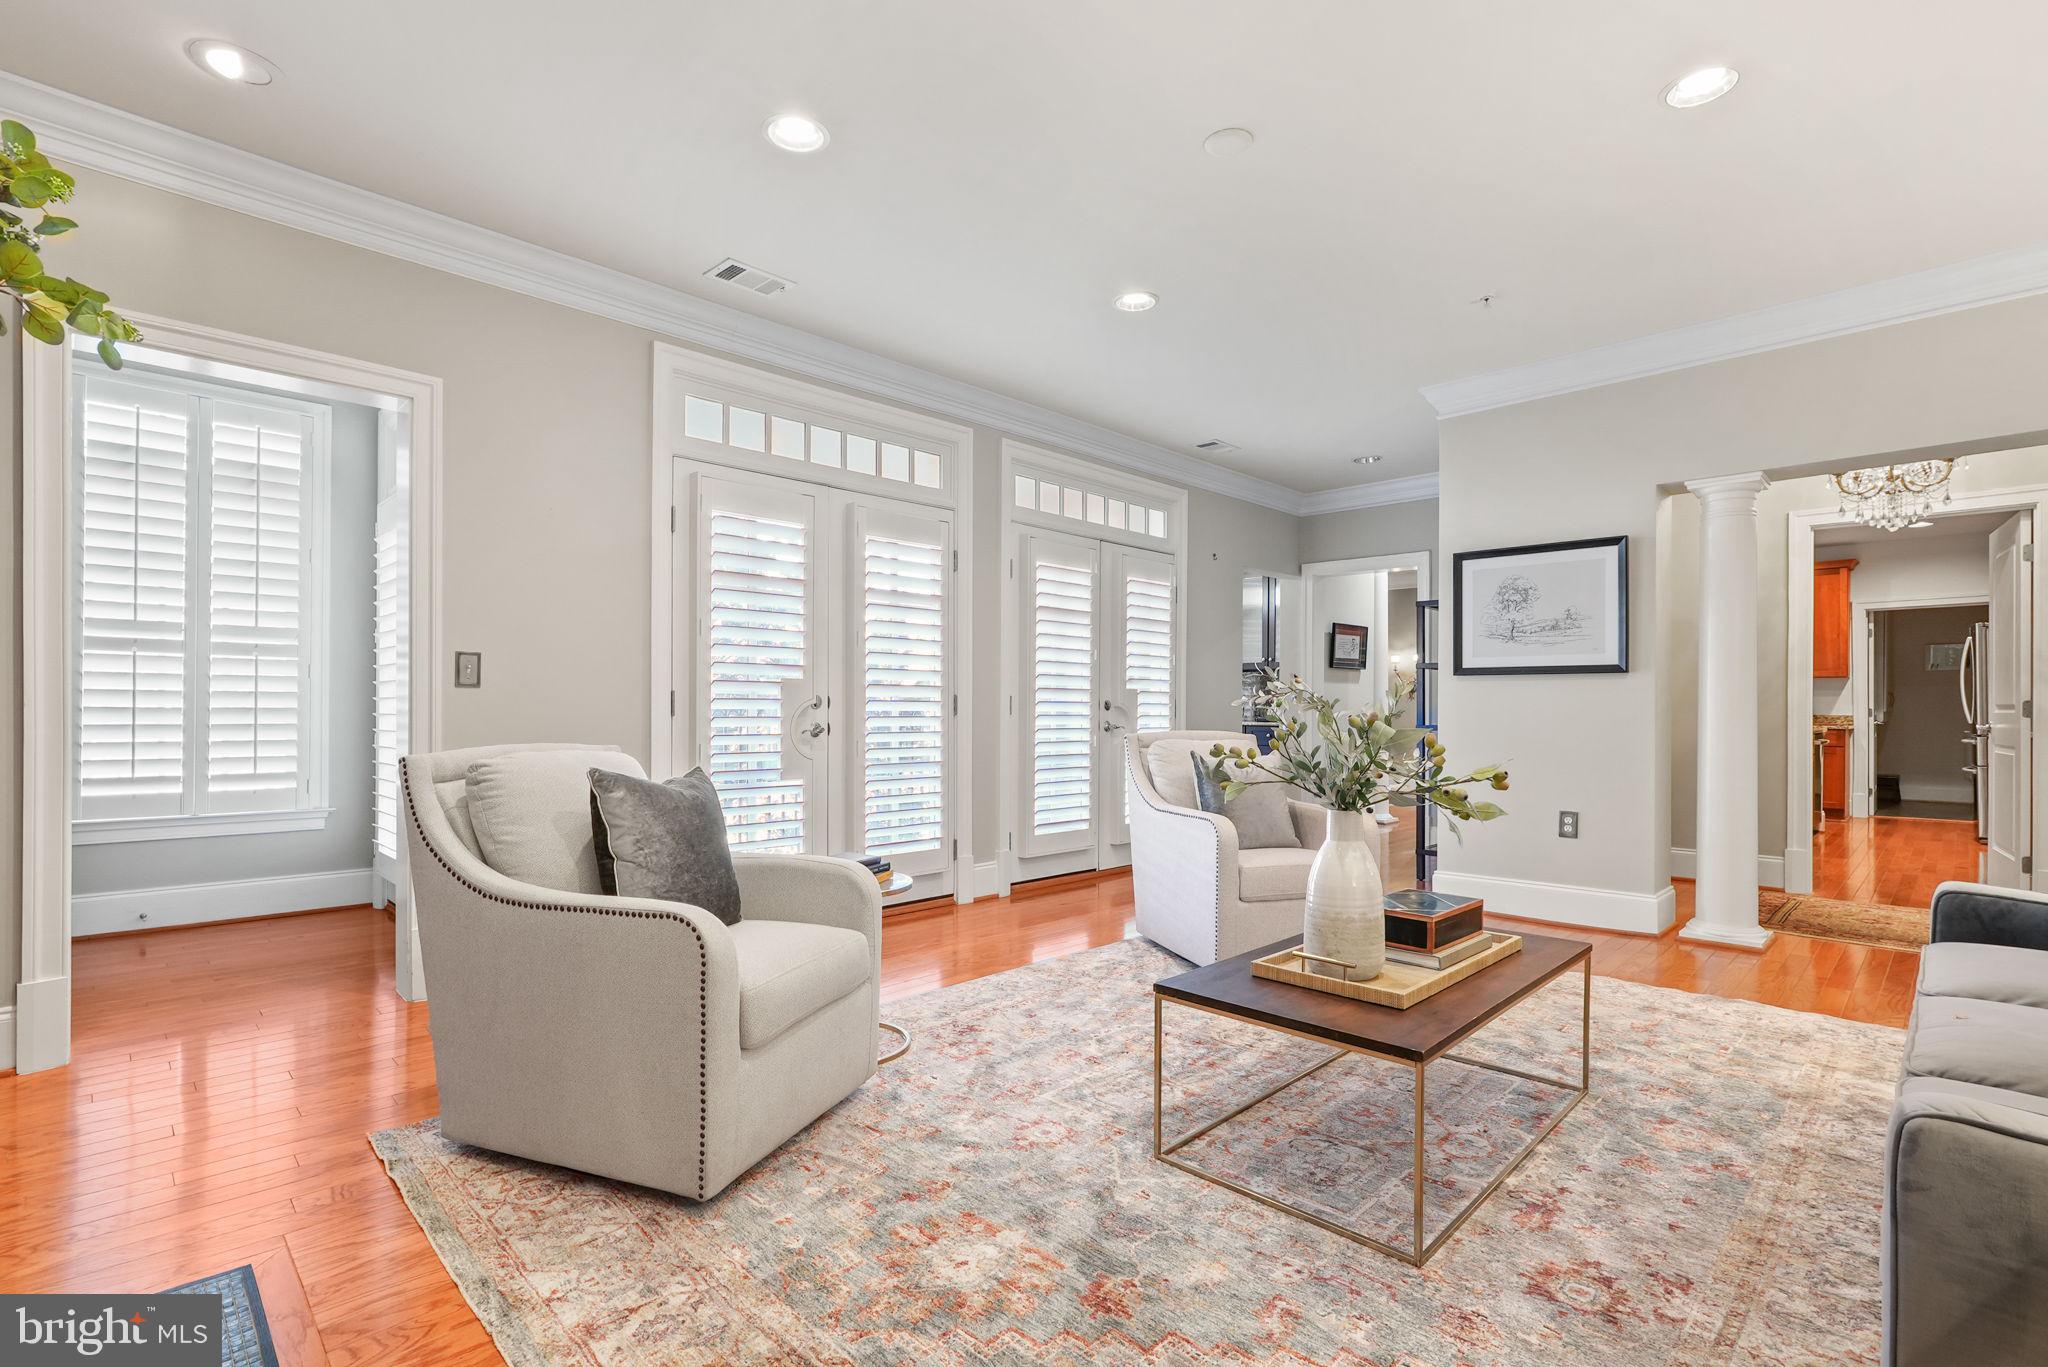
Living room with plantation shutters, polished hardwood floors, and cream seating around a coffee table.
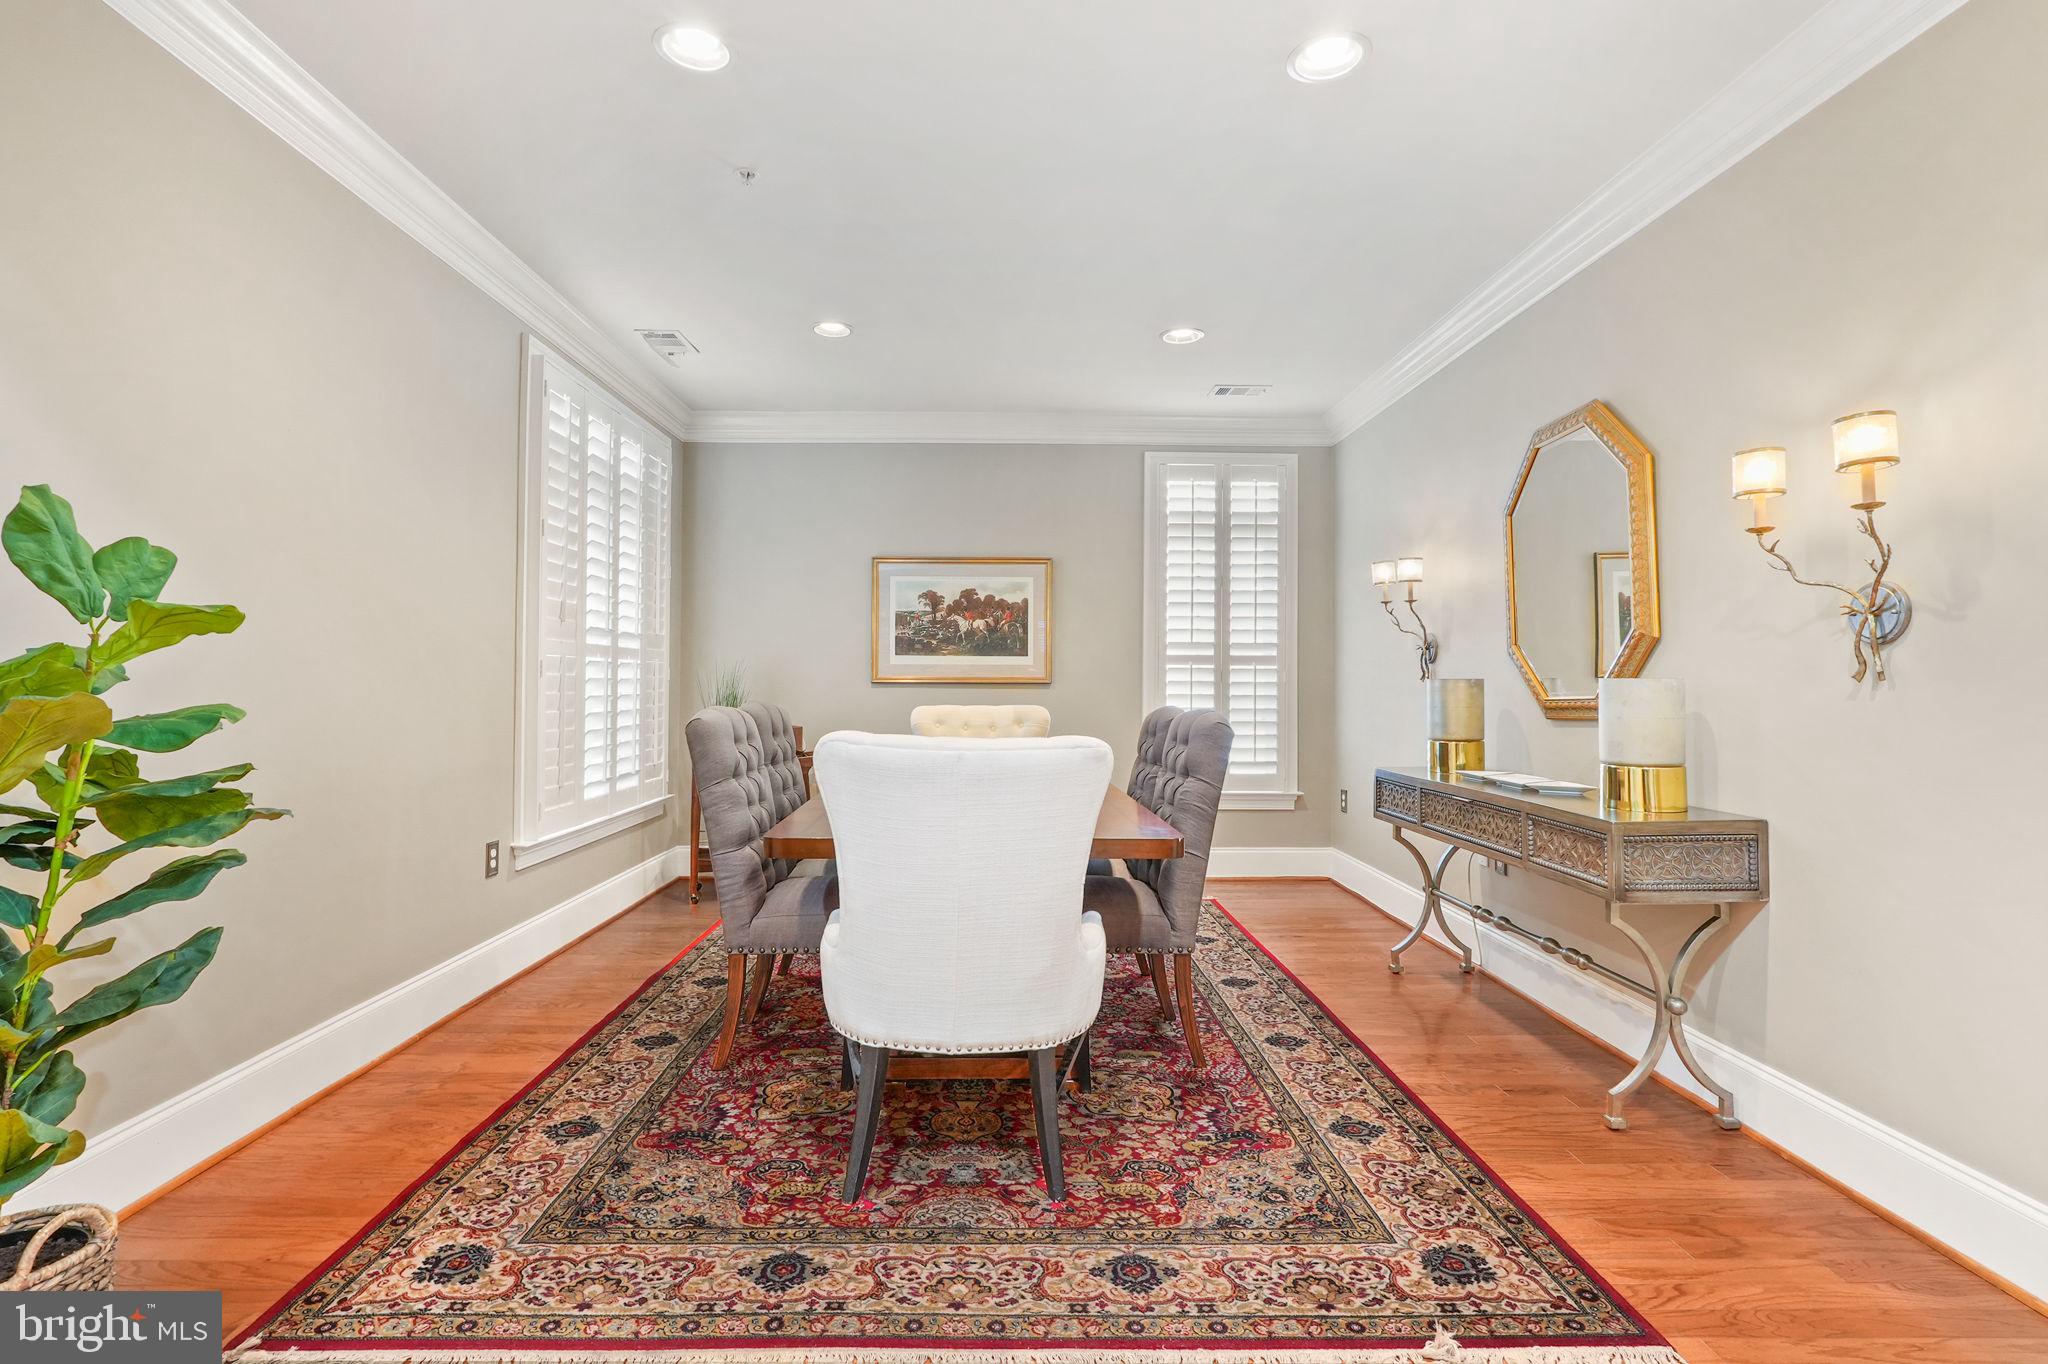
Dining room with upholstered chairs around a wooden table on a large patterned rug.
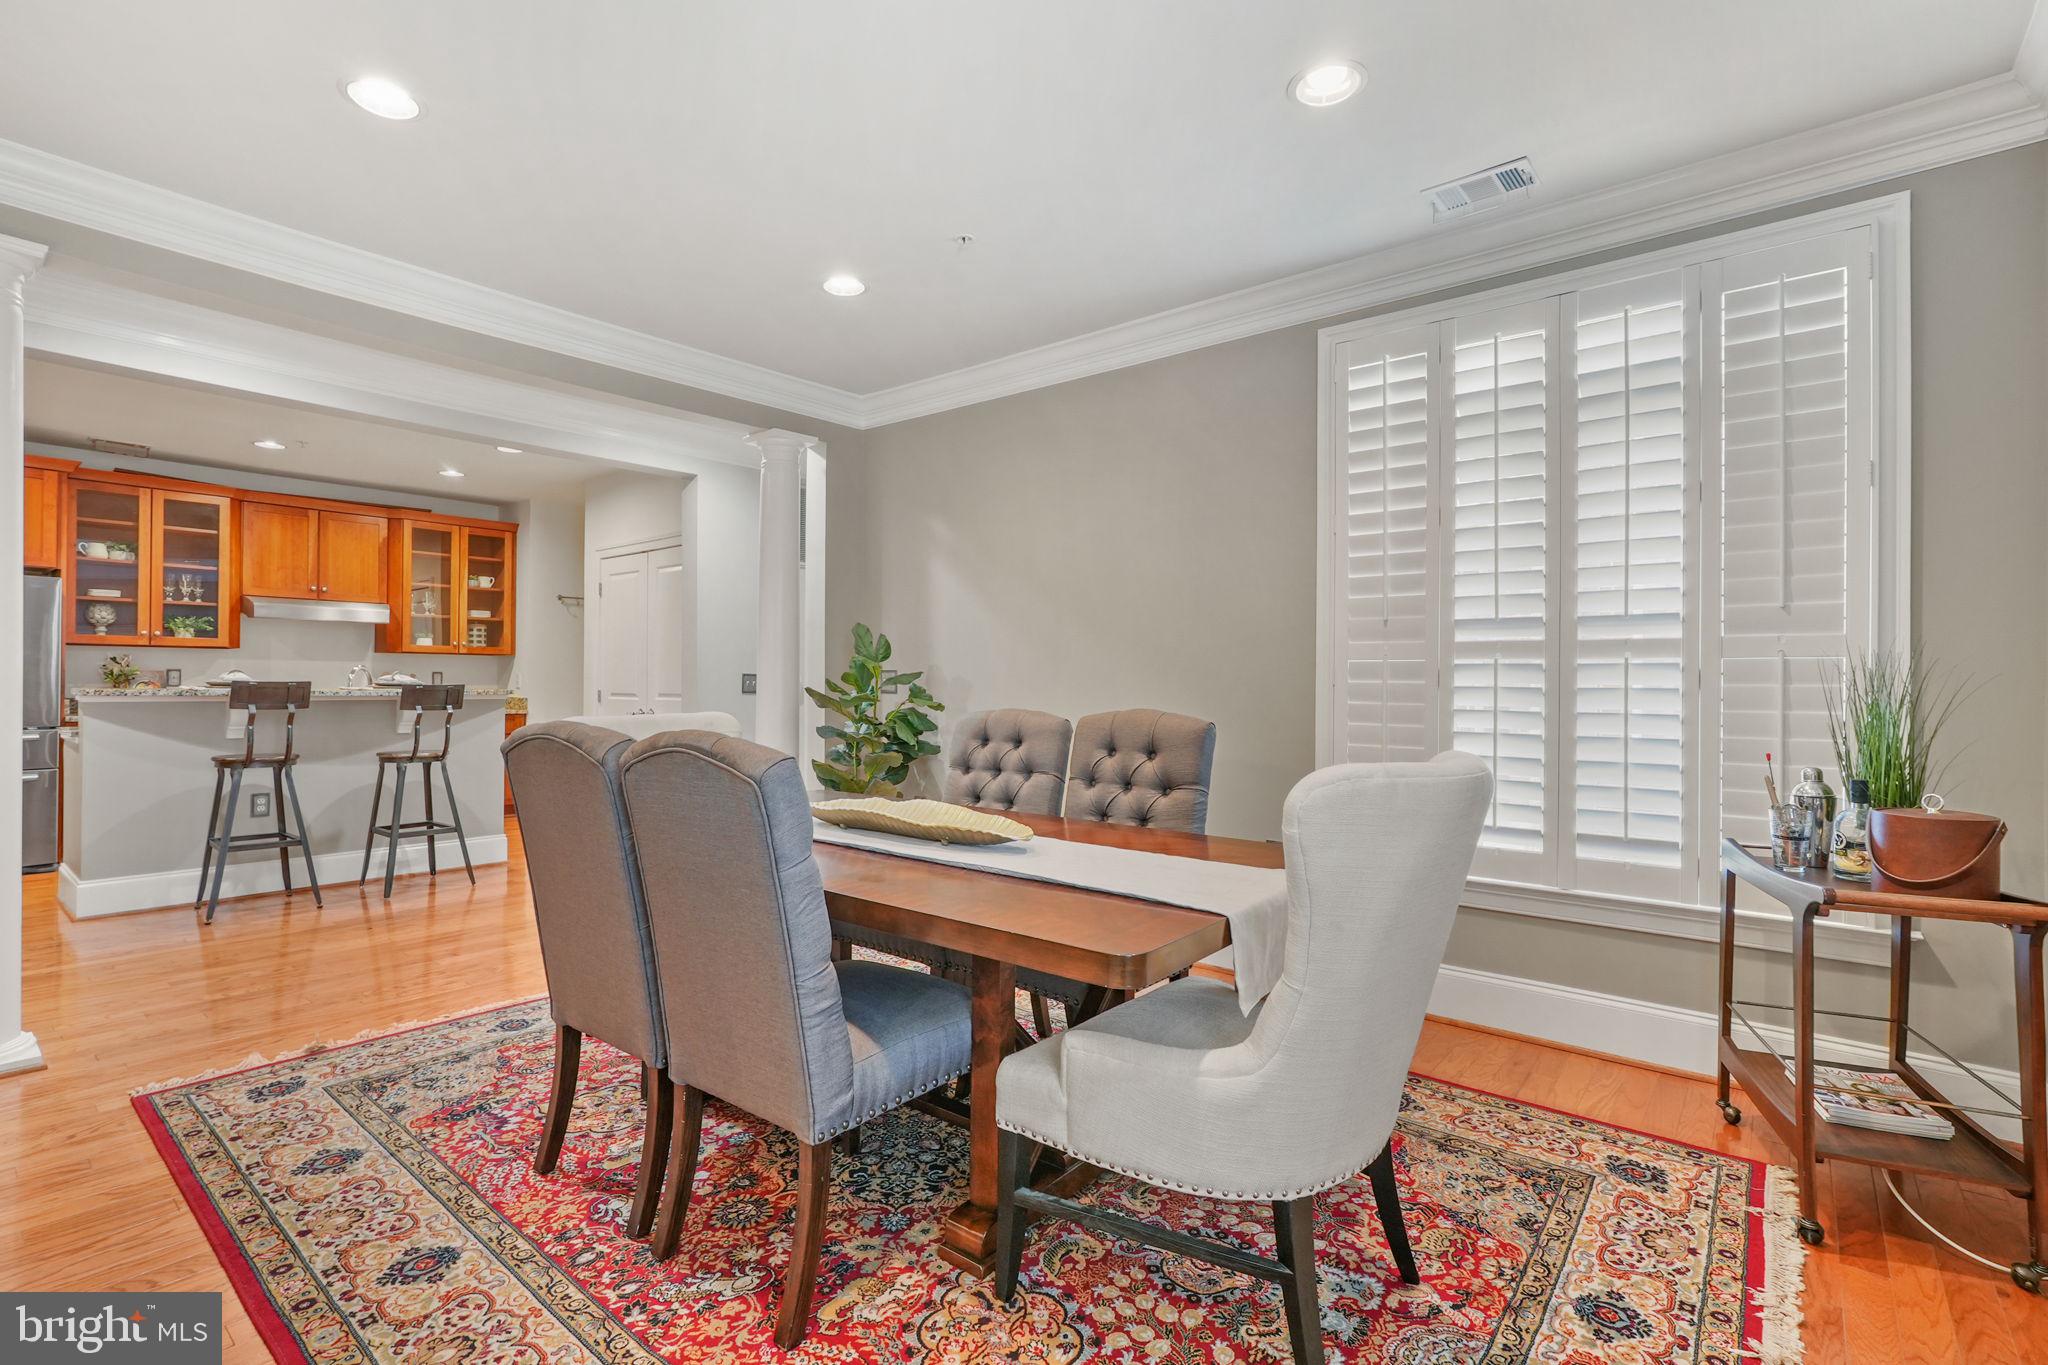
Dining area with a wood table and patterned rug beside an open kitchen with warm wood cabinets.
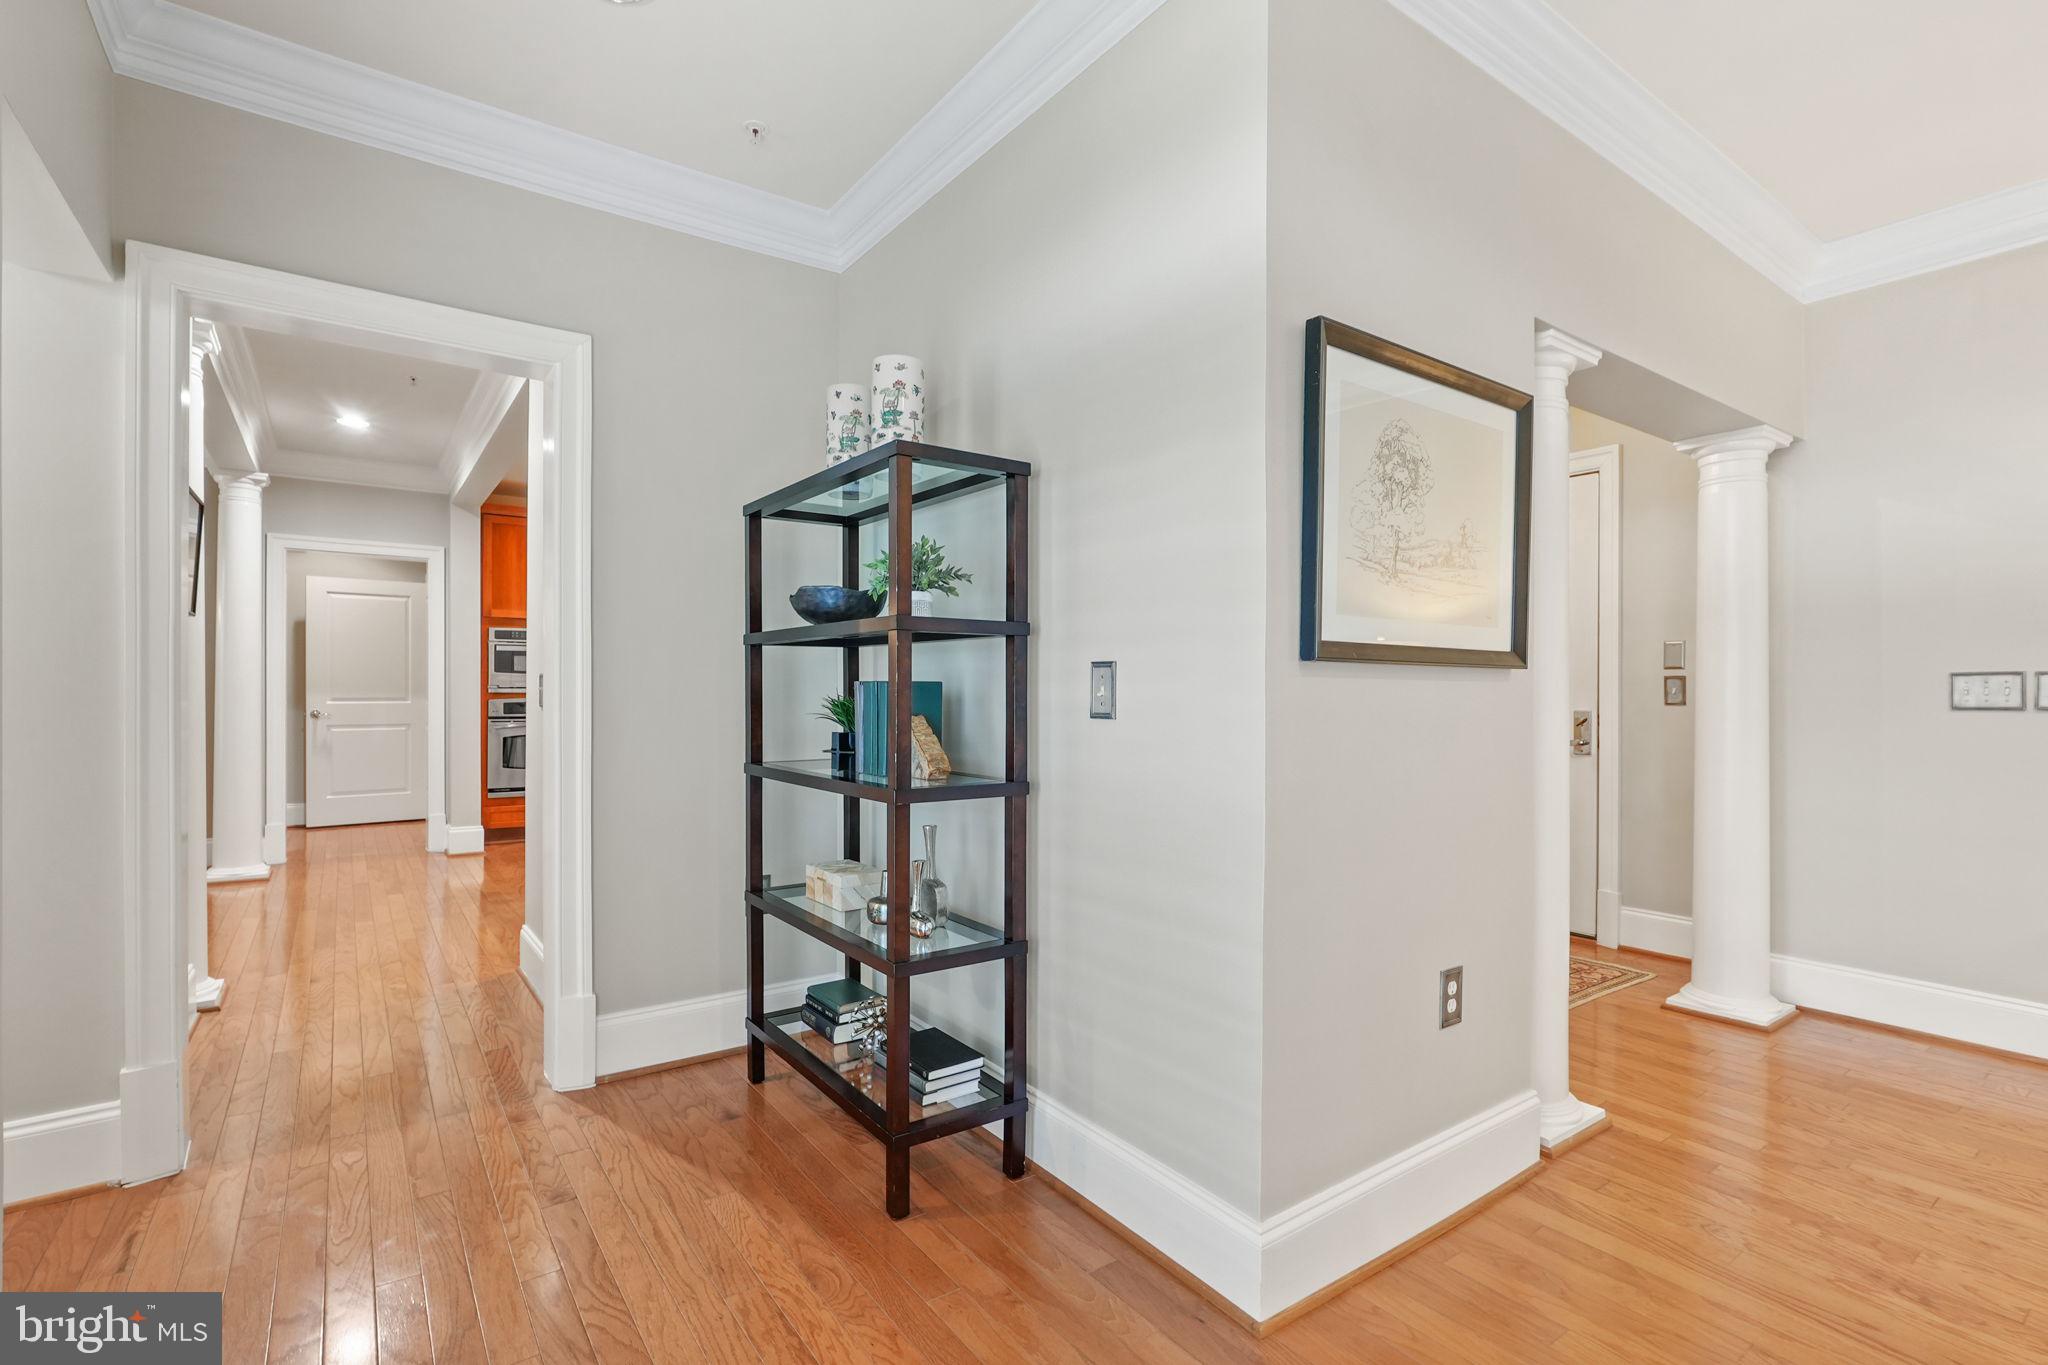
Apartment foyer with hardwood floors, white columns, and a dark display shelf.
Kitchen with wood cabinets, granite counters, hardwood floors, and stainless steel appliances.
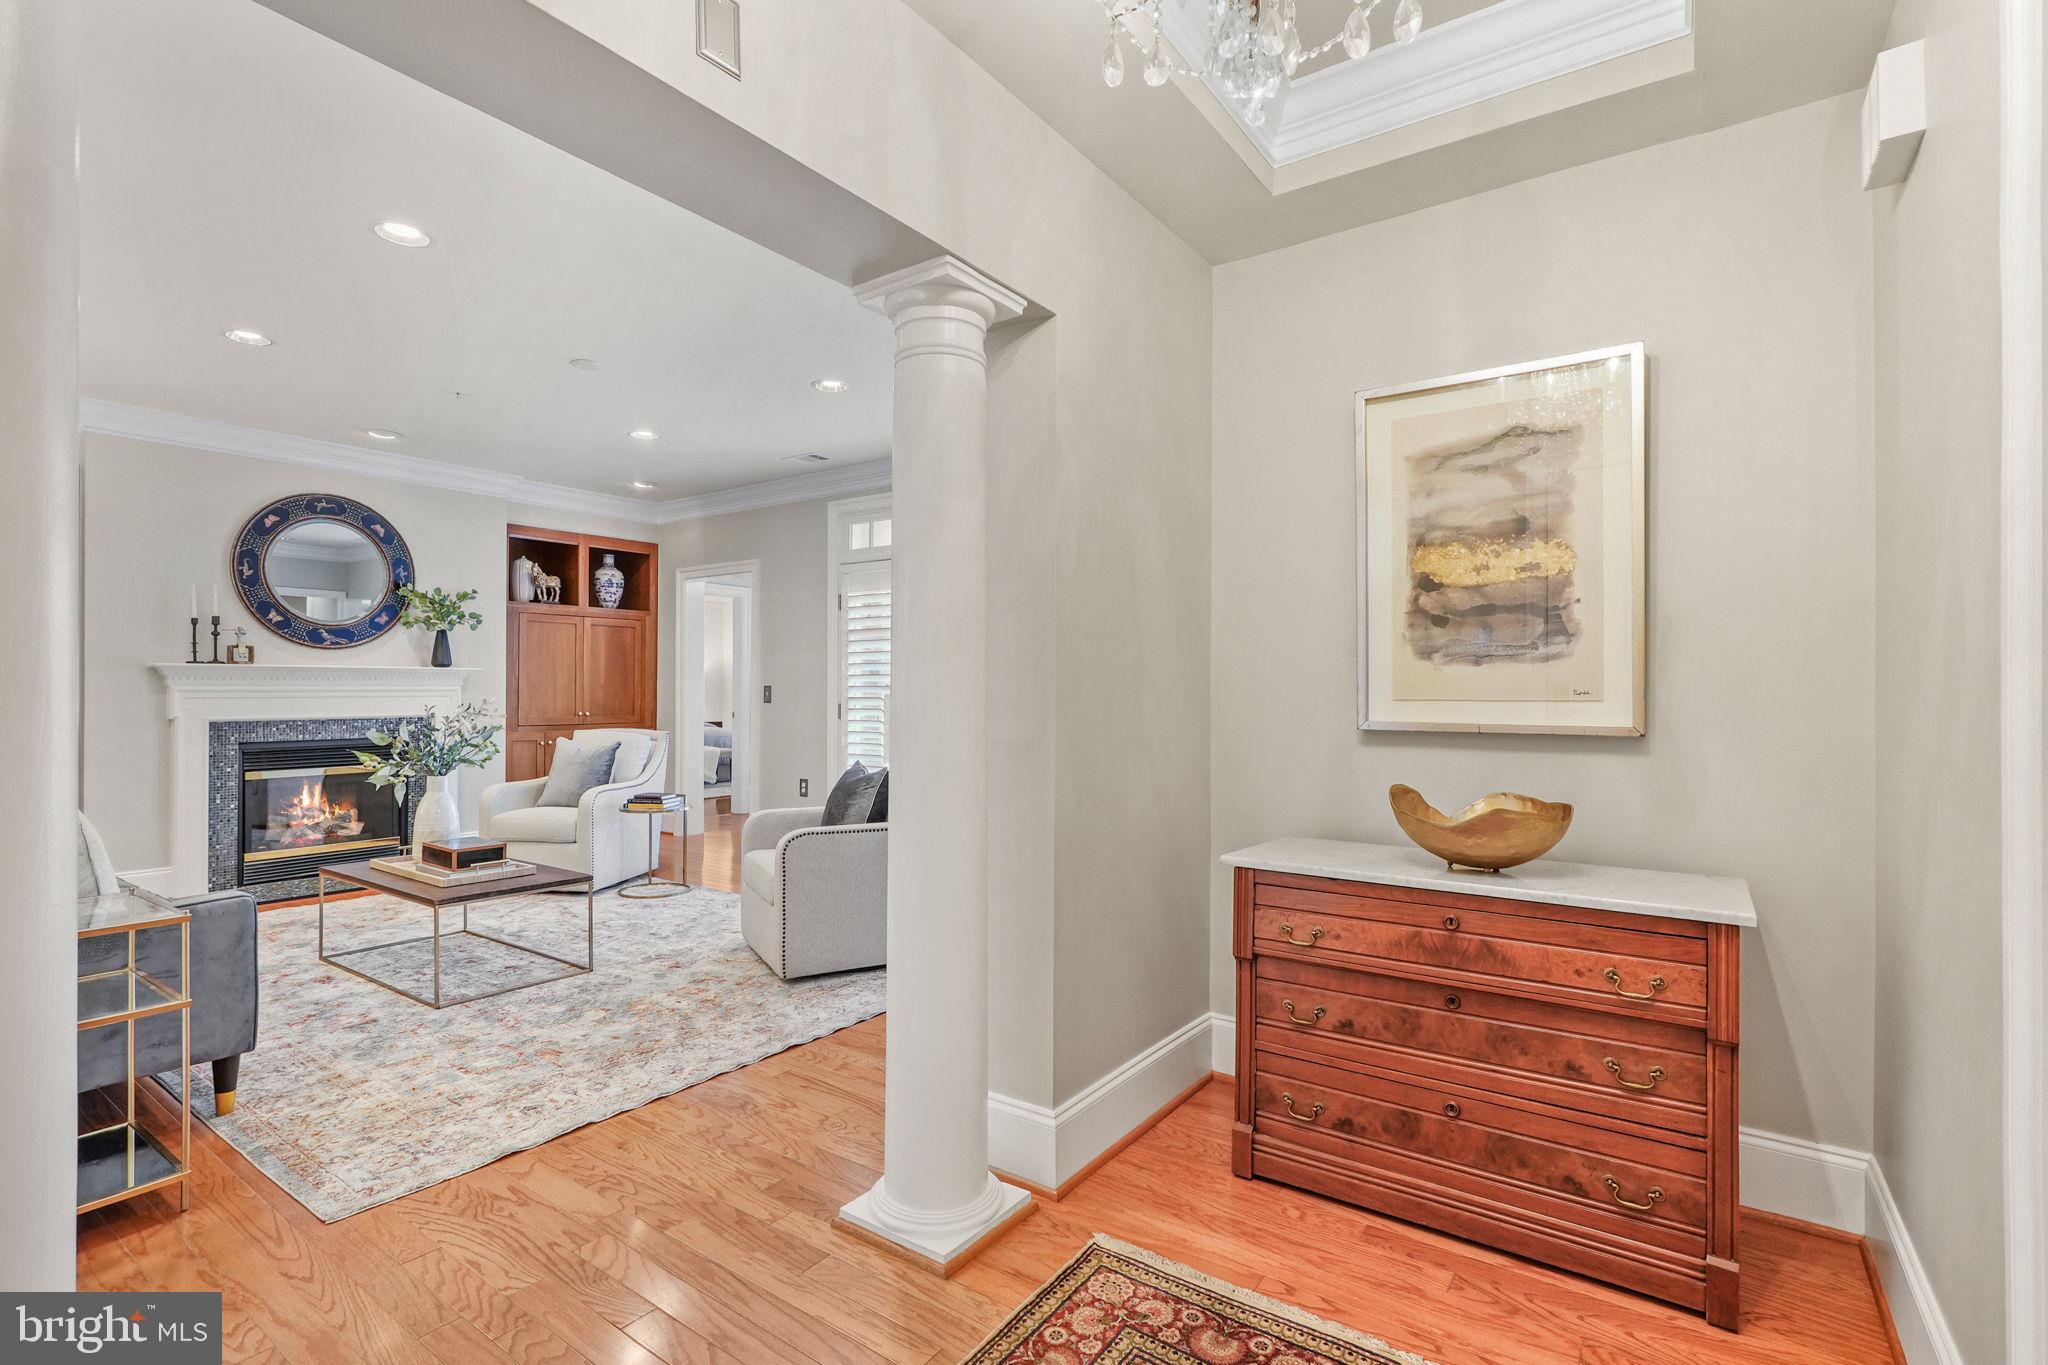
Living room with a fireplace, built-in cabinets, hardwood floors, and a chandelier, viewed past the entryway.
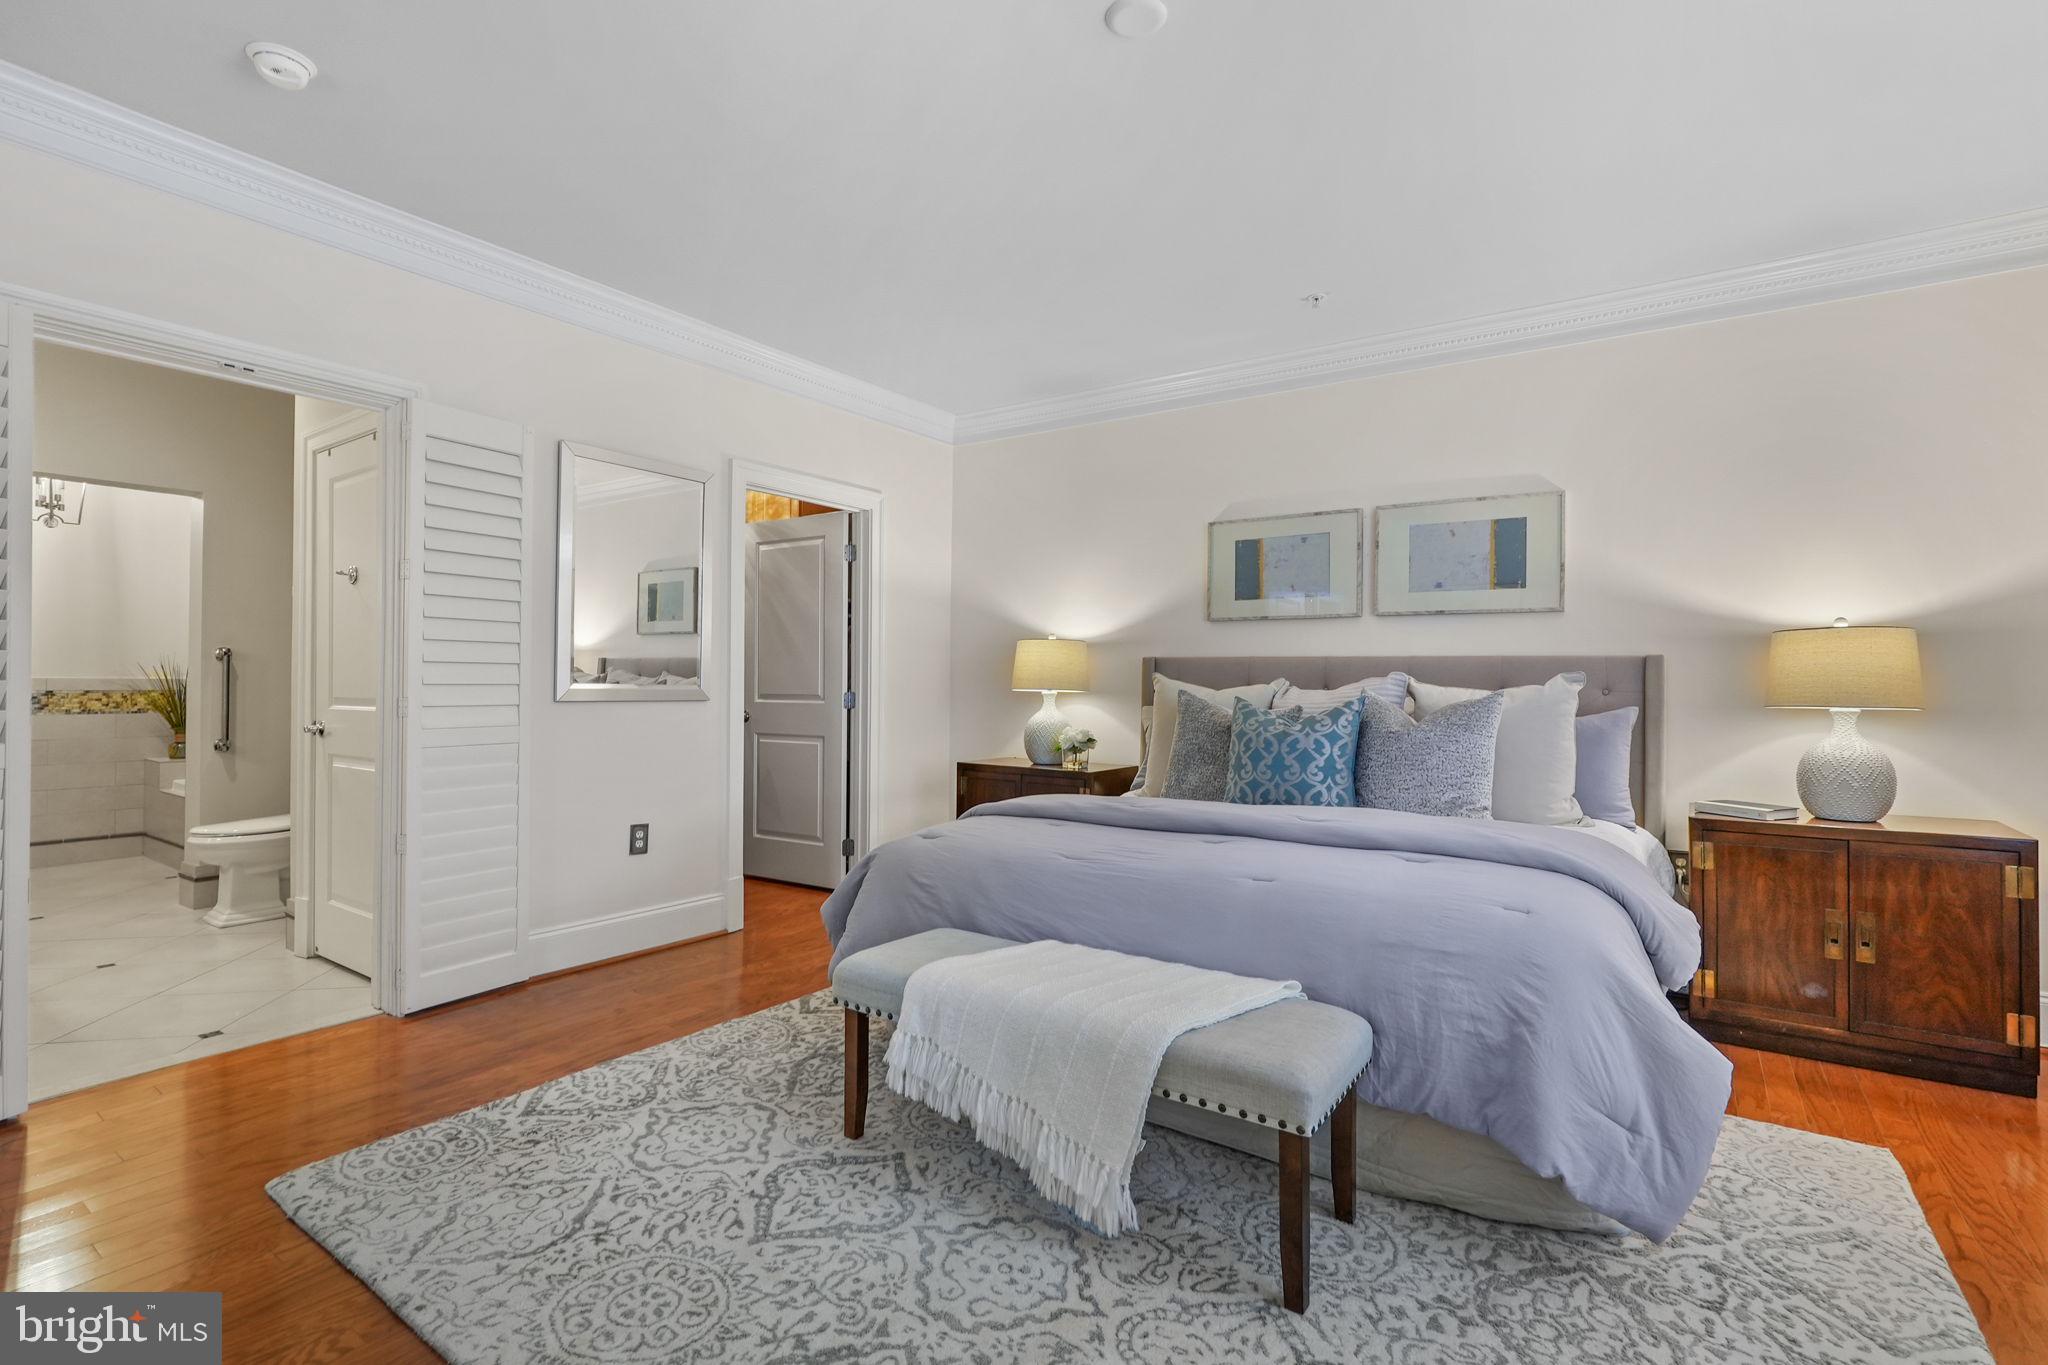
Furnished bedroom with a gray bed, patterned rug, hardwood floors, and an open en-suite bathroom doorway.
Walk-in closet with custom shelving, hanging rods, drawers, and built-in bench seating.
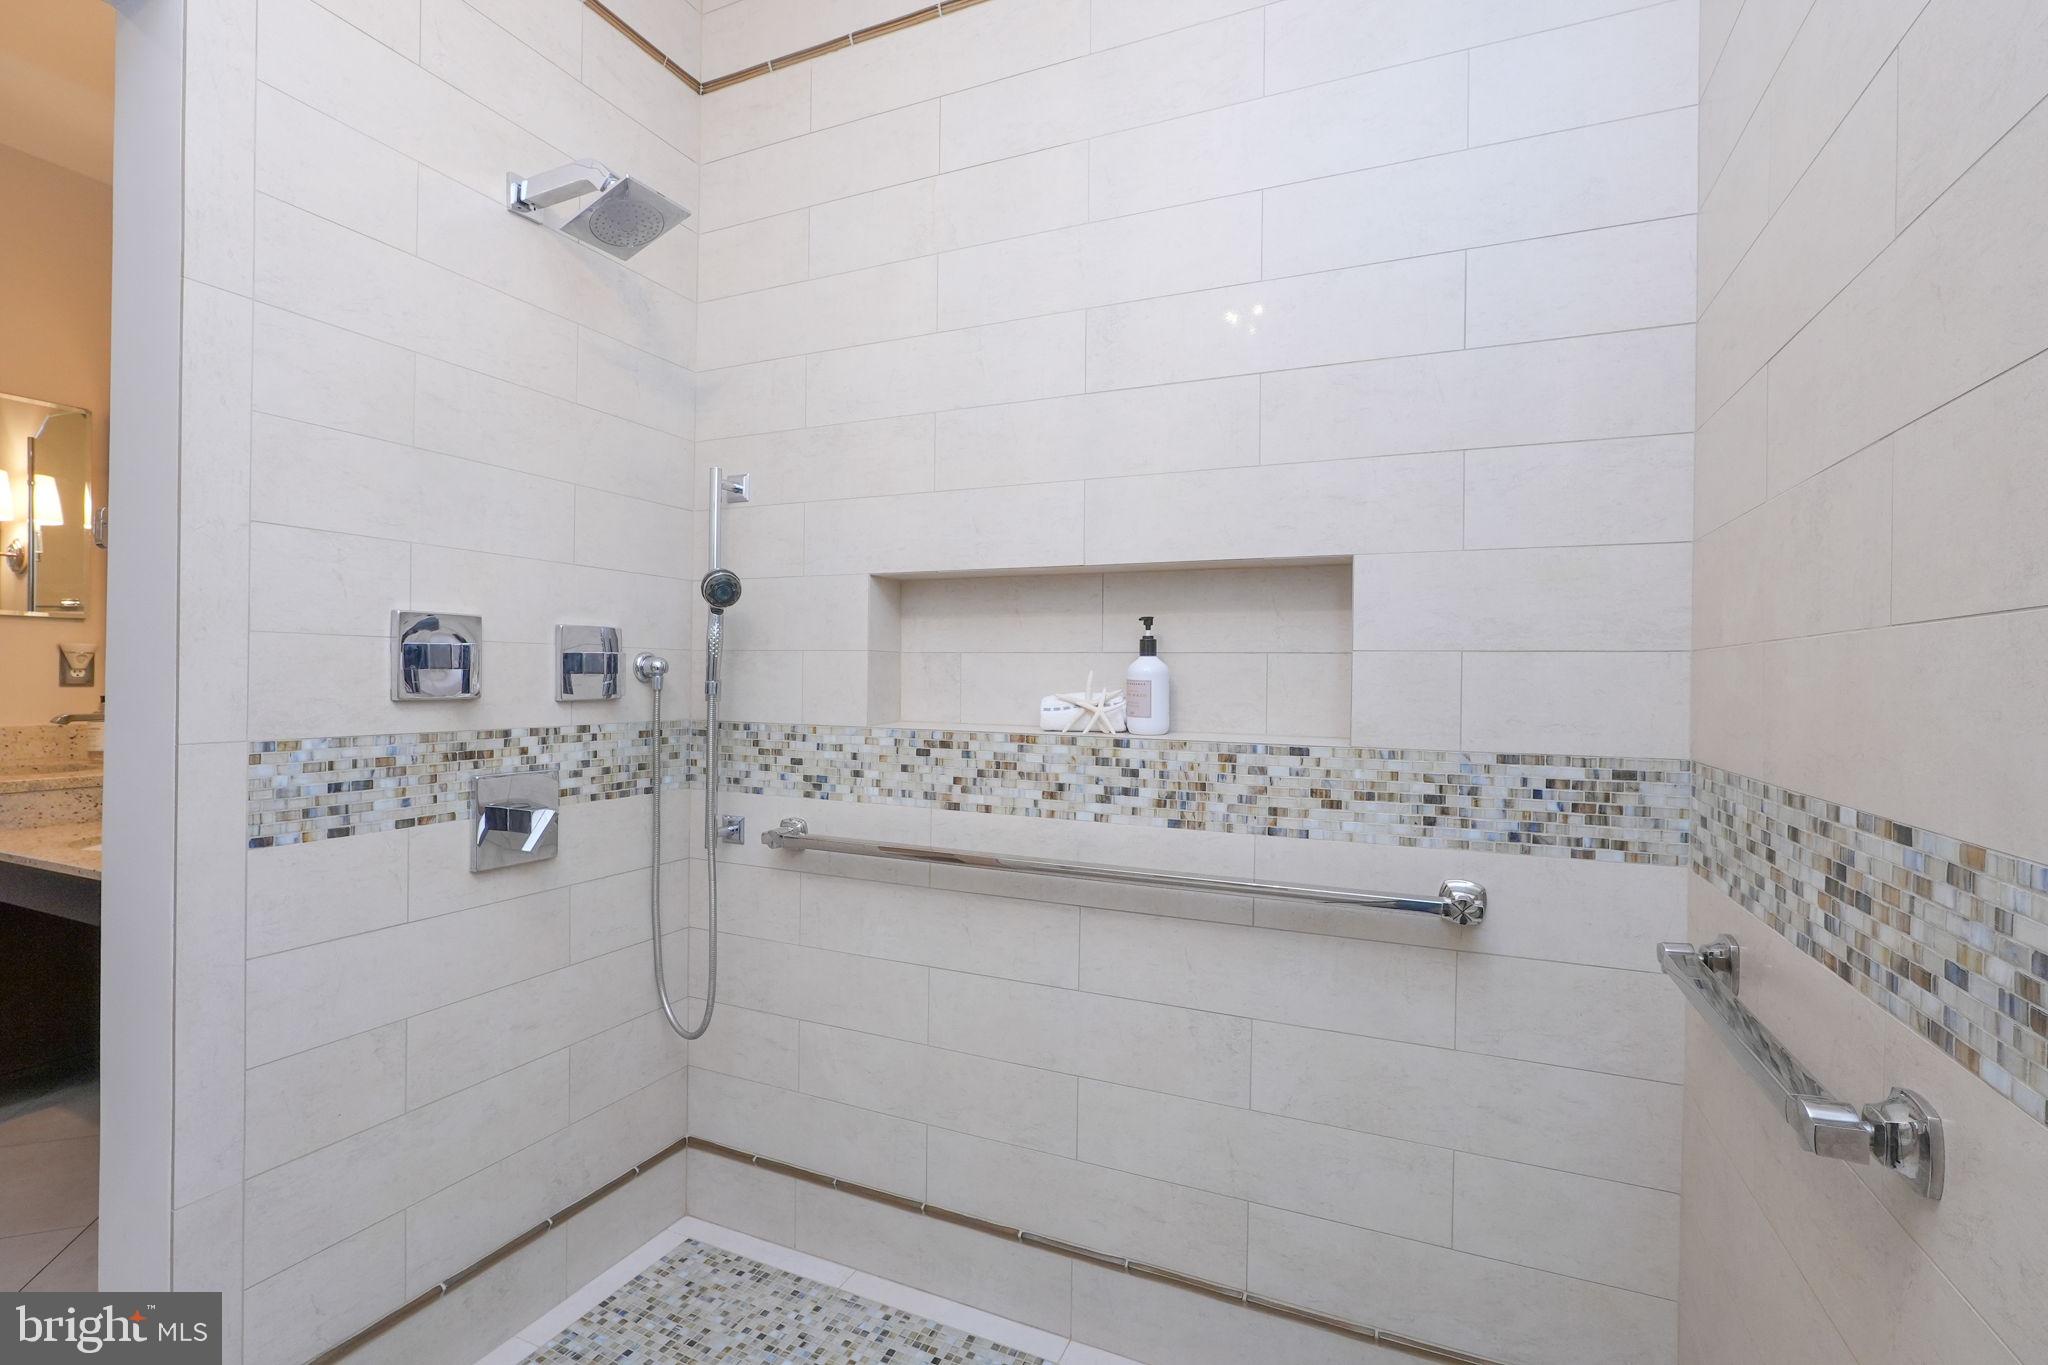
Walk-in shower with a mosaic tile accent band, recessed niche, handheld showerhead, and grab bars.
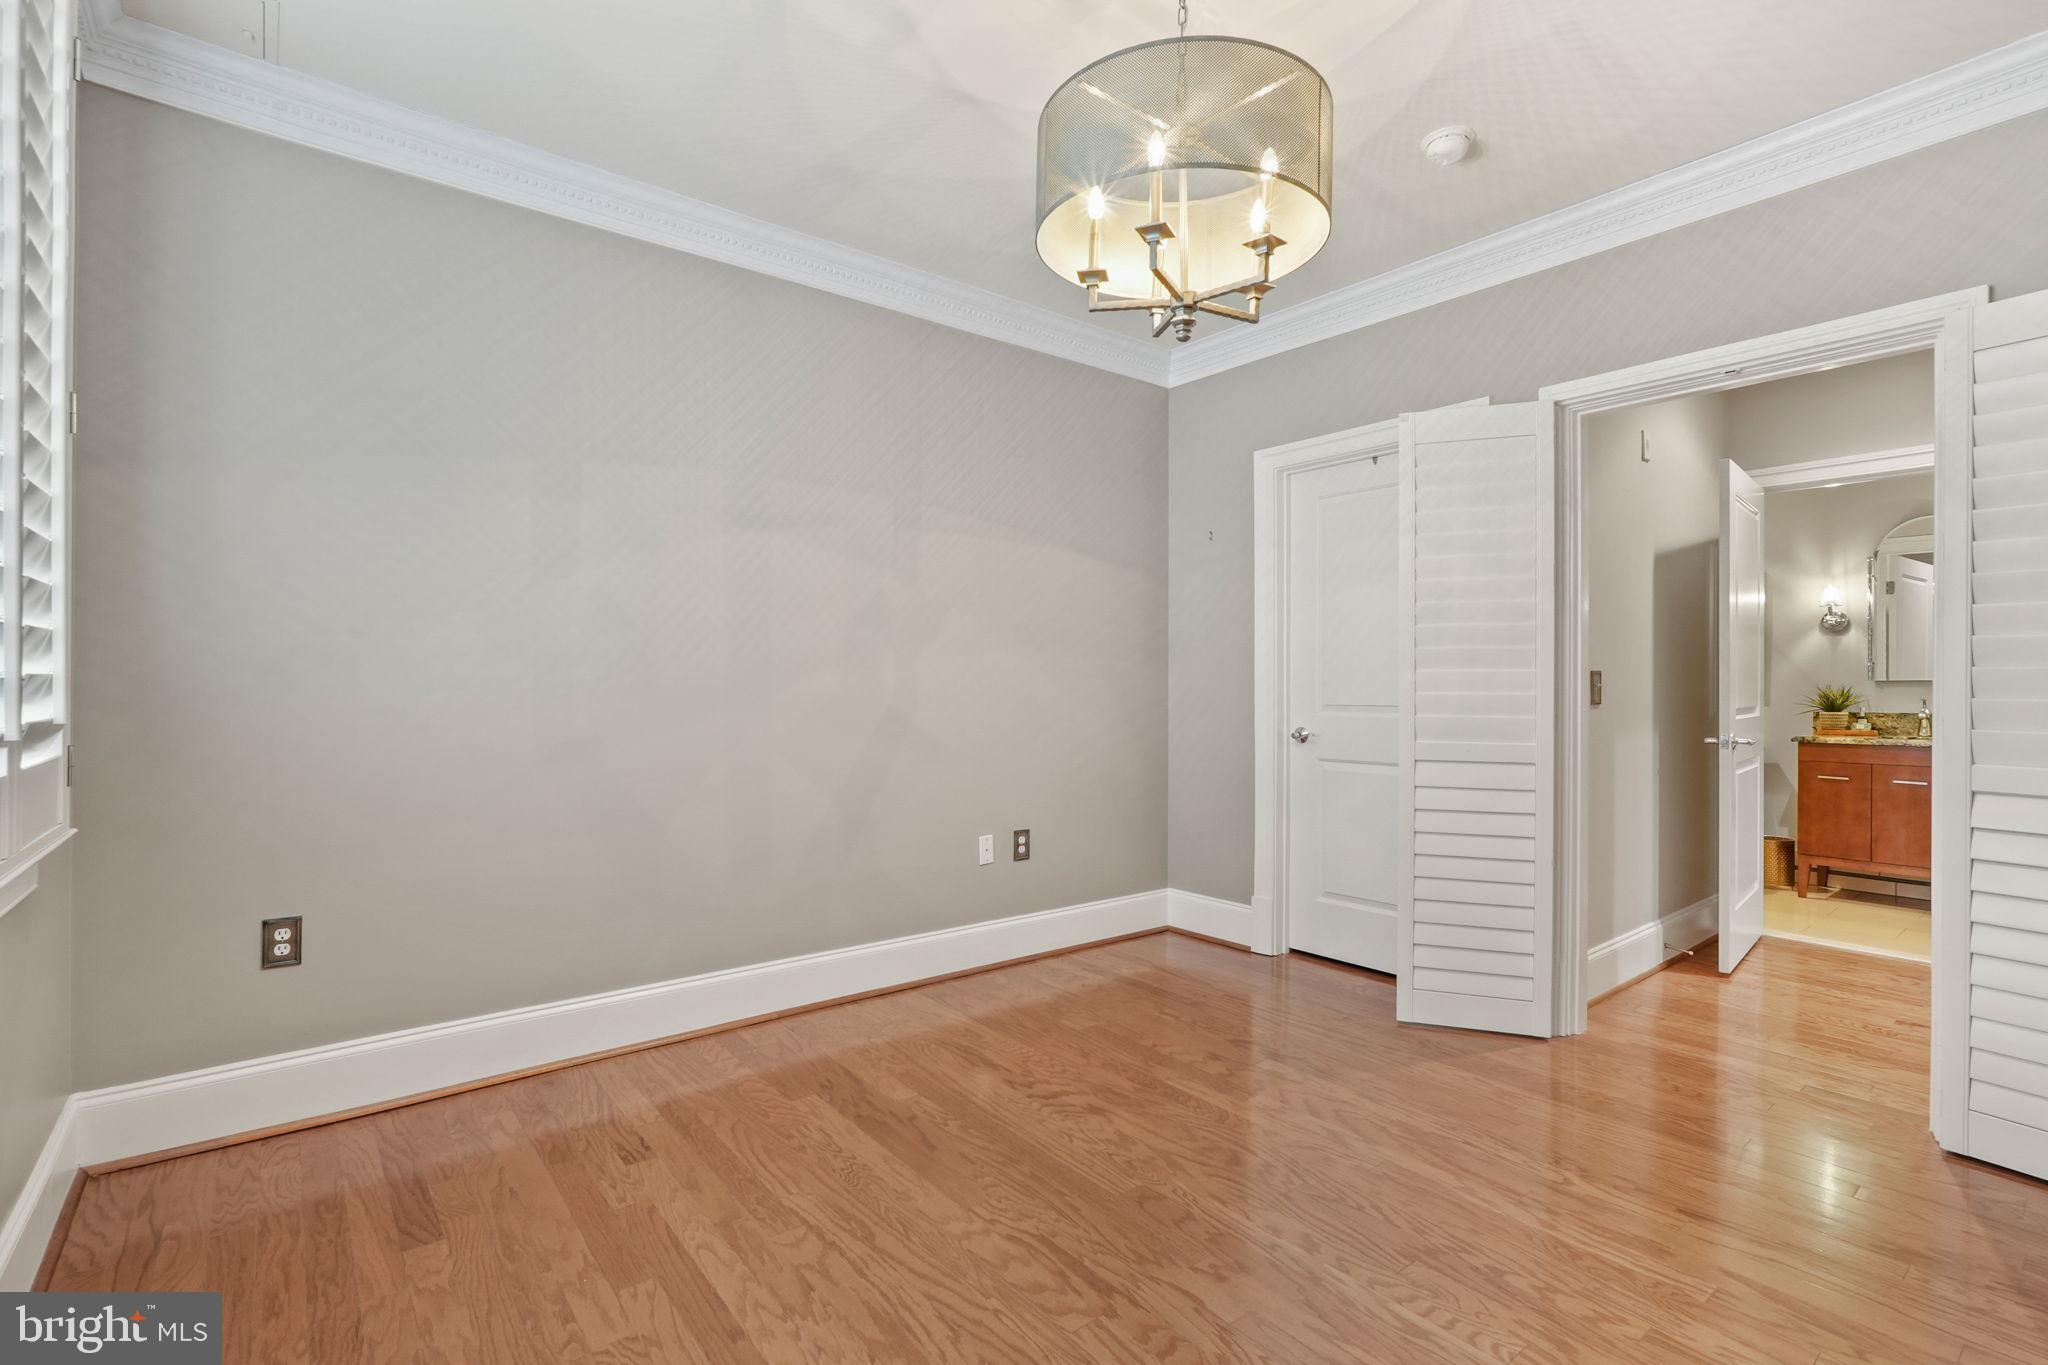
Vacant room with hardwood floors, plantation shutters, and an open view toward a bathroom.
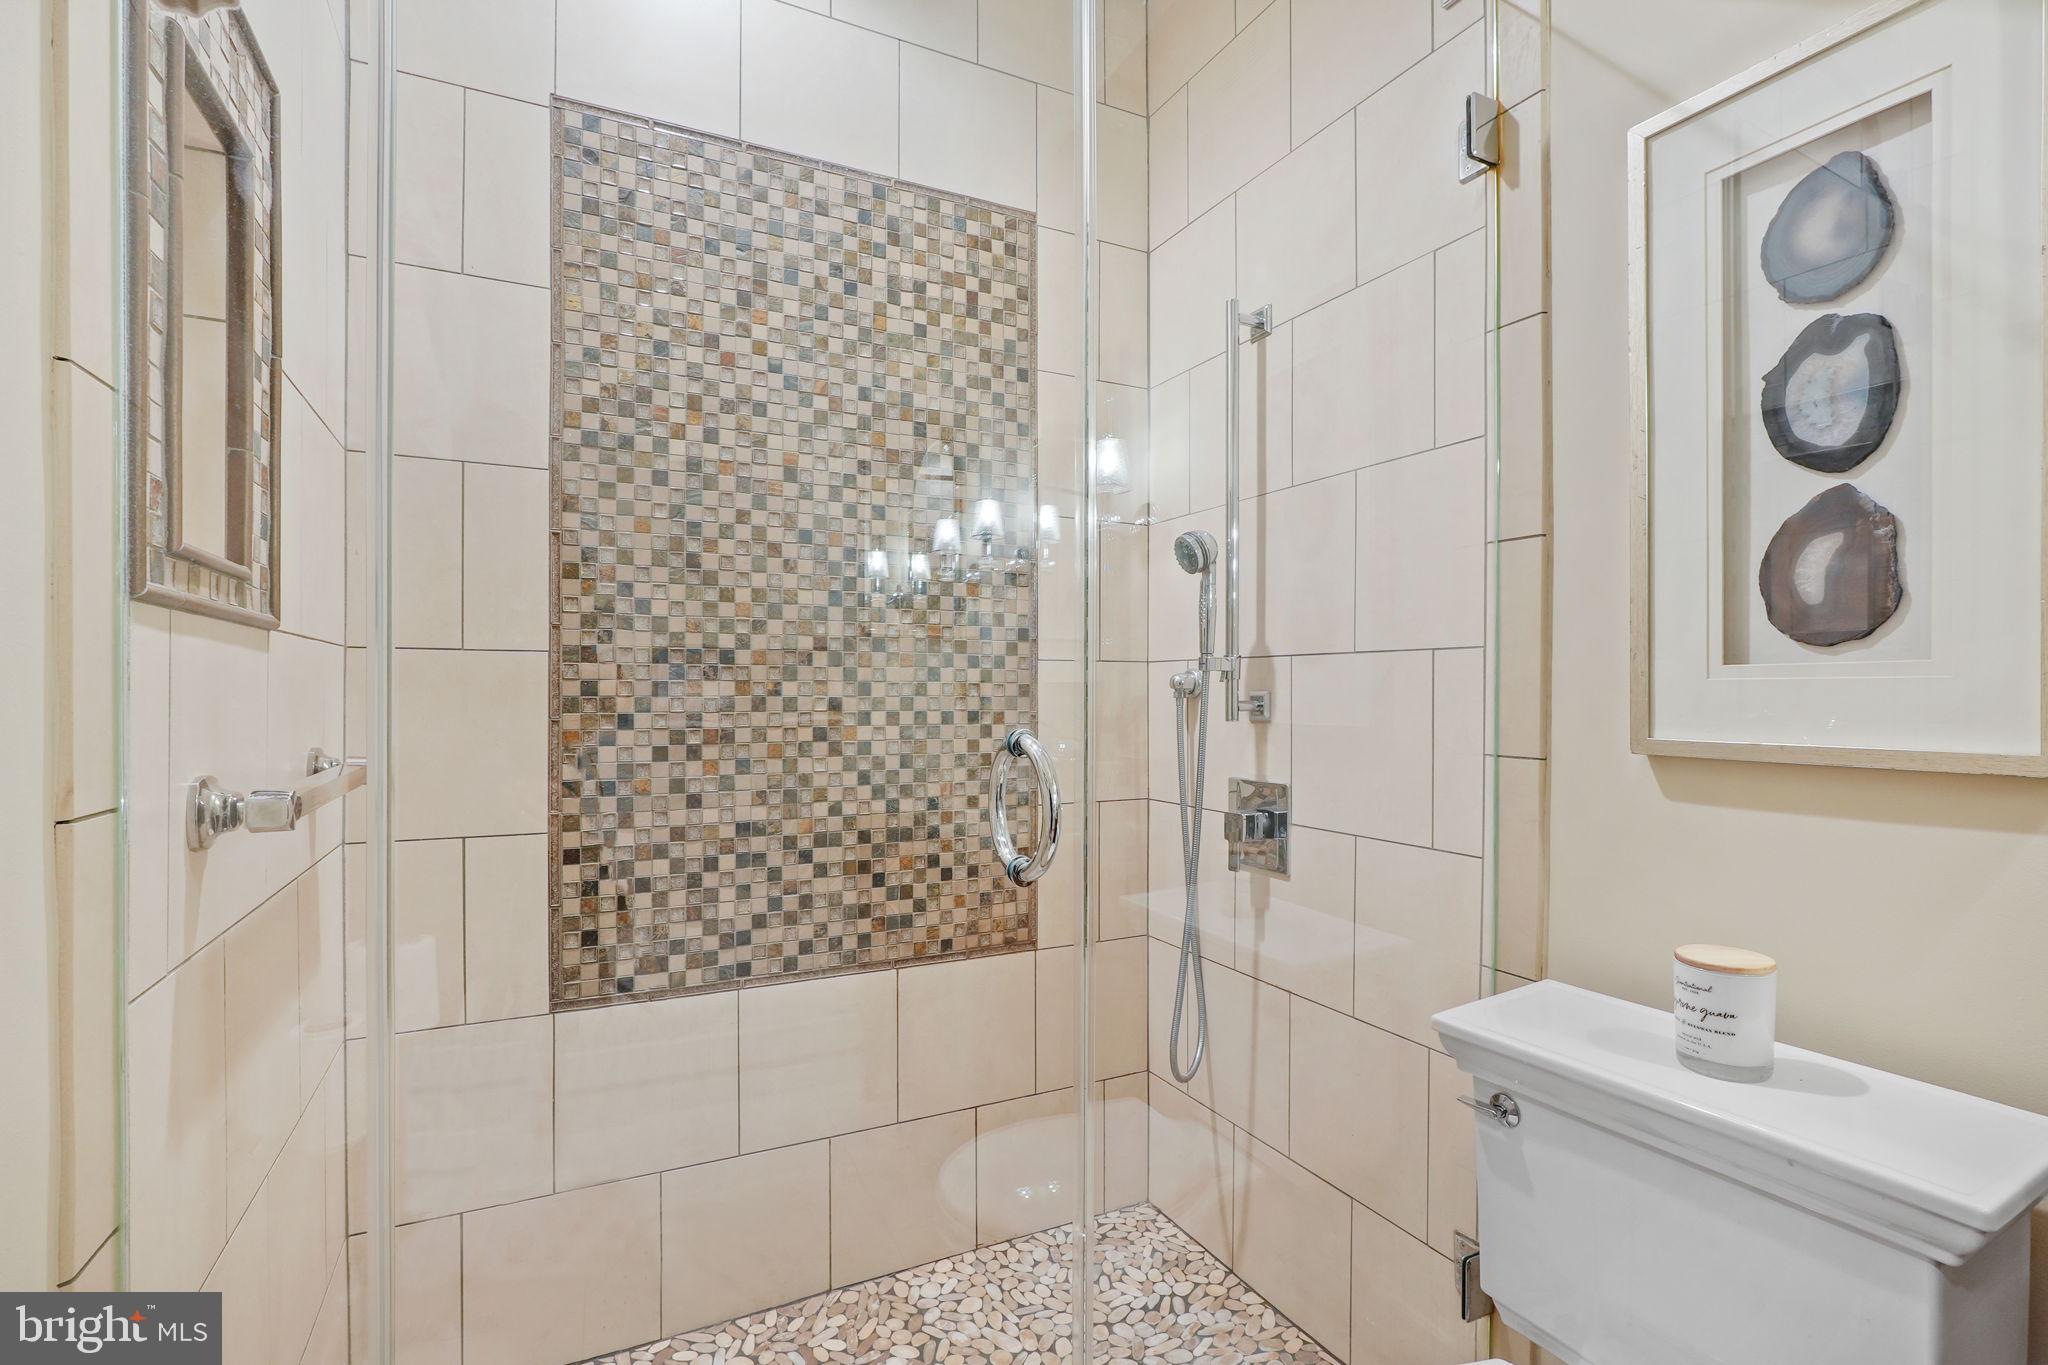
Bathroom with a glass shower, mosaic tile accent wall, and pebble floor.
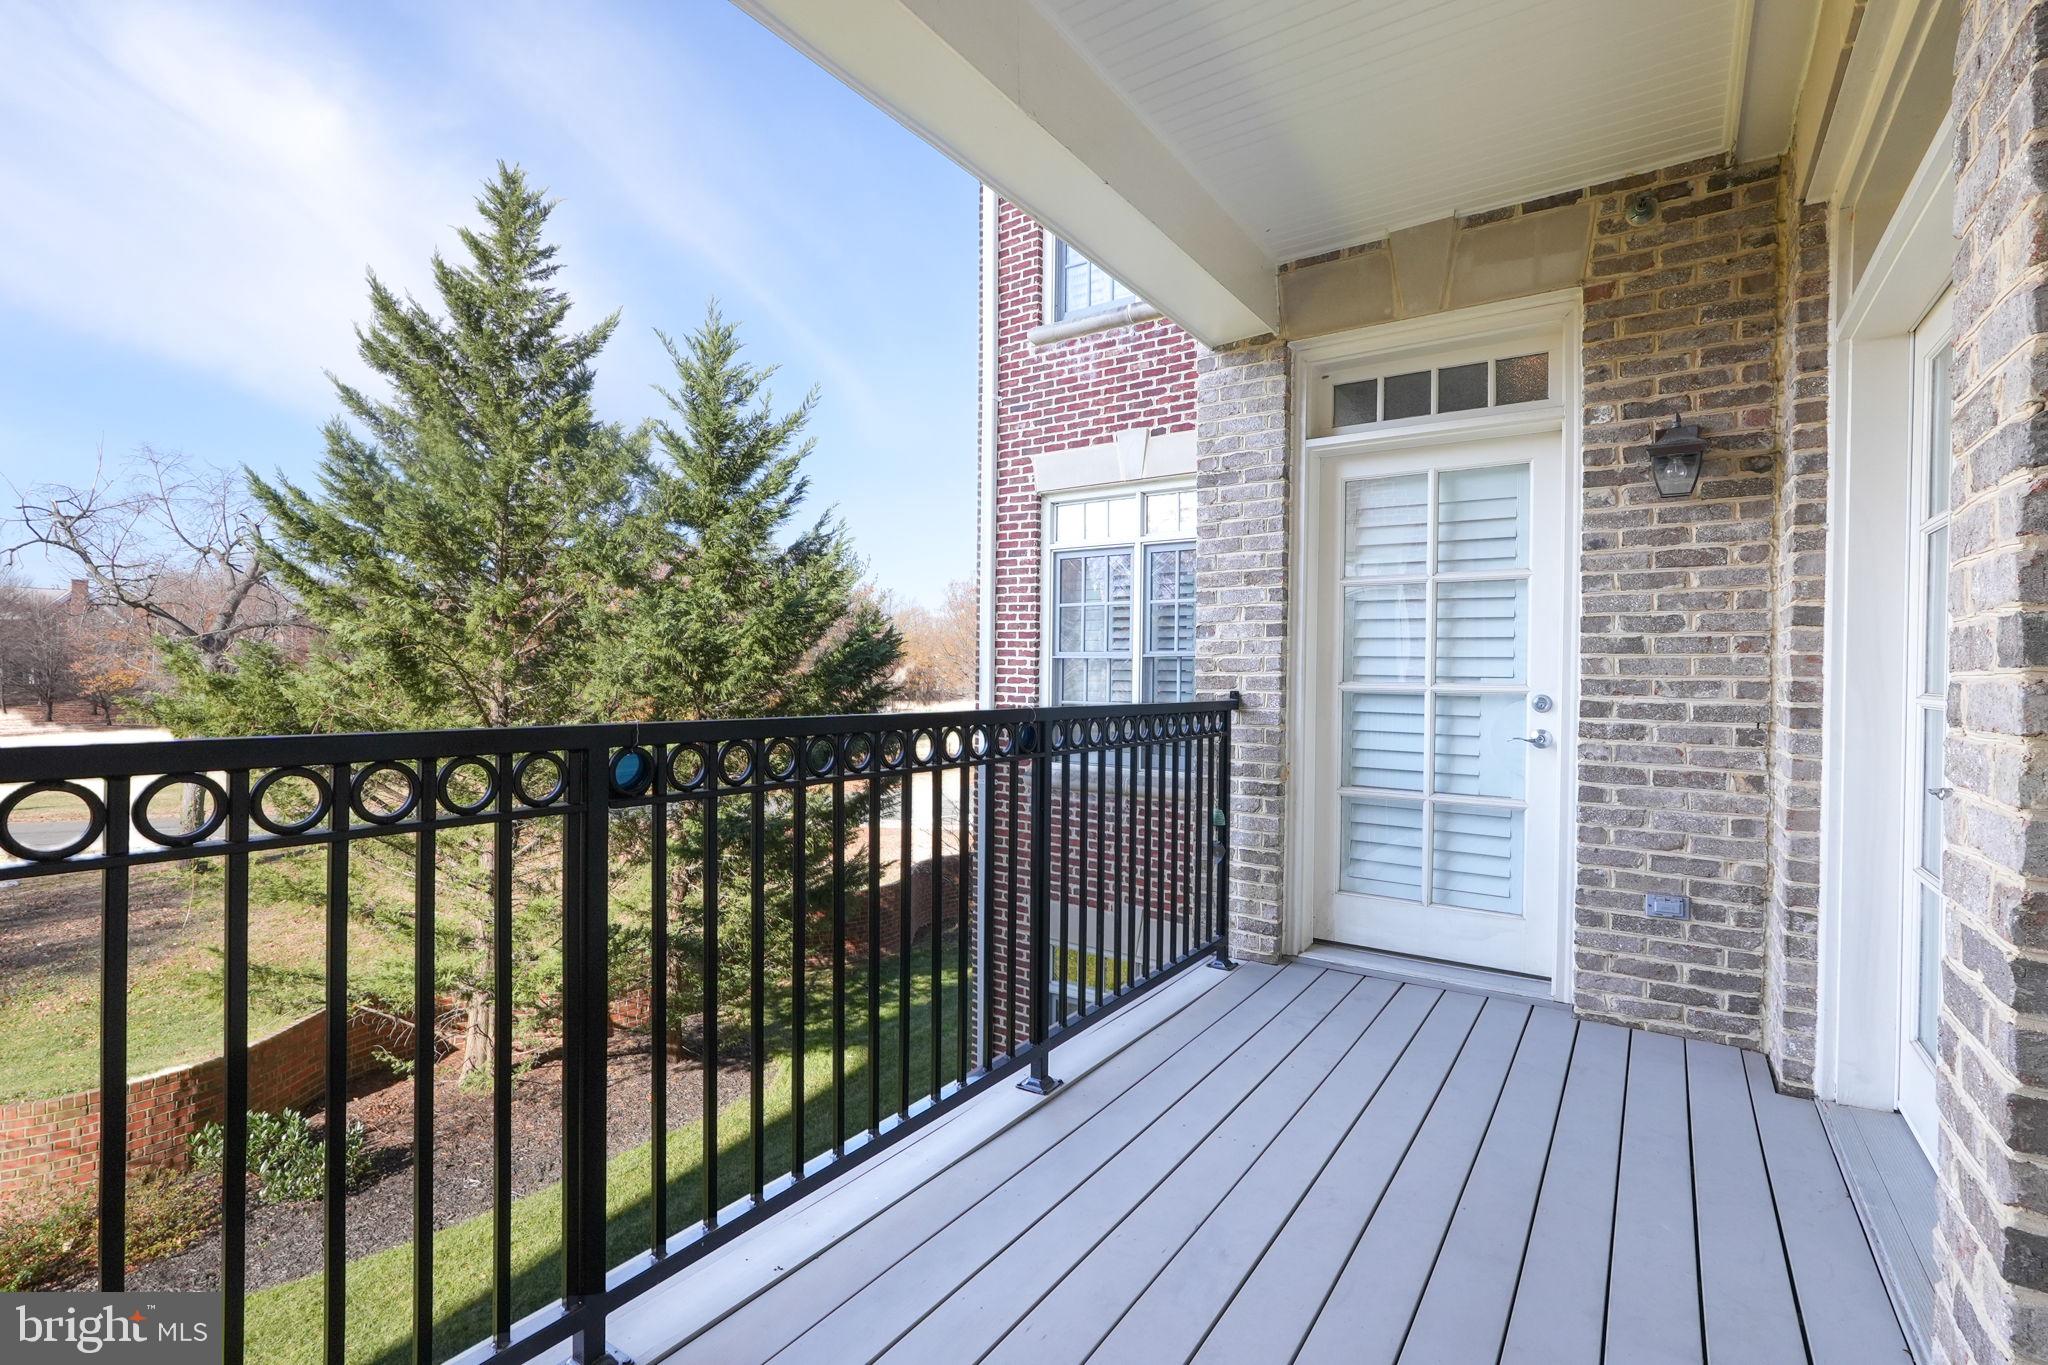
Covered balcony with gray decking and black metal railing overlooking trees and a landscaped courtyard.
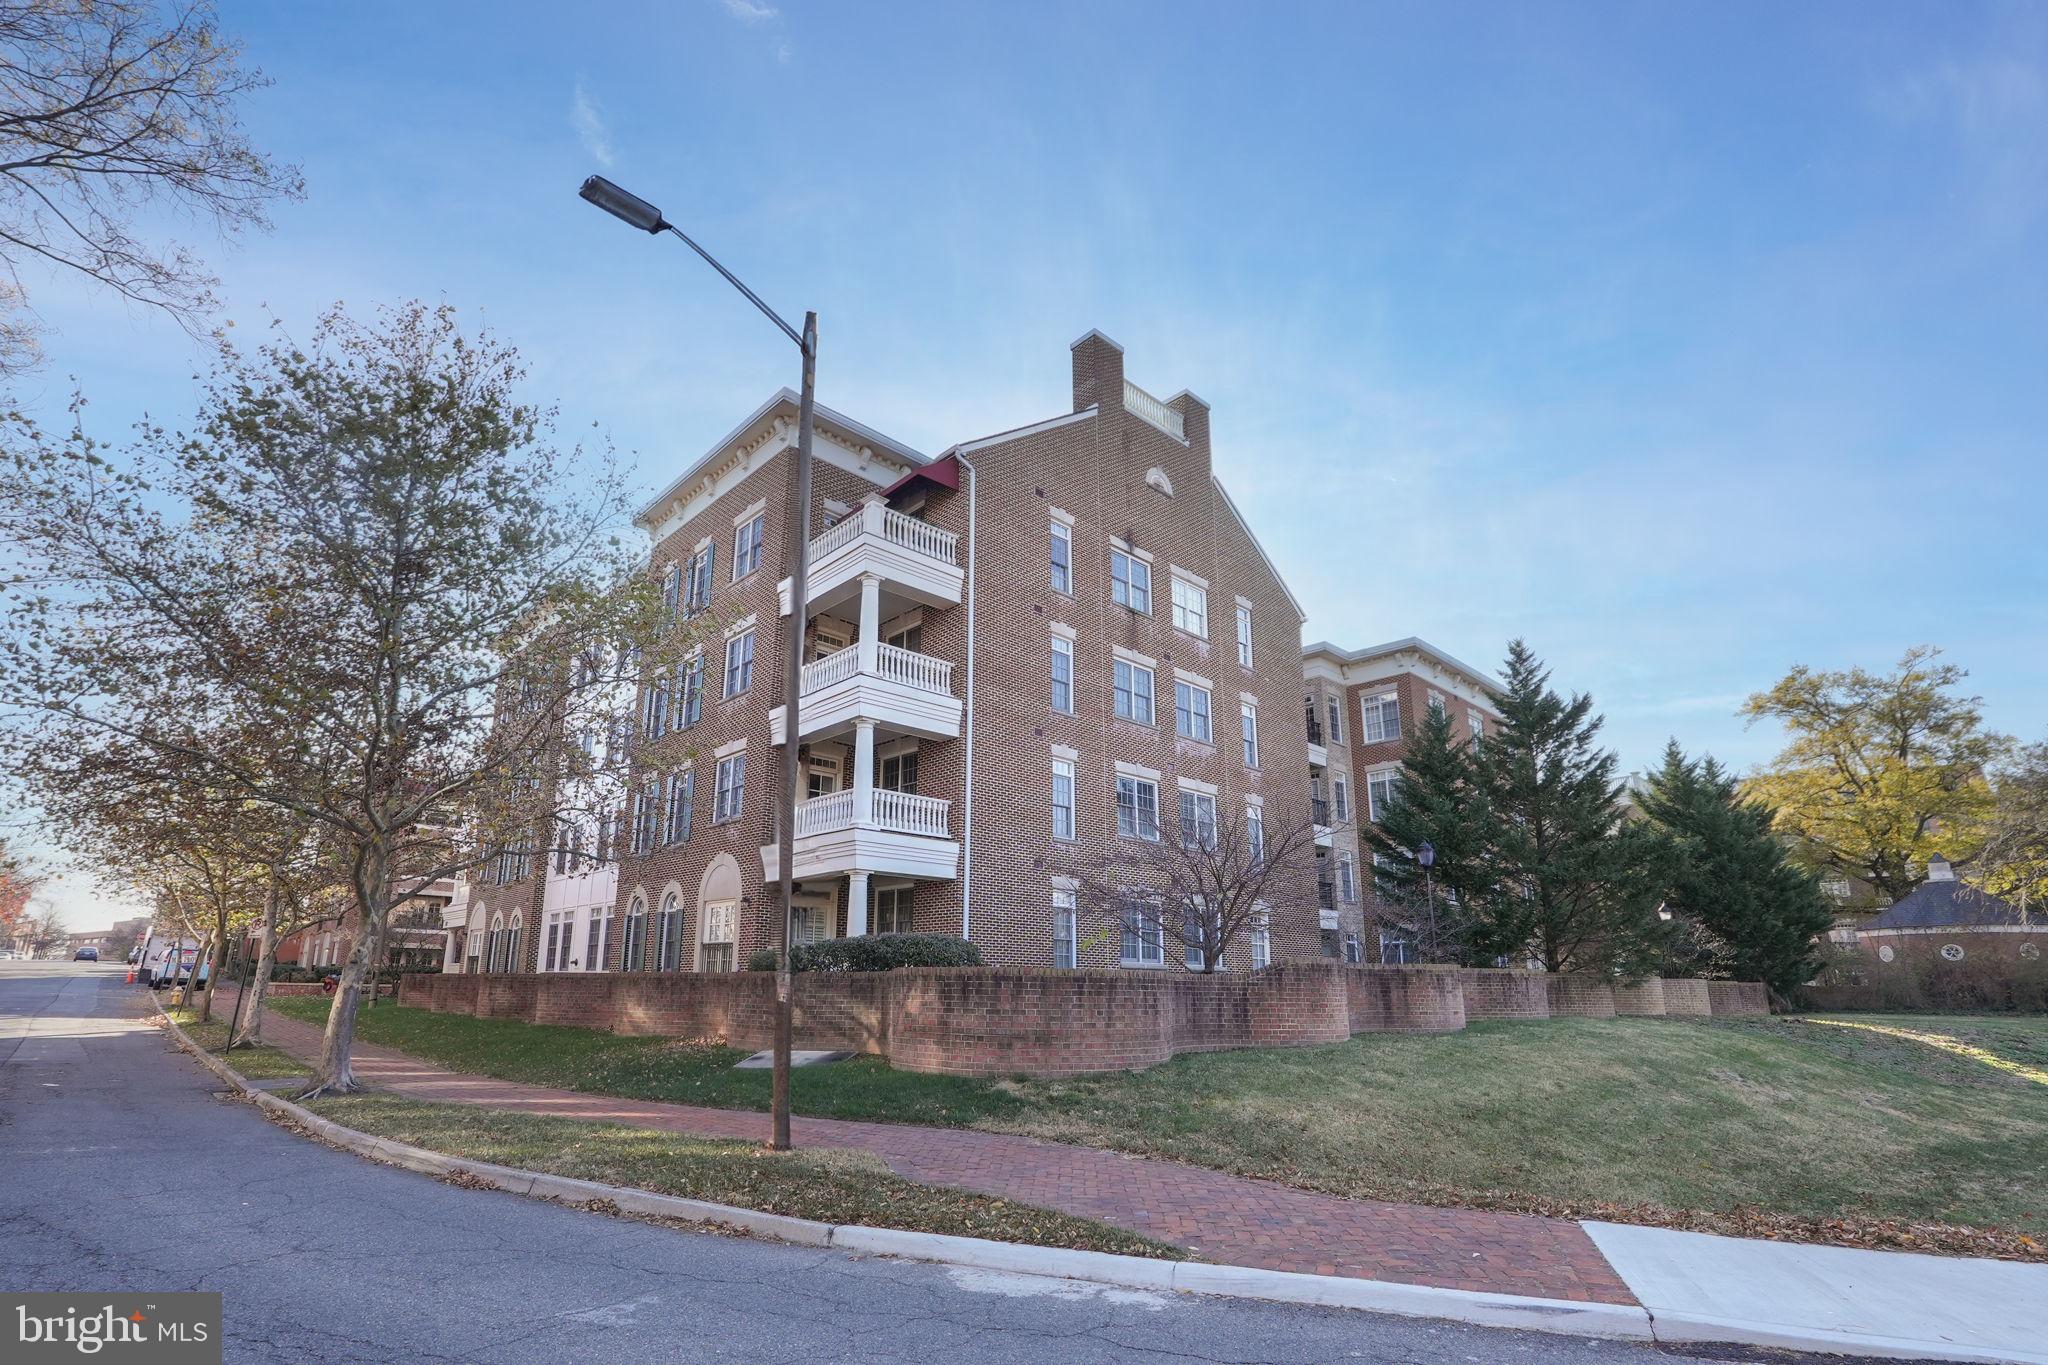
Brick condominium building with white balconies and a low brick wall along the sidewalk.
Brick apartment building entrance with an arched doorway and landscaped courtyard.
SEE ALL PHOTOS
Living room with a fireplace, built-in shelves, blue sofa, and shuttered doors.
Red-brick condominium building surrounding a landscaped courtyard, with an arched entrance marked 600.
Kitchen with cherry cabinets, granite counters, stainless double ovens, and a central island with stools.
Kitchen with reddish wood cabinetry, granite counters, and a stainless steel French-door refrigerator.
Kitchen with cherry-toned cabinets, granite counters, a large sink island, and stainless steel appliances.
Condo dining and living area with a breakfast bar, hardwood floors, and a hallway.
Staged living room with a lit fireplace, gray sofa, built-in wood cabinets, and patterned rug.
Dining room with a wooden table, upholstered chairs, patterned rug, and white plantation shutters.
Built-in bar with dark cabinets, granite counters, a small sink, and white plantation shutters.
Furnished bedroom with a pale blue bed, white plantation shutters, hardwood floors, and a patterned rug.
Bedroom with plantation shutters, hardwood floors, a patterned rug, and an adjoining bathroom.
Walk-in closet with extensive light wood built-ins, drawers, hanging rails, and a padded bench.
Bathroom with a double vanity, speckled stone counters, and a tiled walk-in shower.
Bathroom with a built-in tub, mosaic tile accent band, recessed shelf, and framed tree artwork.
Empty dining room with hardwood floors, plantation shutters, and a chandelier.
Bathroom with a glass shower, mosaic tile accent wall, pebble floor, and reddish wood vanity.
Laundry room with a white washer and dryer, extensive cabinetry, and a granite countertop.
Balcony with black metal railing and gray decking overlooking landscaped grounds and mature trees.
Covered apartment balcony with black railing overlooking a grassy courtyard and neighboring homes.
Covered porch with gray decking, brick walls, and white shuttered glass doors.
Living room with plantation shutters, polished hardwood floors, and cream seating around a coffee table.
Dining room with upholstered chairs around a wooden table on a large patterned rug.
Dining area with a wood table and patterned rug beside an open kitchen with warm wood cabinets.
Apartment foyer with hardwood floors, white columns, and a dark display shelf.
Kitchen with wood cabinets, granite counters, hardwood floors, and stainless steel appliances.
Living room with a fireplace, built-in cabinets, hardwood floors, and a chandelier, viewed past the entryway.
Furnished bedroom with a gray bed, patterned rug, hardwood floors, and an open en-suite bathroom doorway.
Walk-in closet with custom shelving, hanging rods, drawers, and built-in bench seating.
Walk-in shower with a mosaic tile accent band, recessed niche, handheld showerhead, and grab bars.
Vacant room with hardwood floors, plantation shutters, and an open view toward a bathroom.
Bathroom with a glass shower, mosaic tile accent wall, and pebble floor.
Covered balcony with gray decking and black metal railing overlooking trees and a landscaped courtyard.
Brick condominium building with white balconies and a low brick wall along the sidewalk.
Brick apartment building entrance with an arched doorway and landscaped courtyard.
Sold

600 Second St #202

600 SECOND STREET 202, ALEXANDRIA, VA 22314

$1,285,000
This exceptional and RARELY available property at Liberty Row, 600 Second Street #202 in historic Old Town offers a luxurious living experience. Located in the sought-after community of Liberty Row, this unit overlooks a peaceful common grassy area and boasts 1,768 square feet, 2 beds, 2 baths, and 2 designated underground garage spaces. Exuding elegance and thoughtful design, step inside to discover hardwood flooring and crown molding. A gas fireplace with a new surround and hearth will be ideal for cozy winter nights. The addition of chandeliers, sconces, and plantation shutters throughout the property enhances the warm and inviting ambiance. Both bedrooms feature walk-in closets. The bathrooms have been completely transformed with quality tiles and vanities, and a new soaking tub was installed in the primary bathroom. A newly renovated wet bar with granite countertops and new cabinets is the perfect setup for fixing your upcoming holiday cocktails. With convenient one-level living, this property delivers both luxury and comfort. It's clear that every detail has been carefully considered to create a truly remarkable home. But there is more...the allure of this residence extends beyond its walls, as trendy "main drag" King Street beckons - a vibrant avenue offering a plethora of dining and shopping options that cater to every palate and preference. Enjoy easy access to wonderful waterfront parks found along the Potomac River/GW Parkway trails. Commute effortlessly to the heart of Washington, D.C., as the capital city lies a mere 20 minutes away, granting you access to the epicenter of culture and commerce.

2
beds

2
baths

1,768 Sq.Ft. LIVING AREA

Gary Boylan

Gary Boylan

Features & Amenities

Interior

  • total bedrooms2
  • Total bathrooms2
  • full bathrooms2
  • Flooring Wood, Hardwood
  • APPLIANCES Oven, Gas Water Heater, Dryer, Washer, Cooktop, Dishwasher, Disposal, Refrigerator, Ice Maker
  • other interior Features Pantry, Recessed Lighting, Soaking Tub, Walk-In Closet(s)

Area & Lot

  • Status Sold
  • Date Sold February 13, 2024
  • Living Area1,768 Sq.Ft.
  • MLS® IDVAAX2029428
  • TypeCondo
  • YEAR BUILT2004
  • NeighborhoodAlexandria
  • Architecture StylesColonial
  • Elementary SchoolJEFFERSON-HOUSTON
  • Middle SchoolJEFFERSON-HOUSTON
  • High SchoolALEXANDRIA CITY
  • School DistrictALEXANDRIA CITY PUBLIC SCHOOLS

Exterior

  • Garage Space2.0
  • water SourcePublic
  • parkingOff Street, On Street, Assigned, Attached
  • HEAT TYPENatural Gas, Central
  • AIR CONDITIONINGCentral Air
  • sewerPublic Sewer

Financial

  • Sales Price$1,285,000
  • Real Estate Tax $10,830/yr
  • Zoning CD

Alexandria

38.8048° N, 77.0469° W

Explore

Work With Us

The Boylan Group has a unique understanding of the DMV. If you are looking for a knowledgable and hard-working realtor look no further!

Follow Us on Instagram