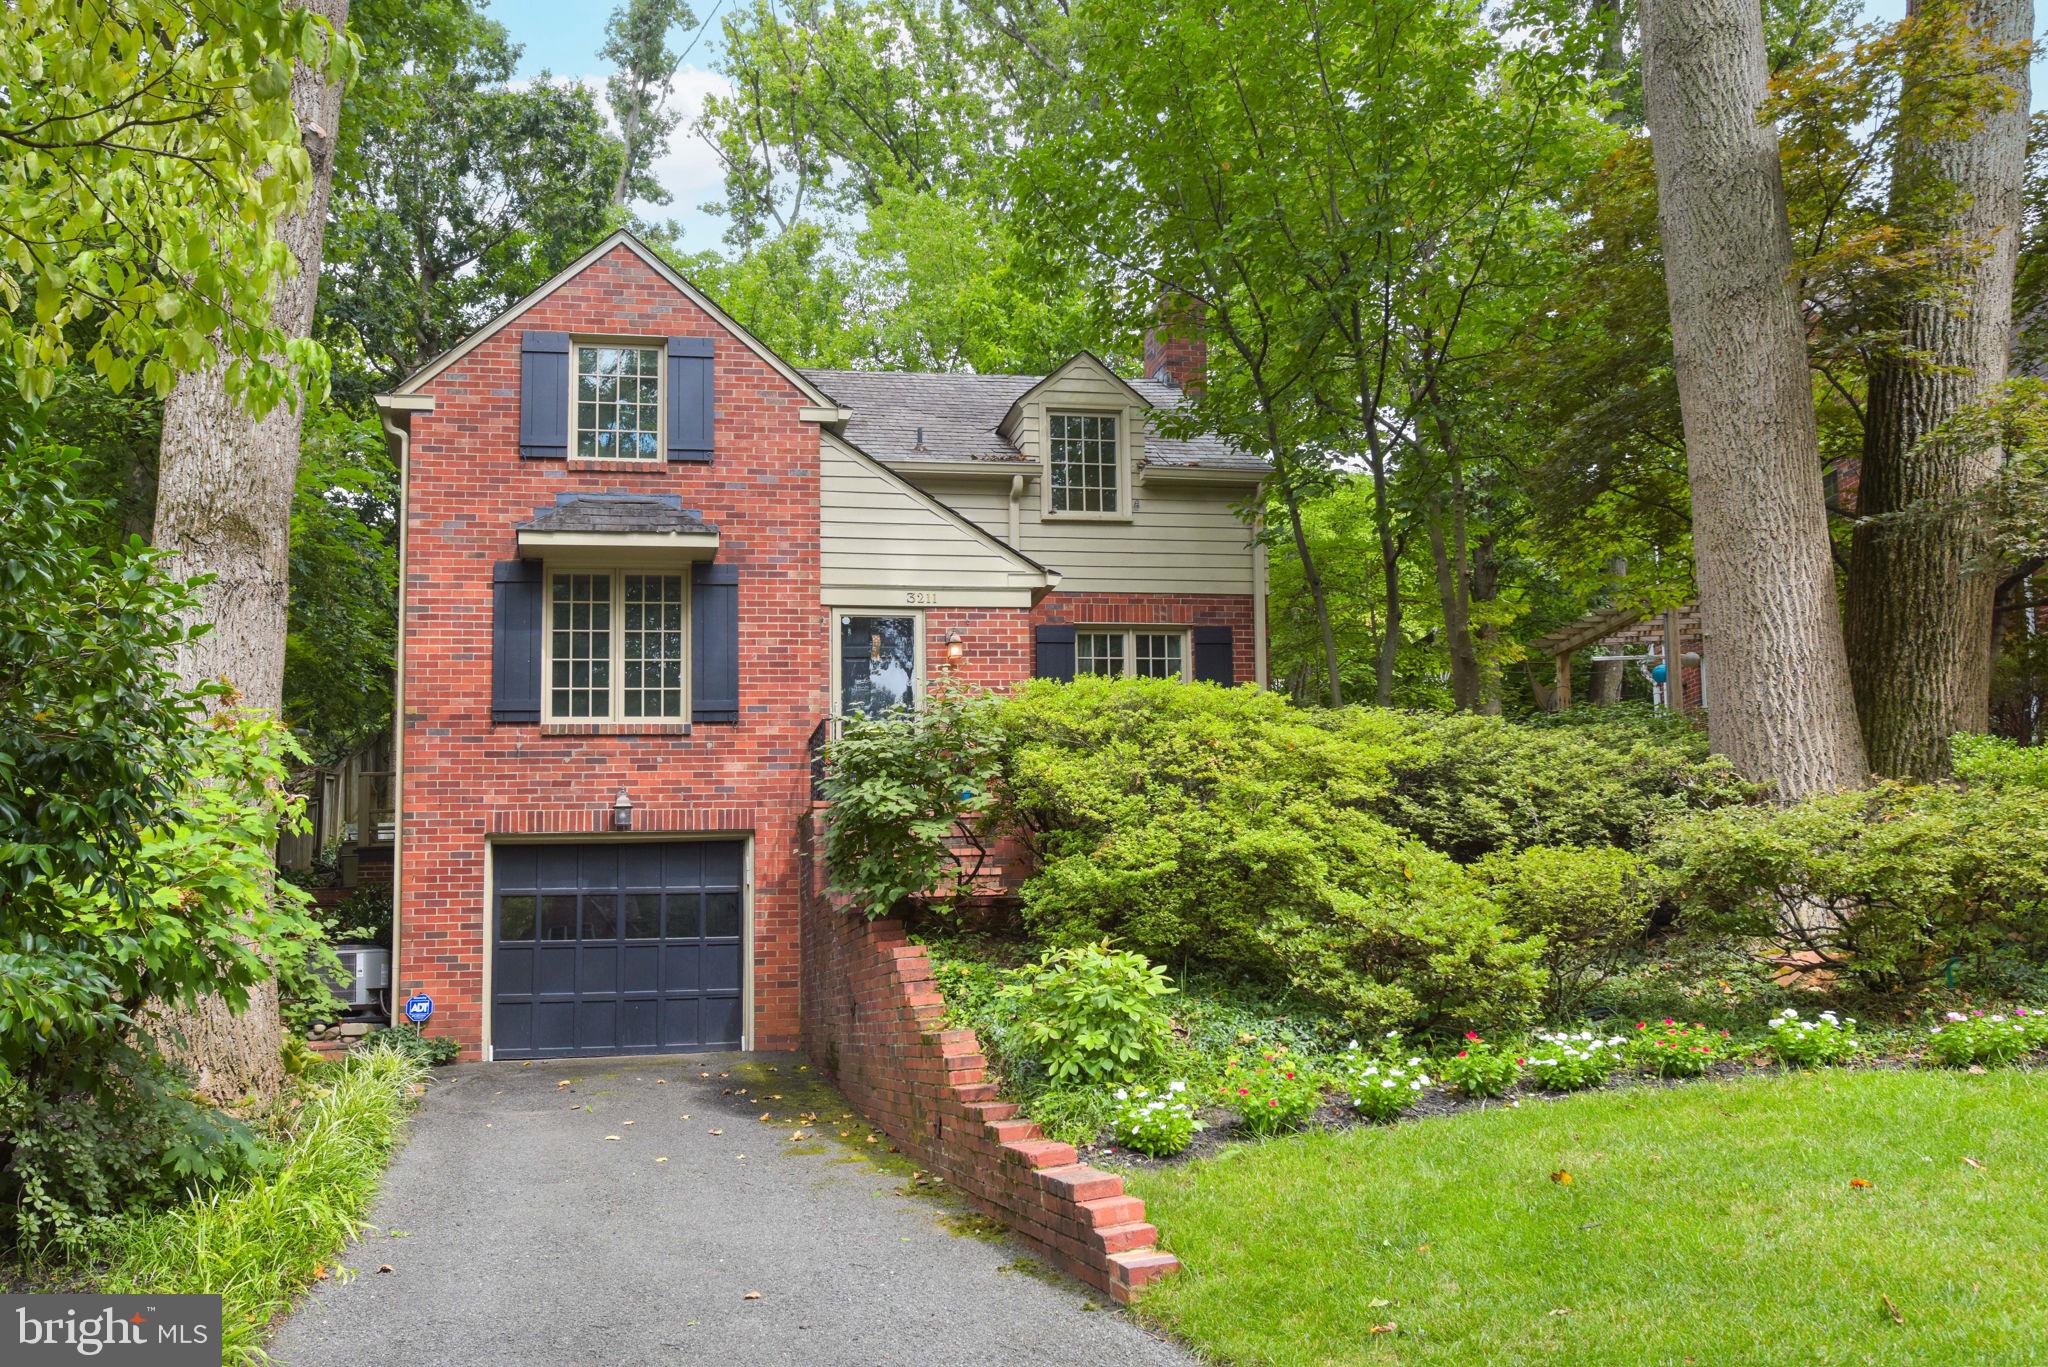
Two-story brick-and-siding home framed by mature trees, with a curved driveway and landscaped flower beds.
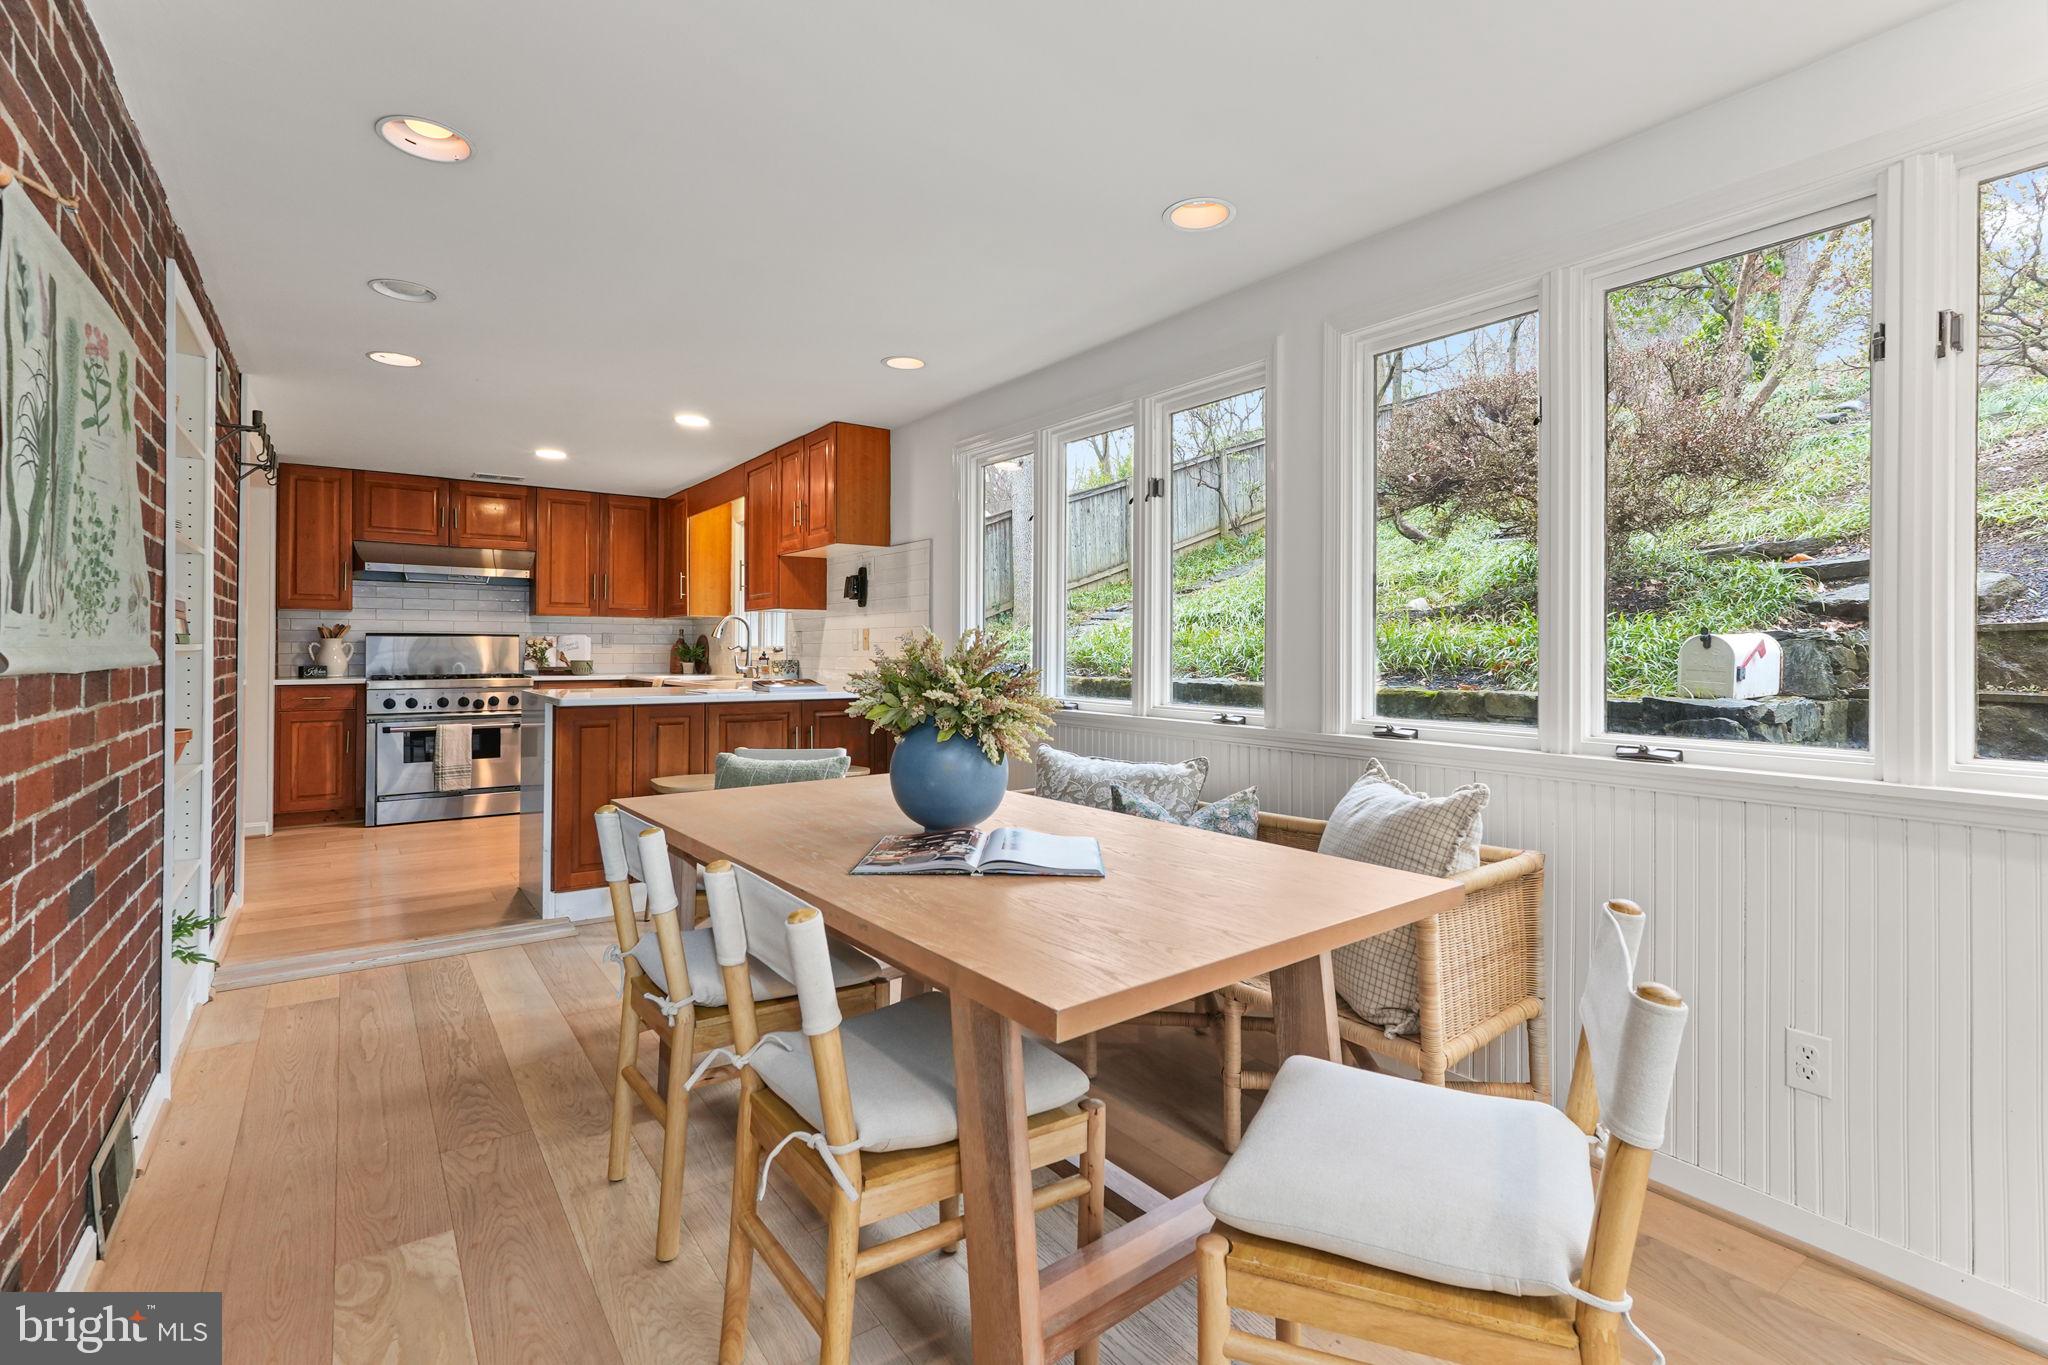
Kitchen and dining area with warm wood cabinets, a long table, and large windows overlooking greenery.
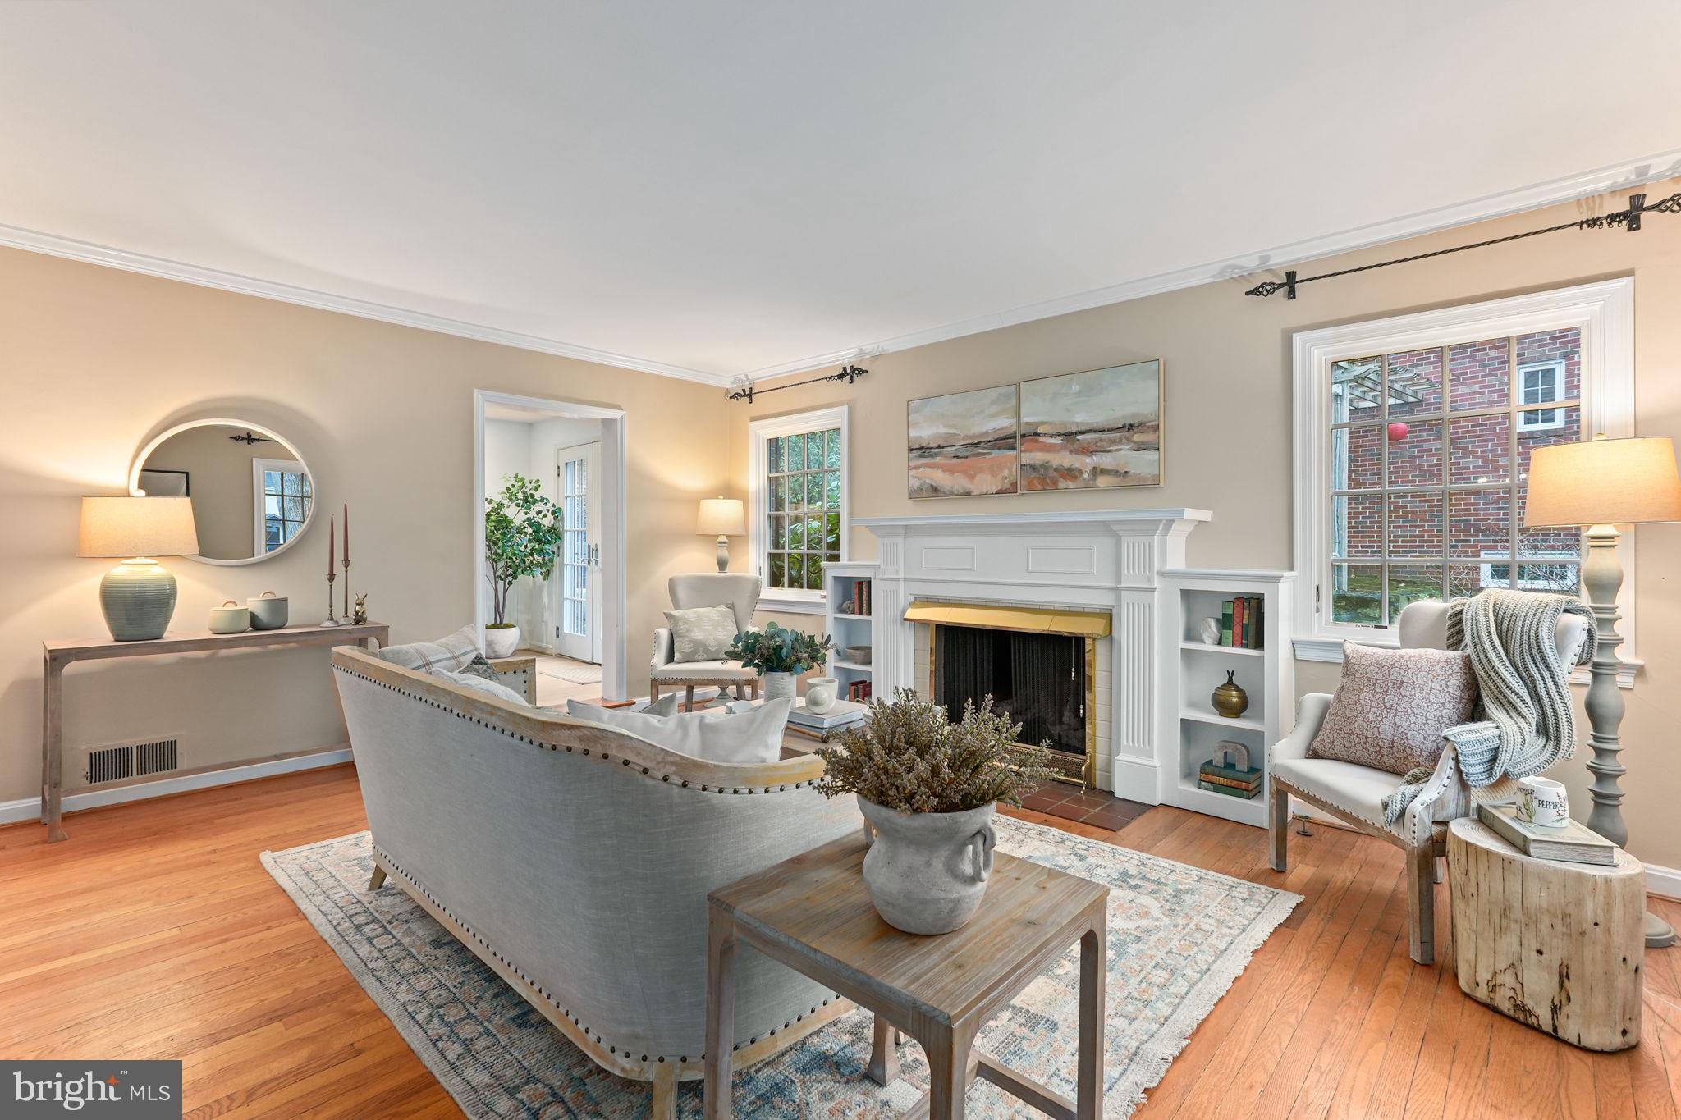
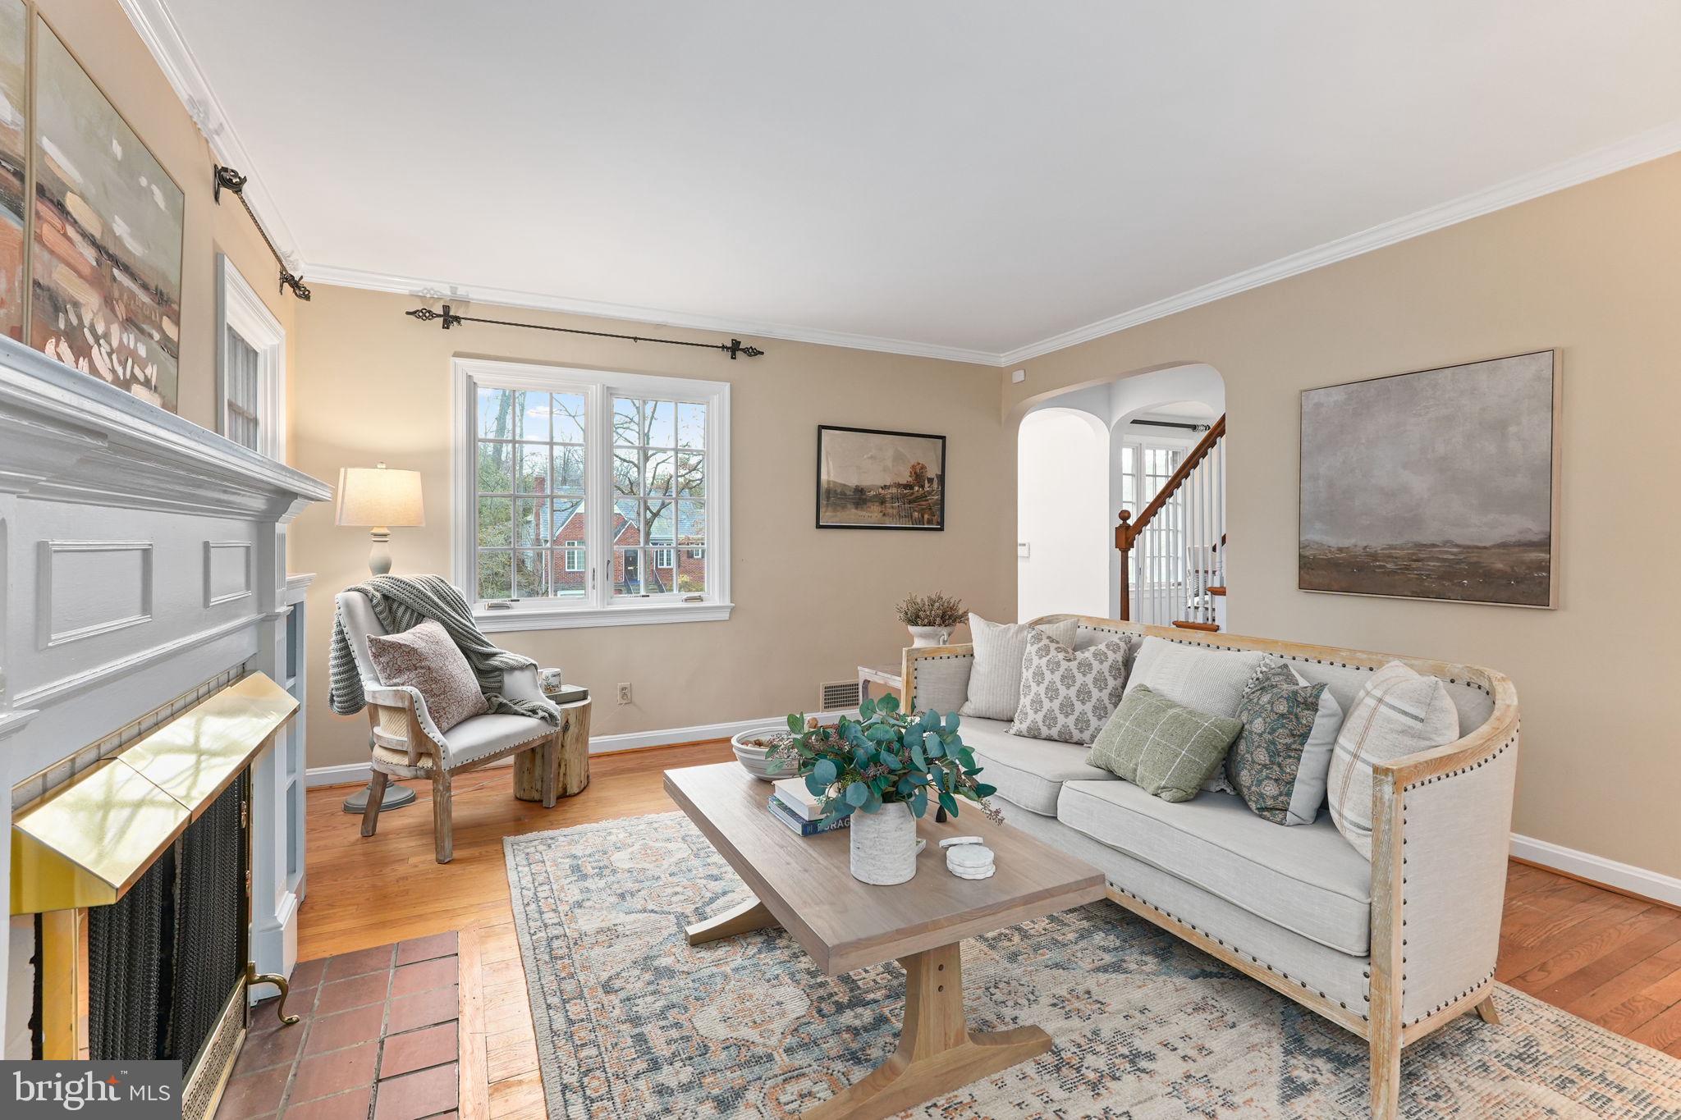
Staged living room with a white fireplace, built-in shelves, and hardwood floors.
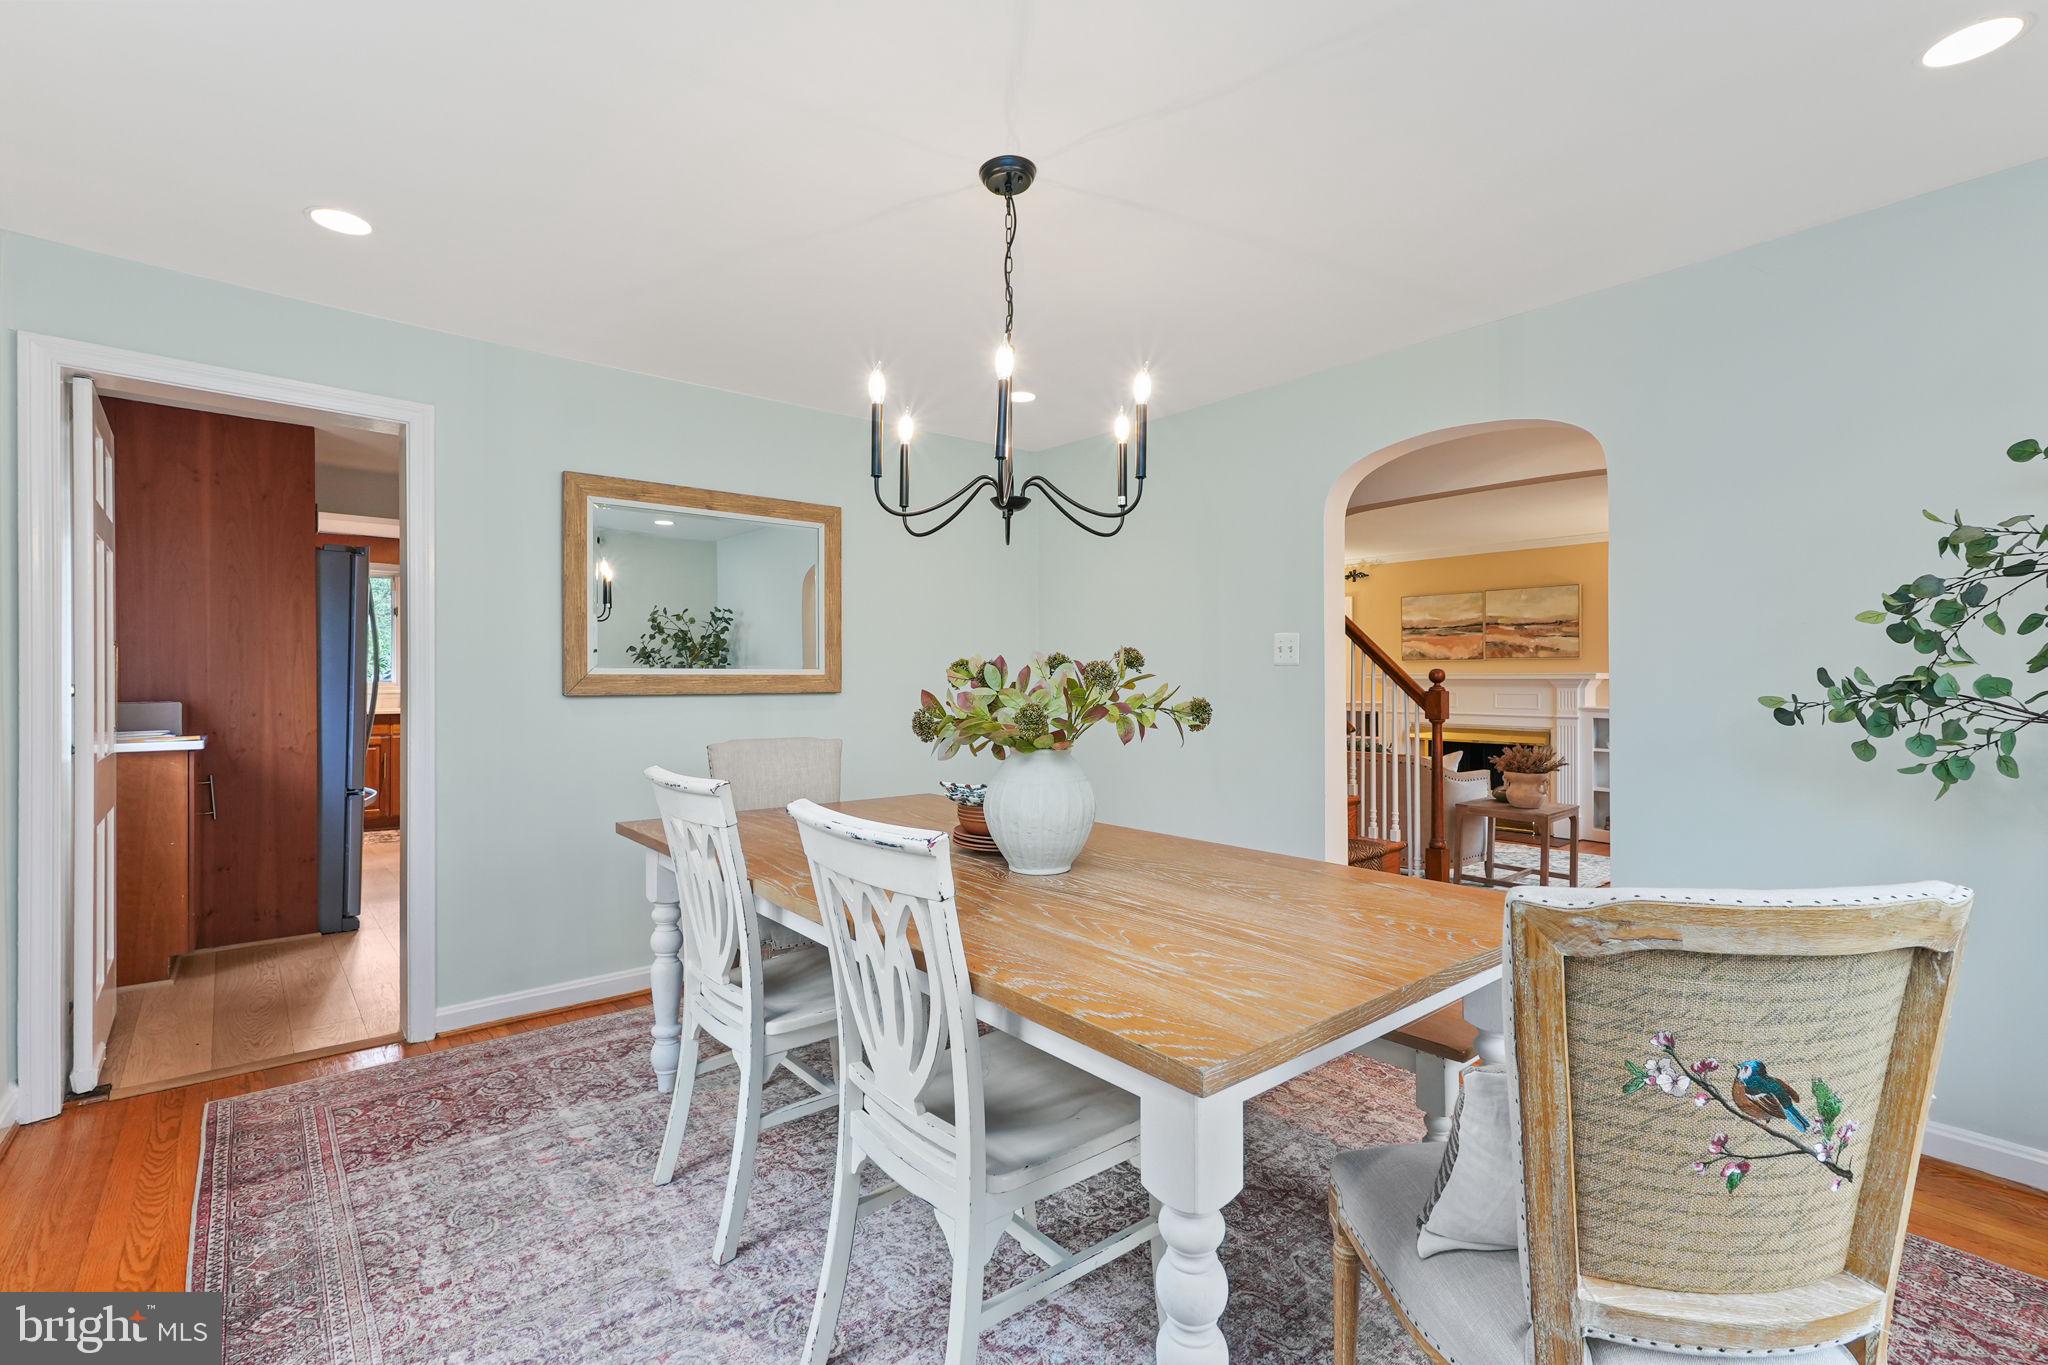
Dining room with a long wood table, white chairs, and an arched opening to the sitting room.
Dining room with a long wood table, bench, pale blue walls, and large windows.
Entryway with built-in shelving and a white storage bench beneath a wall-mounted hook rail.
Kitchen with reddish wood cabinetry, stainless steel appliances, white countertops, and windows overlooking greenery.
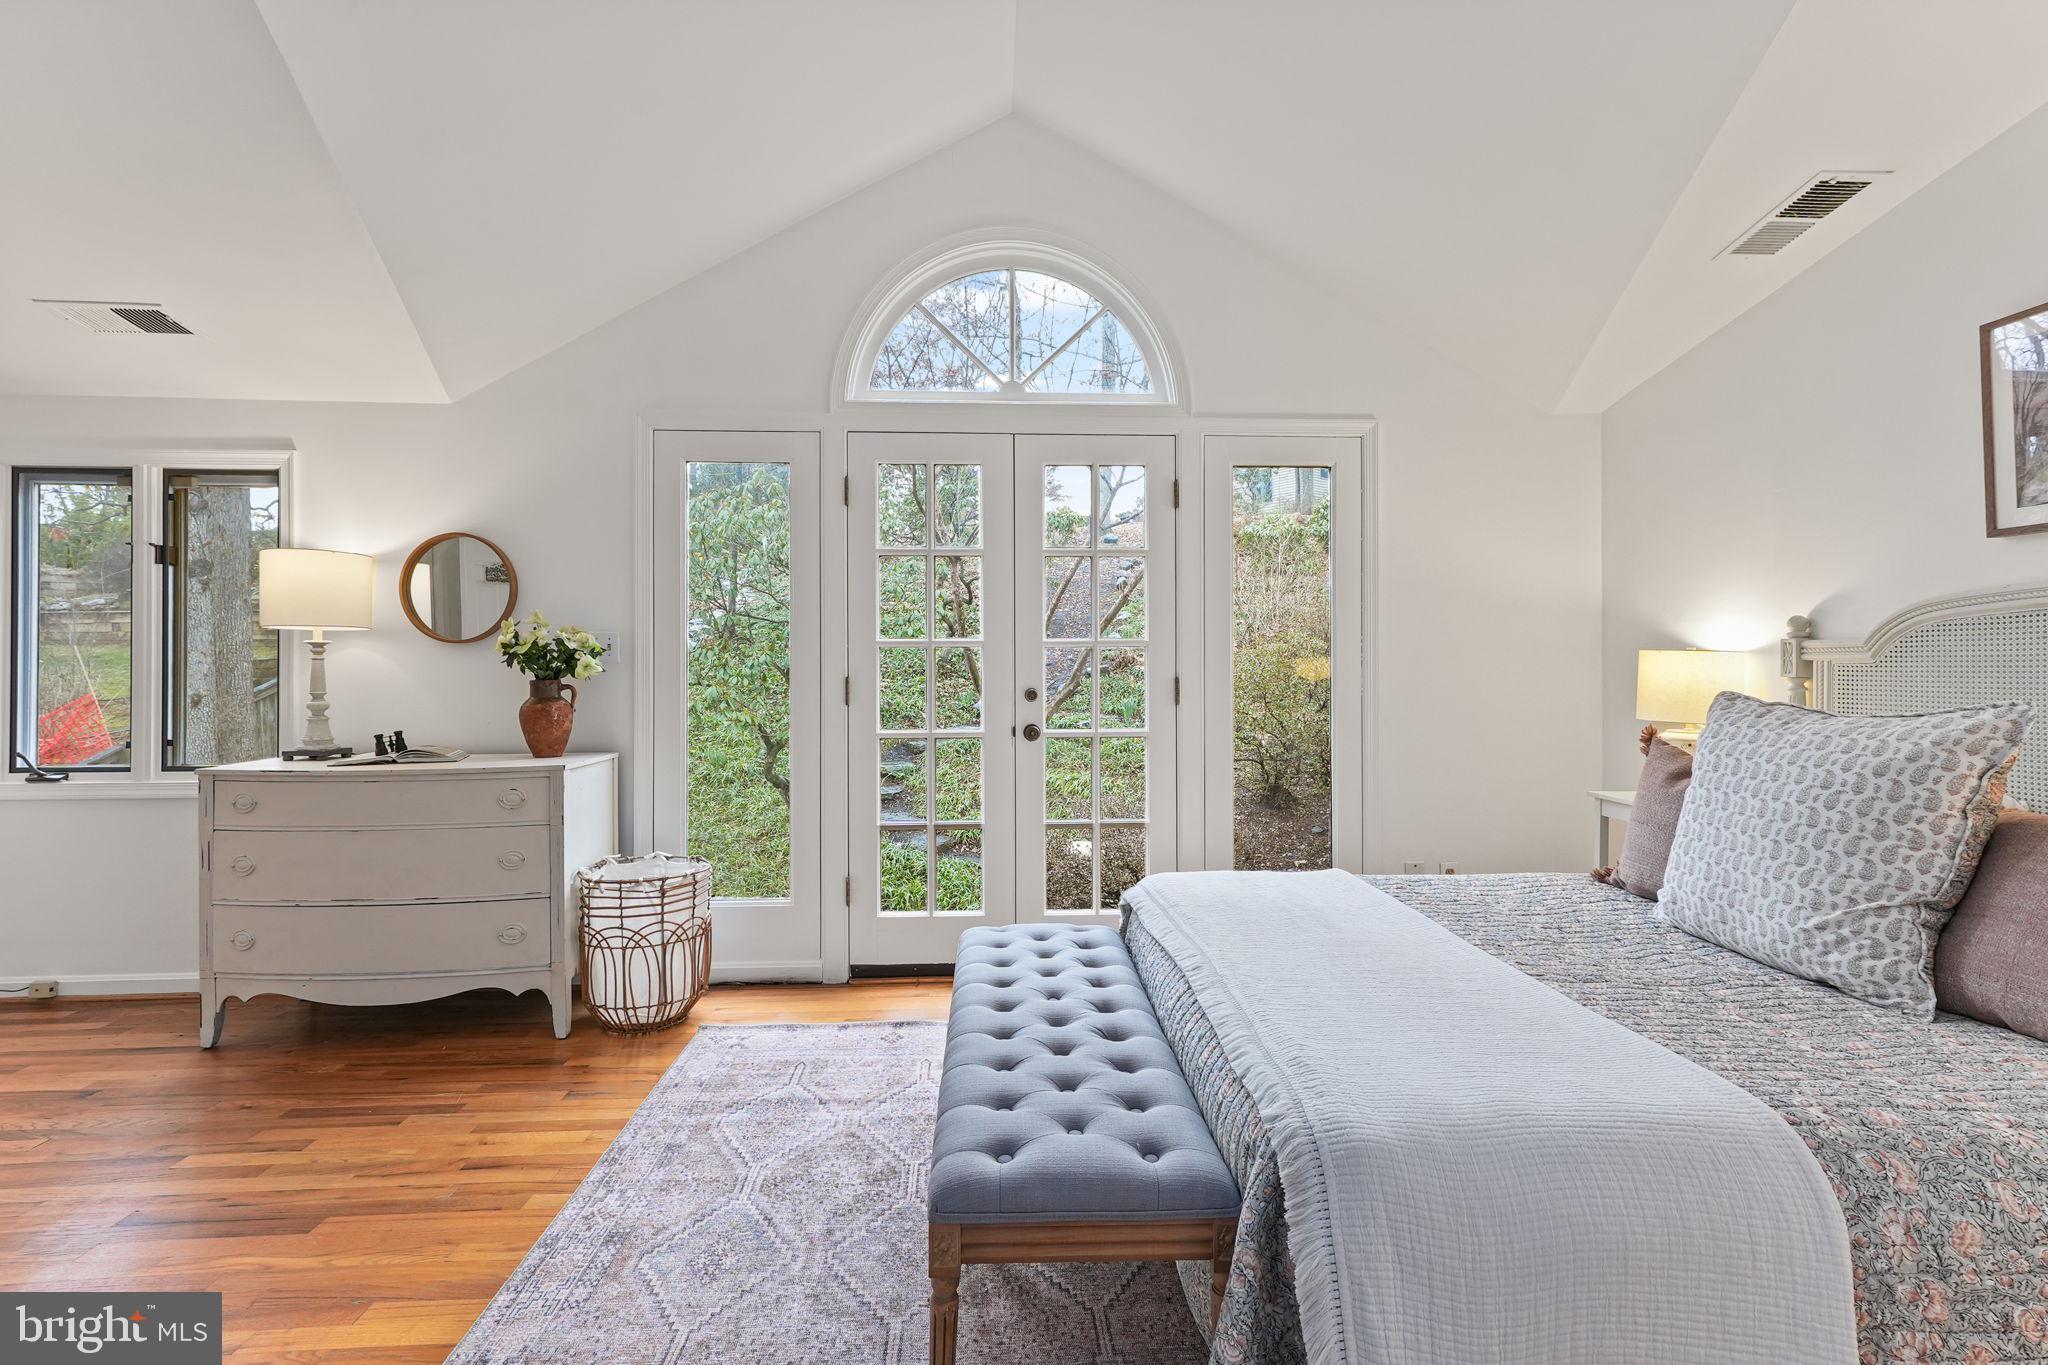
Staged bedroom with a bed, warm hardwood floors, and tall French doors beneath an arched transom.
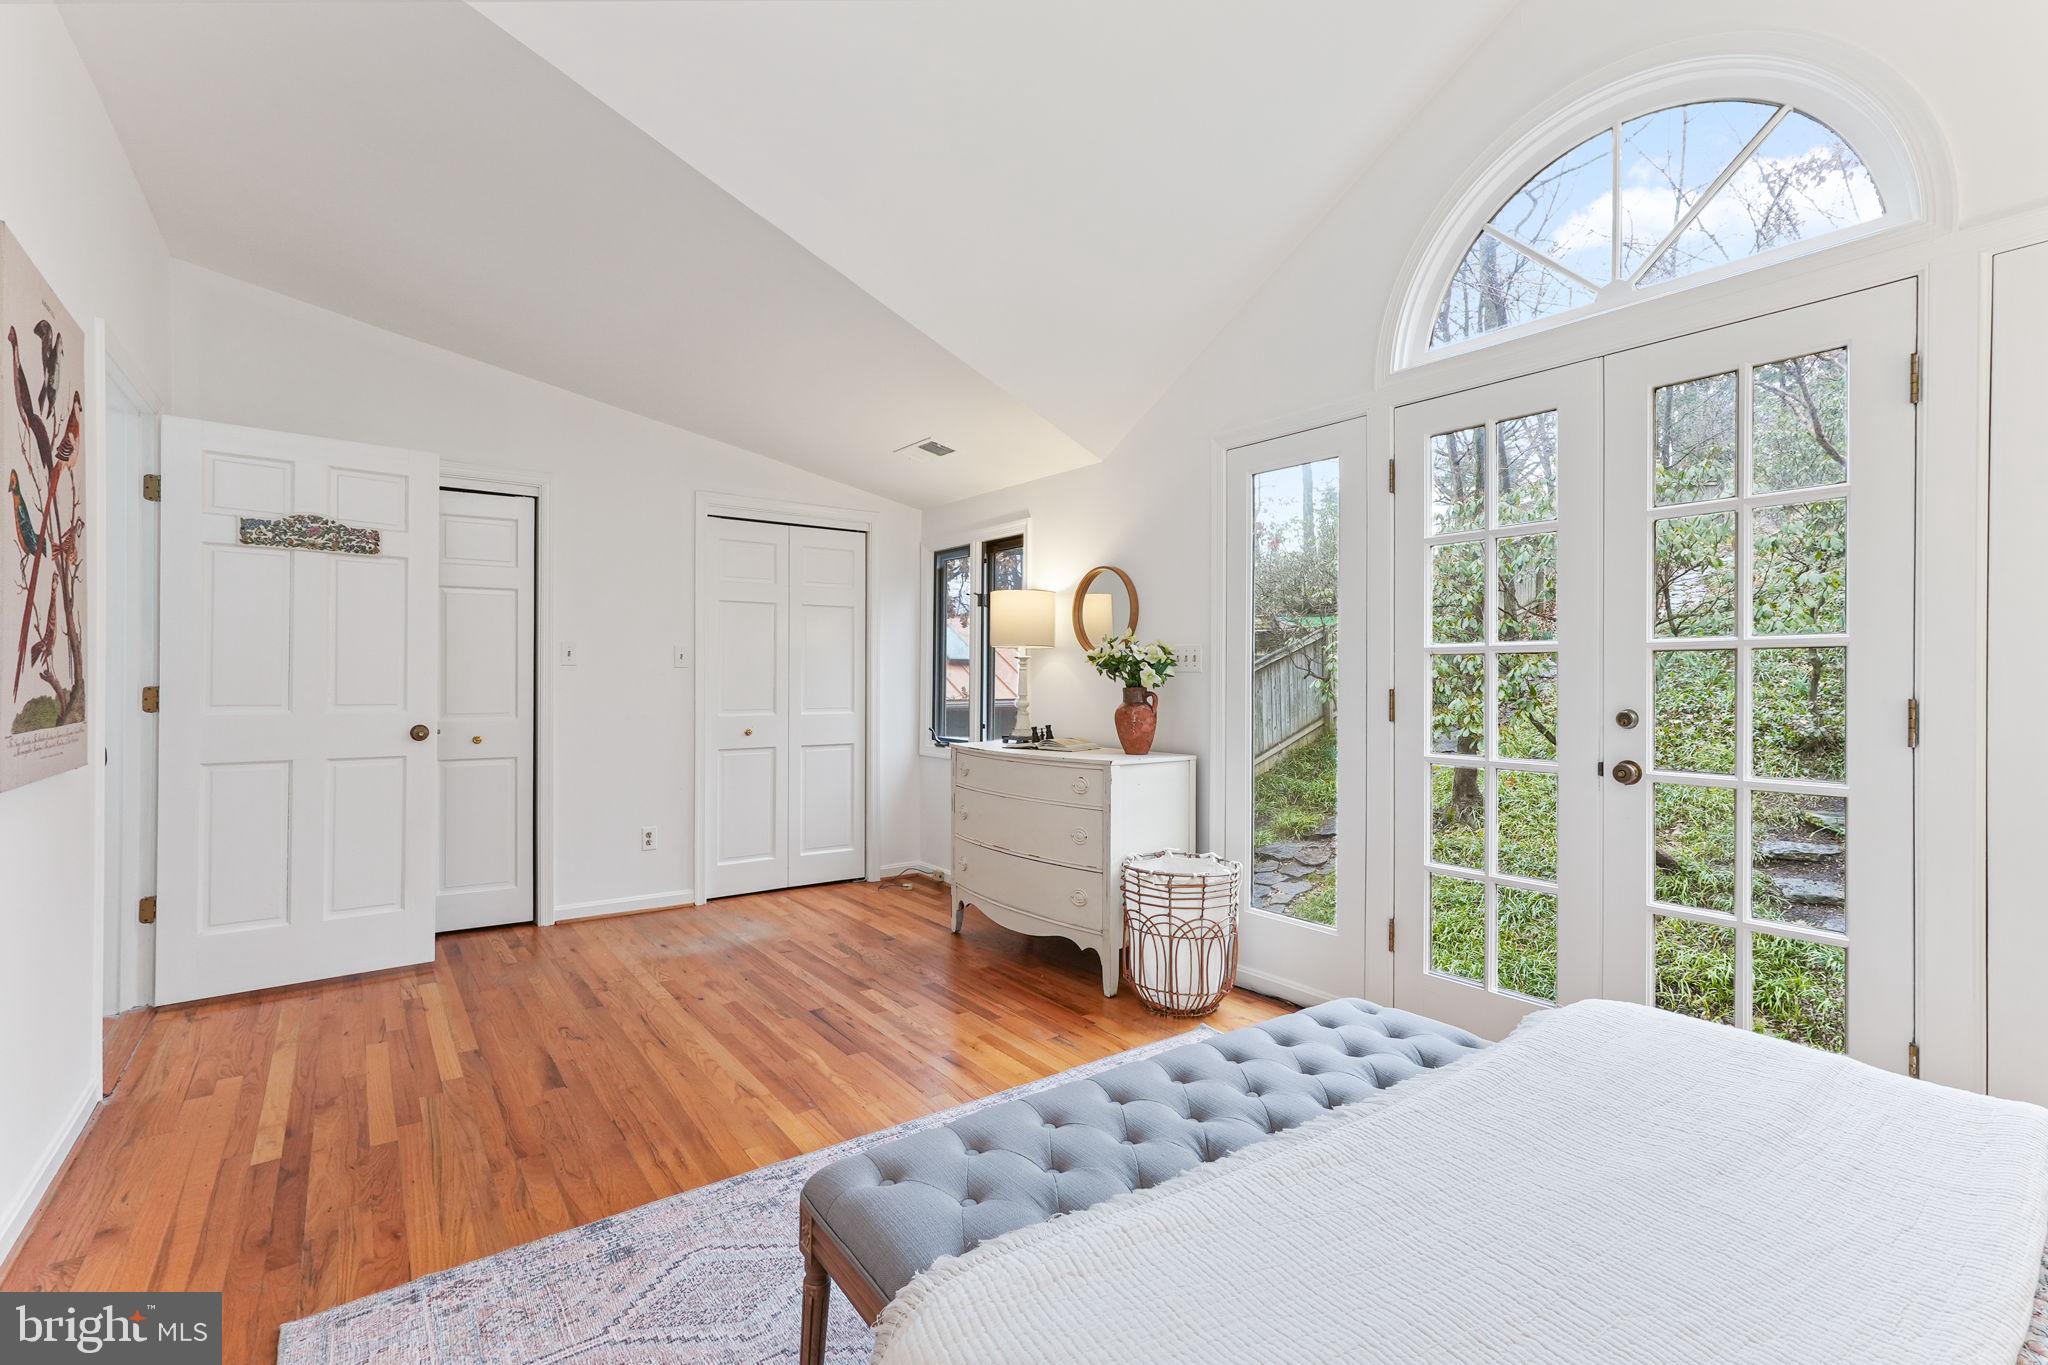
Bedroom with a vaulted ceiling, French doors, and an arched transom window.
Bedroom with hardwood floors, a gray upholstered bed, and tall French doors overlooking a garden.
Bathroom with a white vanity and a spacious glass-enclosed shower with pebble flooring.
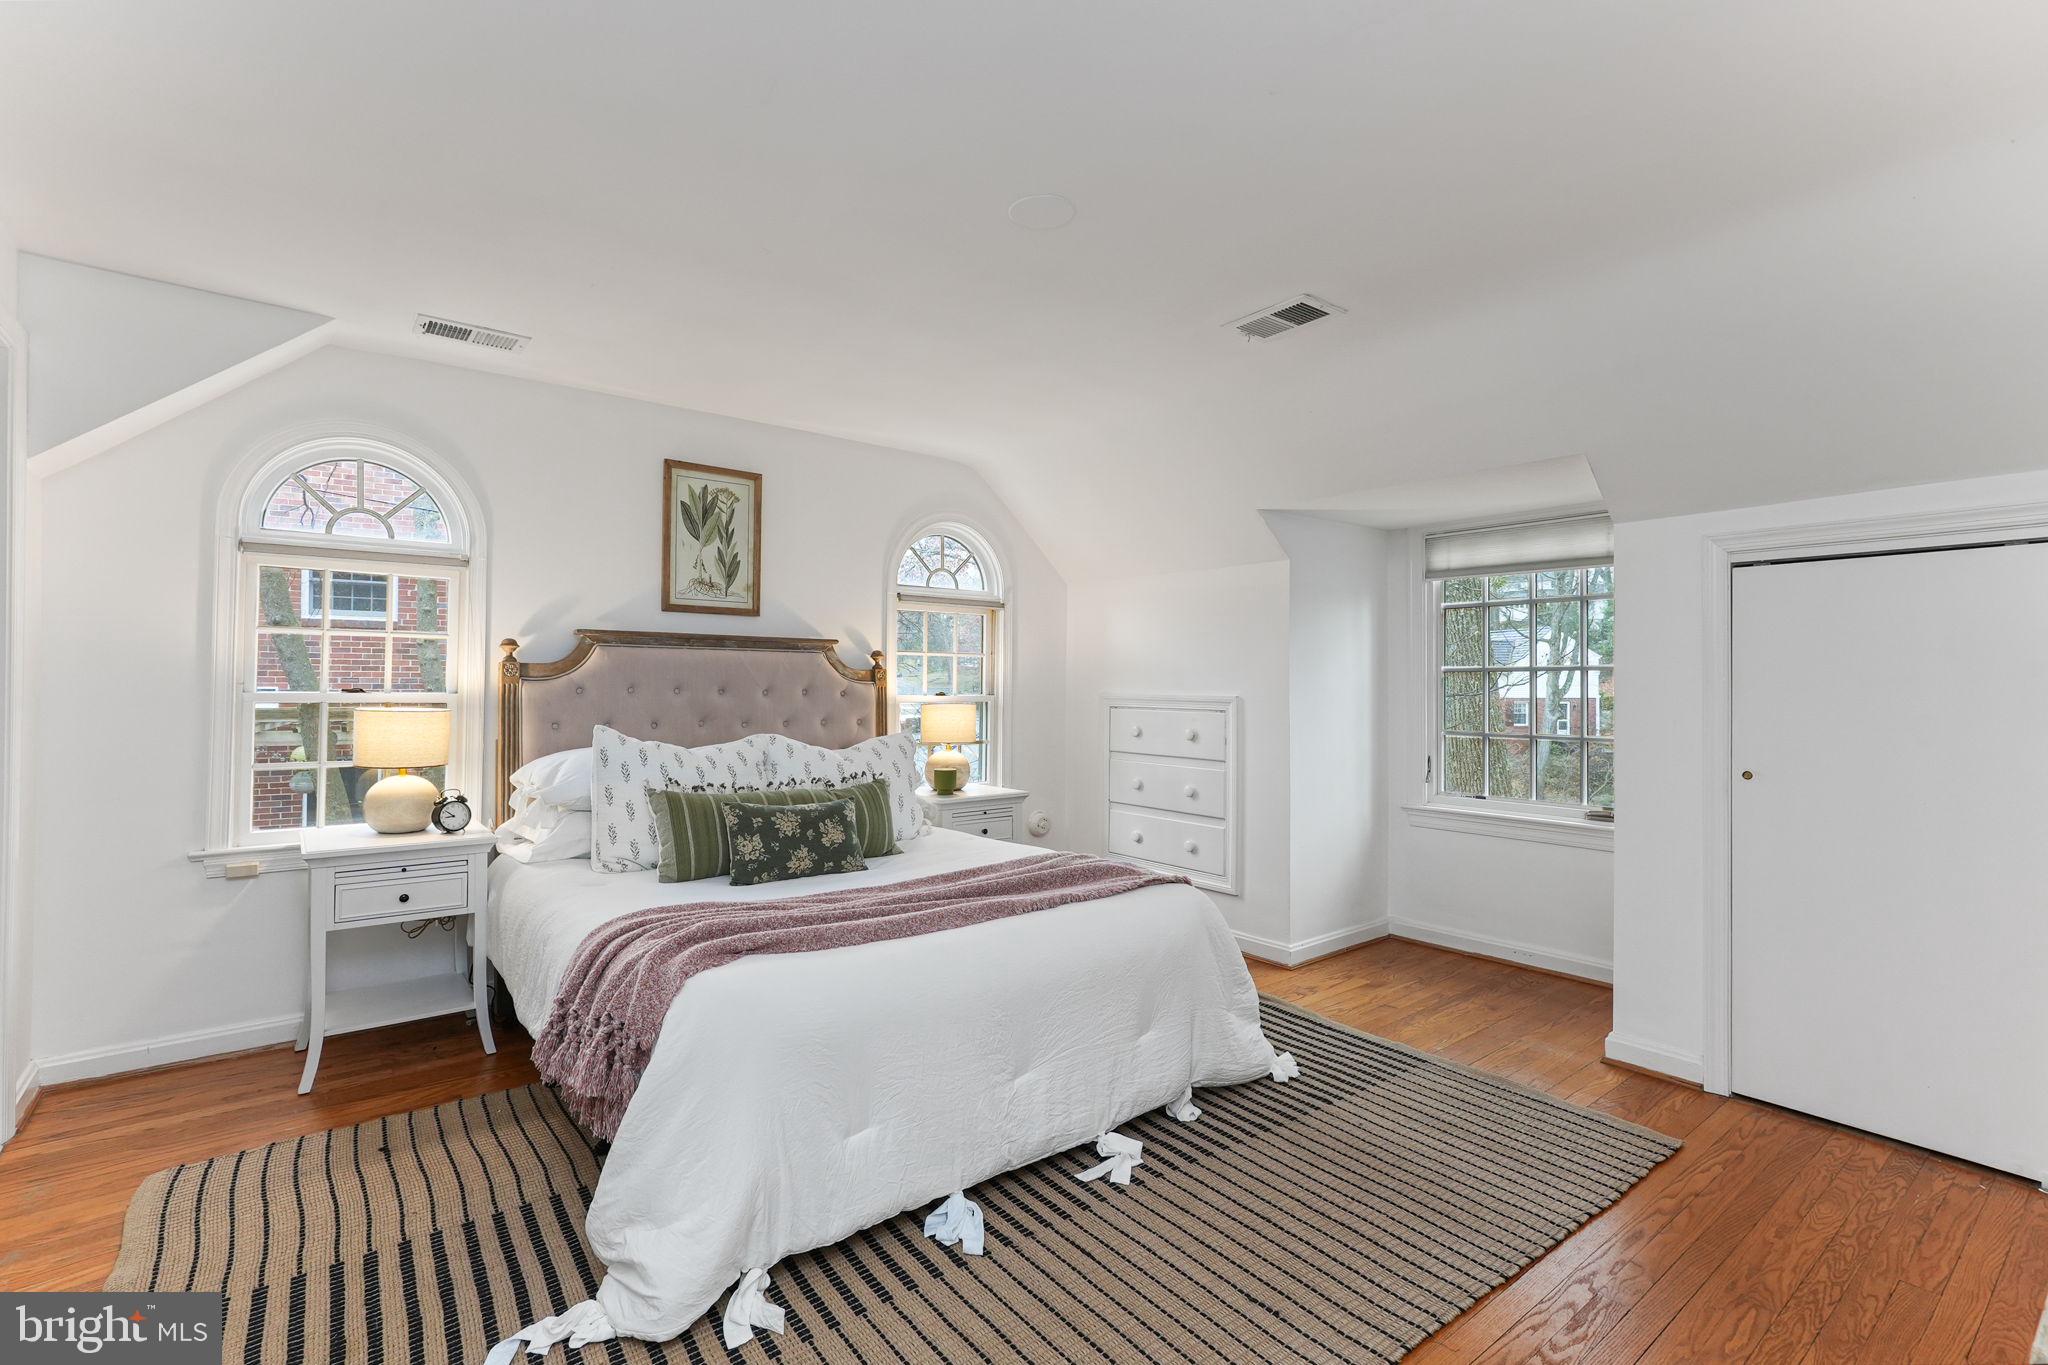
Bedroom with a tufted headboard, arched windows, hardwood floors, and a striped rug.
Staged bedroom with hardwood floors, a wooden dresser, and a white bed with a pink throw.
Bathroom with a large white sink, tiled tub and shower, and brass-colored fixtures.
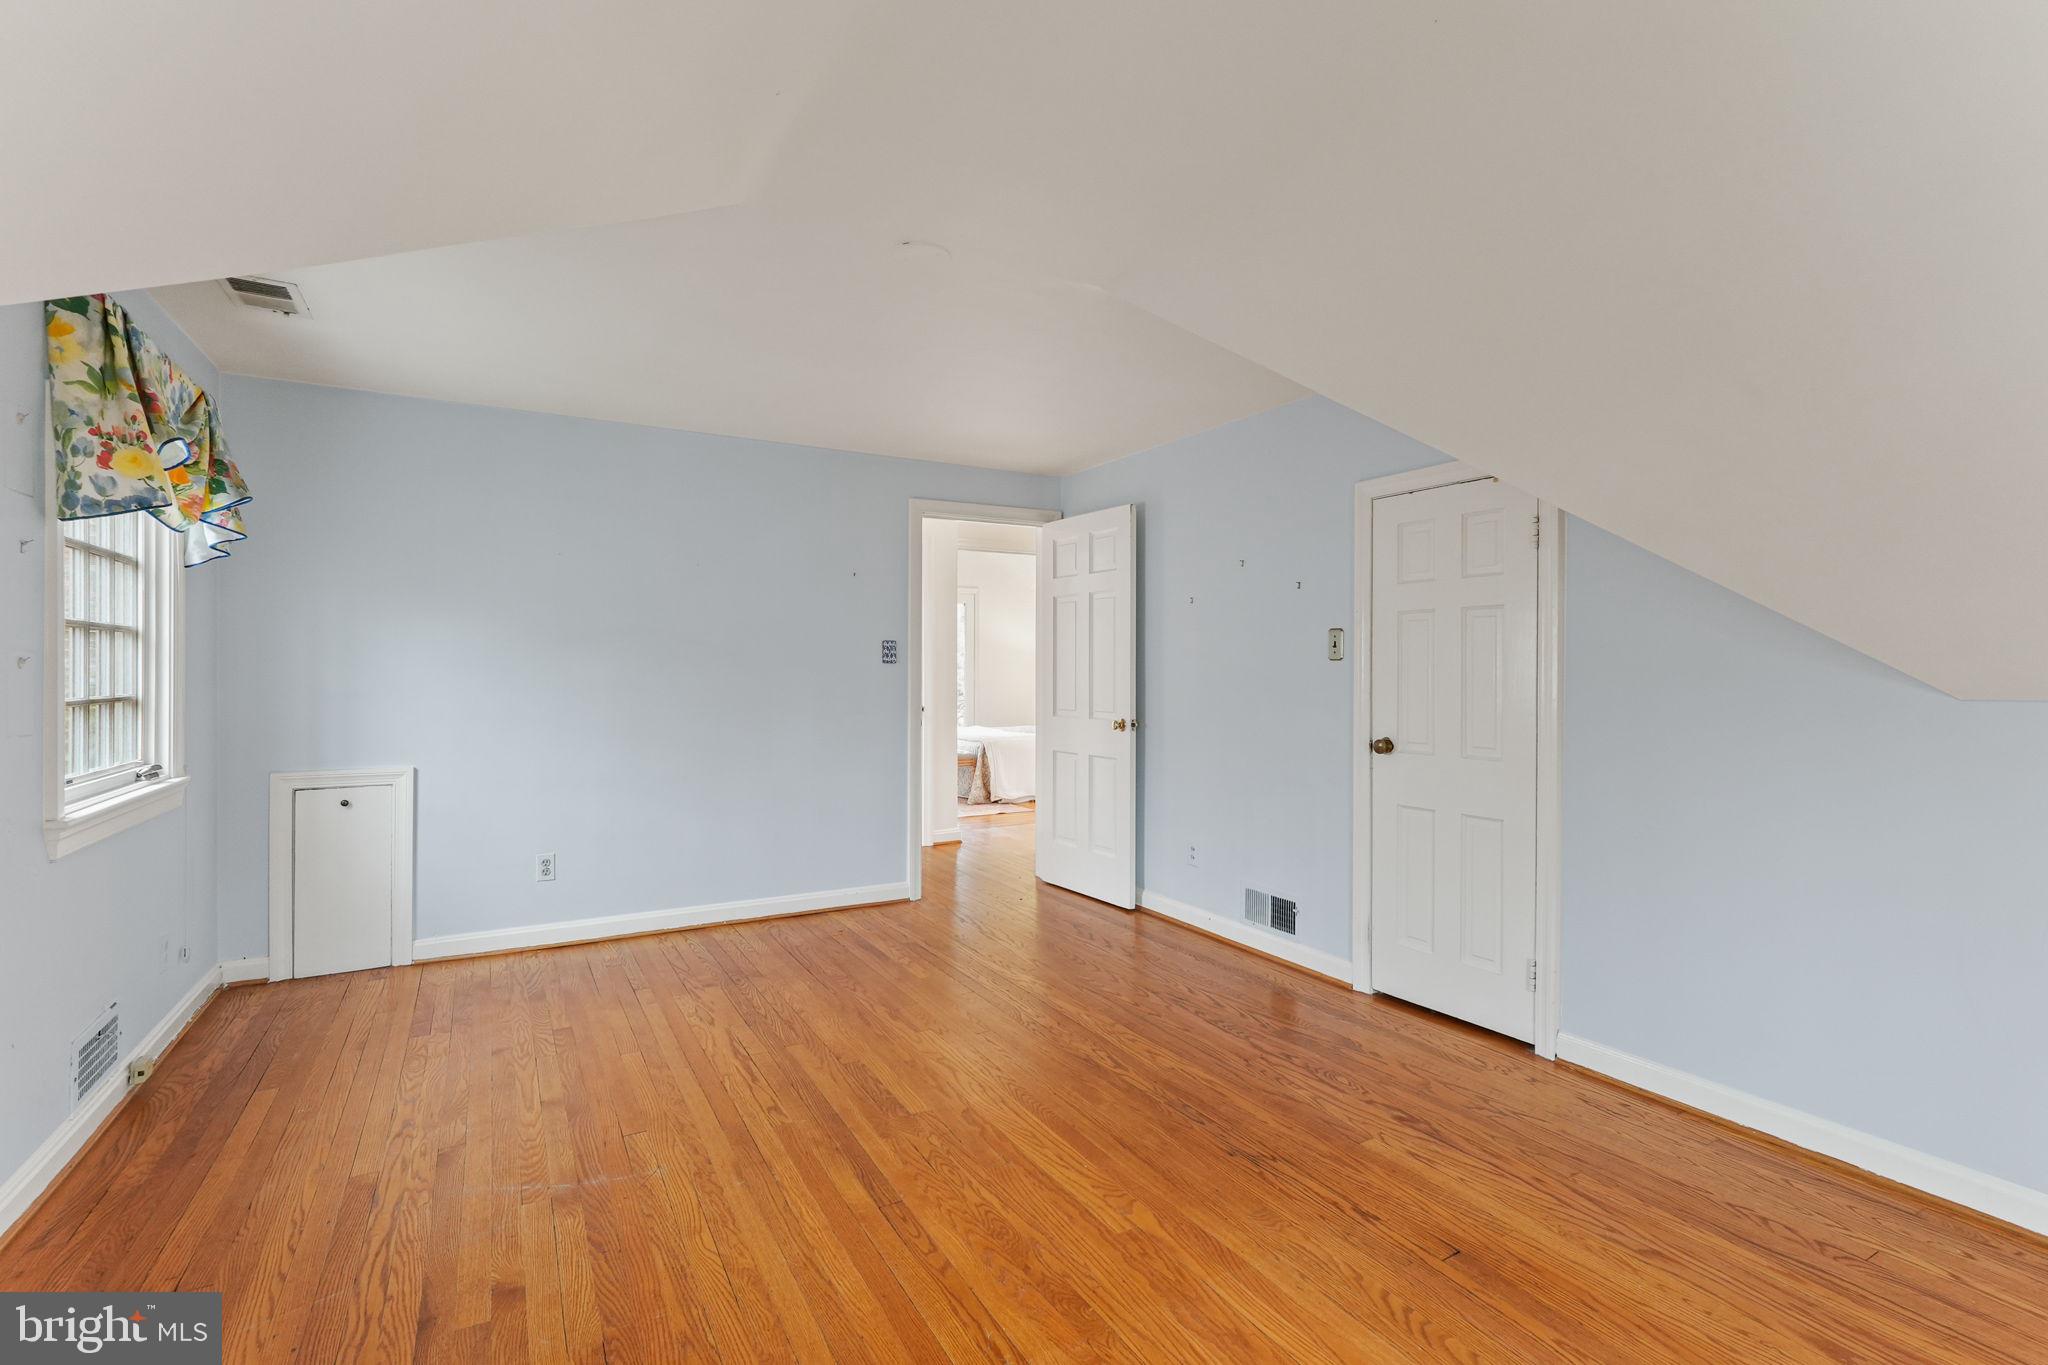
Empty upstairs room with blue walls, a sloped ceiling, hardwood floors, and an open doorway to a bedroom.
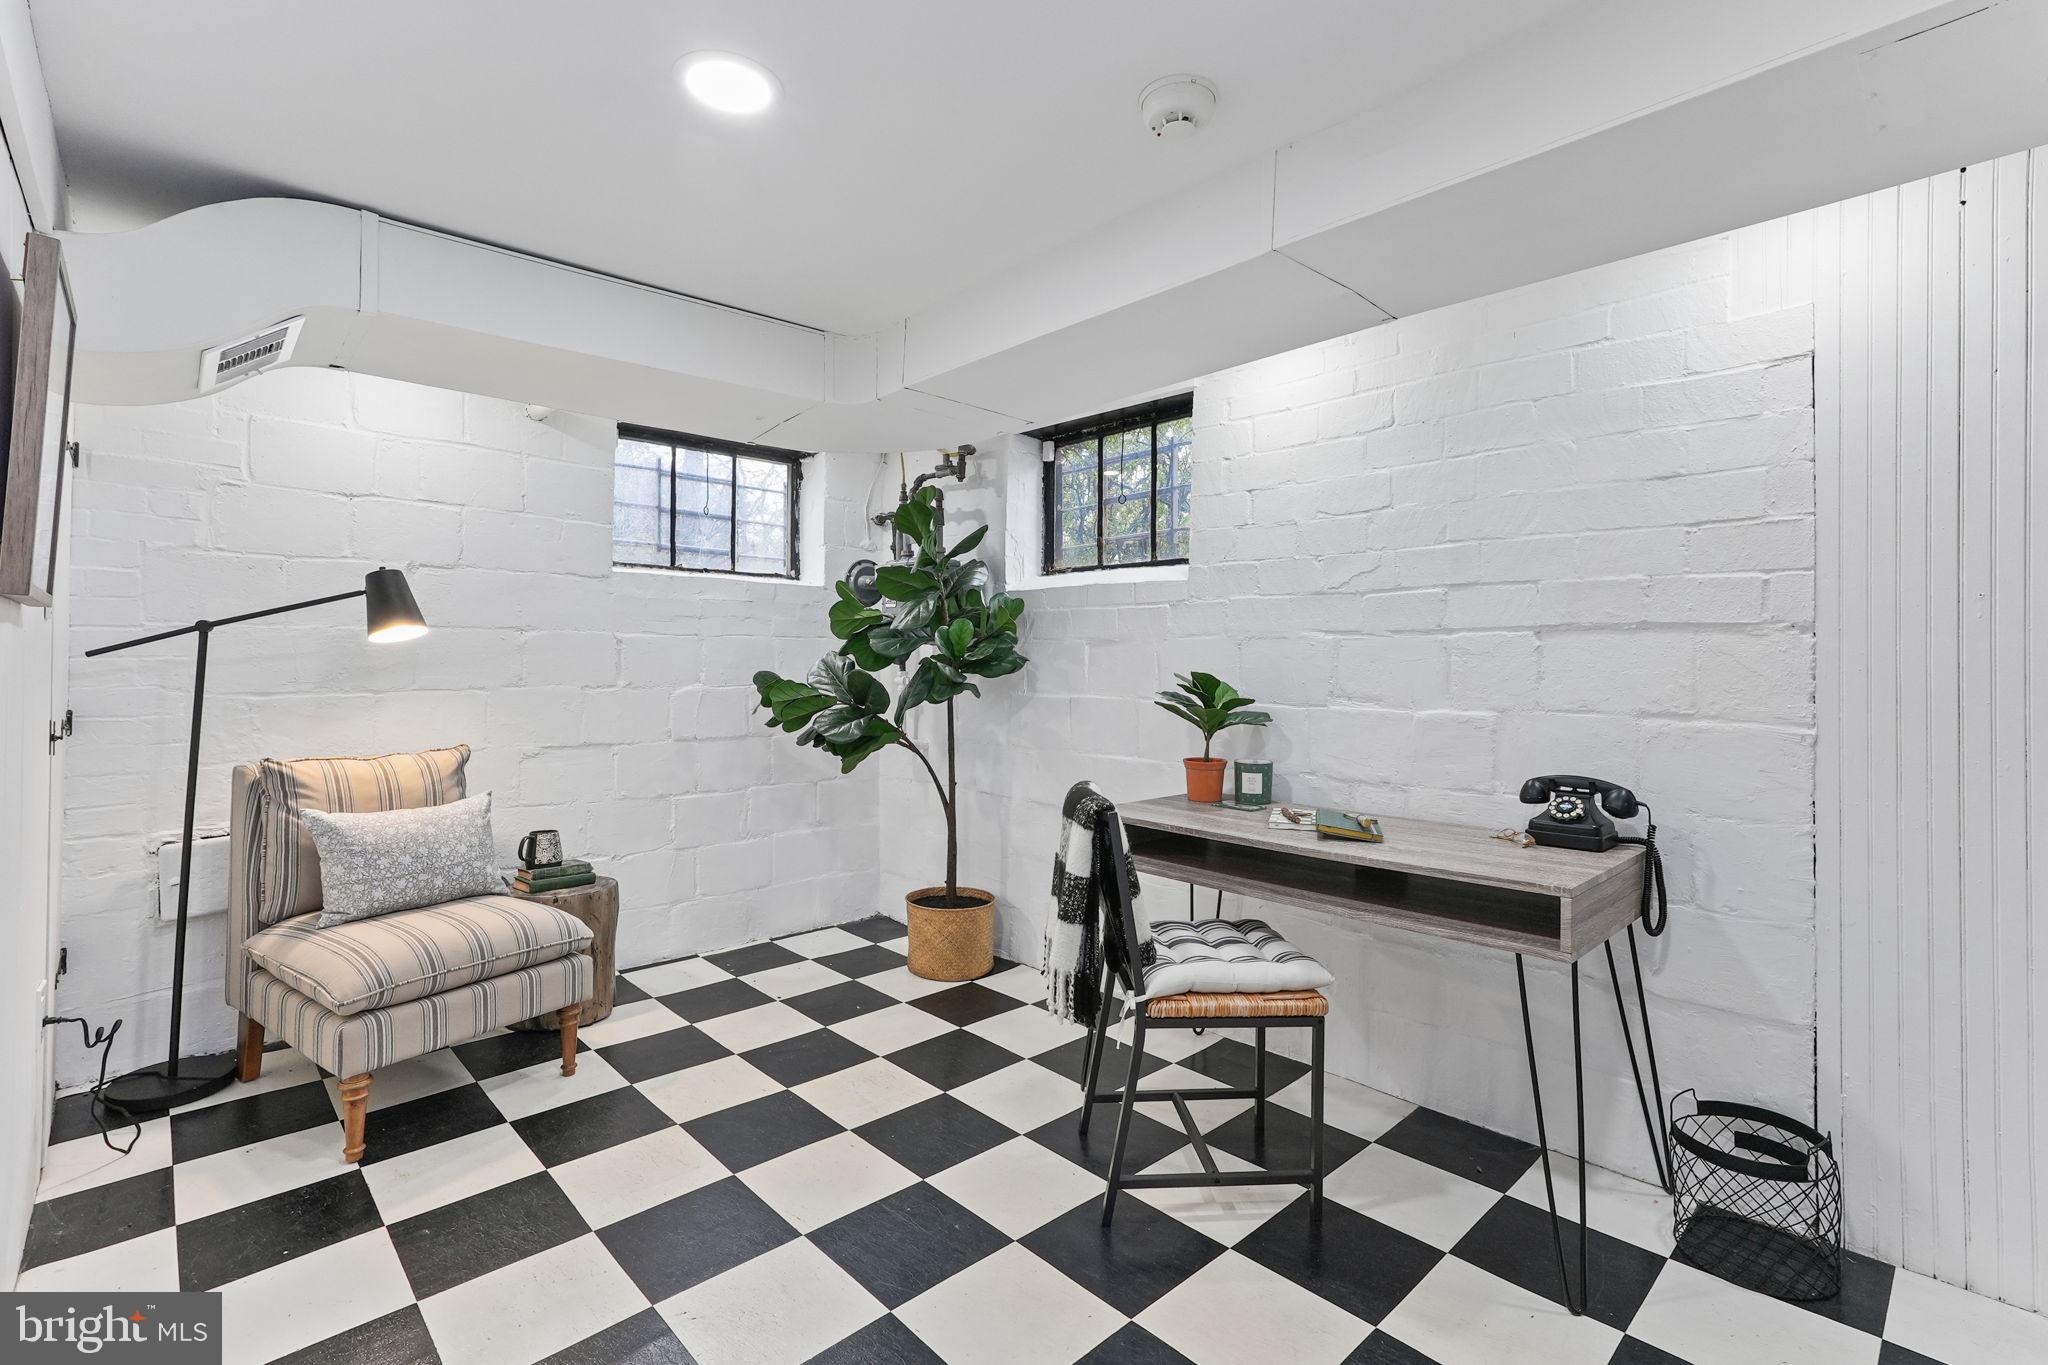
Basement sitting area and home office with a checkerboard floor, brick walls, and small high windows.
Home exterior with brick facade, dark shutters, and a brick walkway bordered by lush shrubs.
Multi-level house surrounded by mature trees, with a brick walkway and small deck.
Wooded sloped yard with a stepping-stone path and wooden fence.
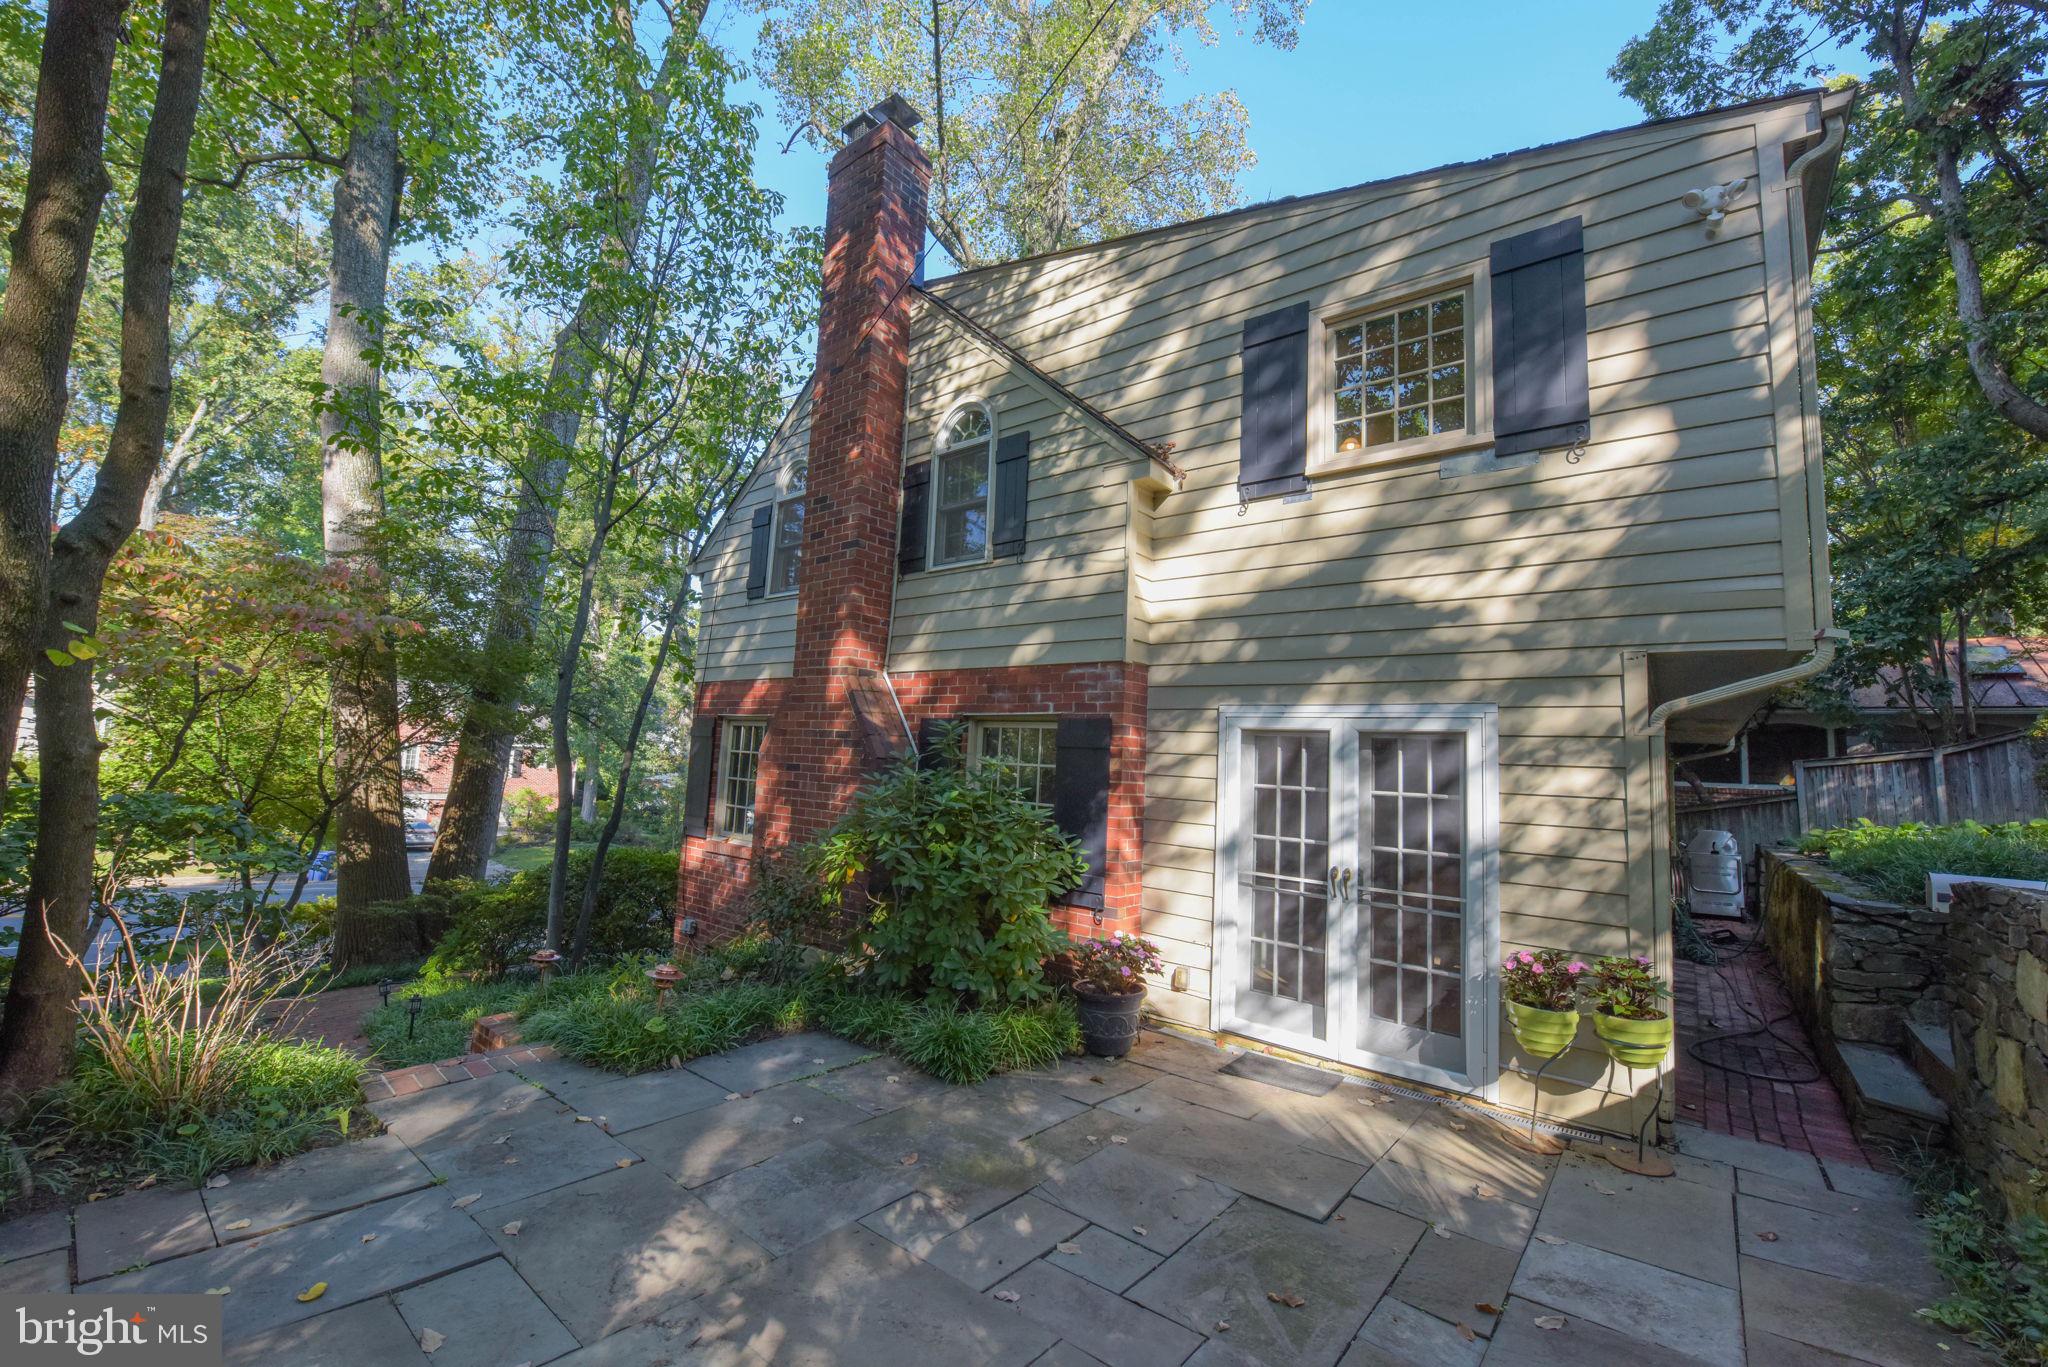
Home’s rear exterior with brick chimney, French doors, and a shaded stone patio.
Two-story brick-and-siding home with dark shutters, attached garage, and a landscaped, tree-shaded yard.
Floor plan showing the kitchen, breakfast nook, dining room, living room, foyer, bath, and stairs.
Entryway with black front door and wreath, looking through a glass storm door toward the street.
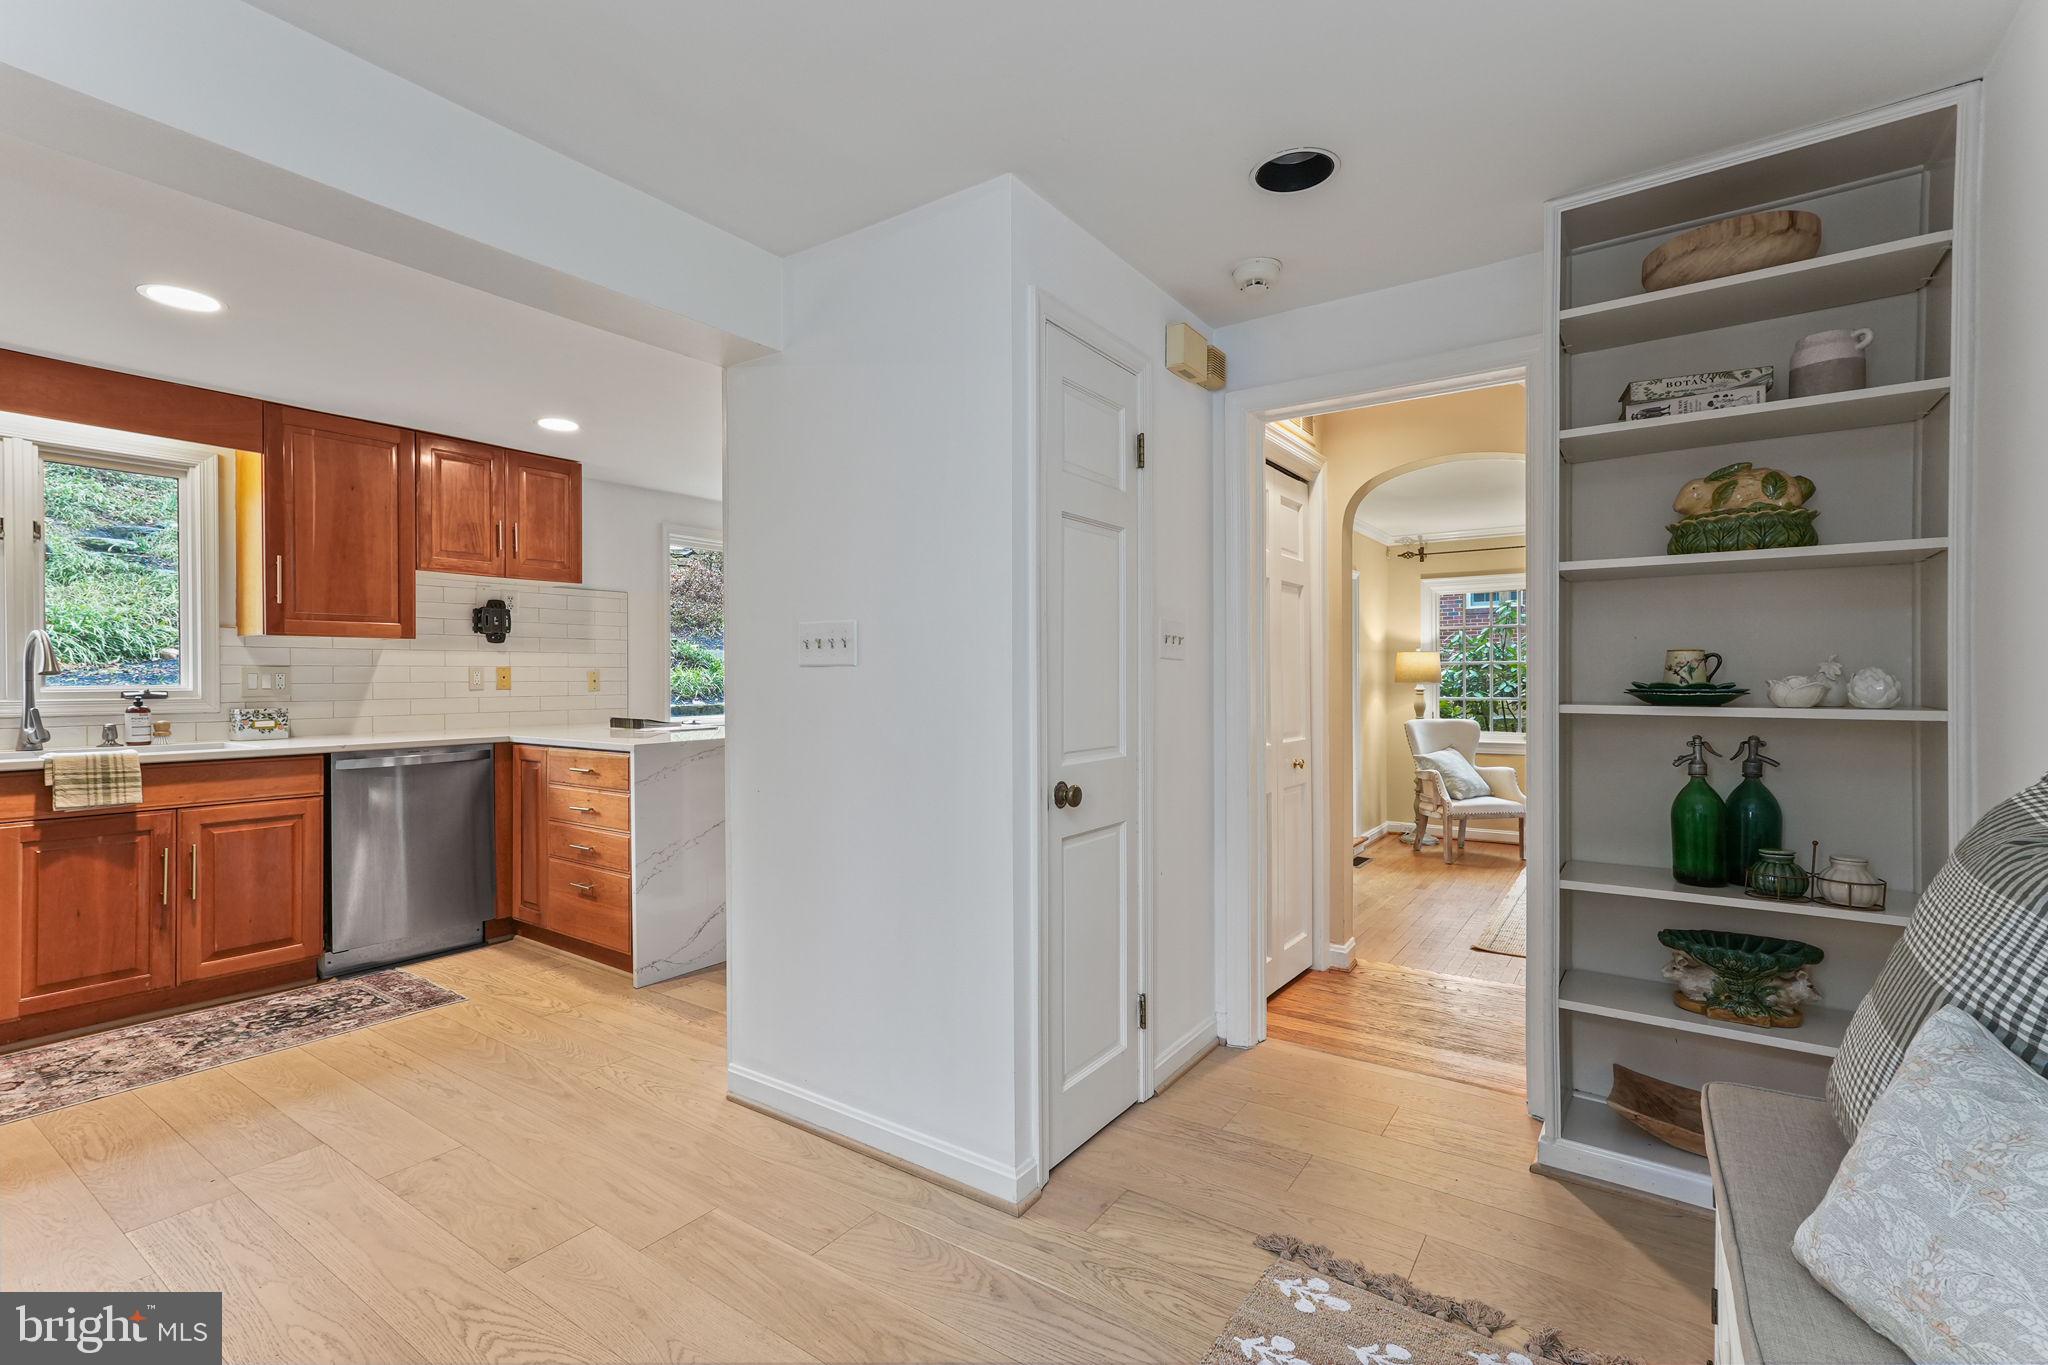
Kitchen with reddish wood cabinets and stainless dishwasher, opening to a hallway and sitting area.
Entryway with a red brick accent wall, built-in shelves, and a white storage bench.
Kitchen with warm wood cabinets, stainless steel range, white island, and two stools beside a brick wall.
Dining room with a long wooden table beside large garden-facing windows.
Staged living room with a white fireplace, light sofa, hardwood floors, and an arched opening to the staircase.
Staged living room with a white fireplace, hardwood floors, large windows, and light upholstered seating.
Dining room with a long wood table, white chairs, and an arched opening to the sitting room.
Dining room with a long wooden table, pale blue walls, and large windows.
Bathroom sink with brass faucets beneath a tall window in a pale green room.
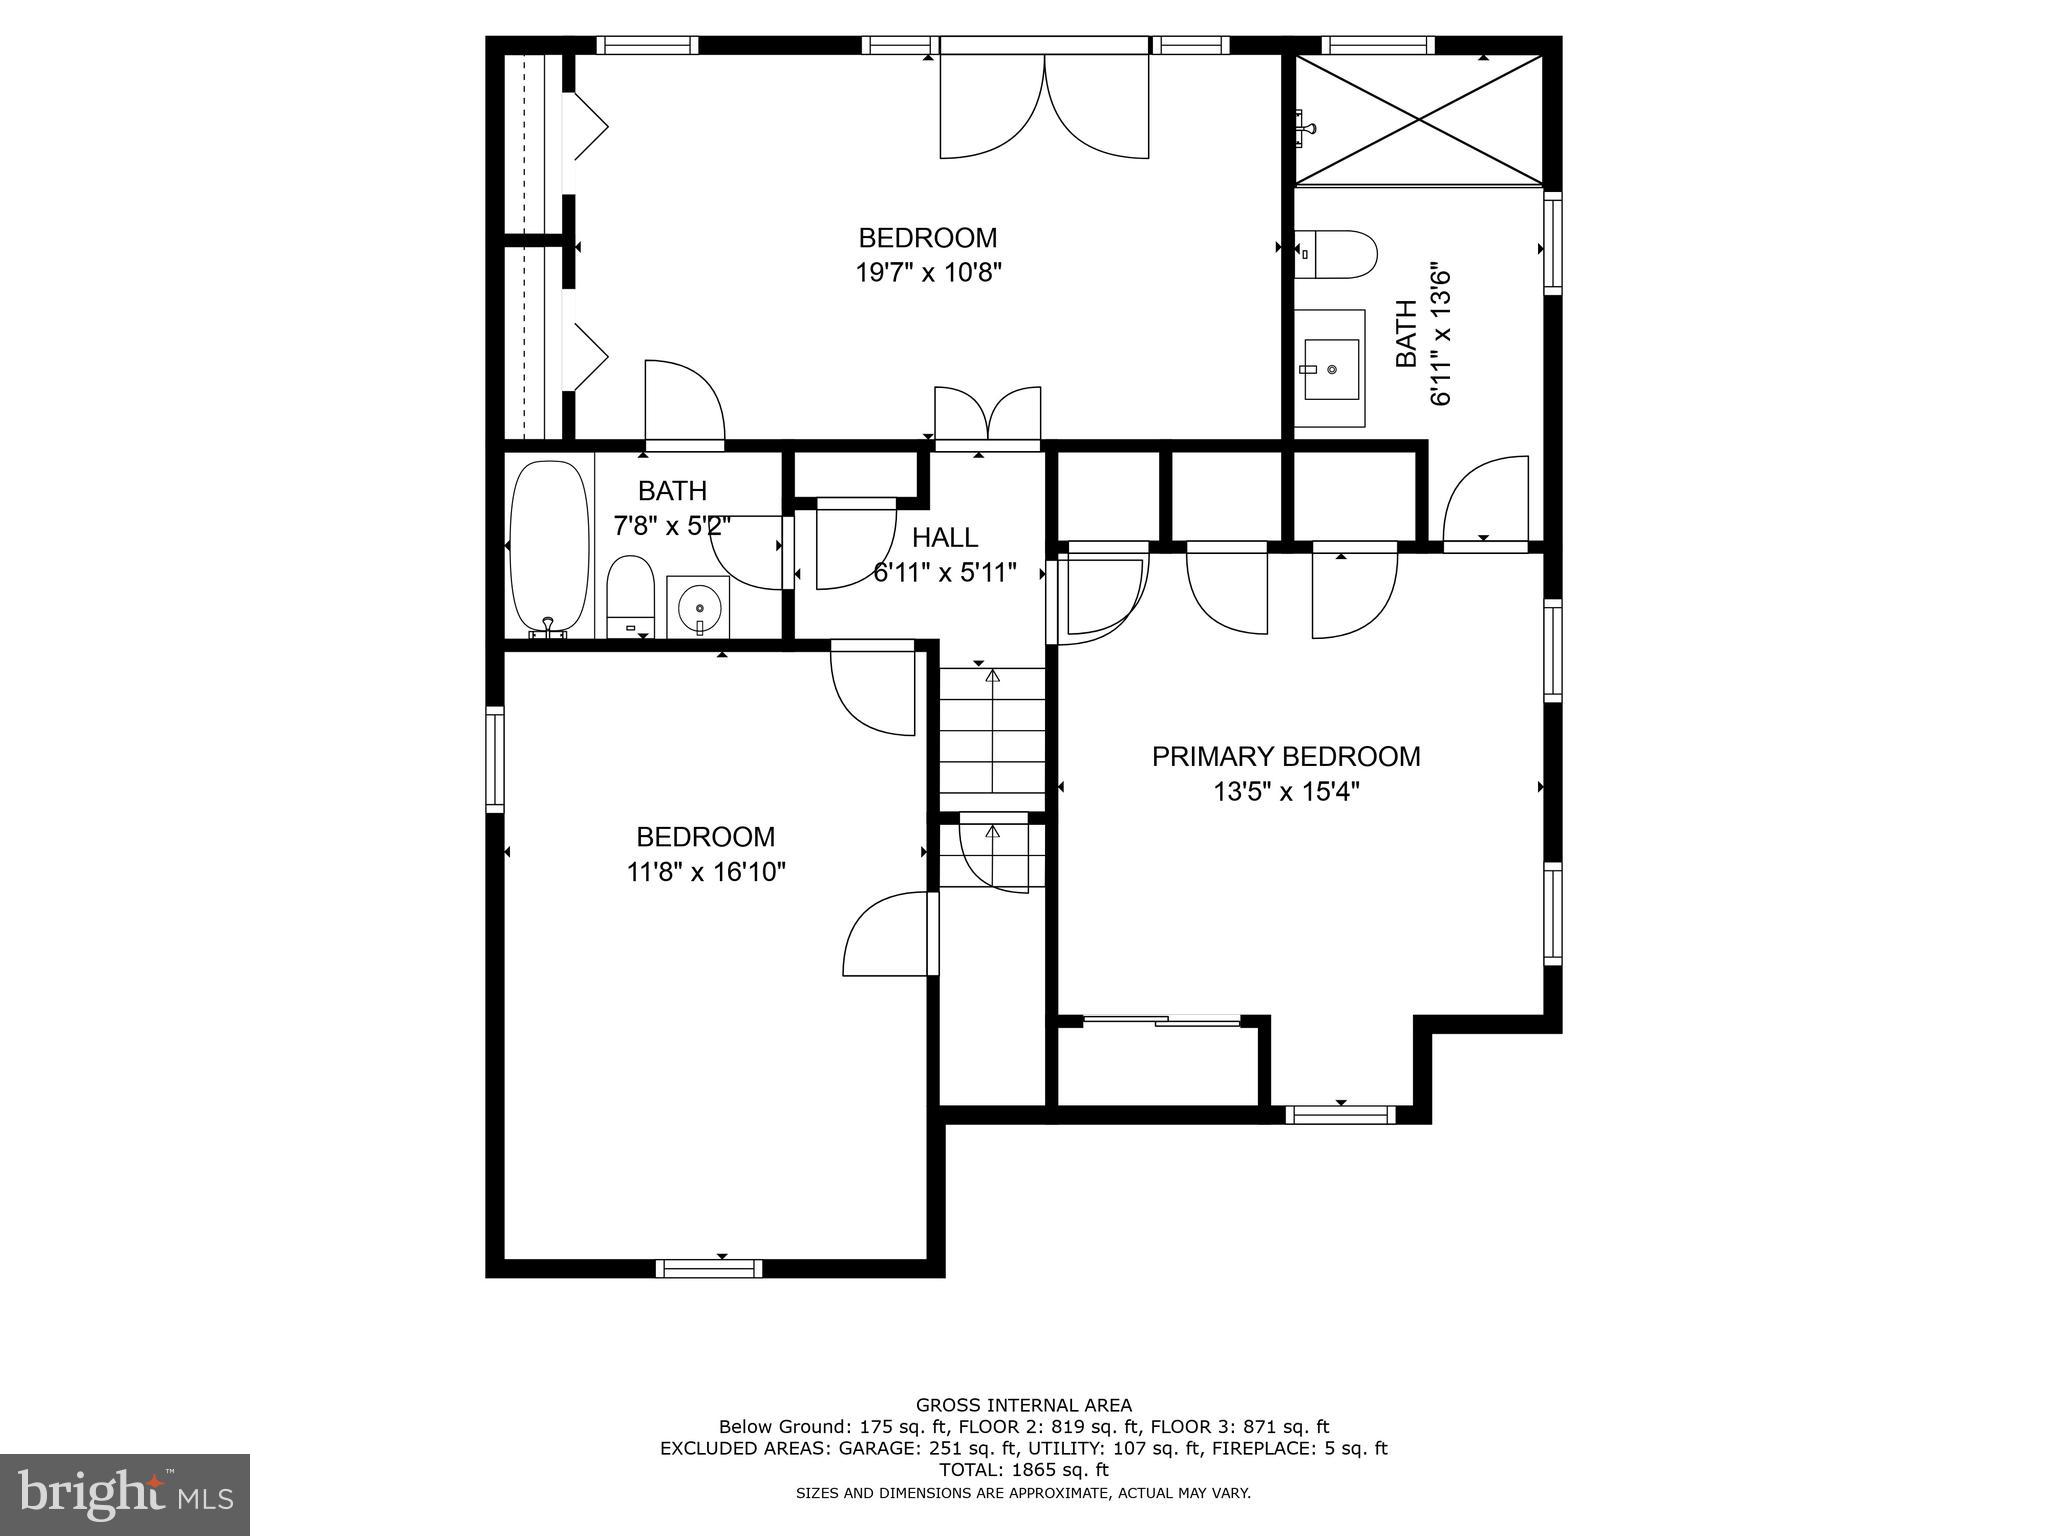
Upper-floor plan with three bedrooms, two bathrooms, a hall, stairs, and labeled room dimensions.
Staged bedroom with hardwood floors, a large bed, and French doors beneath an arched window.
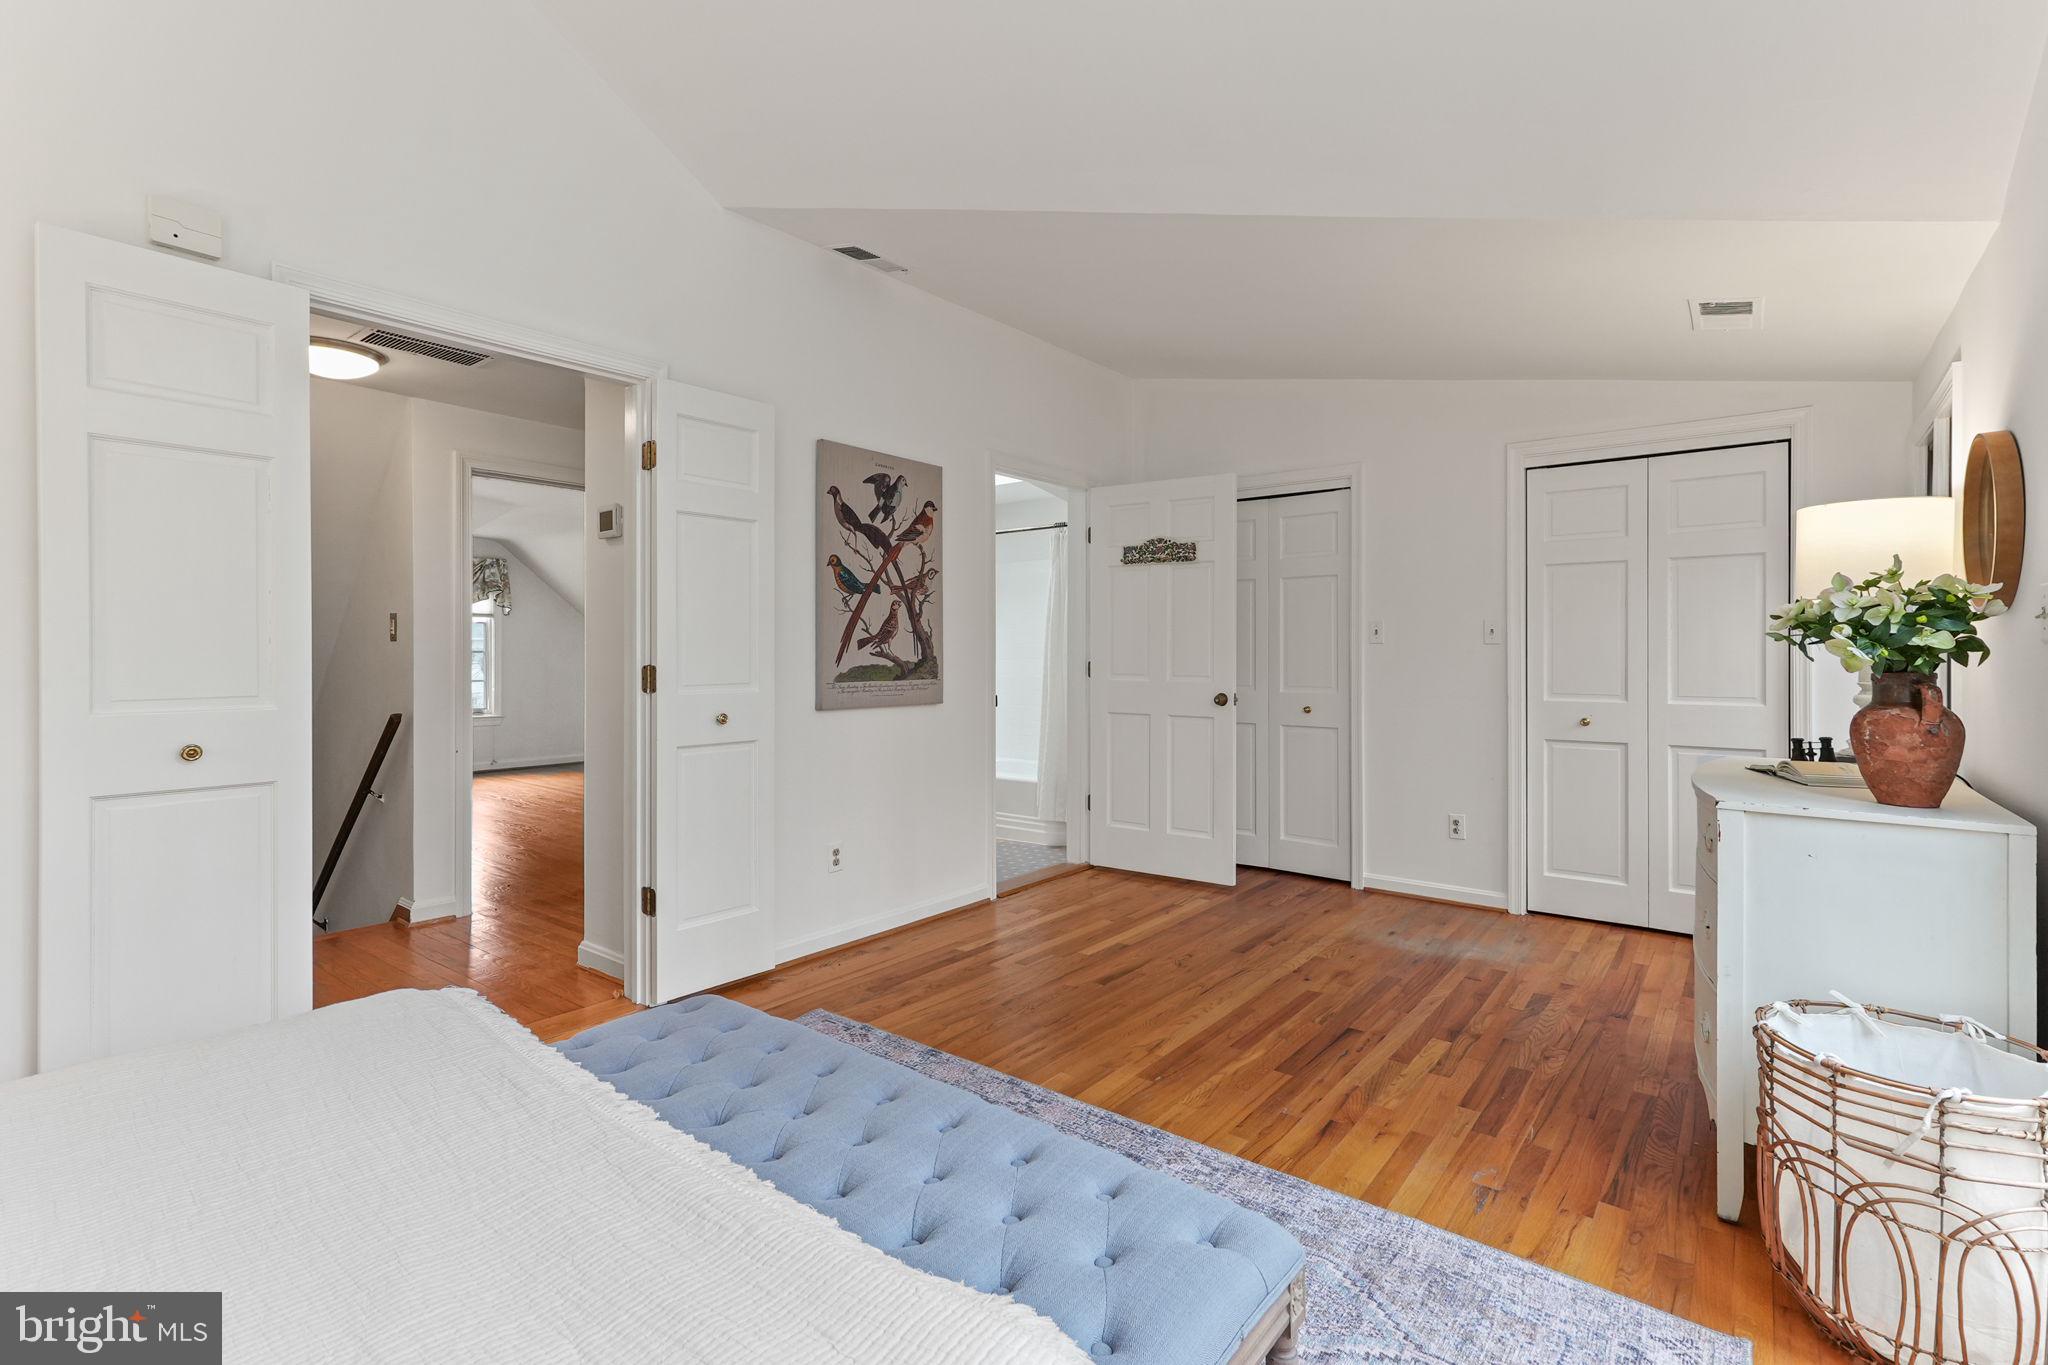
Furnished bedroom with a patterned bed, tufted bench, and open double doors to a wood-floored hall.
Furnished bedroom with hardwood floors, multiple paneled doors, and a pale blue tufted bench.
Vacant upper-floor room with hardwood floors, a sloped ceiling, and two windows with floral valances.
Basement floor plan showing the garage, utility room, basement, and room dimensions.
Finished basement with checkerboard flooring, white barn door, and stairs.
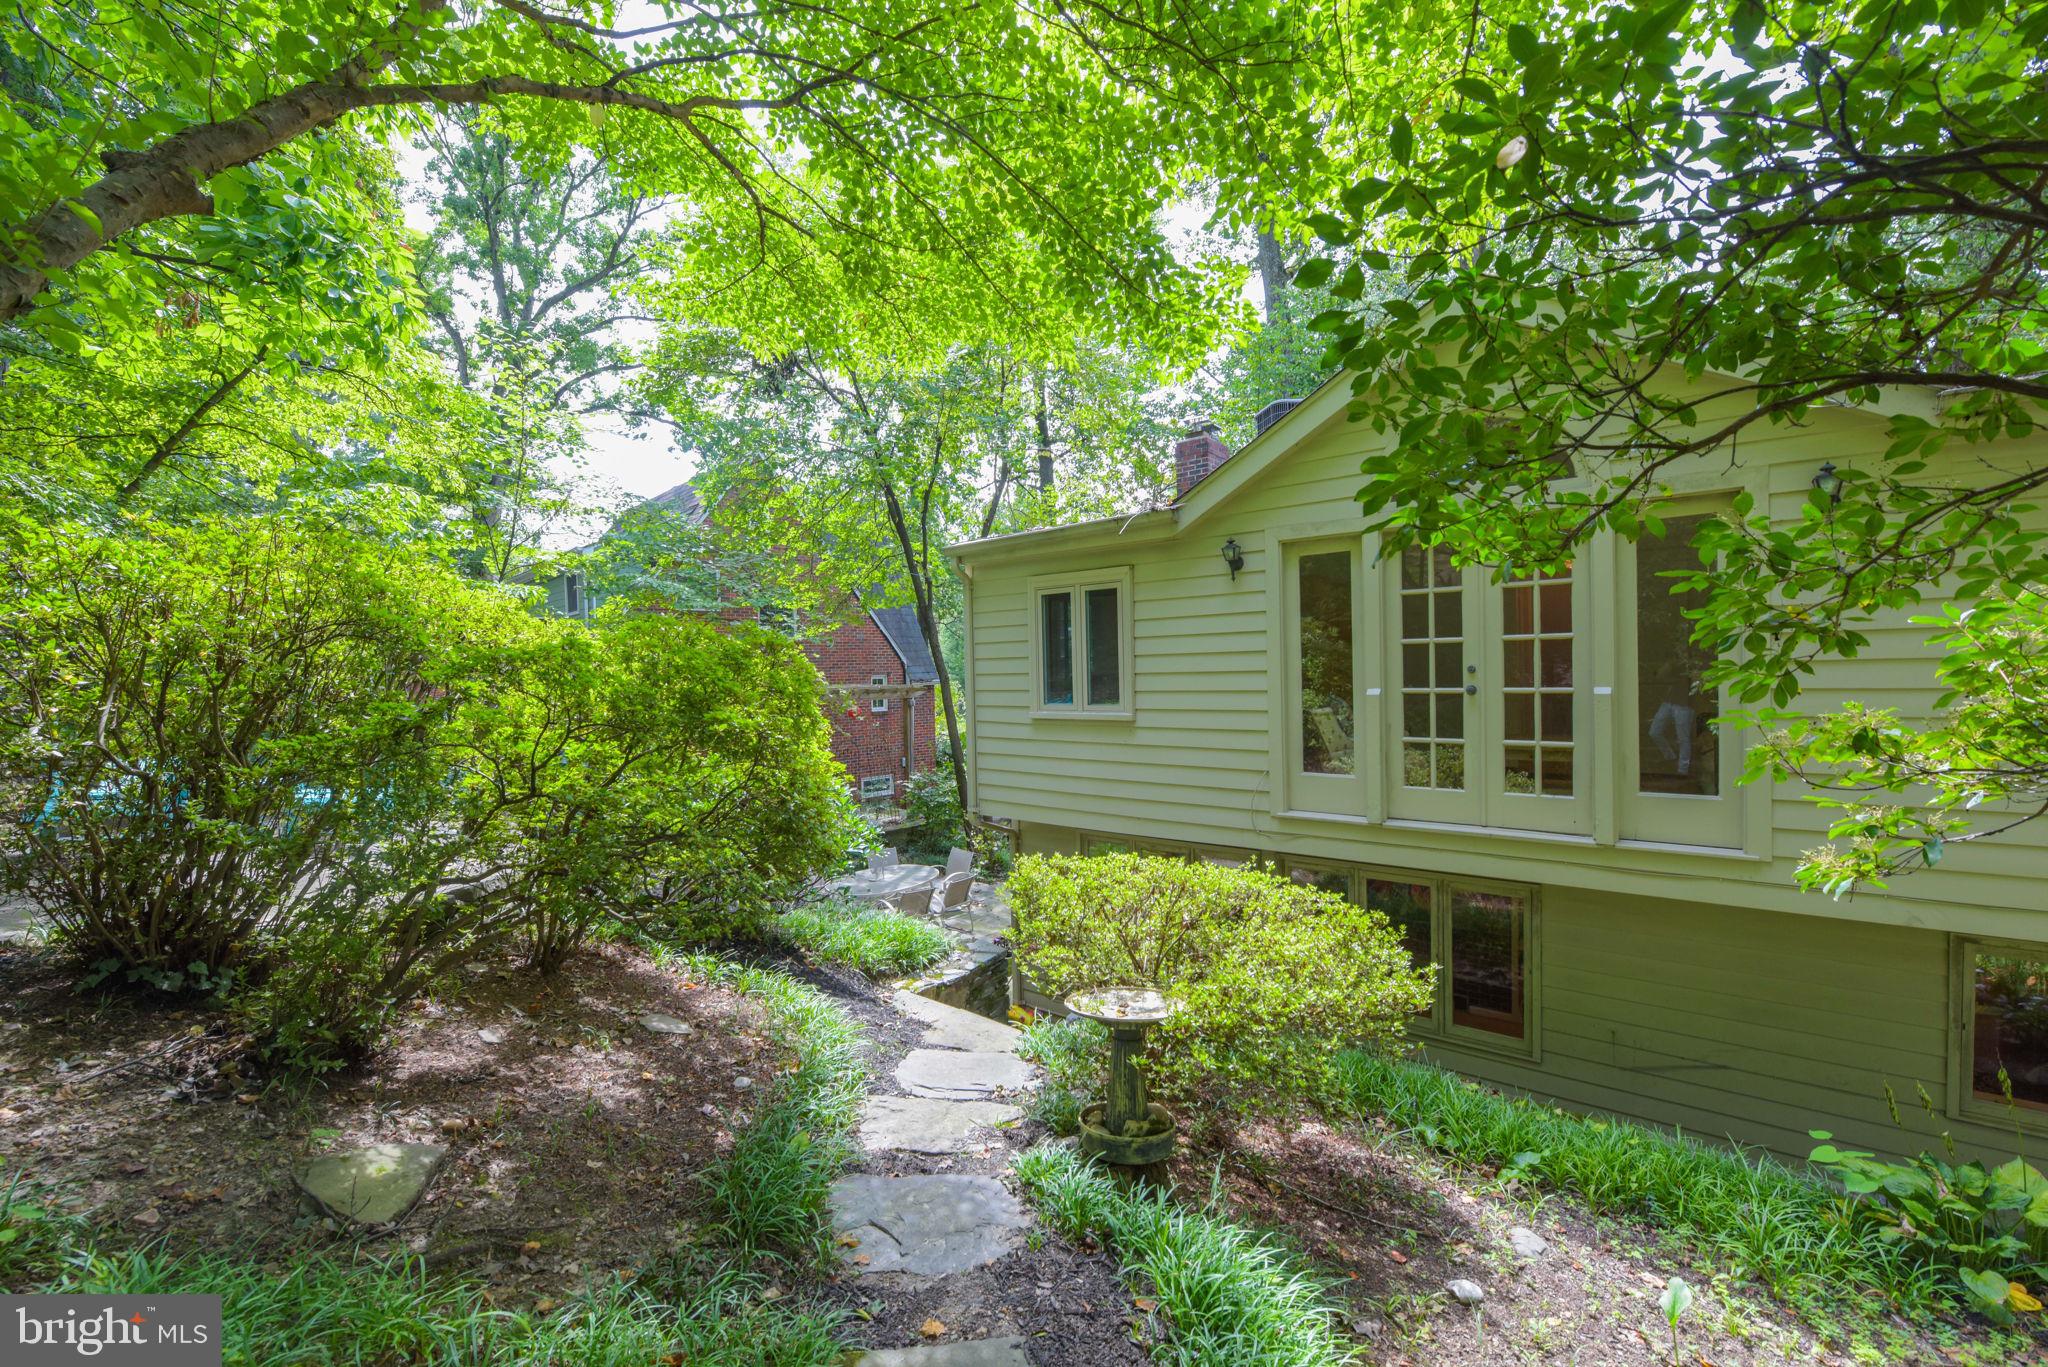
Home’s rear exterior with French doors, a stone garden path, and dense leafy landscaping.
Wooded property grounds with a sloping grassy yard and mature trees.
Flagstone path winds through a leafy garden beneath mature trees beside a wooden fence.
Light olive-green house with French doors and brick chimney, surrounded by mature trees and garden beds.
Wooded hillside yard with stone steps, dense ground cover, and a wooden fence.
Landscaped garden with a winding stone path, steps, and mature trees.
SEE ALL PHOTOS
Two-story brick-and-siding home framed by mature trees, with a curved driveway and landscaped flower beds.
Kitchen and dining area with warm wood cabinets, a long table, and large windows overlooking greenery.
Staged living room with a white fireplace, built-in shelves, and hardwood floors.
Dining room with a long wood table, white chairs, and an arched opening to the sitting room.
Dining room with a long wood table, bench, pale blue walls, and large windows.
Entryway with built-in shelving and a white storage bench beneath a wall-mounted hook rail.
Kitchen with reddish wood cabinetry, stainless steel appliances, white countertops, and windows overlooking greenery.
Staged bedroom with a bed, warm hardwood floors, and tall French doors beneath an arched transom.
Bedroom with a vaulted ceiling, French doors, and an arched transom window.
Bedroom with hardwood floors, a gray upholstered bed, and tall French doors overlooking a garden.
Bathroom with a white vanity and a spacious glass-enclosed shower with pebble flooring.
Bedroom with a tufted headboard, arched windows, hardwood floors, and a striped rug.
Staged bedroom with hardwood floors, a wooden dresser, and a white bed with a pink throw.
Bathroom with a large white sink, tiled tub and shower, and brass-colored fixtures.
Empty upstairs room with blue walls, a sloped ceiling, hardwood floors, and an open doorway to a bedroom.
Basement sitting area and home office with a checkerboard floor, brick walls, and small high windows.
Home exterior with brick facade, dark shutters, and a brick walkway bordered by lush shrubs.
Multi-level house surrounded by mature trees, with a brick walkway and small deck.
Wooded sloped yard with a stepping-stone path and wooden fence.
Home’s rear exterior with brick chimney, French doors, and a shaded stone patio.
Two-story brick-and-siding home with dark shutters, attached garage, and a landscaped, tree-shaded yard.
Floor plan showing the kitchen, breakfast nook, dining room, living room, foyer, bath, and stairs.
Entryway with black front door and wreath, looking through a glass storm door toward the street.
Kitchen with reddish wood cabinets and stainless dishwasher, opening to a hallway and sitting area.
Entryway with a red brick accent wall, built-in shelves, and a white storage bench.
Kitchen with warm wood cabinets, stainless steel range, white island, and two stools beside a brick wall.
Dining room with a long wooden table beside large garden-facing windows.
Staged living room with a white fireplace, light sofa, hardwood floors, and an arched opening to the staircase.
Staged living room with a white fireplace, hardwood floors, large windows, and light upholstered seating.
Dining room with a long wood table, white chairs, and an arched opening to the sitting room.
Dining room with a long wooden table, pale blue walls, and large windows.
Bathroom sink with brass faucets beneath a tall window in a pale green room.
Upper-floor plan with three bedrooms, two bathrooms, a hall, stairs, and labeled room dimensions.
Staged bedroom with hardwood floors, a large bed, and French doors beneath an arched window.
Furnished bedroom with a patterned bed, tufted bench, and open double doors to a wood-floored hall.
Furnished bedroom with hardwood floors, multiple paneled doors, and a pale blue tufted bench.
Vacant upper-floor room with hardwood floors, a sloped ceiling, and two windows with floral valances.
Basement floor plan showing the garage, utility room, basement, and room dimensions.
Finished basement with checkerboard flooring, white barn door, and stairs.
Home’s rear exterior with French doors, a stone garden path, and dense leafy landscaping.
Wooded property grounds with a sloping grassy yard and mature trees.
Flagstone path winds through a leafy garden beneath mature trees beside a wooden fence.
Light olive-green house with French doors and brick chimney, surrounded by mature trees and garden beds.
Wooded hillside yard with stone steps, dense ground cover, and a wooden fence.
Landscaped garden with a winding stone path, steps, and mature trees.
Sold

3211 Old Dominion Blvd

3211 OLD DOMINION BOULEVARD, ALEXANDRIA, VA 22305

$1,175,000
**Seller offering 25k towards any of the following: closing costs, points, or a 2-1 buy down. Seller paying 25k towards points makes your interest rate 6.5% for conventional and 6% for VA - Rate sheet and all details in MLS Docs section.** Welcome to a home that presents the perfect blend of size, storage, and modern updates mixed with classic charm. 3211 Old Dominion Boulevard is located in the sought-after Beverley Hills neighborhood of Alexandria, VA. This residence has 3 bedrooms, 2.5 bathrooms, and an unexpectedly open and bright space. As soon as you step inside, you'll notice the natural light flooding the formal living and dining rooms, making it a perfect spot for gathering with family and friends. The living room is anchored with a gas fireplace and custom built-in shelves; a delightful complement to the room. The kitchen received a makeover in 2021 and now showcases a waterfall countertop, subway tile backsplash, stainless appliances (including a Thermador gas range), and a breakfast bar for quick meals or food prep. Plus, there's an exposed brick wall that adds extra character. Upstairs, there are 3 spacious bedrooms and 2 baths, with the primary bedroom boasting cathedral ceilings and a renovated ensuite bathroom. The basement is a versatile area with classic black and white tile flooring. Outside, the yard is a lush paradise with tons of greenery and multiple patios for soaking up the outdoors. And let's not forget the garage - perfect for storing all your gear. This house is equipped with a dual zone HVAC and Furnace system, both replaced within the last 5 years, so you're covered for comfort. Don't miss an opportunity to be the proud new owner of this special residence.

3
beds

3
baths

2,105 Sq.Ft. LIVING AREA

10,140 Sq.Ft. lot

Gary Boylan

Gary Boylan

Features & Amenities

Interior

  • total bedrooms3
  • Total bathrooms3
  • full bathrooms2
  • half bathroom1
  • Flooring Carpet, Hardwood
  • Fireplace Gas
  • APPLIANCES Gas Range, Gas Oven, Gas Water Heater, Dryer, Washer, Dishwasher, Disposal, Humidifier, Refrigerator, Ice Maker, Range Hood
  • other interior Features Recessed Lighting, Cathedral Ceiling(s)

Area & Lot

  • Status Sold
  • Date Sold March 26, 2024
  • Living Area2,105 Sq.Ft.
  • Lot Area10,140 Sq.Ft.
  • MLS® IDVAAX2031572
  • TypeResidential
  • YEAR BUILT1931
  • NeighborhoodAlexandria
  • Architecture StylesColonial
  • View DescriptionTrees/Woods
  • Elementary SchoolCHARLES BARRETT
  • Middle SchoolGEORGE WASHINGTON
  • High SchoolALEXANDRIA CITY
  • School DistrictALEXANDRIA CITY PUBLIC SCHOOLS

Exterior

  • Garage Space1.0
  • water SourcePublic
  • utilitiesCable Available
  • roofSlate
  • parkingGarage Door Opener, Asphalt, On Street, Attached
  • HEAT TYPENatural Gas, Forced Air
  • AIR CONDITIONINGCentral Air
  • sewerPublic Sewer
  • SubstructurePermanent

Financial

  • Sales Price$1,175,000
  • Real Estate Tax $11,495/yr
  • Zoning R8

Alexandria

38.8048° N, 77.0469° W

Explore

Work With Us

The Boylan Group has a unique understanding of the DMV. If you are looking for a knowledgable and hard-working realtor look no further!

Follow Us on Instagram