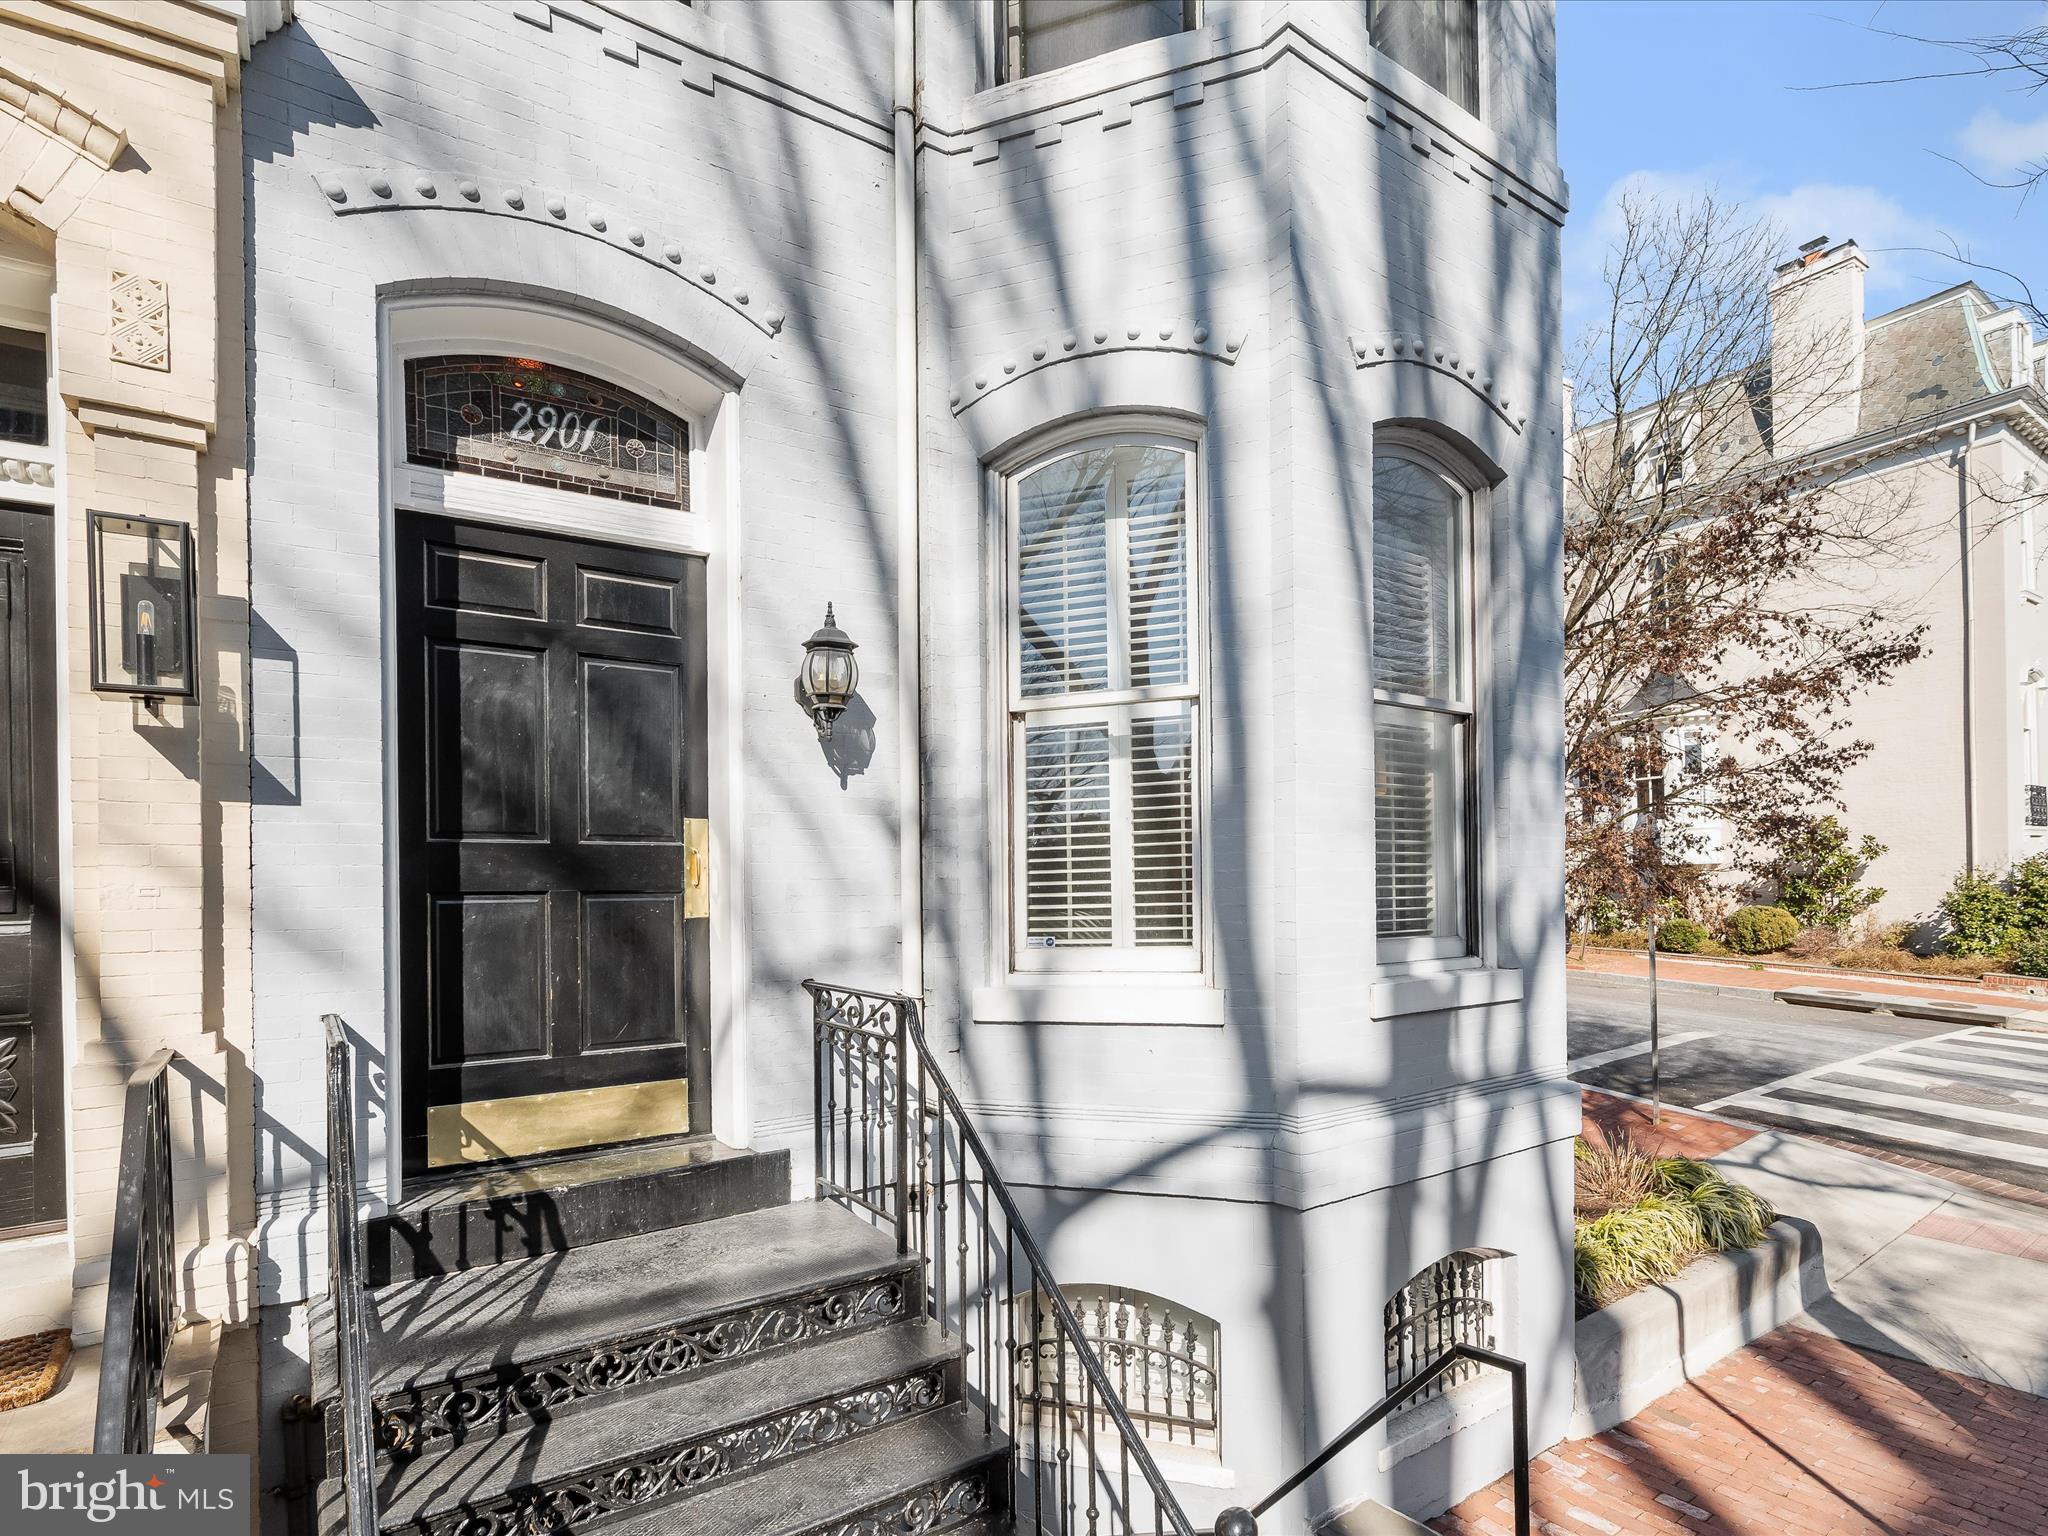
White brick townhouse entrance with black door, decorative iron steps, and arched windows.
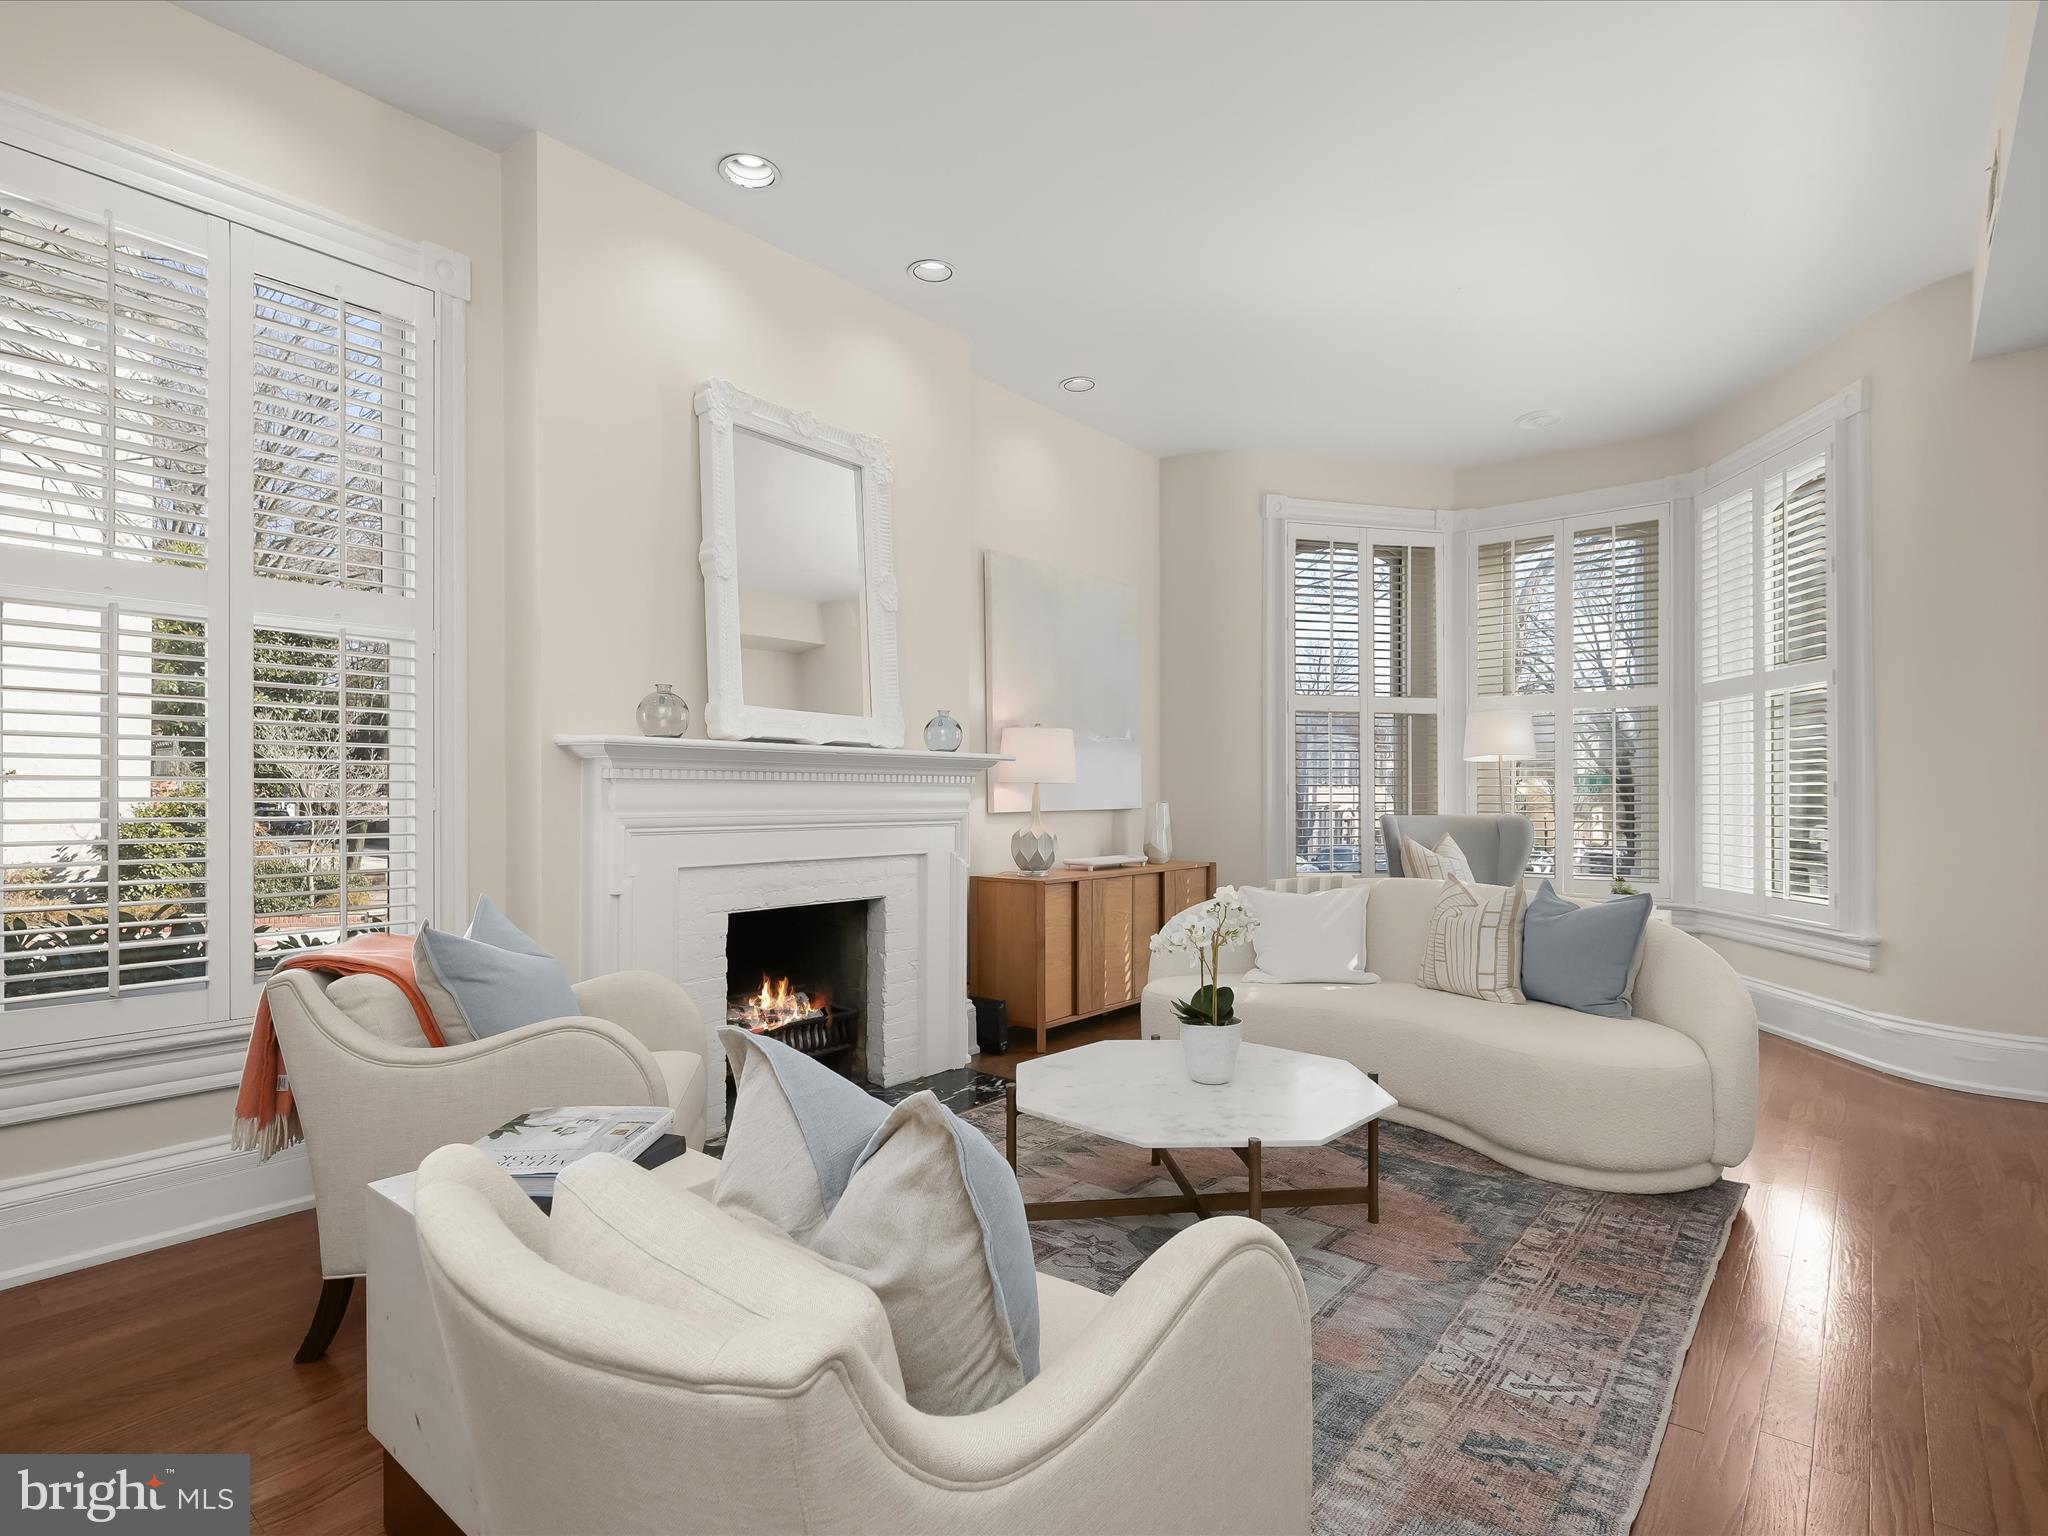
Bright staged living room with a white fireplace, bay windows, and neutral seating.
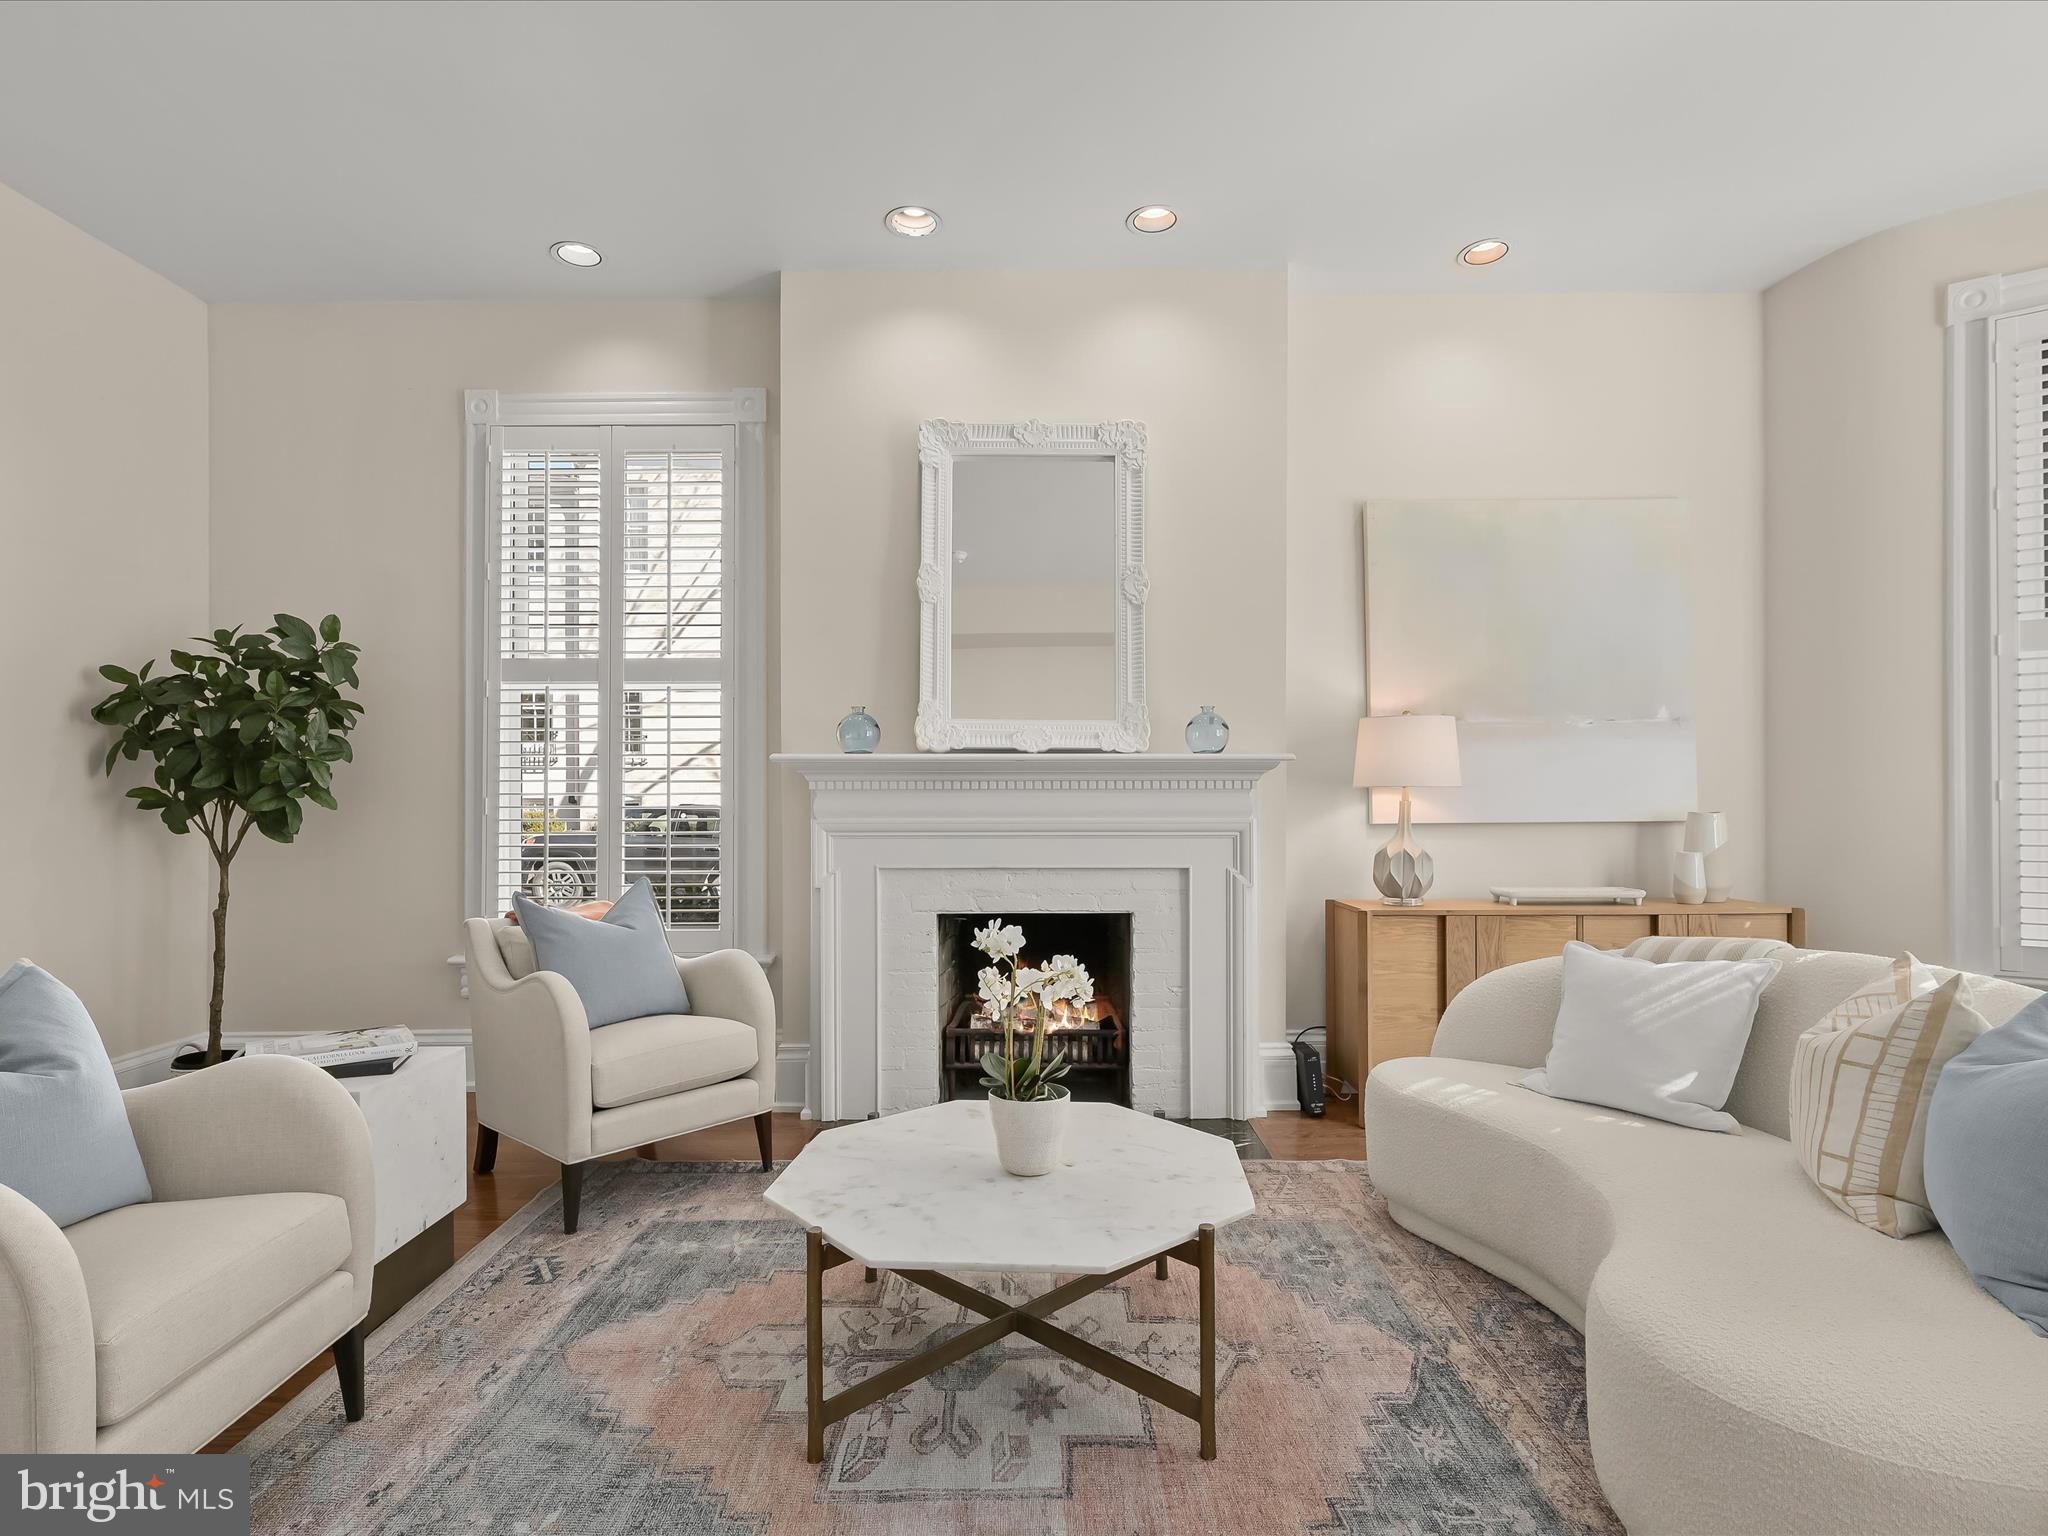
Living room with a white fireplace, cream seating, and an ornate mirror above the mantel.
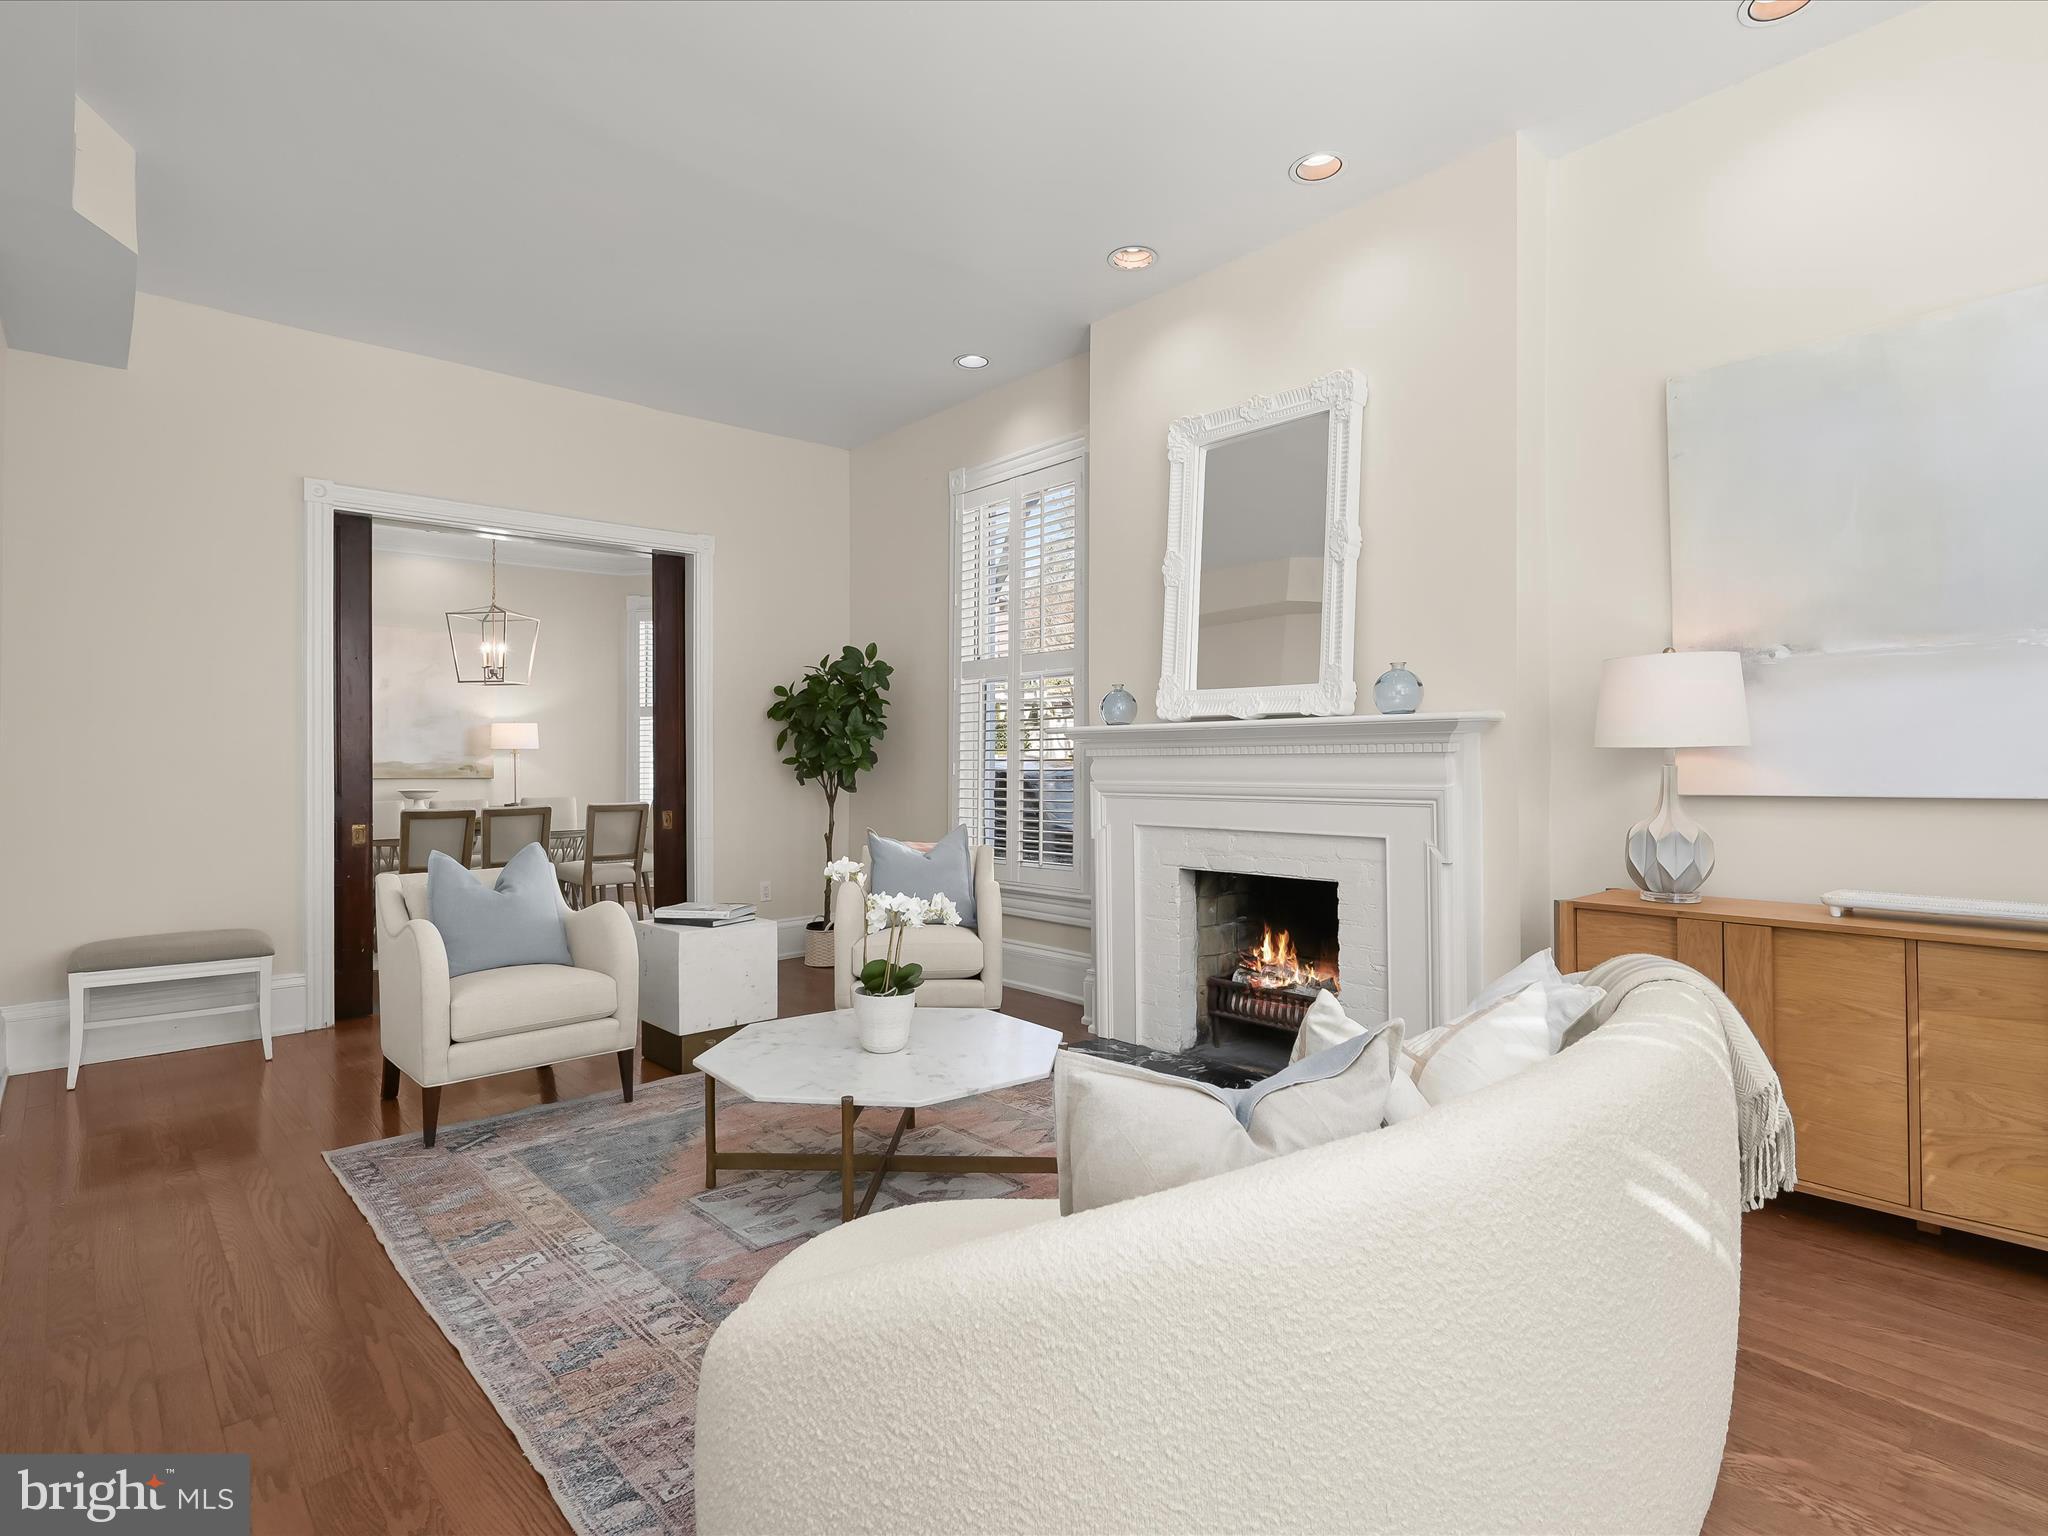
Staged living room with a white fireplace, hardwood floors, and an adjoining dining room.
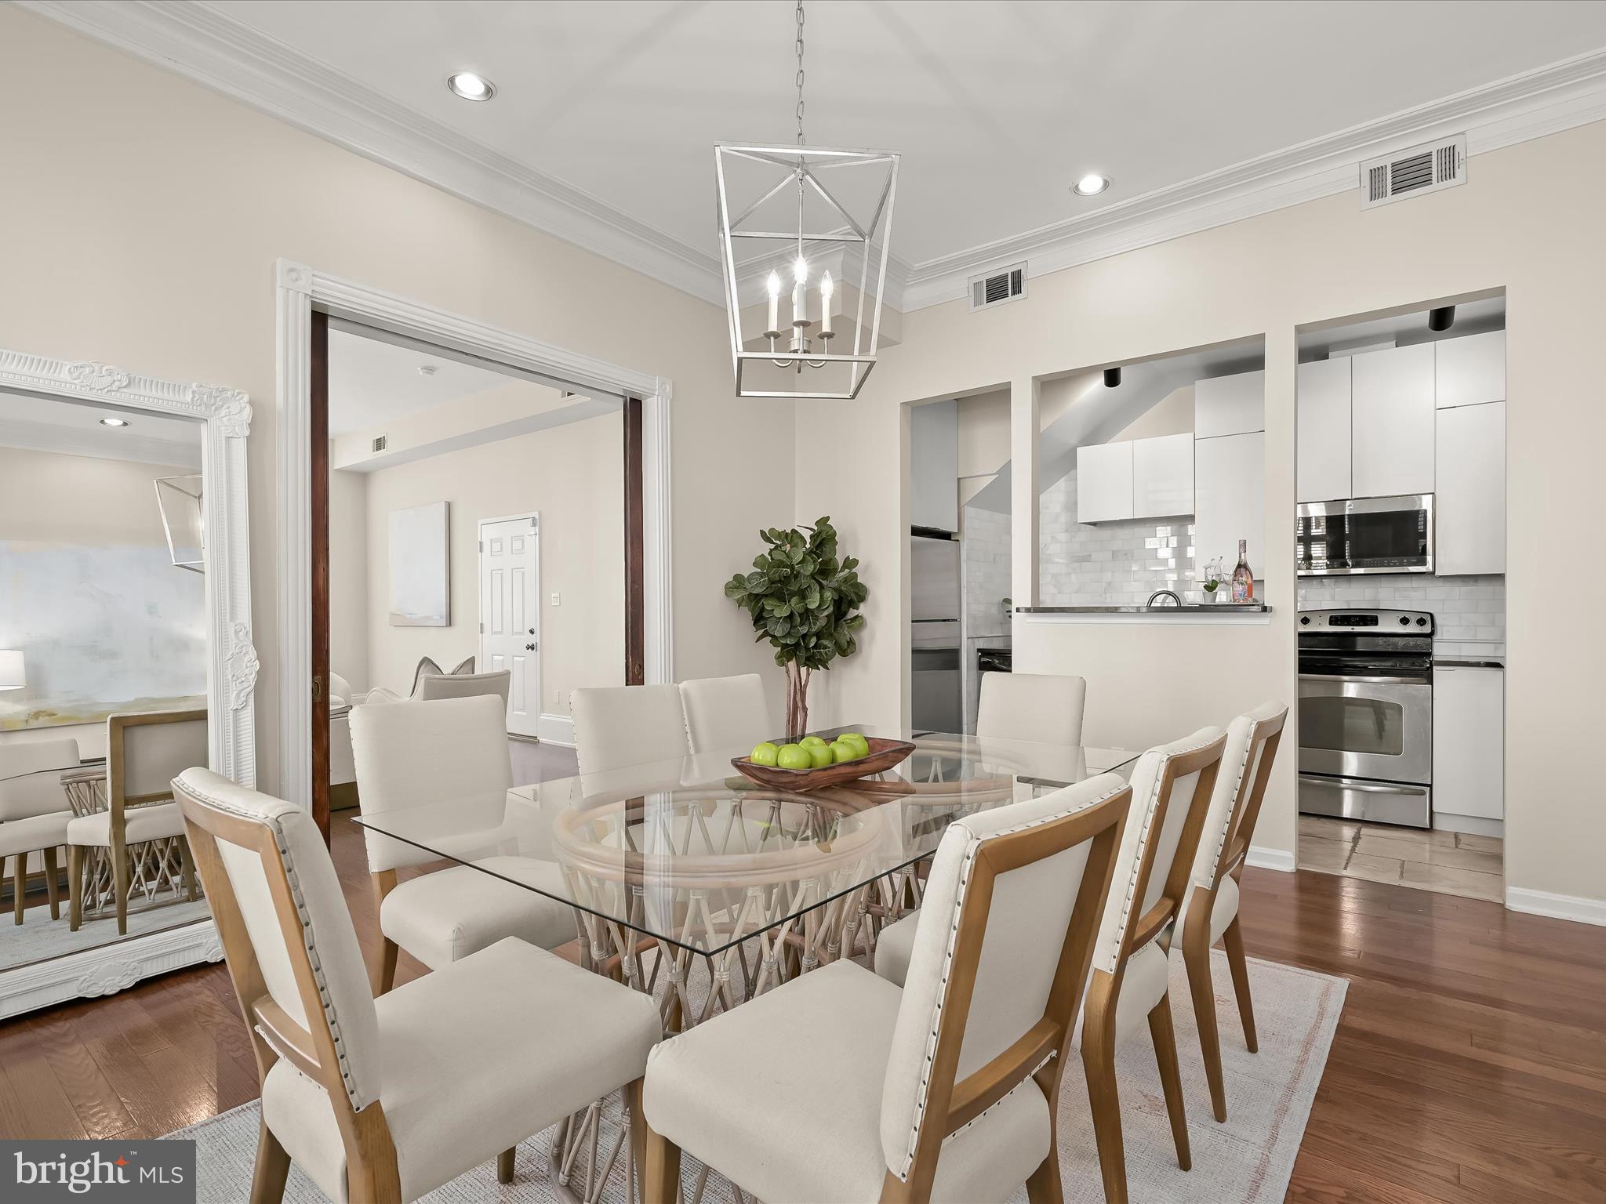
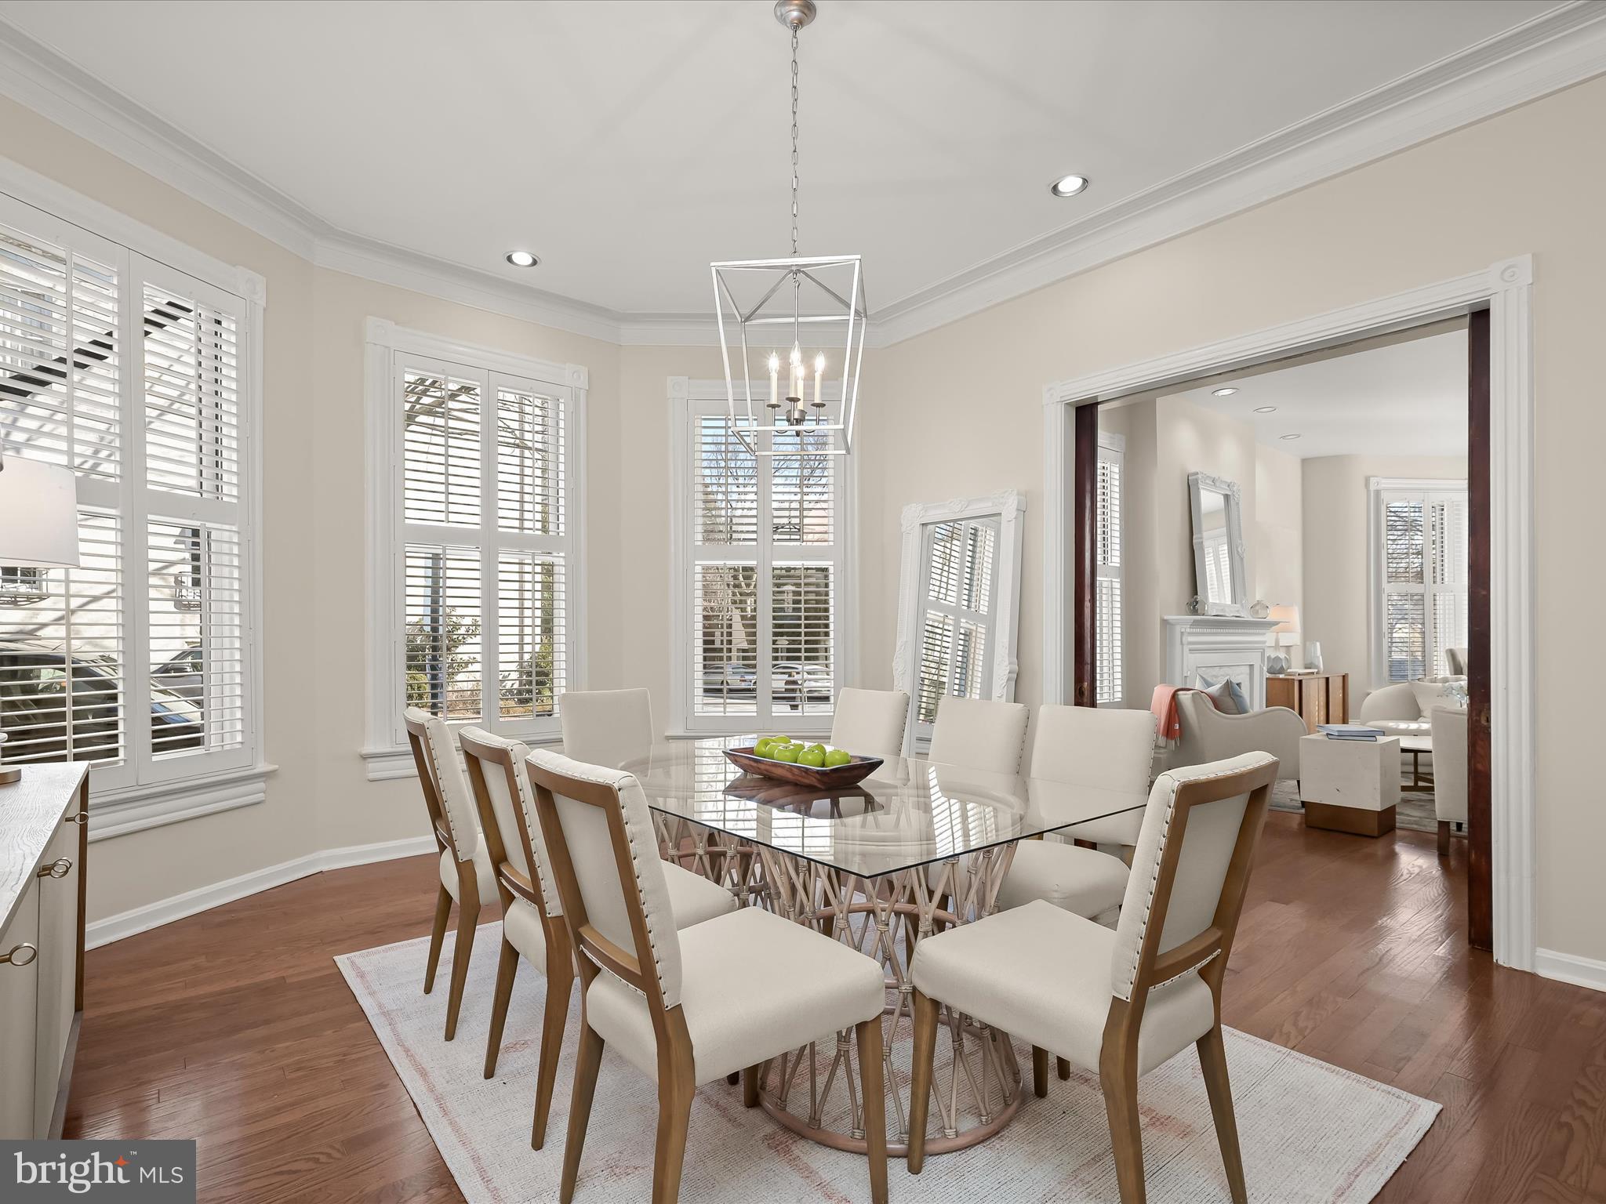
Dining room with a glass table and upholstered chairs, opening to a modern white kitchen.
Dining room with a glass-top table, upholstered chairs, plantation shutters, and a view into the living room.
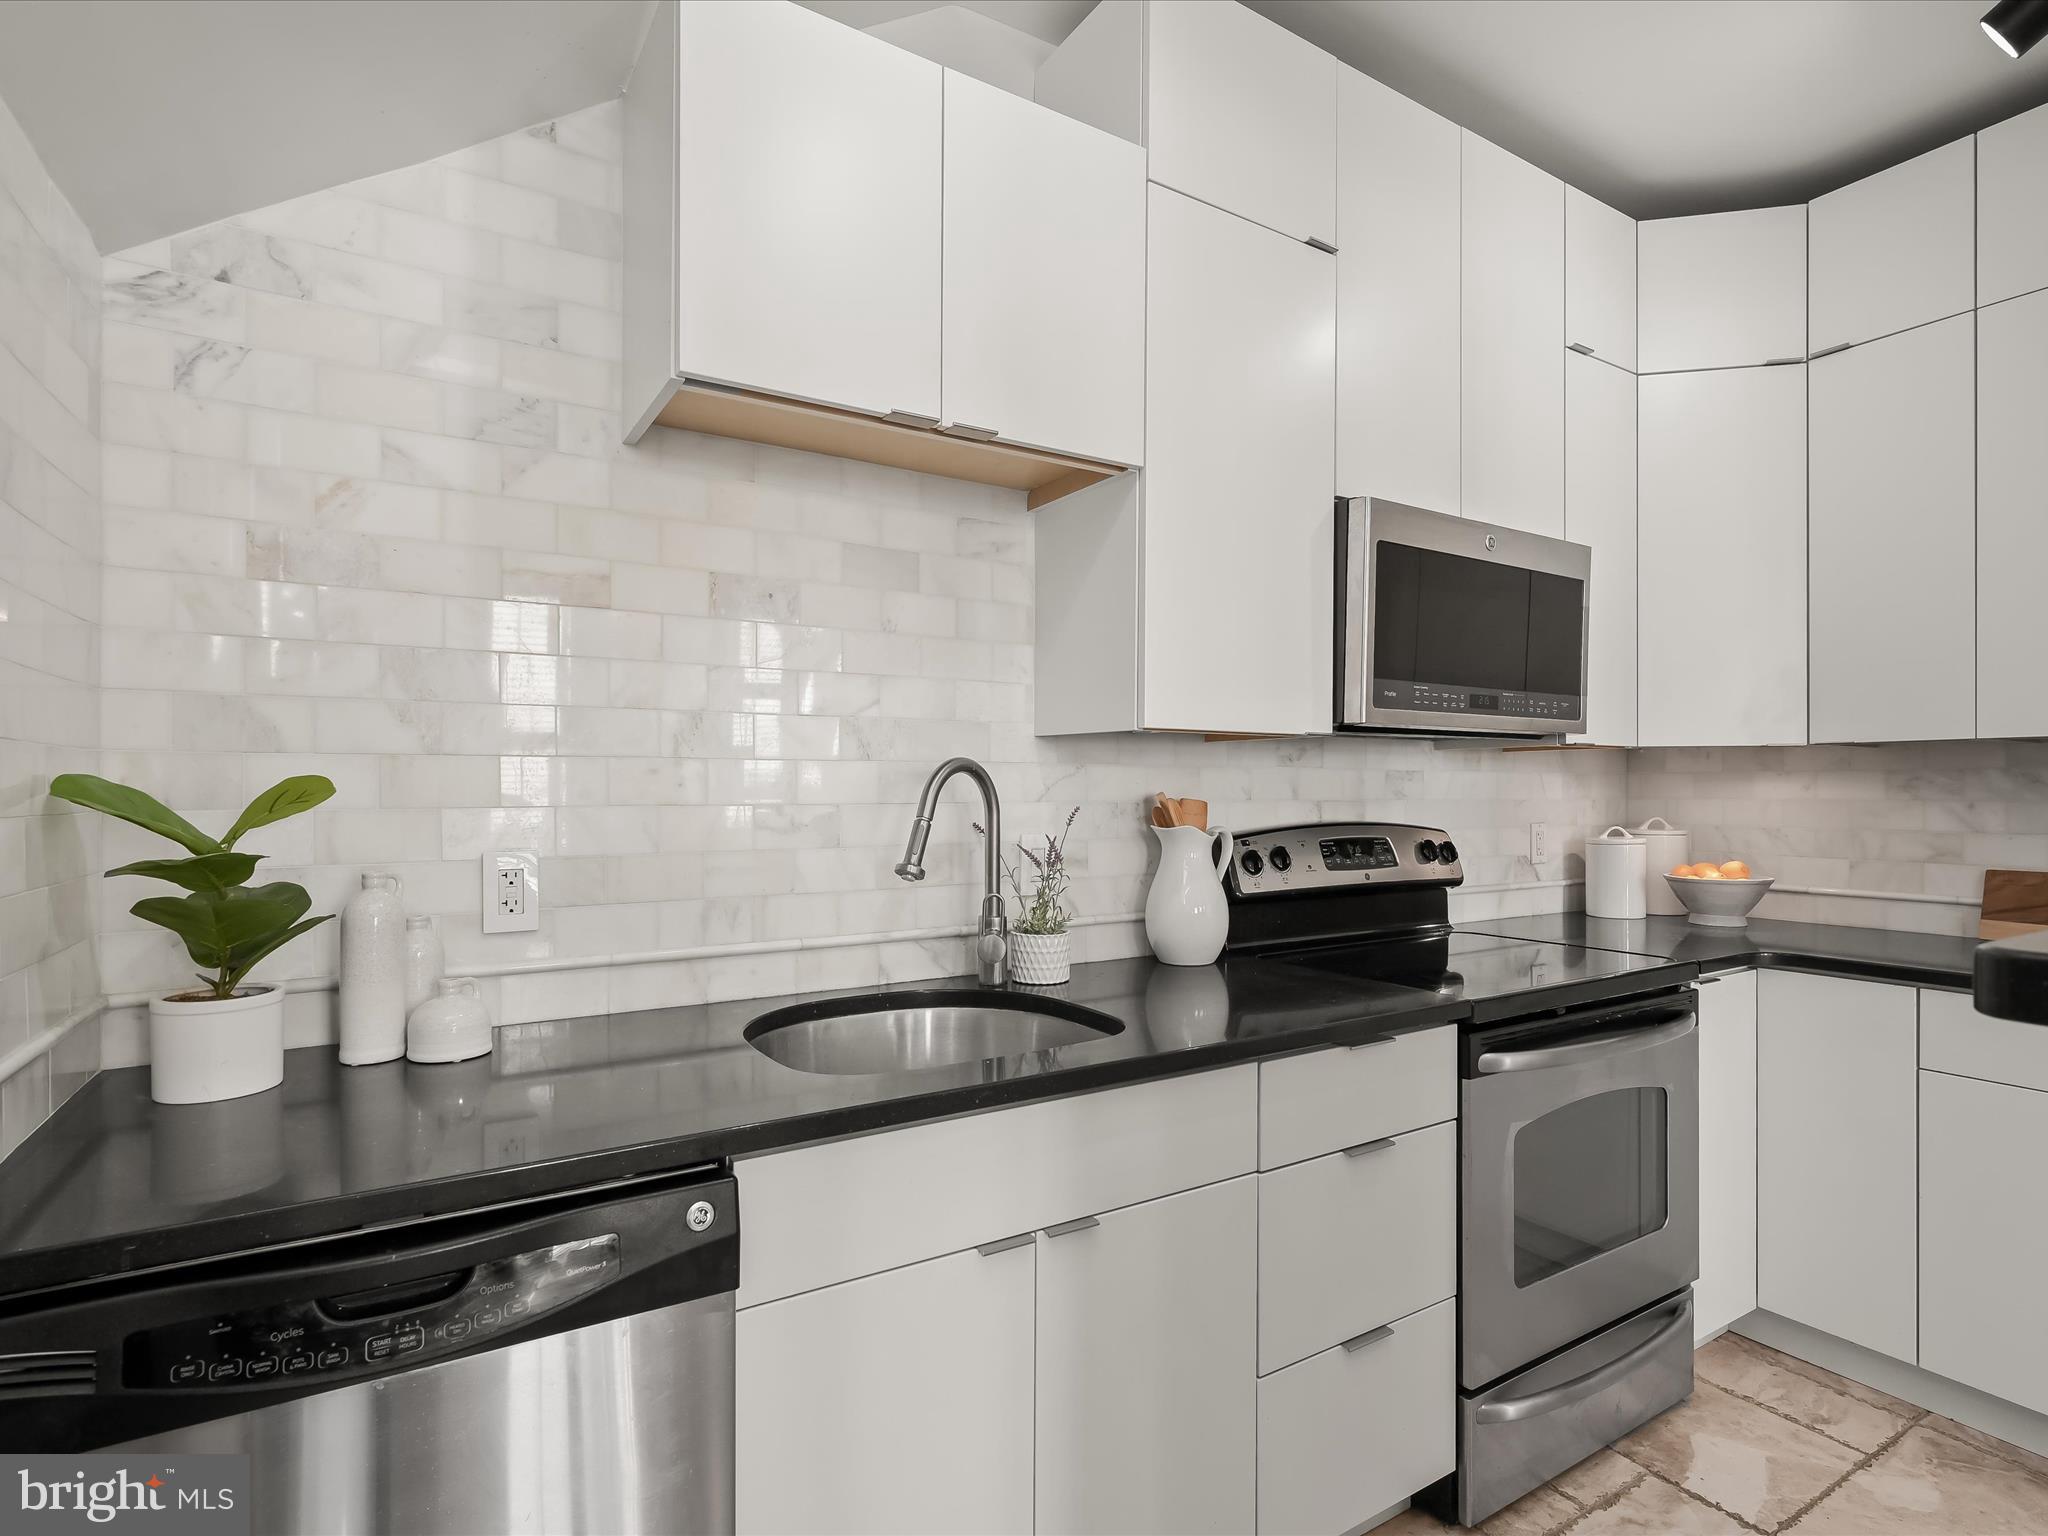
Kitchen with white cabinetry, marble backsplash, black countertops, and stainless steel appliances.
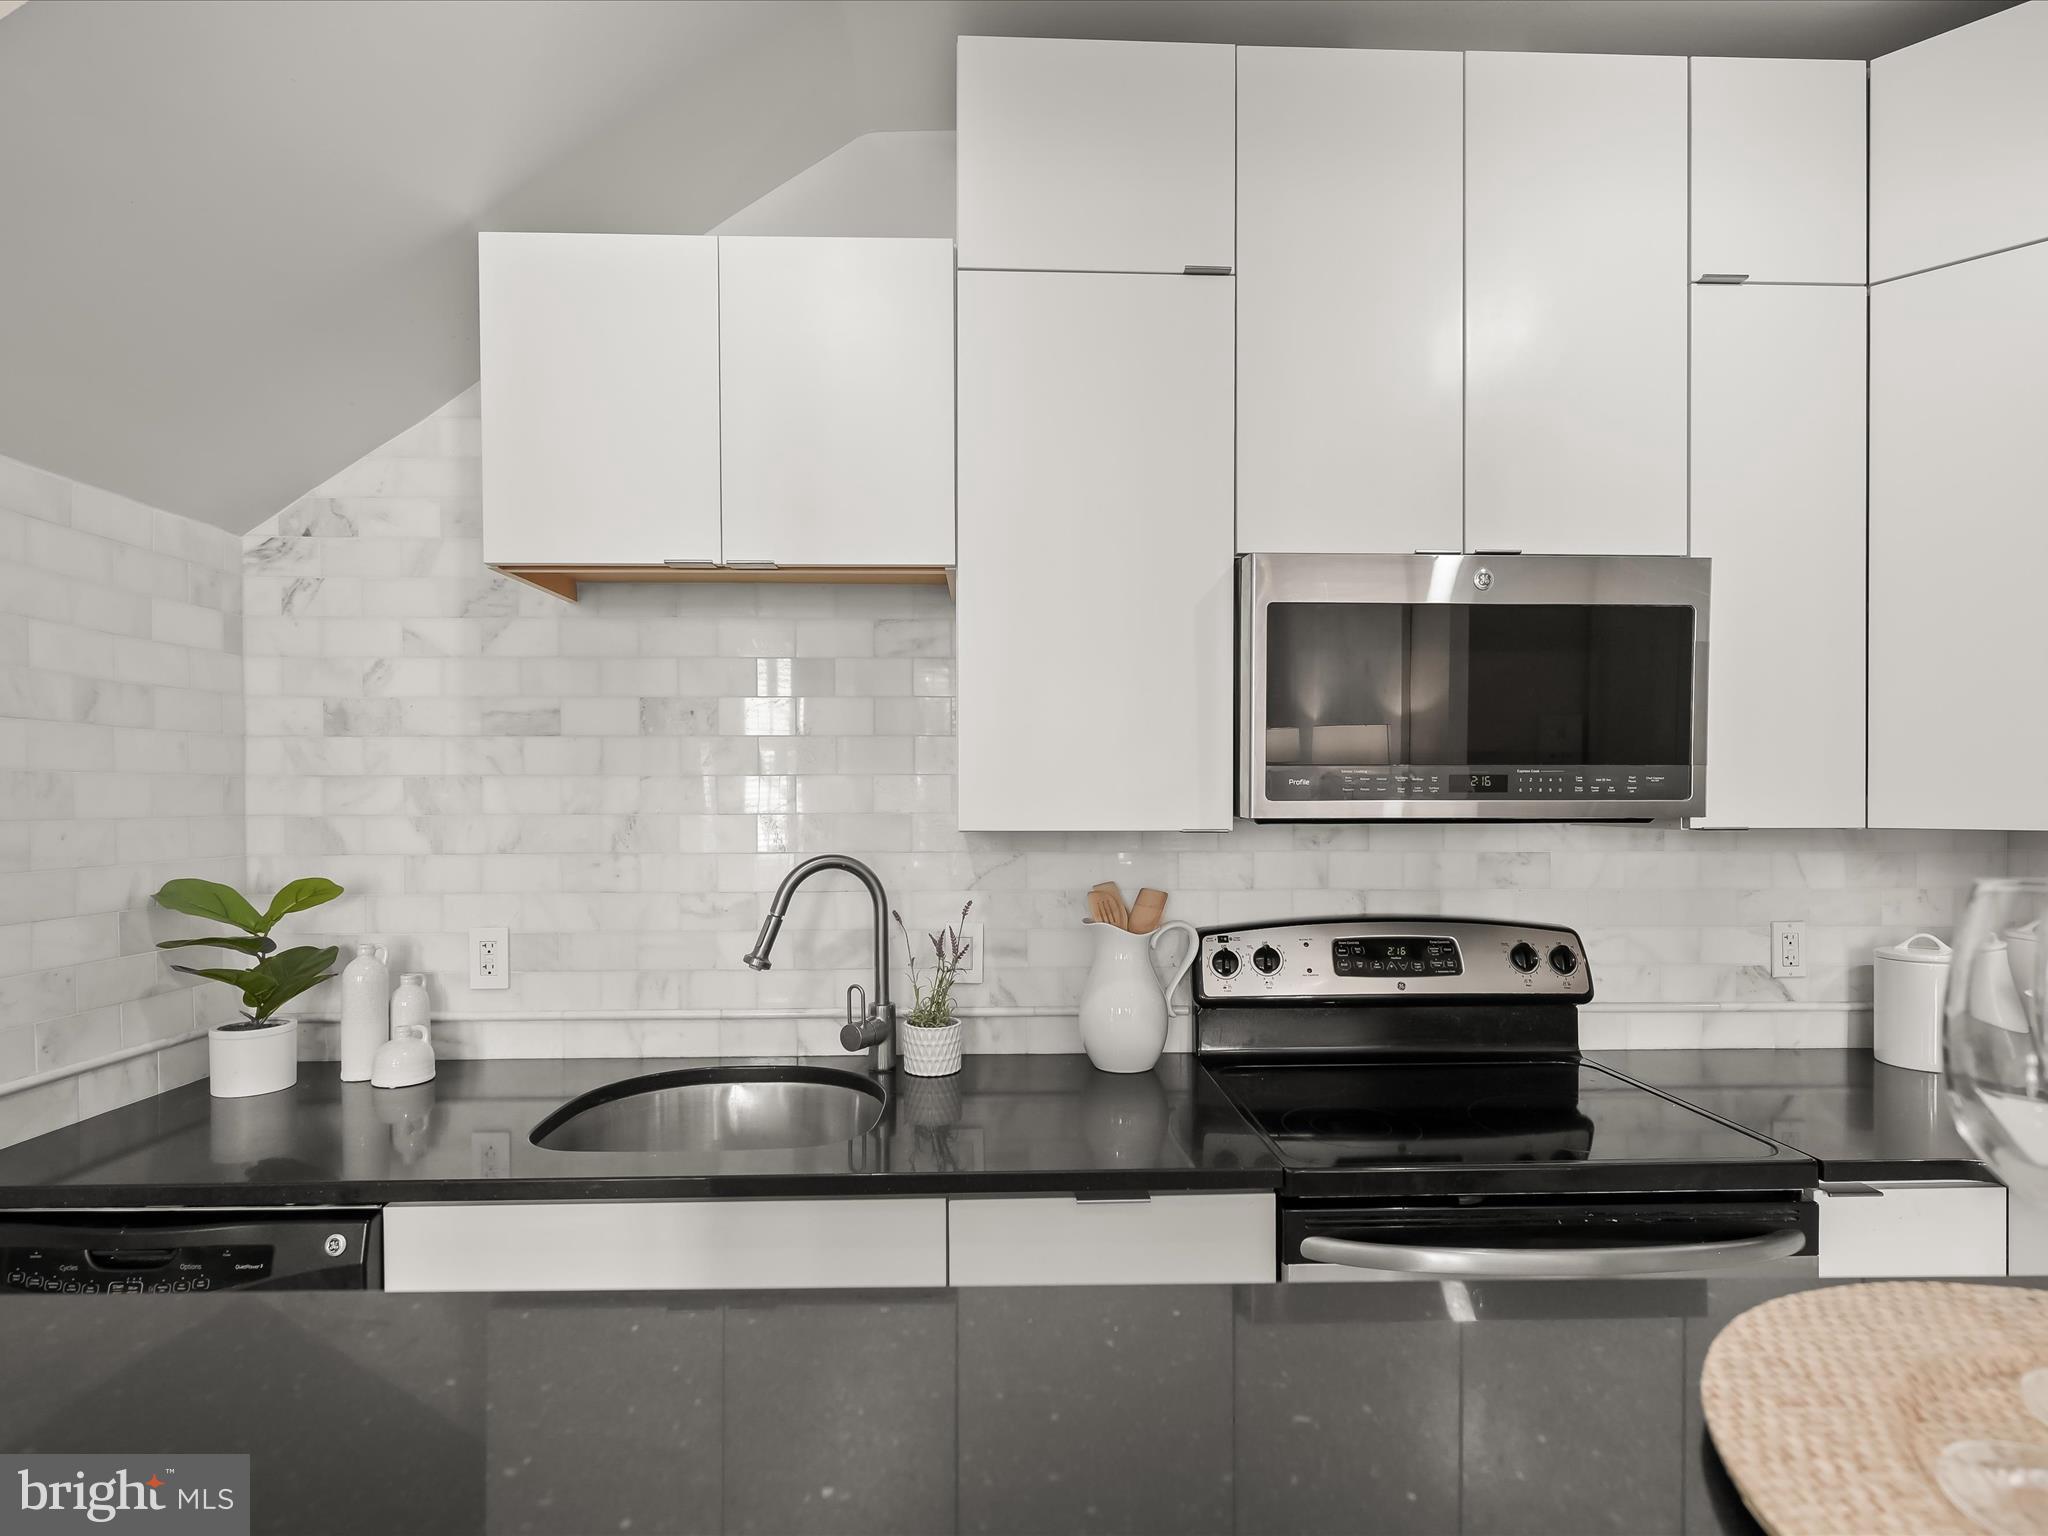
Modern kitchen with white cabinets, marble backsplash, black counters, and stainless steel appliances.
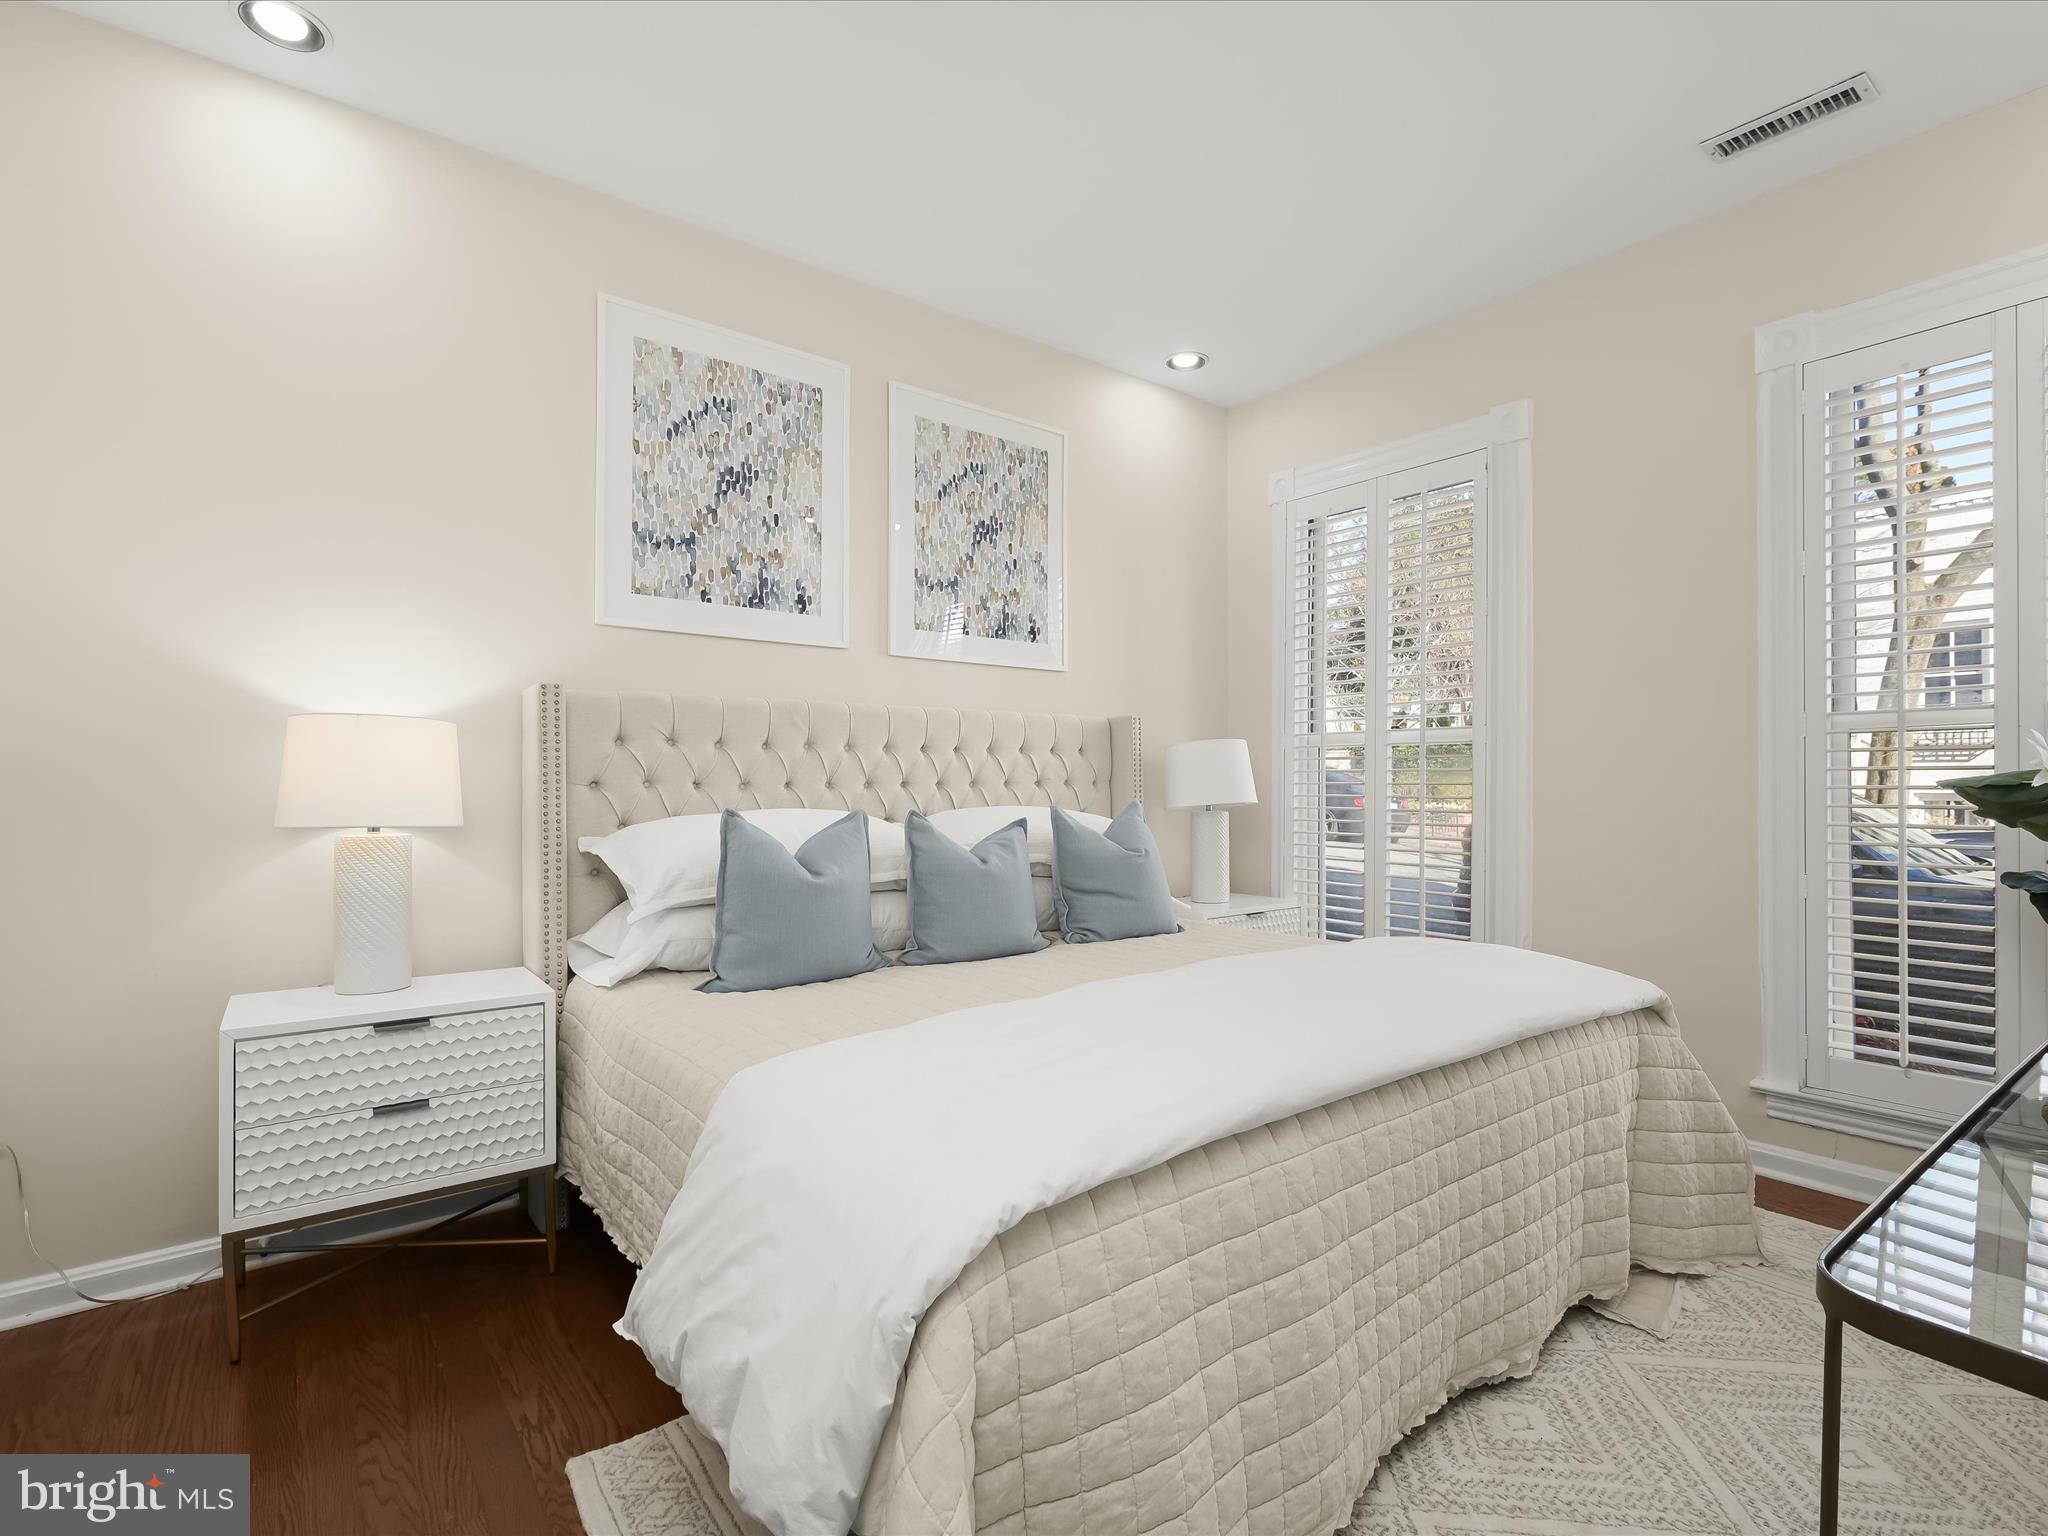
Staged bedroom with a tufted headboard, pale blue pillows, and plantation shutters.
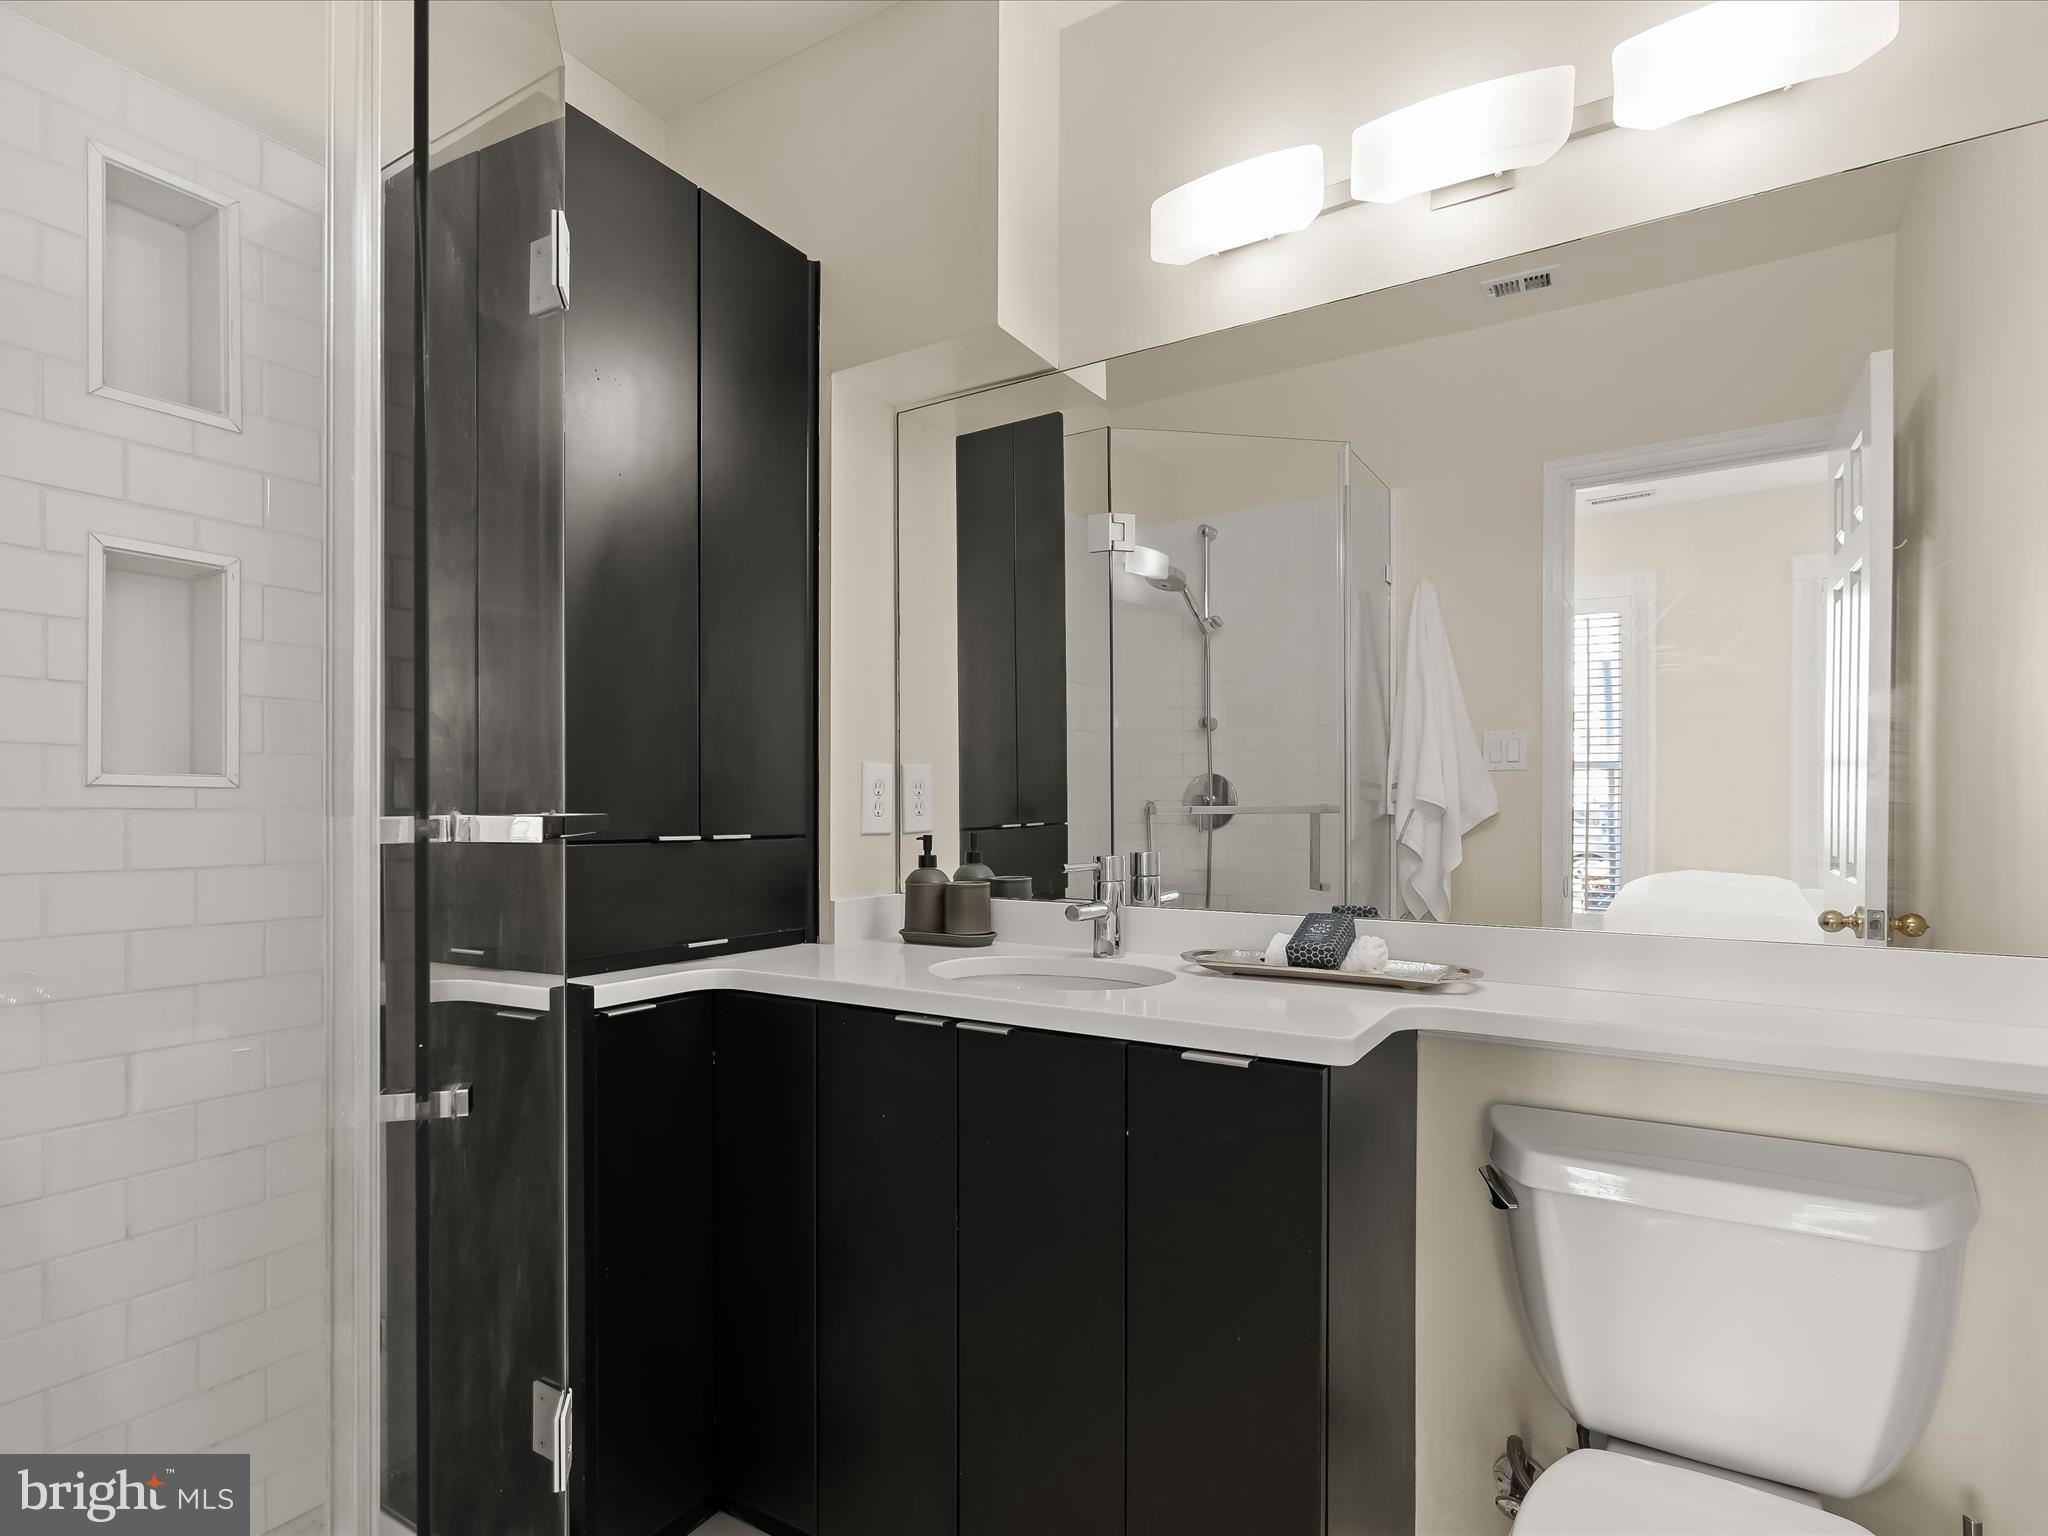
Bathroom with black vanity, white subway tile, glass shower, and large mirror.
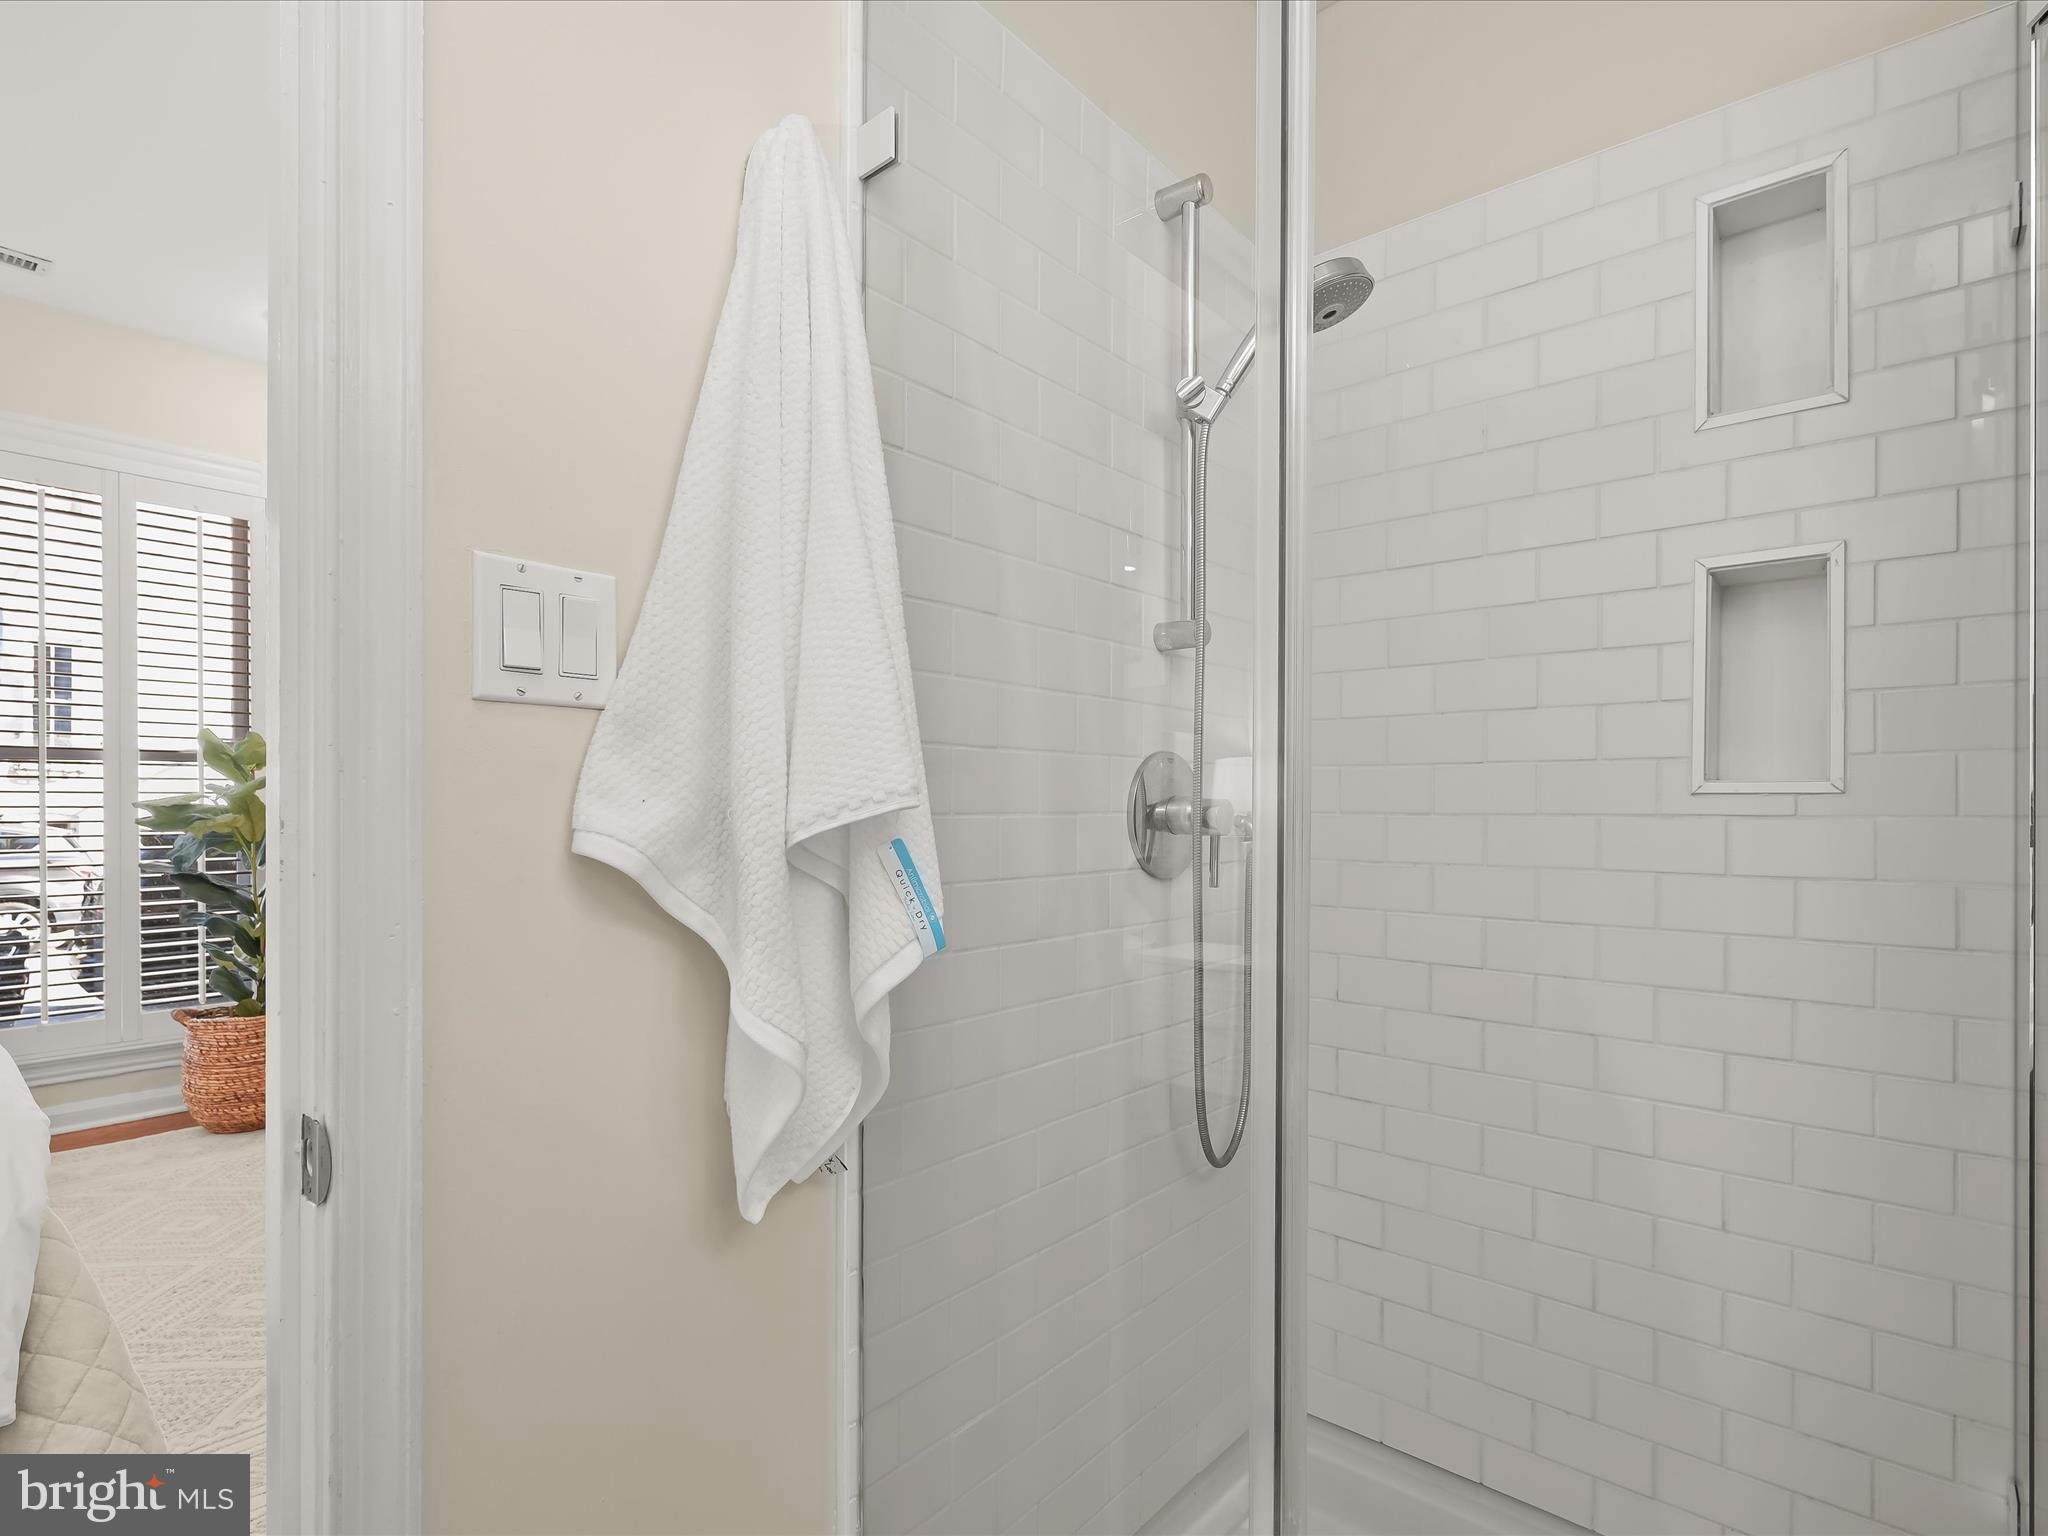
White subway-tile shower with glass doors, two recessed niches, and chrome fixtures.
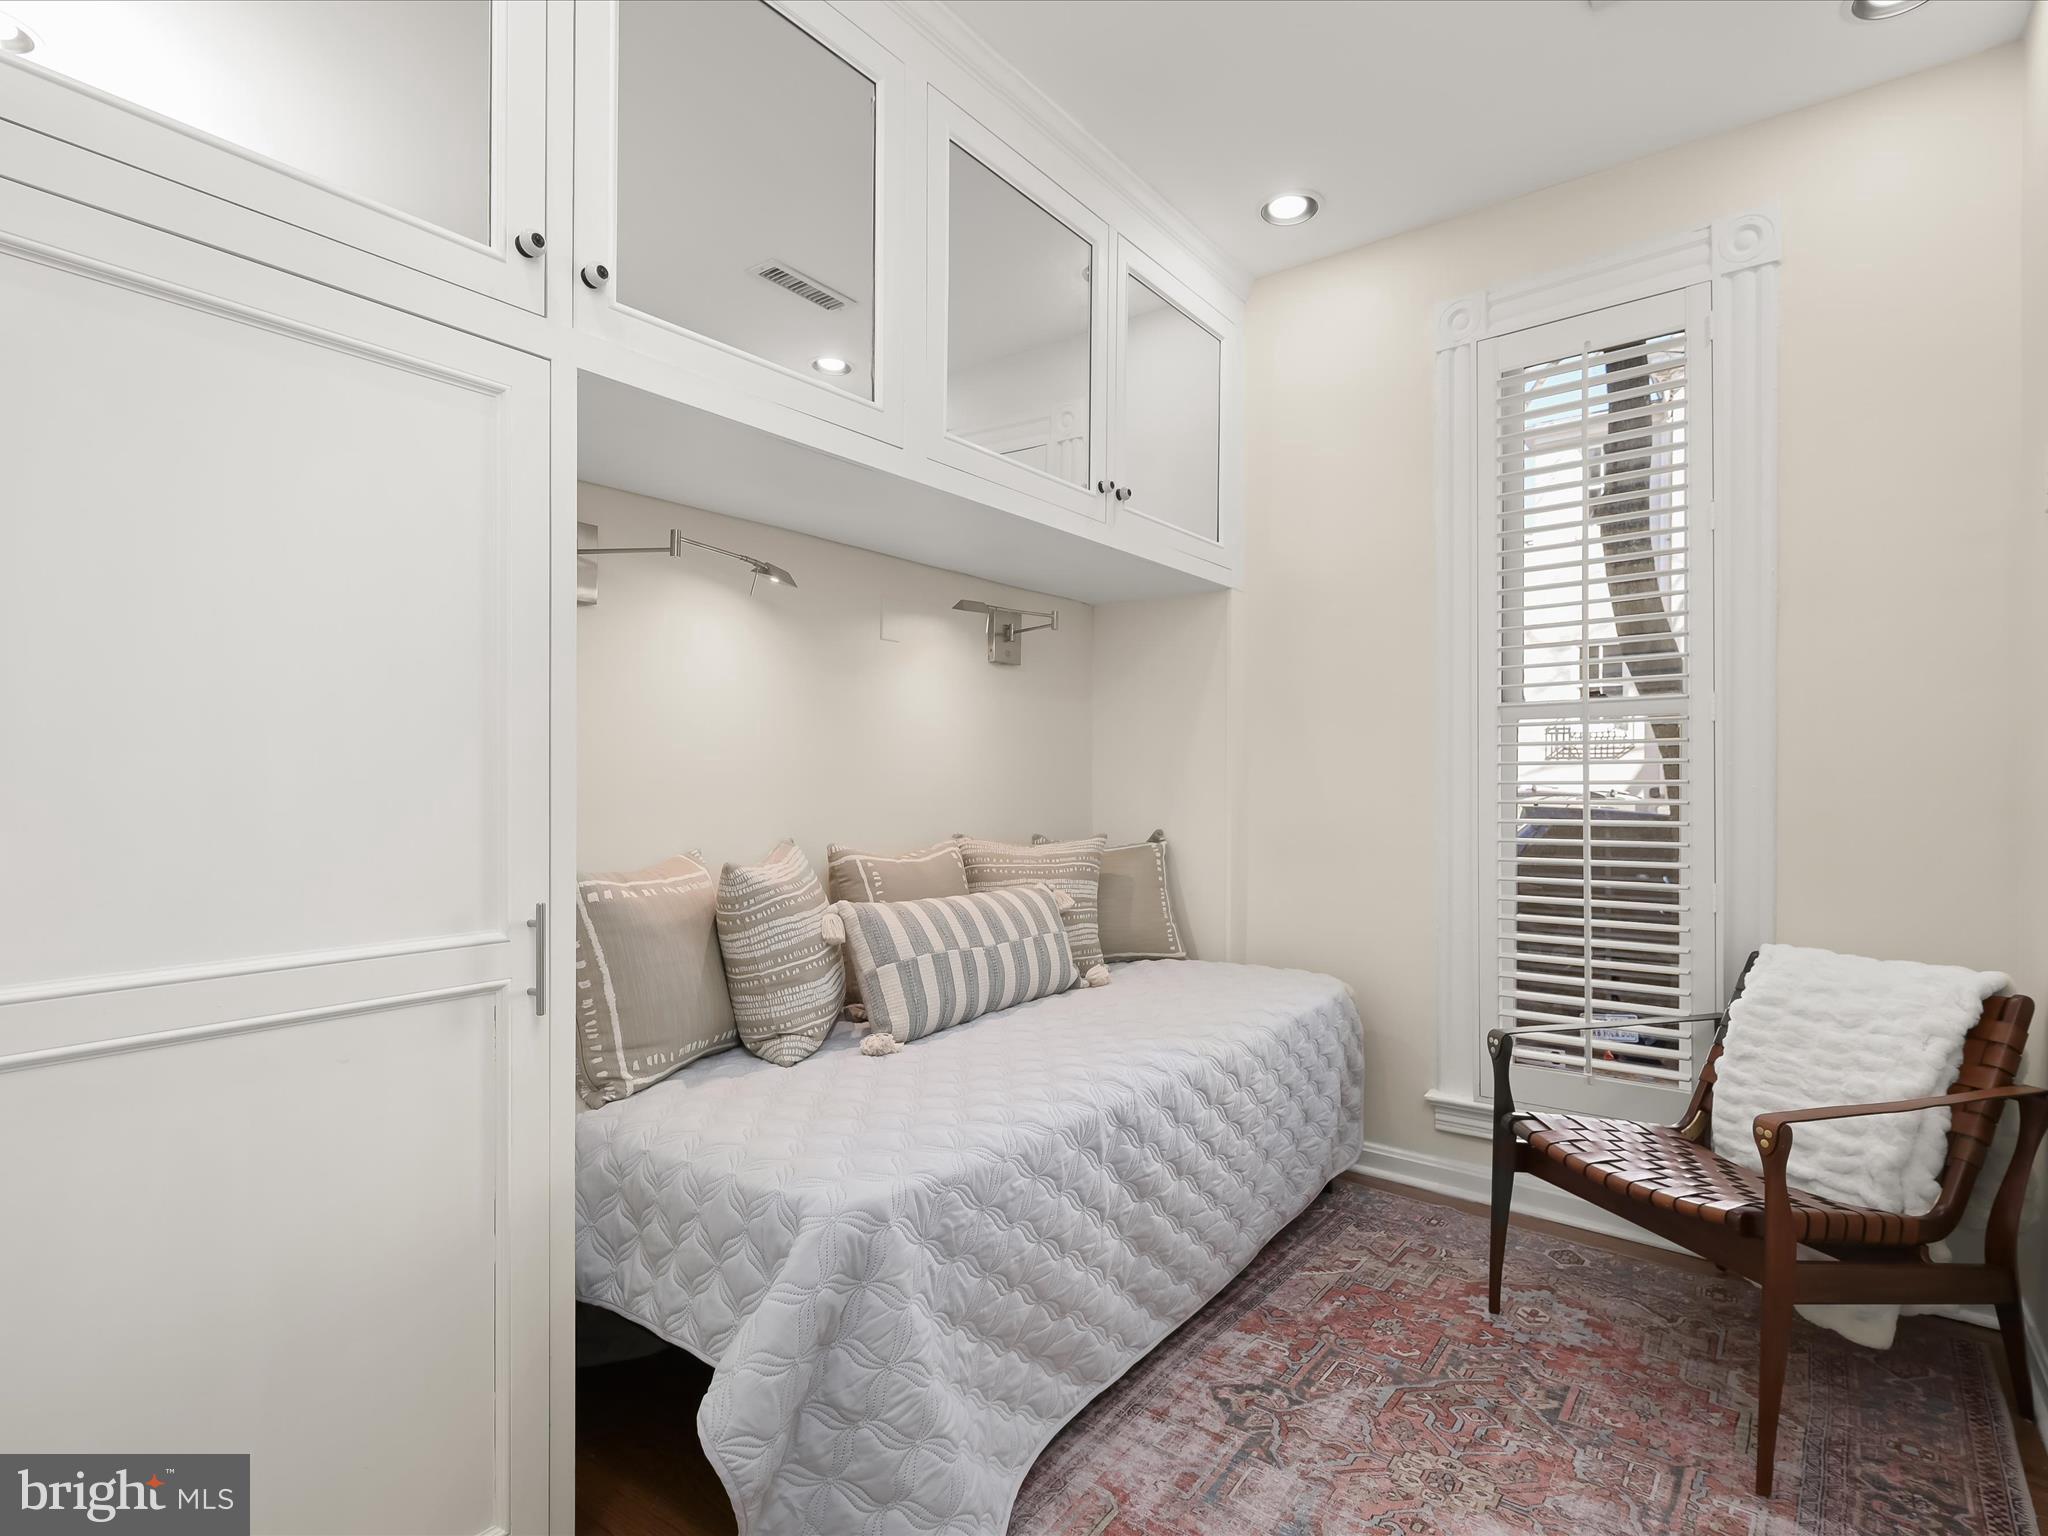
Built-in daybed with patterned cushions, mirrored cabinets, and a shuttered window.
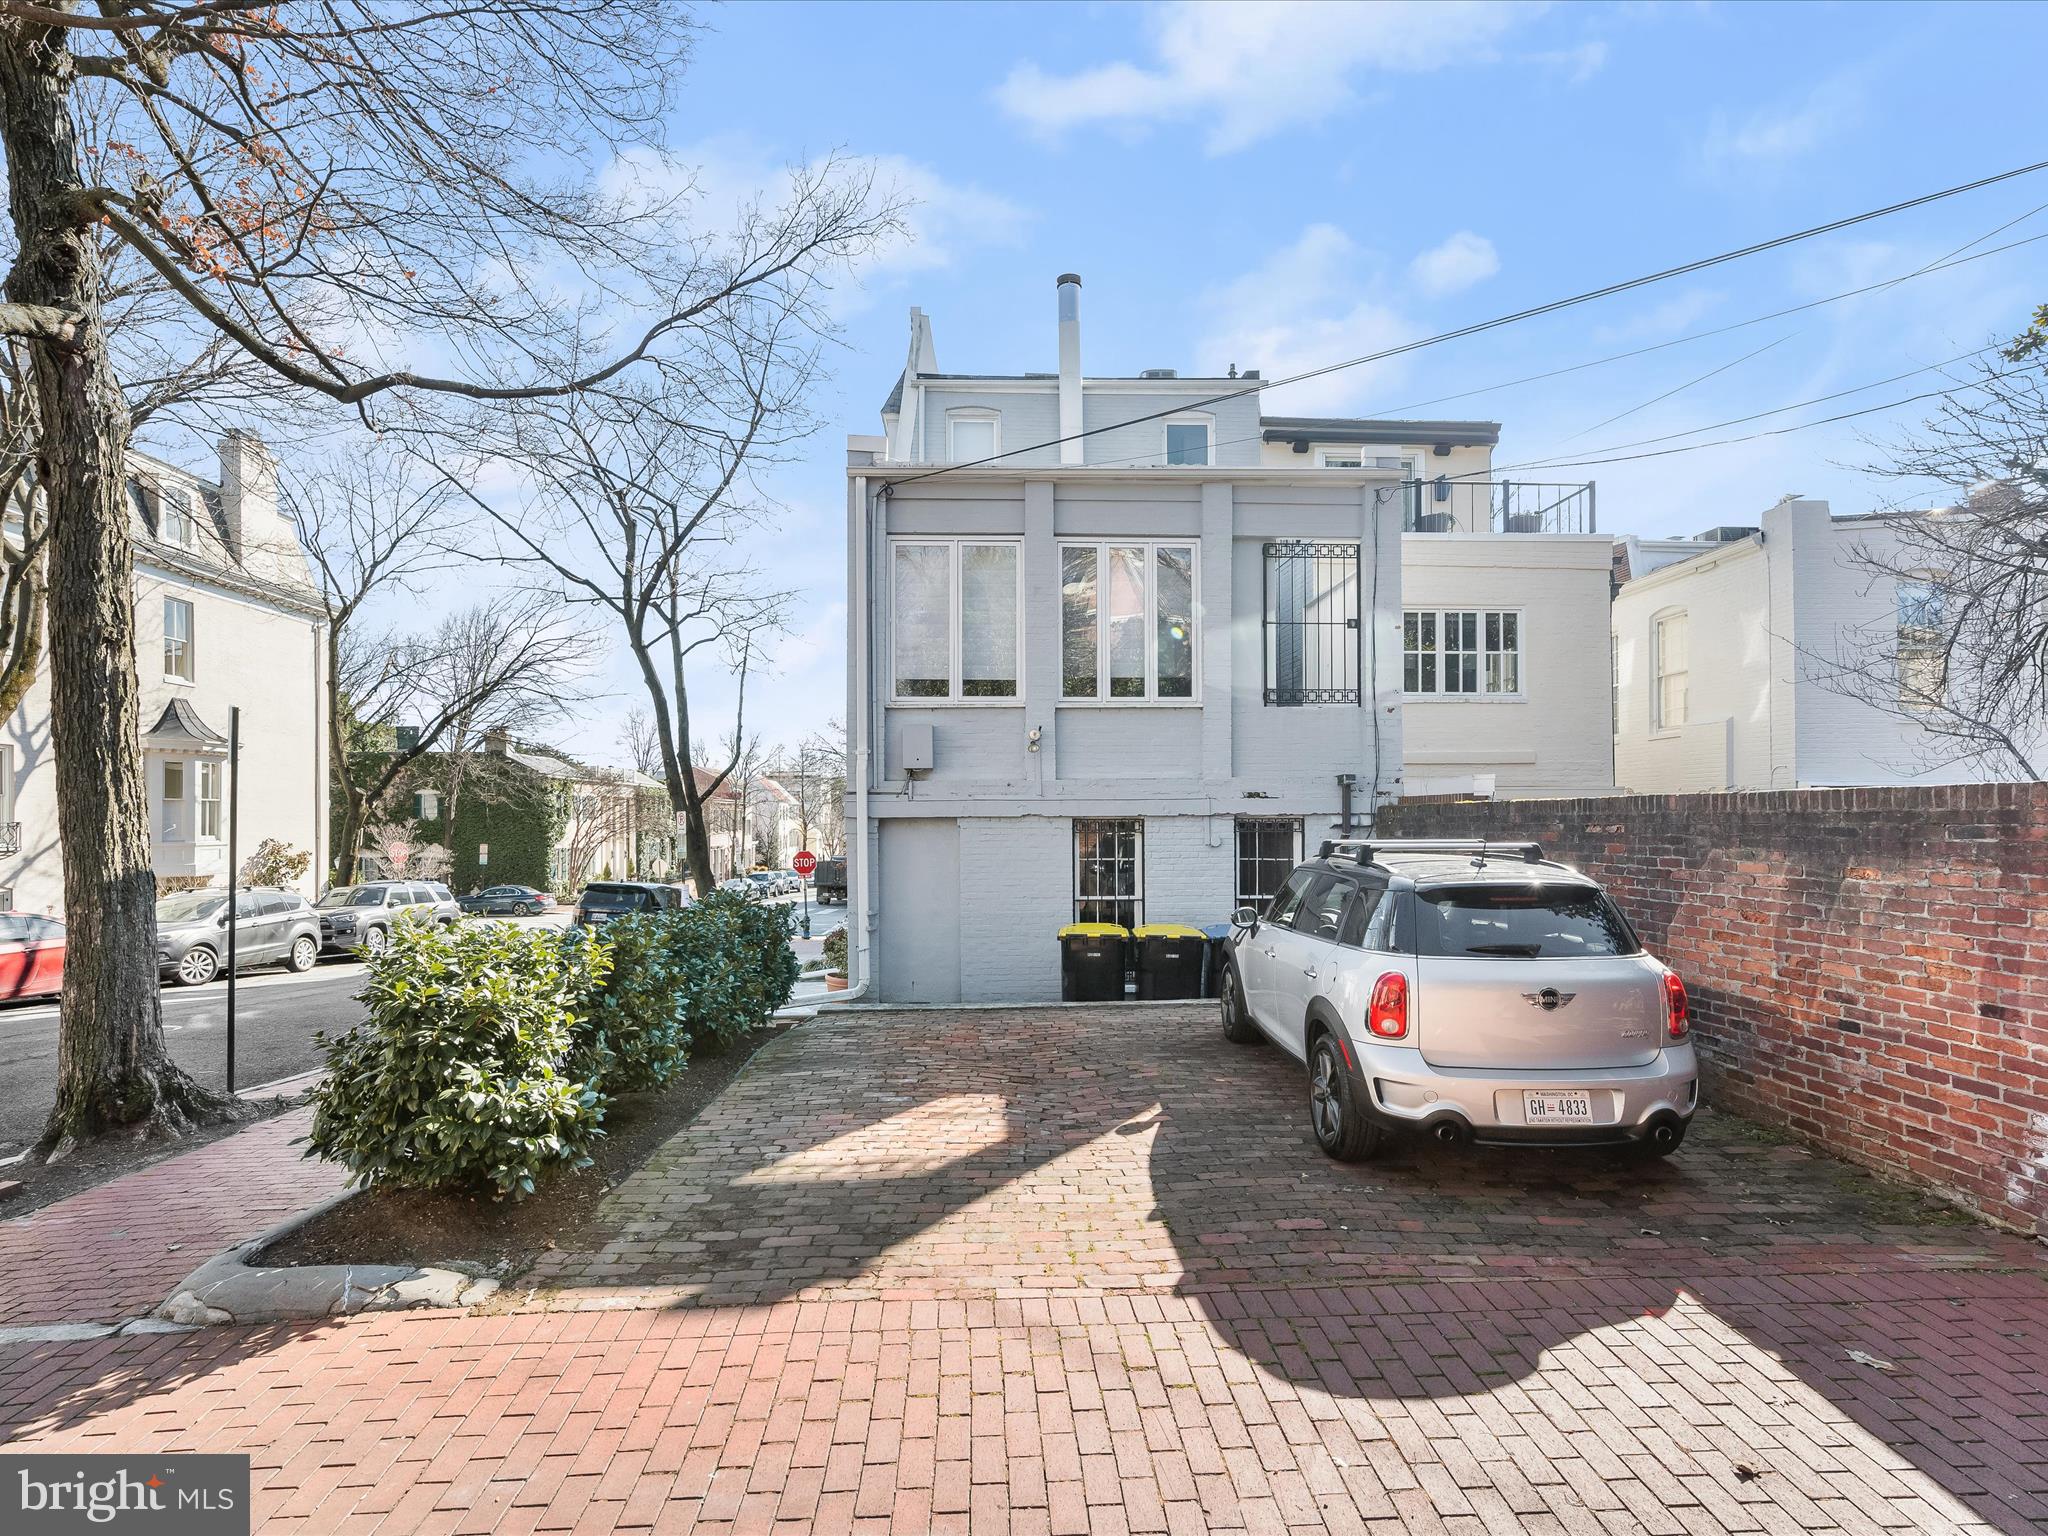
Rear exterior of a white townhouse with a brick-paved driveway and parked car.
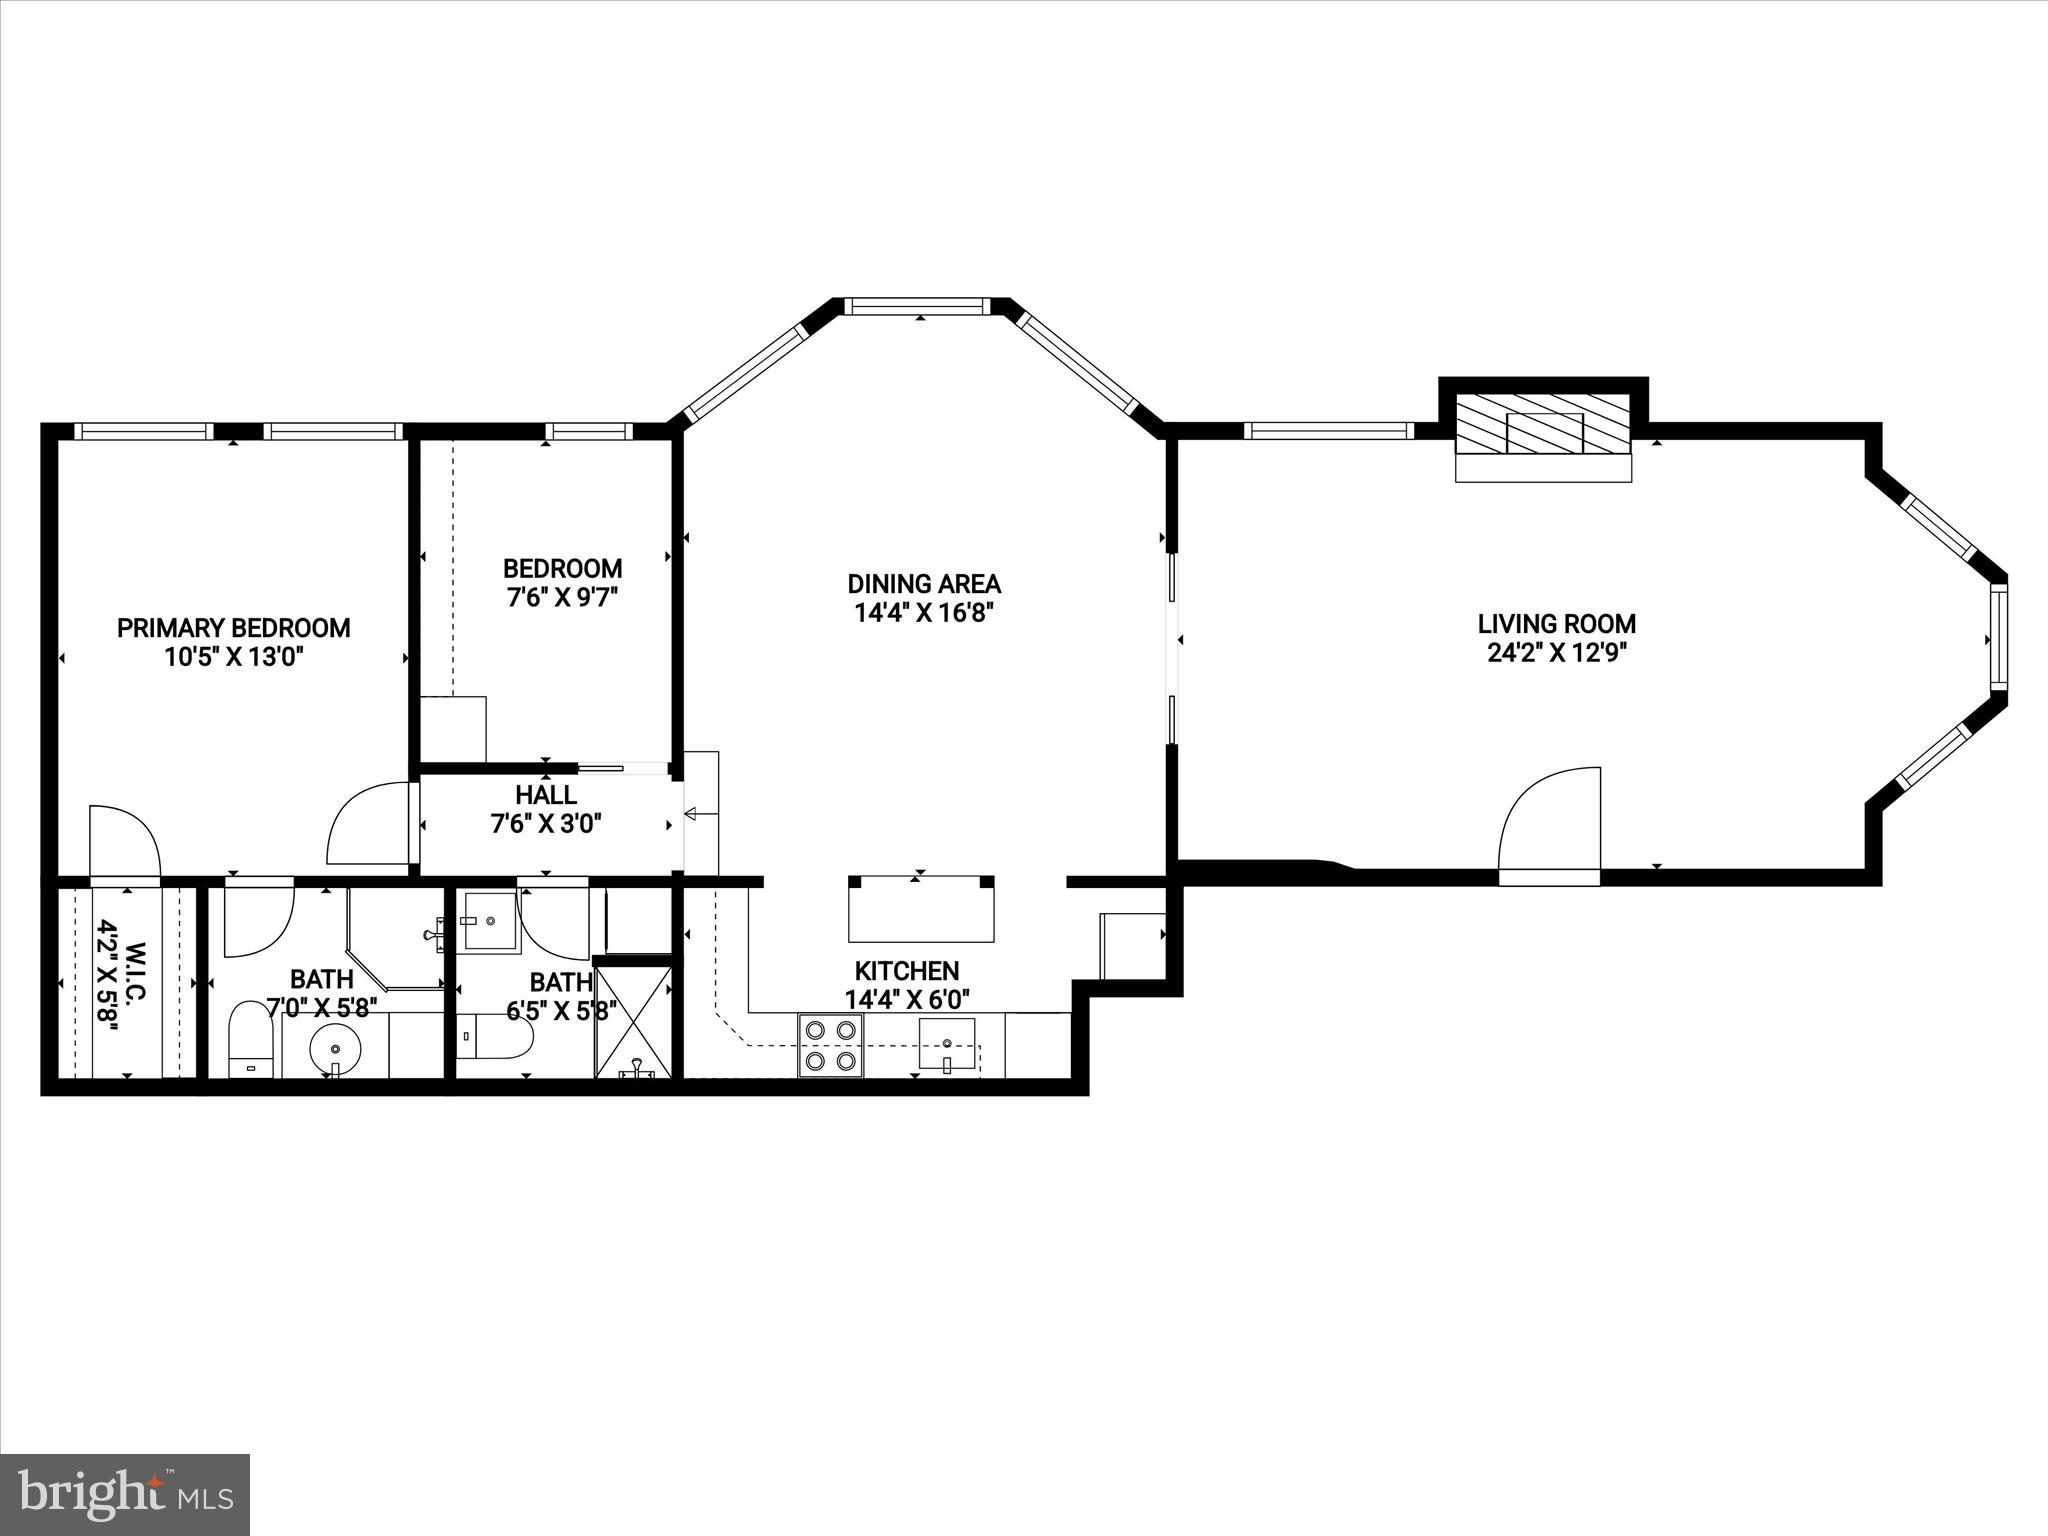
Floor plan showing two bedrooms, two bathrooms, a kitchen, dining area, and living room.
SEE ALL PHOTOS
White brick townhouse entrance with black door, decorative iron steps, and arched windows.
Bright staged living room with a white fireplace, bay windows, and neutral seating.
Living room with a white fireplace, cream seating, and an ornate mirror above the mantel.
Staged living room with a white fireplace, hardwood floors, and an adjoining dining room.
Dining room with a glass table and upholstered chairs, opening to a modern white kitchen.
Dining room with a glass-top table, upholstered chairs, plantation shutters, and a view into the living room.
Kitchen with white cabinetry, marble backsplash, black countertops, and stainless steel appliances.
Modern kitchen with white cabinets, marble backsplash, black counters, and stainless steel appliances.
Staged bedroom with a tufted headboard, pale blue pillows, and plantation shutters.
Bathroom with black vanity, white subway tile, glass shower, and large mirror.
White subway-tile shower with glass doors, two recessed niches, and chrome fixtures.
Built-in daybed with patterned cushions, mirrored cabinets, and a shuttered window.
Rear exterior of a white townhouse with a brick-paved driveway and parked car.
Floor plan showing two bedrooms, two bathrooms, a kitchen, dining area, and living room.
Sold

2901 Q St NW #2

2901 Q STREET NW 2, WASHINGTON, DC 20007

$1,000,000
NEW LISTING! Welcome to 2901 Q Street NW #2 with PARKING...This pretty in-town charmer will not disappoint. Enjoy gracious entertaining and comfortable everyday living in the spacious formal LIVING ROOM with nearly 11 ft ceilings, wonderful pocket doors, crown molding and wood-burning fireplace. The formal DINING ROOM with a pretty pendant is perfectly proportioned for dinner parties large and small. Cooking is a breeze in the updated KITCHEN with marble subway backsplash, granite counters and breakfast bar perch, and fully equipped with stainless steel appliances and open to the dining room. Serene PRIMARY SUITE offers the idyllic respite with enviable walk-in closet and ensuite sleek FULL BATHROOM with exceptional storage. The cozy SECOND BEDROOM with built-in storage offers versatile bonus space - makes a wonderful guest room, den or office. The FULL HALL BATHROOM is nicely appointed with attractive tile and glass-door shower and stacked clothes washer/dryer. (OTHER FEATURES: recessed lights, plantation shutters, newer HVAC, relined chimney); One-car PARKING surface parking conveys! PRE OFFER INSPECTION WELCOMED (pls schedule with LA)

Sited in the historic East Village of Georgetown...This location offers the best of all words - the vibrance of city living with a neighborhood feel surrounded by parkland. Enjoy living just blocks from world class boutiques, galleries, culinary destinations as well as countless conveniences. Bordered by the treasured greenspace and trails of the Rose, Montrose and Rock Creek Parks, this community is unlike any other.

Showings by Appt...SNEAK PEEK OPEN HOUSE Friday 2/23, 12-1:30 and OPEN HOUSE Sunday 2/25, 1-3pm
2
beds

2
baths

1,000 Sq.Ft. LIVING AREA

Gary Boylan

Gary Boylan

Features & Amenities

Interior

  • total bedrooms2
  • Total bathrooms2
  • full bathrooms2
  • Flooring Wood
  • APPLIANCES Electric Water Heater, Disposal, Dishwasher, Dryer, Washer, Refrigerator
  • other interior Features Recessed Lighting

Area & Lot

  • Status Sold
  • Date Sold March 15, 2024
  • Living Area1,000 Sq.Ft.
  • MLS® IDDCDC2128920
  • TypeCondo
  • YEAR BUILT1943
  • NeighborhoodGeorgetown
  • Architecture StylesColonial
  • Elementary SchoolHYDE-ADDISON
  • Middle SchoolHARDY
  • High SchoolMACARTHUR
  • School DistrictDISTRICT OF COLUMBIA PUBLIC SCHOOLS

Exterior

  • water SourcePublic
  • parkingAssigned
  • HEAT TYPEElectric, Forced Air
  • AIR CONDITIONINGCentral Air, Heat Pump
  • sewerPublic Sewer
  • SubstructureOther
  • HOA AmenitiesNone

Financial

  • Sales Price$1,000,000
  • Real Estate Tax $5,542/yr
  • Zoning RESIDENTIAL

Georgetown

38.9097° N, 77.0654° W

Explore

Work With Us

The Boylan Group has a unique understanding of the DMV. If you are looking for a knowledgable and hard-working realtor look no further!

Follow Us on Instagram