Leave a Message

Thank you for your message. We will be in touch with you shortly.

Two-story stone-and-siding house with white columns, a landscaped garden, and an American flag by the entrance.
Stone-front home with white columns, an American flag, and spring blossoms along the walkway.
Stone home entrance with white columns, green double doors, broad steps, and an American flag.
Two-story foyer with white paneled walls, double entry doors, hardwood floors, and an adjoining living room.
Two-story foyer with a sweeping wood staircase, white paneling, and polished hardwood floors.
Living room with a white fireplace, crystal chandelier, pale sofas, and large curtained windows.
Wood-paneled study with built-in bookshelves, a fireplace, and a desk beside the windows.
Open-plan living room with a gray sectional, coffered ceiling, hardwood floors, and kitchen island.
Kitchen with two granite-topped islands, white cabinetry, and a coffered ceiling.
Kitchen with a large dark island, white cabinetry, coffered ceiling, and hardwood floors.
Furnished bedroom with a tray ceiling, chandelier, and French doors opening to a balcony.
Primary bathroom with a tiled soaking tub, double vanity, and glass-enclosed shower.
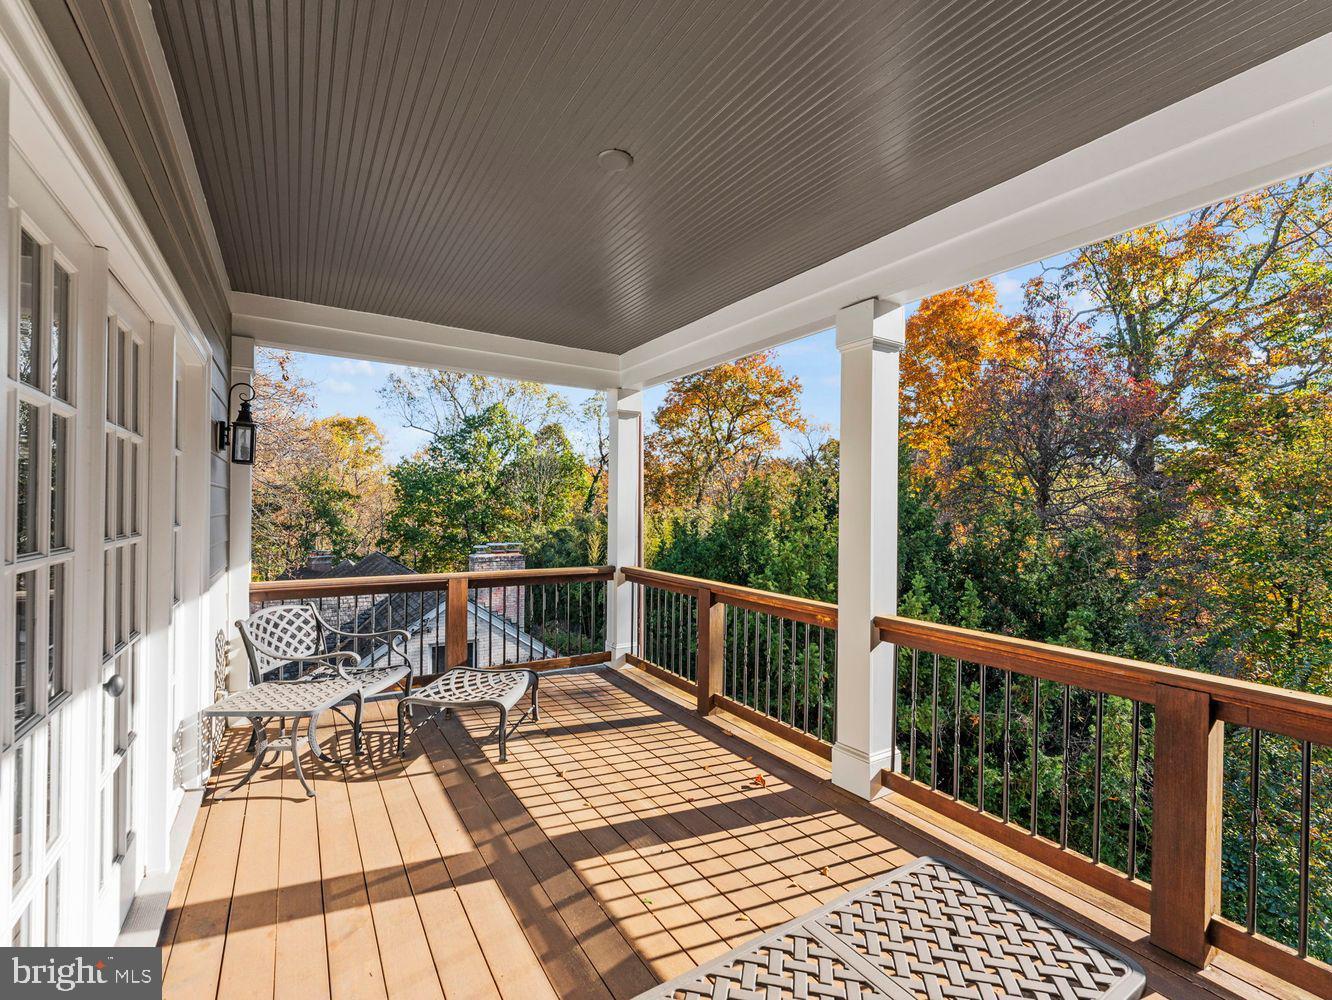
Covered deck with wood flooring and patio furniture overlooking autumn foliage.
Spacious bedroom with a gray sectional sitting area, desk, and plantation-shuttered windows.
Furnished living room with gray sofas, rustic coffee table, French doors, and a wood-paneled bar.
Living room with a fireplace, large windows, French doors, and a wood coffee table.
Kitchen with a large granite island and wood cabinetry beside a pool table and tall windows.
Home gym with treadmill, weight rack, framed jerseys, and a large wall mirror.
Furnished home theater with cream tufted seating and a large projection screen.
Rear of a beige home with a covered balcony, raised deck, stone retaining wall, and landscaped patio.
Wood deck with white French doors and tree views beside a light-sided house.
Stone patio with outdoor dining set and gas grill beside a leafy wooded yard.
Backyard with a broad lawn, curved stone walls, flowering shrubs, and a wooded backdrop.
Home’s rear yard with a raised deck, stone retaining wall, and expansive green lawn.
Three white garage doors set in a stone facade beneath light siding.
Main-floor plan with labeled rooms, dimensions, and a three-car garage.
Second-floor plan with four bedrooms, four bathrooms, walk-in closets, laundry, and a central hallway.
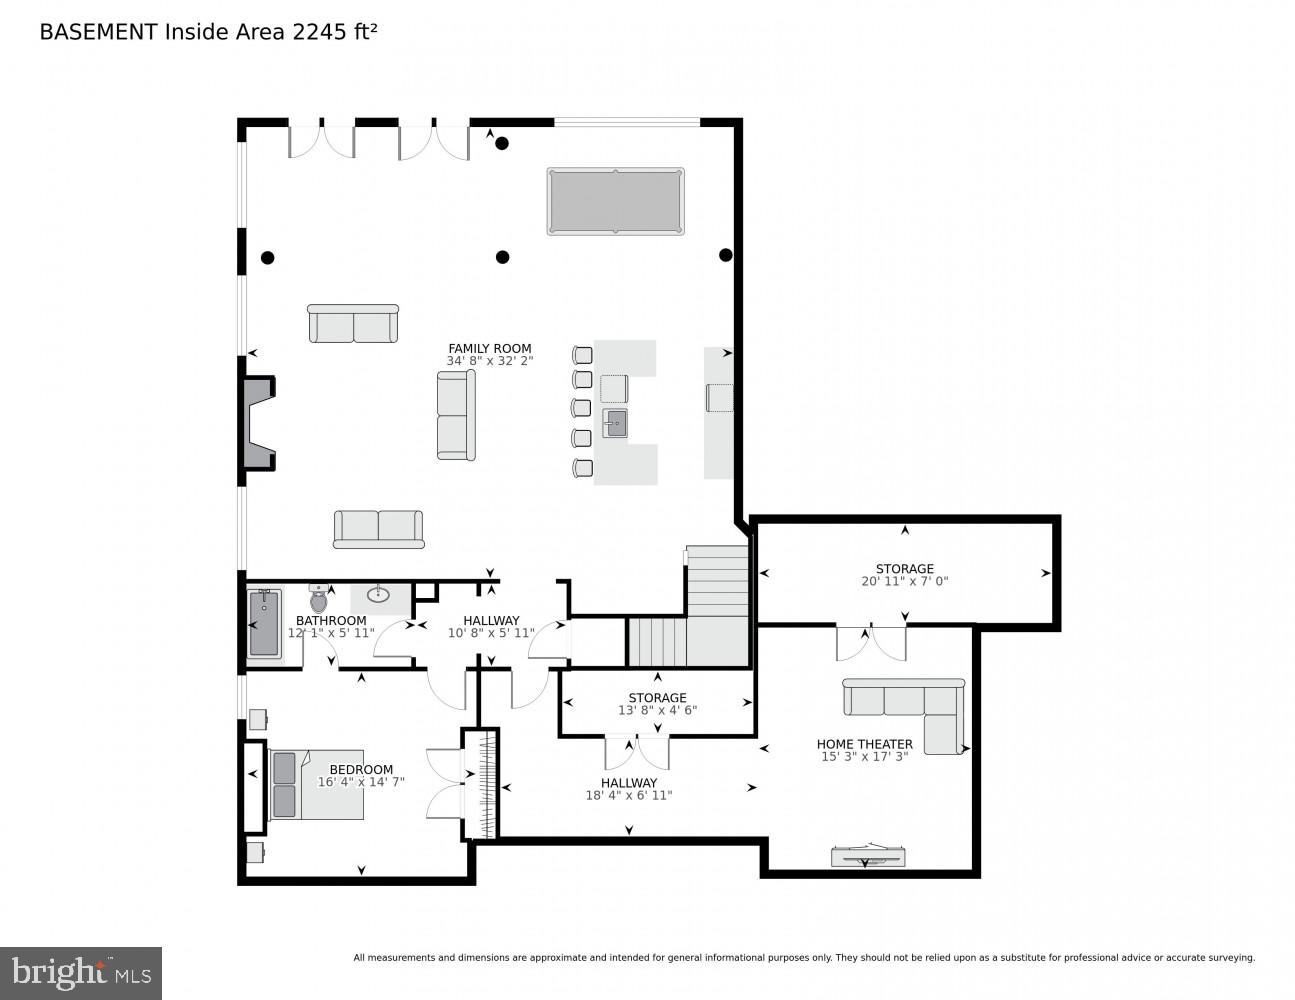
Basement floor plan with a large family room, bedroom, bathroom, home theater, two storage areas, and stairs.
Three-level floor plan showing the main floor, second floor, and basement, including a three-car garage and home theater.
SEE ALL PHOTOS
Two-story stone-and-siding house with white columns, a landscaped garden, and an American flag by the entrance.
Stone-front home with white columns, an American flag, and spring blossoms along the walkway.
Stone home entrance with white columns, green double doors, broad steps, and an American flag.
Two-story foyer with white paneled walls, double entry doors, hardwood floors, and an adjoining living room.
Two-story foyer with a sweeping wood staircase, white paneling, and polished hardwood floors.
Living room with a white fireplace, crystal chandelier, pale sofas, and large curtained windows.
Wood-paneled study with built-in bookshelves, a fireplace, and a desk beside the windows.
Open-plan living room with a gray sectional, coffered ceiling, hardwood floors, and kitchen island.
Kitchen with two granite-topped islands, white cabinetry, and a coffered ceiling.
Kitchen with a large dark island, white cabinetry, coffered ceiling, and hardwood floors.
Furnished bedroom with a tray ceiling, chandelier, and French doors opening to a balcony.
Primary bathroom with a tiled soaking tub, double vanity, and glass-enclosed shower.
Covered deck with wood flooring and patio furniture overlooking autumn foliage.
Spacious bedroom with a gray sectional sitting area, desk, and plantation-shuttered windows.
Furnished living room with gray sofas, rustic coffee table, French doors, and a wood-paneled bar.
Living room with a fireplace, large windows, French doors, and a wood coffee table.
Kitchen with a large granite island and wood cabinetry beside a pool table and tall windows.
Home gym with treadmill, weight rack, framed jerseys, and a large wall mirror.
Furnished home theater with cream tufted seating and a large projection screen.
Rear of a beige home with a covered balcony, raised deck, stone retaining wall, and landscaped patio.
Wood deck with white French doors and tree views beside a light-sided house.
Stone patio with outdoor dining set and gas grill beside a leafy wooded yard.
Backyard with a broad lawn, curved stone walls, flowering shrubs, and a wooded backdrop.
Home’s rear yard with a raised deck, stone retaining wall, and expansive green lawn.
Three white garage doors set in a stone facade beneath light siding.
Main-floor plan with labeled rooms, dimensions, and a three-car garage.
Second-floor plan with four bedrooms, four bathrooms, walk-in closets, laundry, and a central hallway.
Basement floor plan with a large family room, bedroom, bathroom, home theater, two storage areas, and stairs.
Three-level floor plan showing the main floor, second floor, and basement, including a three-car garage and home theater.
For Sale

2501 N Lincoln St

2501 N Lincoln St, Arlington, VA 22207

$3,320,000
Exquisitely designed and decorated Georgian Colonial, custom built by renowned builder John Joy, offering over 7,000 sq ft of luxurious living space on an oversized lot backing to Windy Run Park. This sun-filled, three-level masterpiece features high coffered ceilings, elegant crown moldings, custom millwork, and gleaming hardwood floors throughout. The gourmet kitchen is a chef's dream with double islands, Viking and SubZero appliances, and abundant bar seating--perfect for entertaining.

The main level includes a cherry-paneled study, formal living and dining rooms, and a spacious family room with a gas fireplace and park views. Upstairs, the gracious primary suite boasts a private balcony, spa-inspired bath with soaking tub, glass shower, double vanity, and an expansive dressing room. Each additional bedroom offers an ensuite bath and generous closet space.

The walk-out lower level is designed for recreation and relaxation, featuring a fully equipped lounge and bar, billiards area, family room with fireplace, private home theater, and direct access to the beautifully landscaped backyard and patio. Additional highlights include four gas fireplaces, a three-car attached garage, and meticulous attention to detail throughout.

Located on a quiet cul-de-sac just minutes from the GW Parkway, Washington, D.C., and Arlington's top shopping and dining destinations, this exceptional home combines timeless elegance with modern comfort in one of Arlington's most desirable neighborhoods. Don't miss this rare opportunity!

5
beds

6
baths

7,256 Sq.Ft. LIVING AREA

0.42 Acres lot

Gary Boylan

Gary Boylan

Features & Amenities

Interior

  • total bedrooms5
  • Total bathrooms6
  • full bathrooms5
  • half bathroom1

Area & Lot

  • Status For Sale
  • Living Area7,256 Sq.Ft.
  • Lot Area0.42 Acres
  • MLS® IDVAAR2056474
  • TypeResidential
  • YEAR BUILT2007
  • NeighborhoodArlington
  • Architecture StylesGeorgian
  • School DistrictARLINGTON COUNTY PUBLIC SCHOOLS

Exterior

  • STORIES3
  • Garage Space3.0
  • water SourcePublic
  • parkingGarage Door Opener, Attached
  • HEAT TYPEForced Air, Natural Gas
  • AIR CONDITIONINGCentral Air
  • sewerPublic Sewer
  • SubstructureSlab

Financial

  • Sales Price$3,320,000
  • Real Estate Tax $30,985/yr
View Virtual Tour
Stone-front home with white columns, an American flag, and spring blossoms along the walkway.

Schedule a Showing

We would love to show you our beautiful property. Please select your preferred date and time below. An agent will be in touch shortly to confirm your appointment.

Schedule a Showing

We would love to show you our beautiful property. Please select your preferred date and time below. An agent will be in touch shortly to confirm your appointment.

Thank you for your interest in 2501 N Lincoln St, Arlington, VA 22207. We are reviewing your request and will be in touch shortly!

Mortgage Calculator

Estimate your monthly mortgage payment, including the principal and interest, property taxes, and HOA. Adjust the values to generate a more accurate rate.

All estimates are provided for informational purposes only. Actual amounts may vary.
$0,000 Your Payment 20 15 65
$0,000 Your Payment

Arlington

38.8800° N, 77.1068° W

Explore

Work With Us

The Boylan Group has a unique understanding of the DMV. If you are looking for a knowledgable and hard-working realtor look no further!

Follow Us on Instagram