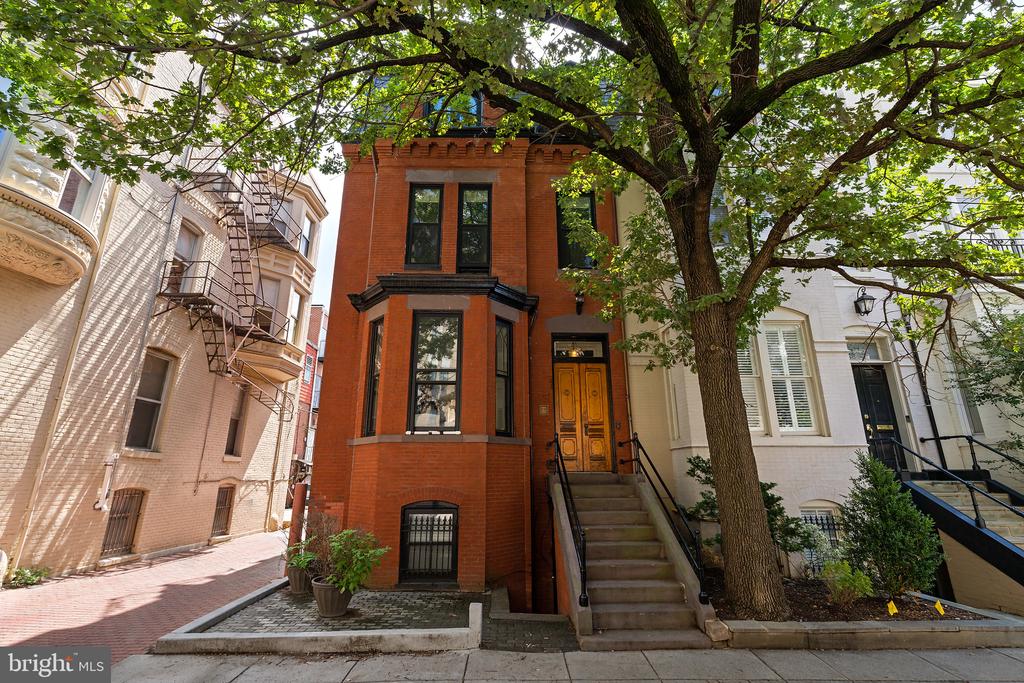

Red-brick rowhouse with a wooden front door and stoop beneath a leafy tree.
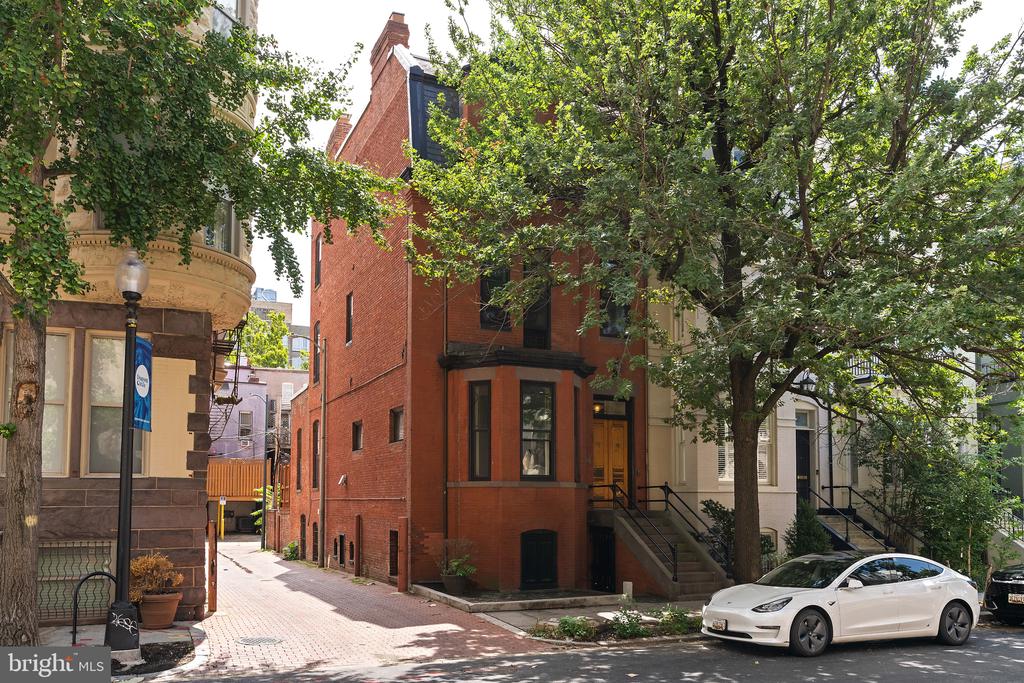
Red-brick rowhouse with a bay window and front steps beneath leafy street trees.
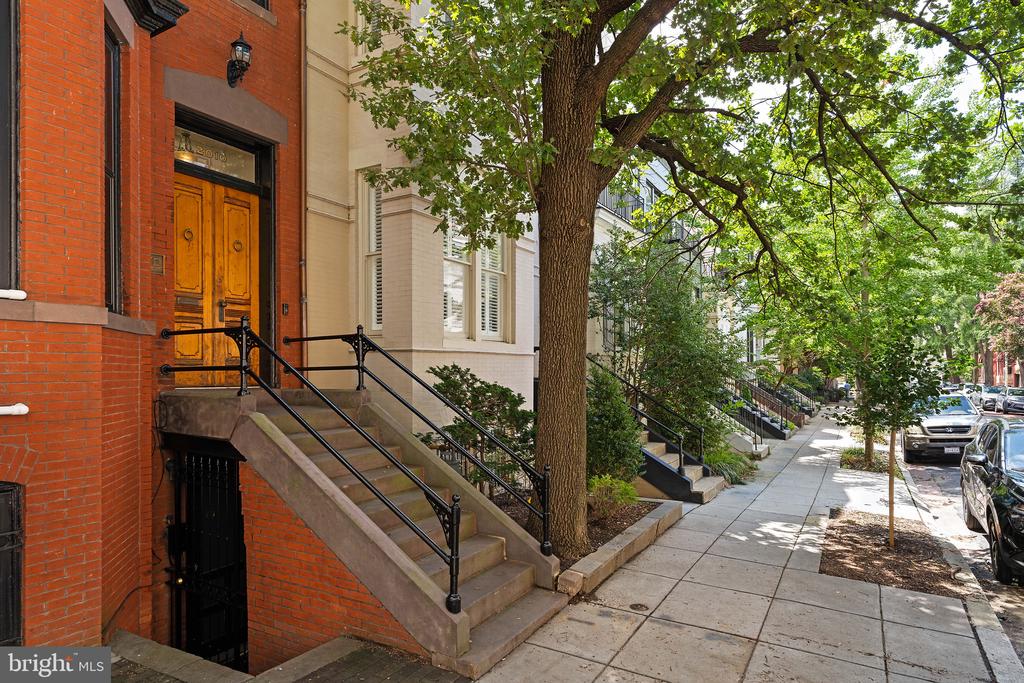
Red-brick home with a wooden double door and raised stone stoop beneath a leafy street tree.
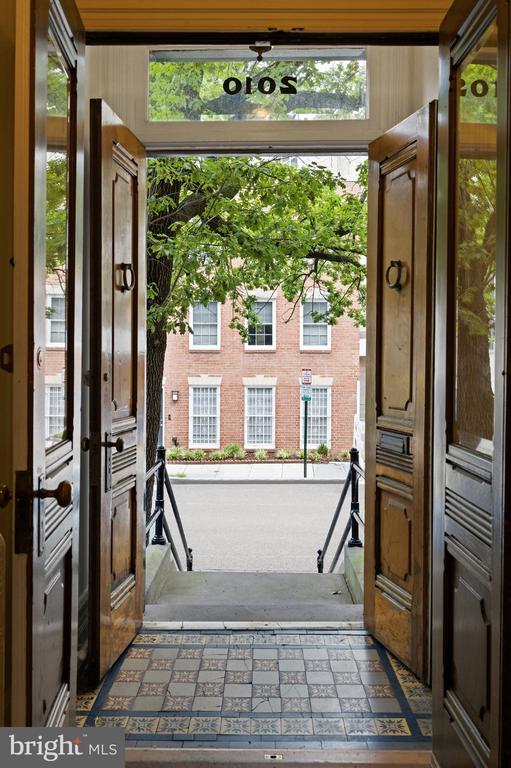
Tiled entryway with open wooden double doors framing a leafy street and brick rowhouse.
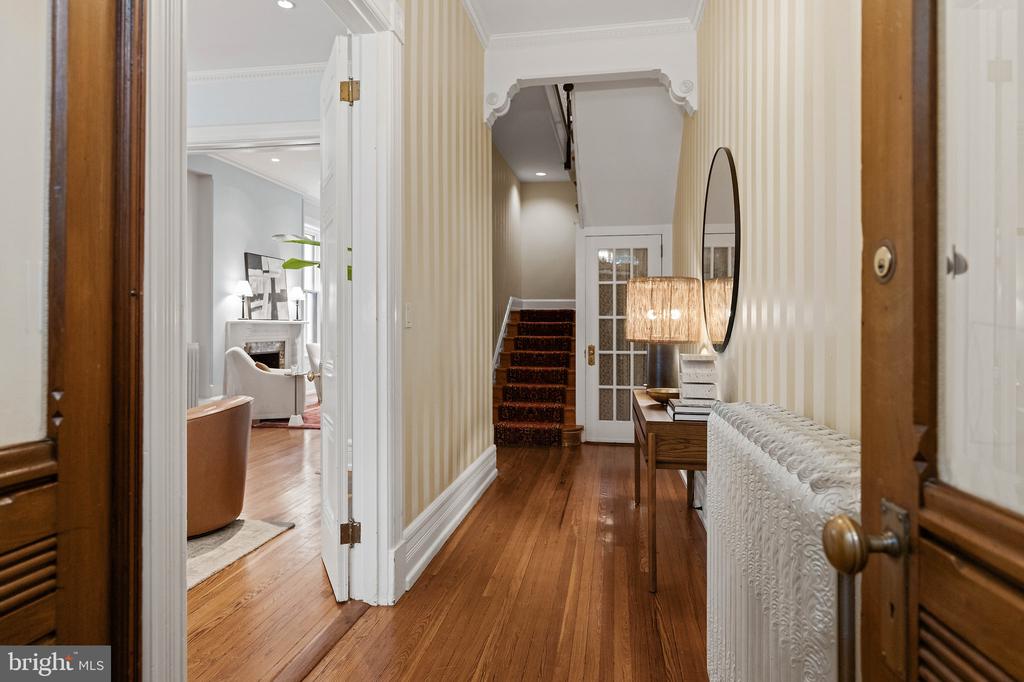
Hallway with striped wallpaper, polished hardwood floors, a console table, and stairs at the far end.
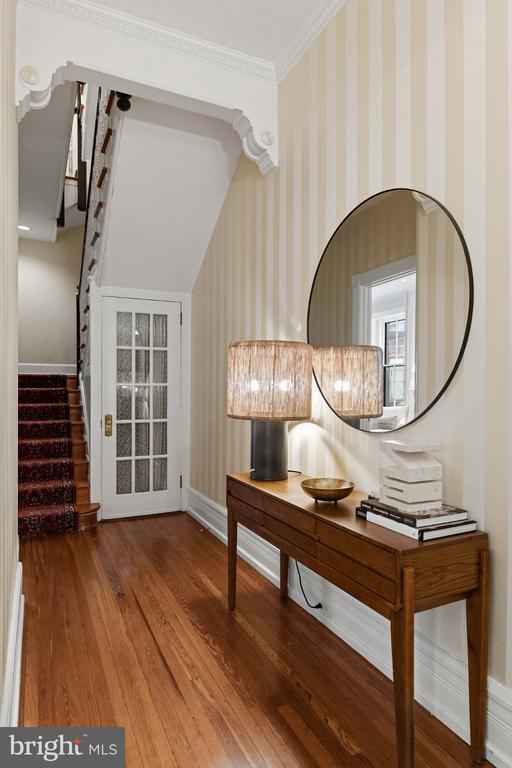
Entry hallway with striped wallpaper, hardwood floors, a console table, oval mirror, and staircase.
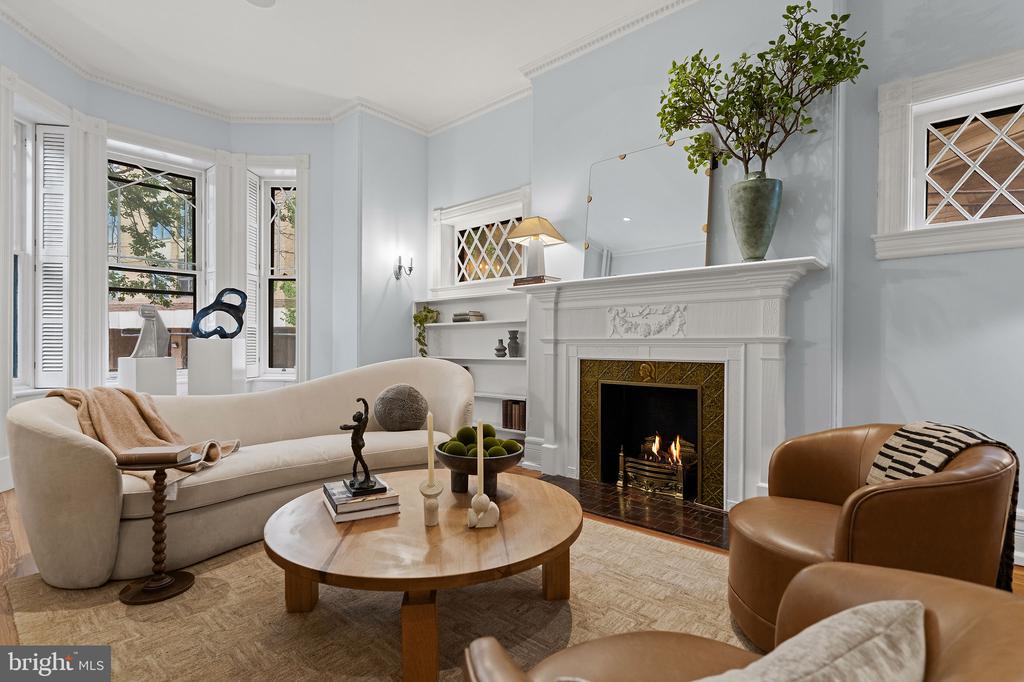
Living room with a cream sofa, bay windows, and a decorative fireplace.
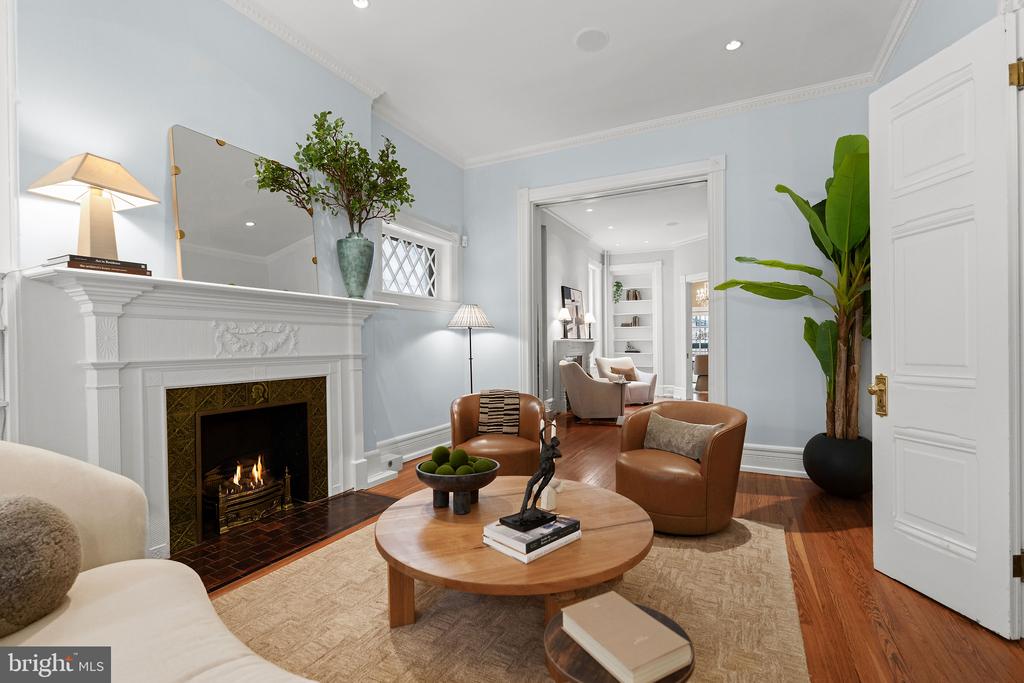
Living room with a carved white fireplace, leather armchairs, and an open doorway to another room.
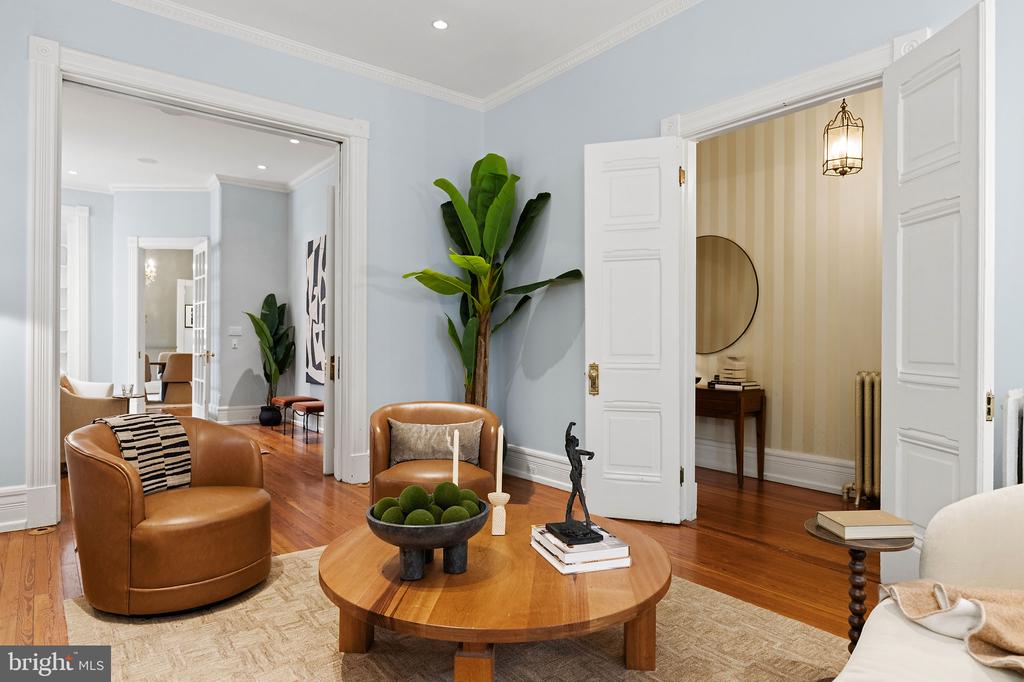
Living room with leather armchairs, pale blue walls, hardwood floors, and a round wood coffee table.
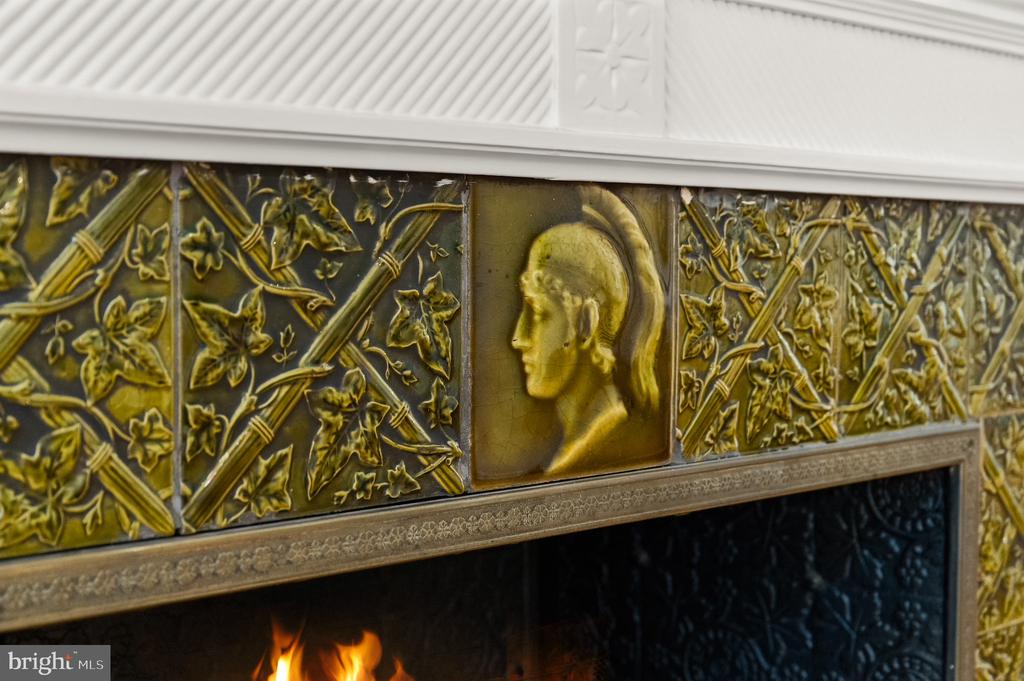
Fireplace with ornate floral tiles, a central portrait tile, and a lit fire.
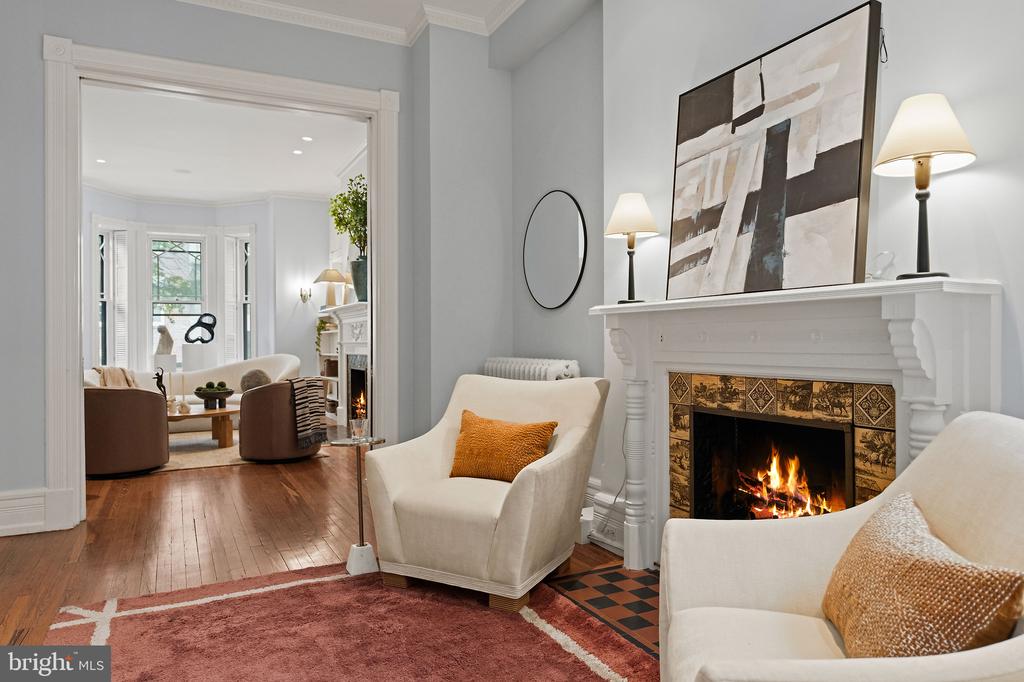
Furnished living room with a white tiled fireplace, lit fire, hardwood floors, and doorway to a bay-window sitting room.
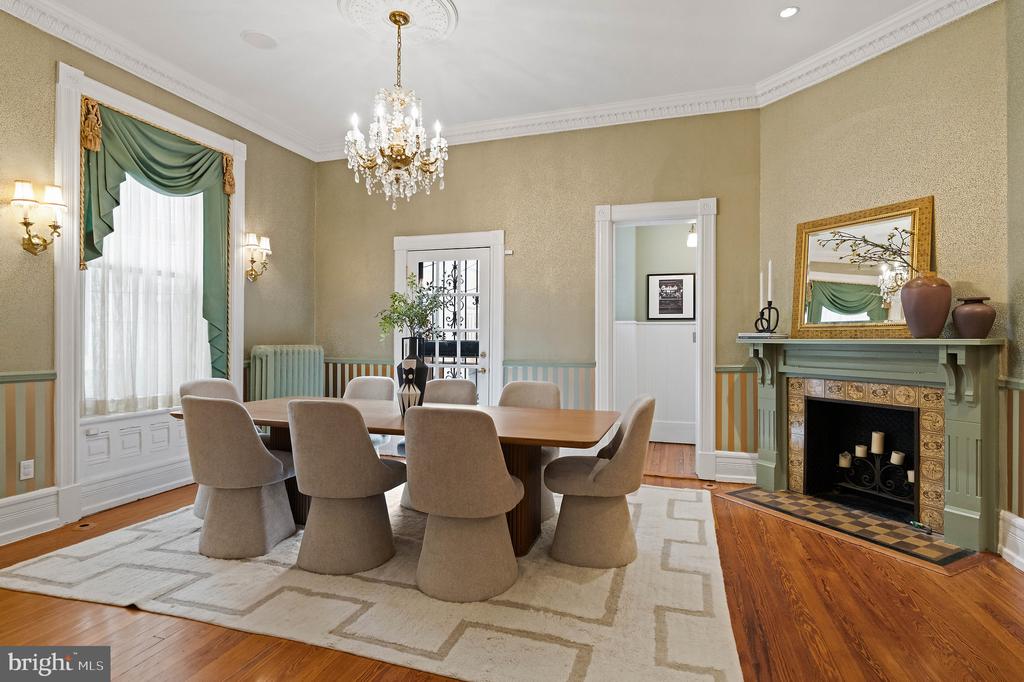
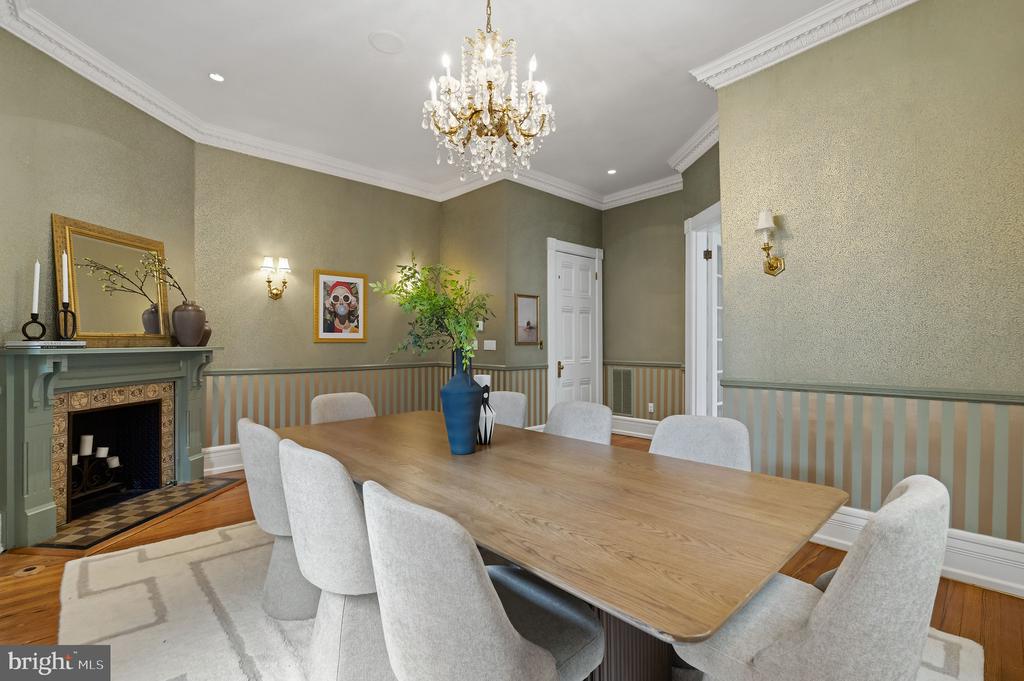
Dining room with a crystal chandelier, upholstered chairs, and an ornate fireplace.
Dining room with a long wooden table, chandelier, and decorative fireplace.
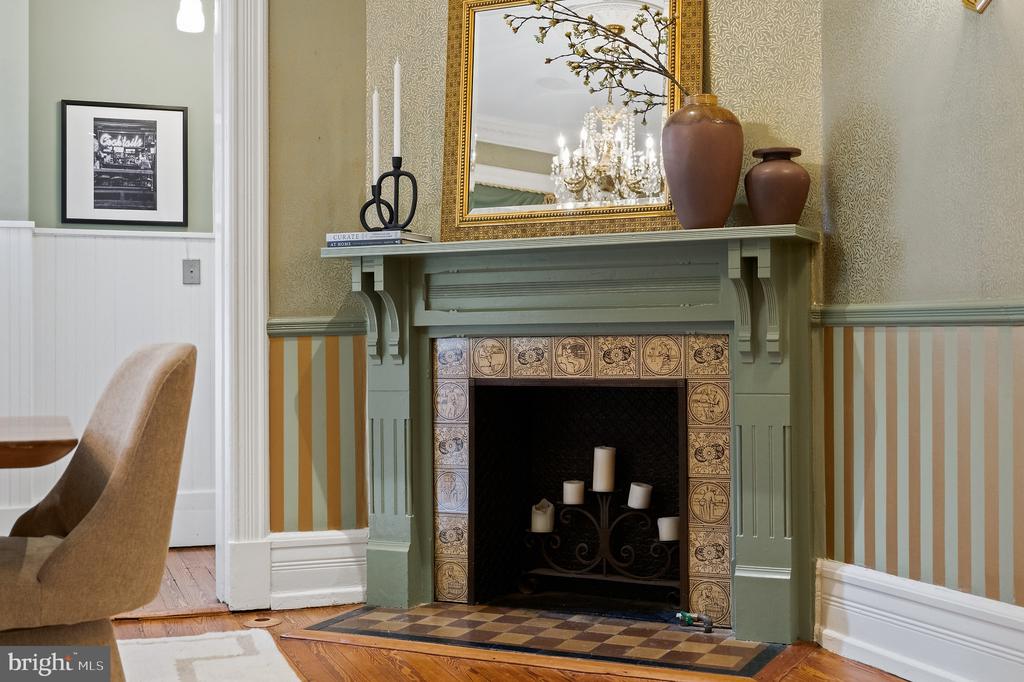
Green mantel and patterned tile surround frame a fireplace beneath a gold-framed mirror.
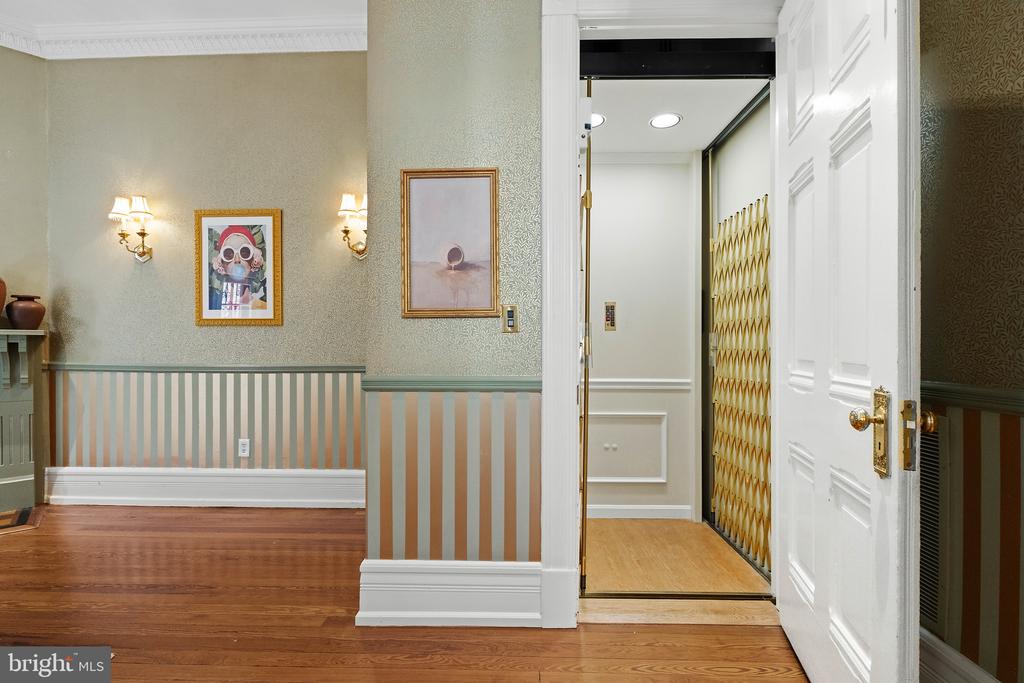
Entry hall with hardwood floors and striped wainscoting beside an open elevator with a gold-colored gate.
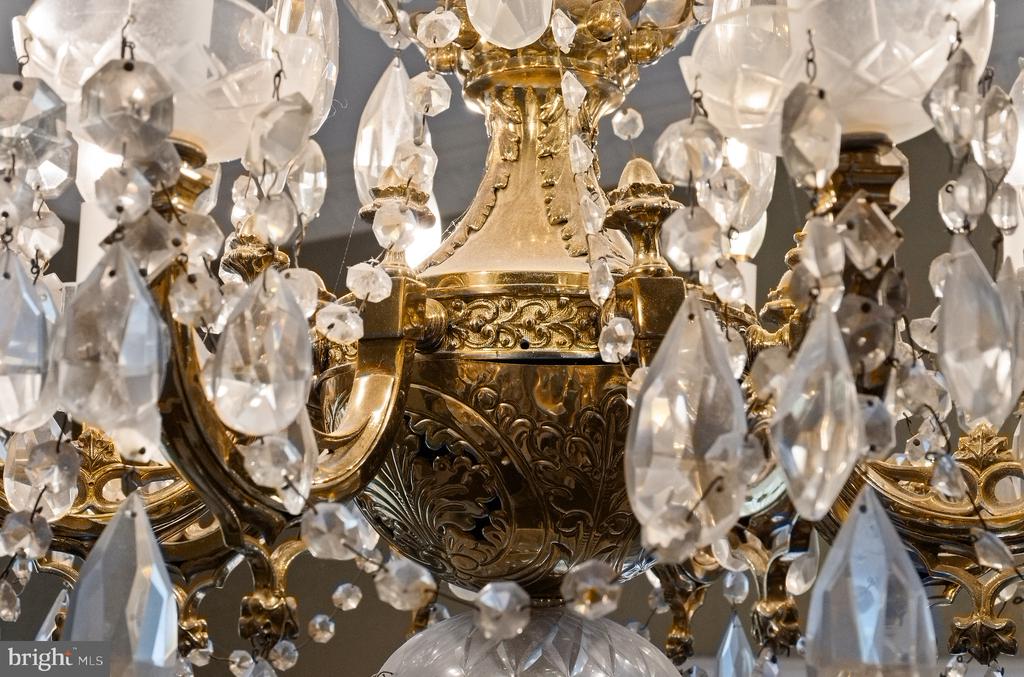
Ornate brass chandelier with intricate scrollwork and hanging crystal drops.
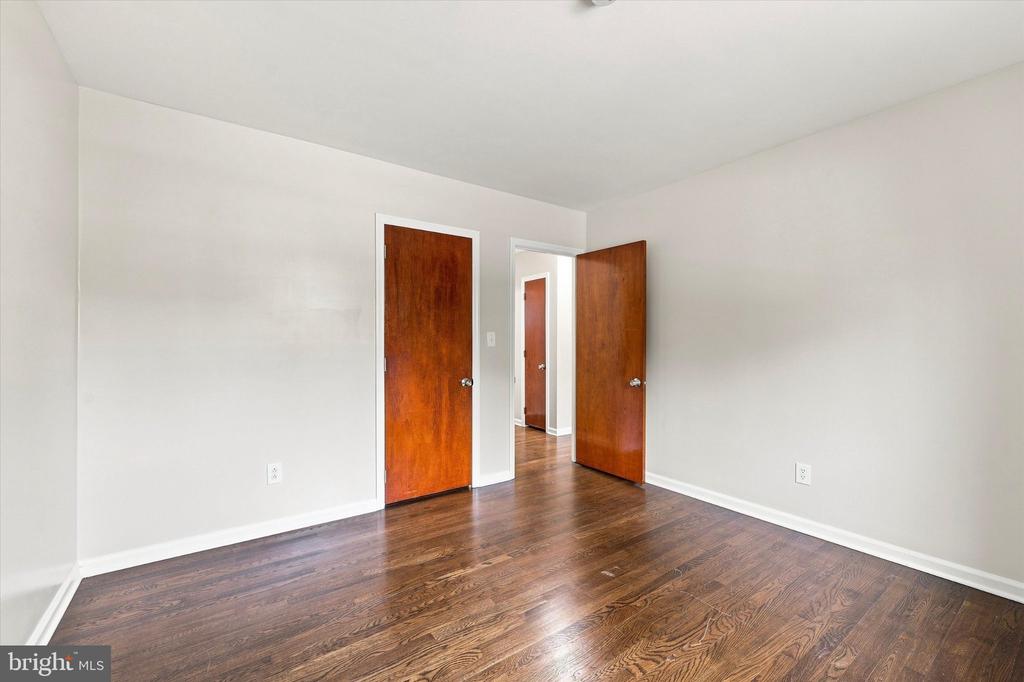
Vacant bedroom with dark hardwood floors and two wooden doors, one open to the hallway.
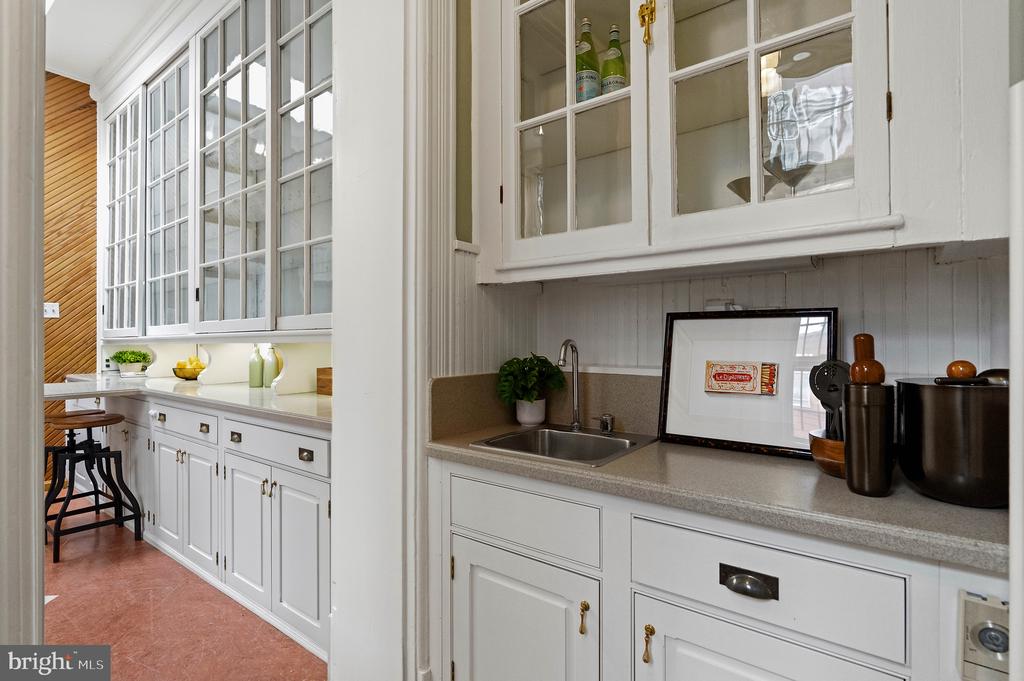
Butler’s pantry with white glass-front cabinets, stone counters, a small sink, and red tile floor.
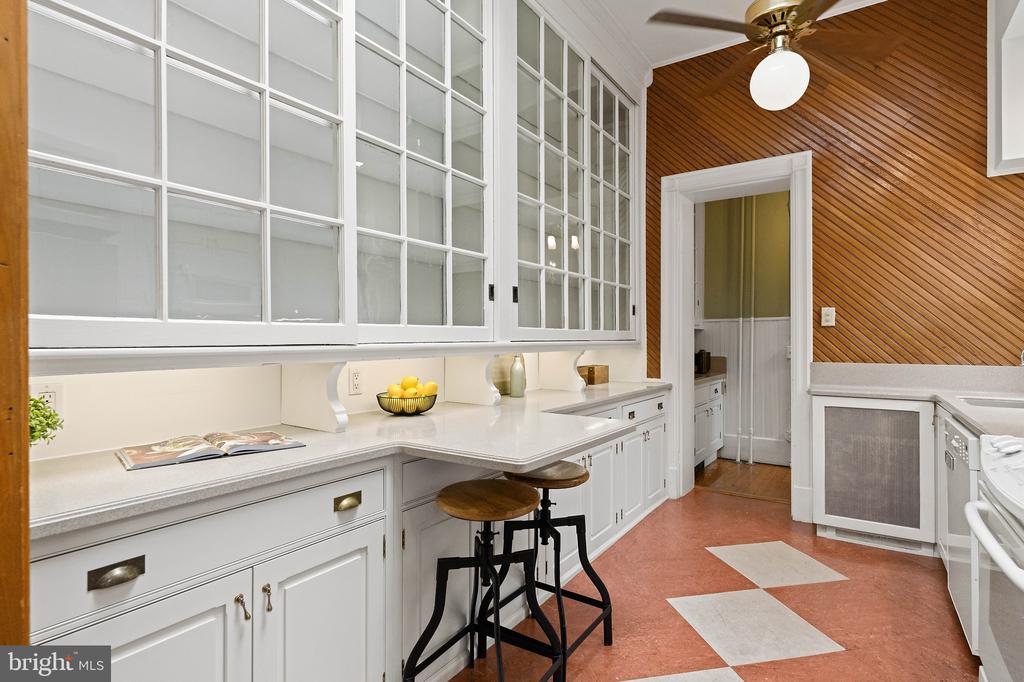
Kitchen with glass-front cabinets, counter stools, a diagonal wood-slat wall, and checkerboard floor.
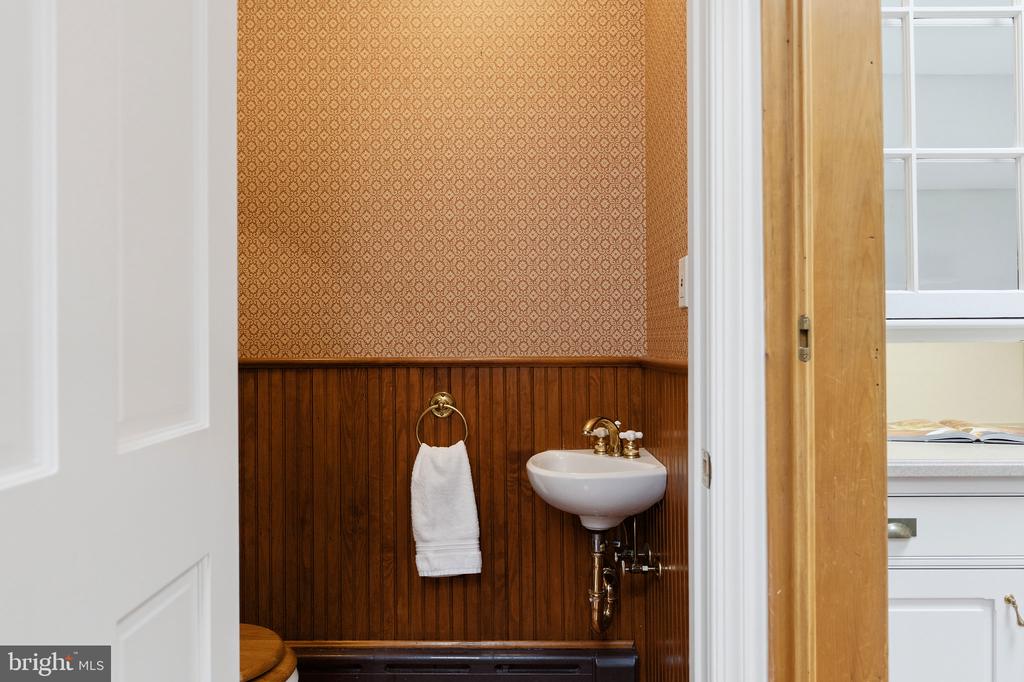
Powder room with a wall-mounted sink, brass fixtures, wood wainscoting, and patterned wallpaper.
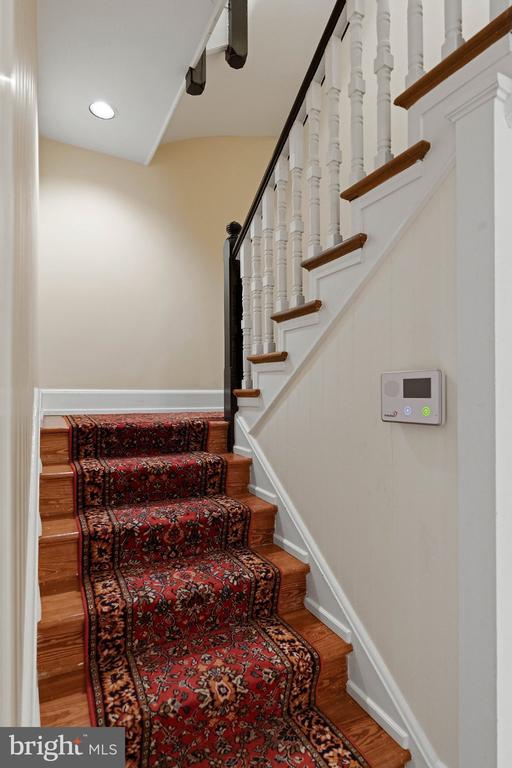
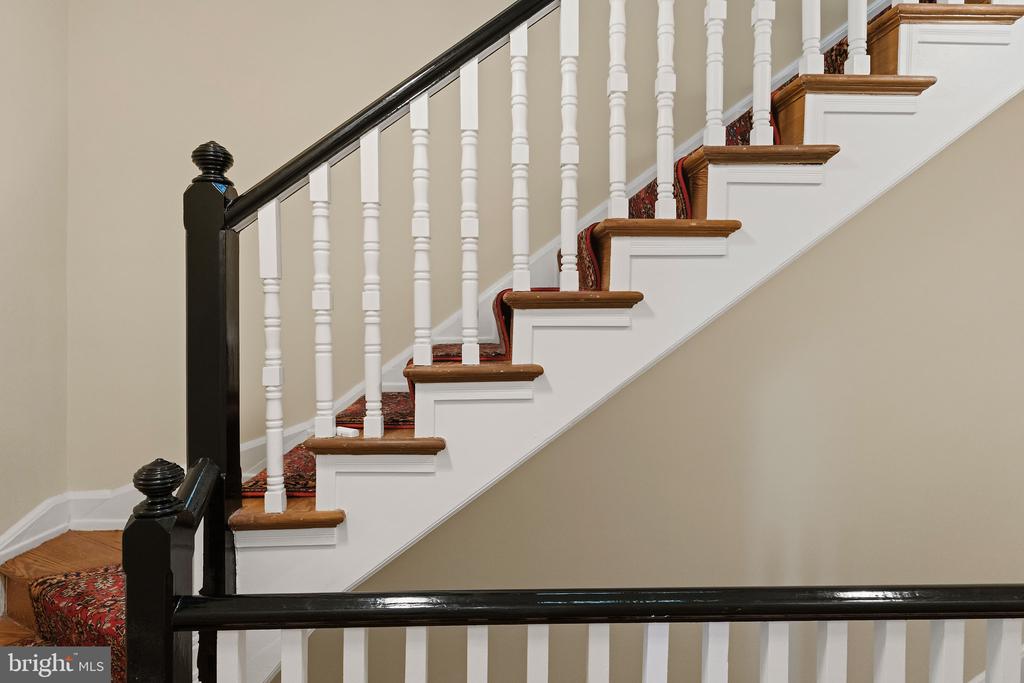
Wooden staircase with white balusters and a patterned red runner.
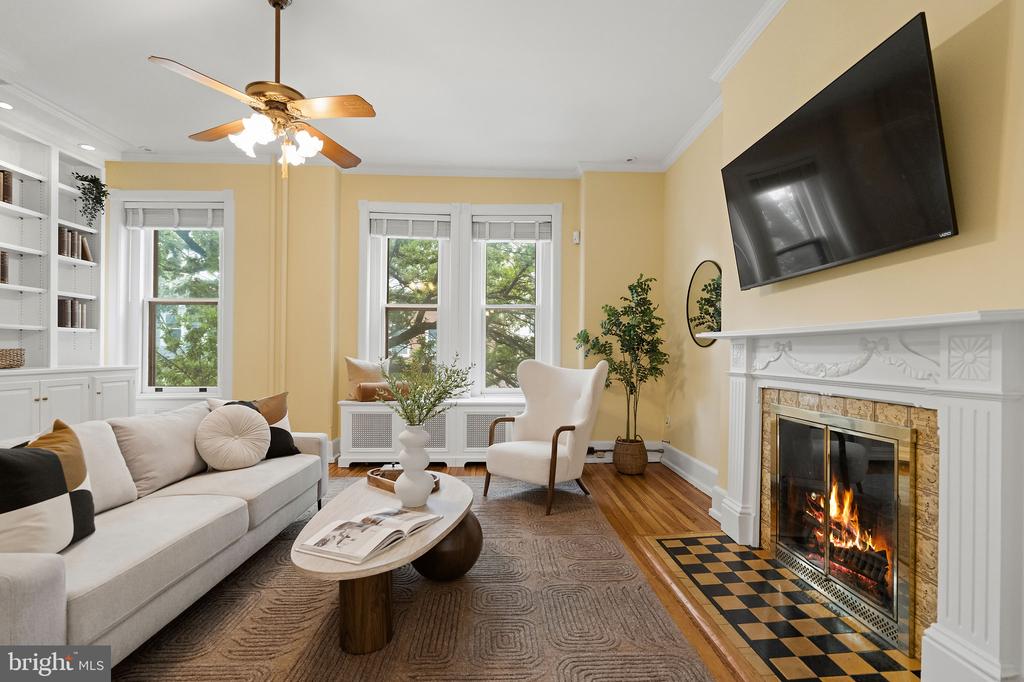
Living room with a lit fireplace, white built-ins, and tall windows overlooking trees.
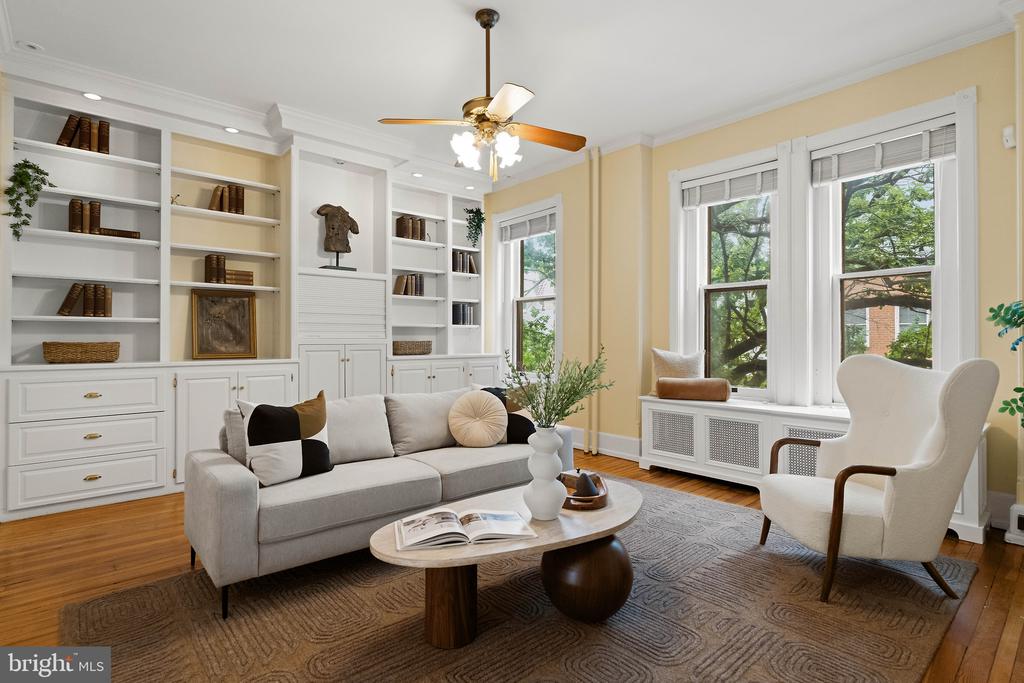
Staged living room with built-in bookshelves, gray sofa, and tall windows overlooking trees.
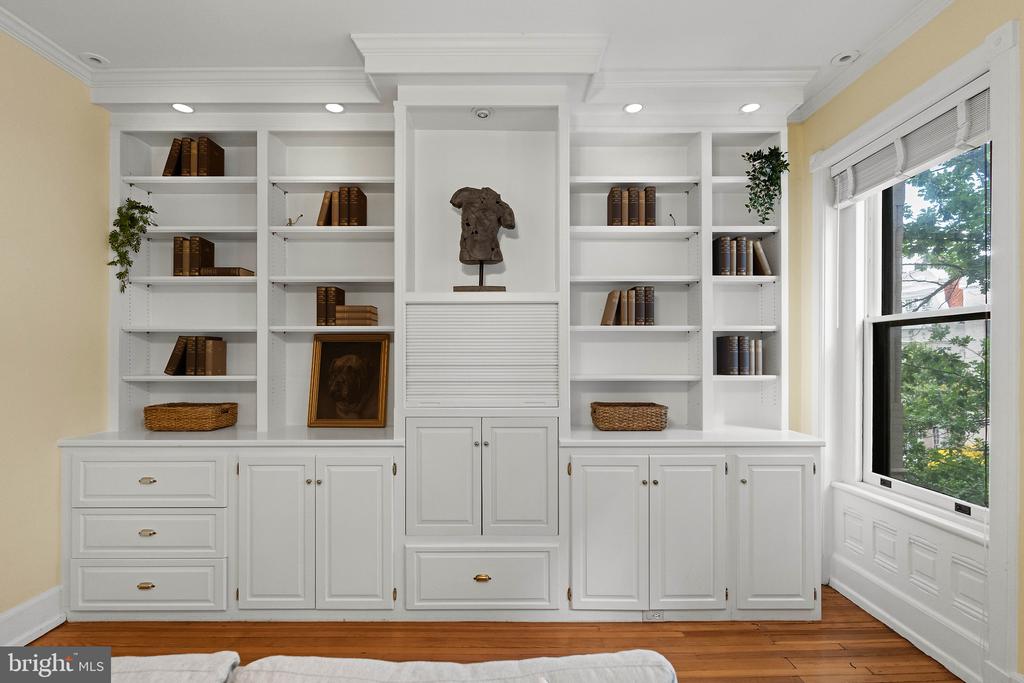
White built-in bookshelves and cabinetry beside a large window in a furnished room.
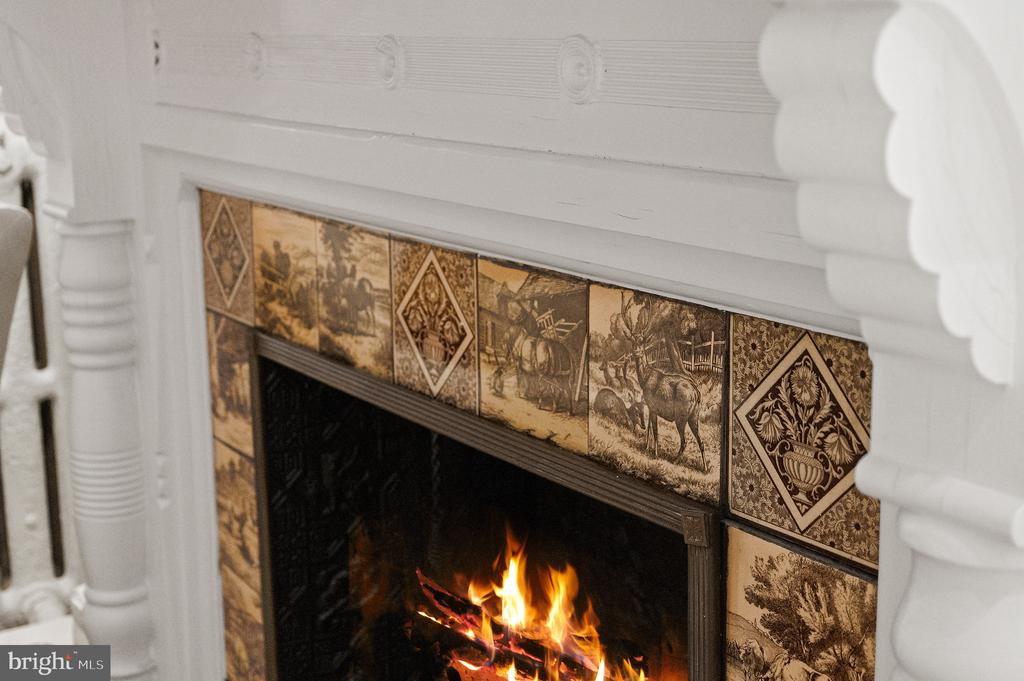
Lit fireplace framed by ornate illustrated tiles and a carved white mantel.
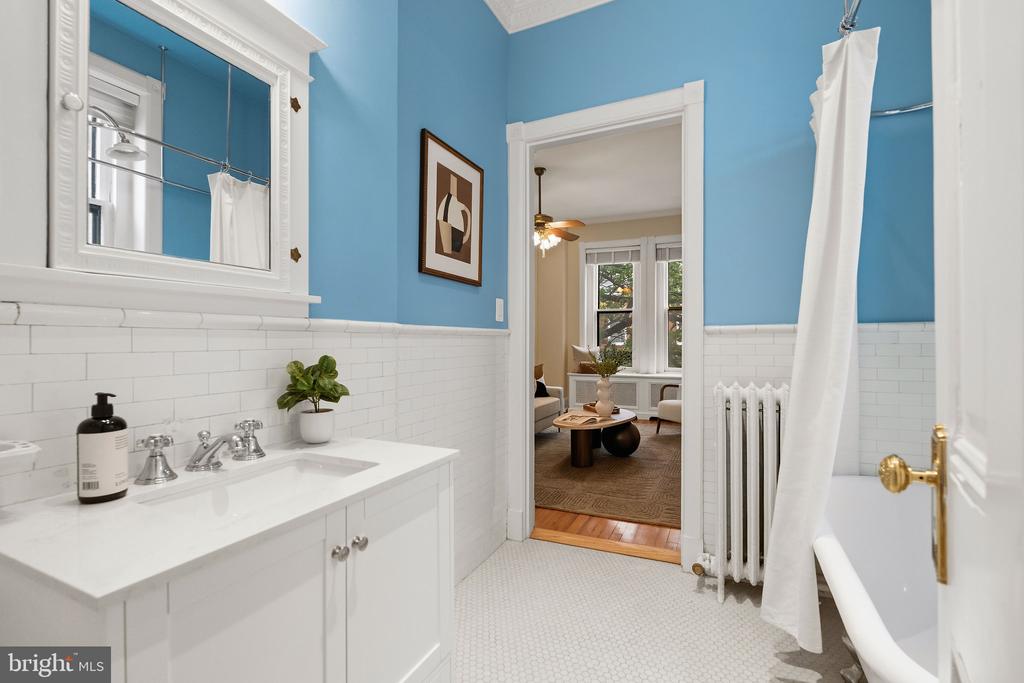
Bathroom with blue walls, white tiled wainscoting, a white vanity, and a curtained bathtub.
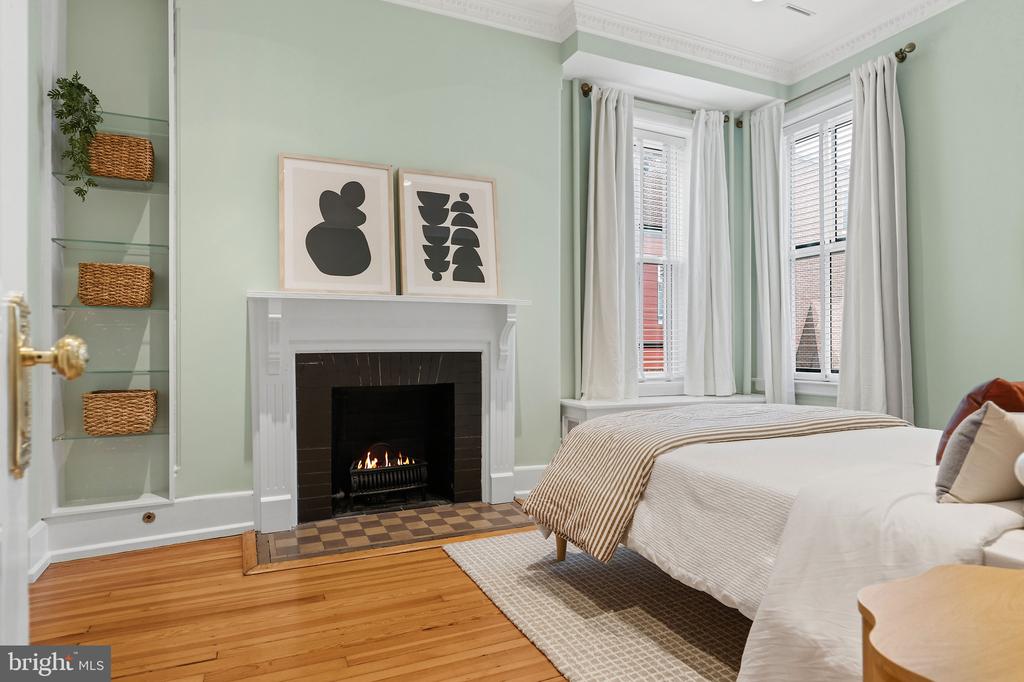
Bedroom with pale green walls, hardwood floors, and a lit fireplace beside the bed.
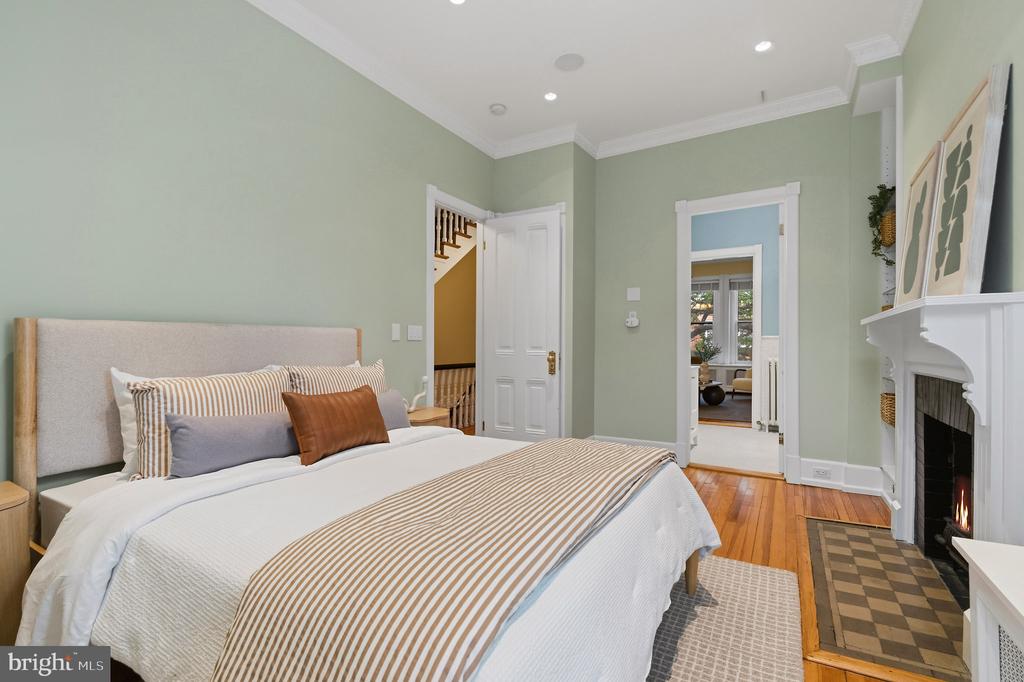
Furnished bedroom with striped bedding, pale green walls, hardwood floors, and a white fireplace.
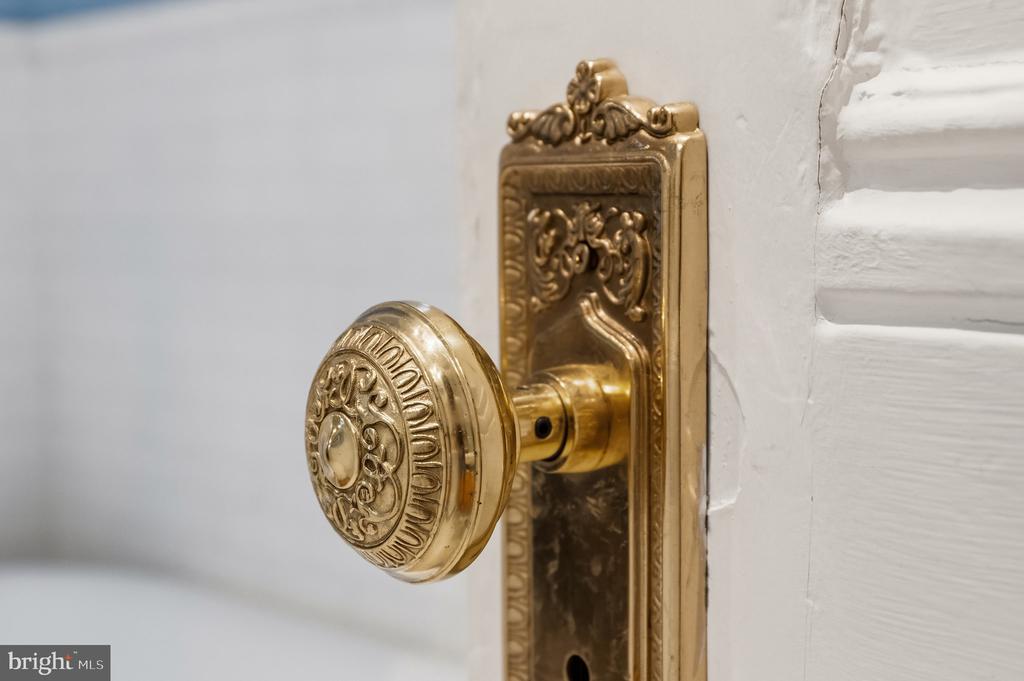
Ornate brass doorknob and backplate on a white door.
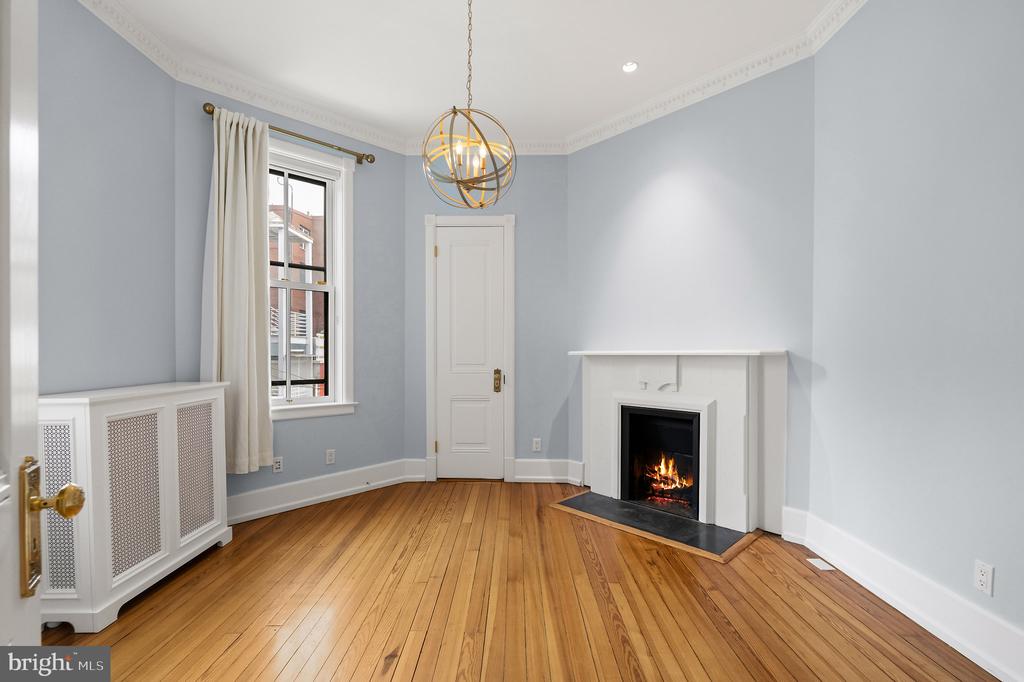
Unfurnished room with hardwood floors, pale blue walls, and a lit fireplace.
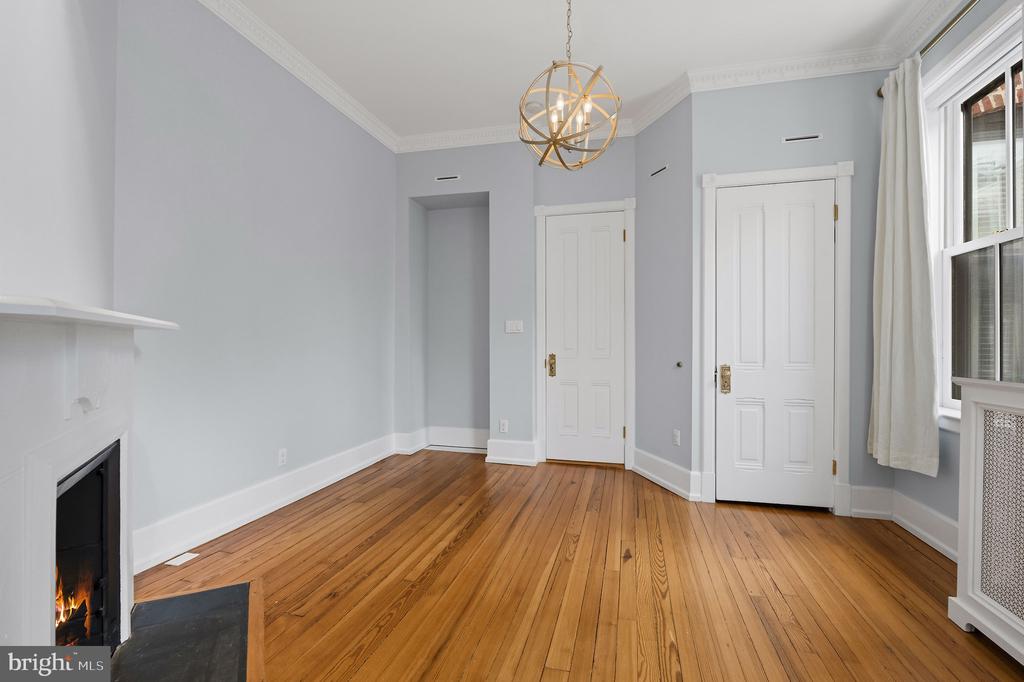
Living room with hardwood floors, fireplace, brass chandelier, and tall windows.
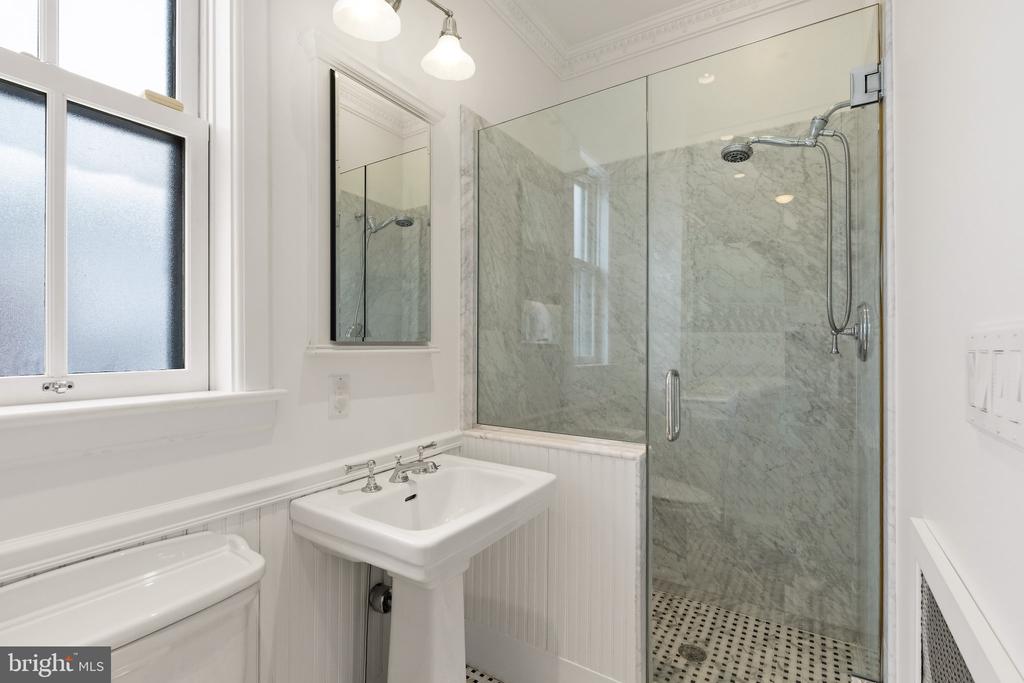
Bathroom with a pedestal sink and glass-enclosed marble shower.
Staircase with white balusters, dark wood railings, and a red patterned runner.
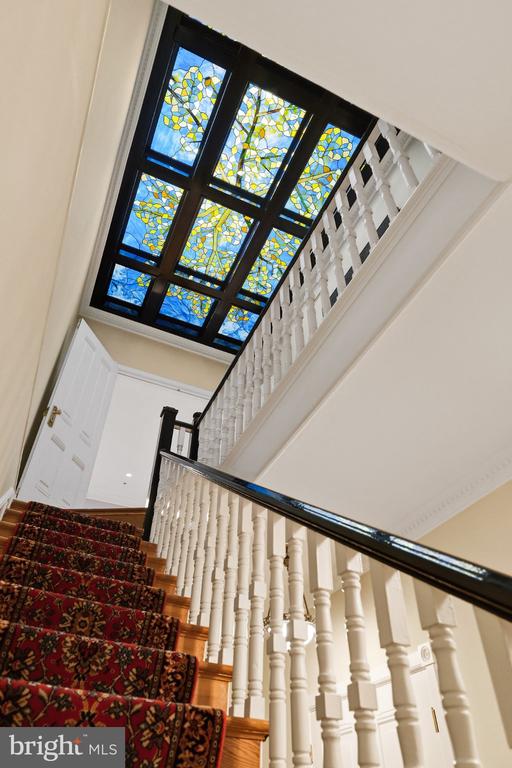
Grand staircase with a red patterned runner, white balusters, and a stained-glass ceiling.
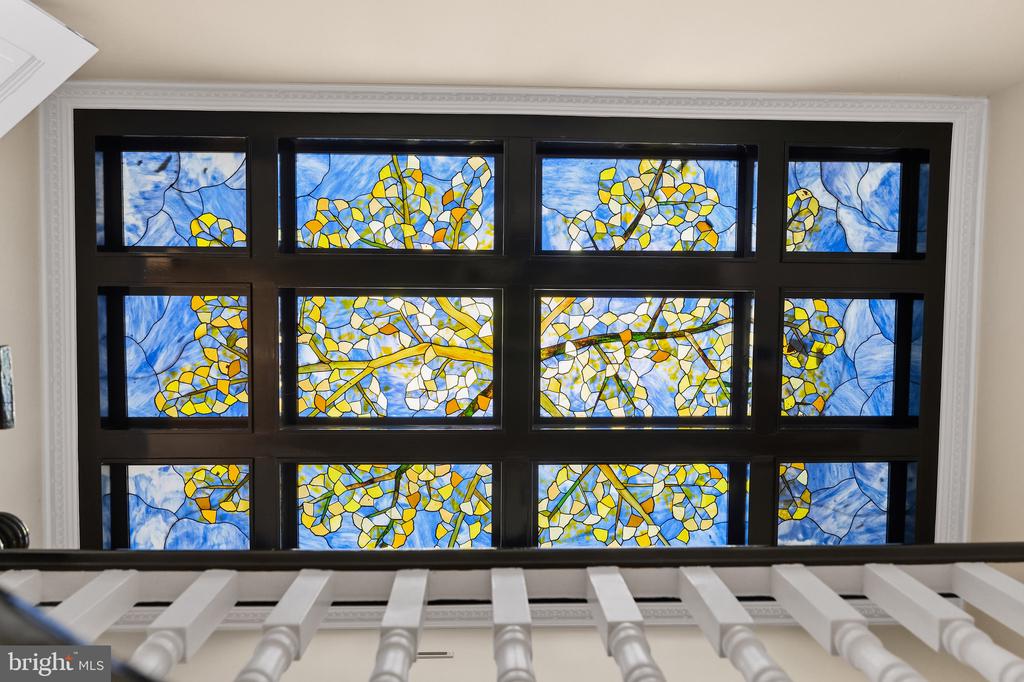
Stained-glass window with blue and yellow foliage panels above a white staircase railing.
Staged bedroom with a white bed, arched window, and wood-framed fireplace.
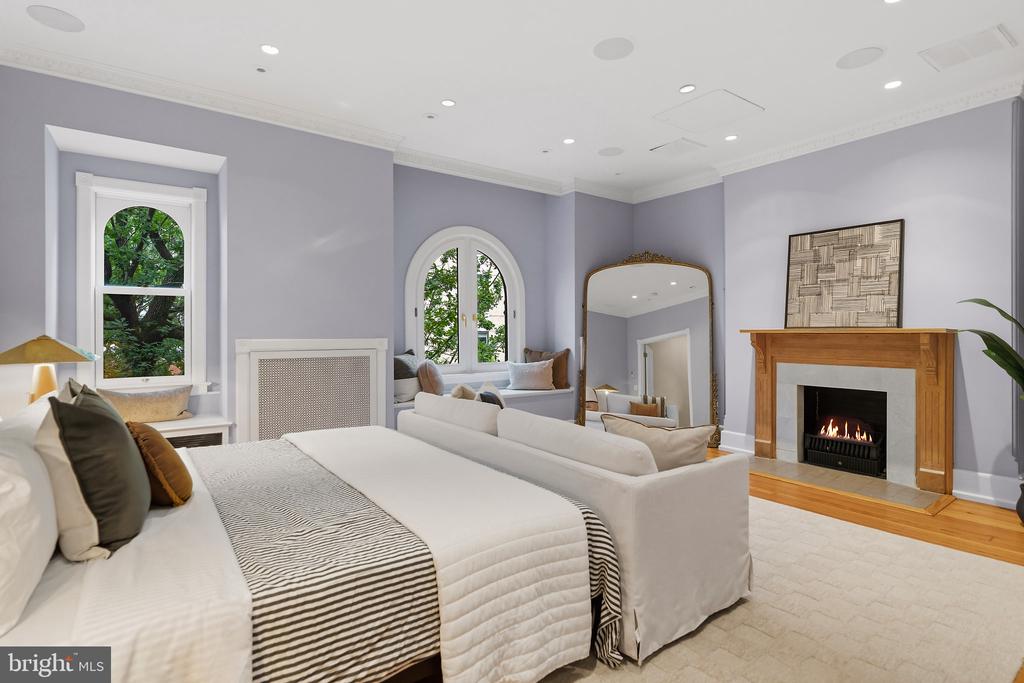
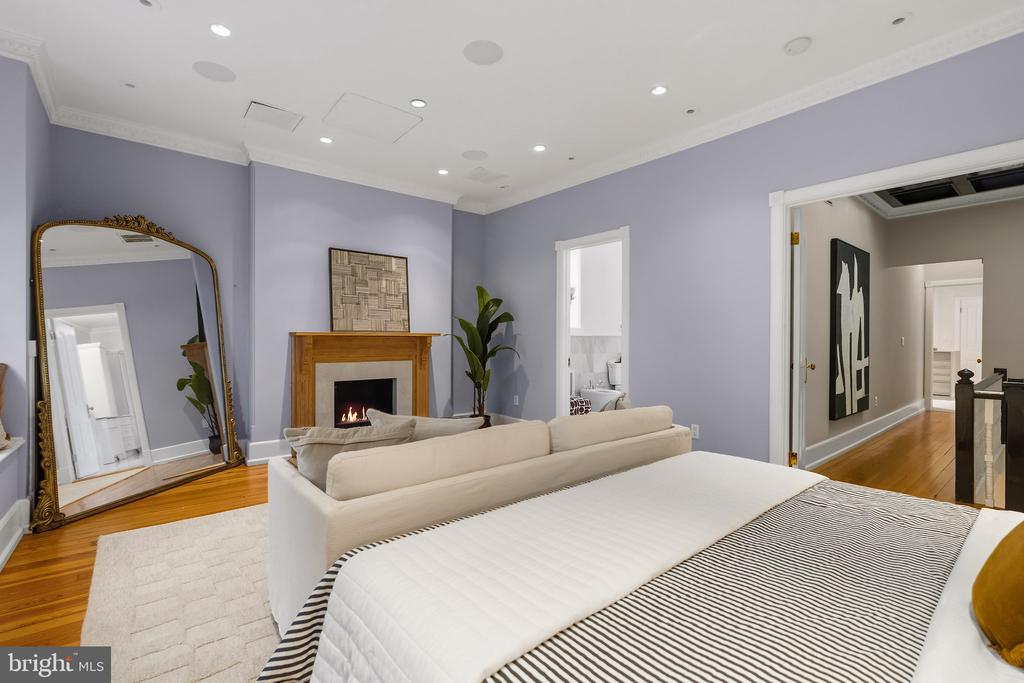
Bedroom with a foreground bed, fireplace sitting area, lavender walls, and ornate standing mirror.
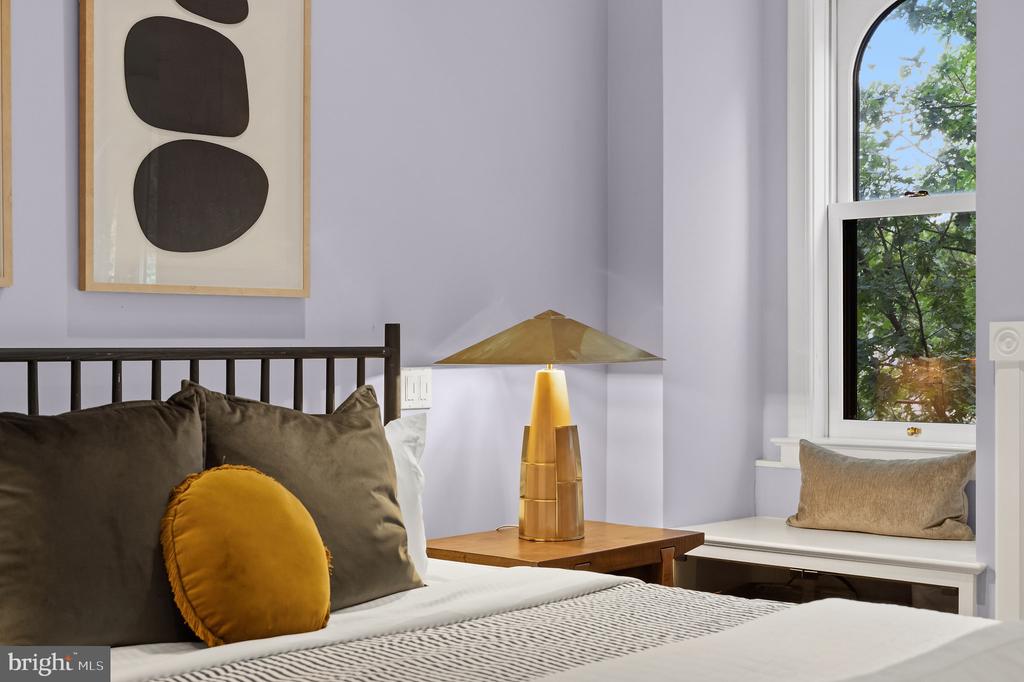
Bedroom with a mustard accent pillow, gold bedside lamp, and arched window overlooking leafy trees.
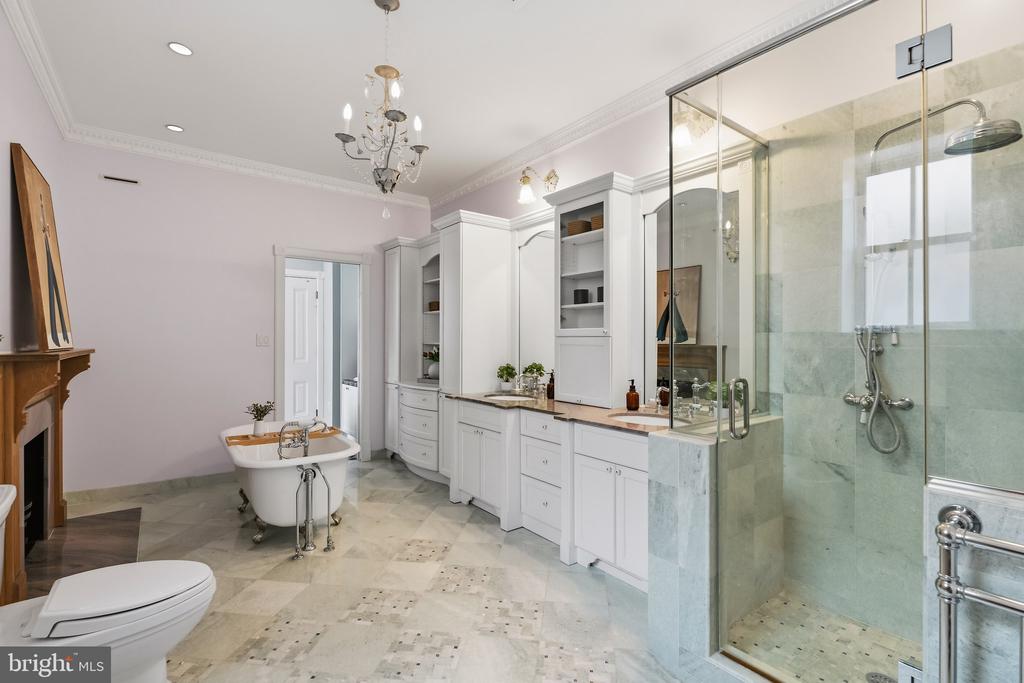
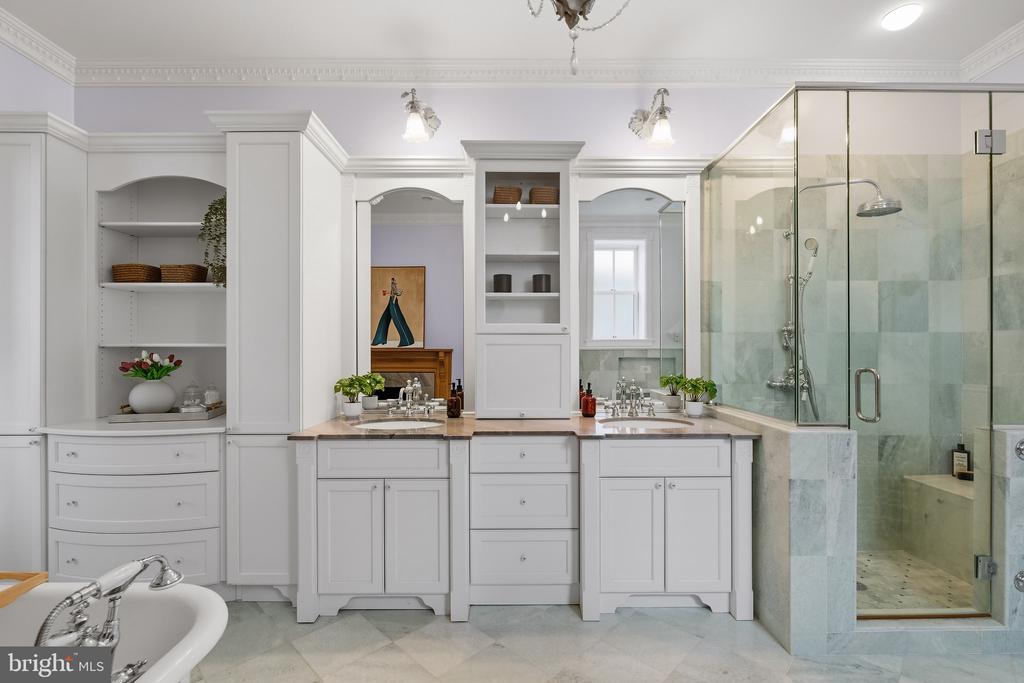
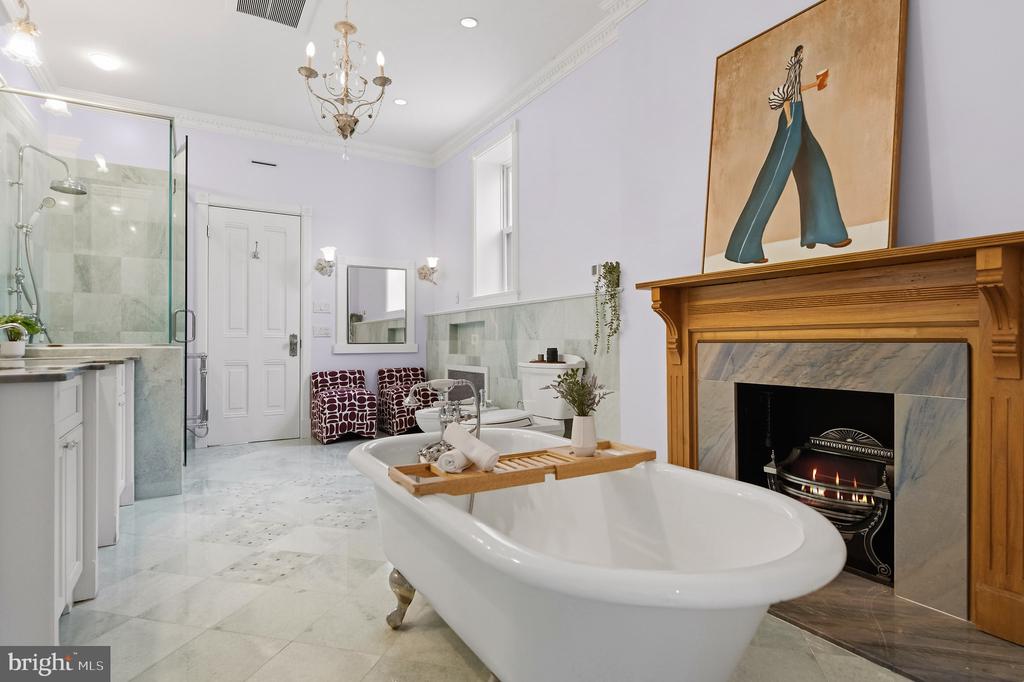
Spacious marble bathroom with a glass shower, freestanding tub, and white built-in vanity.
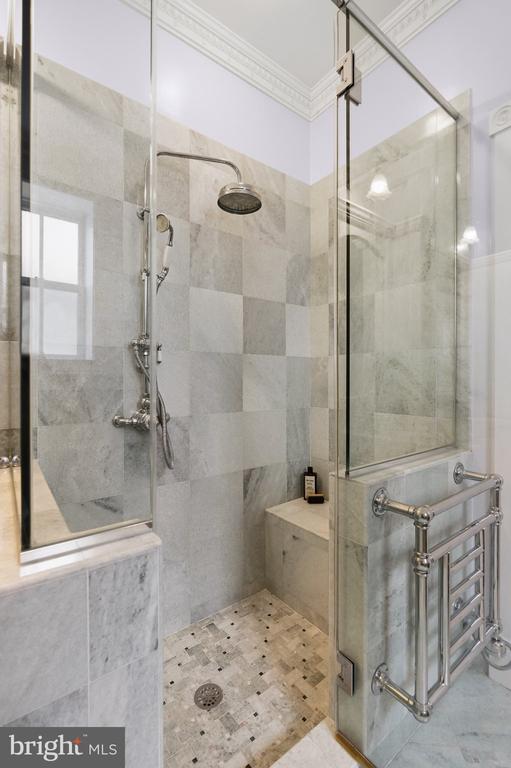
Marble-tiled shower with glass enclosure, built-in bench, mosaic floor, and chrome heated towel rail.
Bathroom with twin sinks, white built-ins, and a glass-enclosed stone-tile shower.
Spacious bathroom with a freestanding tub, glass shower, and wood-framed fireplace.
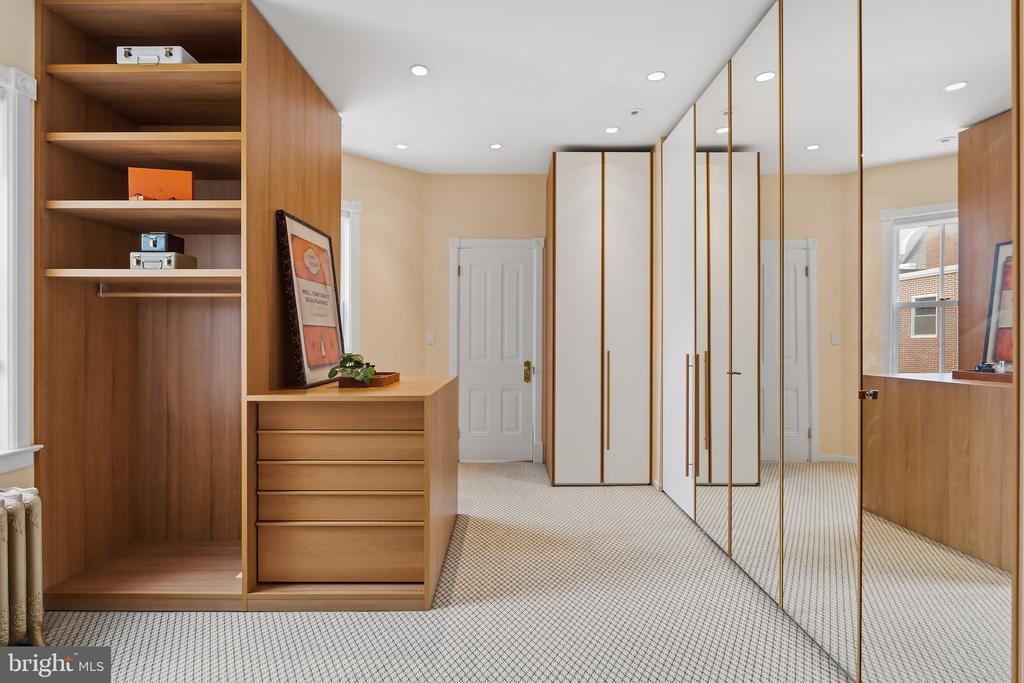
Dressing room with built-in wood cabinetry, mirrored closet doors, and beige carpet.
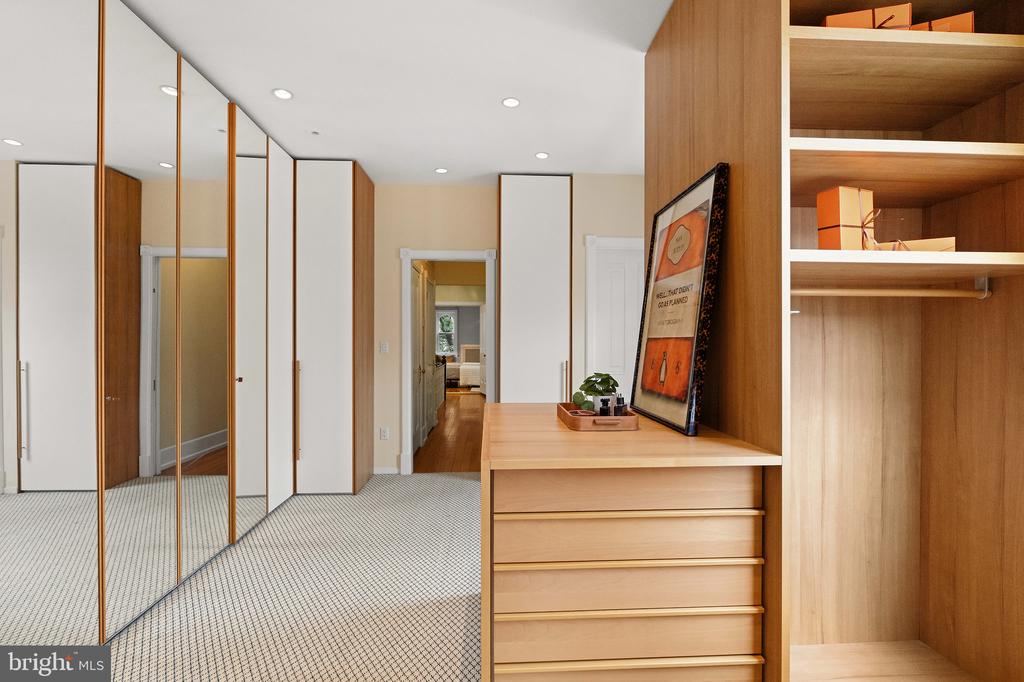
Dressing room with mirrored closet doors, built-in wood cabinetry, and patterned carpet.
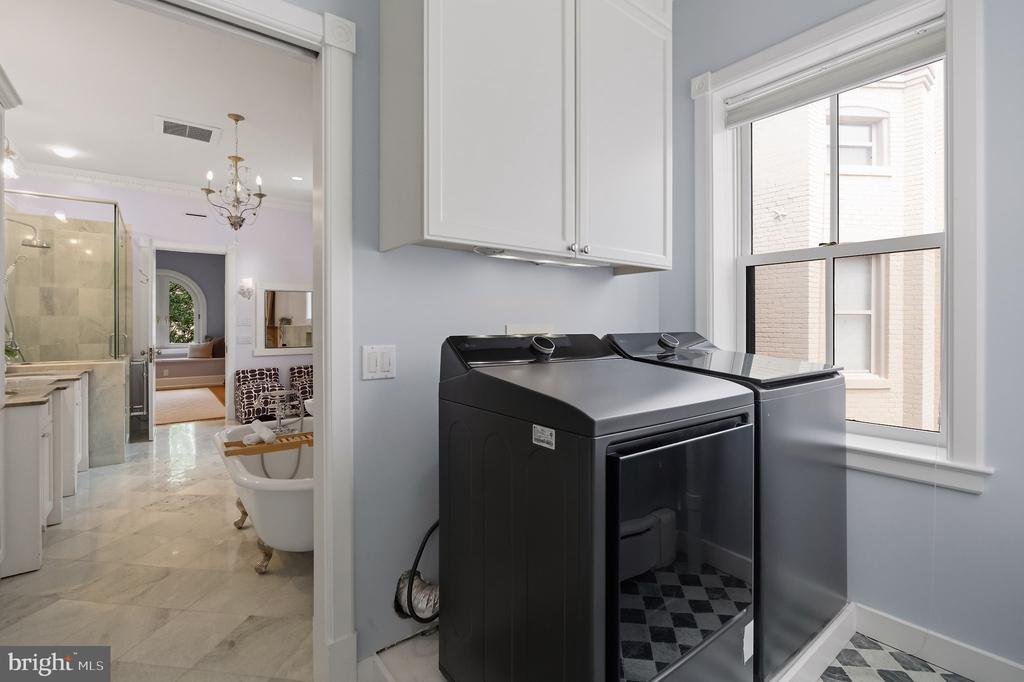
Laundry room with a washer and dryer beside a window, opening to a marble bathroom.
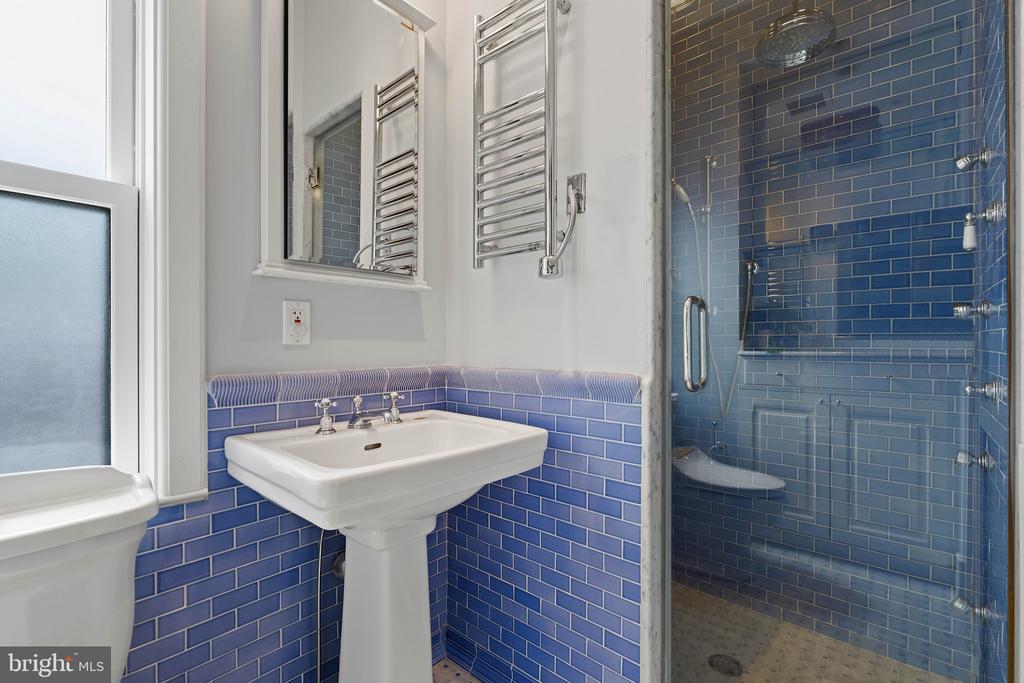
Bathroom with blue tile, a glass-enclosed shower, and a white pedestal sink.
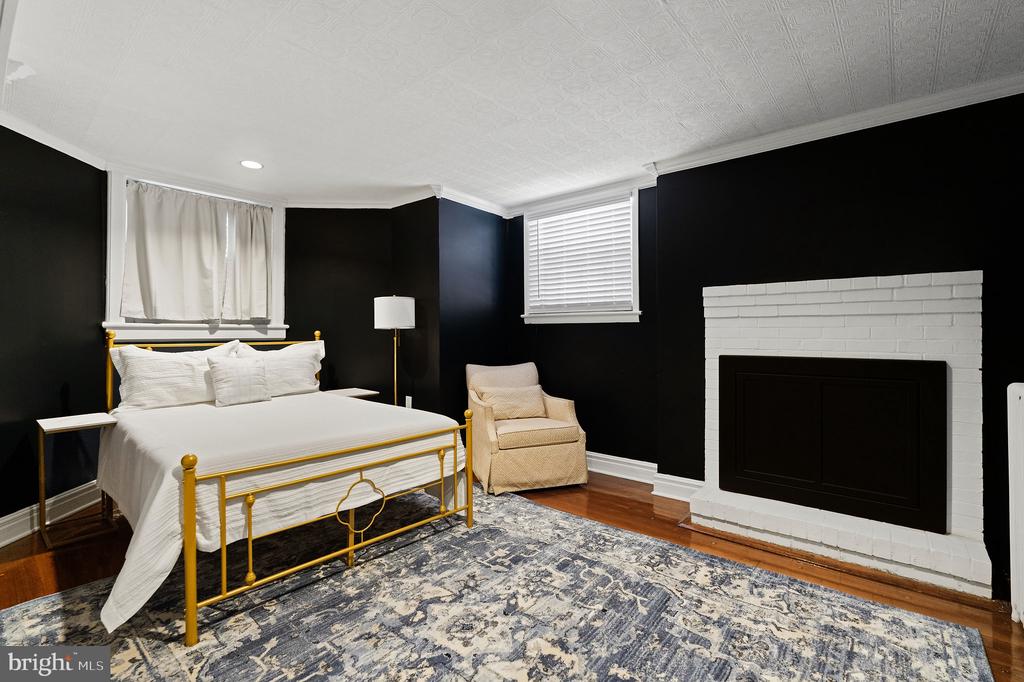
Staged bedroom with a brass bed, black walls, and a white-painted brick fireplace.
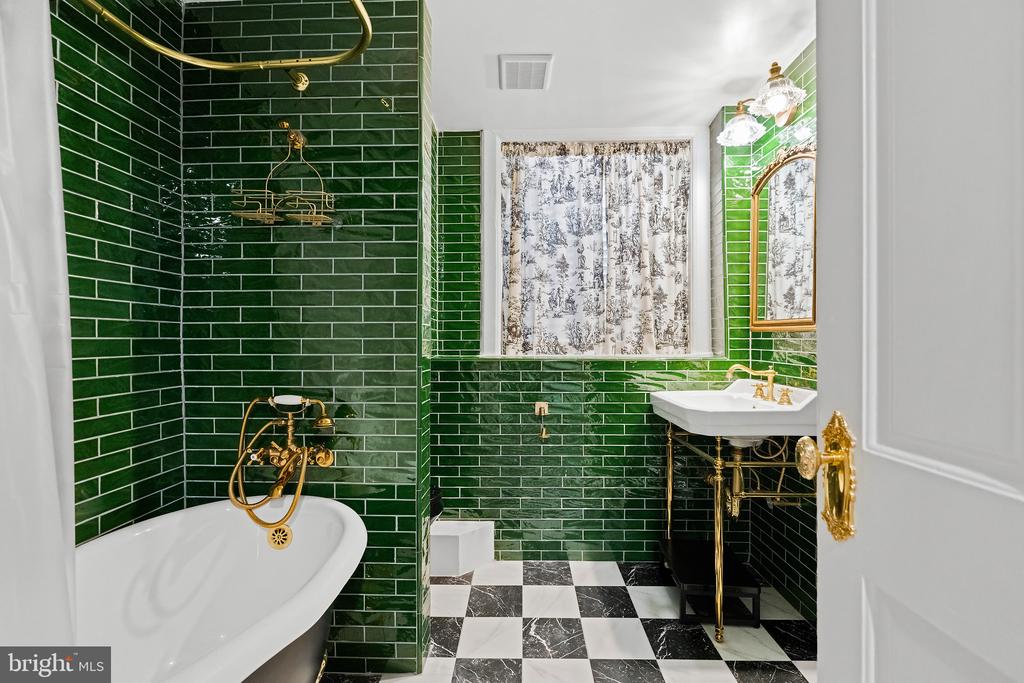
Bathroom with glossy green tile, a white freestanding tub, gold fixtures, and checkerboard flooring.
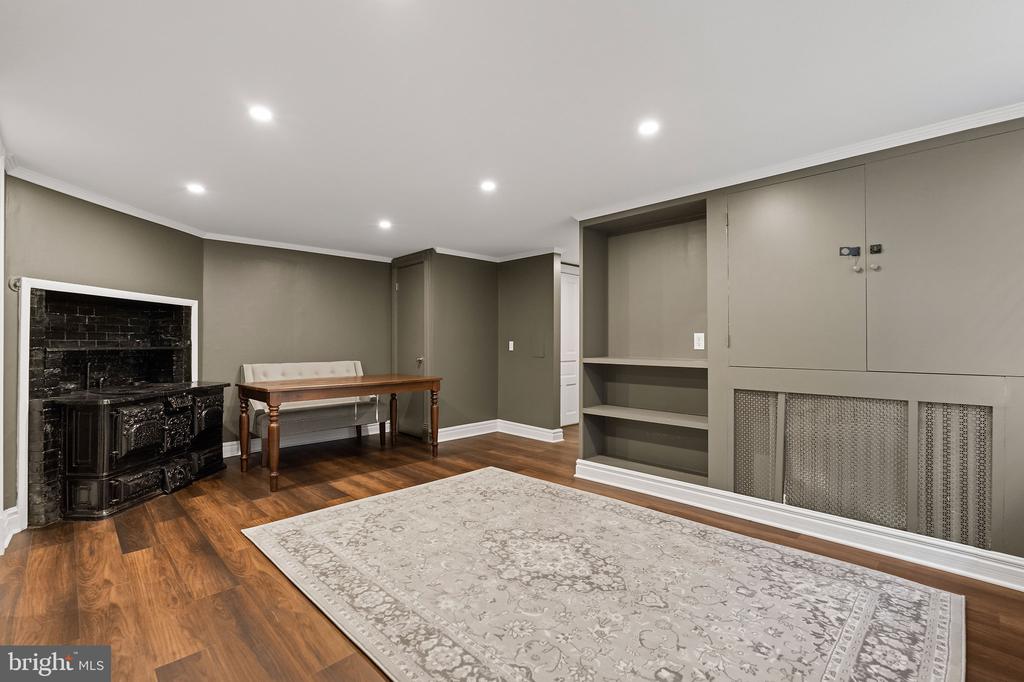
Interior room with a black tiled fireplace, built-in shelves, and a large patterned rug.
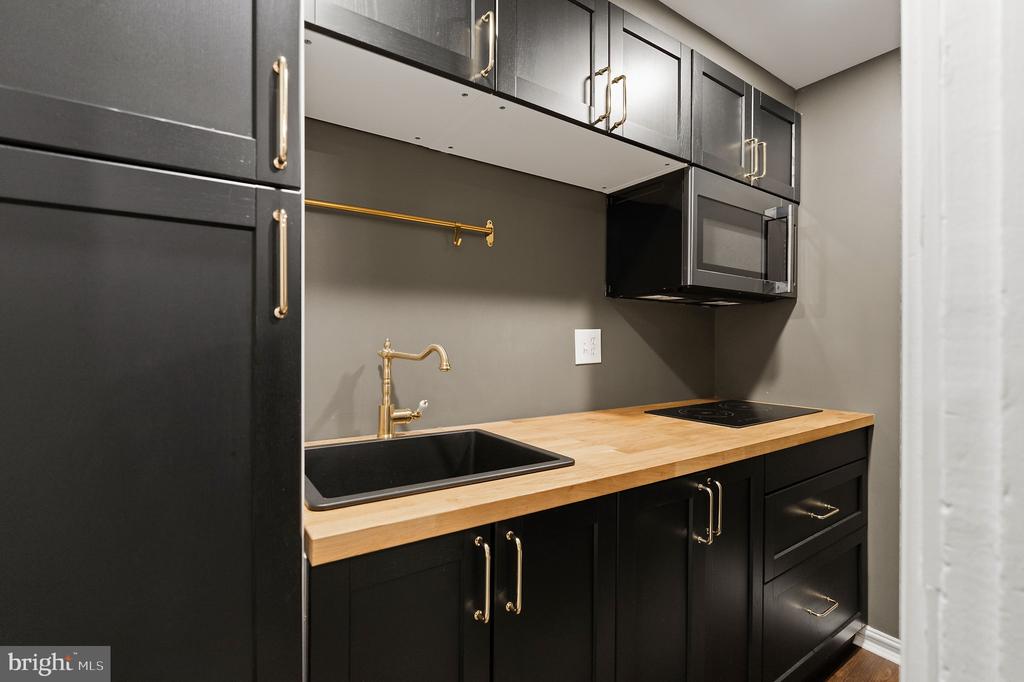
Compact kitchen with charcoal cabinets, brass hardware, and a butcher-block countertop.
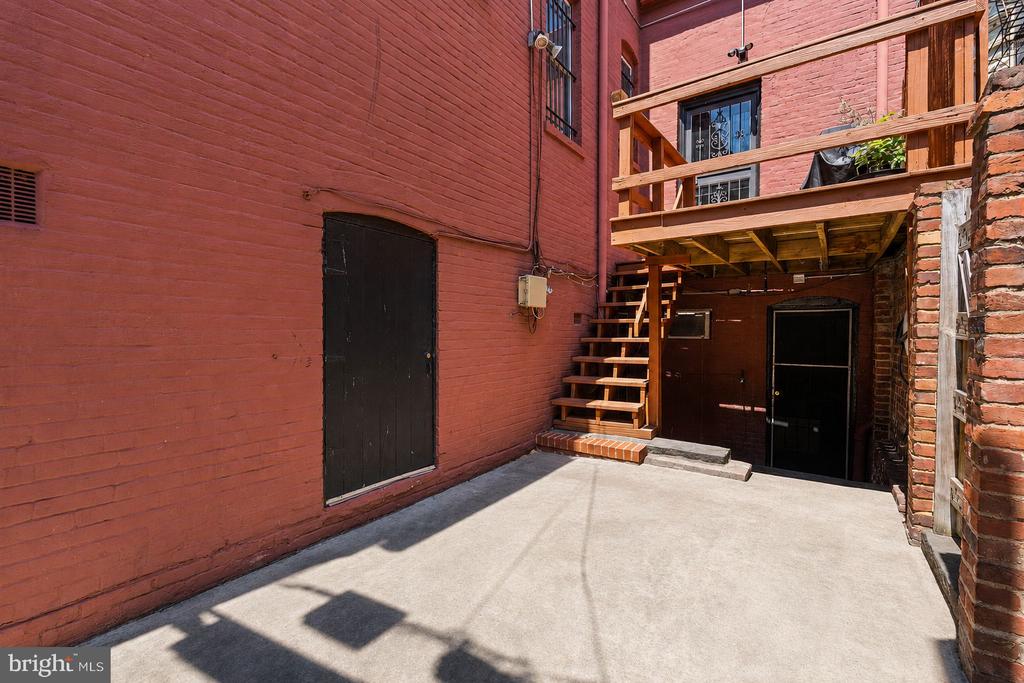
Brick townhouse courtyard with a paved patio, raised wooden deck, and exterior stairs.
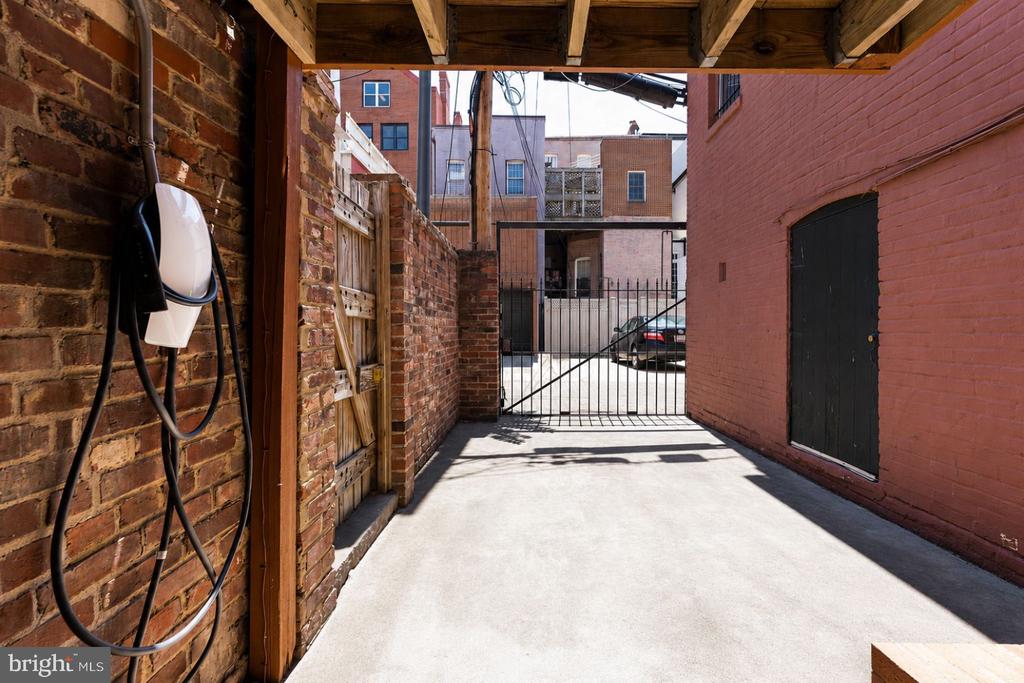
Covered brick driveway with an EV charger and a metal gate at the far end.
Tesla electric vehicle charger with a looped black cable mounted on a brick wall.
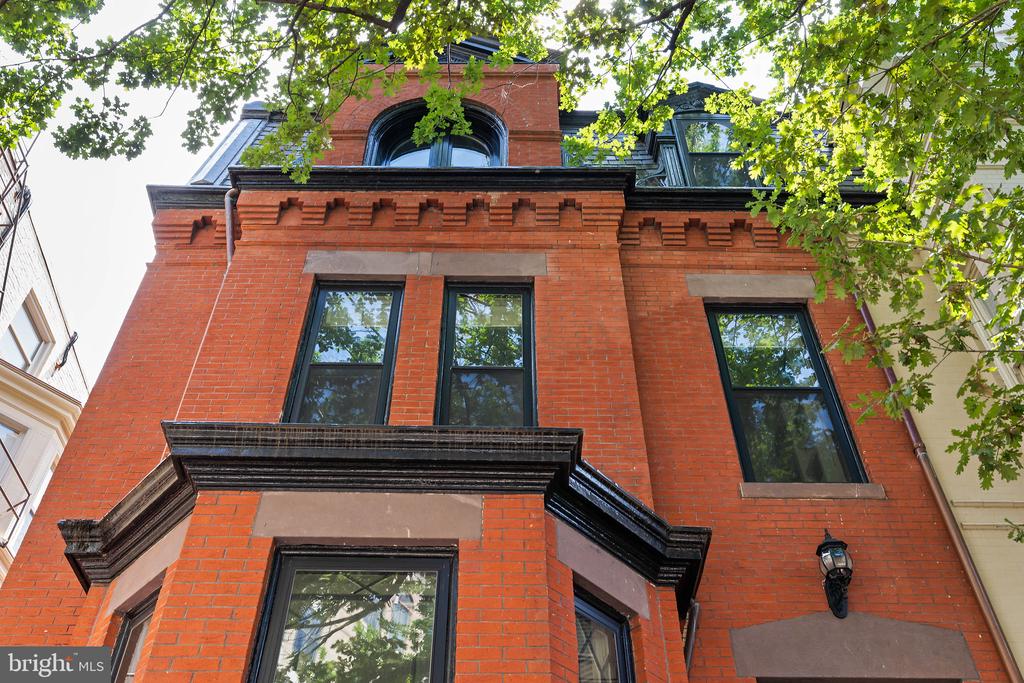
Red-brick townhouse with ornate brickwork and dark-trimmed windows beneath leafy branches.
SEE ALL PHOTOS
Red-brick rowhouse with a wooden front door and stoop beneath a leafy tree.
Red-brick rowhouse with a bay window and front steps beneath leafy street trees.
Red-brick home with a wooden double door and raised stone stoop beneath a leafy street tree.
Tiled entryway with open wooden double doors framing a leafy street and brick rowhouse.
Hallway with striped wallpaper, polished hardwood floors, a console table, and stairs at the far end.
Entry hallway with striped wallpaper, hardwood floors, a console table, oval mirror, and staircase.
Living room with a cream sofa, bay windows, and a decorative fireplace.
Living room with a carved white fireplace, leather armchairs, and an open doorway to another room.
Living room with leather armchairs, pale blue walls, hardwood floors, and a round wood coffee table.
Fireplace with ornate floral tiles, a central portrait tile, and a lit fire.
Furnished living room with a white tiled fireplace, lit fire, hardwood floors, and doorway to a bay-window sitting room.
Dining room with a crystal chandelier, upholstered chairs, and an ornate fireplace.
Dining room with a long wooden table, chandelier, and decorative fireplace.
Green mantel and patterned tile surround frame a fireplace beneath a gold-framed mirror.
Entry hall with hardwood floors and striped wainscoting beside an open elevator with a gold-colored gate.
Ornate brass chandelier with intricate scrollwork and hanging crystal drops.
Vacant bedroom with dark hardwood floors and two wooden doors, one open to the hallway.
Butler’s pantry with white glass-front cabinets, stone counters, a small sink, and red tile floor.
Kitchen with glass-front cabinets, counter stools, a diagonal wood-slat wall, and checkerboard floor.
Powder room with a wall-mounted sink, brass fixtures, wood wainscoting, and patterned wallpaper.
Wooden staircase with white balusters and a patterned red runner.
Living room with a lit fireplace, white built-ins, and tall windows overlooking trees.
Staged living room with built-in bookshelves, gray sofa, and tall windows overlooking trees.
White built-in bookshelves and cabinetry beside a large window in a furnished room.
Lit fireplace framed by ornate illustrated tiles and a carved white mantel.
Bathroom with blue walls, white tiled wainscoting, a white vanity, and a curtained bathtub.
Bedroom with pale green walls, hardwood floors, and a lit fireplace beside the bed.
Furnished bedroom with striped bedding, pale green walls, hardwood floors, and a white fireplace.
Ornate brass doorknob and backplate on a white door.
Unfurnished room with hardwood floors, pale blue walls, and a lit fireplace.
Living room with hardwood floors, fireplace, brass chandelier, and tall windows.
Bathroom with a pedestal sink and glass-enclosed marble shower.
Staircase with white balusters, dark wood railings, and a red patterned runner.
Grand staircase with a red patterned runner, white balusters, and a stained-glass ceiling.
Stained-glass window with blue and yellow foliage panels above a white staircase railing.
Staged bedroom with a white bed, arched window, and wood-framed fireplace.
Bedroom with a foreground bed, fireplace sitting area, lavender walls, and ornate standing mirror.
Bedroom with a mustard accent pillow, gold bedside lamp, and arched window overlooking leafy trees.
Spacious marble bathroom with a glass shower, freestanding tub, and white built-in vanity.
Marble-tiled shower with glass enclosure, built-in bench, mosaic floor, and chrome heated towel rail.
Bathroom with twin sinks, white built-ins, and a glass-enclosed stone-tile shower.
Spacious bathroom with a freestanding tub, glass shower, and wood-framed fireplace.
Dressing room with built-in wood cabinetry, mirrored closet doors, and beige carpet.
Dressing room with mirrored closet doors, built-in wood cabinetry, and patterned carpet.
Laundry room with a washer and dryer beside a window, opening to a marble bathroom.
Bathroom with blue tile, a glass-enclosed shower, and a white pedestal sink.
Staged bedroom with a brass bed, black walls, and a white-painted brick fireplace.
Bathroom with glossy green tile, a white freestanding tub, gold fixtures, and checkerboard flooring.
Interior room with a black tiled fireplace, built-in shelves, and a large patterned rug.
Compact kitchen with charcoal cabinets, brass hardware, and a butcher-block countertop.
Brick townhouse courtyard with a paved patio, raised wooden deck, and exterior stairs.
Covered brick driveway with an EV charger and a metal gate at the far end.
Tesla electric vehicle charger with a looped black cable mounted on a brick wall.
Red-brick townhouse with ornate brickwork and dark-trimmed windows beneath leafy branches.
Sold

2010 HILLYER PLACE NW

2010 HILLYER PLACE NW, WASHINGTON, DC 20009

$2,500,000
Some homes are simply beautiful. Others carry history in their bones. 2010 Hillyer Place does both.

Exquisitely designed in 1883 for Naval Rear Admiral James Greer, the man Tom Clancy would later immortalize in his Jack Ryan novels, this end-unit residence anchors one of Dupont Circle's most coveted, tree-lined blocks. Behind its storied facade: five bedrooms, five and a half baths, nine fireplaces, an elevator, and secured rear parking with an electric charger. This is a home that has been loved, restored, and elevated for the way we live now.

Step through original hardwood into a foyer crowned by soaring ceilings. Light pours through an oversized custom stained-glass skylight, a museum-quality centerpiece that glows from within after dark. Pine floors, pocket doors, intricate period moldings, and hand-glazed ceramic tile mantels carry the architectural DNA of a bygone era through room after room.

The main level unfolds with quiet grandeur: a formal living room anchored by a showstopping fireplace, a versatile parlor made for entertaining at scale, and a chef's kitchen where glass-front cabinetry, a gas range, and skylight meet effortless everyday function. A private deck extends the living space outdoors.

Upstairs, bedrooms and baths are dressed in custom tile, ensuite luxury, and thoughtful millwork at every turn. The primary suite is a retreat unto itself, with arched windows framing northern light, a spa-caliber bath, and a dressing room built for a serious wardrobe.

Below, a fully renovated lower level with its own separate entrances opens the door to an in-law suite, guest quarters, or turnkey rental income, flexibility rarely found in a home of this pedigree.

Location seals it. Steps to the Phillips Collection, the Cosmos Club, Dupont Circle Metro, the farmers market, and the neighborhood's best restaurants and shops, this is city living at its most elevated.

A rare offering. A rare address. A once-in-a-generation opportunity to own a piece of Dupont Circle history.

5
beds

6
baths

5,028 Sq.Ft. LIVING AREA

1,742 Sq.Ft. lot

Gary Boylan

Gary Boylan

Features & Amenities

Interior

  • total bedrooms5
  • Total bathrooms6
  • full bathrooms5
  • half bathroom1

Area & Lot

  • Status Sold
  • Date Sold October 8, 2026
  • Living Area5,028 Sq.Ft.
  • Total Area5,608 Sq.Ft.
  • Lot Area1,742 Sq.Ft.
  • MLS® IDDCDC2248010
  • TypeTownhouse
  • YEAR BUILT1883
  • Architecture StylesVictorian
  • School DistrictDISTRICT OF COLUMBIA PUBLIC SCHOOLS

Exterior

  • STORIES4
  • water SourcePublic
  • PoolNo Pool
  • parkingDriveway
  • HEAT TYPEHot Water
  • AIR CONDITIONINGCentral A/C
  • sewerPublic Sewer
  • SubstructureBlock, Brick/Mortar
  • Disability FeaturesElevator
  • other exterior FeaturesSecure Storage

Financial

  • Sales Price$2,500,000
  • Real Estate Tax $19,118/yr
  • Zoning RA-2

Work With Us

The Boylan Group has a unique understanding of the DMV. If you are looking for a knowledgable and hard-working realtor look no further!

Follow Us on Instagram