Leave a Message

Thank you for your message. We will be in touch with you shortly.

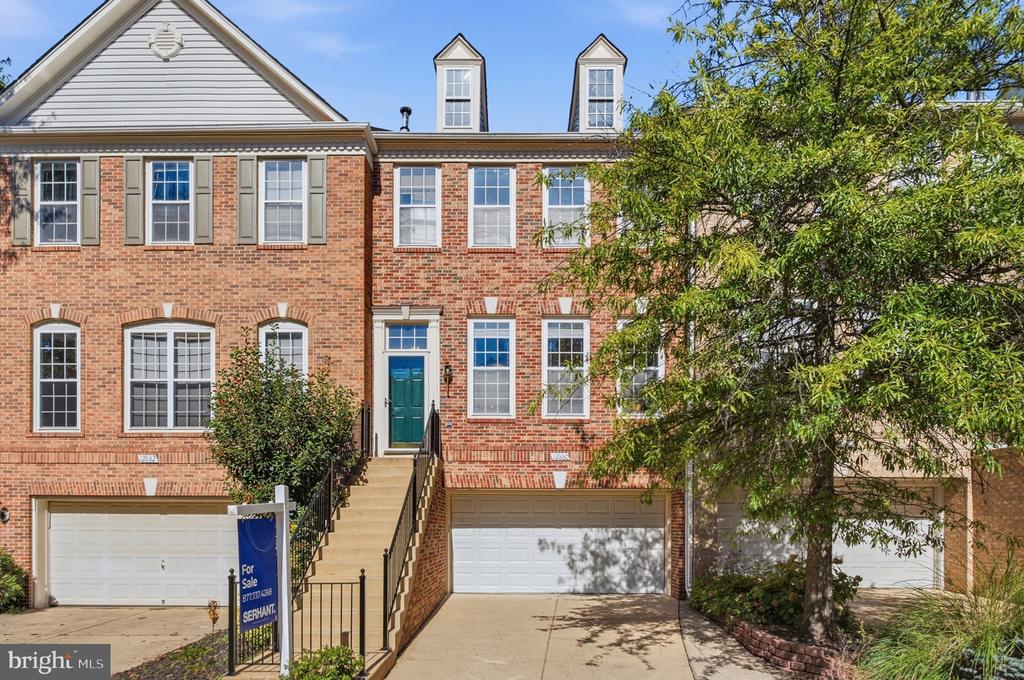
Brick townhouse exterior with a teal front door, front steps, attached garages, and a leafy tree.
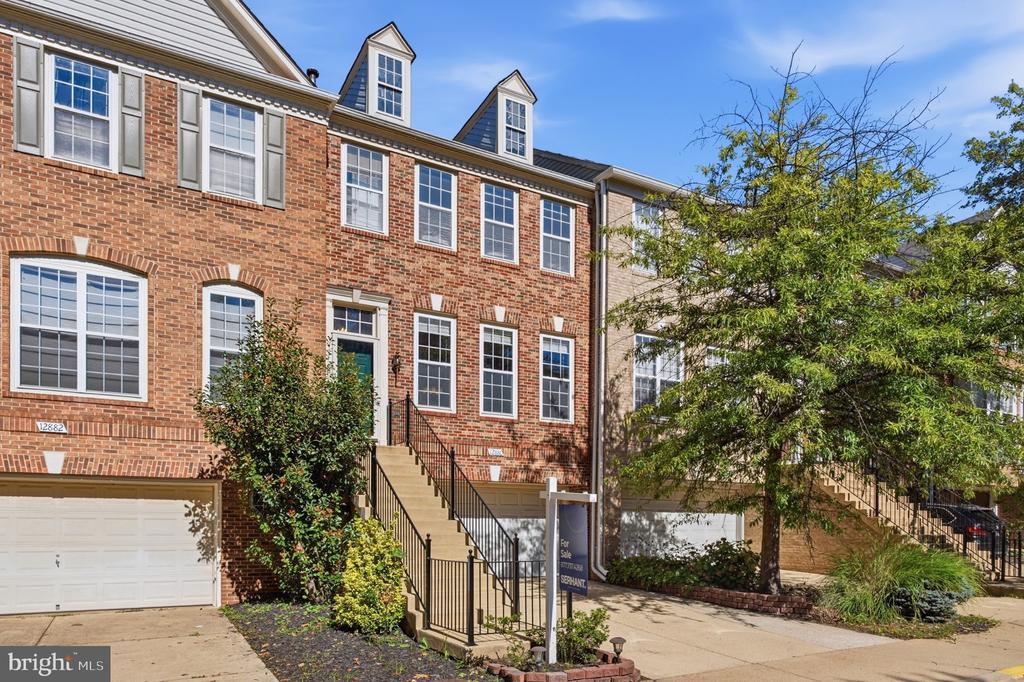
Brick townhome exterior with front steps, garage, and landscaped entry.
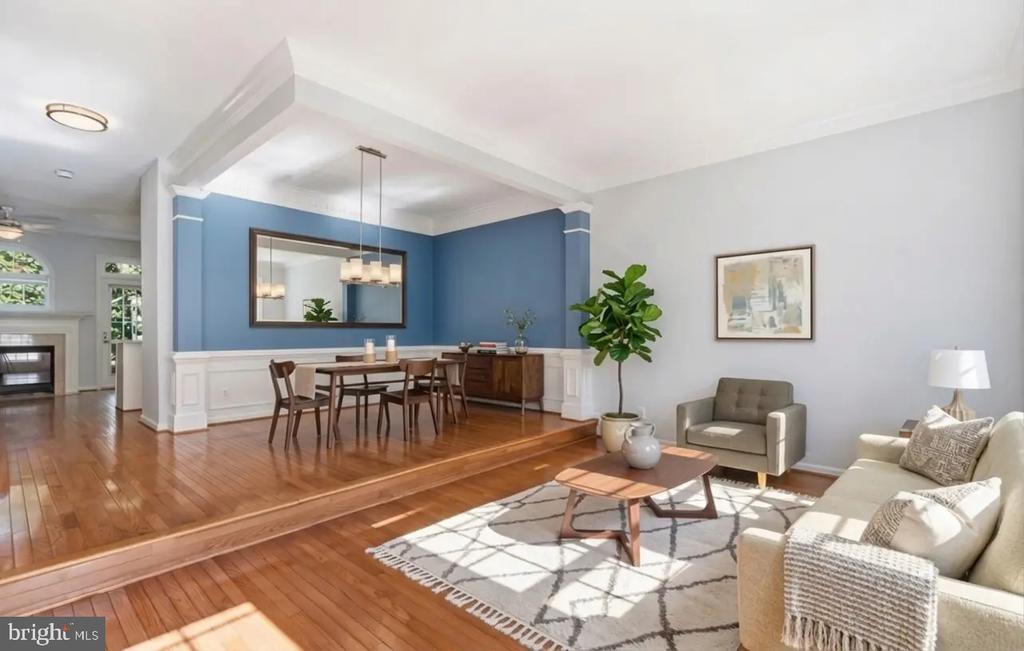
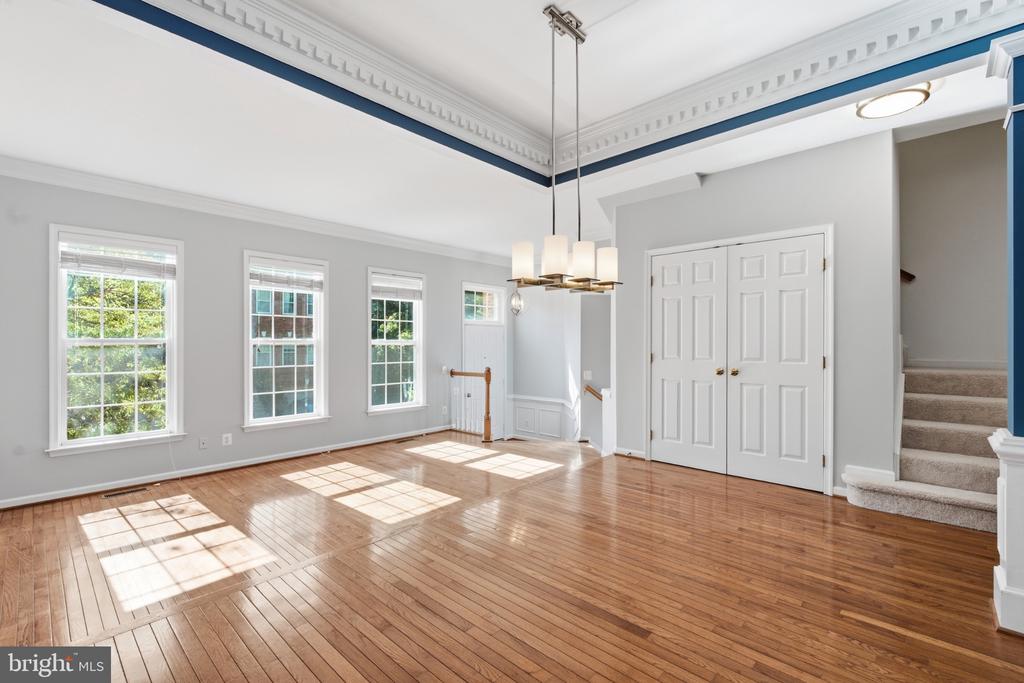
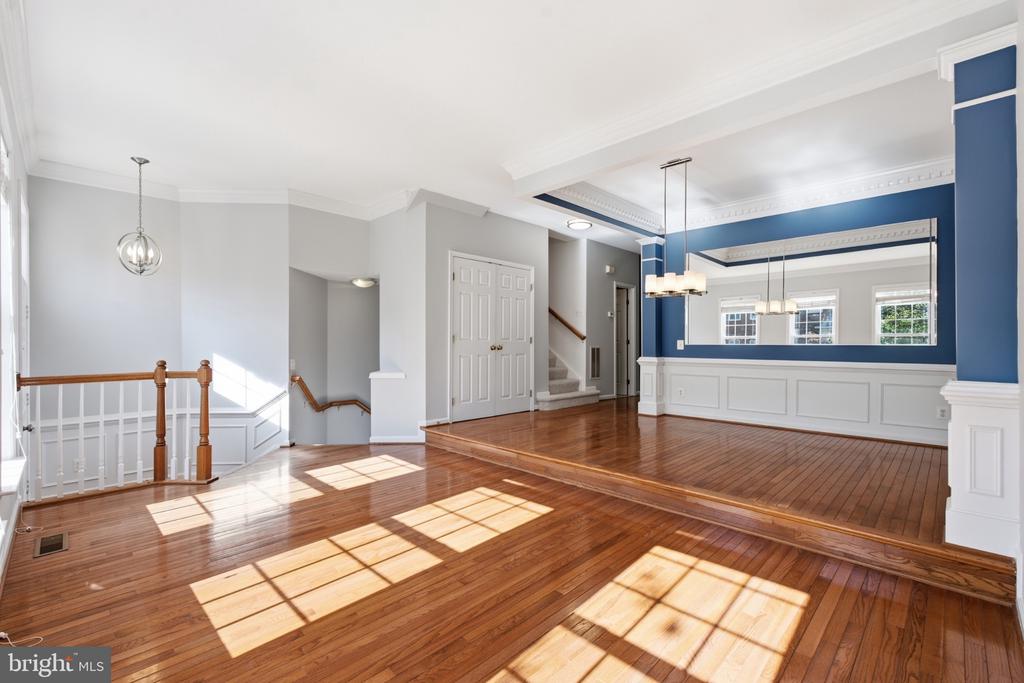
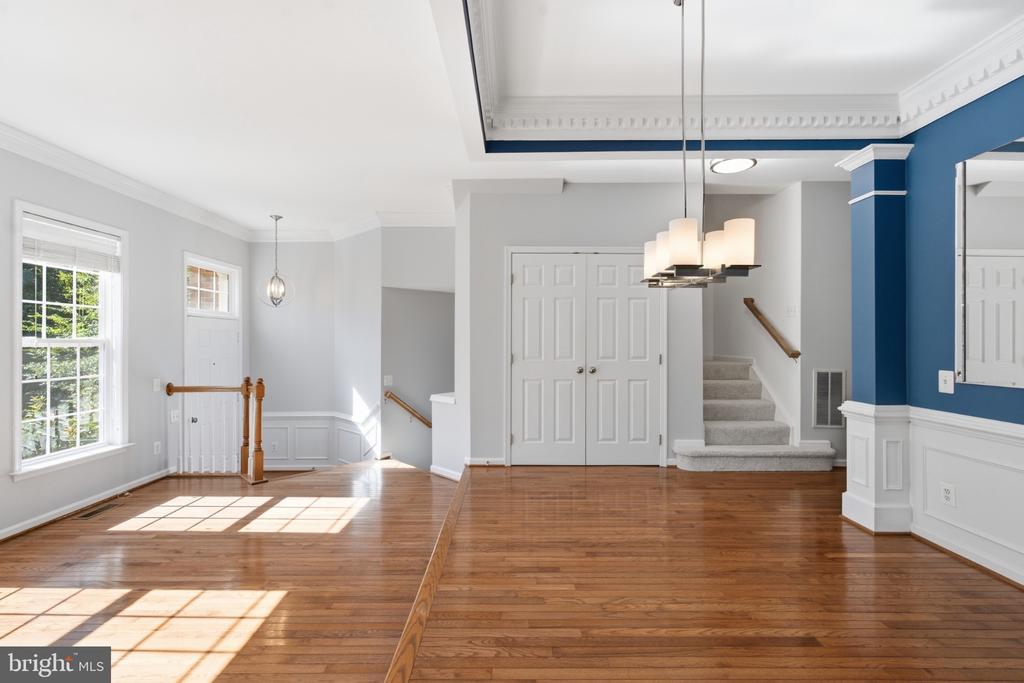
Open-plan living and dining room with hardwood floors, blue dining-area walls, and a raised dining platform.
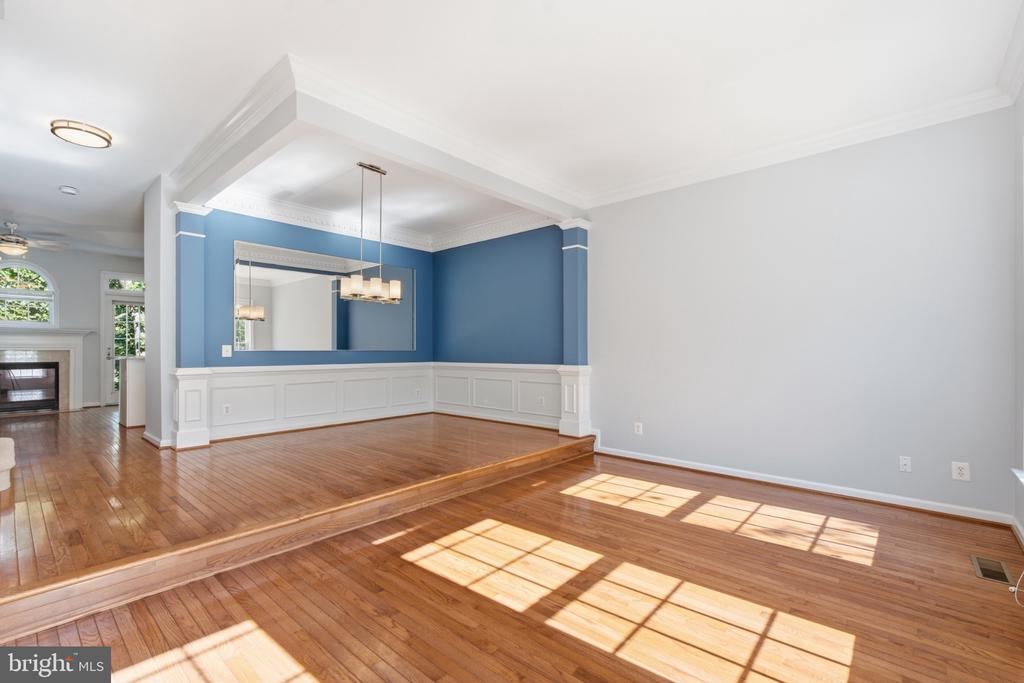
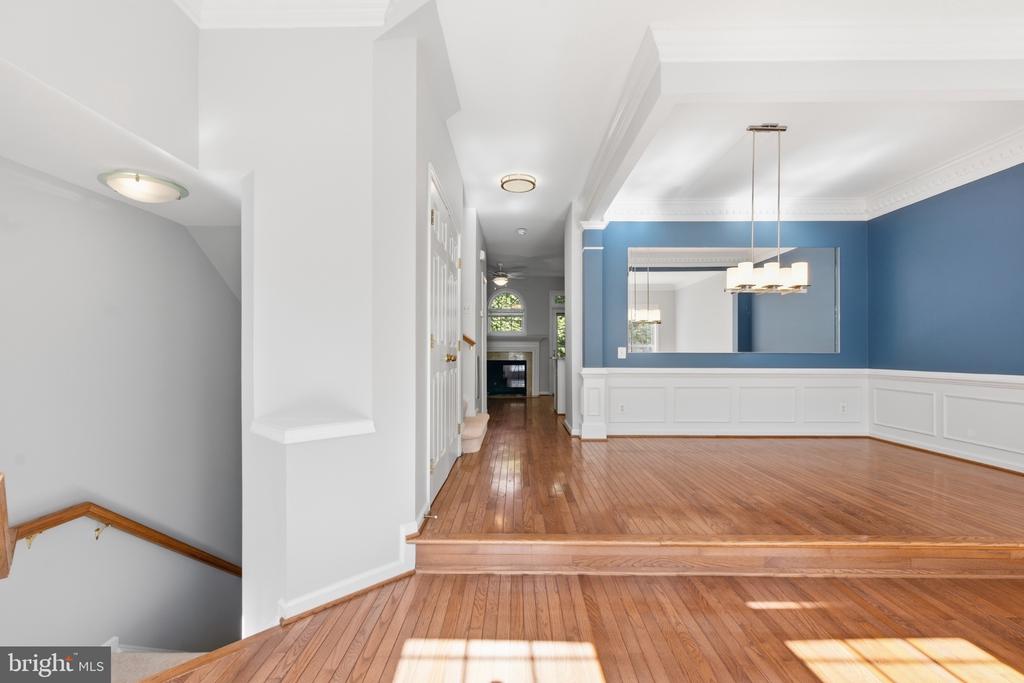
Vacant dining room with blue walls, white wainscoting, and sunlit hardwood floors.
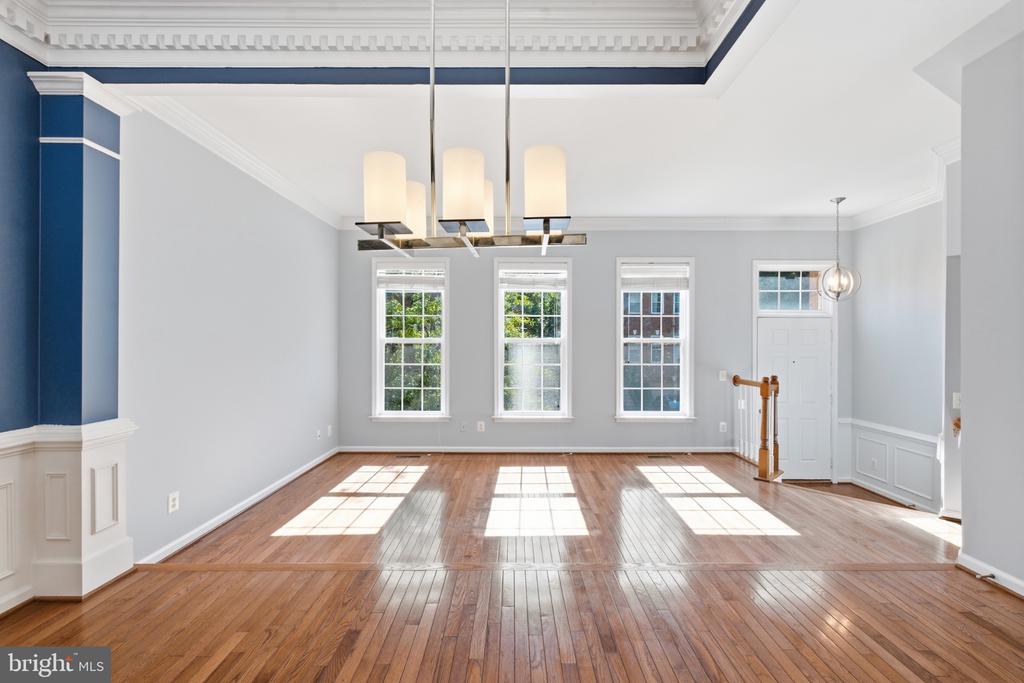
Vacant living room with polished hardwood floors, three windows, a chandelier, and stairs.
Unfurnished living and dining area with polished hardwood floors, blue accent wall, and sunlight streaming through windows.
Empty room with polished hardwood floors, tall windows, and a chandelier.
Dining room with blue walls, white wainscoting, hardwood floors, and a chandelier beside the staircase.
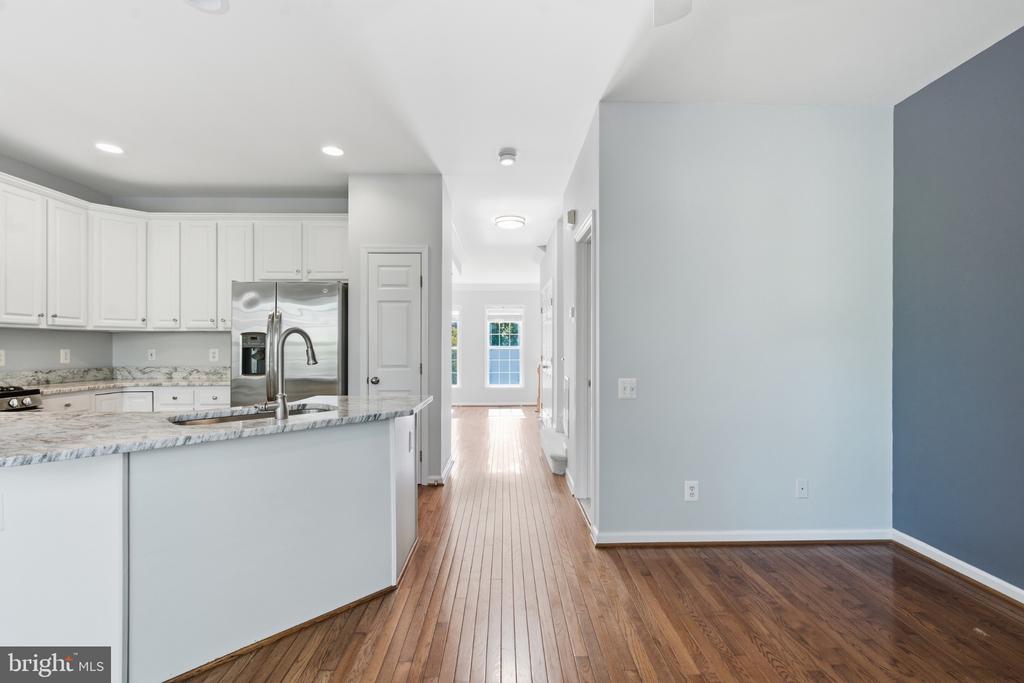
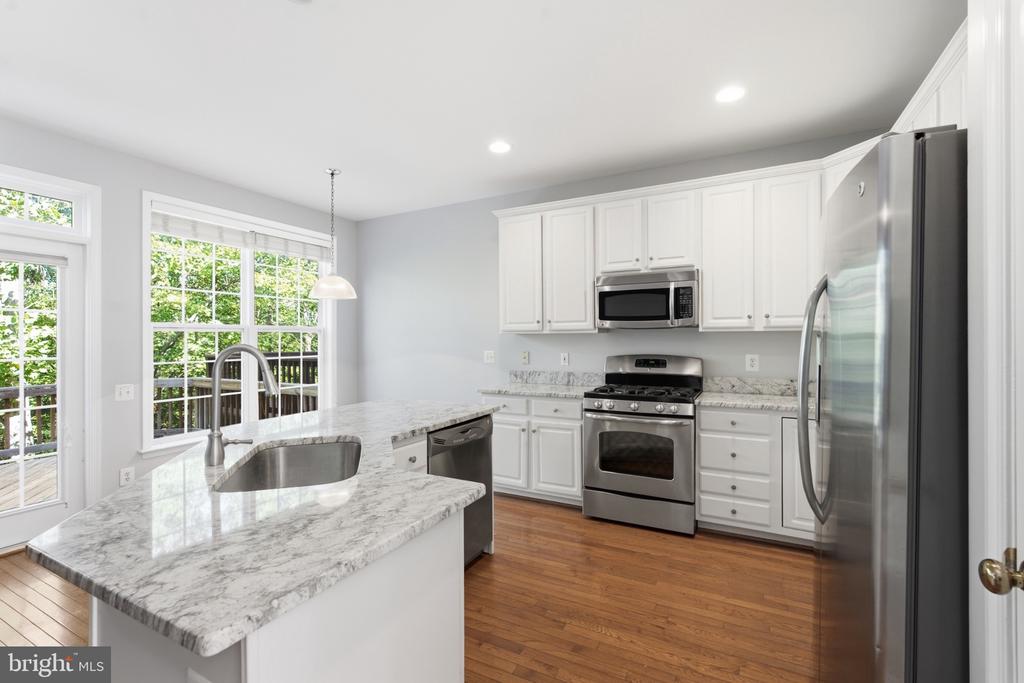
Bright kitchen with white cabinets, granite counters, stainless appliances, and hardwood floors opening to a hallway.
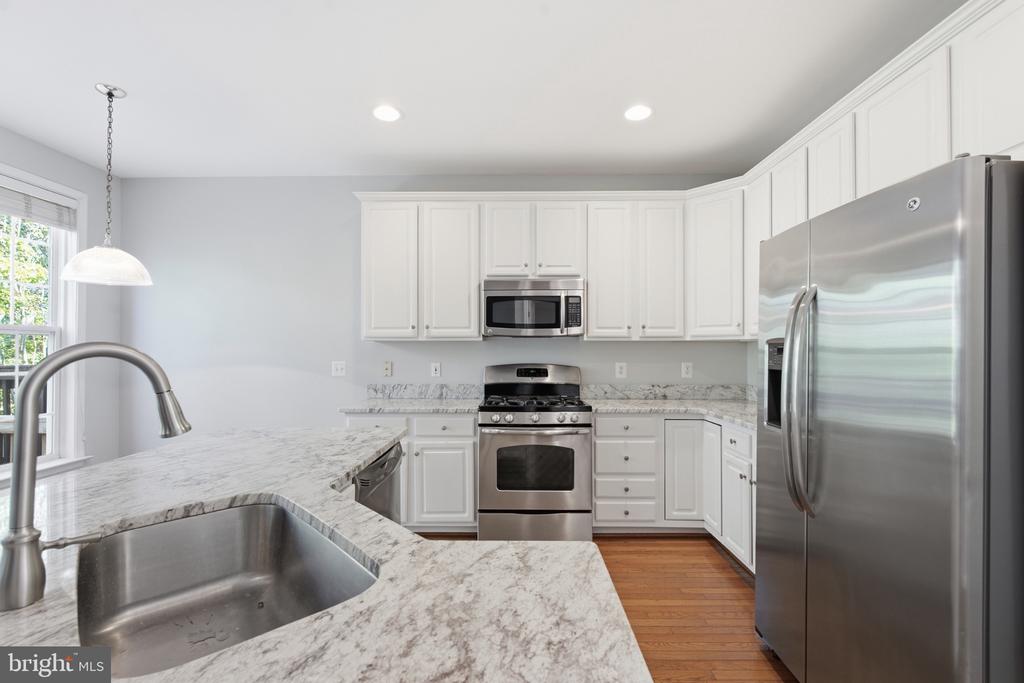
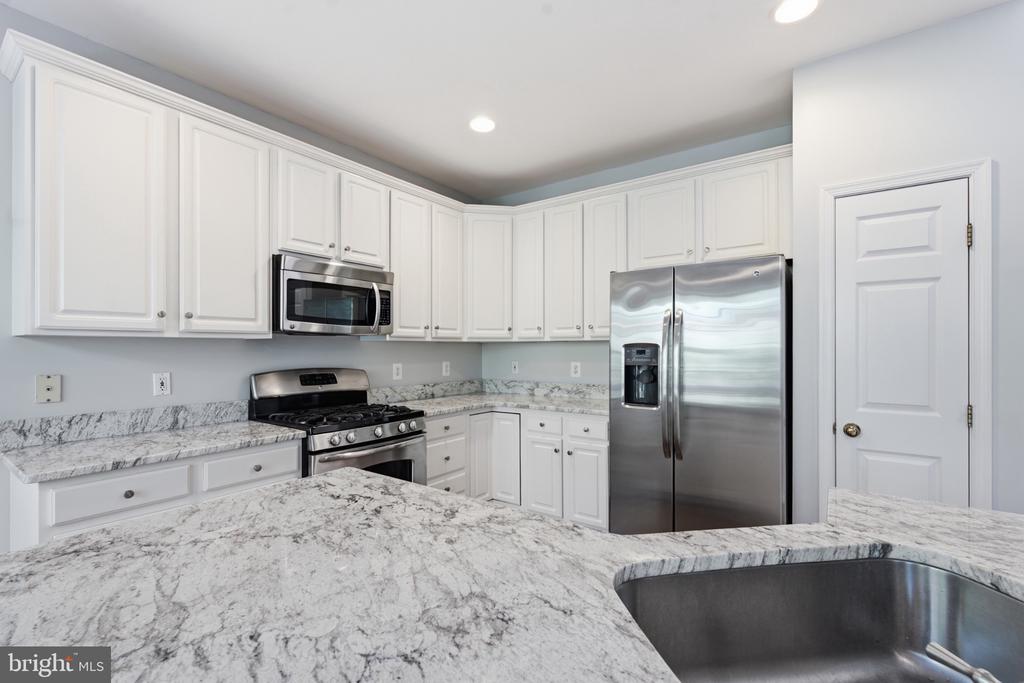
Kitchen with white cabinetry, granite counters, stainless steel appliances, and a large sink peninsula.
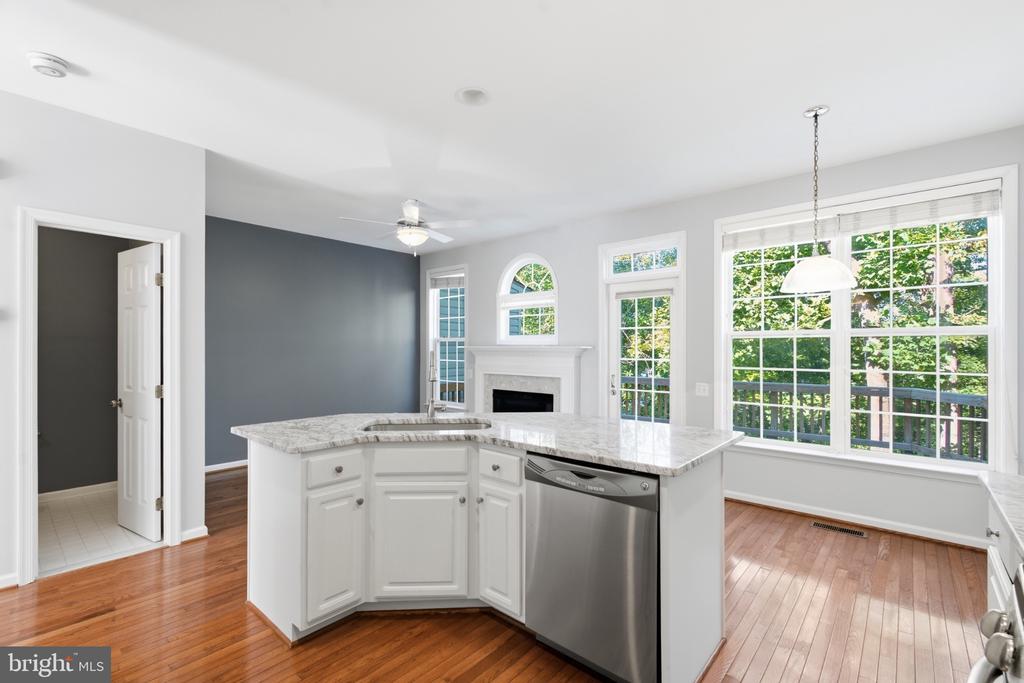
Kitchen with a white island, stone counters, stainless-steel dishwasher, hardwood floors, and large windows.
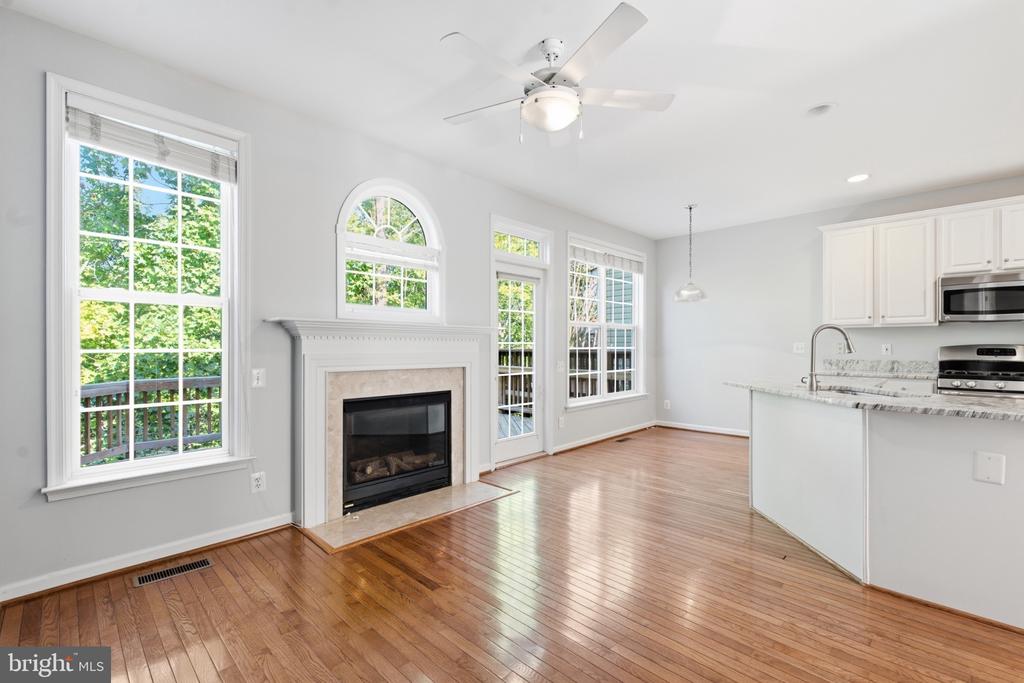
Open living area with hardwood floors, fireplace, large windows, and adjoining kitchen.
Kitchen with white cabinetry, stainless steel appliances, a marble-look island, and hardwood floors.
Kitchen with white cabinets, marble-pattern counters, stainless-steel appliances, and a large peninsula sink.
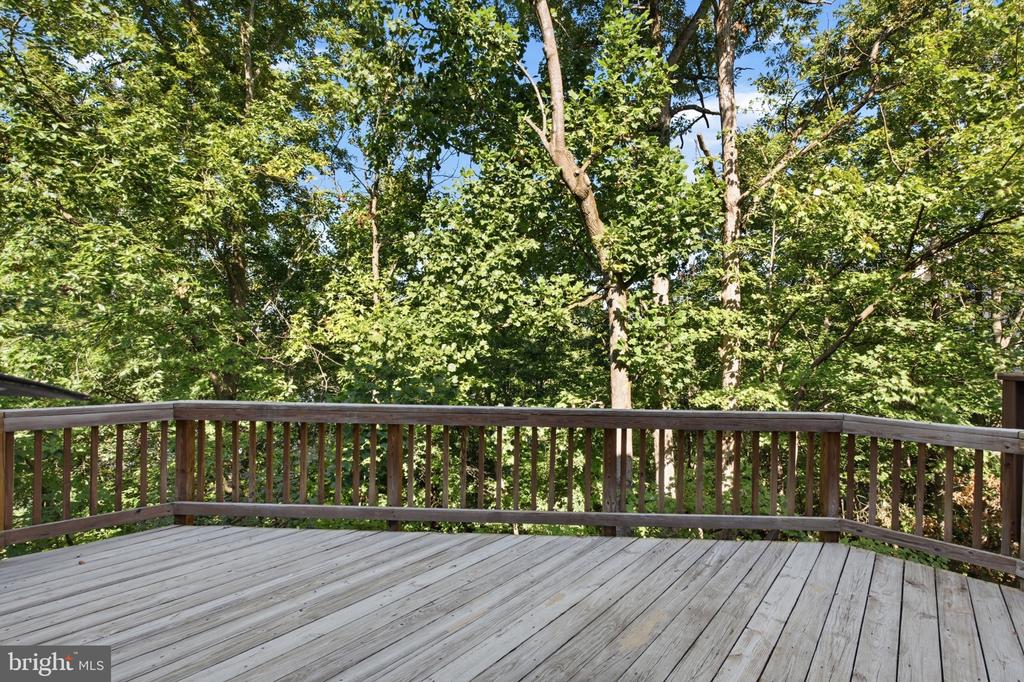
Wooden deck overlooking dense trees, with weathered gray planks and a railing.
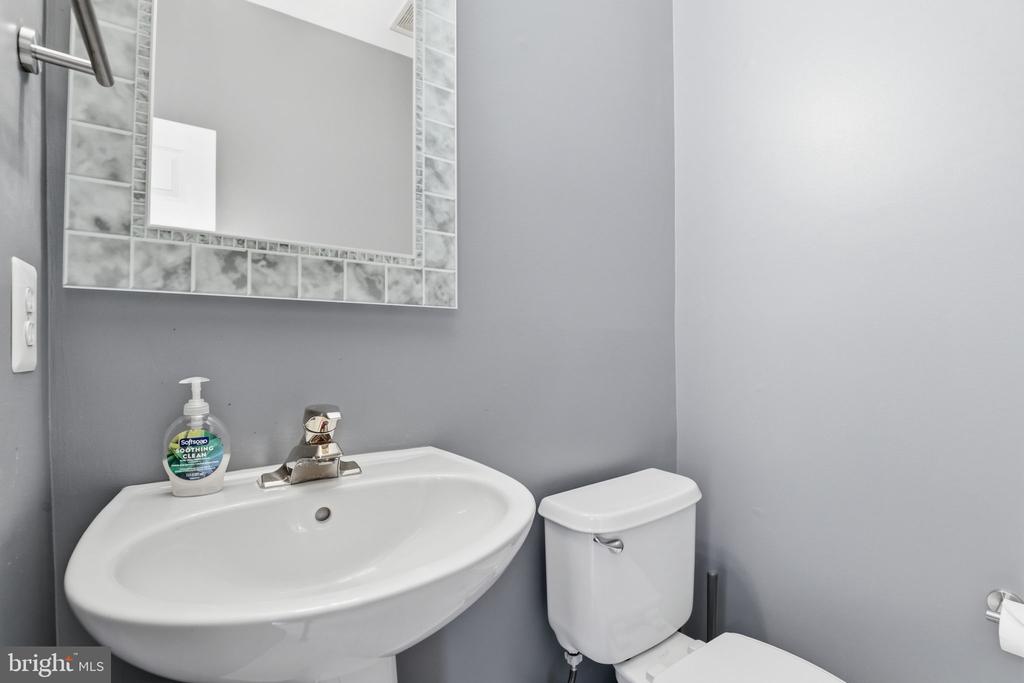
Bathroom with a white pedestal sink, toilet, and large framed mirror.
Dining room with hardwood floors, a modern pendant light, and stairs beside a blue accent wall.
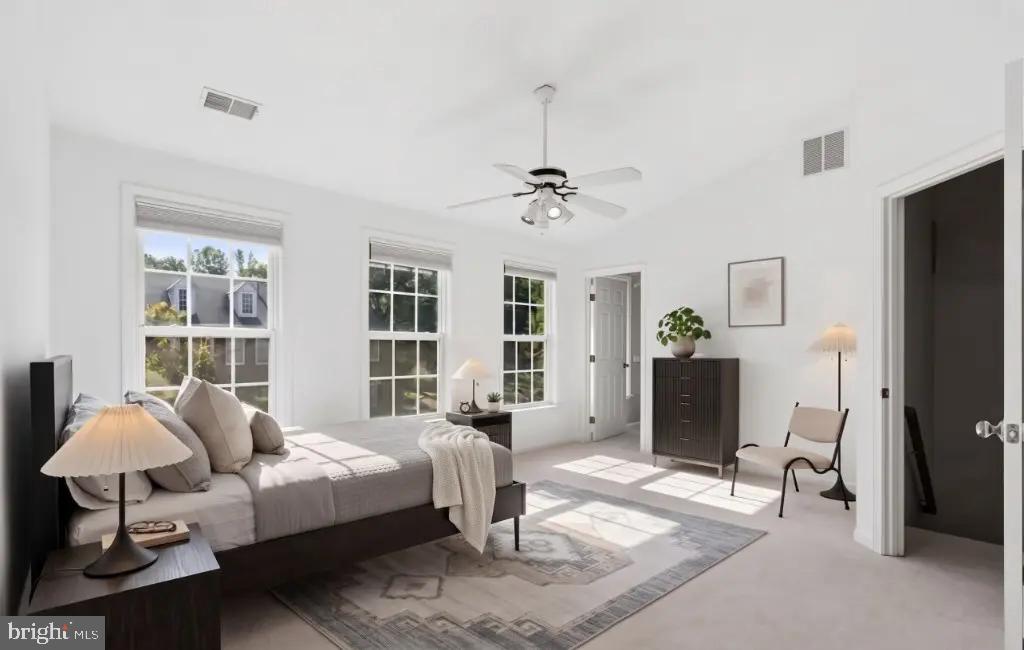
Staged bedroom with a bed beneath three sunlit windows and a ceiling fan.
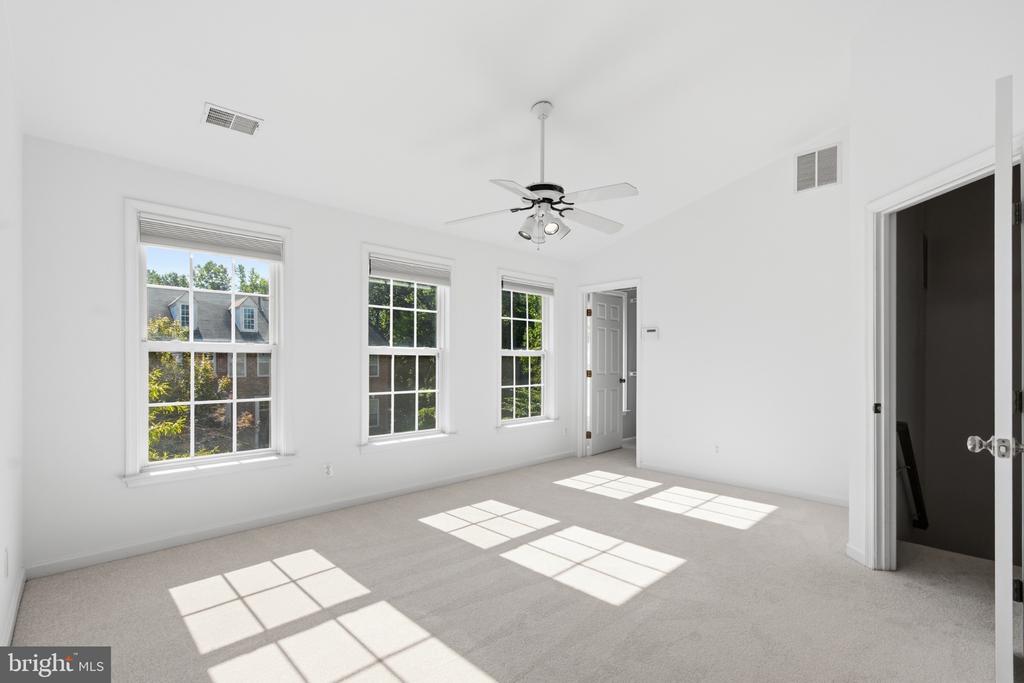
Empty carpeted bedroom with three large windows and sunlight across the floor.
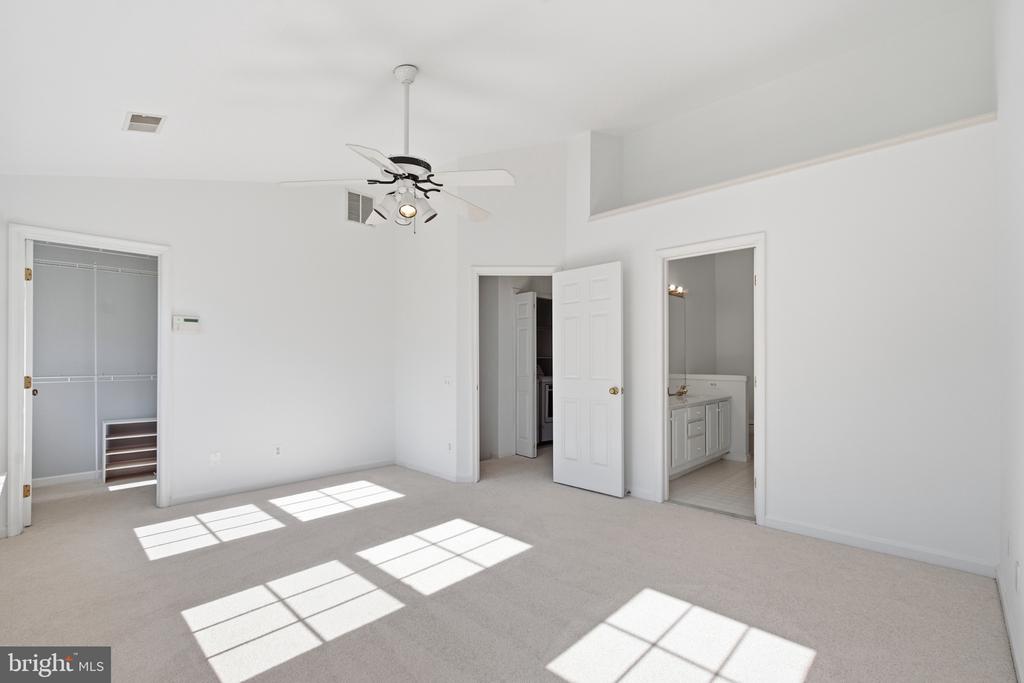
Empty bedroom with a ceiling fan, open closet, and ensuite bathroom doorway.
Bathroom with a double vanity, glass-enclosed shower, and bathtub.
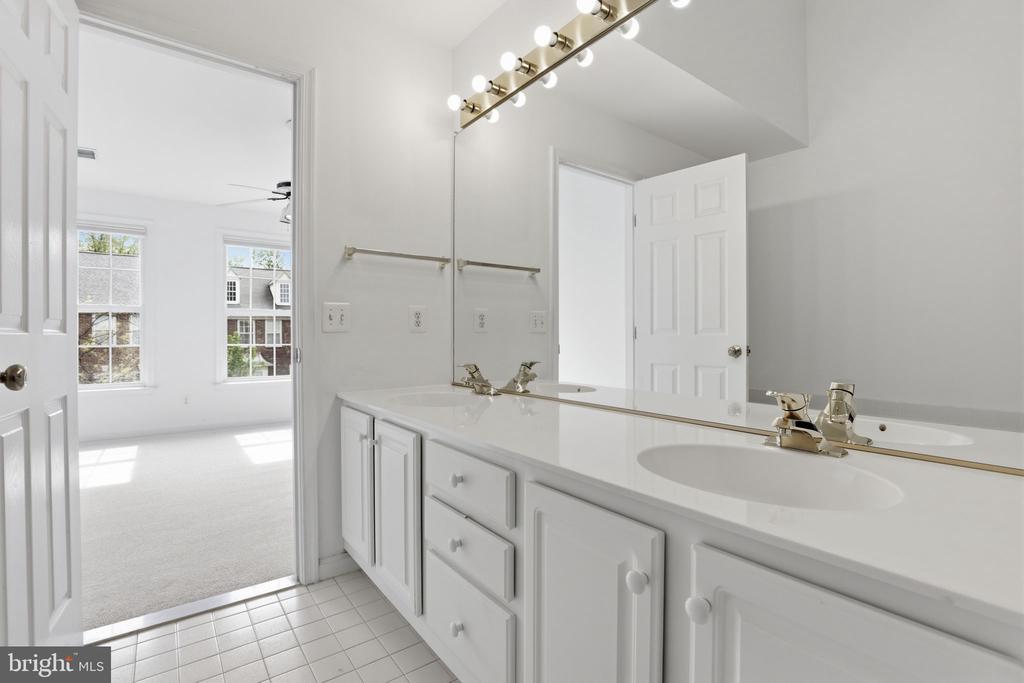
Bathroom with a long double-sink vanity and mirrored wall, opening to a bright carpeted room.
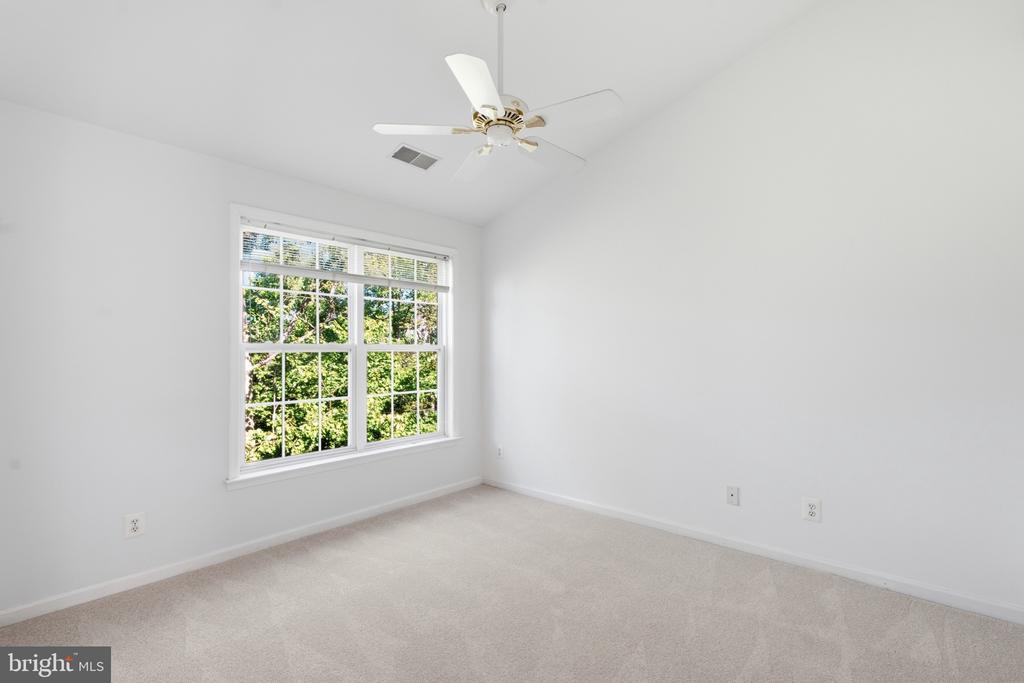
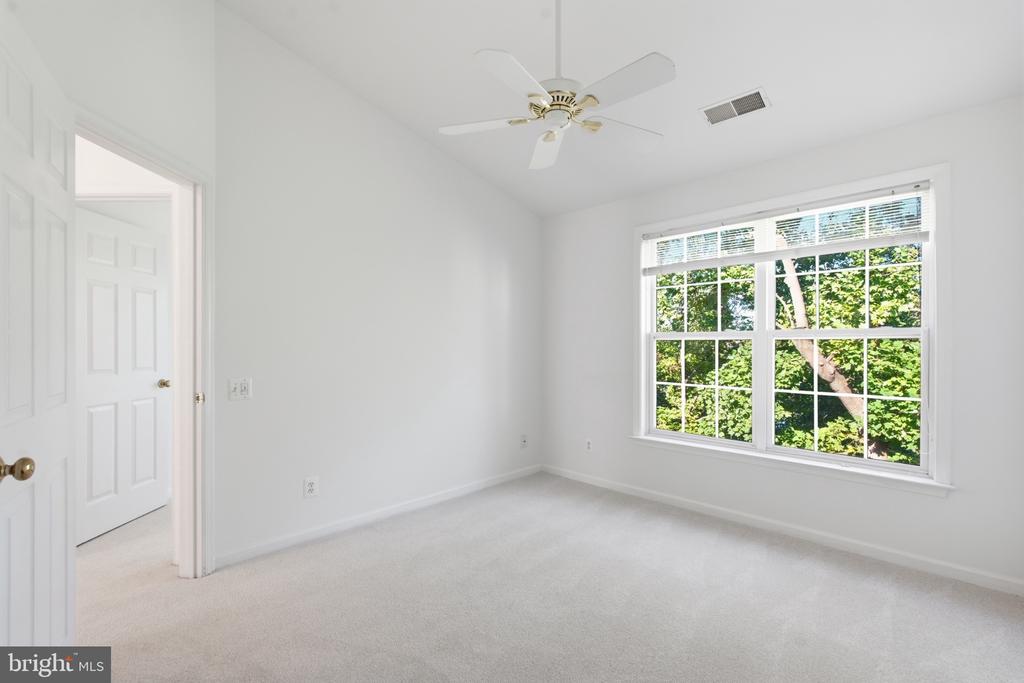
Empty bedroom with beige carpet, a large window overlooking trees, and a ceiling fan.
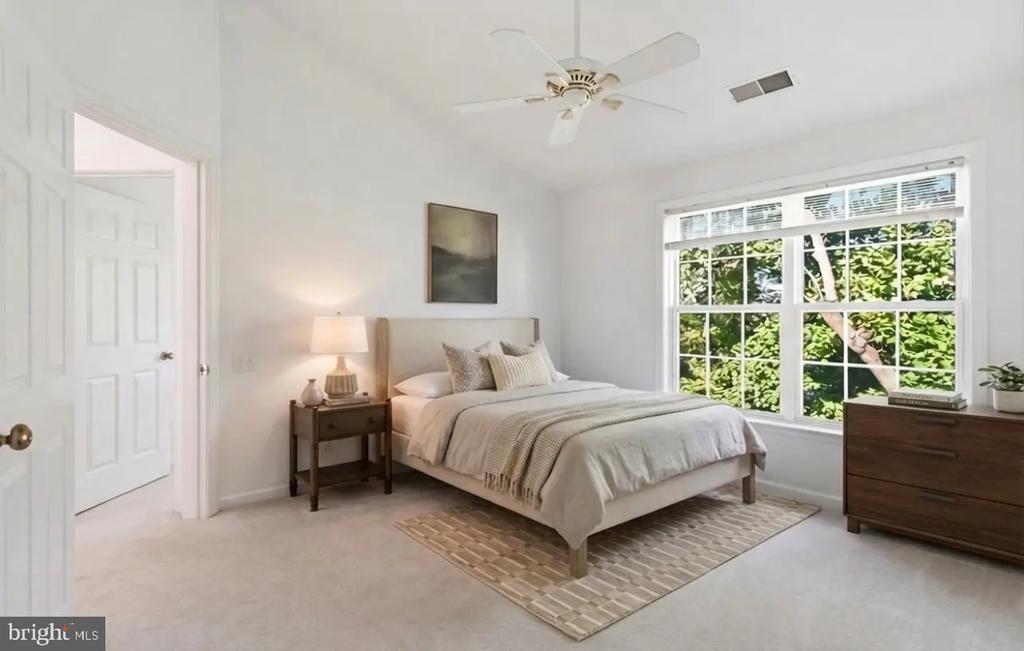
Staged bedroom with a white bed, ceiling fan, and large window overlooking leafy trees.
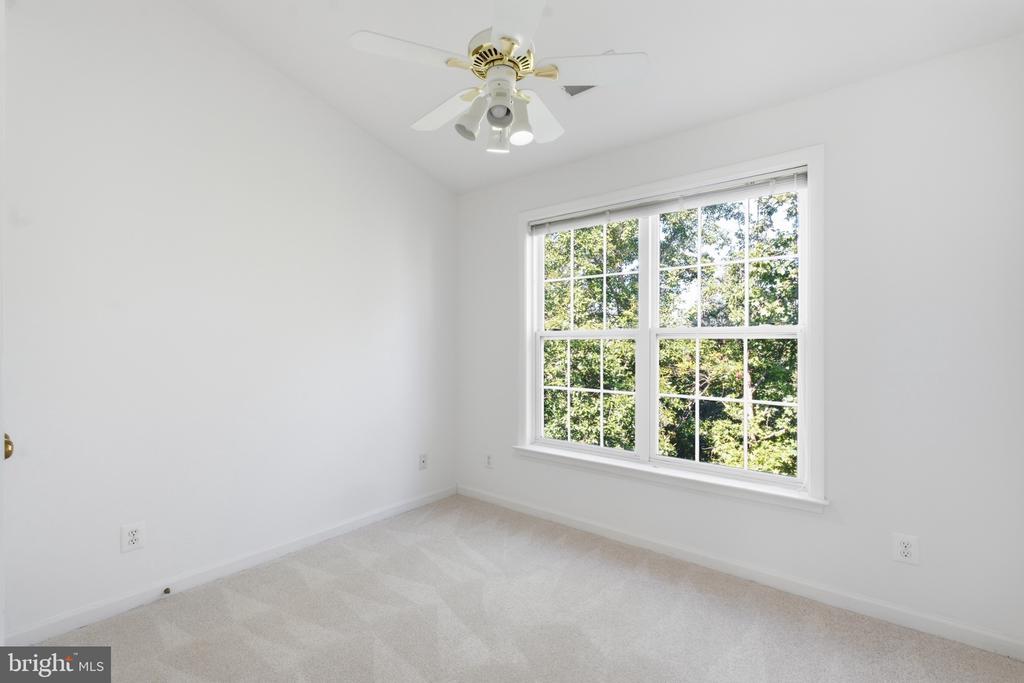
Empty carpeted room with a ceiling fan and large window overlooking leafy trees.
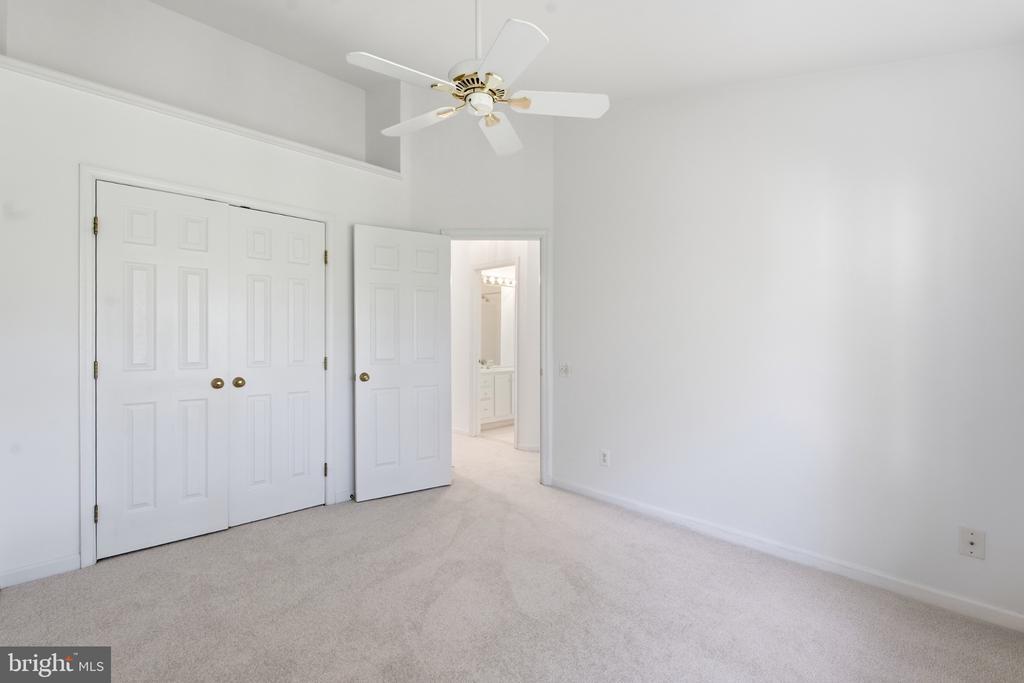
Vacant carpeted bedroom with a ceiling fan, double closet doors, and an open doorway to a bathroom.
Empty bedroom with a ceiling fan and large window overlooking leafy trees.
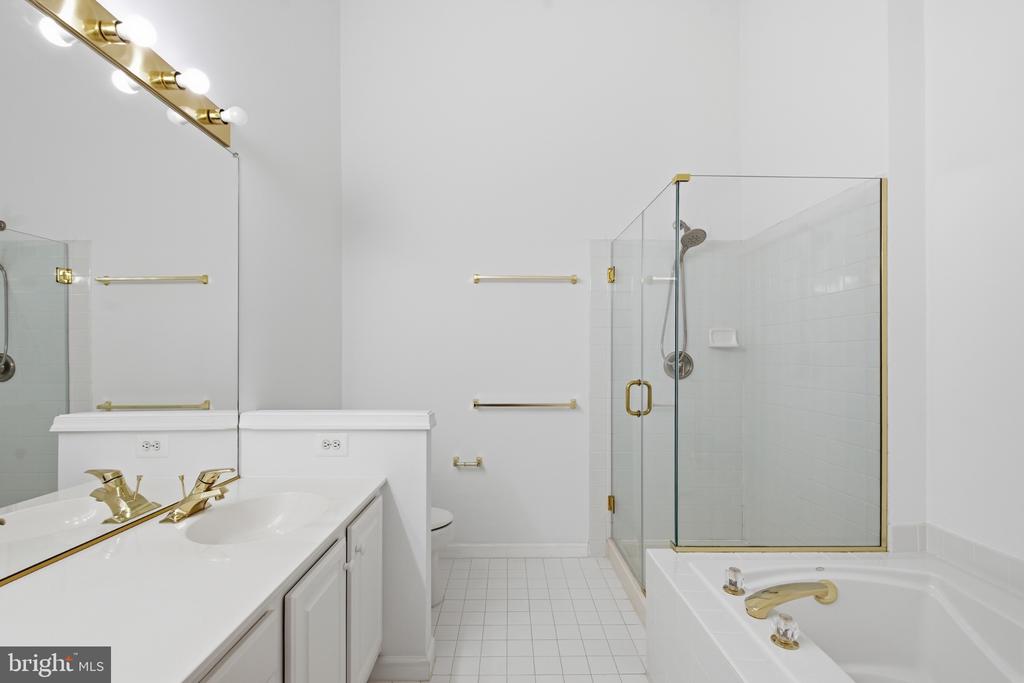
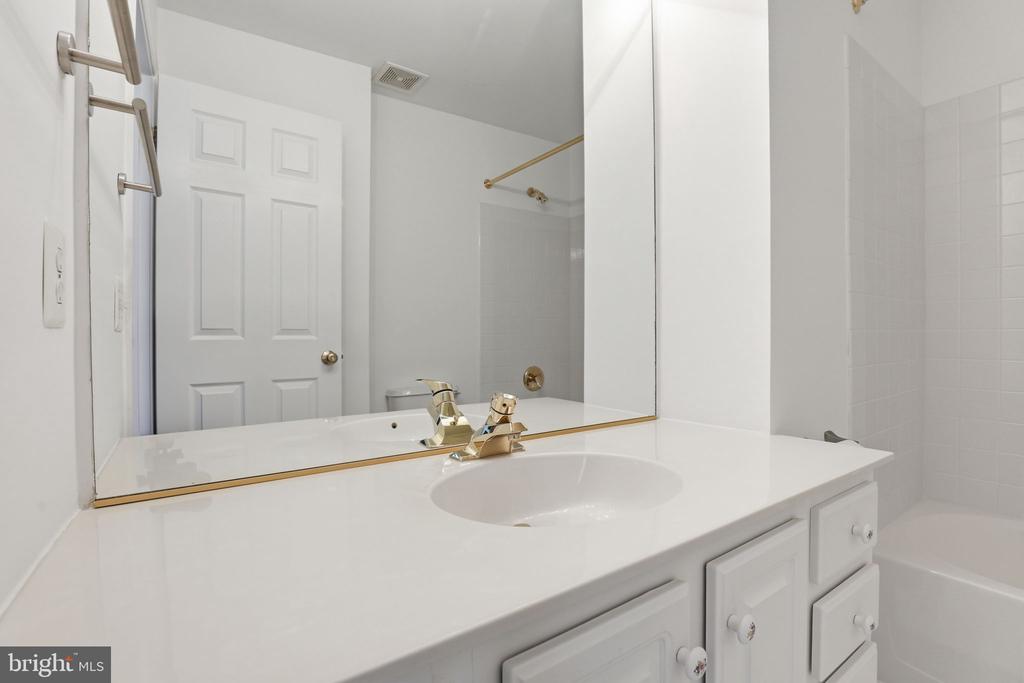
Bathroom vanity with a large mirror, gold-tone faucet, and tiled tub and shower.
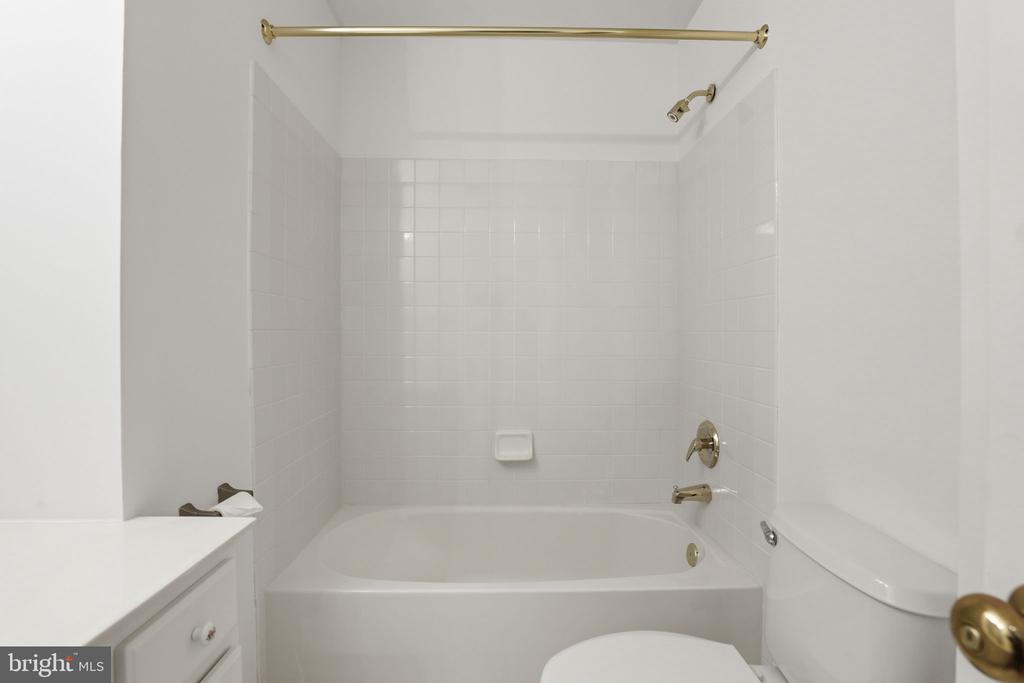
Bathroom with a white tub and tiled shower, brass fixtures, and a small vanity.
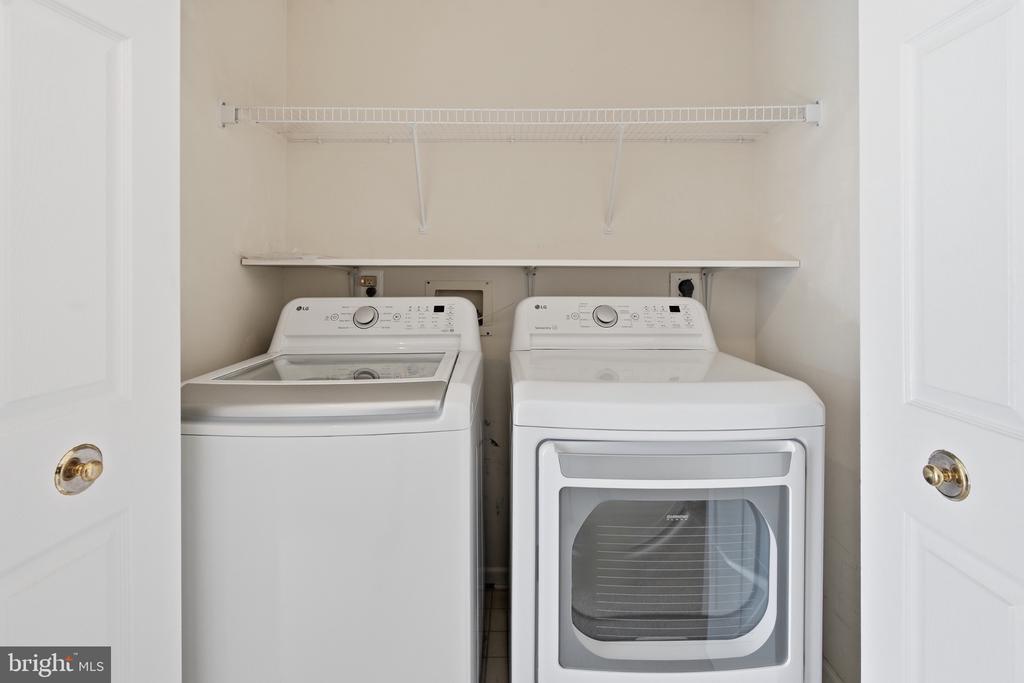
Laundry closet with a top-loading washer and front-loading dryer beneath a shelf.
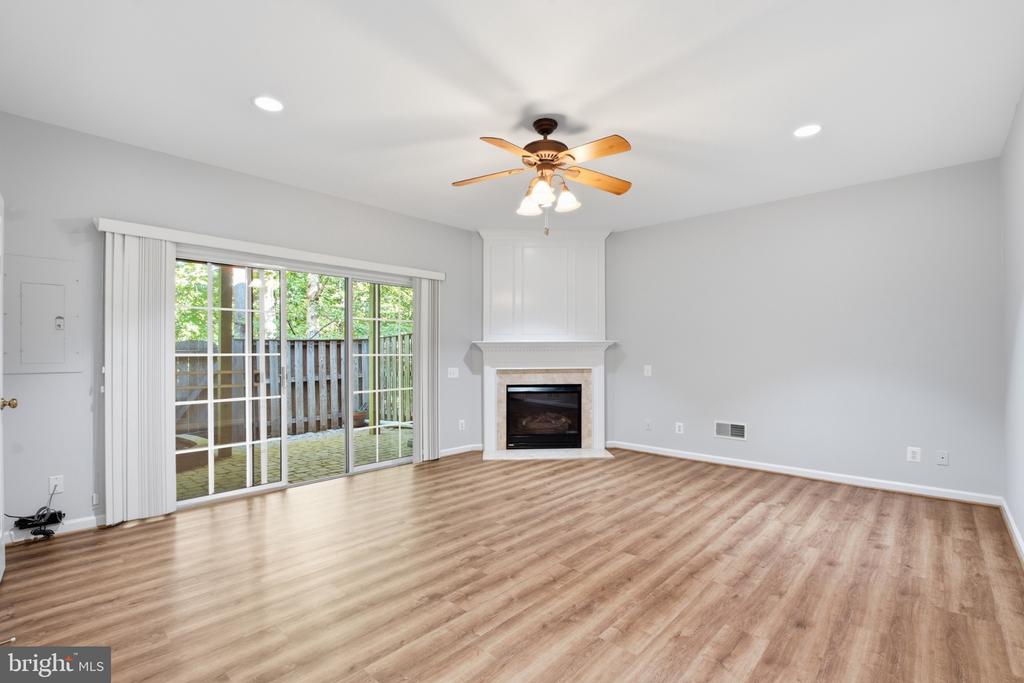
Vacant living room with a fireplace, sliding glass doors, and wood-look flooring.
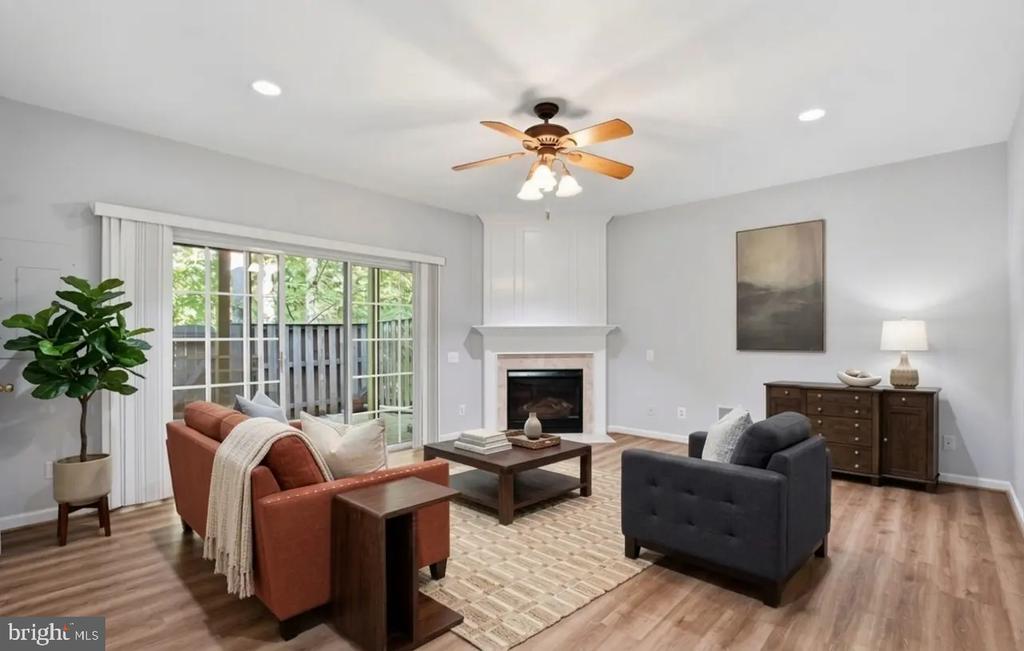
Staged living room with a fireplace, sliding glass doors, and wood flooring.
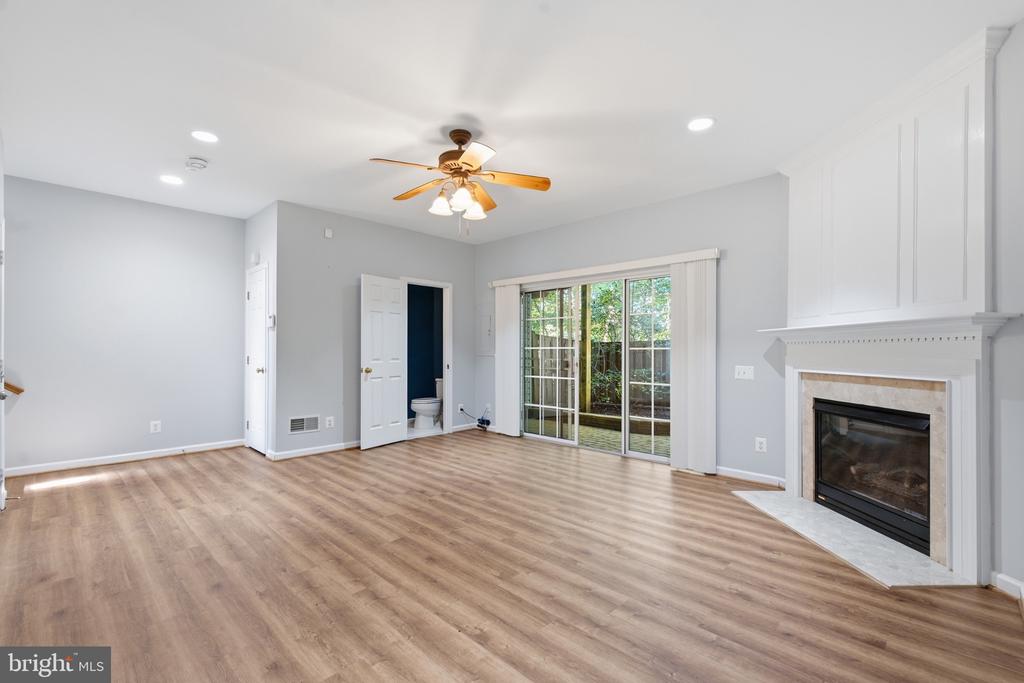
Vacant living room with a fireplace, ceiling fan, and sliding doors to a tree-lined patio.
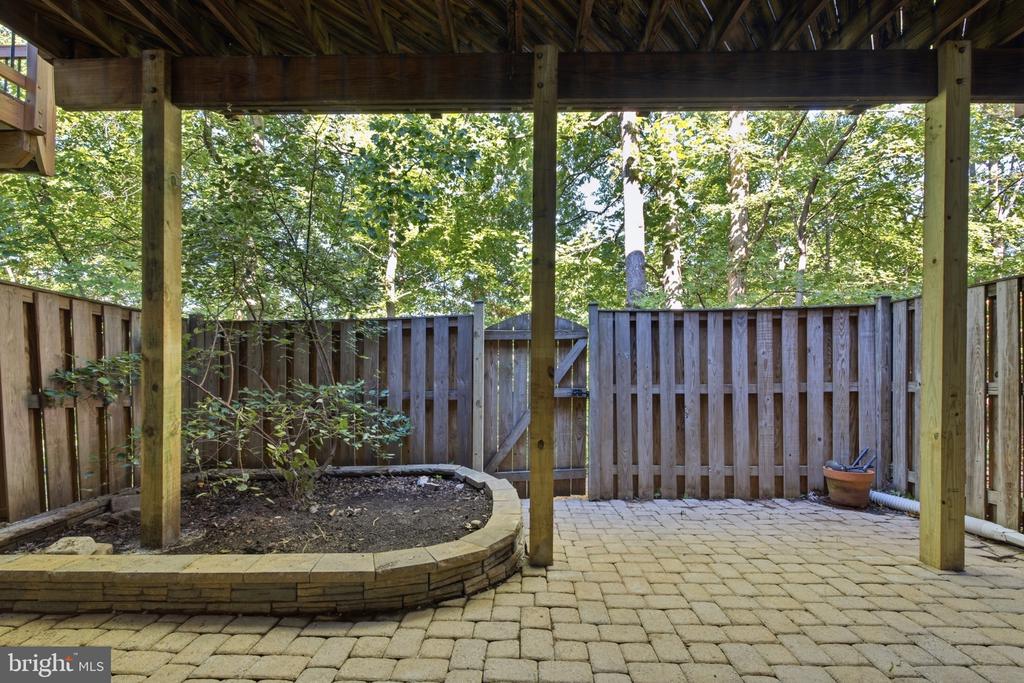
Covered backyard patio with stone pavers, a curved raised planting bed, and a wooden privacy fence.
SEE ALL PHOTOS
Brick townhouse exterior with a teal front door, front steps, attached garages, and a leafy tree.
Brick townhome exterior with front steps, garage, and landscaped entry.
Open-plan living and dining room with hardwood floors, blue dining-area walls, and a raised dining platform.
Vacant dining room with blue walls, white wainscoting, and sunlit hardwood floors.
Vacant living room with polished hardwood floors, three windows, a chandelier, and stairs.
Unfurnished living and dining area with polished hardwood floors, blue accent wall, and sunlight streaming through windows.
Empty room with polished hardwood floors, tall windows, and a chandelier.
Dining room with blue walls, white wainscoting, hardwood floors, and a chandelier beside the staircase.
Bright kitchen with white cabinets, granite counters, stainless appliances, and hardwood floors opening to a hallway.
Kitchen with white cabinetry, granite counters, stainless steel appliances, and a large sink peninsula.
Kitchen with a white island, stone counters, stainless-steel dishwasher, hardwood floors, and large windows.
Open living area with hardwood floors, fireplace, large windows, and adjoining kitchen.
Kitchen with white cabinetry, stainless steel appliances, a marble-look island, and hardwood floors.
Kitchen with white cabinets, marble-pattern counters, stainless-steel appliances, and a large peninsula sink.
Wooden deck overlooking dense trees, with weathered gray planks and a railing.
Bathroom with a white pedestal sink, toilet, and large framed mirror.
Dining room with hardwood floors, a modern pendant light, and stairs beside a blue accent wall.
Staged bedroom with a bed beneath three sunlit windows and a ceiling fan.
Empty carpeted bedroom with three large windows and sunlight across the floor.
Empty bedroom with a ceiling fan, open closet, and ensuite bathroom doorway.
Bathroom with a double vanity, glass-enclosed shower, and bathtub.
Bathroom with a long double-sink vanity and mirrored wall, opening to a bright carpeted room.
Empty bedroom with beige carpet, a large window overlooking trees, and a ceiling fan.
Staged bedroom with a white bed, ceiling fan, and large window overlooking leafy trees.
Empty carpeted room with a ceiling fan and large window overlooking leafy trees.
Vacant carpeted bedroom with a ceiling fan, double closet doors, and an open doorway to a bathroom.
Empty bedroom with a ceiling fan and large window overlooking leafy trees.
Bathroom vanity with a large mirror, gold-tone faucet, and tiled tub and shower.
Bathroom with a white tub and tiled shower, brass fixtures, and a small vanity.
Laundry closet with a top-loading washer and front-loading dryer beneath a shelf.
Vacant living room with a fireplace, sliding glass doors, and wood-look flooring.
Staged living room with a fireplace, sliding glass doors, and wood flooring.
Vacant living room with a fireplace, ceiling fan, and sliding doors to a tree-lined patio.
Covered backyard patio with stone pavers, a curved raised planting bed, and a wooden privacy fence.
For Sale

12880 FAIR VALLEY COURT

12880 FAIR VALLEY COURT, FAIRFAX, VA 22033

$789,000
$20,000 of recent improvements including NEW ROOF, new carpet throughout entire upper level and new LVP on the lower level.

One of the most peaceful settings available. Drenched in natural light, this sun-filled townhome enjoys quiet pond and tree views from the rear with no other units behind. Truly a rarity in our market. As a bonus, it is located on a quiet side street within the community.

Natural light fills the floor plan that includes living and family rooms, a large formal dining space as well as breakfast nook connecting the kitchen. Fireplaces are featured on both the lower and main level. A large deck with views of the pond adds to the unique layer of privacy. Thoughtful updates and care during ownership make this 3 bed, 2 full bath + 2 half bath a truly move-in ready opportunity. The driveway has been widened to allow easy 2 car parking in addition to the 2 car garage.

Recent improvements include:

New: Full Roof Replacement, Lower Level LVP Flooring & All Top Floor Carpet
2025: Entire Top Floor Repaint
2024: AC
2022: Washer & Dryer
2021: Granite Counters & Garage Door

The functional layout, tasteful updates, and a serene setting within the community is elevated by its location. Whole Foods, Fair Lakes Shopping Center & quick access for commuting both east and westbound makes this one of the best Fairfax has to offer.

Additionally, the community features walking trails around the pond, and a community playground.


FCPS recently approved reassignment of the property from Fairfax HS to Chantilly HS for school year 26'-27'. Buyer should perform due diligence related to enrollment process for individual students. The property is located in SPA 4522.

All staging is virtual.

3
beds

4
baths

1,944 Sq.Ft. LIVING AREA

1,748 Sq.Ft. lot

Joey  Ugast

Joey Ugast

Features & Amenities

Interior

  • total bedrooms3
  • Total bathrooms4
  • full bathrooms2
  • half bathrooms2

Area & Lot

  • Status For Sale
  • Living Area1,944 Sq.Ft.
  • Total Area1,944 Sq.Ft.
  • Lot Area1,748 Sq.Ft.
  • MLS® IDVAFX2340238
  • TypeTownhouse
  • YEAR BUILT1998
  • Architecture StylesFederal
  • View DescriptionPond, Trees/Woods
  • School DistrictFAIRFAX COUNTY PUBLIC SCHOOLS

Exterior

  • STORIES3
  • Garage Space2.0
  • water SourcePublic
  • PoolNo Pool
  • roofArchitectural Shingle
  • parkingAttached Garage, Driveway
  • HEAT TYPEForced Air
  • AIR CONDITIONINGCentral A/C
  • sewerPublic Sewer
  • SubstructureSlab
  • Disability FeaturesNone

Financial

  • Sales Price$789,000
  • Real Estate Tax $7,882/yr
  • HOA $347/3 mos
  • Zoning 402
Brick townhome exterior with front steps, garage, and landscaped entry.

Schedule a Showing

We would love to show you our beautiful property. Please select your preferred date and time below. An agent will be in touch shortly to confirm your appointment.

Schedule a Showing

We would love to show you our beautiful property. Please select your preferred date and time below. An agent will be in touch shortly to confirm your appointment.

Thank you for your interest in 12880 FAIR VALLEY COURT, FAIRFAX, VA 22033. We are reviewing your request and will be in touch shortly!

Mortgage Calculator

Estimate your monthly mortgage payment, including the principal and interest, property taxes, and HOA. Adjust the values to generate a more accurate rate.

All estimates are provided for informational purposes only. Actual amounts may vary.
$0,000 Your Payment 20 15 65
$0,000 Your Payment

Work With Us

The Boylan Group has a unique understanding of the DMV. If you are looking for a knowledgable and hard-working realtor look no further!

Follow Us on Instagram